Residential · Active
Parker, CO 80134
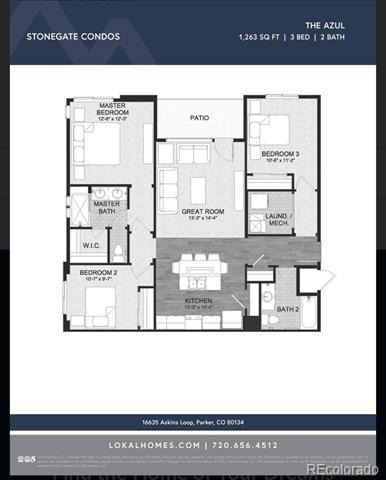
3 Beds · 2 Baths · 1,263 Sq Ft
$399,999
Condominium
Property Type
2024
Year Built
$317
Price per Sq Ft
1
Parking Spaces
$428
HOA Fee
2459221
MLS #
About This Property
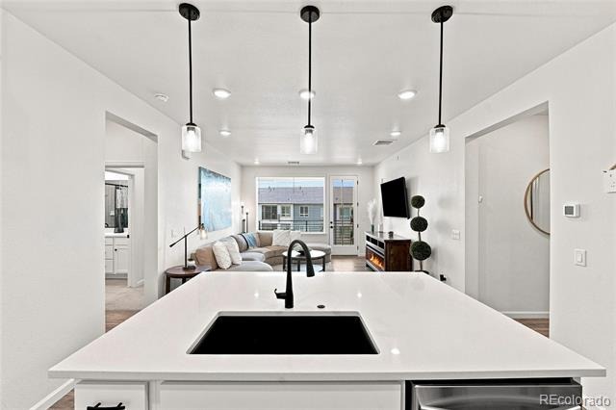
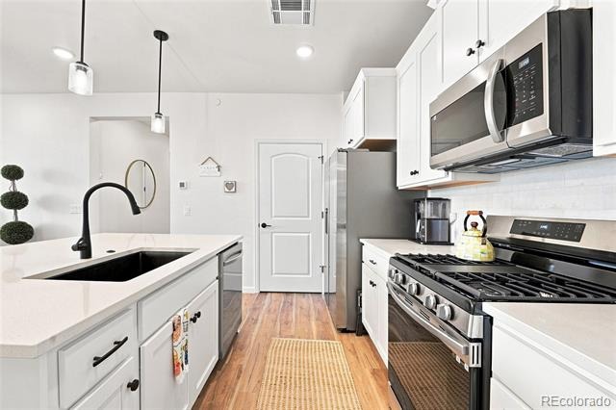
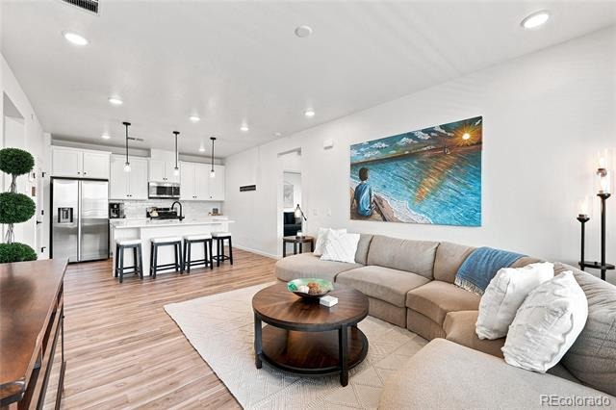
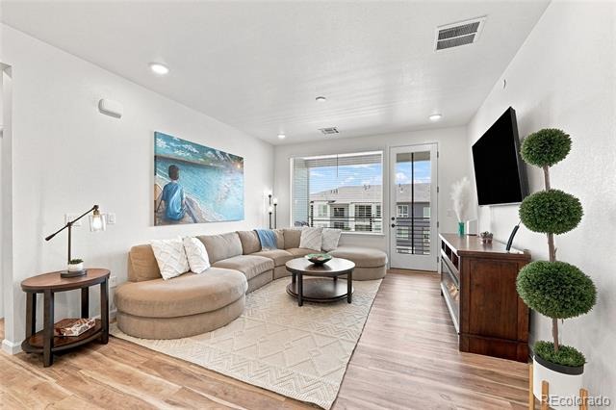
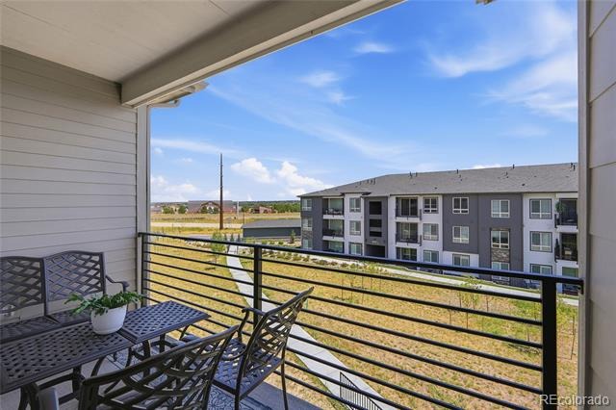
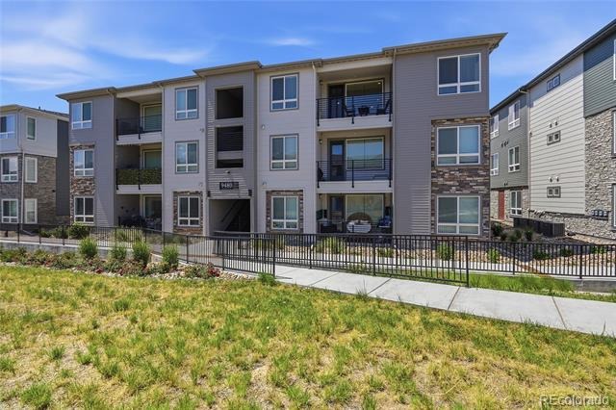
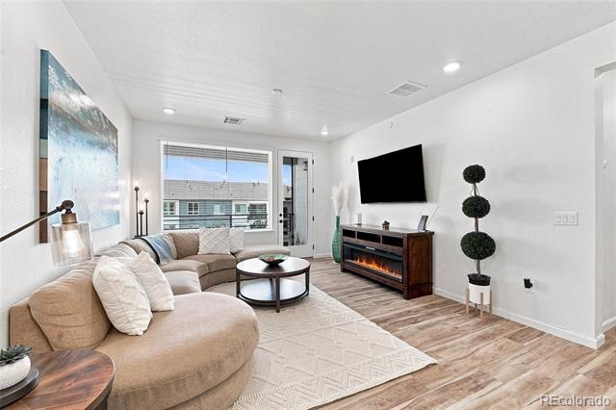
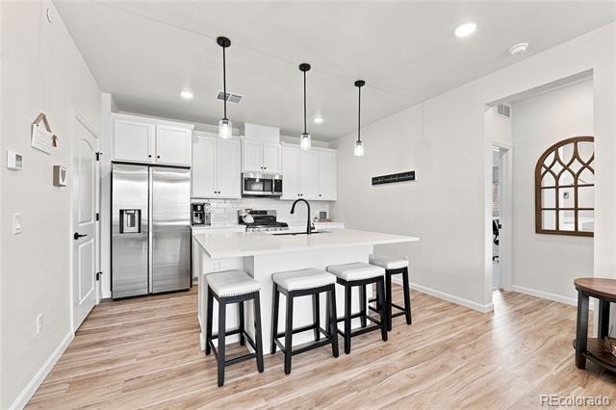
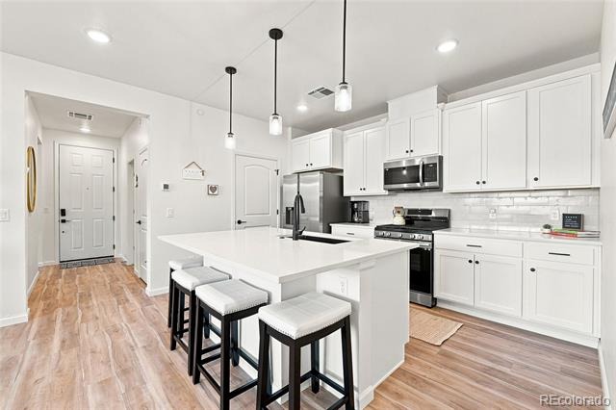
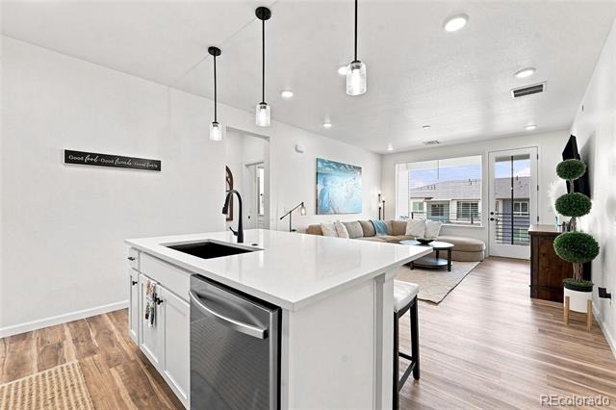
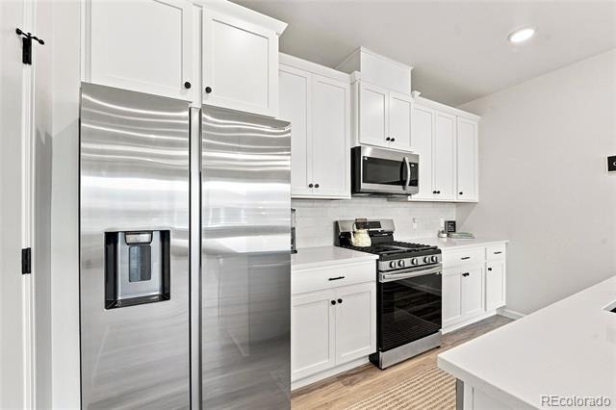
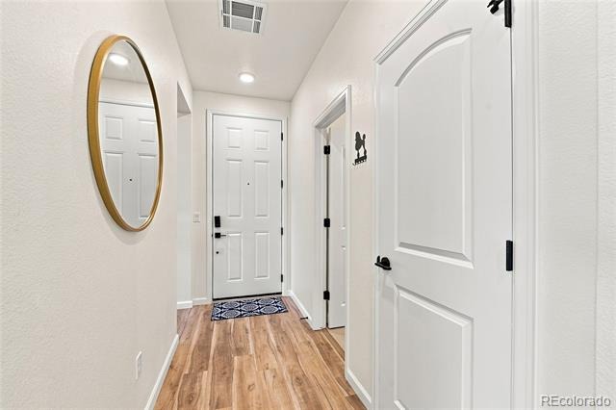
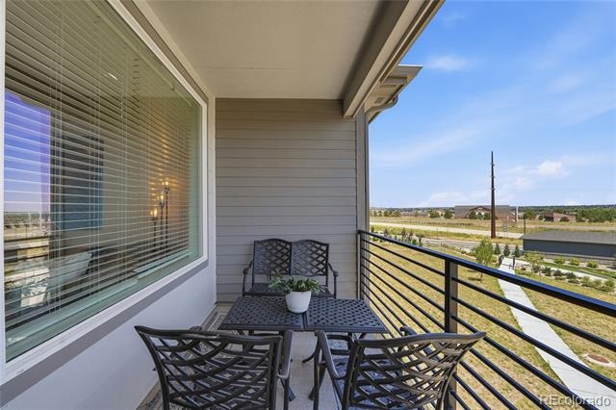
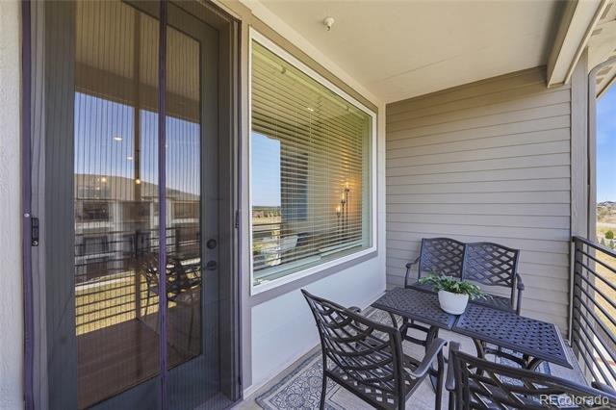
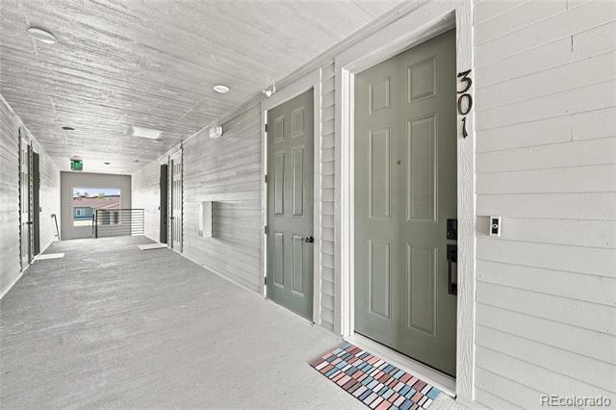
Welcome to this stylish top-floor end unit condo in Stonegate Commons, offering 3 bedrooms, 2 full bathrooms, and 1,264 square feet of bright, thoughtfully designed living space. The open-concept layout centers around a beautifully finished kitchen with white shaker cabinetry, quartz countertops, stainless steel appliances, a gas range, pendant lighting, and an oversized island with seating. Upgraded Luxury Vinyl Plank flooring and recessed lighting flow throughout the main living areas, while the private covered balcony provides an inviting space to relax or dine outdoors.
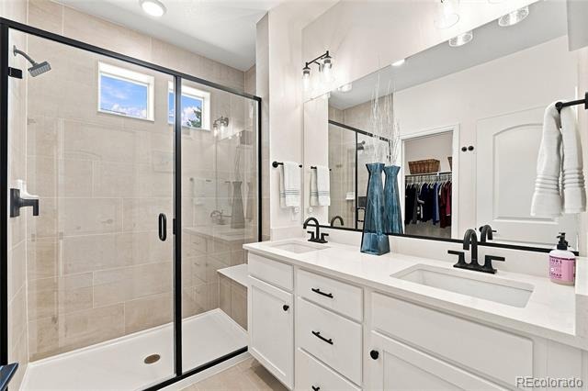
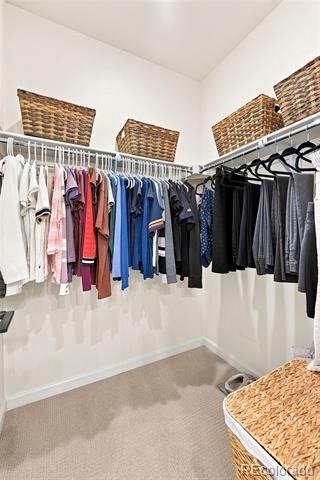
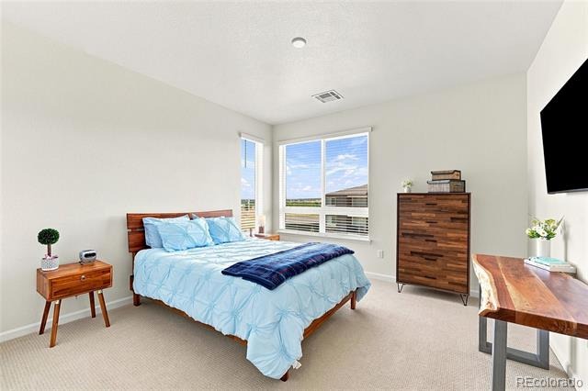
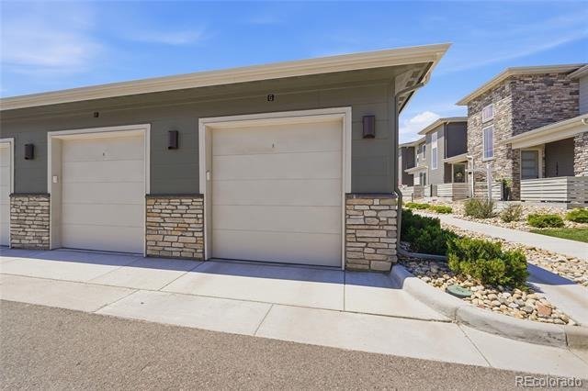
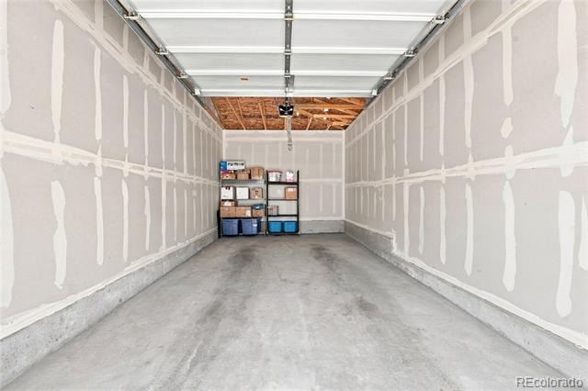
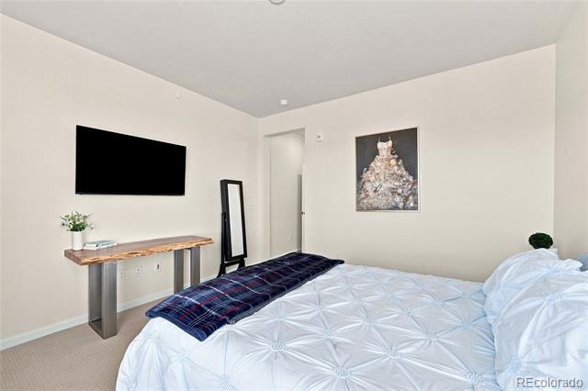
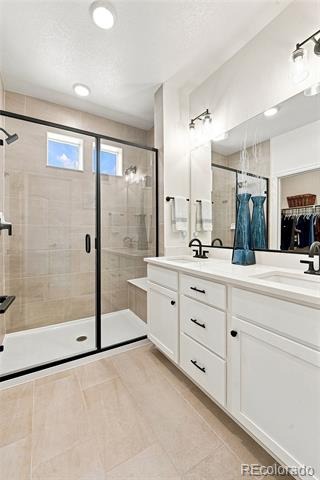
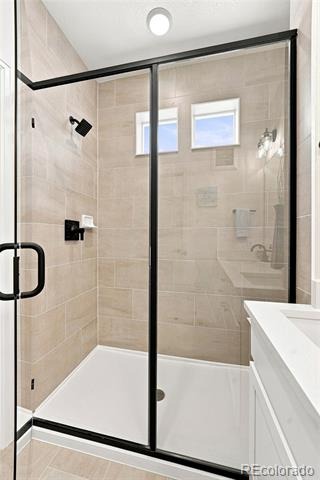
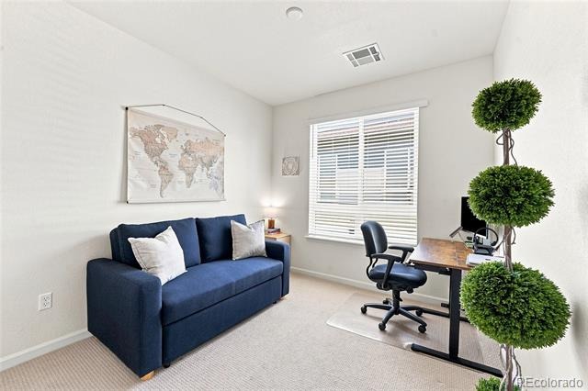
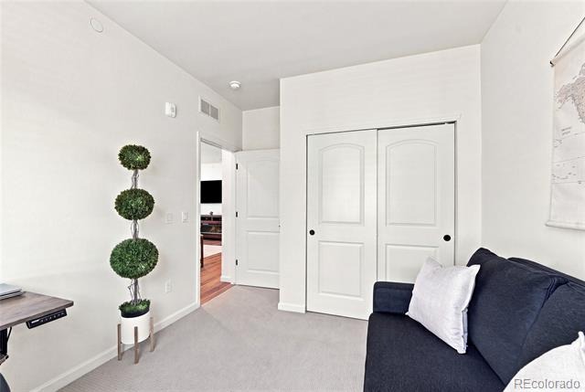
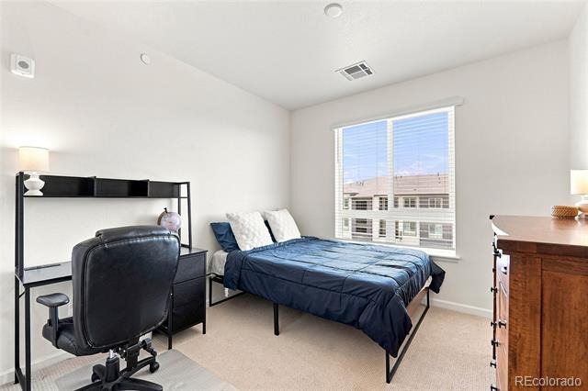
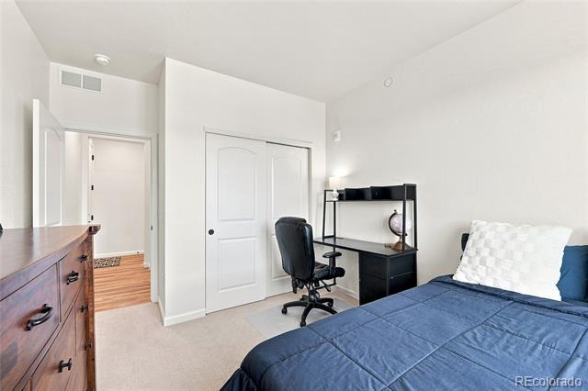
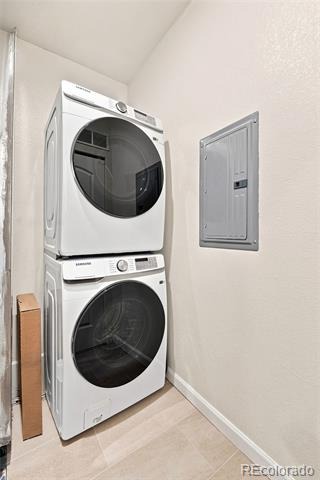
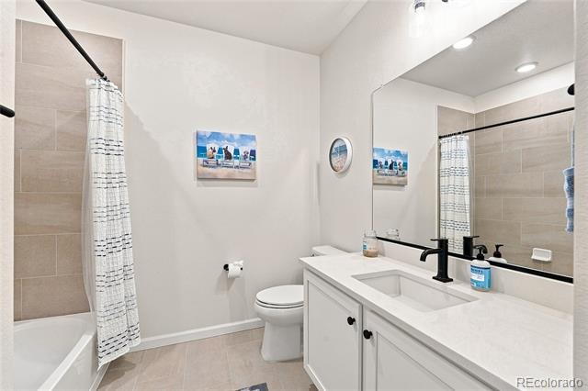
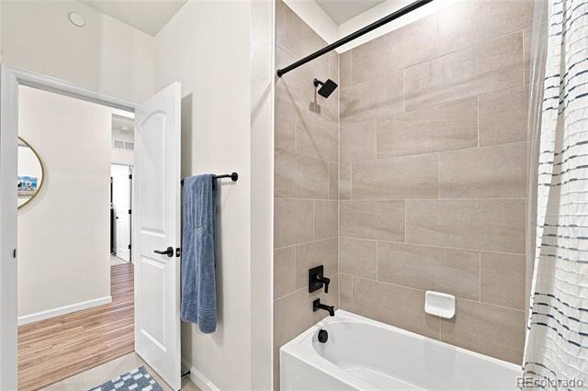
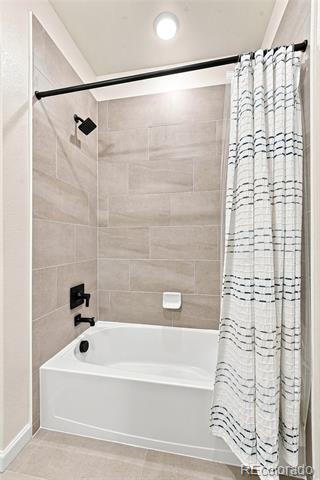
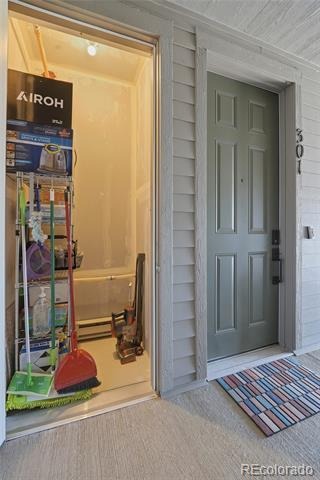
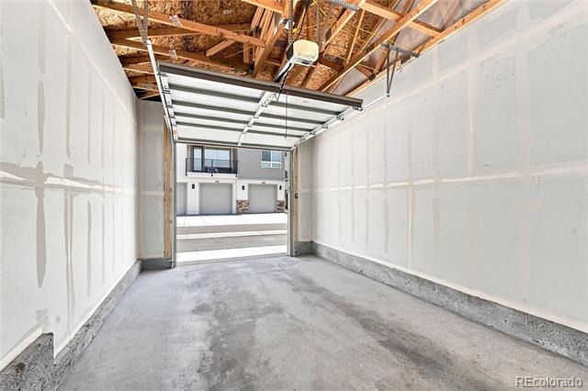
The spacious primary suite features a double-vanity bathroom and walk-in closet. Two additional bedrooms offer flexibility for guests, a home office, or hobbies. Additional highlights include in-unit laundry and a private garage with storage.
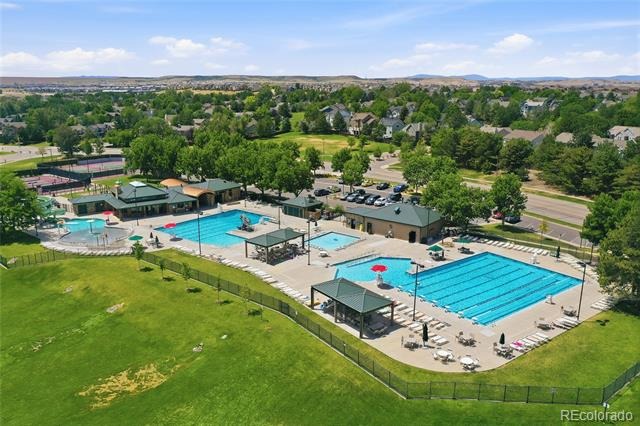
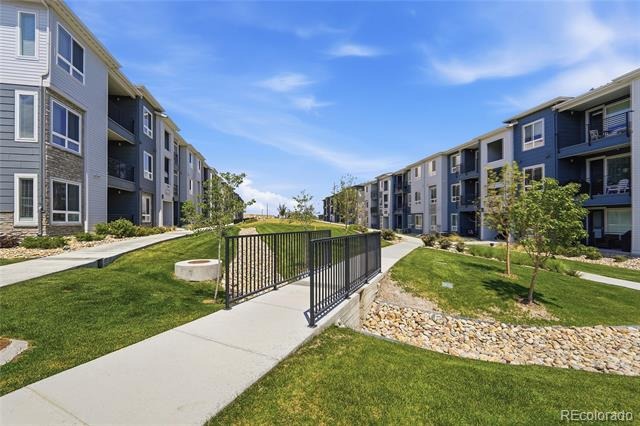
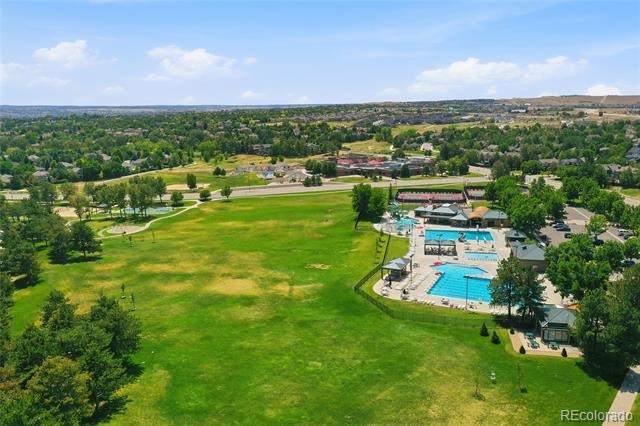
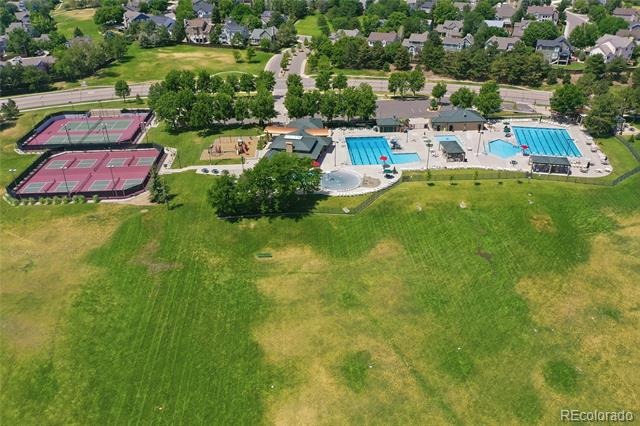
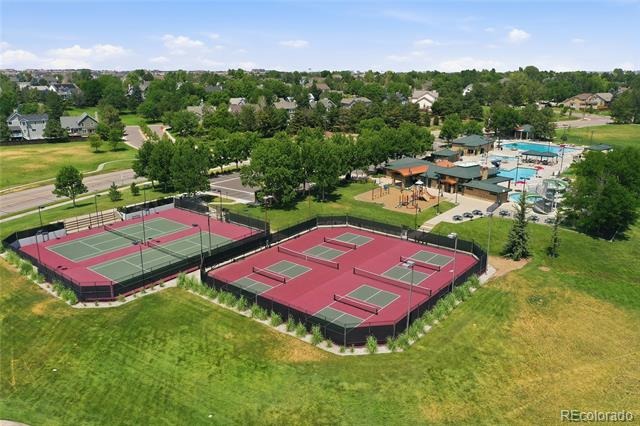
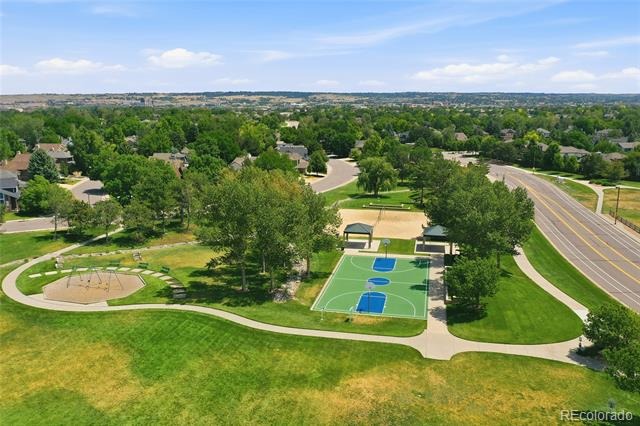
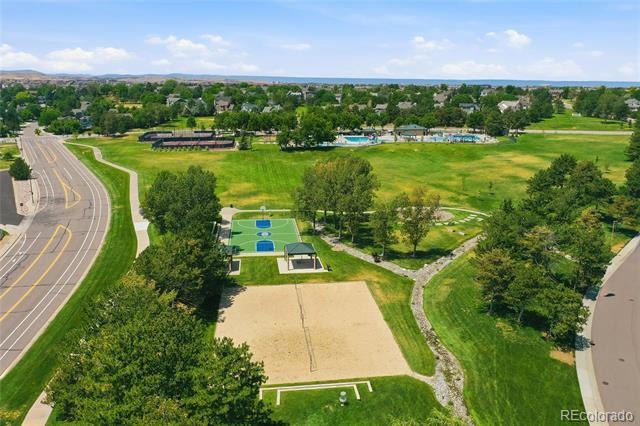
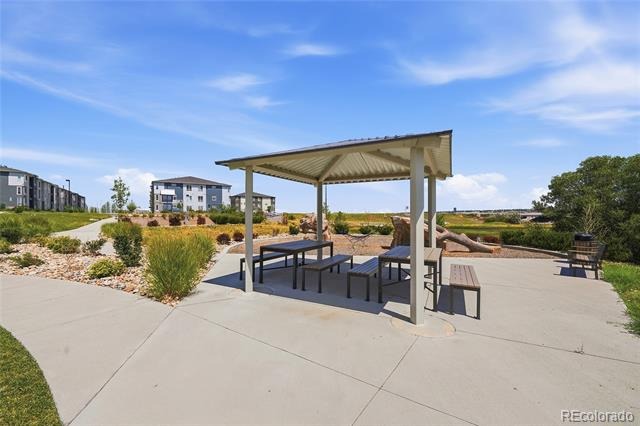
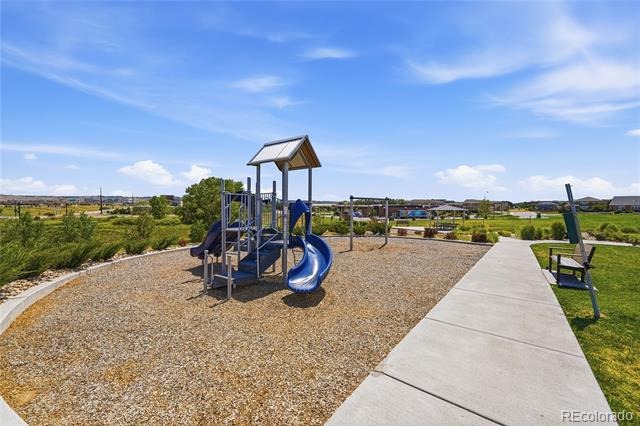
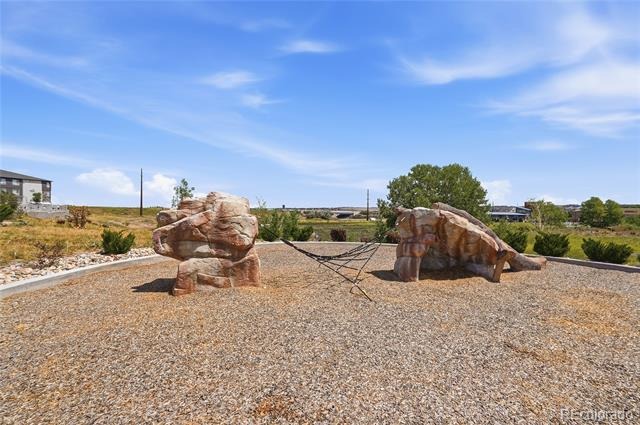
Residents are part of the Stonegate North Villages Metropolitan District and enjoy access to an impressive collection of community amenities, including the reservable Stonegate North Villages Community Center, family pool, adult pool and spa, tennis and basketball courts, playgrounds, miles of walking and biking paths, open space, gazebos, and pavilions. Conveniently located near shopping, dining, recreation, and major commuter routes, this move-in-ready home combines modern comfort with an amenity-rich Parker lifestyle.
106 days on market
Listed by Kyle Foster · Compass - Denver · 303-507-1403
Property Details
| Property Type | Residential |
| Sub Type | Condominium |
| Status | Active |
| Price per Sq Ft | $317 |
| Subdivision | Stonegate |
| MLS # | 2459221 |
| Days on Market | 106 |
| Bedrooms | 3 |
| Full Baths | 1 |
| Three-Quarter Baths | 1 |
| Year Built | 2024 |
| HOA | Yes |
| HOA Fee | $428 |
| Annual Taxes | $3,805 |
| State | CO |
| County | Douglas |
| Interior Features | Eat-in Kitchen, High Ceilings, Kitchen Island, Open Floorplan, Pantry, Walk-In Closet(s), Primary Suite, Quartz Counters, Smoke Free |
| Heating | Forced Air, Natural Gas |
| Cooling | Central Air |
| Flooring | Carpet, Tile, Vinyl |
| Appliances | Dishwasher, Disposal, Dryer, Microwave, Oven, Range, Refrigerator, Washer |
| Garage | Yes |
| Garage Spaces | 1 |
| Parking Features | Asphalt, Concrete, Storage |
| Roof | Unknown |
| Levels | One |
| Construction | Frame, Stone, Wood Siding |
| Sewer | Public Sewer |
| Water Source | Public |
| Senior Community | No |
| Special Conditions | None Known |
Location
Price History
| Date | Event | Price |
|---|---|---|
| 7/30/2026 |
Listed for sale Source: REcolorado® #2459221 |
$399,999 $317/sqft |

Based on information submitted to the MLS GRID as of November 13, 2026 at 7:14 PM MST. All data is obtained from various sources and may not have been verified by broker or MLS GRID. Supplied Open House Information is subject to change without notice. All information should be independently reviewed and verified for accuracy. Properties may or may not be listed by the office/agent presenting the information.
Thank you — a Mont Haus broker will be in touch shortly.
For Mont Haus agents and staff. Sign in with your Mont Haus Microsoft account and the Agent Portal opens in a new tab.
Sign in with MicrosoftNo Microsoft account yet? Ask Nikki Boxer, who sets up portal access.