Residential · Active
Castle Rock, CO 80104
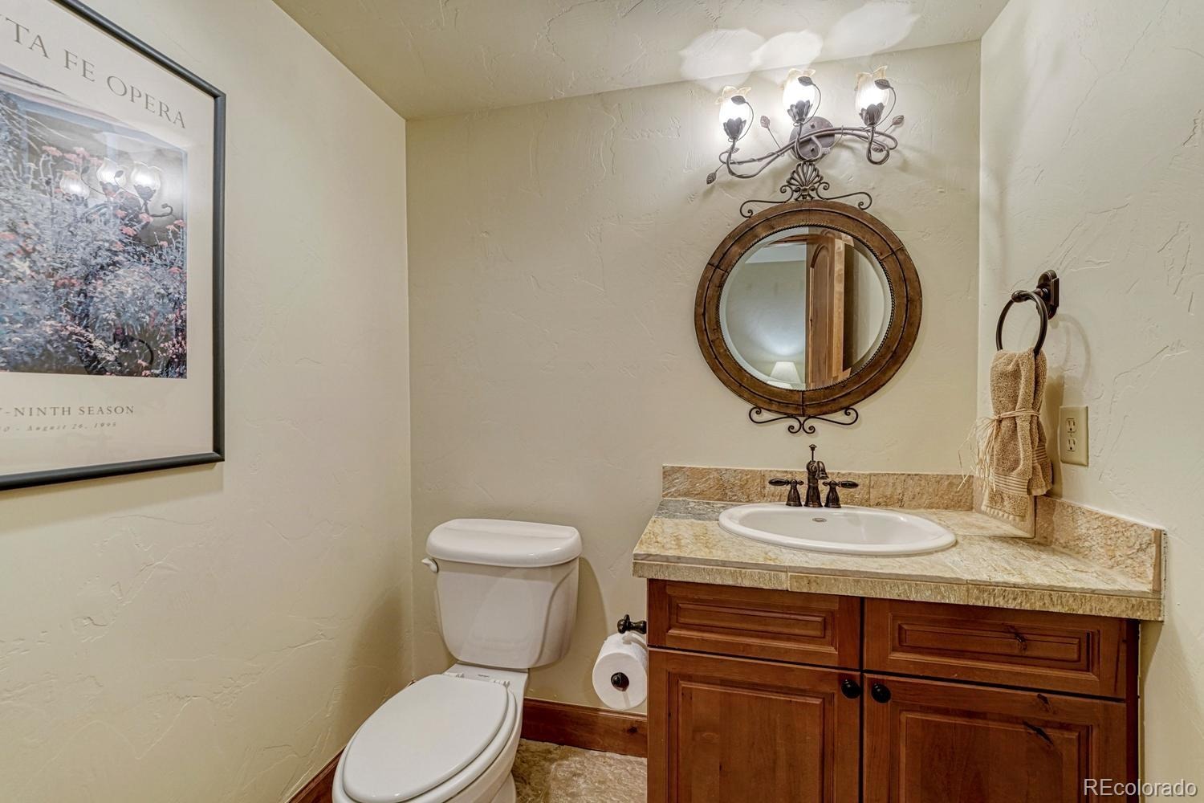
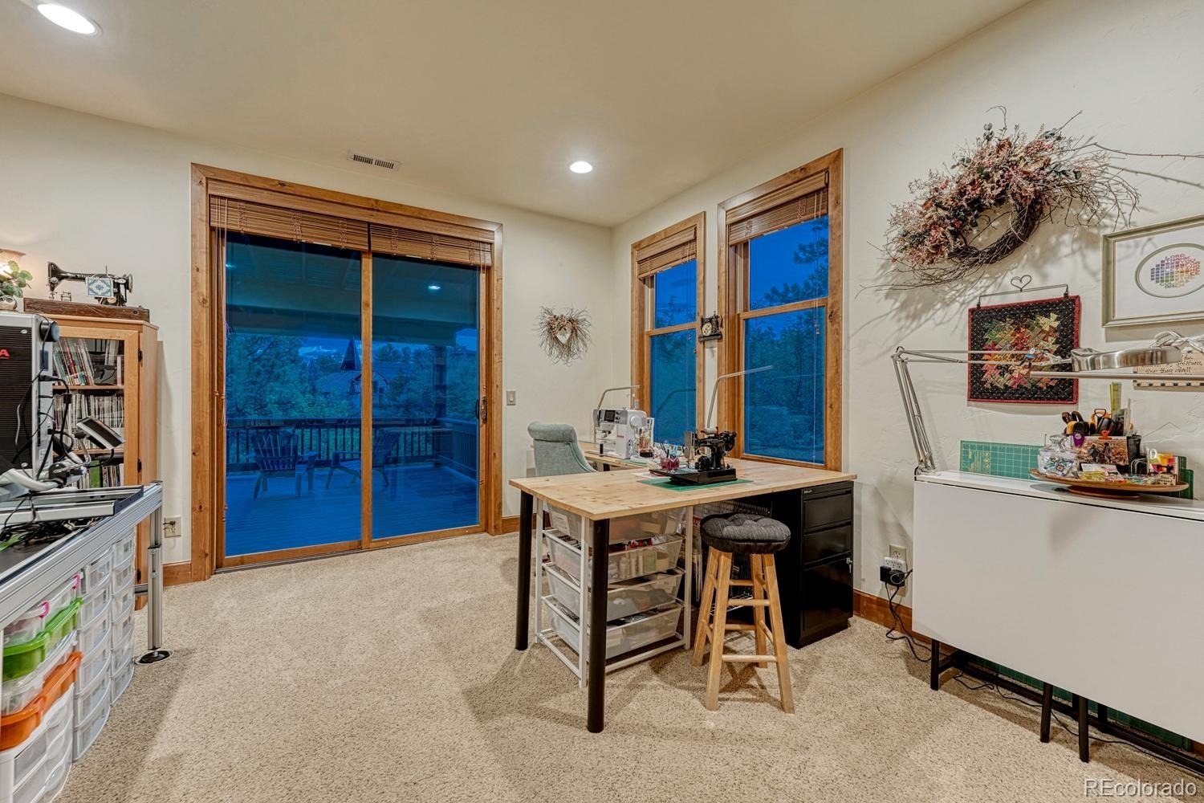
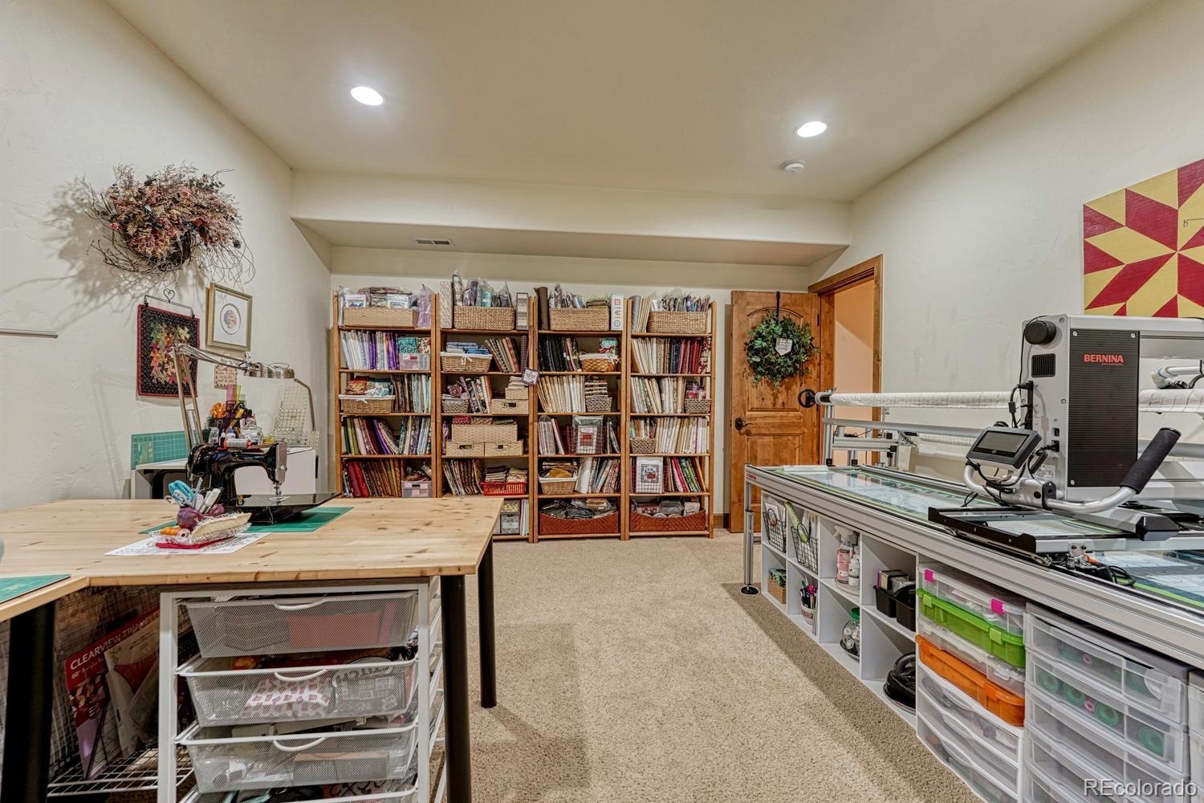
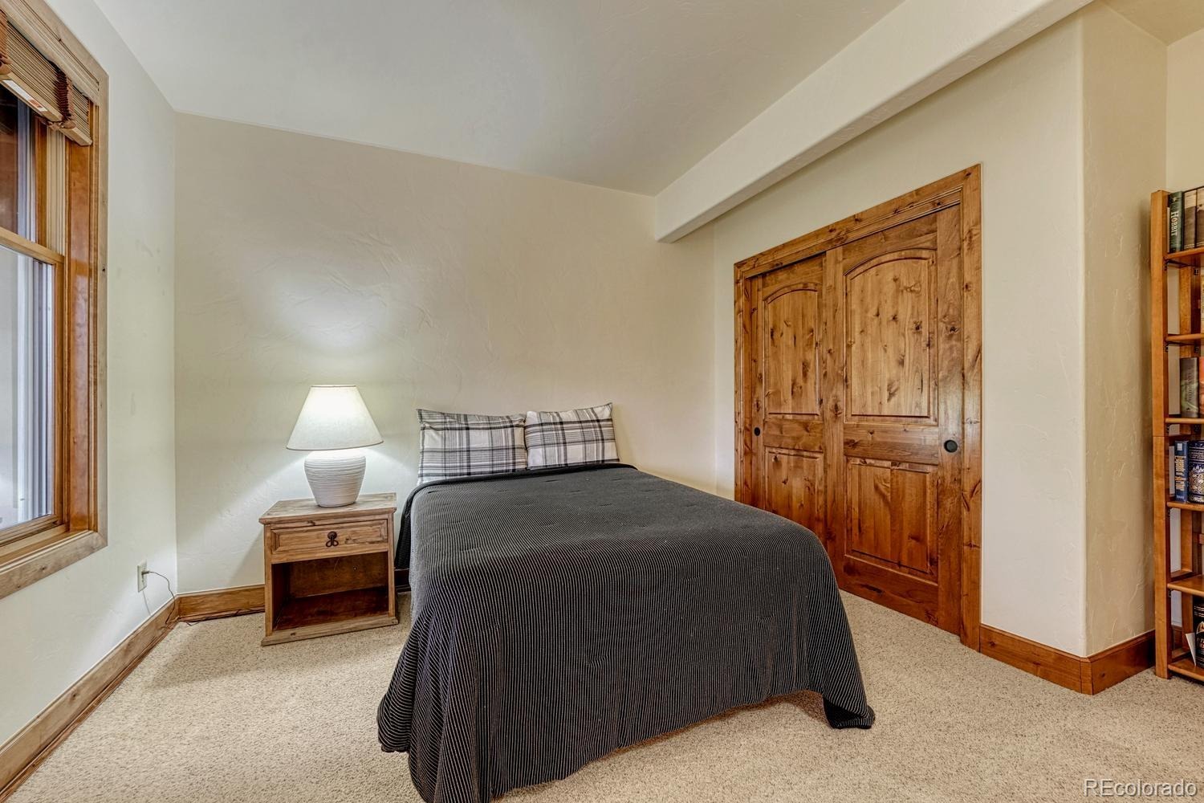
4 Beds · 5 Baths · 4,615 Sq Ft
$1,350,000
Single Family
Property Type
0.26 acres
Lot Size
2006
Year Built
$293
Price per Sq Ft
3
Parking Spaces
$165
HOA Fee
2472053
MLS #
About This Property
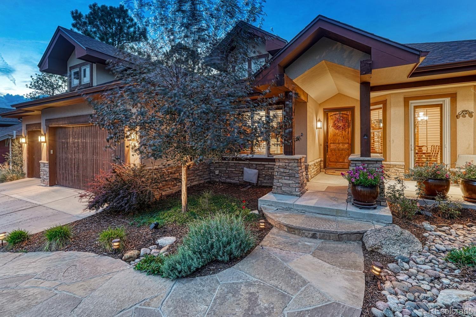
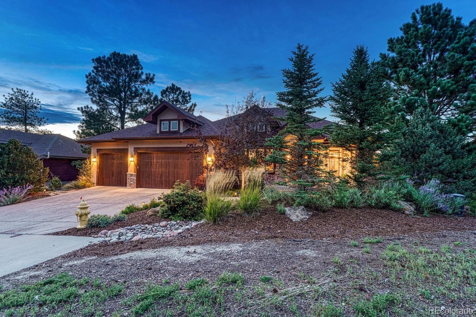
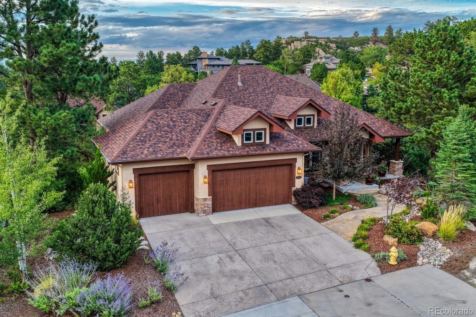
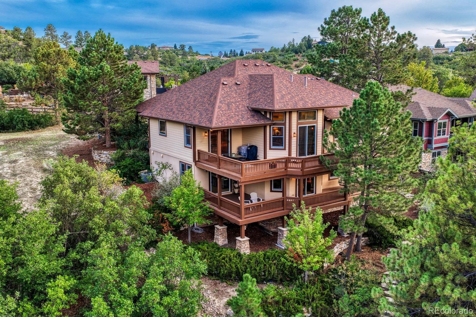
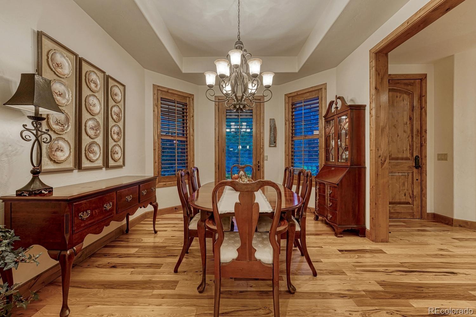
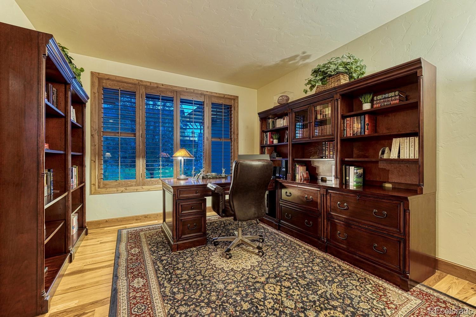
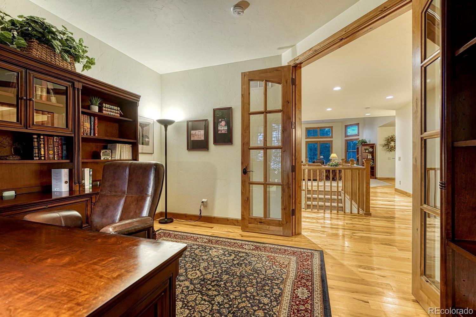
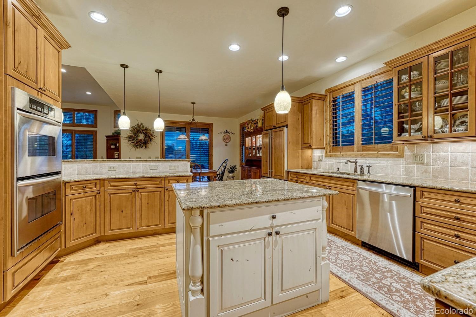
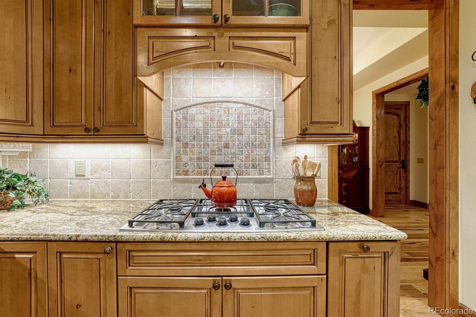
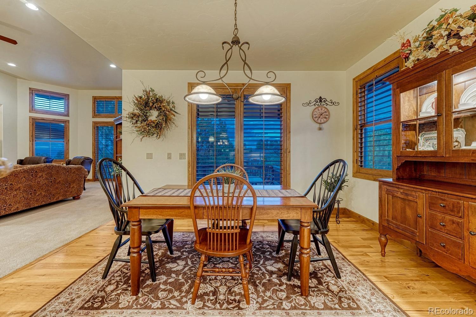
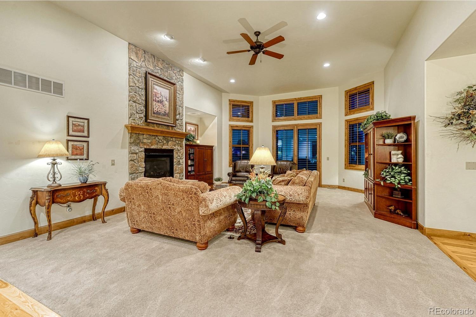
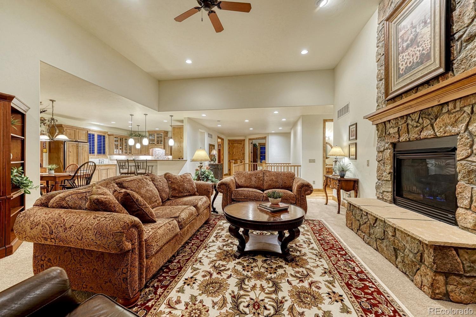
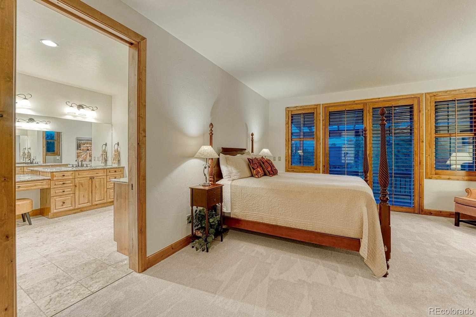
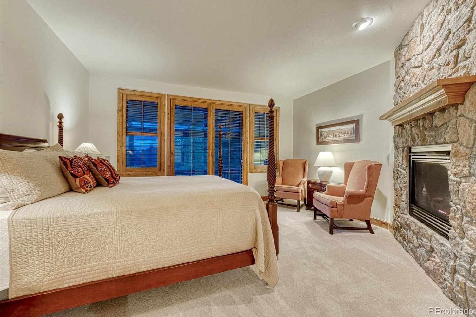
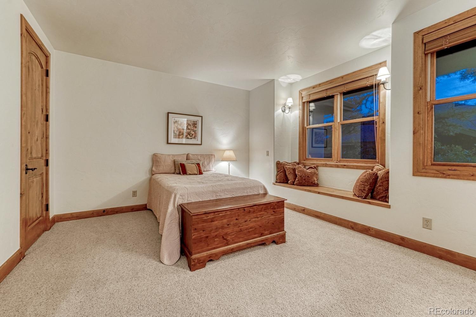
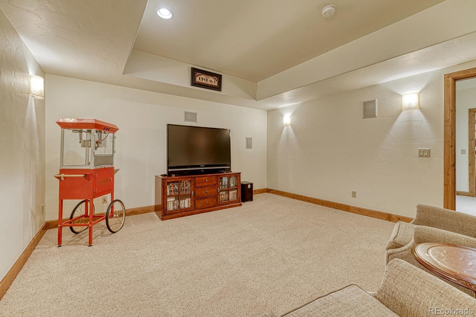
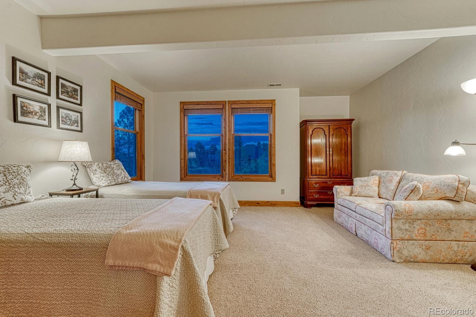
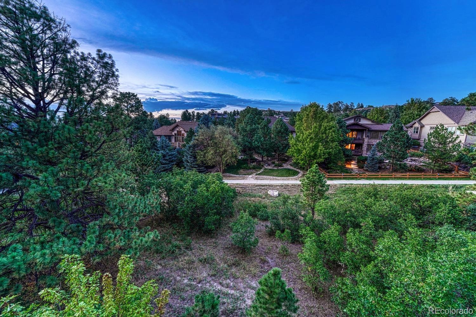
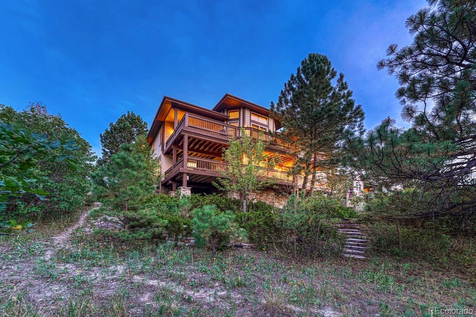
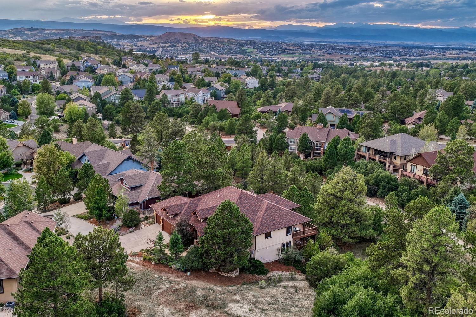
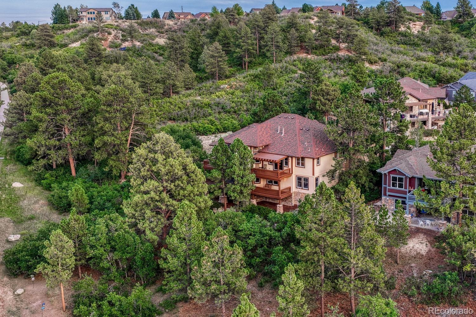
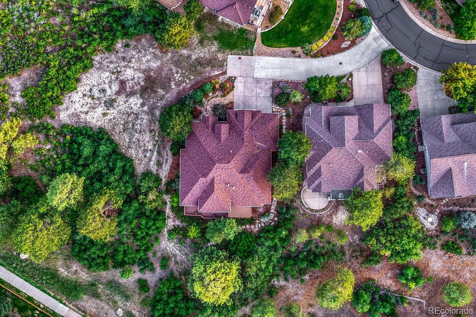
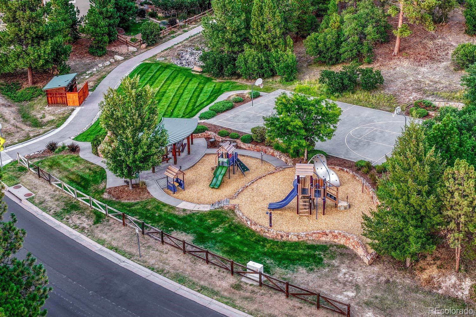
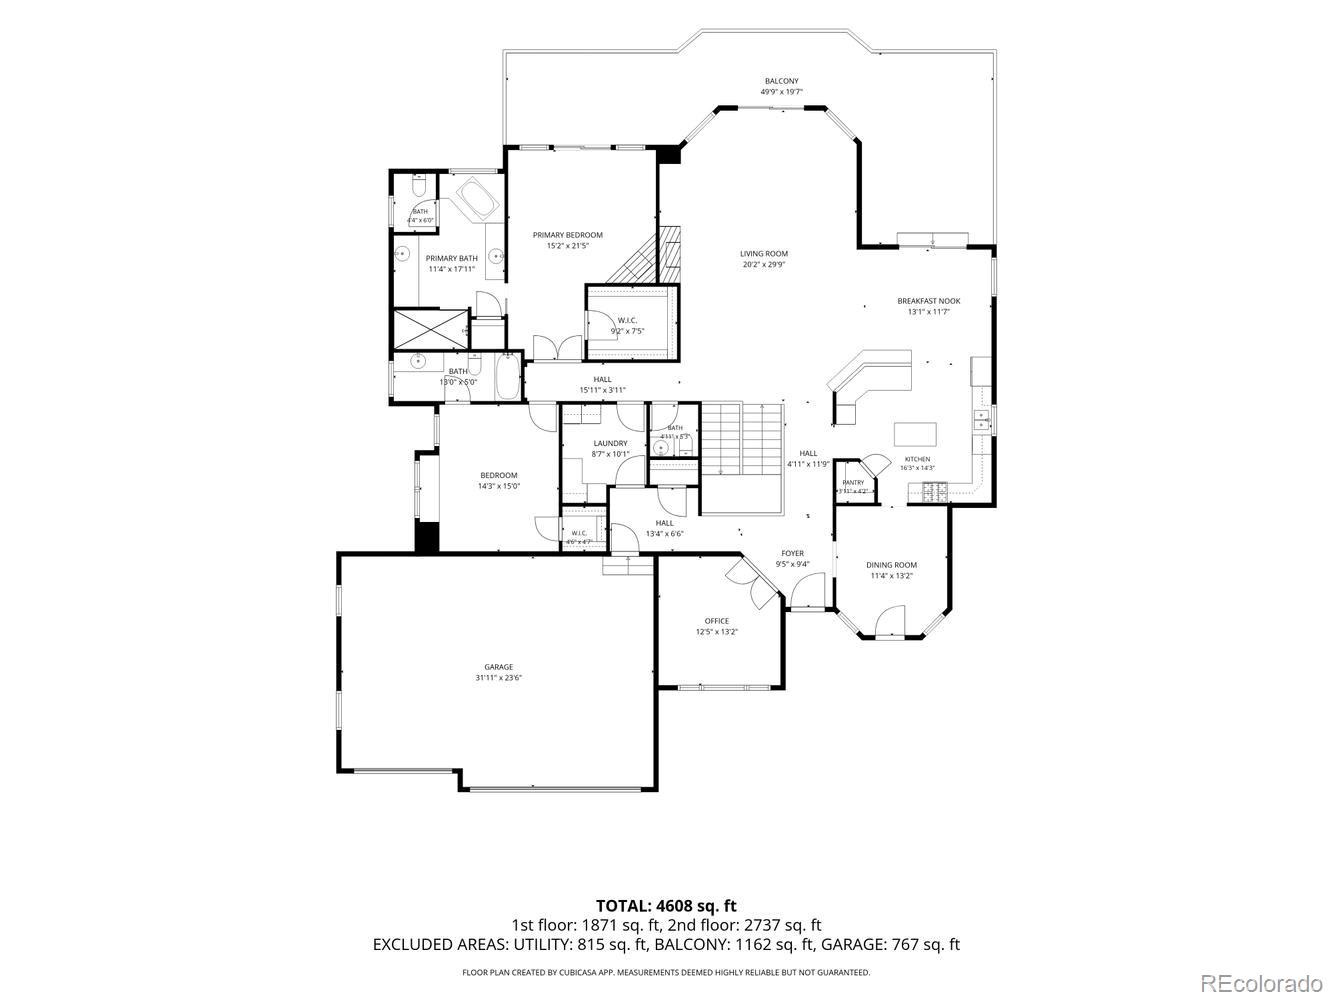
Discover a true custom home in Escavera, one of Castle Rock’s hidden-gem neighborhoods, where privacy, natural beauty and exceptional craftsmanship come together. Tucked along a private drive and surrounded by 16 acres of wooded Town open space with neighborhood trails, this ranch-style home offers effortless main-level living. Site-finished hickory floors and high-end wood-clad windows reflect the quality throughout. The main floor features a primary suite, second bedroom and dedicated office.
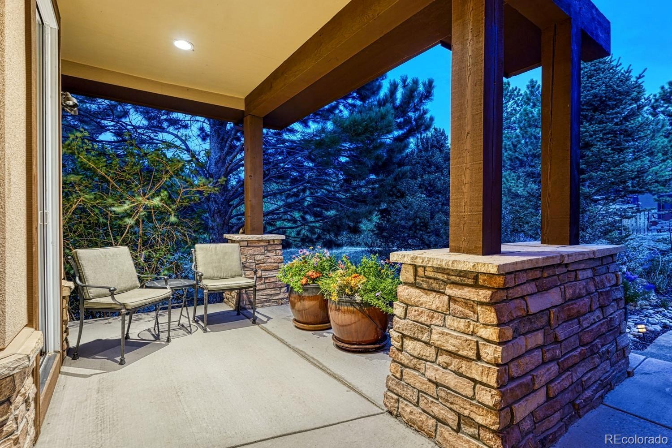
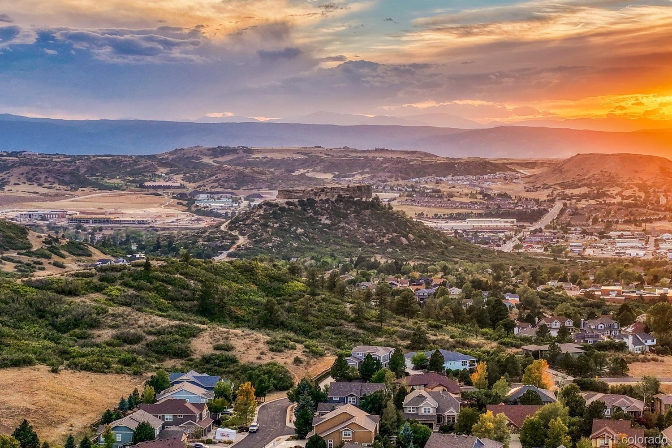
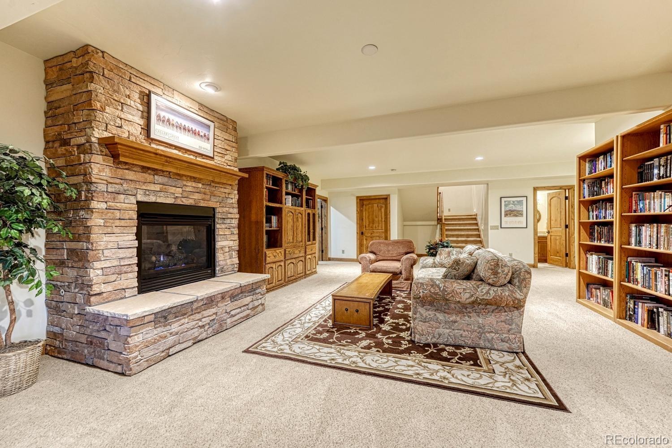
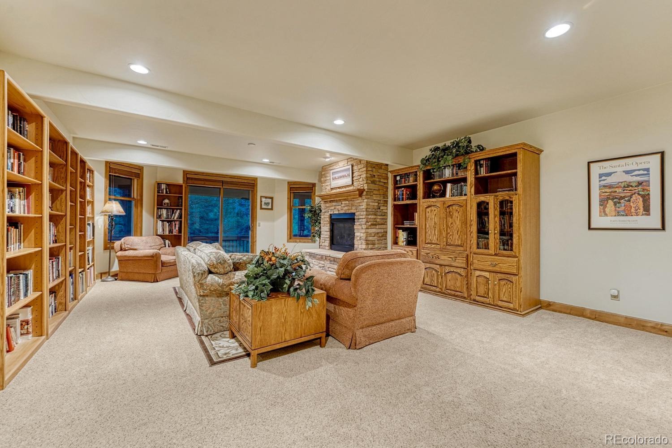
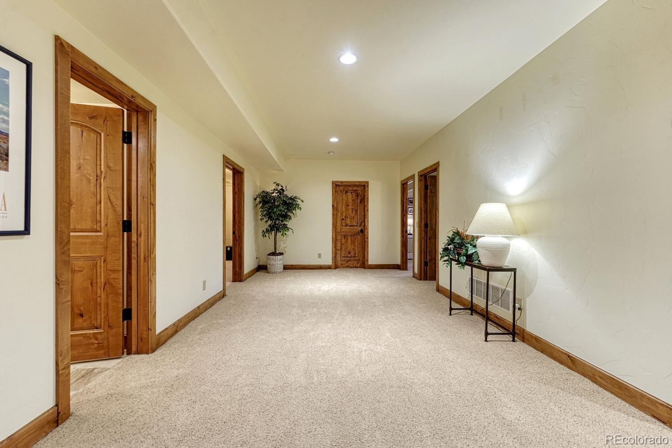
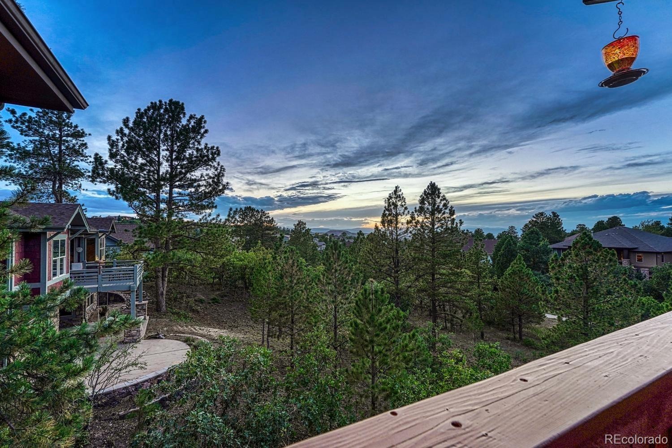
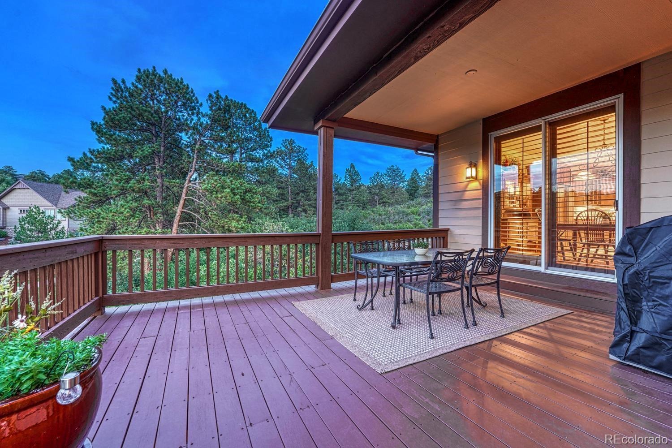
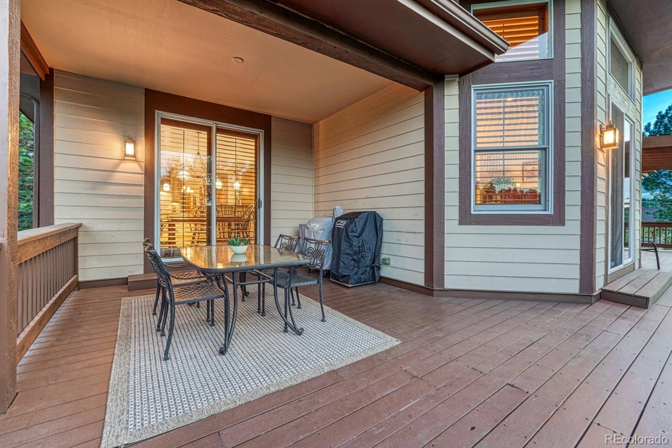
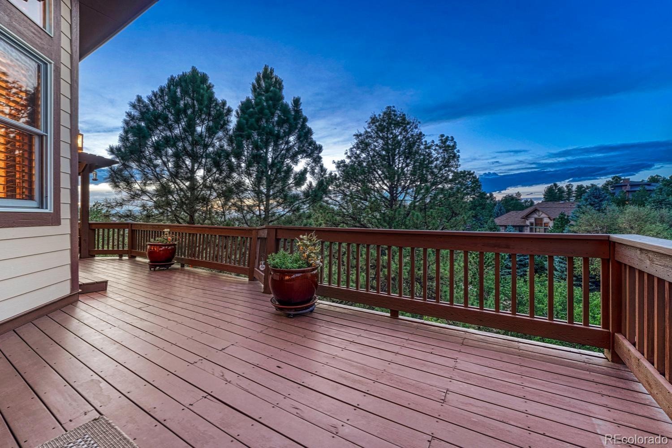
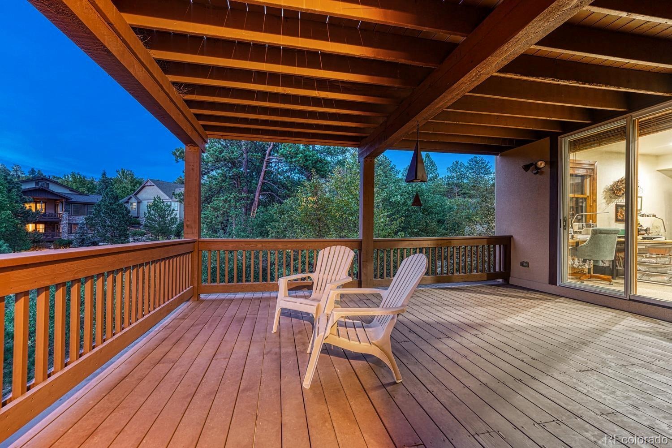
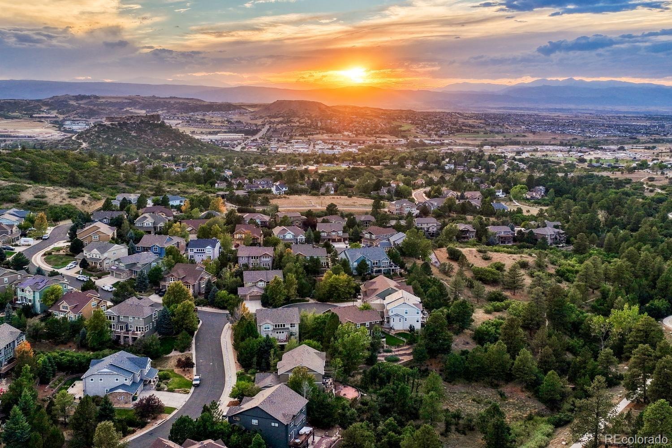
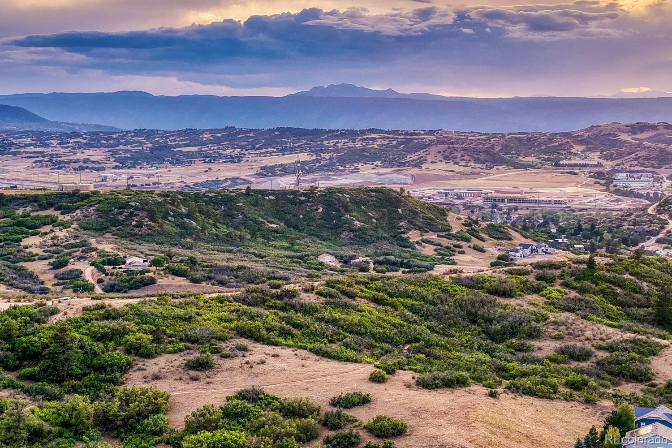
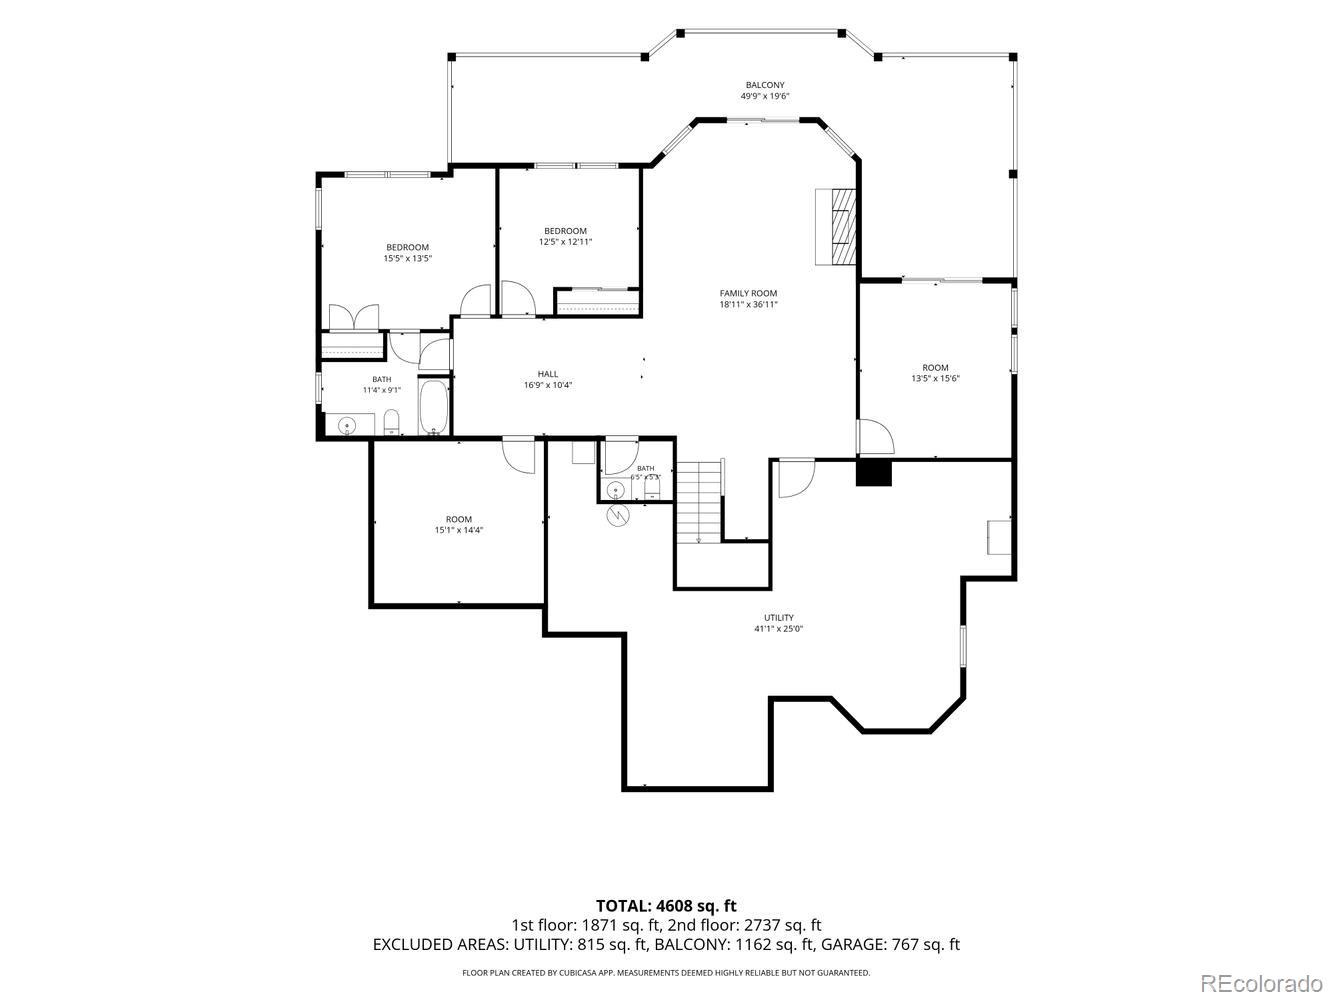
A finished walk-out basement provides additional living and entertaining space, while the double covered deck invites you to relax and take in spectacular sunsets and Rocky Mountain views. A rare combination of custom craftsmanship, privacy, open space and Colorado beauty—all just minutes from the heart of Castle Rock.
43 days on market
Listed by Diane Ortiz · Shift Real Estate LLC · Diane@Shift.RealEstate,303-587-0312
Property Details
| Property Type | Residential |
| Sub Type | Single Family Residence |
| Status | Active |
| Price per Sq Ft | $293 |
| Subdivision | Escavera |
| MLS # | 2472053 |
| Days on Market | 43 |
| Bedrooms | 4 |
| Full Baths | 3 |
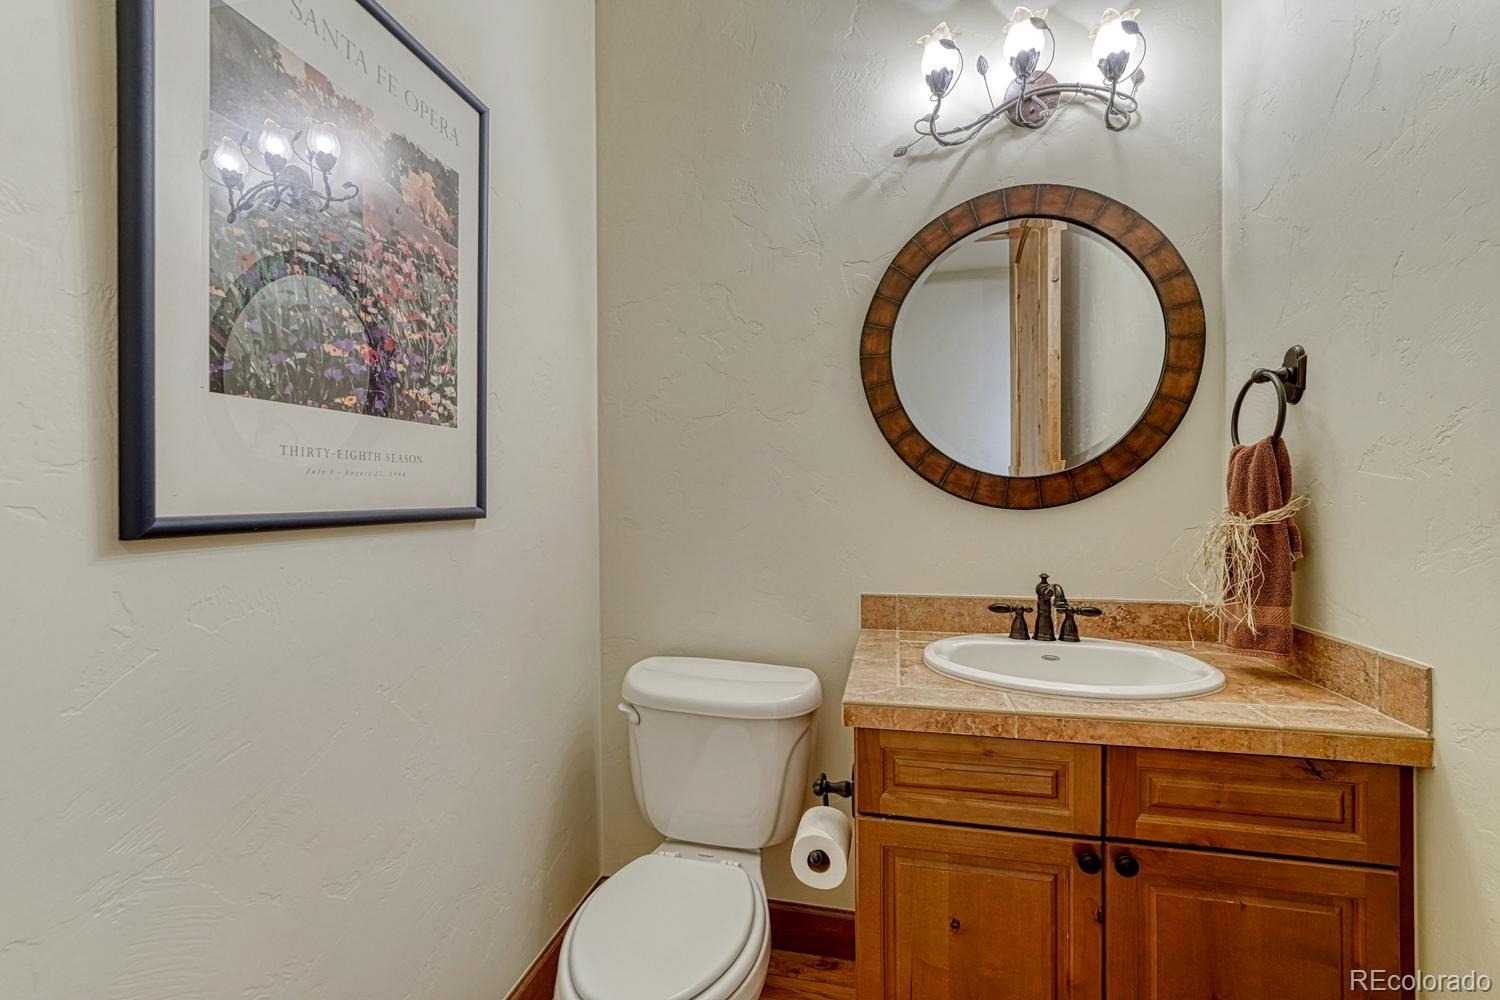
| Half Baths | 2 |
| Year Built | 2006 |
| Lot Size (Sq Ft) | 11,326 |
| Acres | 0.26 |
| HOA | Yes |
| HOA Fee | $165 |
| Annual Taxes | $5,876 |
| State | CO |
| County | Douglas |
| Zoning | RES |
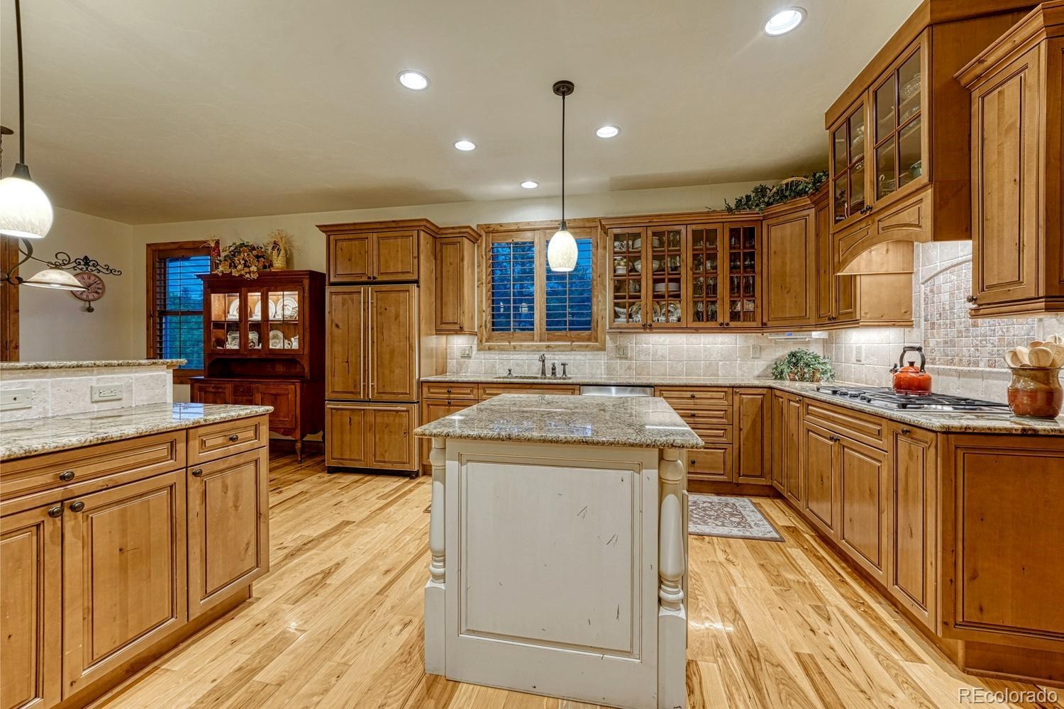
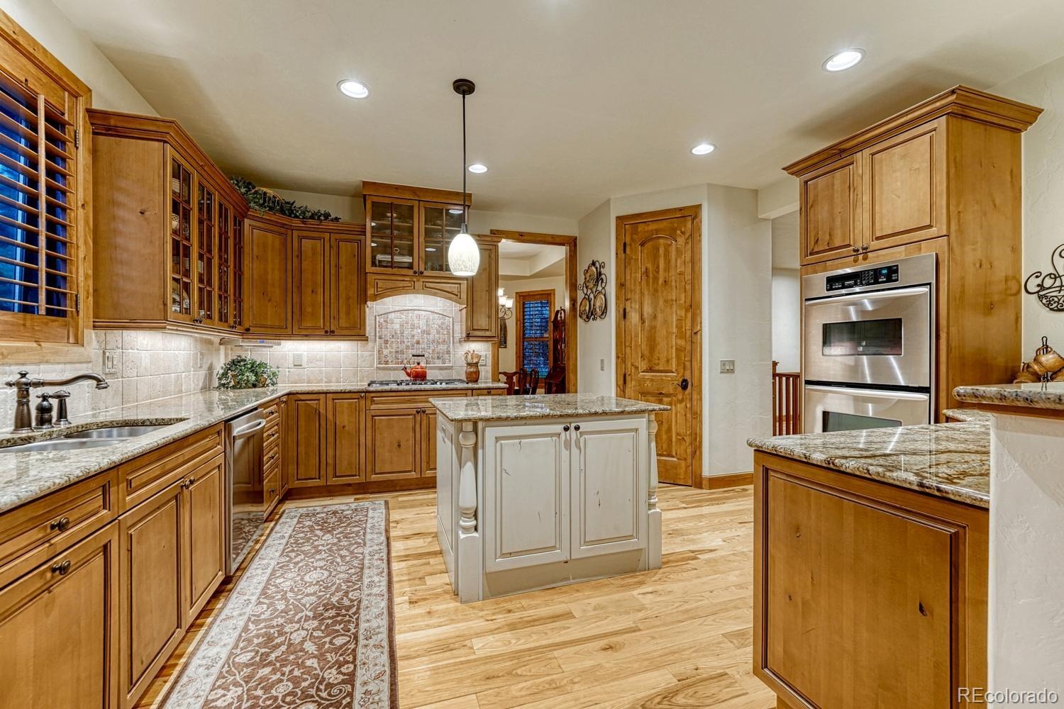
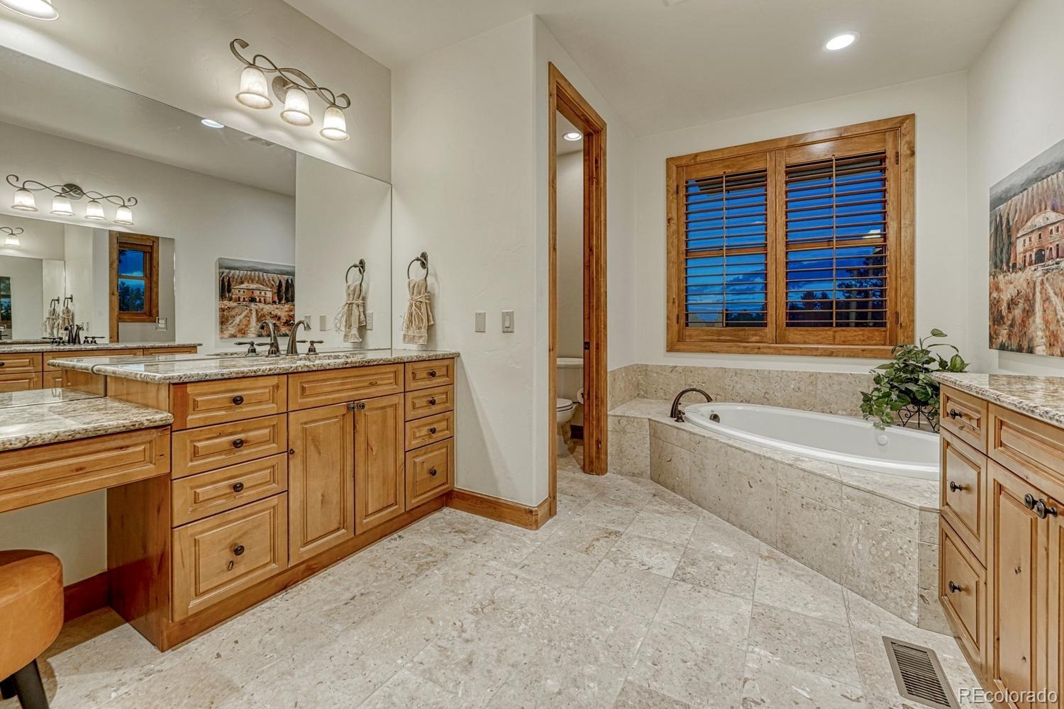
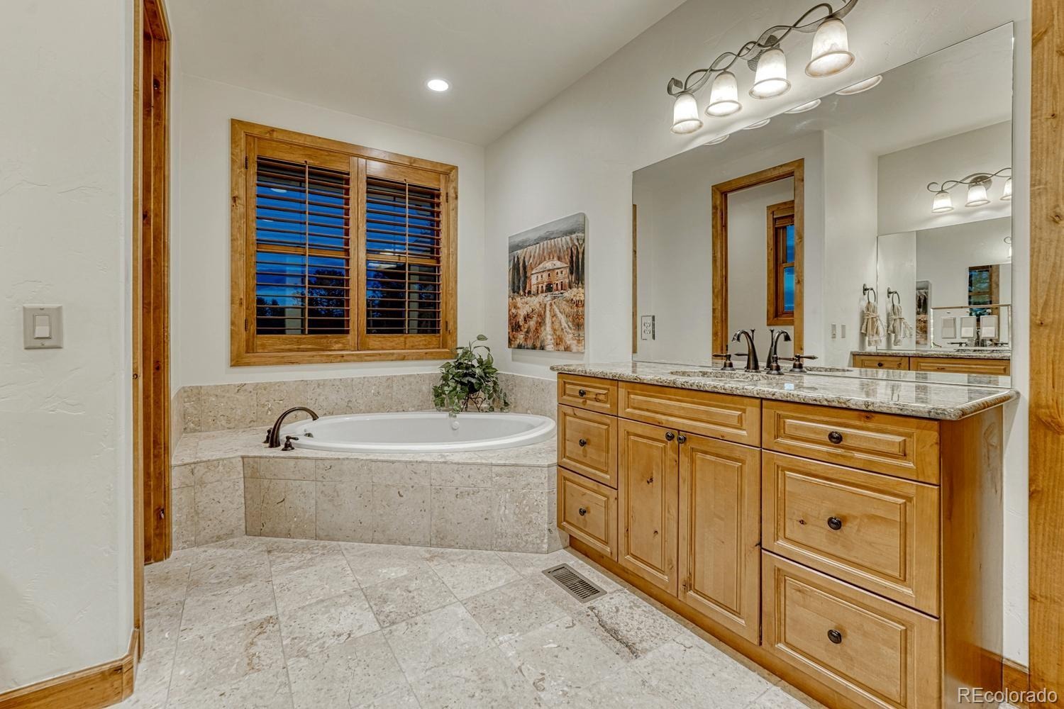
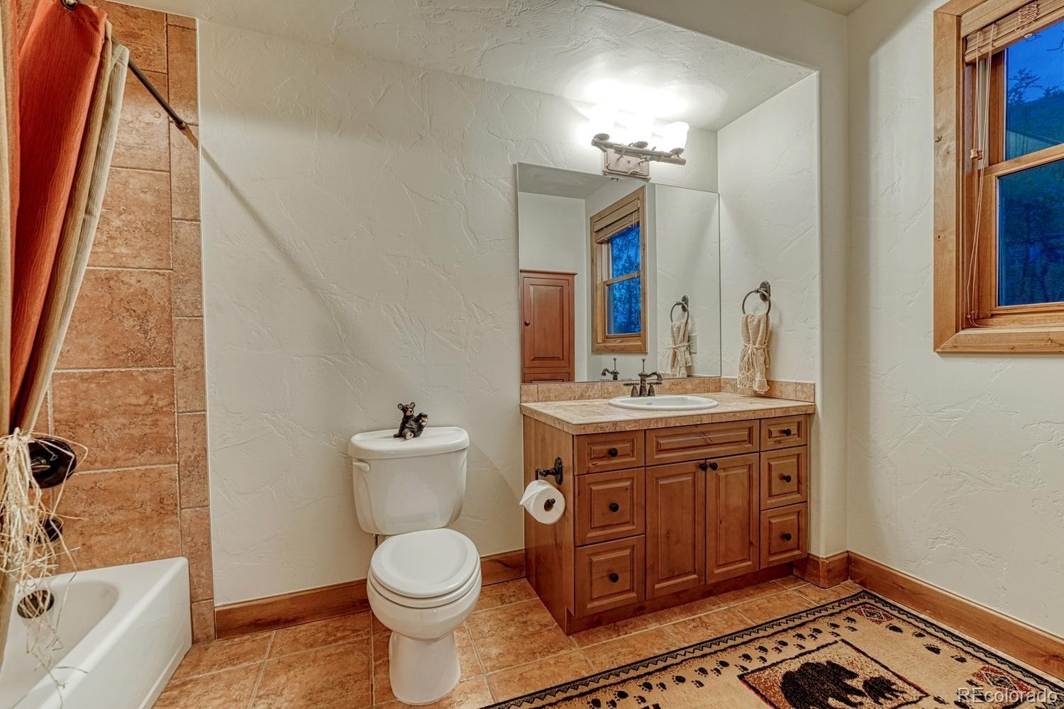
| Interior Features | Ceiling Fan(s), Eat-in Kitchen, Entrance Foyer, Granite Counters, High Ceilings, High Speed Internet, Kitchen Island, Open Floorplan, Pantry, Sound System, Stone Counters, Vaulted Ceiling(s), Walk-In Closet(s), Wired for Data, Five Piece Bath, Jack & Jill Bath, Smart Window Coverings, Smoke Free, Utility Sink |
| Heating | Forced Air, Natural Gas |
| Cooling | Central Air |
| Flooring | Carpet, Stone, Tile, Wood |
| Fireplaces | 3 |
| Fireplace Features | Basement, Great Room, Bedroom |
| Appliances | Cooktop, Dishwasher, Disposal, Double Oven, Gas Water Heater, Microwave, Range Hood, Refrigerator |
| Exterior Features | Private Yard, Gas Valve |
| Garage | Yes |
| Garage Spaces | 3 |
| Parking Features | Concrete, Oversized |
| Roof | Composition |
| Basement | Finished, Walk-Out Access |
| Lot Features | Cul-De-Sac, Landscaped, Many Trees, Open Lot |
| Architectural Style | Contemporary |
| Levels | One |
| Construction | Rock |
| Sewer | Public Sewer |
| Water Source | Public |
| Senior Community | No |
| Special Conditions | None Known |
Location
Price History
| Date | Event | Price |
|---|---|---|
| 9/17/2026 |
Listed for sale Source: REcolorado® #2472053 |
$1,350,000 $293/sqft |

Based on information submitted to the MLS GRID as of October 30, 2026 at 11:05 AM MDT. All data is obtained from various sources and may not have been verified by broker or MLS GRID. Supplied Open House Information is subject to change without notice. All information should be independently reviewed and verified for accuracy. Properties may or may not be listed by the office/agent presenting the information.
Thank you — a Mont Haus broker will be in touch shortly.