Residential · Active
Aurora, CO 80018
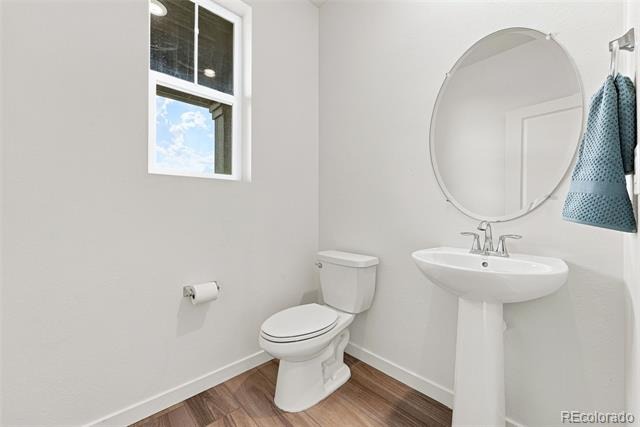
4 Beds · 3 Baths · 2,136 Sq Ft
$610,000
Single Family
Property Type
0.15 acres
Lot Size
2024
Year Built
$286
Price per Sq Ft
2
Parking Spaces
$89
HOA Fee
2473969
MLS #
About This Property
Assumable loan at 3.99% interest for buyers who qualify! Ask how to make this work for you!
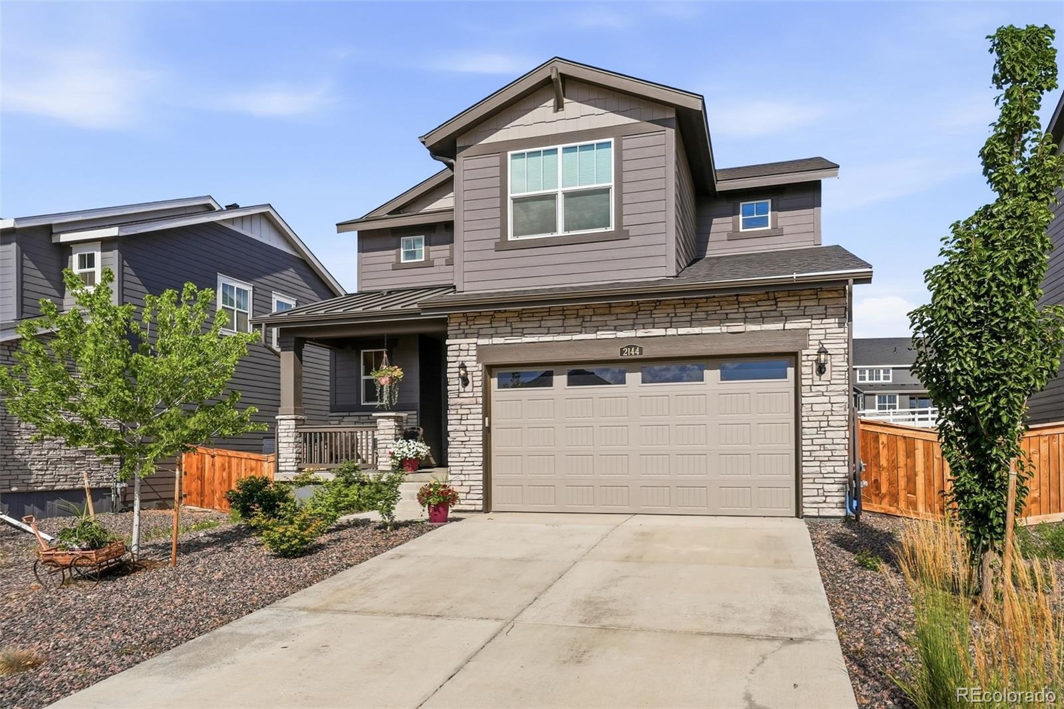
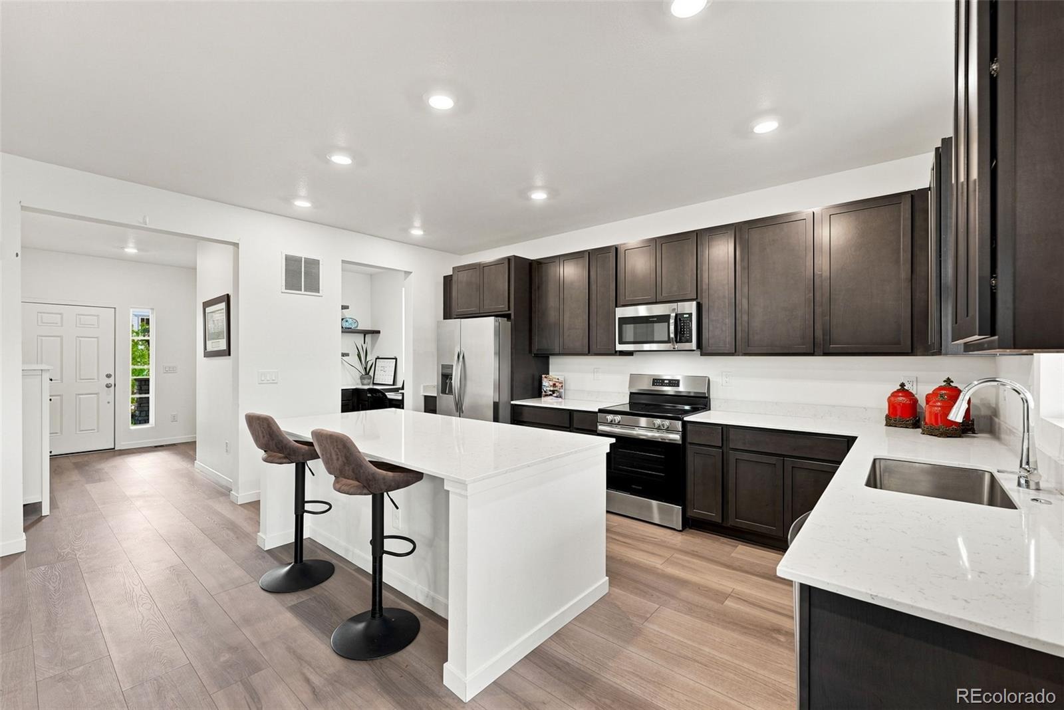
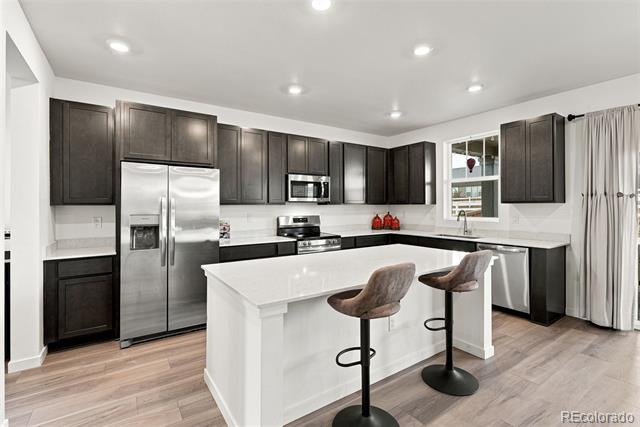
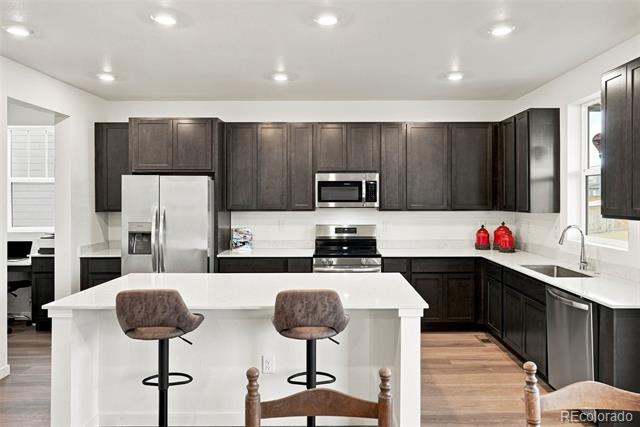
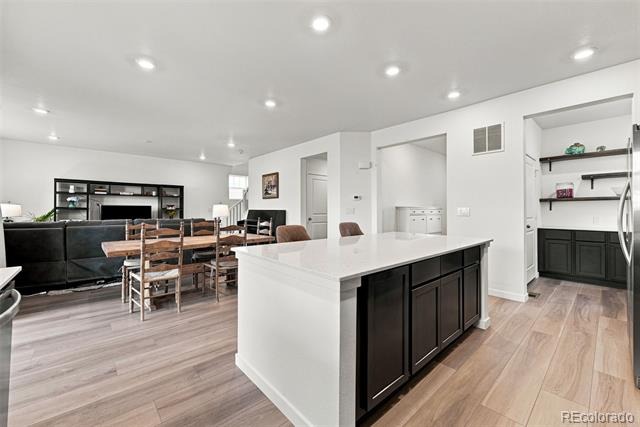
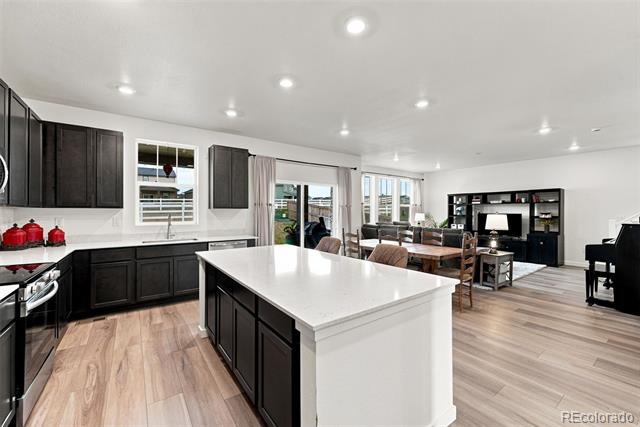
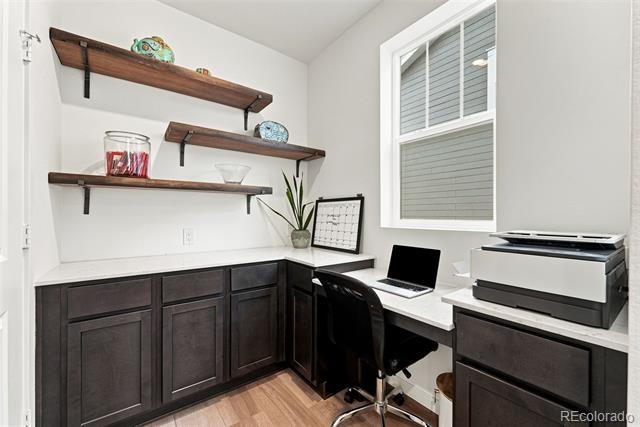
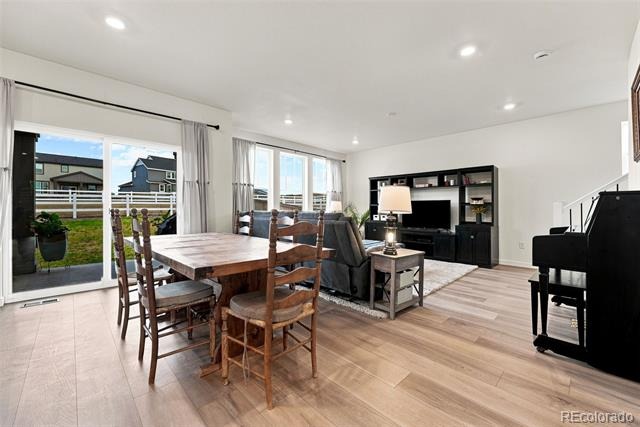
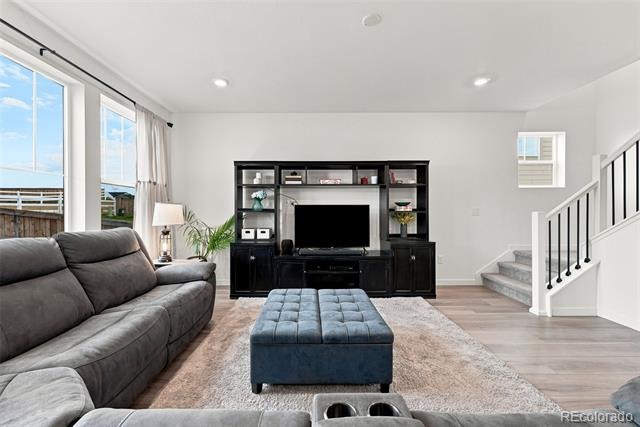
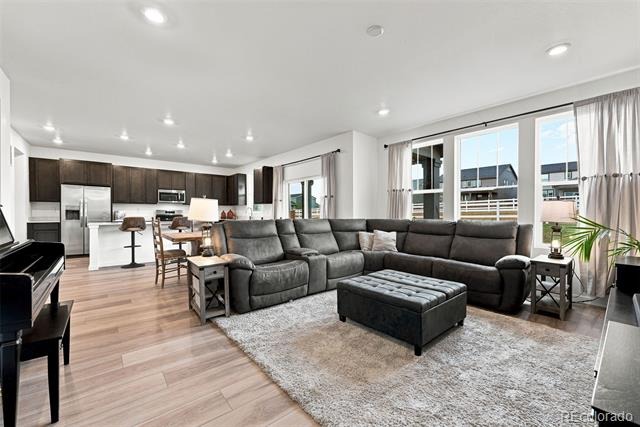
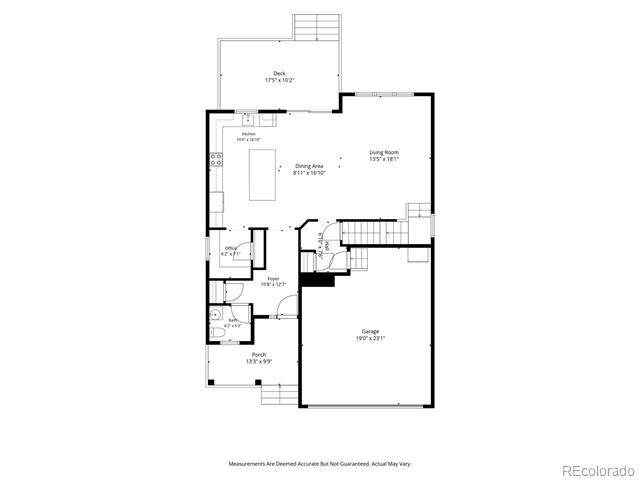
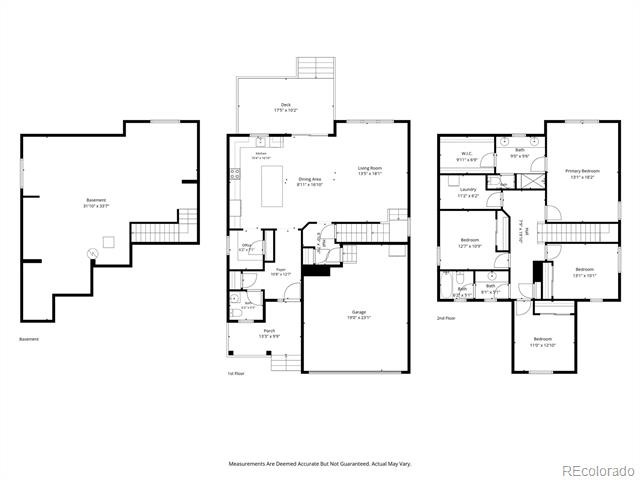
Step inside this nearly new Harvest Ridge home and into a space designed to make everyday life feel a little easier. Full fencing already done. Luxury vinyl plank flooring leads you into the open main level, where the kitchen, dining and living spaces flow naturally together. Picture mornings gathered around the kitchen, with quartz countertops, stainless steel appliances and plenty of space to prep dinner while still being part of the conversation. Just off the kitchen, a tucked-away office nook gives you a dedicated spot to work, study or manage the day's to-do list without taking you away from the heart of the home.
Come in through the oversized two-car garage and you'll appreciate the convenience of a dedicated mudroom - a natural landing spot for shoes, bags and everything that comes through the door with you.
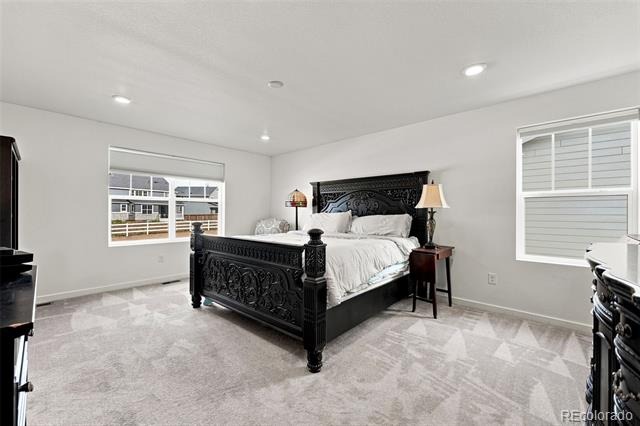
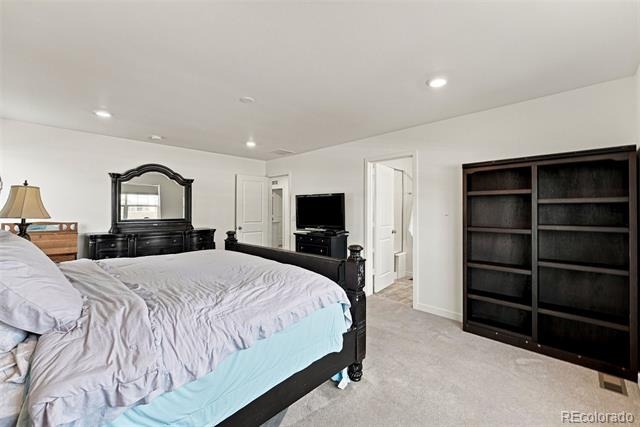
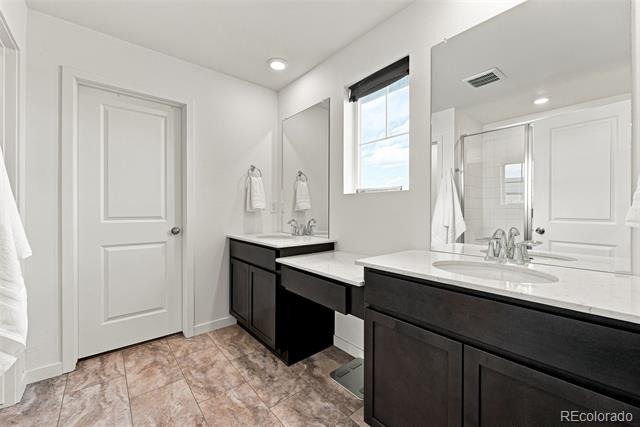
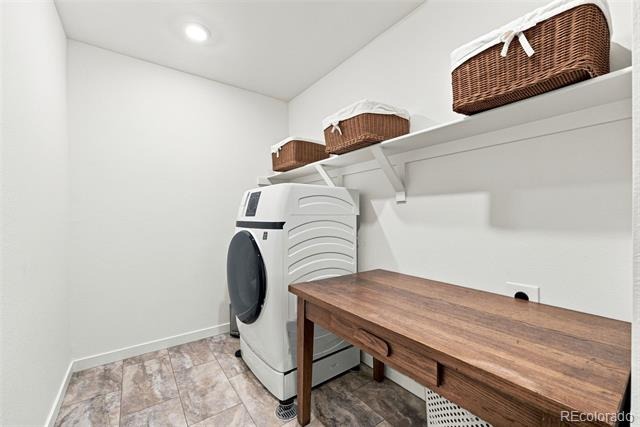
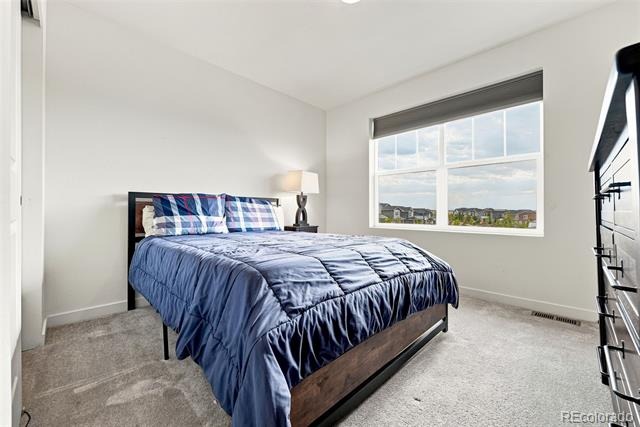
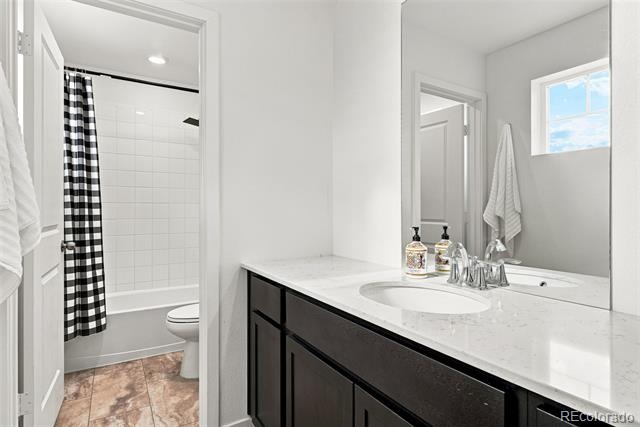
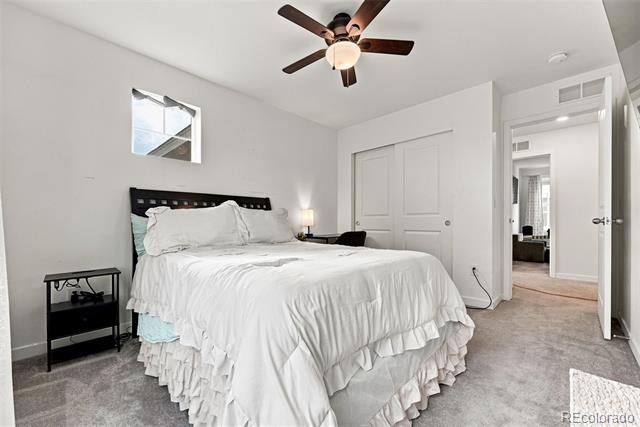
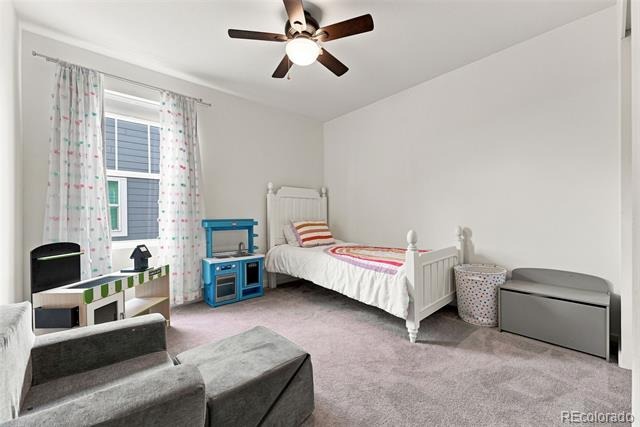
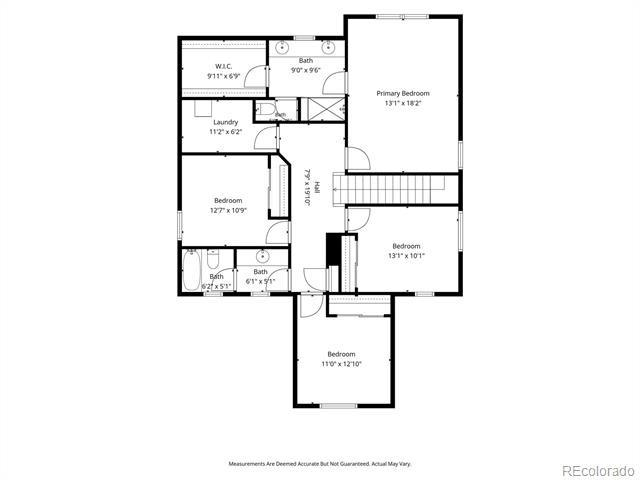
Head upstairs, where all four bedrooms are together on one level. The spacious primary suite gives you a place to unwind at the end of the day, with a private bath featuring double sinks and a generous walk-in closet. And with the laundry room right down the hall, there's no carrying baskets up and down the stairs.
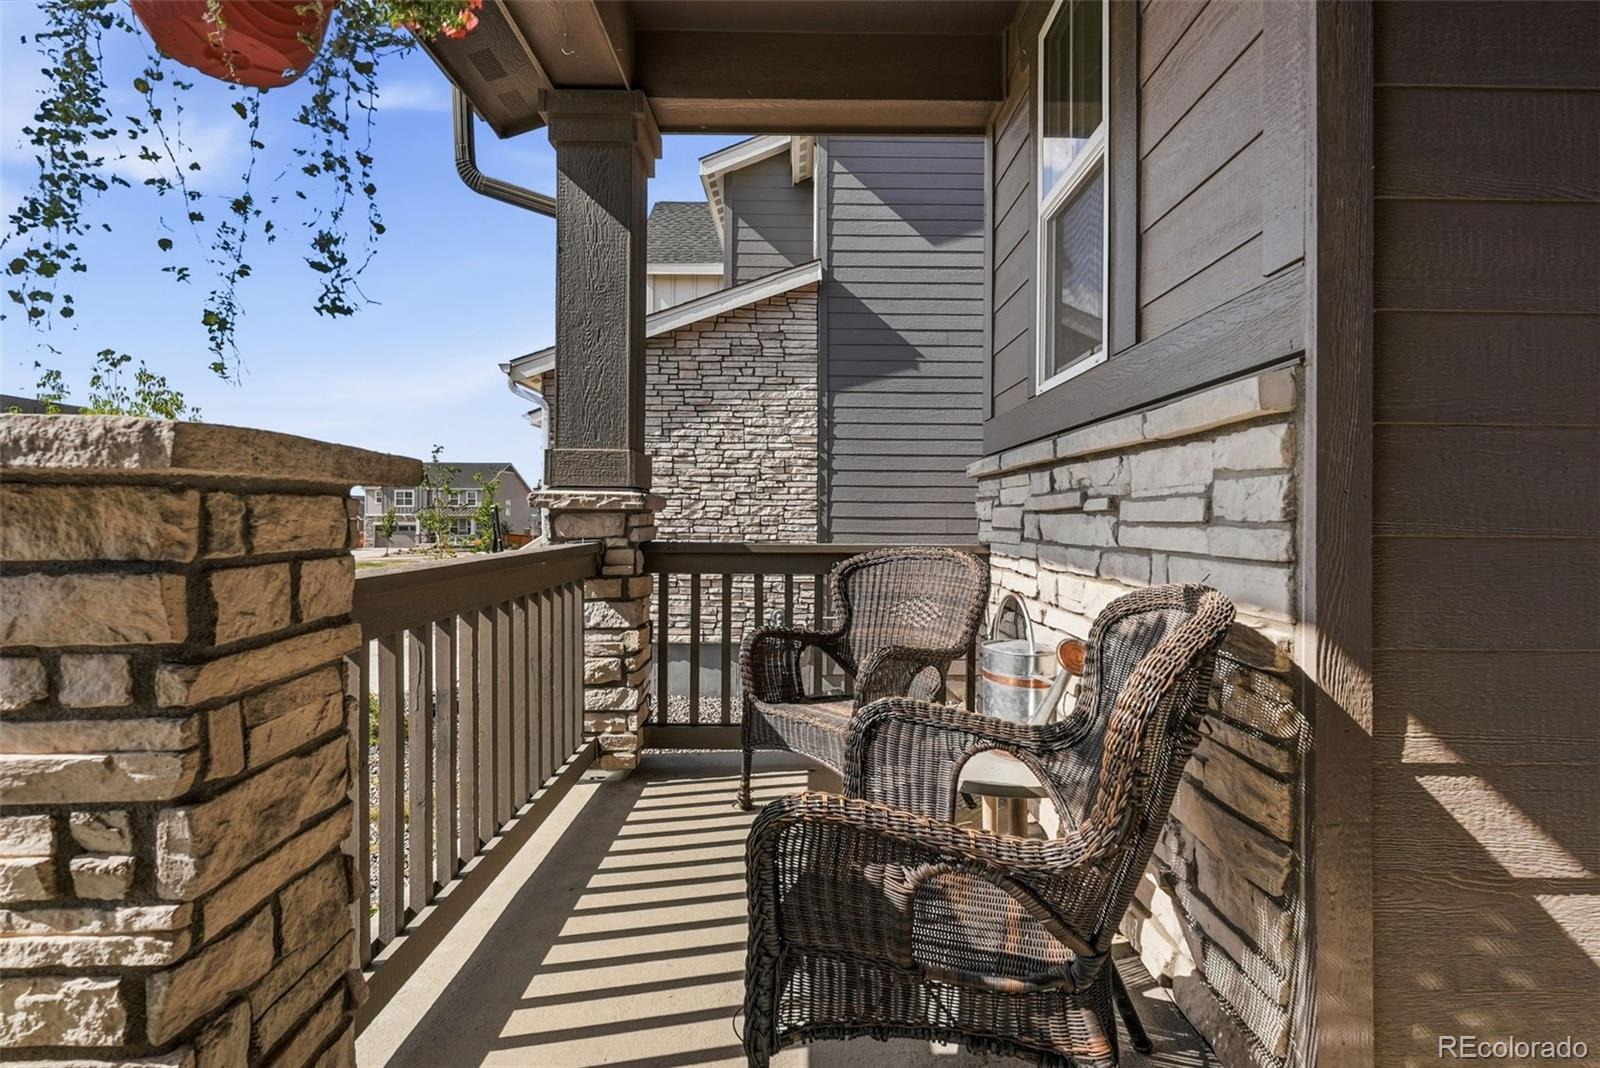
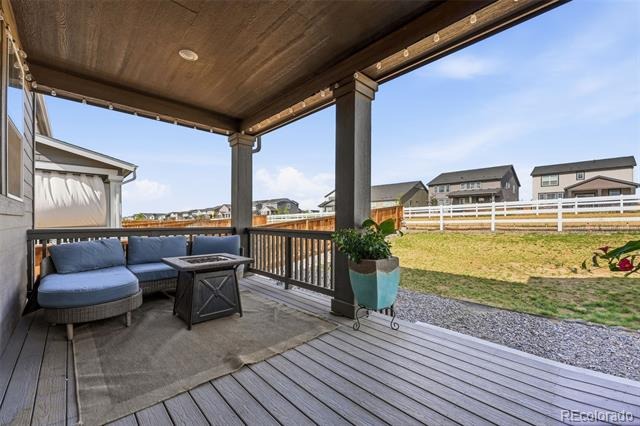
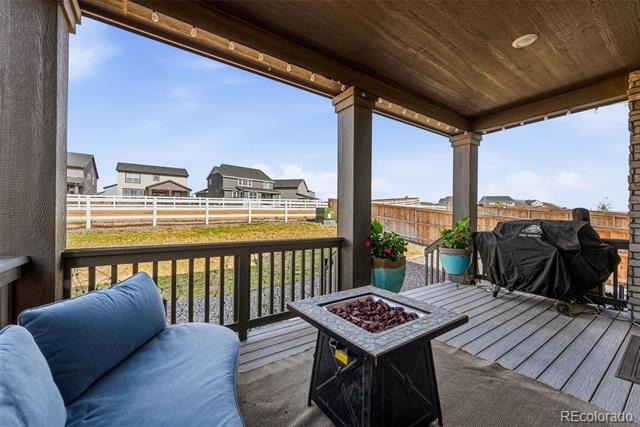
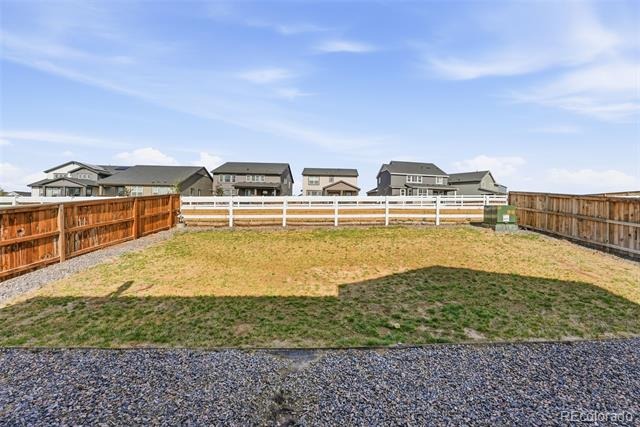
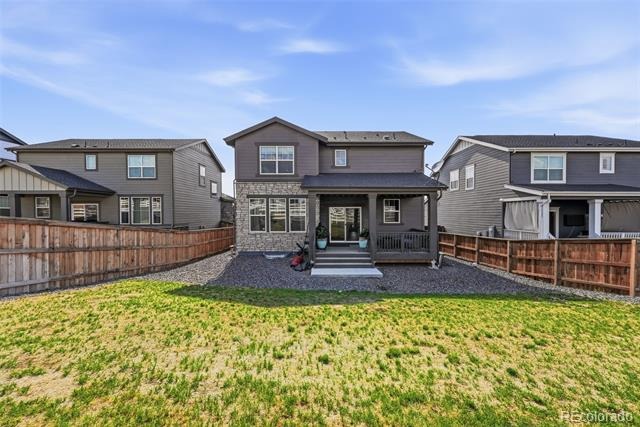
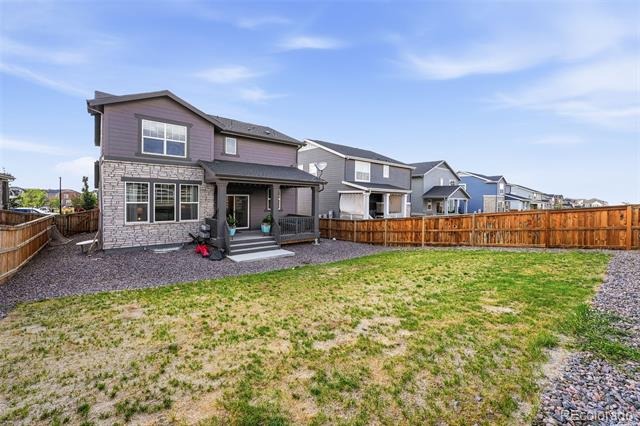
When it's time to relax, take the living outside. Step onto the covered deck for morning coffee, dinner outdoors or an evening spent unwinding in the fresh air. The fully fenced backyard offers space to make your own, while the covered patio creates another spot to enjoy the outdoors. Out front, xeriscaping keeps maintenance simple.
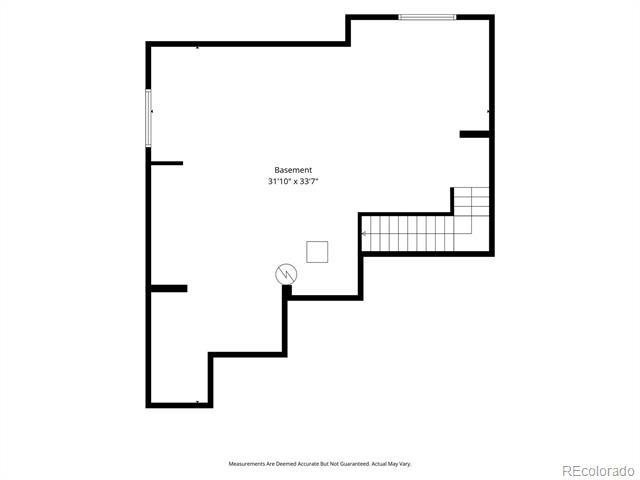
Downstairs, the full unfinished basement is ready for whatever comes next - a home gym, media room, guest space or simply plenty of storage today with possibilities for tomorrow.
Built in 2024, this west-facing home gives you the fresh finishes and modern conveniences of newer construction, along with the spaces that make a home truly work for the way you live. Move in, settle in and make it yours.
110 days on market
Listed by Suzanne Brown · Compass - Denver · suzanne.brown@compass.com,303-241-6507
Property Details
| Property Type | Residential |
| Sub Type | Single Family Residence |
| Status | Active |
| Price per Sq Ft | $286 |
| Subdivision | Harvest Ridge |
| MLS # | 2473969 |
| Days on Market | 110 |
| Bedrooms | 4 |
| Full Baths | 2 |
| Half Baths | 1 |
| Year Built | 2024 |
| Lot Size (Sq Ft) | 6,490 |
| Acres | 0.15 |
| HOA | Yes |
| HOA Fee | $89 |
| Annual Taxes | $6,369 |
| State | CO |
| County | Arapahoe |
| Zoning | RES |
| Interior Features | Ceiling Fan(s), Eat-in Kitchen, High Ceilings, Kitchen Island, Open Floorplan, Pantry, Walk-In Closet(s), Primary Suite, Quartz Counters, Smoke Free |
| Heating | Forced Air |
| Cooling | Central Air |
| Flooring | Carpet, Tile, Vinyl |
| Appliances | Dishwasher, Disposal, Microwave, Oven, Range, Refrigerator, Self Cleaning Oven, Sump Pump |
| Exterior Features | Private Yard, Rain Gutters |
| Garage | Yes |
| Garage Spaces | 2 |
| Parking Features | Concrete, Oversized |
| Roof | Composition |
| Basement | Full, Unfinished |
| Lot Features | Open Lot, Sprinklers In Front, Sprinklers In Rear |
| Levels | Two |
| Construction | Brick, Frame |
| Sewer | Public Sewer |
| Water Source | Public |
| Senior Community | No |
| Special Conditions | None Known |
Location
Price History
| Date | Event | Price |
|---|---|---|
| 10/9/2026 |
Price change Source: REcolorado® #2473969 |
$610,000 -0.8% $286/sqft |
| 7/23/2026 |
Listed for sale Source: REcolorado® #2473969 |
$615,000 +4.2% $288/sqft |
| 6/25/2024 |
Sold Source: REcolorado® #6382865 |
$590,000 -1.7% $276/sqft |
| 4/15/2024 |
Listed for sale Source: REcolorado® #6382865 |
$599,900 $281/sqft |

Based on information submitted to the MLS GRID as of November 10, 2026 at 4:10 AM MST. All data is obtained from various sources and may not have been verified by broker or MLS GRID. Supplied Open House Information is subject to change without notice. All information should be independently reviewed and verified for accuracy. Properties may or may not be listed by the office/agent presenting the information.
Thank you — a Mont Haus broker will be in touch shortly.
For Mont Haus agents and staff. Sign in with your Mont Haus Microsoft account and the Agent Portal opens in a new tab.
Sign in with MicrosoftNo Microsoft account yet? Ask Nikki Boxer, who sets up portal access.