Residential · Under Contract
Golden, CO 80401
6 Beds · 6 Baths · 5,735 Sq Ft
$2,100,000
Single Family
Property Type
3.53 acres
Lot Size
1991
Year Built
$366
Price per Sq Ft
3
Parking Spaces
$150
HOA Fee
2474266
MLS #
About This Property
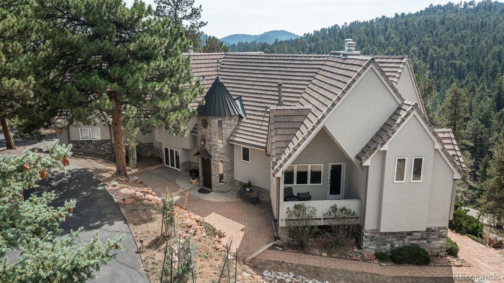
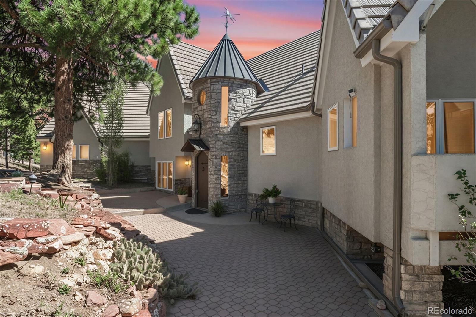
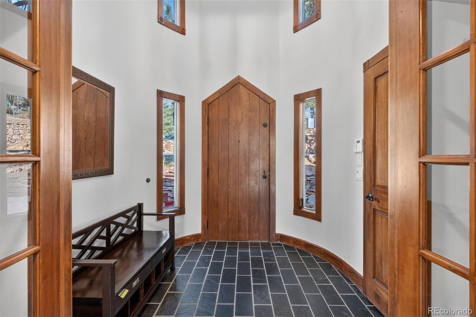
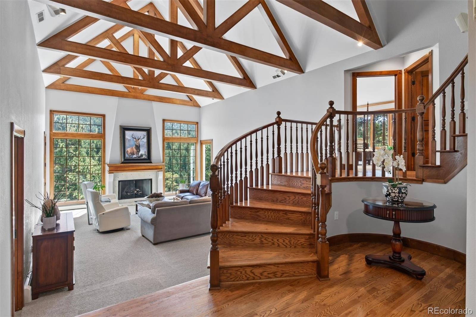
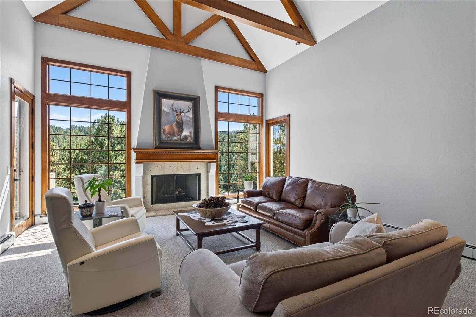
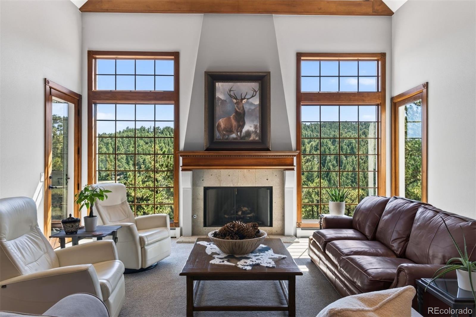
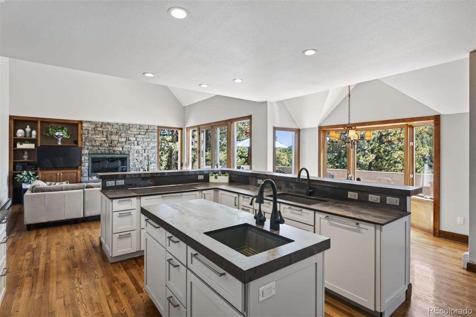
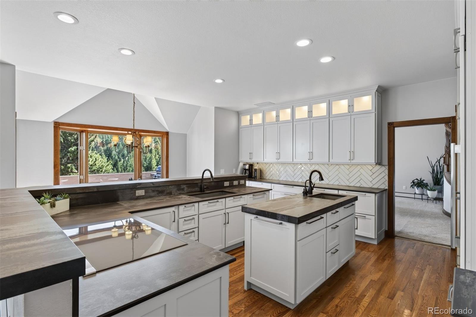
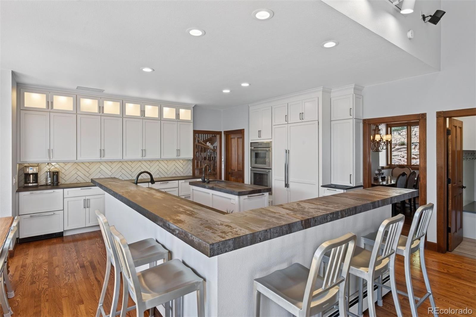
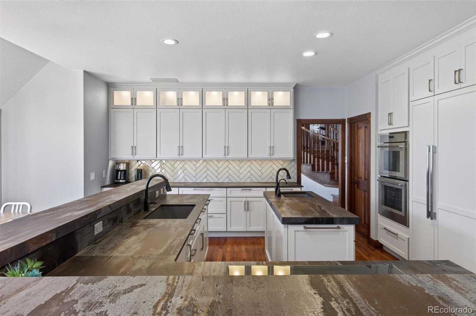
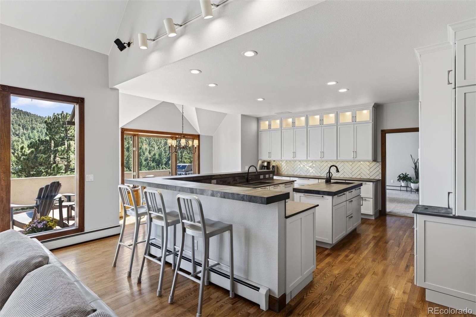
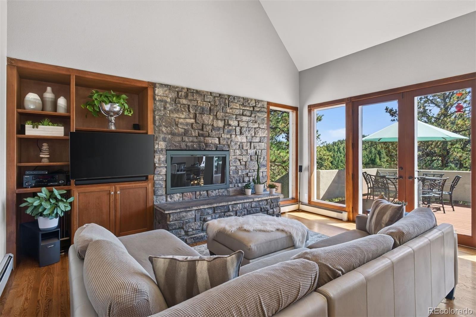
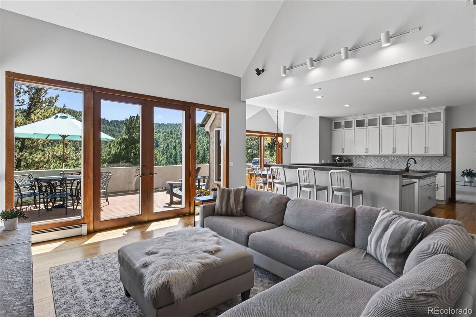
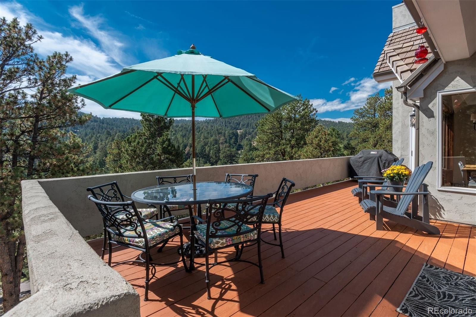
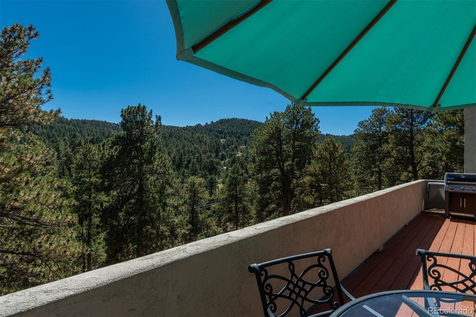
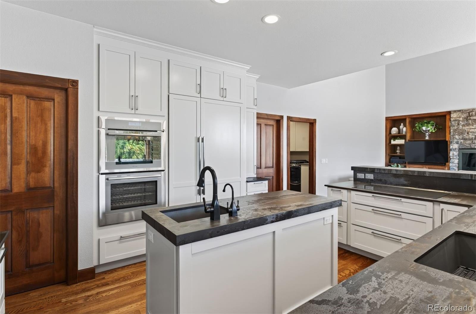
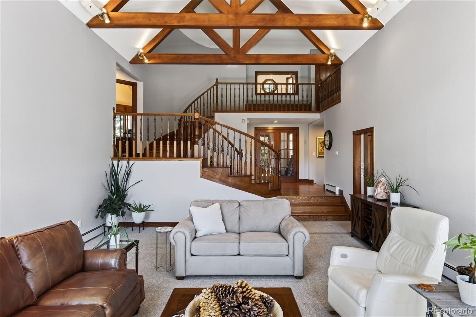
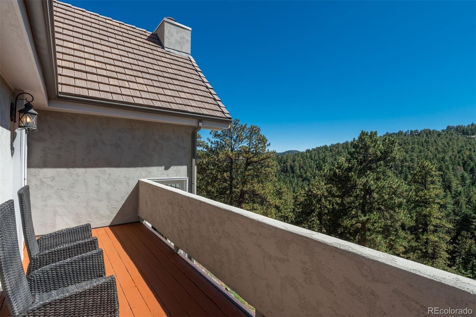
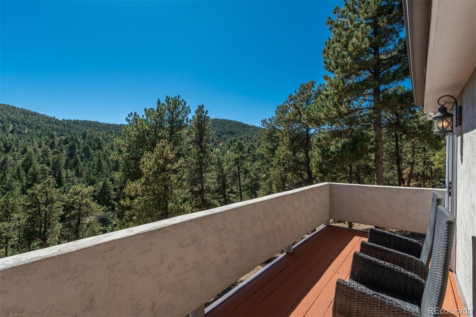
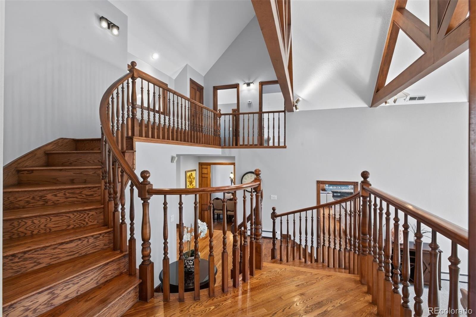
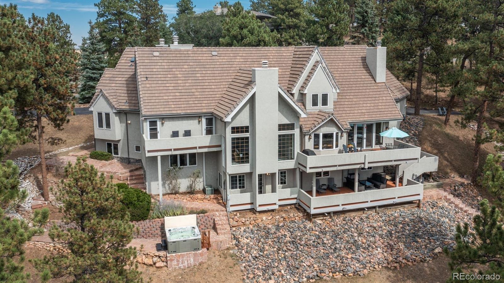
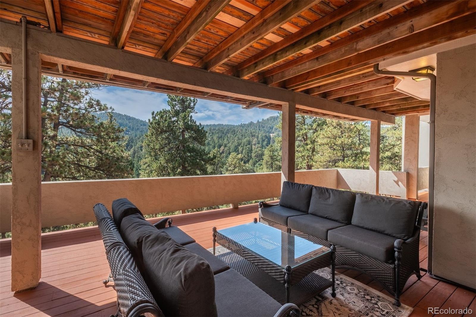
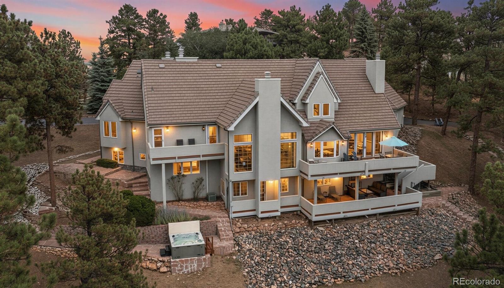
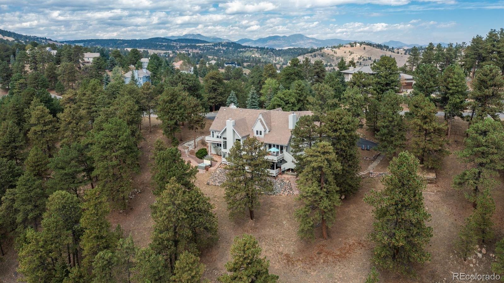
Remarkable in its perfection and attention to detail, and boasting a 3.53 acre site that is situated to take full advantage of southern mountain views, this 6 bedroom, 6 bath home is move-in ready and fit for multi-generational living or a growing family. Turret front entry has a copper roof topped by a charming weathervane making a memorable first impression to this custom home built for entertaining and luxury living. Gleaming hardwood floors lead from the slate entry to a vaulted living room with exposed beams, central gas fireplace and walls of south-facing glass that fill the home with natural light and frame forested mountain views. Remodeled kitchen features Dekton counters, expansive wrap-around bar, new Thermador appliances including an induction cooktop, double ovens and built-in refrigerator.
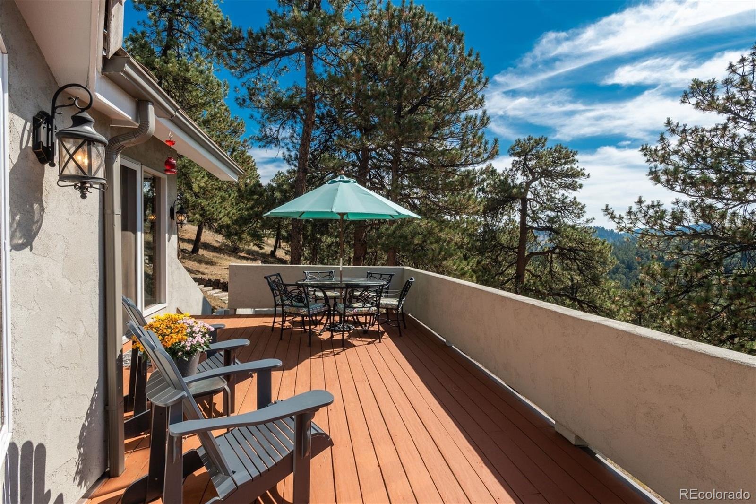
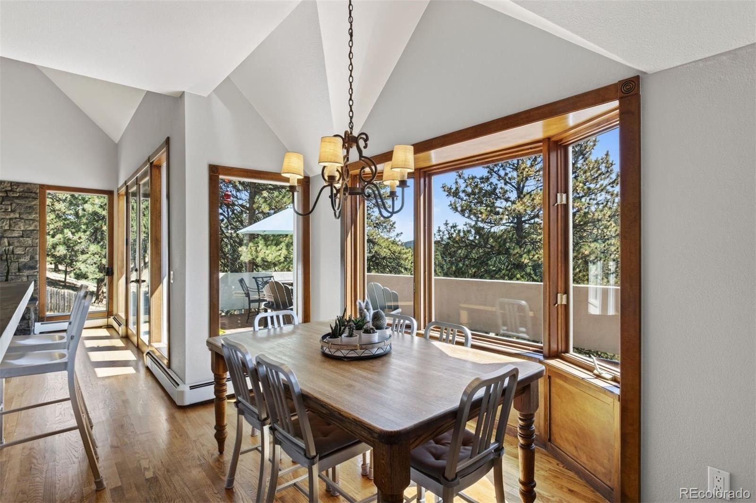
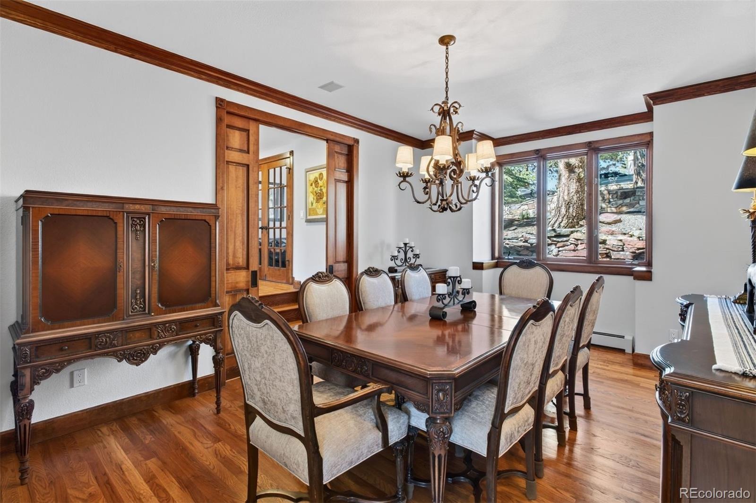
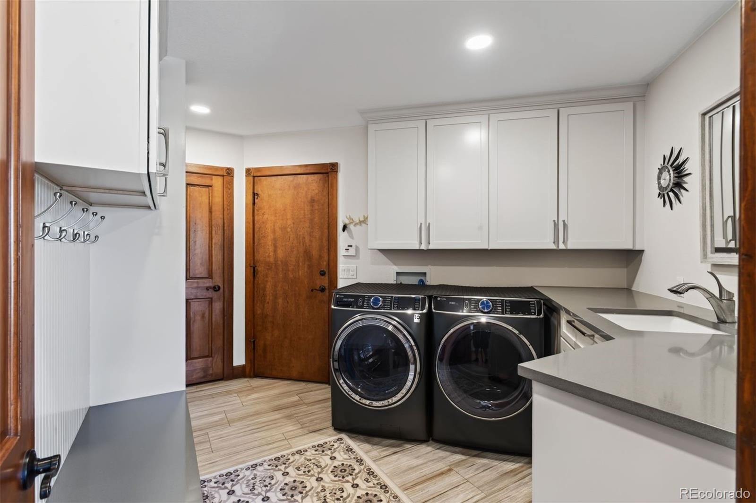
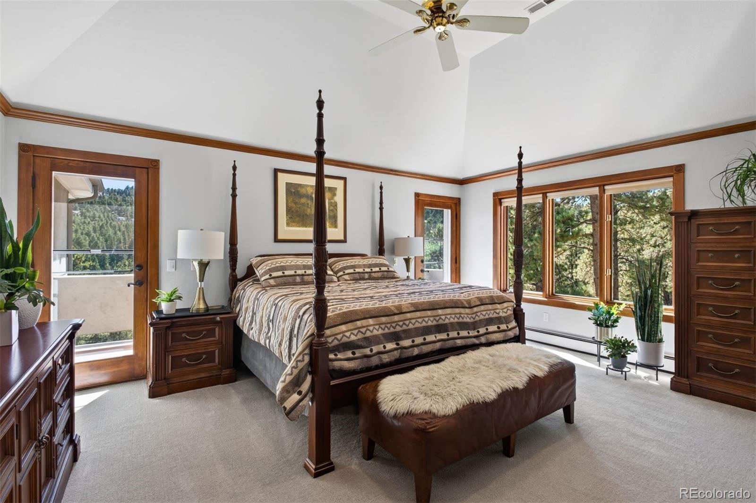
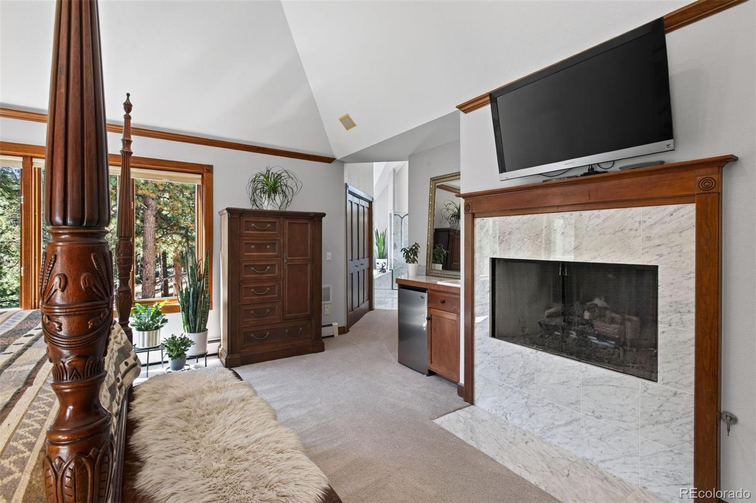
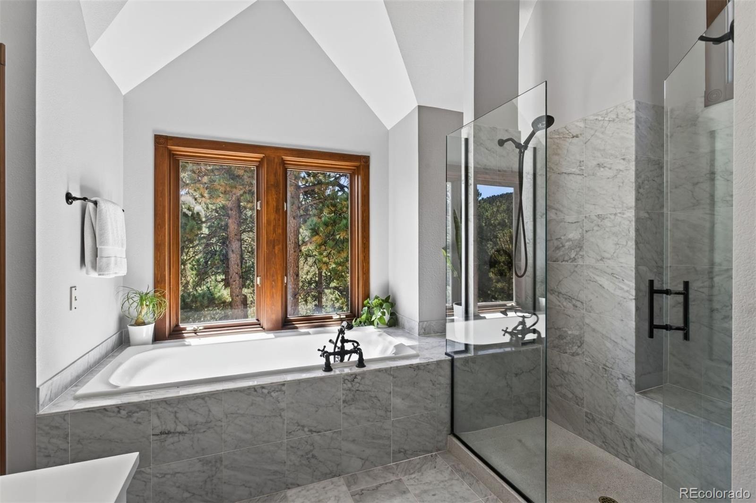
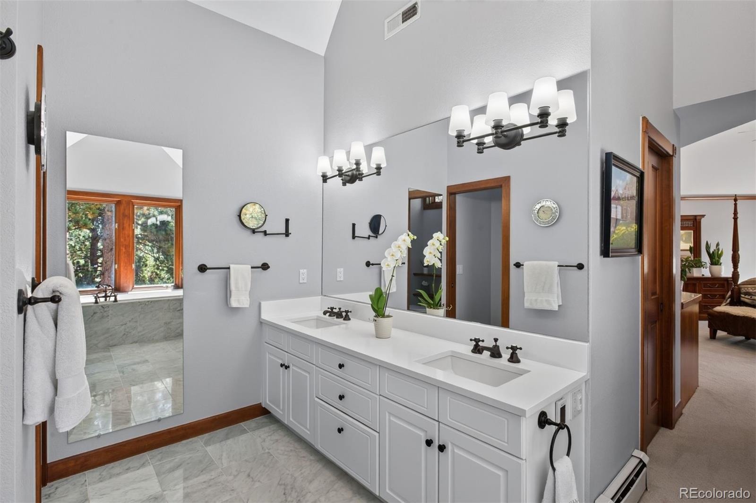
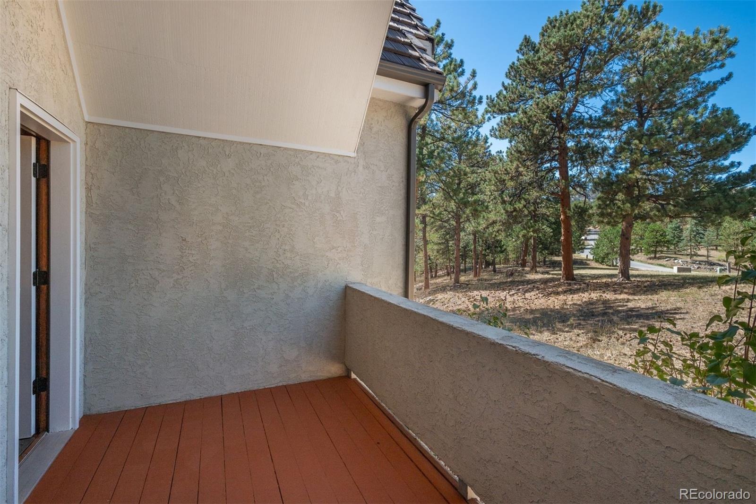
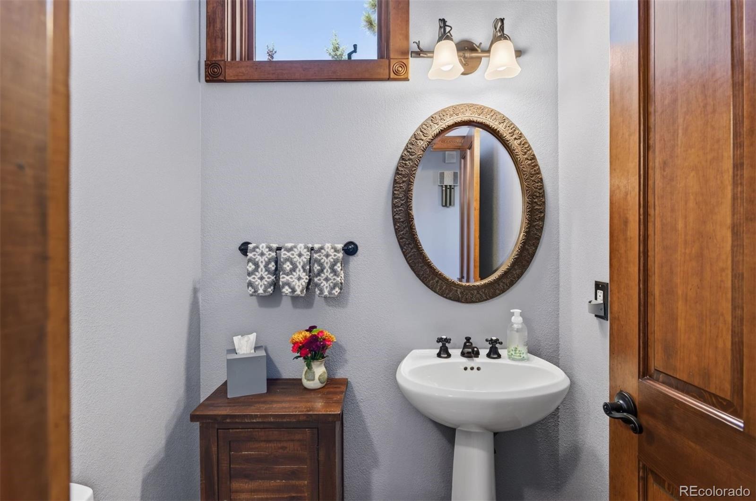
Two sinks, walk-in pantry, access to a refurbished deck, plus an adjoining breakfast nook and family room with built-ins and stone surround fireplace are added features. New mud room/laundry is just off the kitchen. Large formal dining room has double pocket door entry and oak flooring; powder bath is nearby. Primary suite features a wet bar, private view deck, gas fireplace and marble 5-piece bath with heated floor, jetted tub and frameless marble shower.
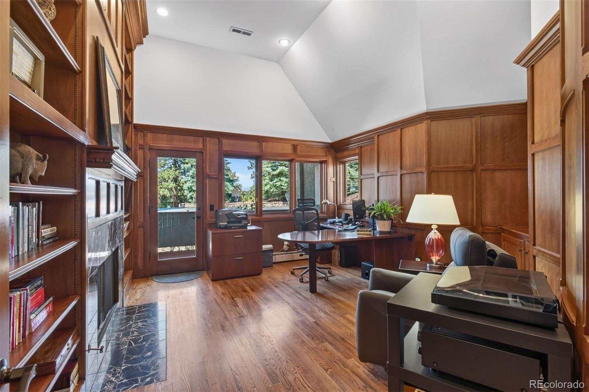
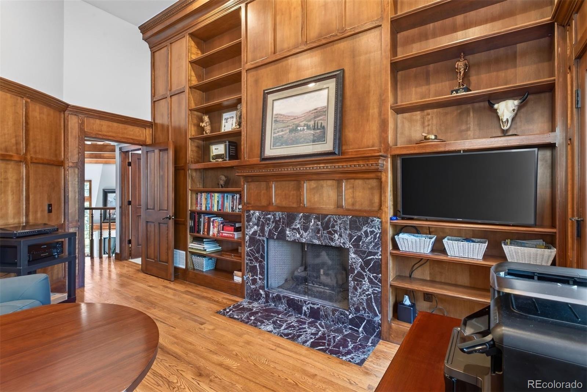
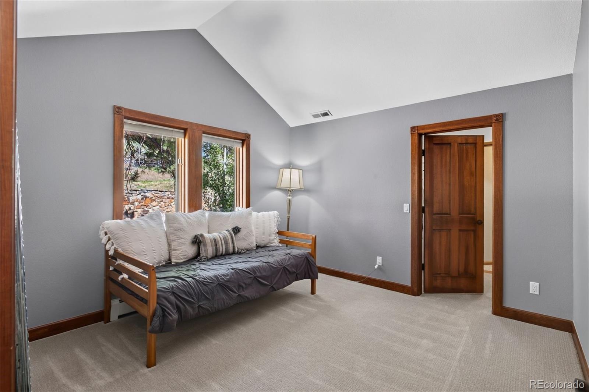
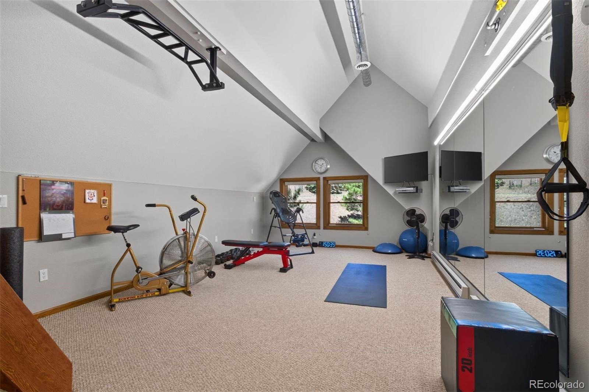
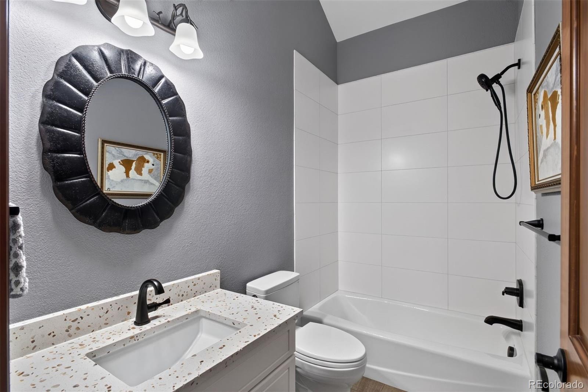
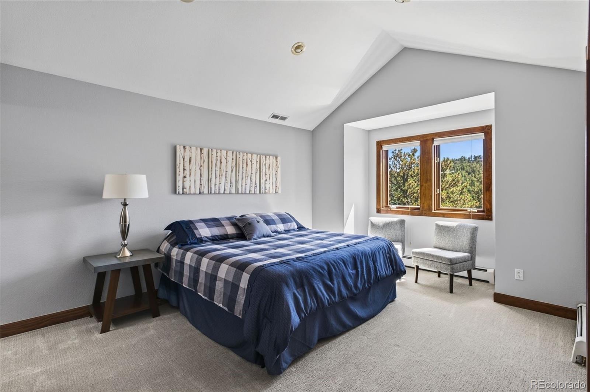
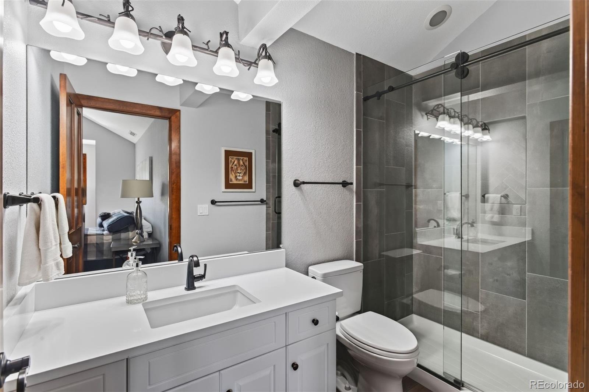
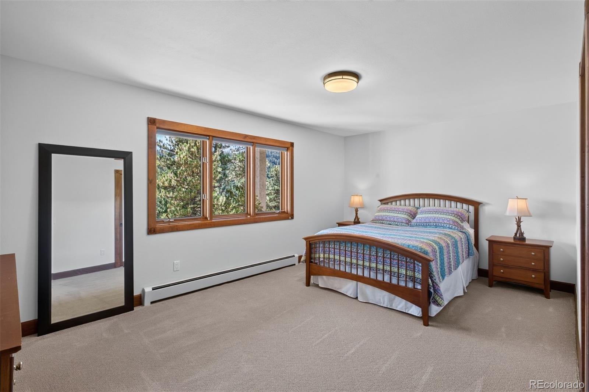
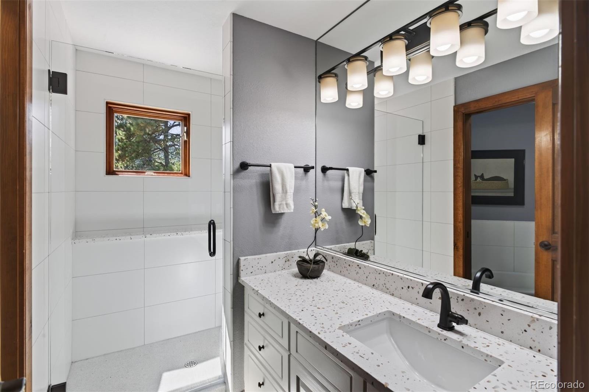
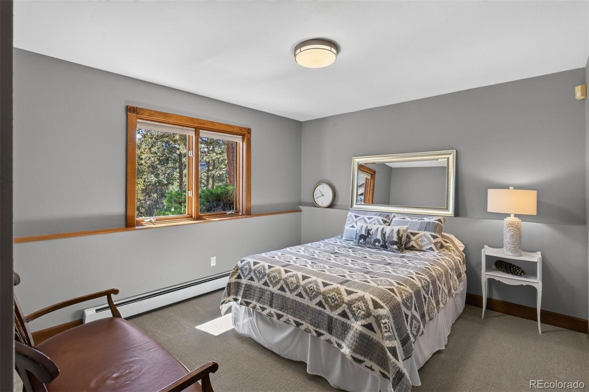
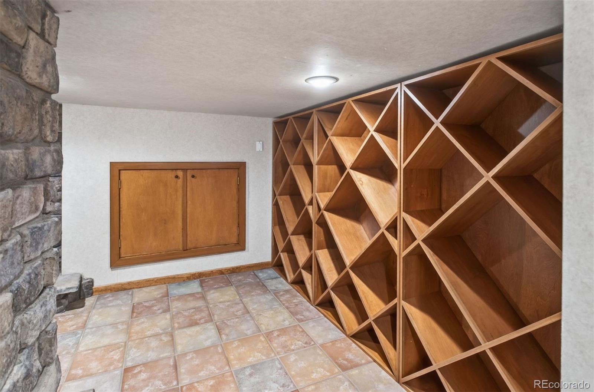
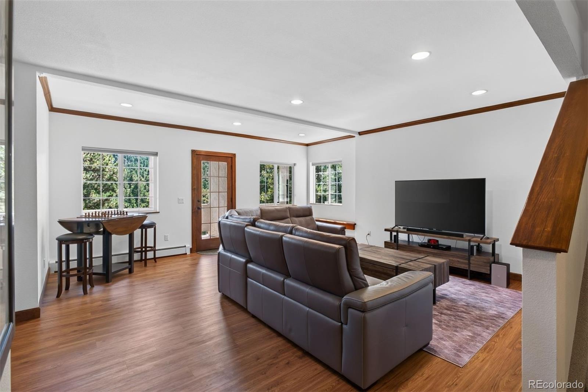
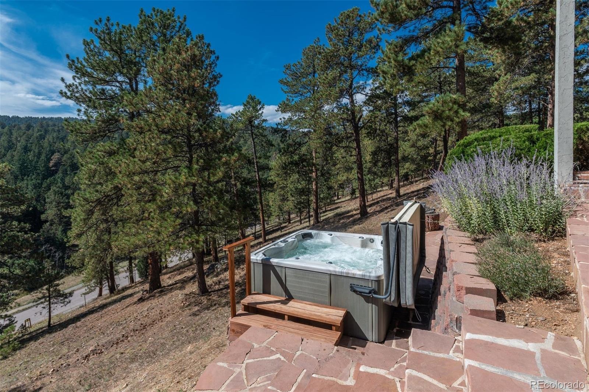
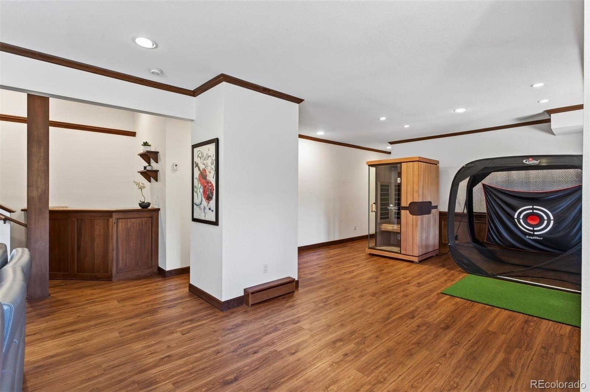
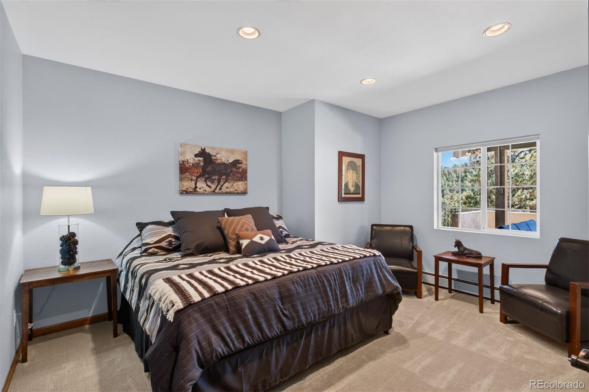
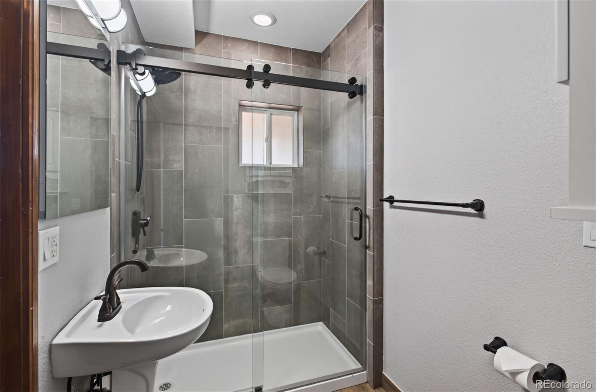
Office/den has solid wood wainscotting and built-in shelves and cabinets along with a marble surround gas fireplace and oak floor. Upstairs are 2 big bedrooms with new carpeting and 2 beautifully remodeled baths, Bonus room over garage makes an excellent gym, play room, hobby space or 2nd office. Private lower level includes a wine cellar and 2 bedrooms that share a remodeled full bath. Walk-out level is finished with luxury vinyl flooring and offers a media area plus space for a pool table, a dry bar, access to expansive deck /wrap around patios, new hot tub and water feature. Guest suite has a spa-like remodeled 3/4 bath. Two zone central air conditioning, new Burnham boiler & new interior paint throughout.
45 days on market
Listed by Jennifer Davenport & Emily Henderson · LIV Sotheby's International Realty · jdavenport@livsothebysrealty.com,303-919-4891
Property Details
| Property Type | Residential |
| Sub Type | Single Family Residence |
| Status | Active Under Contract |
| Price per Sq Ft | $366 |
| Subdivision | Riva Chase |
| MLS # | 2474266 |
| Days on Market | 45 |
| Bedrooms | 6 |
| Full Baths | 3 |
| Half Baths | 1 |
| Three-Quarter Baths | 2 |
| Year Built | 1991 |
| Lot Size (Sq Ft) | 153,767 |
| Acres | 3.53 |
| HOA | Yes |
| HOA Fee | $150 |
| Annual Taxes | $17,663 |
| State | CO |
| County | Jefferson |
| Zoning | P-D |
| Interior Features | Breakfast Bar, Built-in Features, Ceiling Fan(s), Central Vacuum, Entrance Foyer, High Ceilings, High Speed Internet, In-Law Floorplan, Kitchen Island, Open Floorplan, Pantry, Vaulted Ceiling(s), Walk-In Closet(s), Wet Bar, Five Piece Bath, Jet Action Tub, Primary Suite, Quartz Counters, Smoke Free, Spa/Hot Tub, Utility Sink |
| Heating | Baseboard, Electric, Forced Air, Hot Water, Natural Gas, Radiant |
| Cooling | Central Air |
| Flooring | Carpet, Stone, Tile, Vinyl, Wood |
| Fireplaces | 4 |
| Fireplace Features | Family Room, Gas, Gas Log, Living Room, Other, Bedroom, Wood Burning |
| Appliances | Bar Fridge, Convection Oven, Cooktop, Dishwasher, Disposal, Double Oven, Down Draft, Dryer, Microwave, Refrigerator, Self Cleaning Oven, Washer, Water Softener |
| Exterior Features | Balcony, Garden, Private Yard, Rain Gutters, Spa/Hot Tub, Water Feature |
| Garage | Yes |
| Garage Spaces | 3 |
| Parking Features | Asphalt, Circular Driveway, Electric Vehicle Charging Station(s), Oversized, Dry Walled, Finished, Floor Coating, Insulated |
| Roof | Concrete, Other |
| Basement | Finished, Partial, Walk-Out Access |
| Lot Features | Corner Lot, Cul-De-Sac, Landscaped, Many Trees, Foothills |
| Architectural Style | Contemporary |
| Levels | Tri-Level |
| Construction | Frame, Stone, Stucco |
| Sewer | Public Sewer |
| Water Source | Public |
| Senior Community | No |
| Special Conditions | None Known |
Location
Price History
| Date | Event | Price |
|---|---|---|
| 9/29/2026 |
Active Under Contract Source: REcolorado® #2474266 |
— |
| 9/11/2026 |
Listed for sale Source: REcolorado® #2474266 |
$2,100,000 $366/sqft |

Based on information submitted to the MLS GRID as of October 26, 2026 at 8:28 AM MDT. All data is obtained from various sources and may not have been verified by broker or MLS GRID. Supplied Open House Information is subject to change without notice. All information should be independently reviewed and verified for accuracy. Properties may or may not be listed by the office/agent presenting the information.
Thank you — a Mont Haus broker will be in touch shortly.