Residential · Active
Denver, CO 80202
1 Beds · 2 Baths · 1,271 Sq Ft
$515,000
Condominium
Property Type
1919
Year Built
$405
Price per Sq Ft
2
Parking Spaces
$707
HOA Fee
2478309
MLS #
About This Property
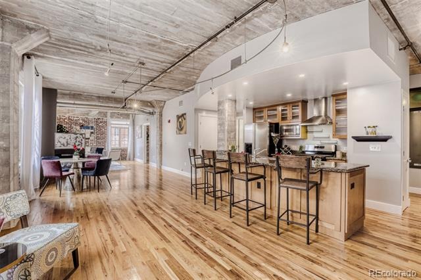
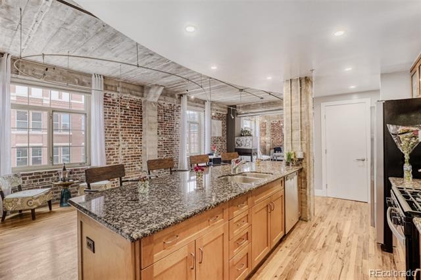
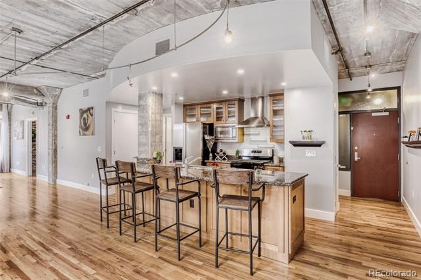
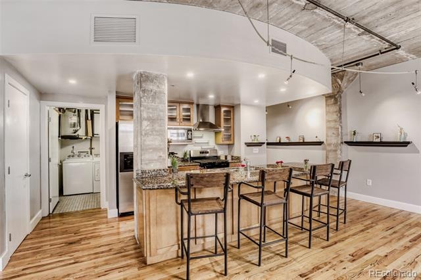
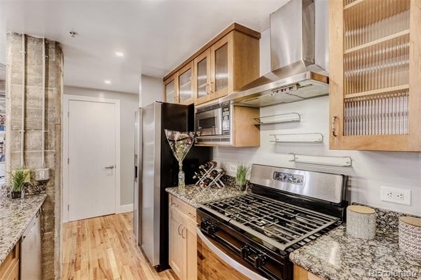
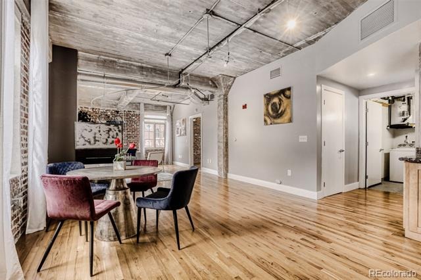
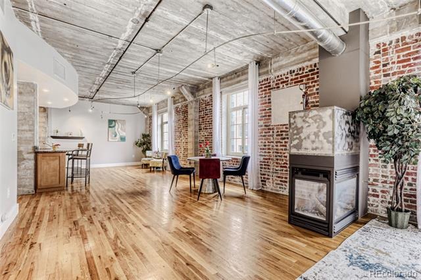
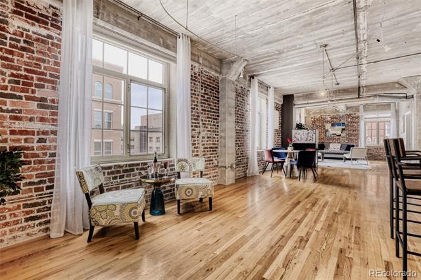
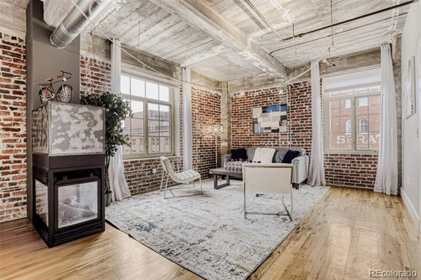
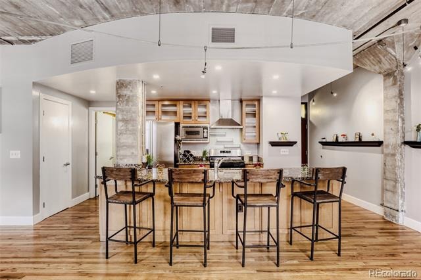
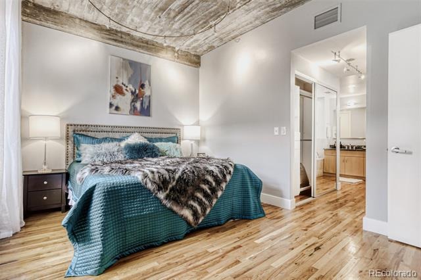
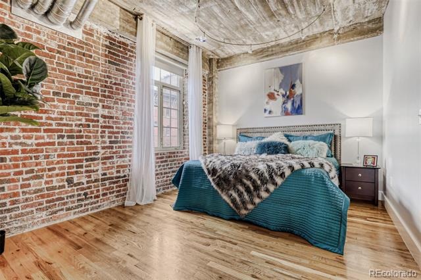
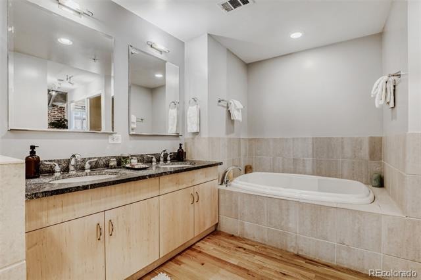
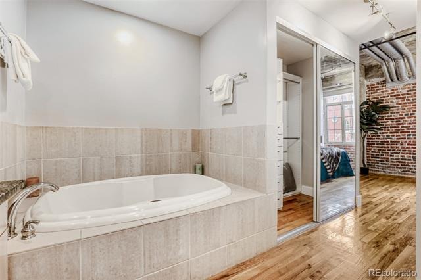
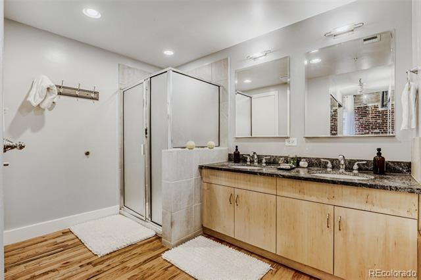
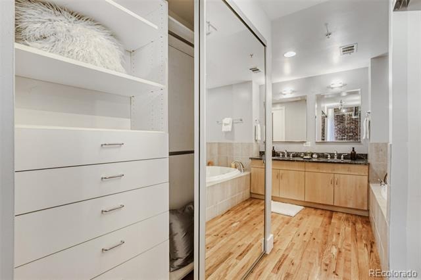
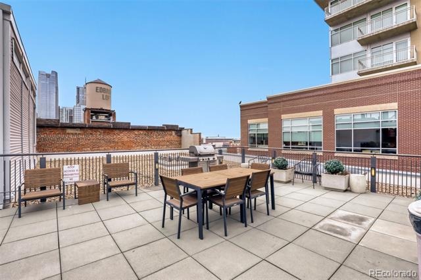
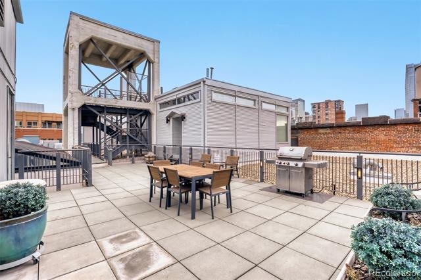
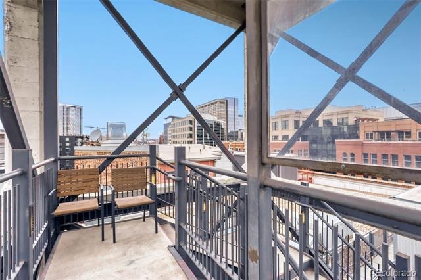
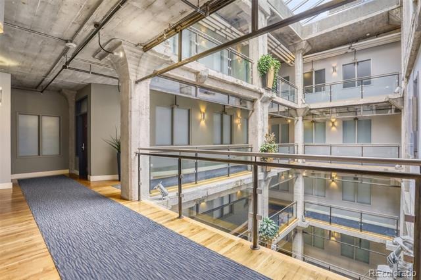
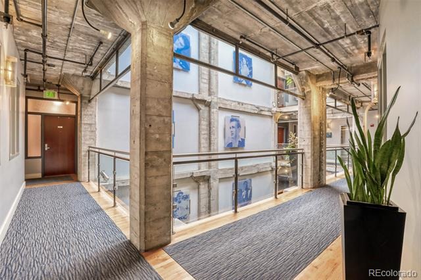
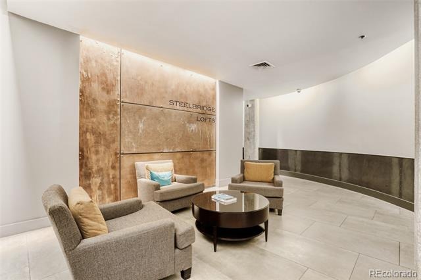
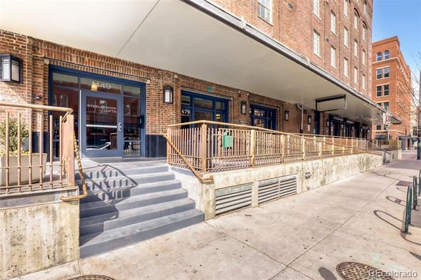
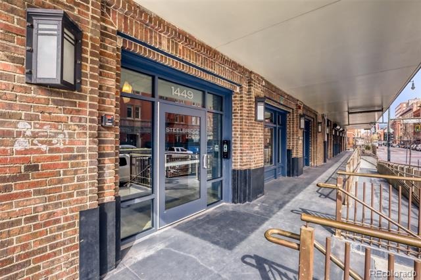
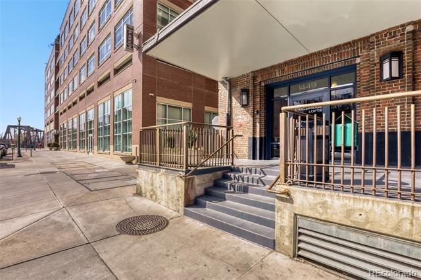
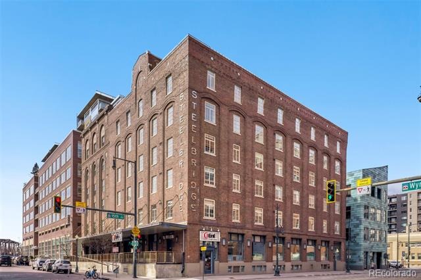
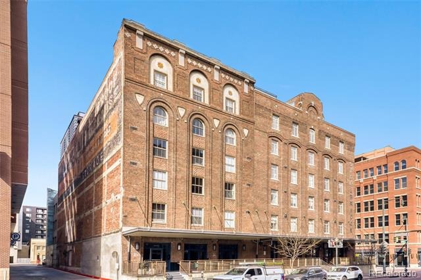
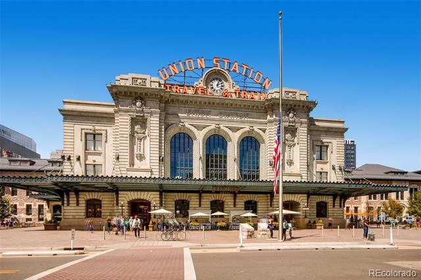
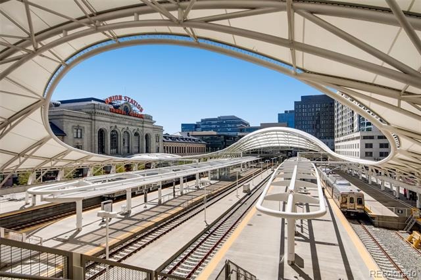
Luxury end-unit loft on the 5th floor of iconic Steelbridge Lofts, featuring 1 bedroom and 1 non-conforming flex-space office/bedroom, 2 full bathrooms, and 2 parking spaces, just one block from Union Station.Originally built in 1919 as a warehouse for the Great Western Sugar Company and converted to residential lofts in 2002, Steelbridge Lofts blends historic industrial character with modern urban living. This six-story building features a dramatic five-story central atrium with nostalgic Hollywood photography, a spacious rooftop terrace with grill and entertaining area, and a secure heated garage with storage.This rare end unit offers soaring ceilings and exposed brick walls along the north and east sides, filling the home with natural light while remaining impressively quiet thanks to quality windows and window treatments. The open floor plan includes a chef’s kitchen with gas range, granite countertops, oversized island, and eat-in nook, flowing seamlessly into the dining and living spaces. Hardwood floors throughout and a gas fireplace add warmth and style.The primary suite features a luxurious 5-piece bath and two large built-in closets.
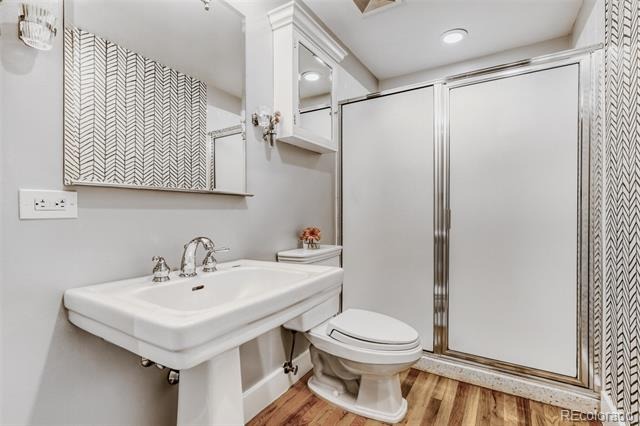
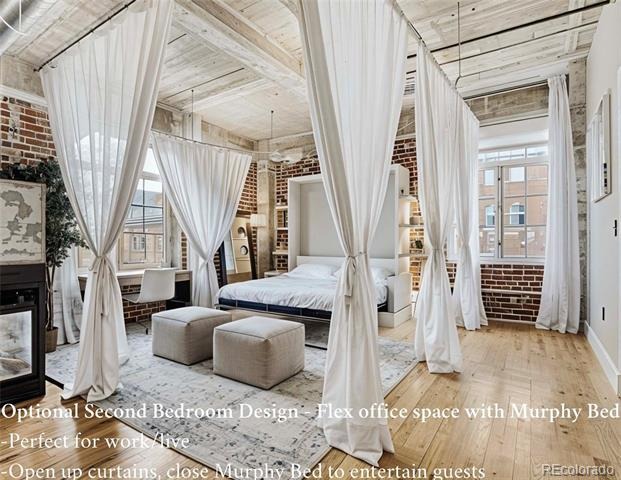
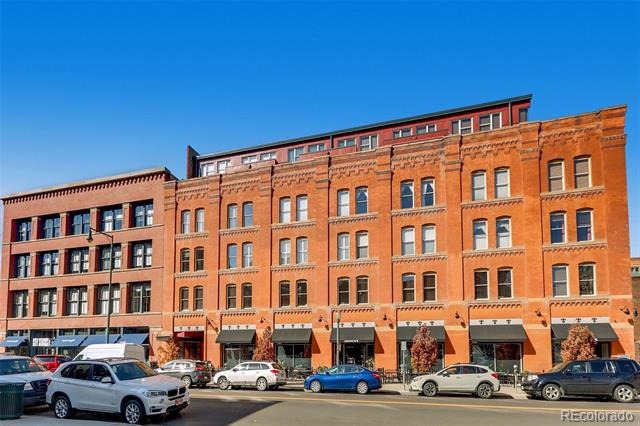
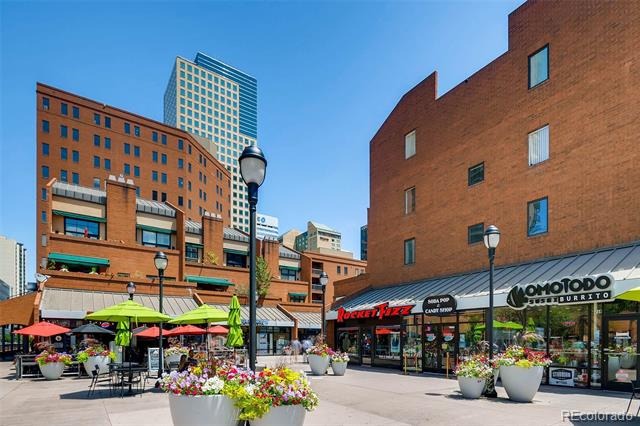
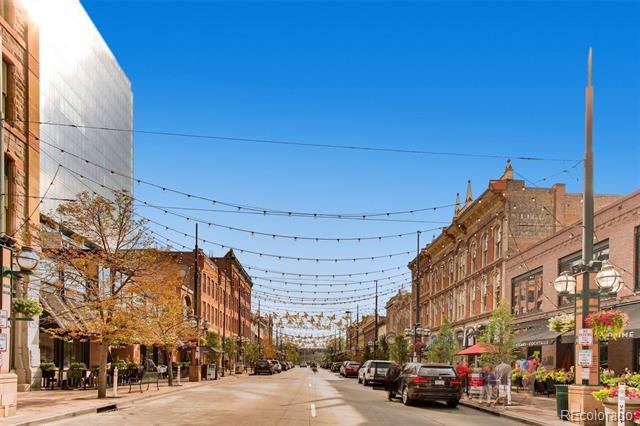
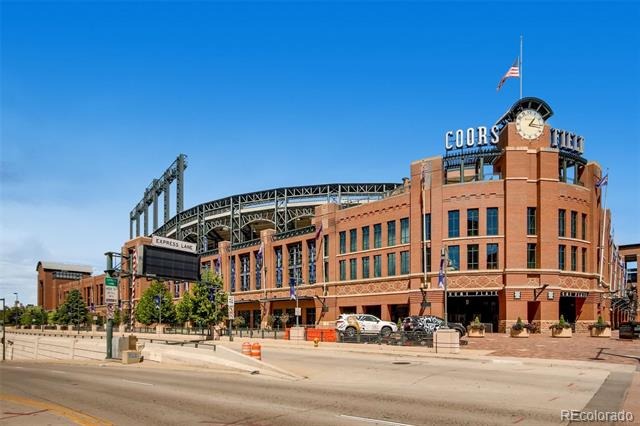
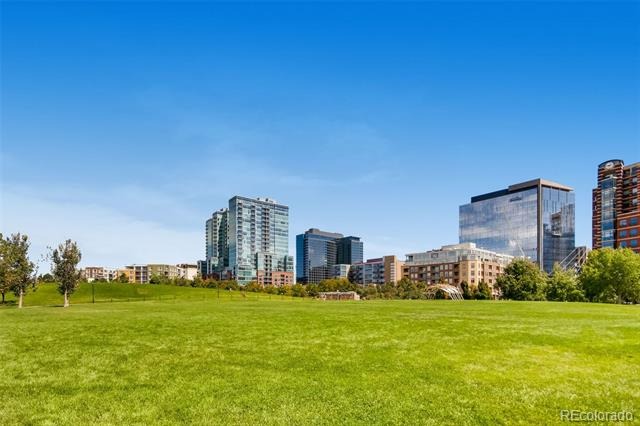
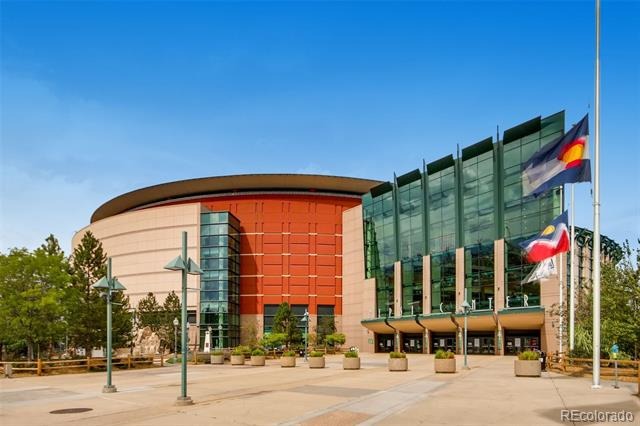
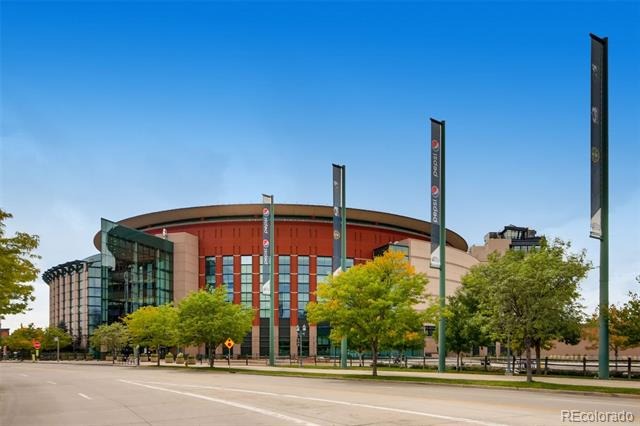
A second 3/4 bathroom with shower serves guests and the secondary flex-space bedroom. A rendering is included to illustrate one possible use of the second flex space bedroom, with partitions added for sleeping and opened back up for entertaining. This reflects how the original use of space was intended, preserving openness rather than enclosing it with full drywall. Located on the quiet end of Wynkoop Street, which transitions into a historic rail bridge and does not carry through traffic, this home offers immediate access to Union Station, the airport rail line, Cherry Creek Trail, Coors Field, Ball Arena, top restaurants, and Denver’s best cultural venues.Urban luxury in the heart of LoDo.
264 days on market
Listed by Chadwick V.R. Williams · Denver Real Estate Professionals · chadwick@denverrealestatepro.com,720-666-9805
Property Details
| Property Type | Residential |
| Sub Type | Condominium |
| Status | Active |
| Price per Sq Ft | $405 |
| Subdivision | LoDo |
| MLS # | 2478309 |
| Days on Market | 264 |
| Bedrooms | 1 |
| Full Baths | 1 |
| Three-Quarter Baths | 1 |
| Year Built | 1919 |
| HOA | Yes |
| HOA Fee | $707 |
| Annual Taxes | $3,590 |
| State | CO |
| County | Denver |
| Zoning | D-LD |
| Interior Features | Eat-in Kitchen, Entrance Foyer, Granite Counters, High Ceilings, High Speed Internet, Kitchen Island, Open Floorplan, Pantry, Smart Thermostat, Walk-In Closet(s), Five Piece Bath, No Stairs, Primary Suite, Smoke Free |
| Heating | Forced Air |
| Cooling | Central Air |
| Flooring | Wood |
| Fireplaces | 1 |
| Fireplace Features | Gas Log |
| Appliances | Dishwasher, Disposal, Dryer, Microwave, Oven, Range, Range Hood, Refrigerator, Washer |
| Exterior Features | Barbecue, Garden, Gas Grill, Elevator |
| Garage | Yes |
| Garage Spaces | 2 |
| Parking Features | Heated Garage, Storage, Underground, Exterior Access Door, Floor Coating |
| Roof | Membrane |
| Lot Features | Greenbelt, Historical District |
| Architectural Style | Loft |
| Levels | One |
| Construction | Brick |
| Sewer | Public Sewer |
| Water Source | Public |
| Senior Community | No |
| Special Conditions | None Known |
Location
Price History
| Date | Event | Price |
|---|---|---|
| 10/4/2026 |
Price change Source: REcolorado® #2478309 |
$515,000 -13.4% $405/sqft |
| 2/22/2026 |
Listed for sale Source: REcolorado® #2478309 |
$595,000 $468/sqft |

Based on information submitted to the MLS GRID as of November 13, 2026 at 4:25 AM MST. All data is obtained from various sources and may not have been verified by broker or MLS GRID. Supplied Open House Information is subject to change without notice. All information should be independently reviewed and verified for accuracy. Properties may or may not be listed by the office/agent presenting the information.
Thank you — a Mont Haus broker will be in touch shortly.
For Mont Haus agents and staff. Sign in with your Mont Haus Microsoft account and the Agent Portal opens in a new tab.
Sign in with MicrosoftNo Microsoft account yet? Ask Nikki Boxer, who sets up portal access.