Residential Lease · Active
Littleton, CO 80125
3 Beds · 2 Baths · 1,834 Sq Ft
$3,400
Townhouse
Property Type
2022
Year Built
$2
Price per Sq Ft
2
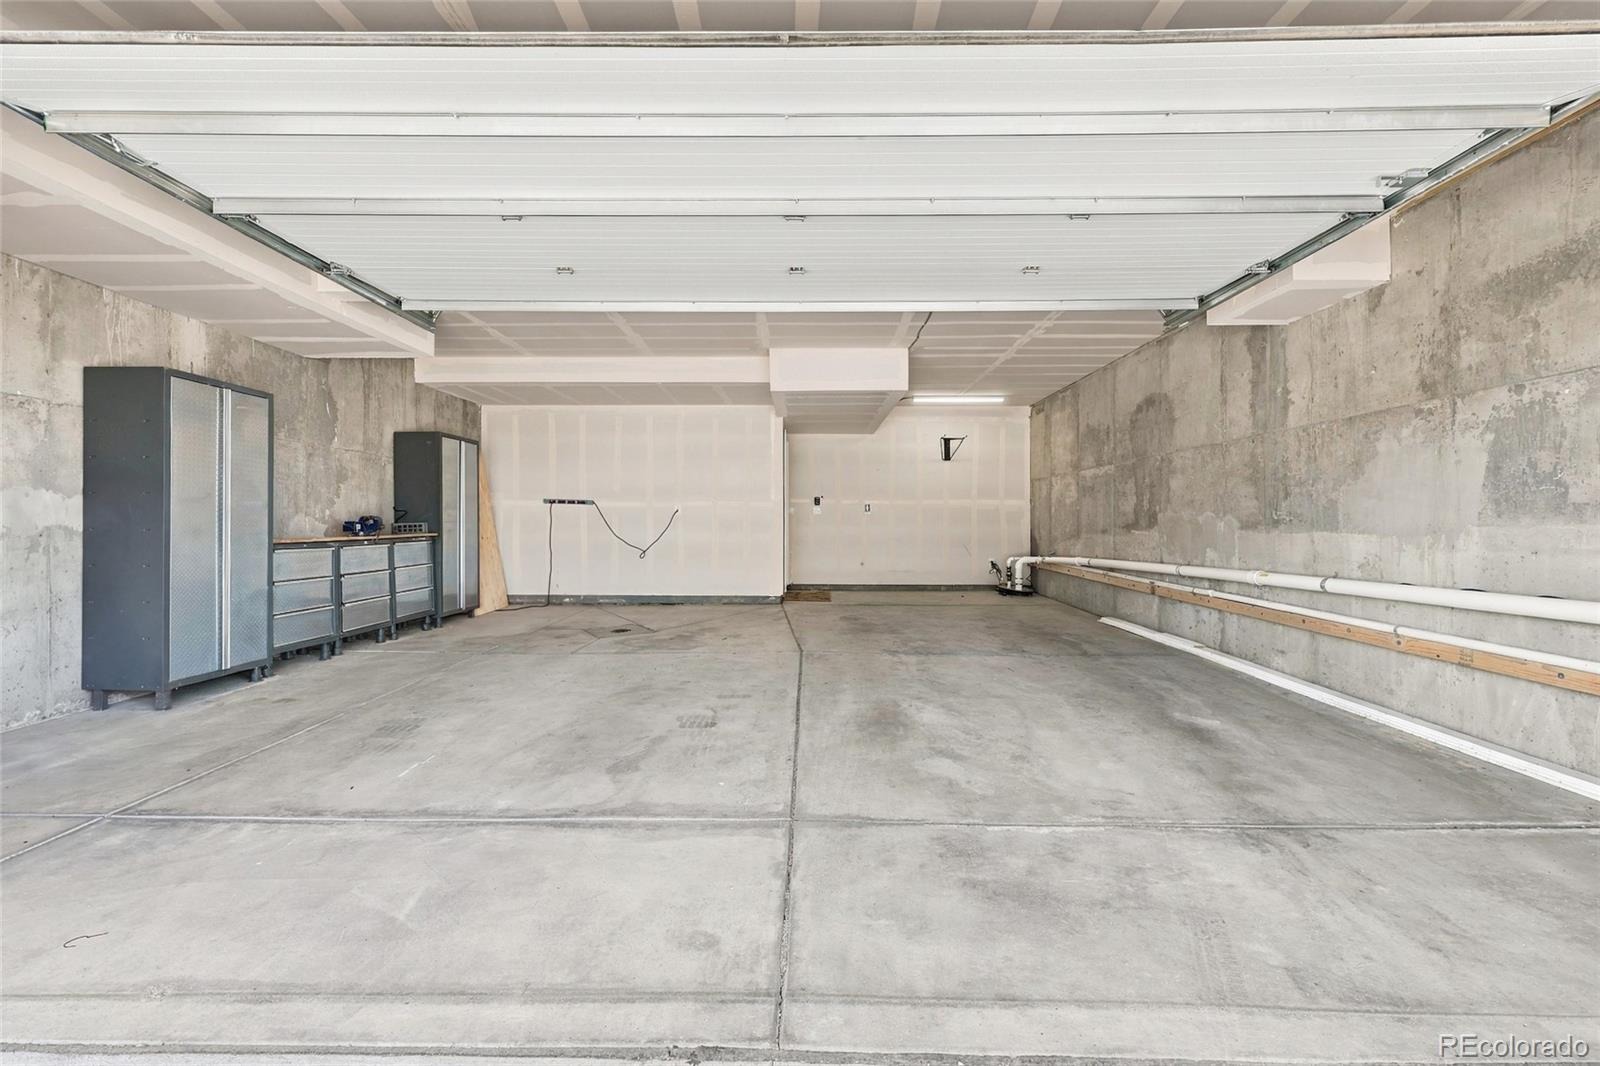
Parking Spaces
2483791
MLS #
About This Property
Picture this.
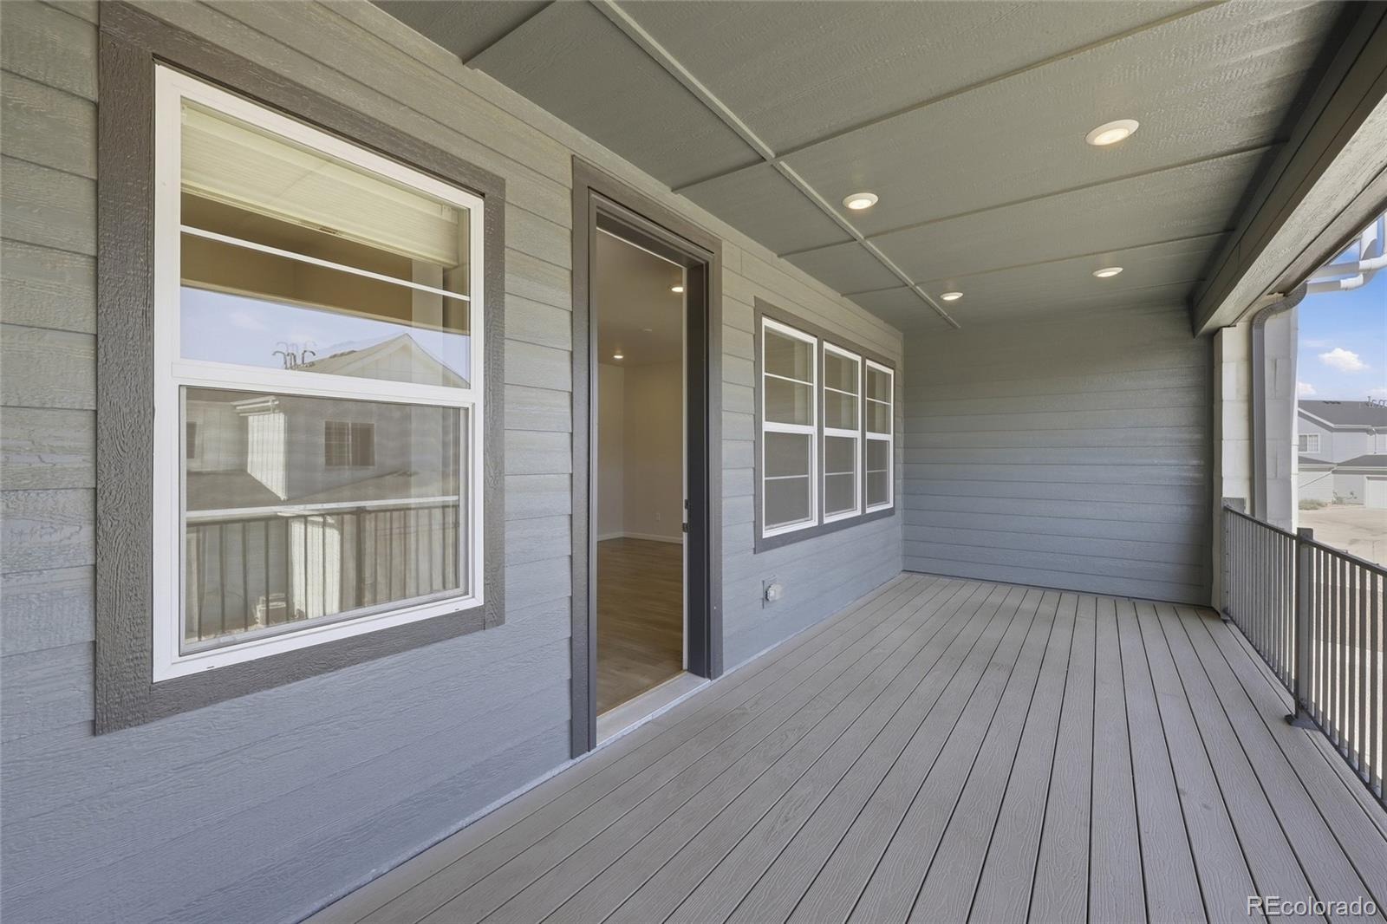
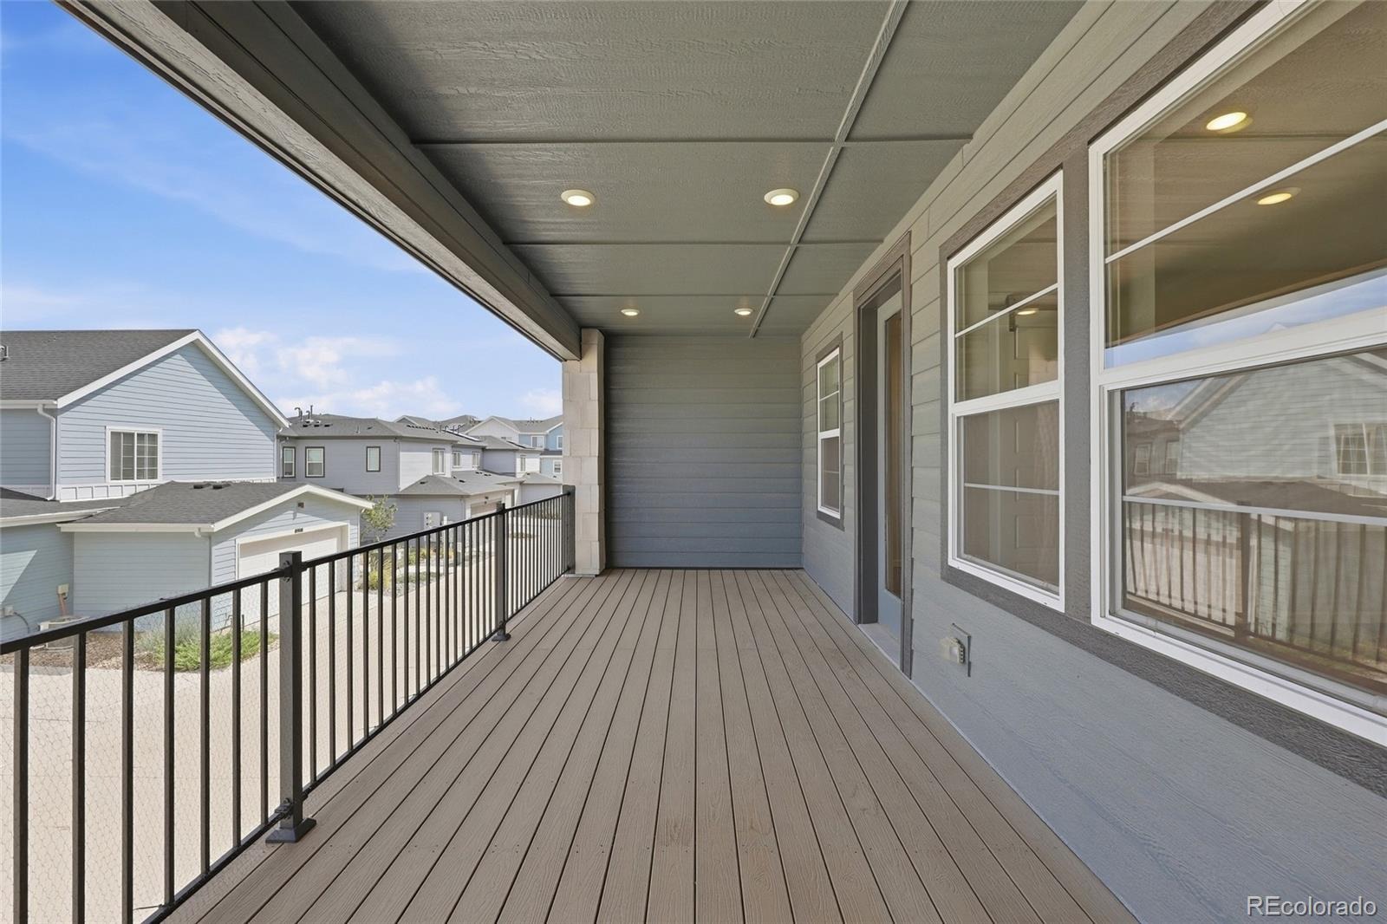
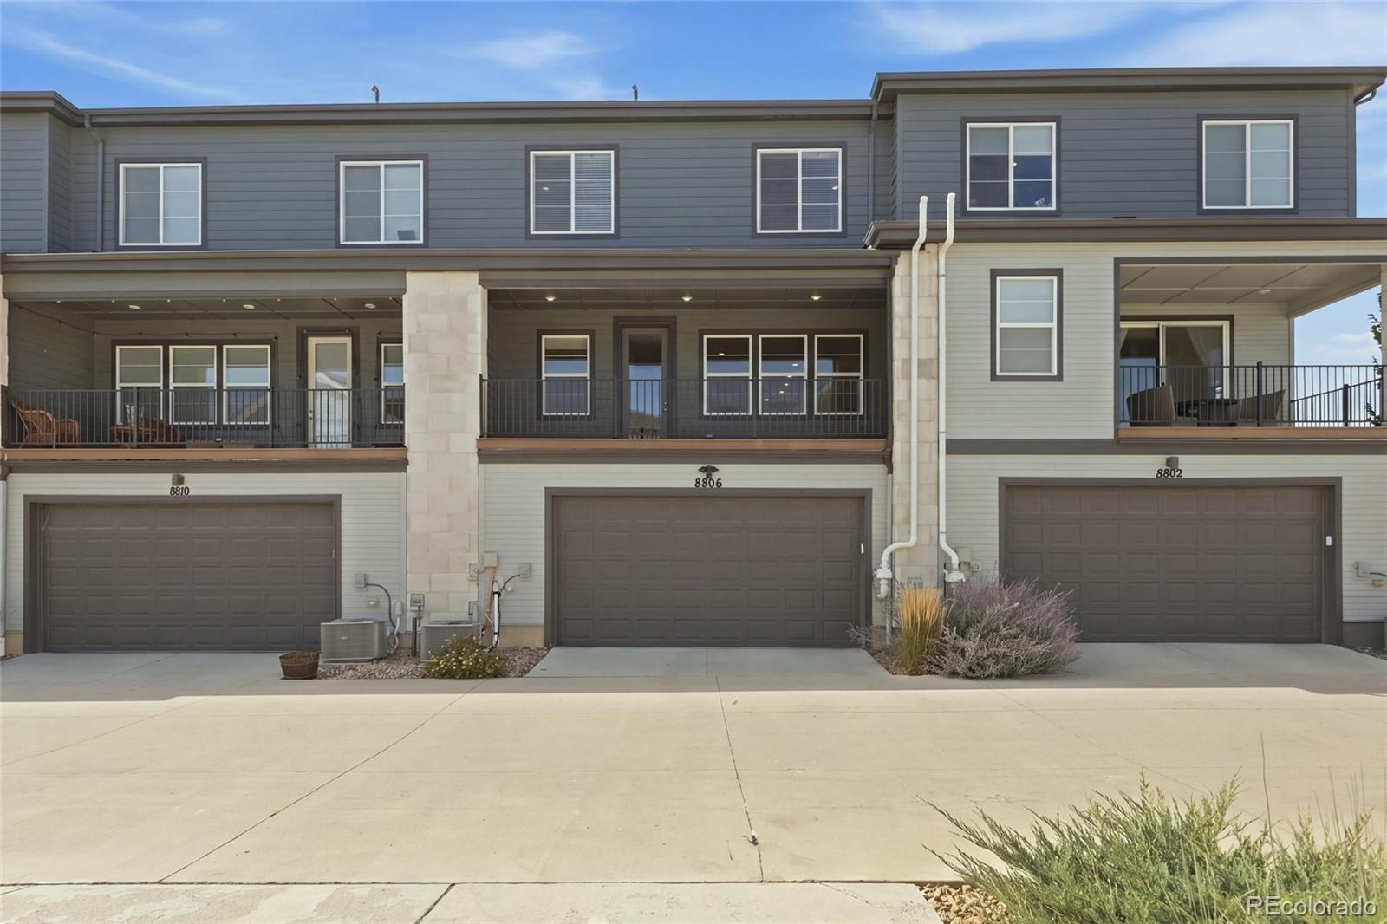
You wake up on a Saturday morning, pour your coffee and step outside onto your covered deck.
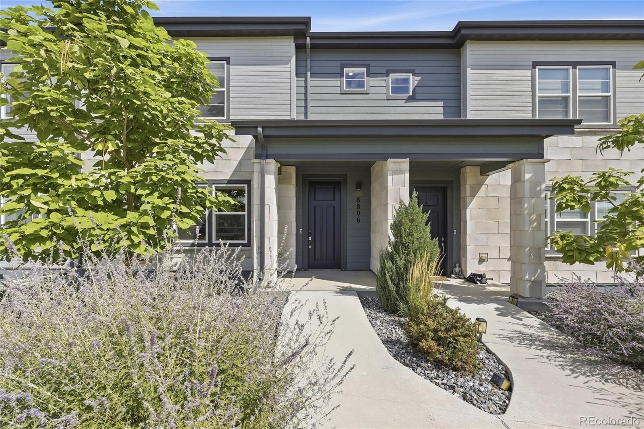
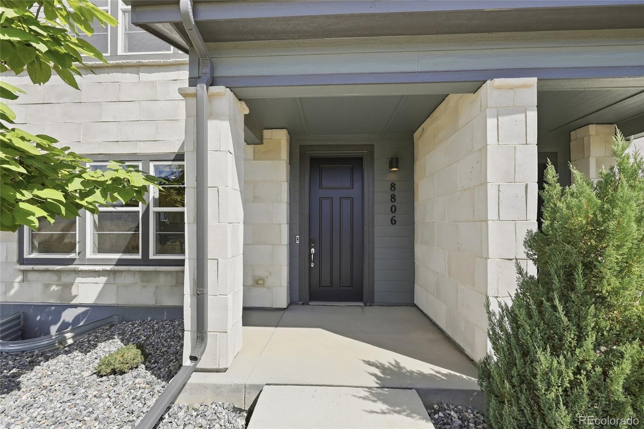
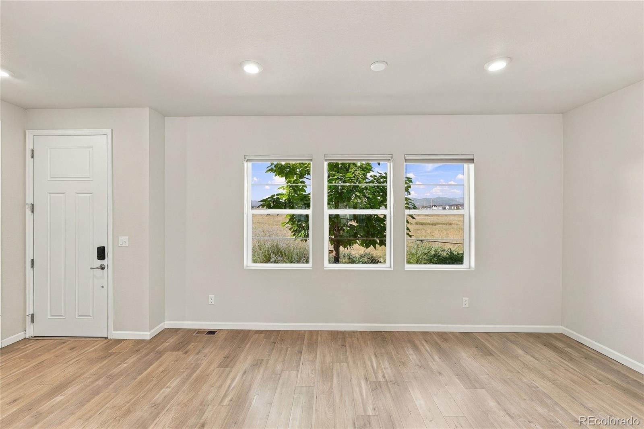
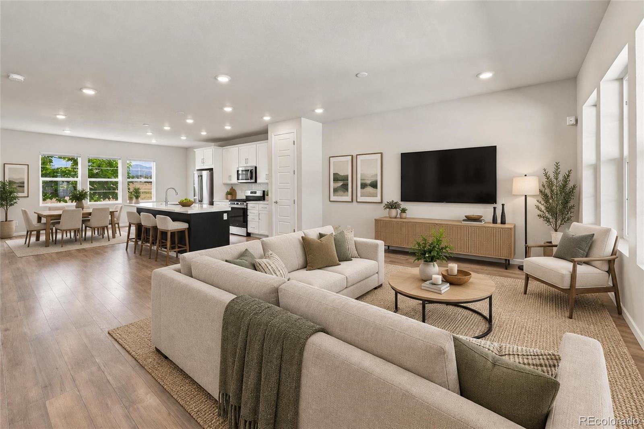
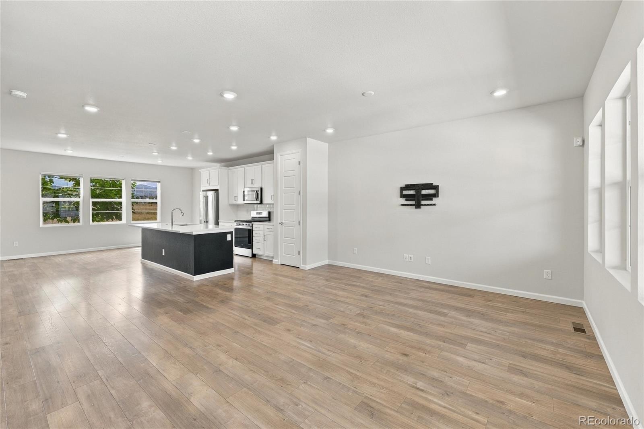
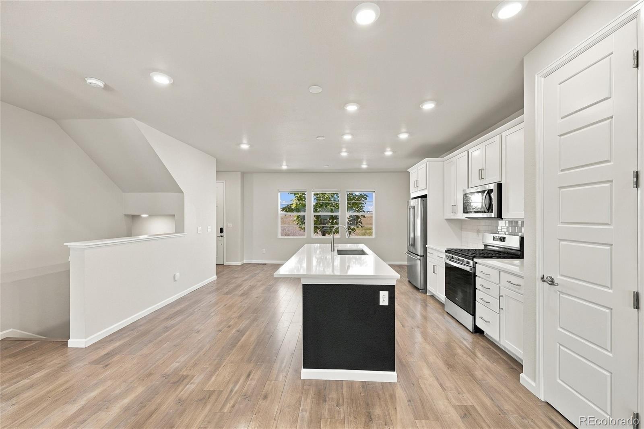
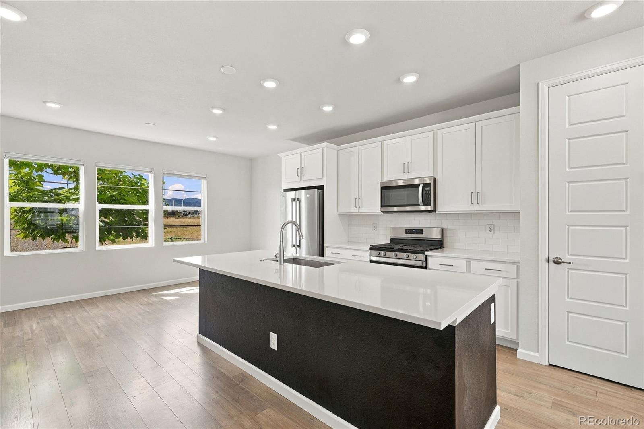
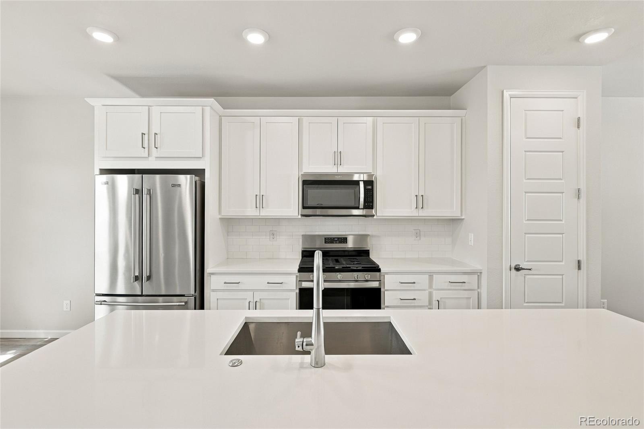
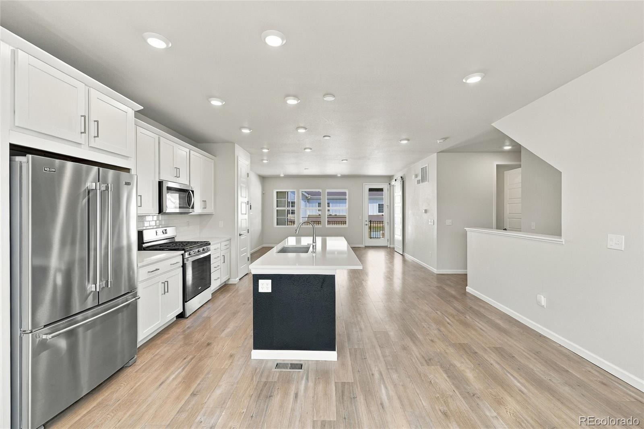
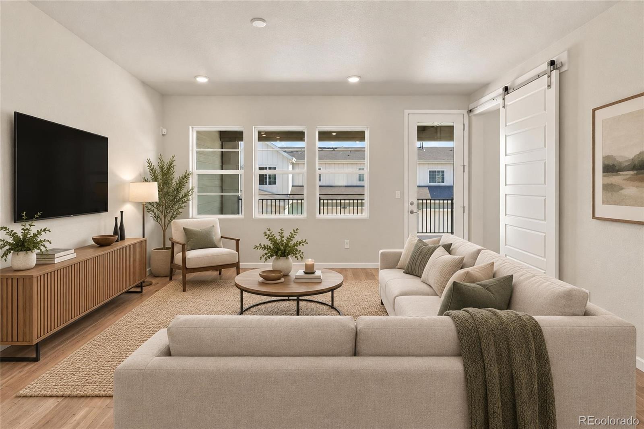
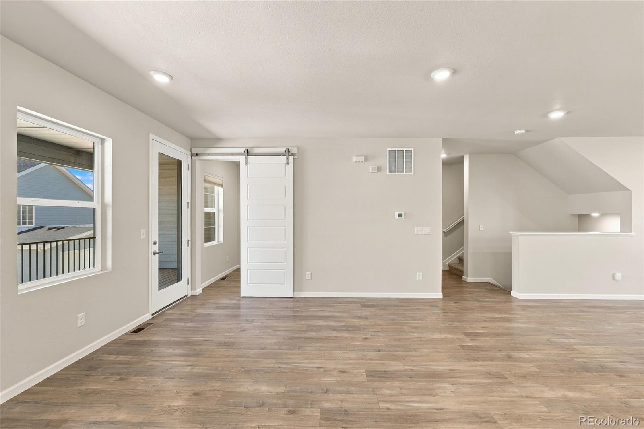
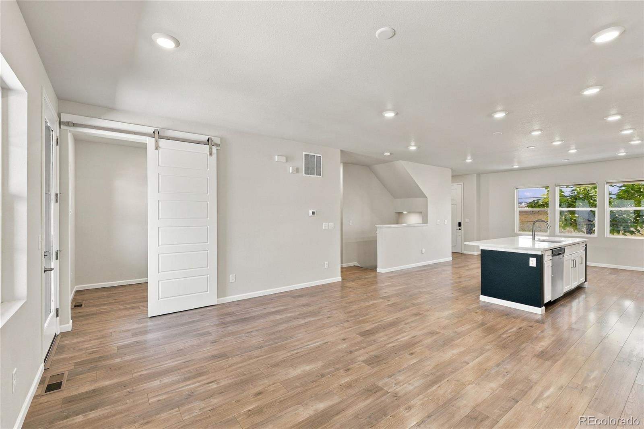
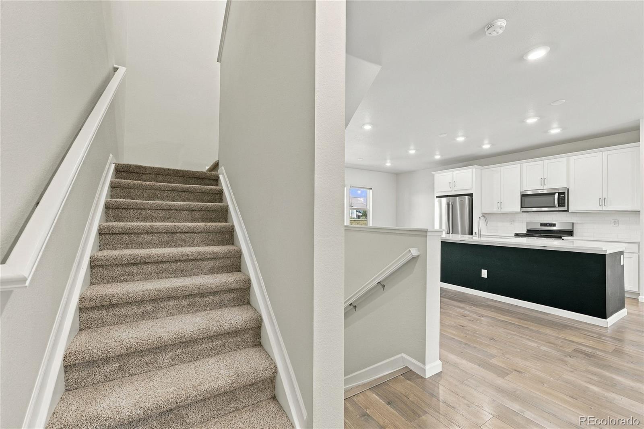
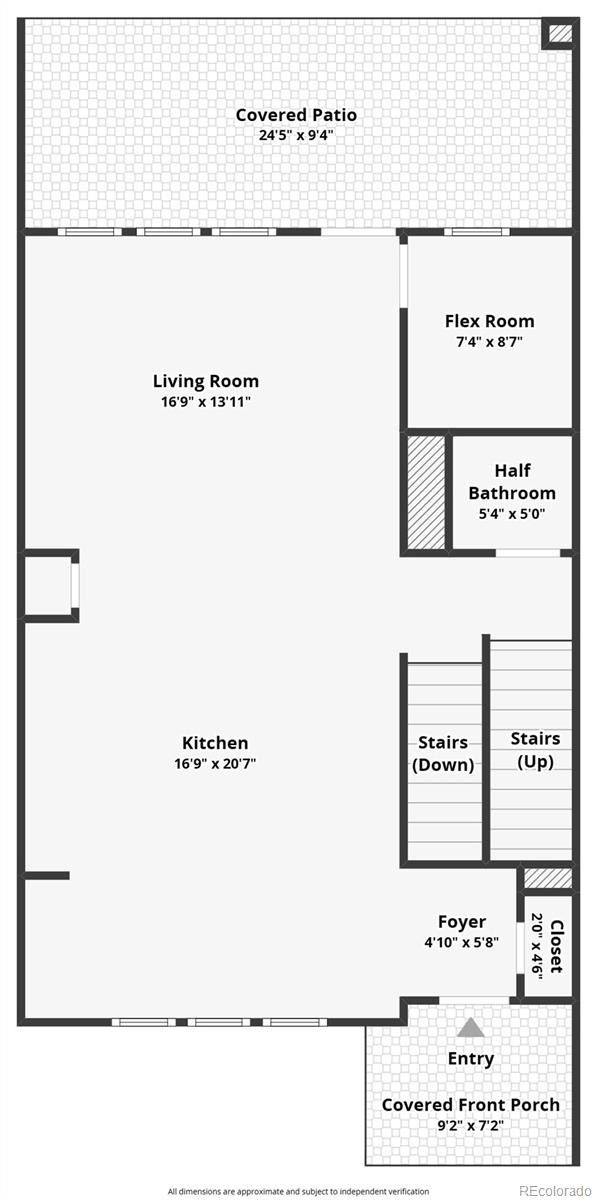
Step inside and you'll immediately notice the clean, modern look. The bright open main level feels fresh and inviting, while the kitchen brings together quartz countertops, stainless steel appliances, crisp cabinetry and a generous island that makes the space just as comfortable for a quiet morning as it is for entertaining.
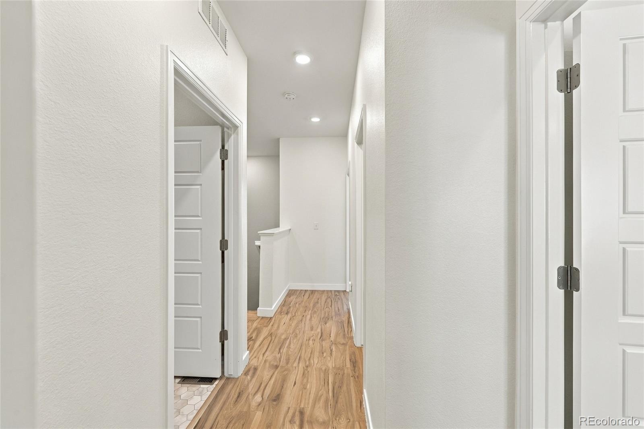
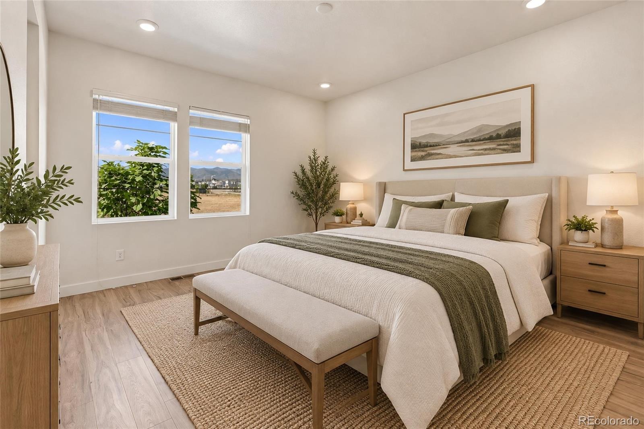
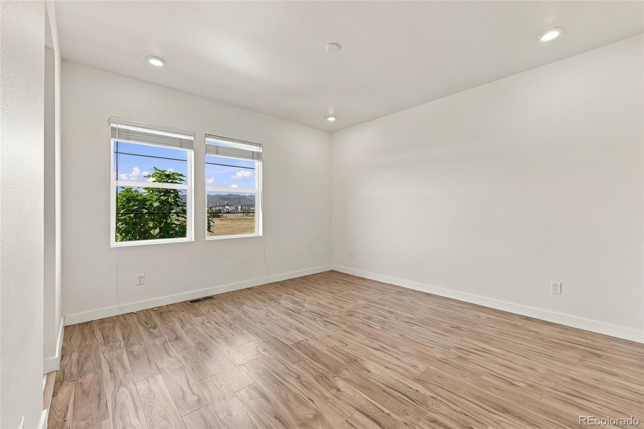
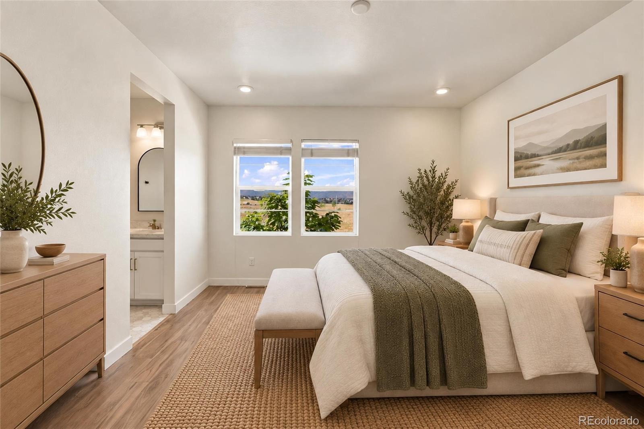
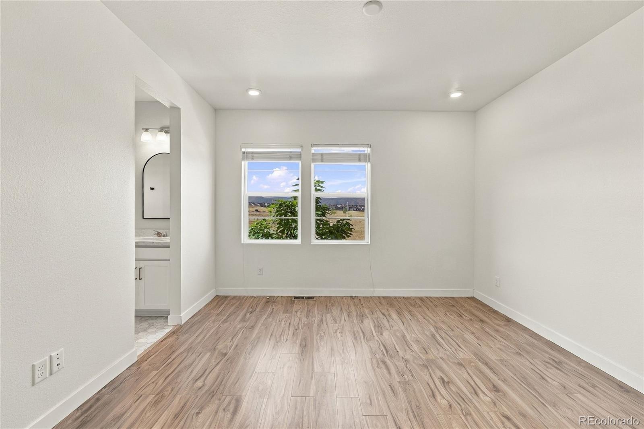
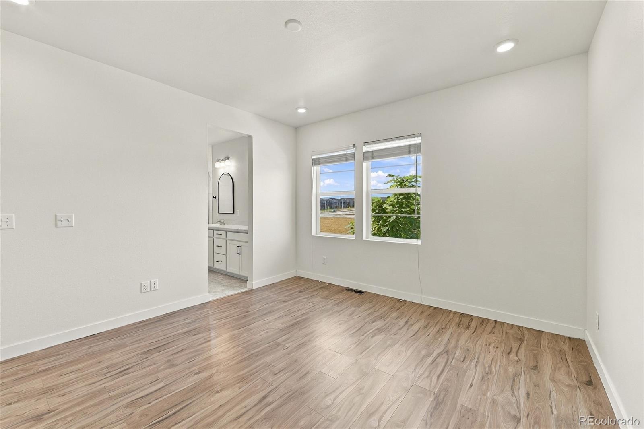
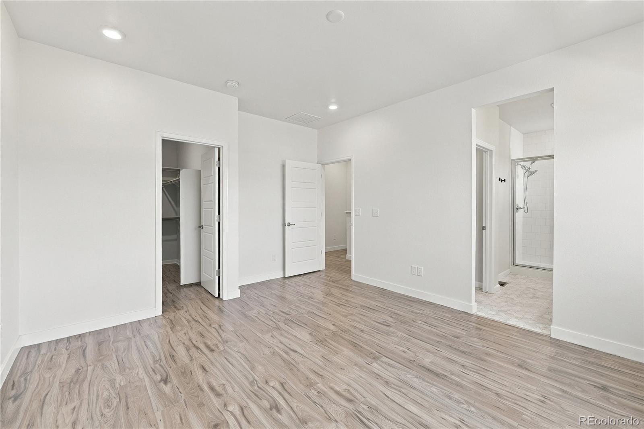
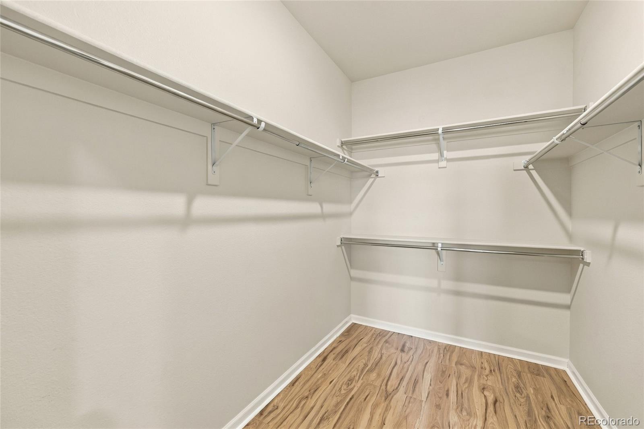
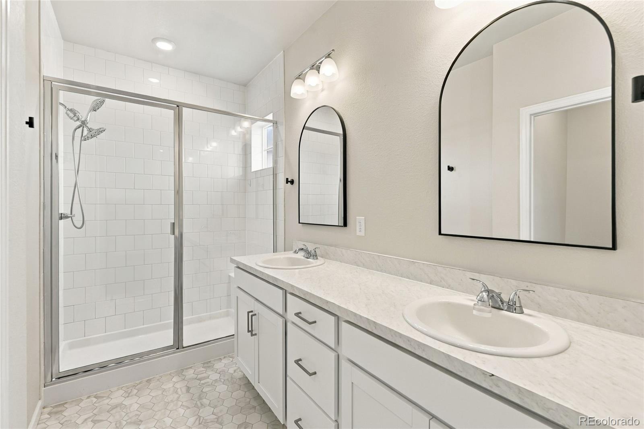
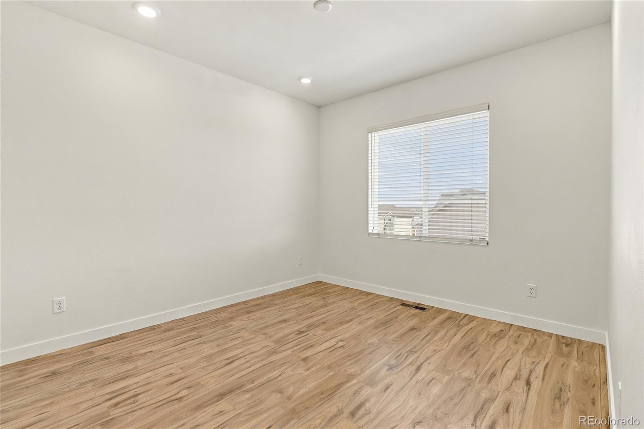
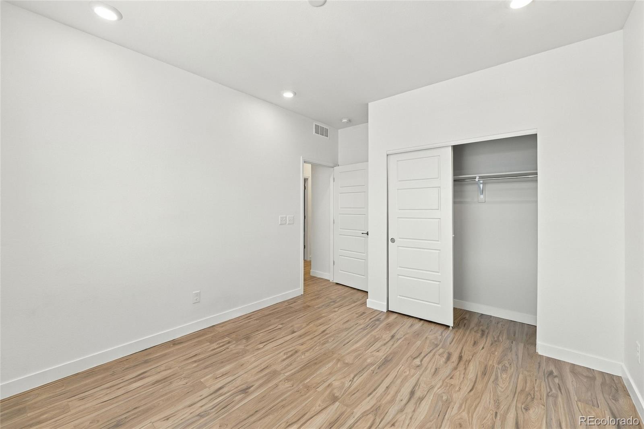
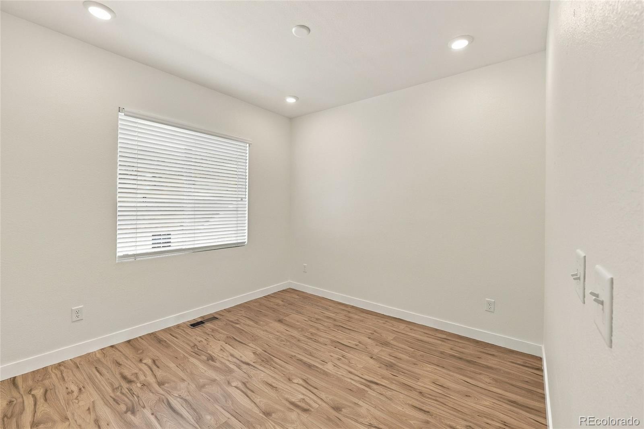
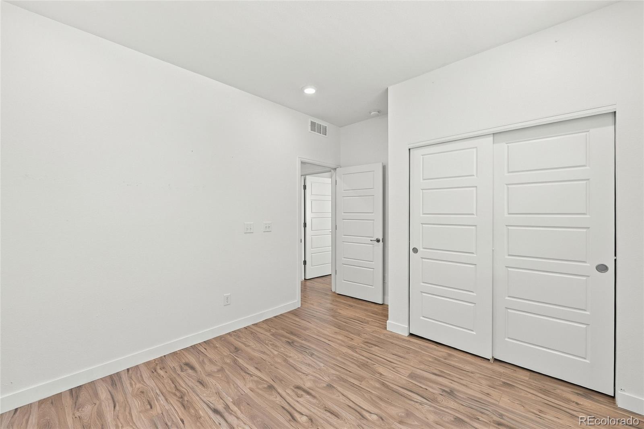
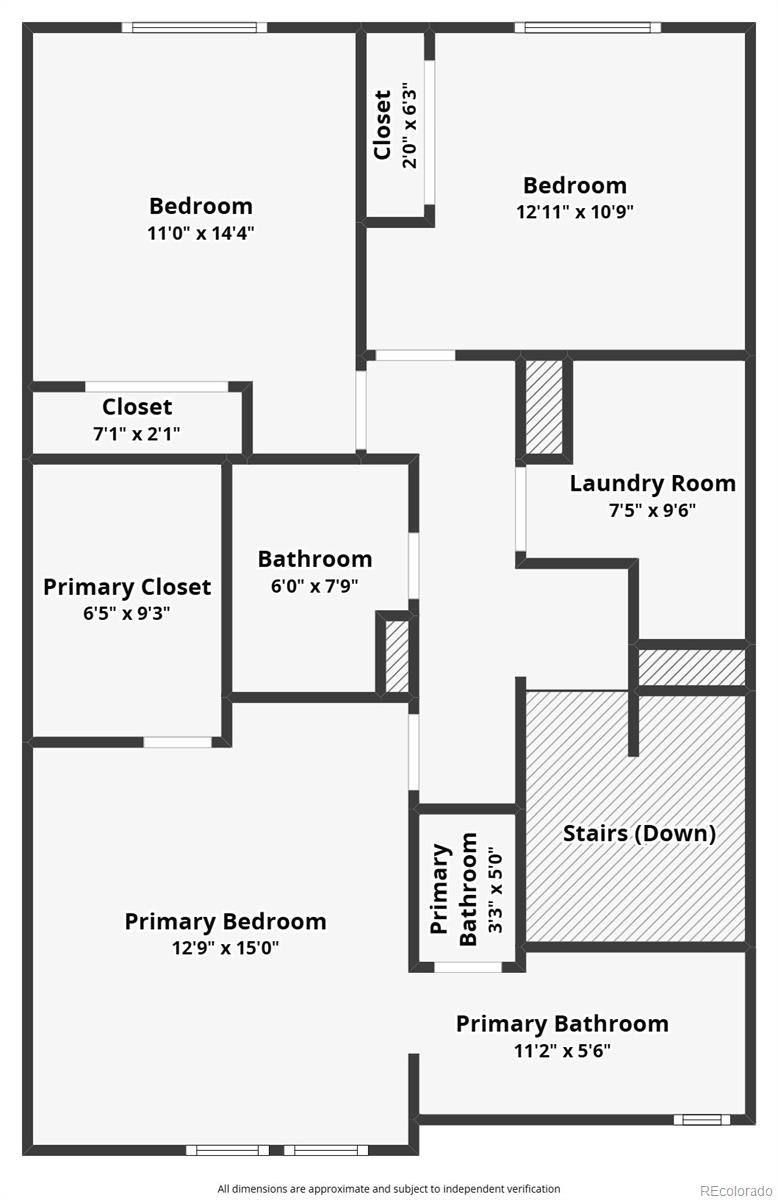
Upstairs, the primary suite gives you a place to unwind at the end of the day with a private bathroom and a walk-in closet with plenty of room for your clothing and shoes. Brand new flooring gives the entire upper level a fresh, updated feel.
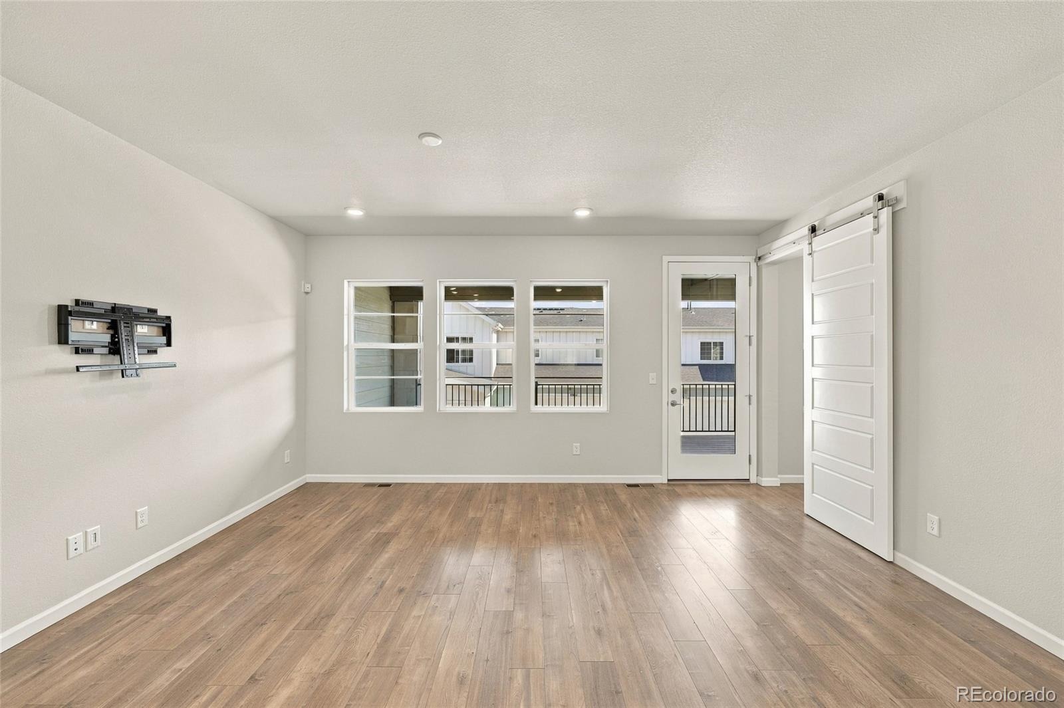
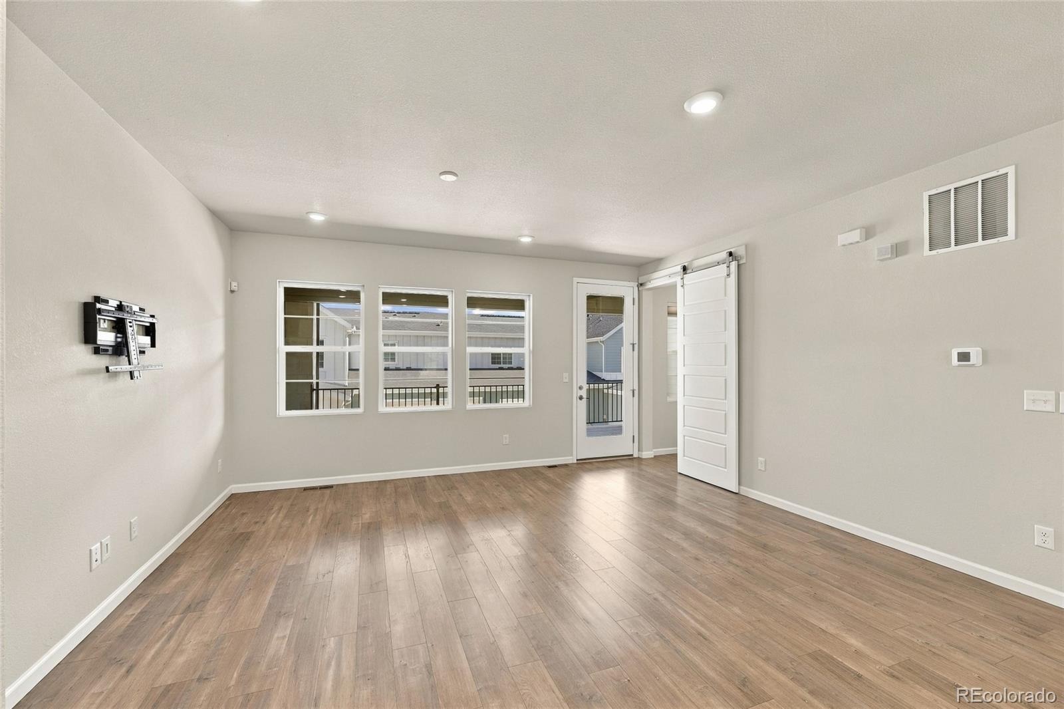
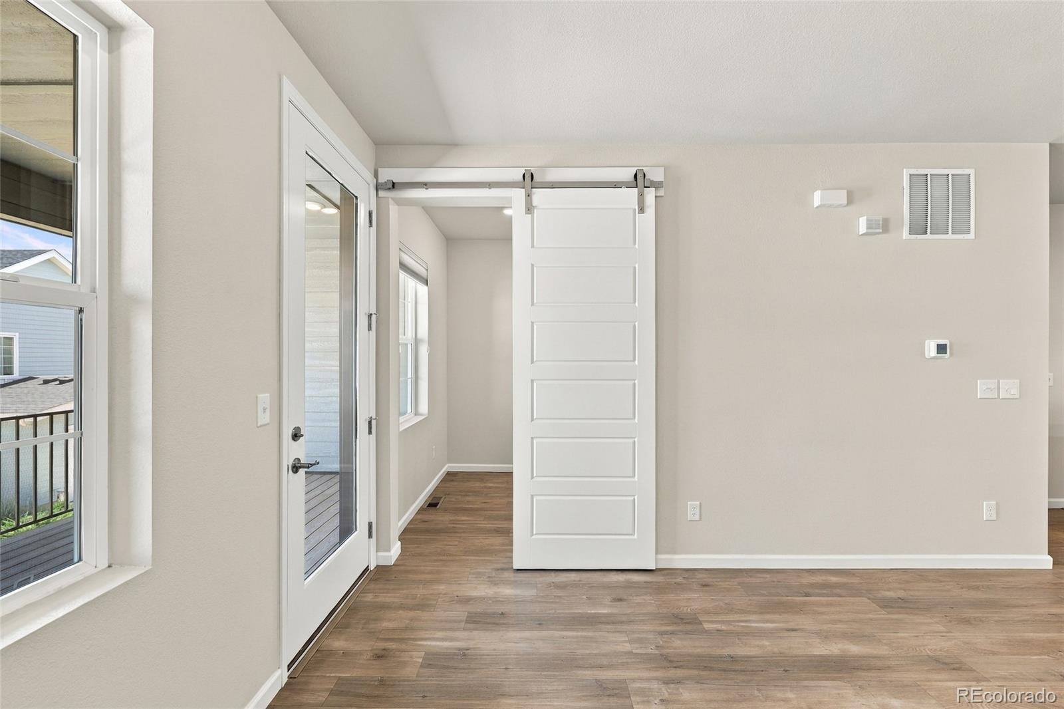
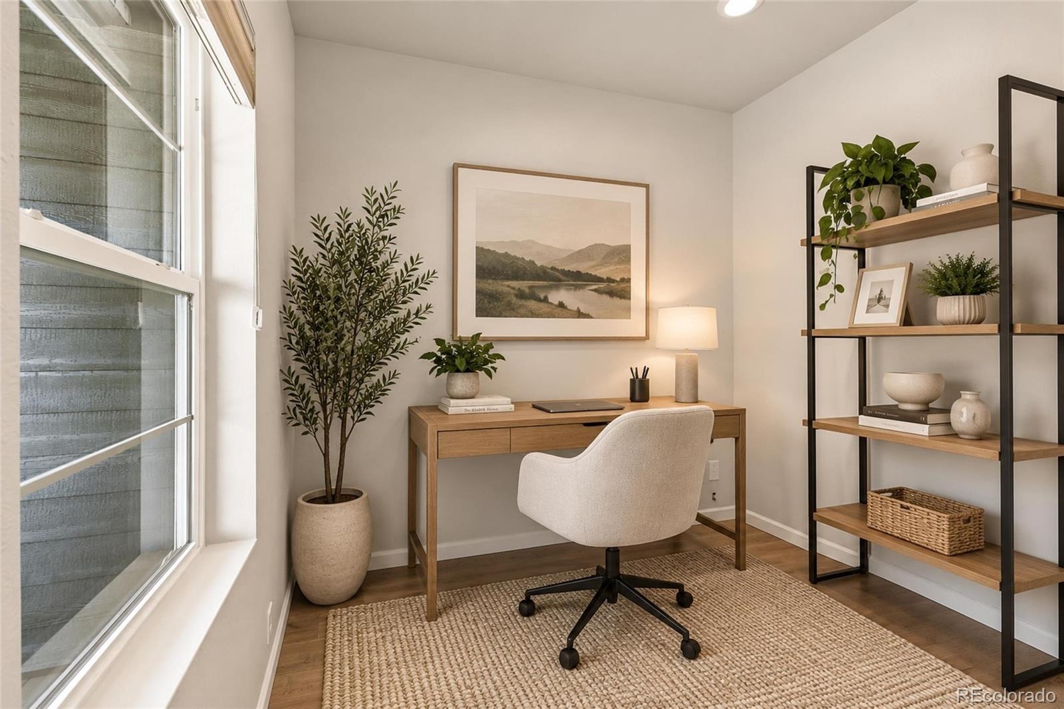
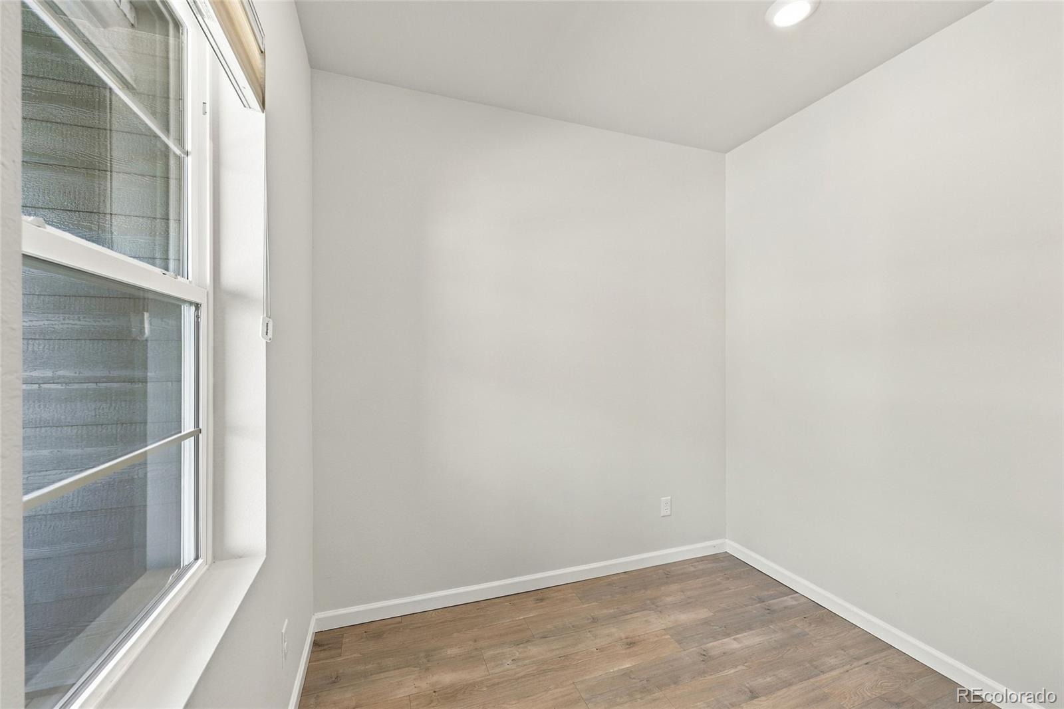
With the 2 additional rooms ~ Create a guest room, home office, workout space, creative room or whatever works for the way you live.
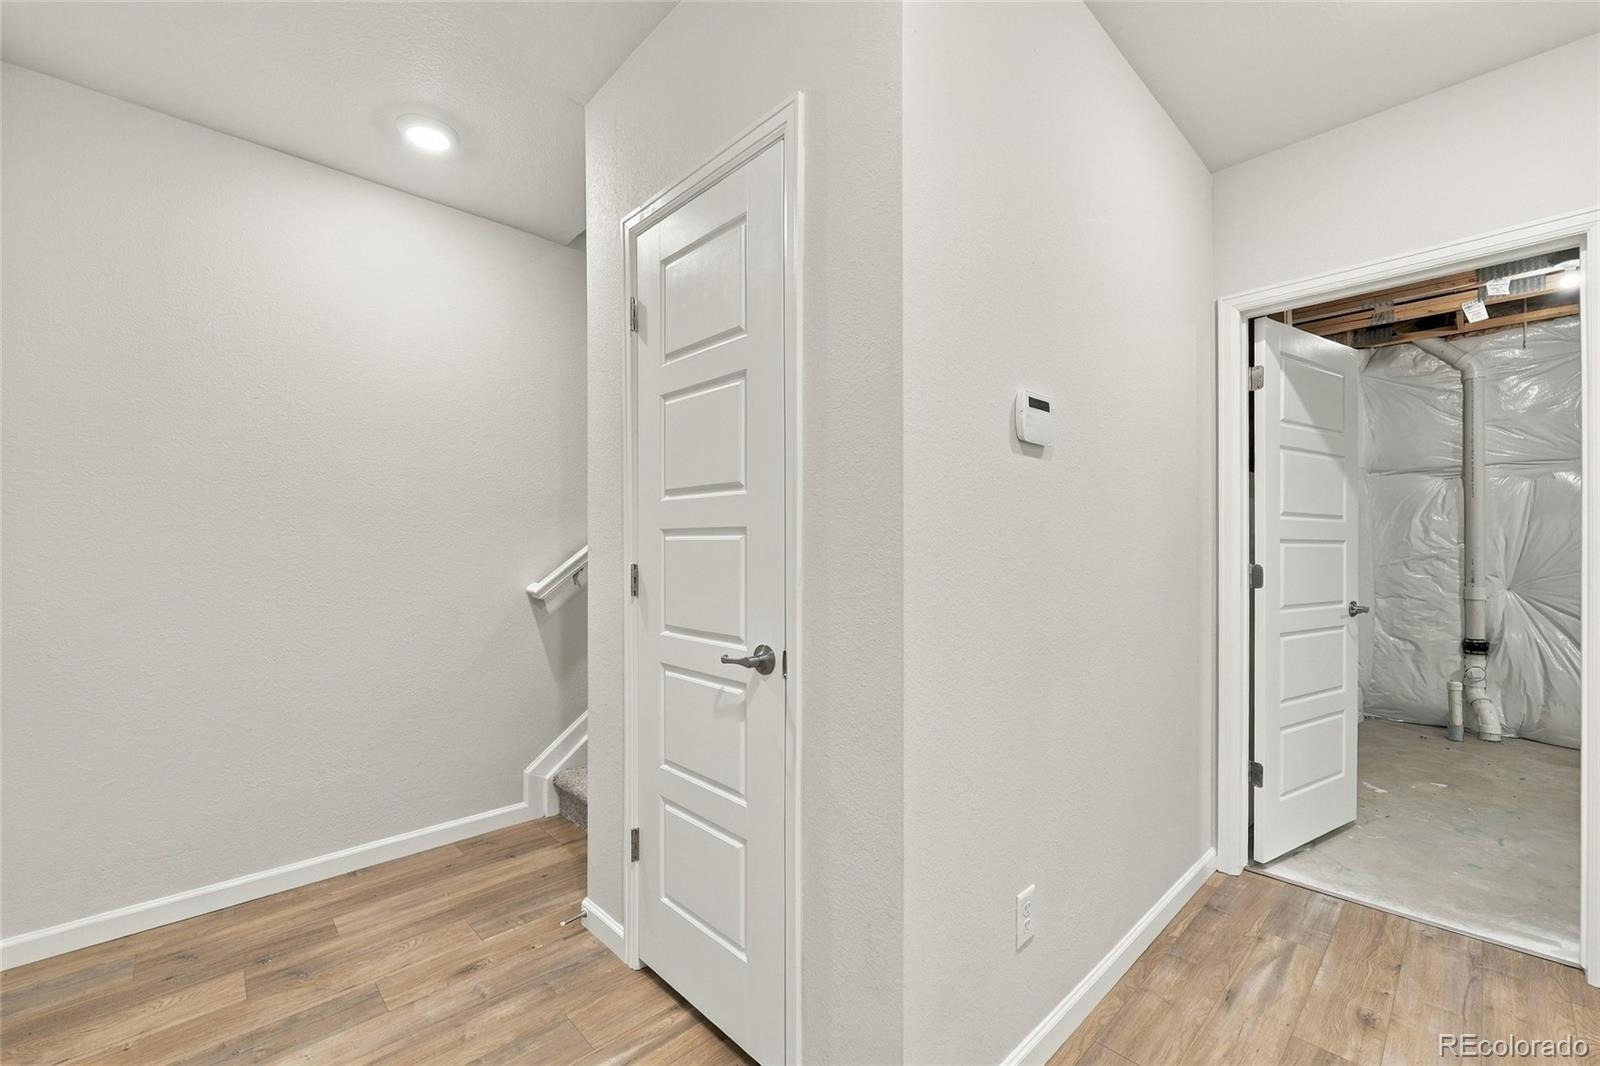
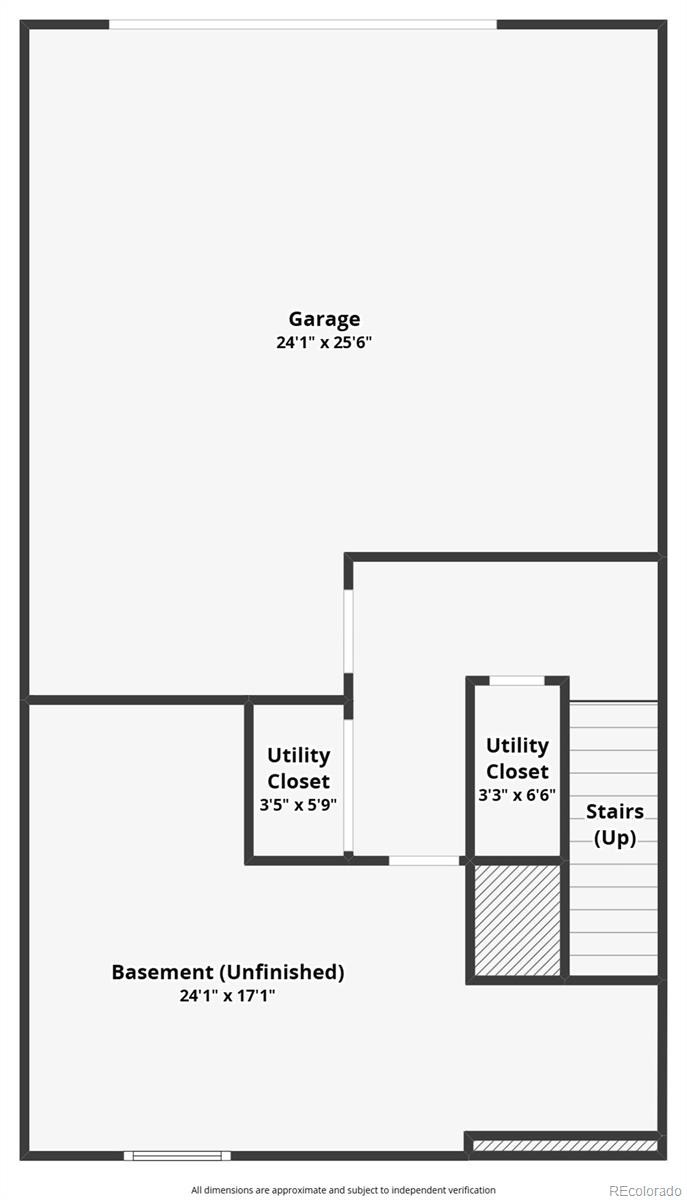
The unfinished basement gives you even more breathing room for storage, bikes, skis, workout equipment and all the extras you don't necessarily want taking over the rest of your home.
The covered outdoor space. Morning coffee. Dinner outside. A comfortable chair and a Colorado sunset. Sometimes the best room in the house isn't actually inside the house.
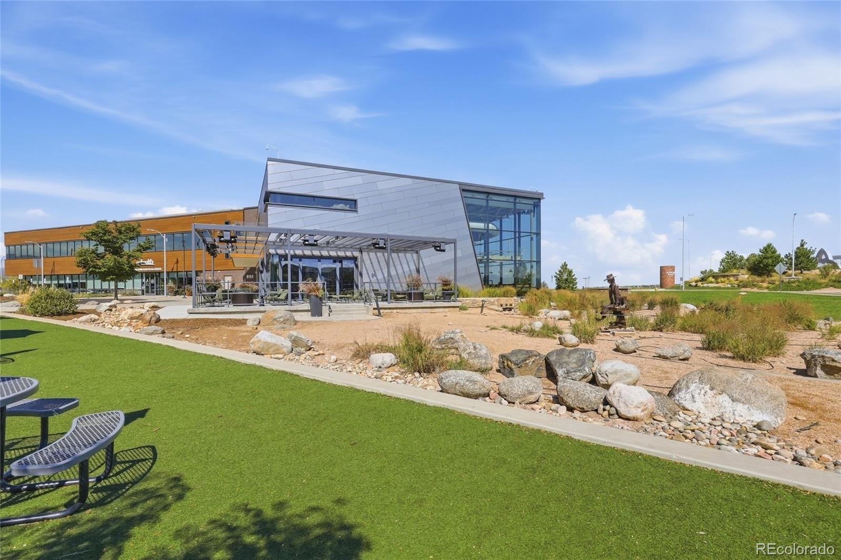
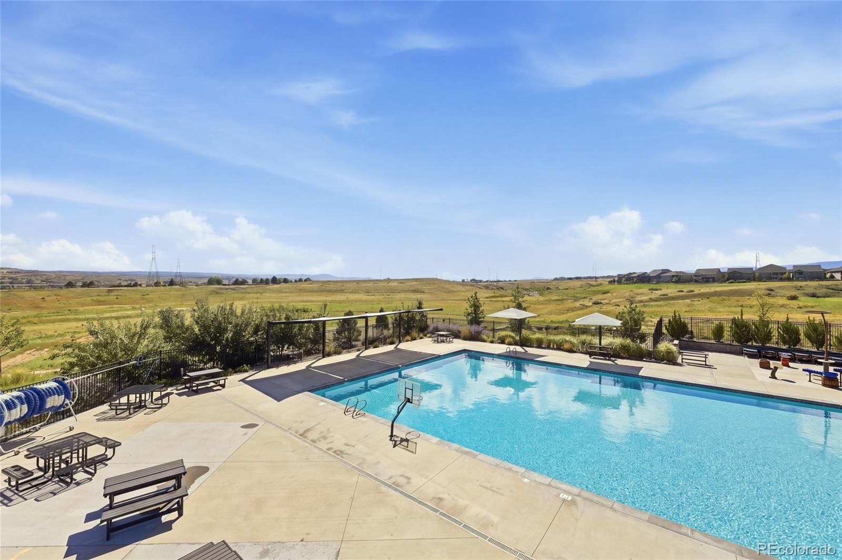
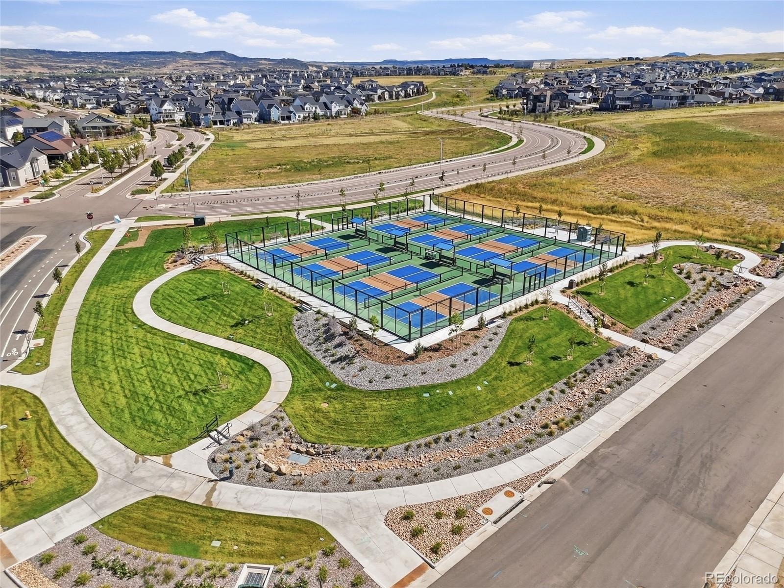
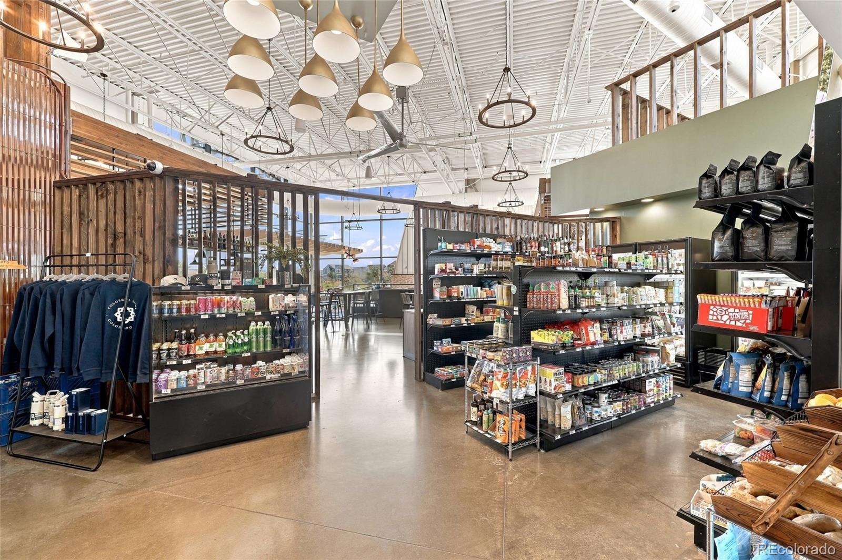
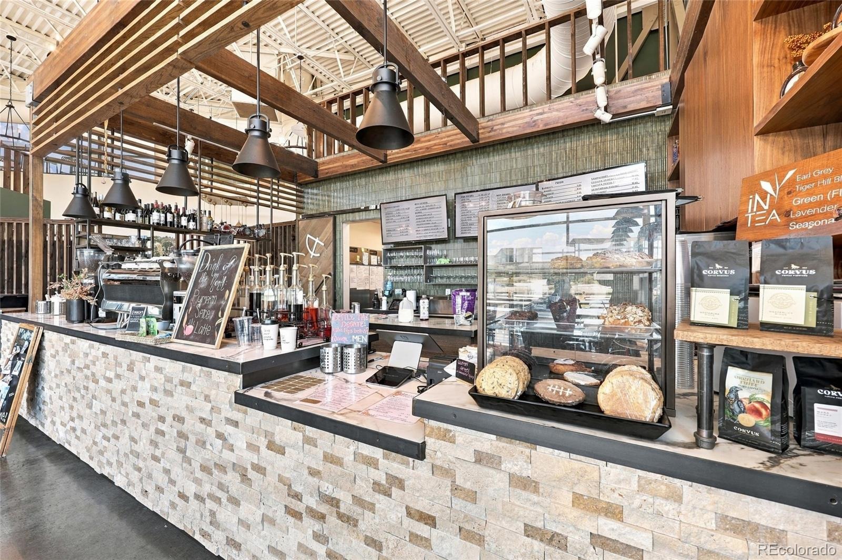
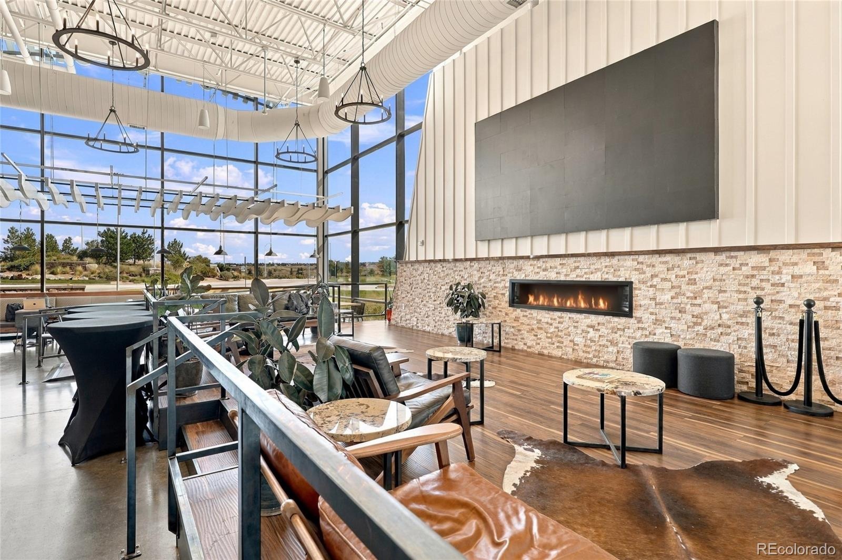
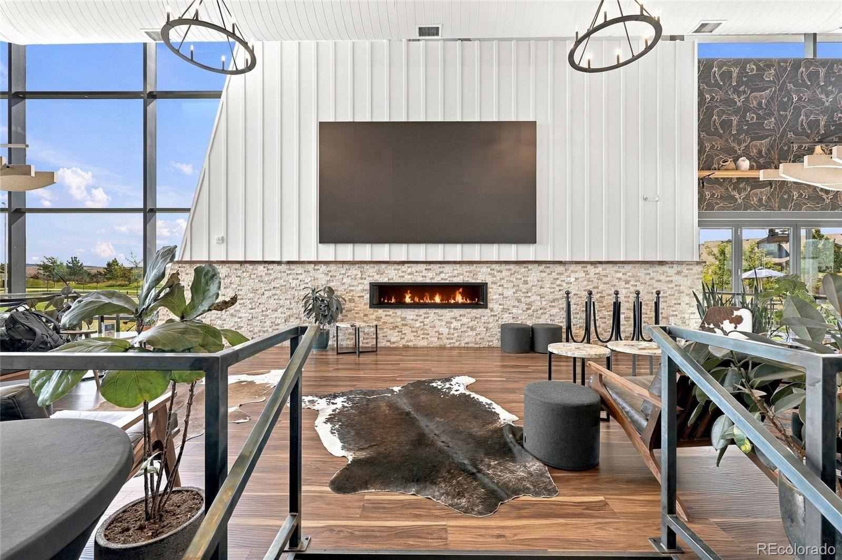
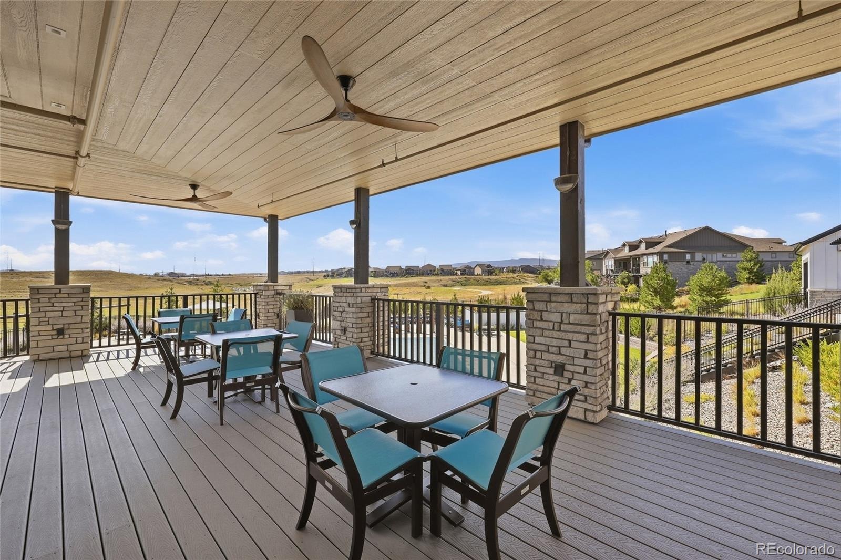
Sterling Ranch gives you trails and open space practically outside your door, along with parks and The Overlook Clubhouse with its resort style pool, fitness center and gathering spaces. When you're ready to venture out, shopping, dining, Denver and the foothills are within easy reach.
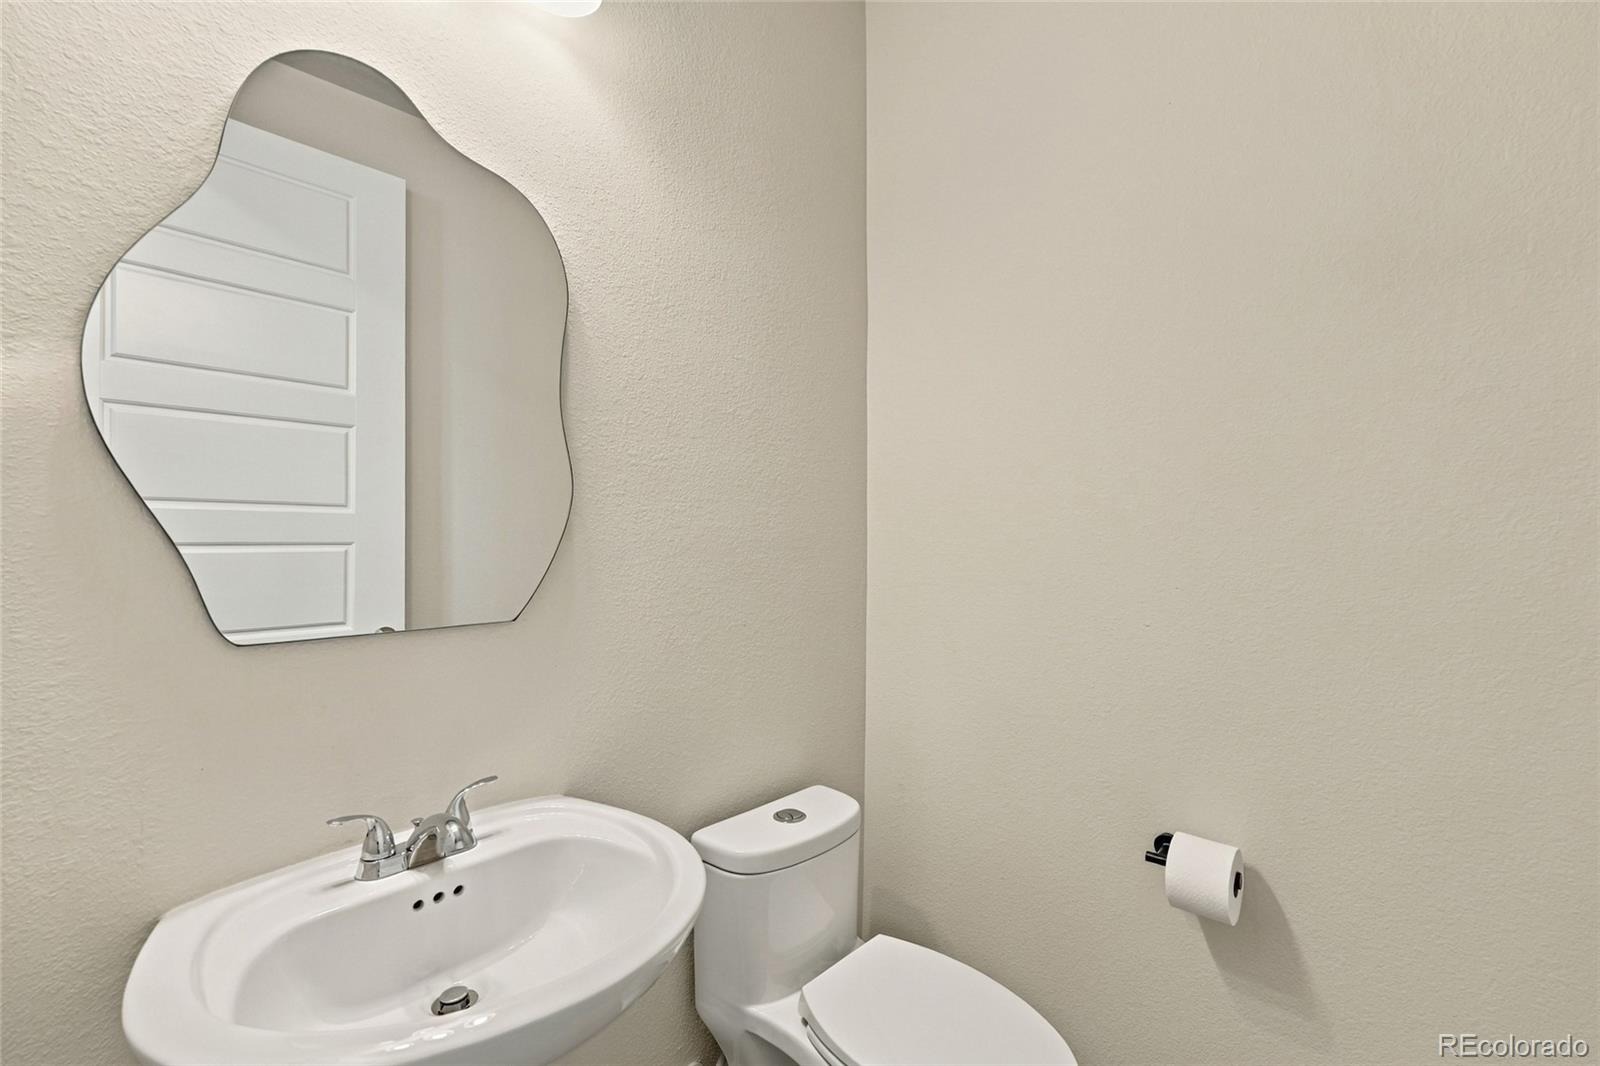
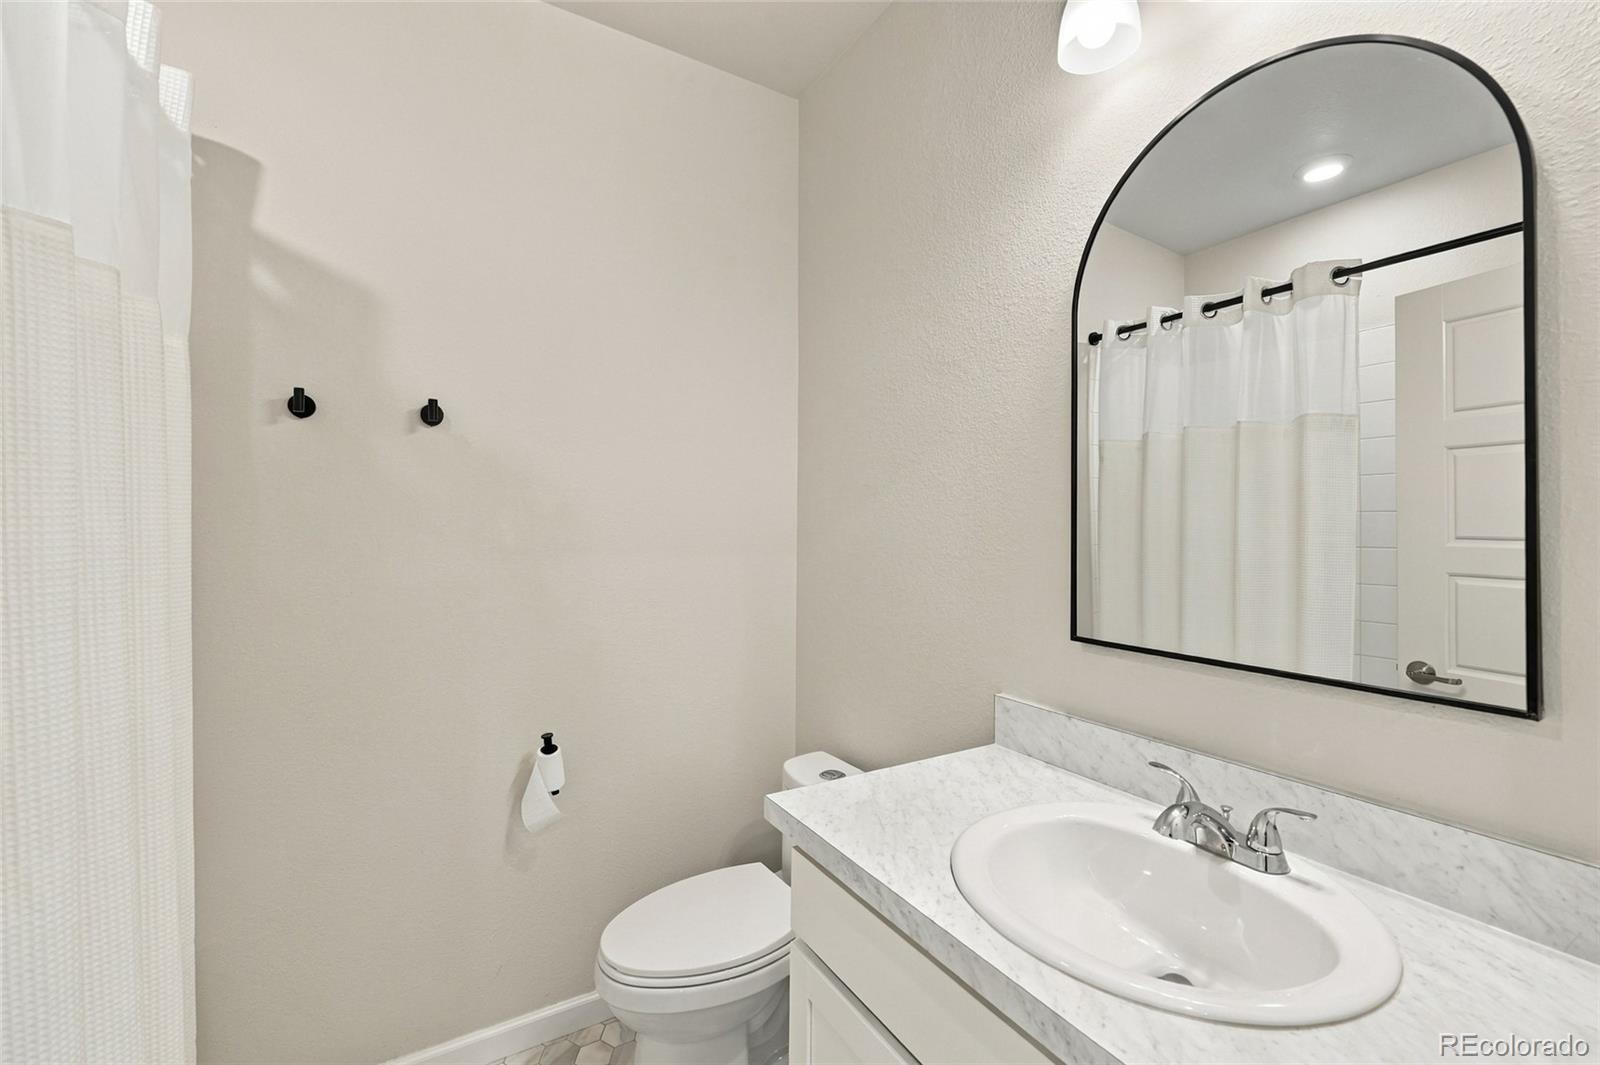
3 bedrooms. 2.5 bathrooms. 1,834 finished square feet.
Planning to stay awhile? A 24 month lease has an incentive.
Dogs and cats are welcome with pet deposit.
Owner pays the HOA fees, which include snow removal and landscaping. Tenant is responsible for utilities including water, electricity and gas. Last month's rent is due at signing. No smoking.
Some rentals give you an address. This one gives you a lifestyle to come home to.
24 days on market
Listed by Yvette Alexander · Realty One Group Premier · BuyHomes.WithYvette@gmail.com,720-937-9316
Property Details
| Property Type | Residential Lease |
| Sub Type | Townhouse |
| Status | Active |
| Price per Sq Ft | $2 |
| Subdivision | Sterling Ranch |
| MLS # | 2483791 |
| Days on Market | 24 |
| Bedrooms | 3 |
| Full Baths | 1 |
| Three-Quarter Baths | 1 |
| Year Built | 2022 |
| State | CO |
| County | Jefferson |
| Interior Features | Kitchen Island, Open Floorplan, Smart Thermostat, Walk-In Closet(s), Primary Suite, Quartz Counters |
| Heating | Forced Air |
| Cooling | Central Air |
| Appliances | Dishwasher, Disposal, Microwave, Range, Refrigerator |
| Garage | Yes |
| Garage Spaces | 2 |
| Levels | Two |
| Senior Community | No |
Location
Price History
| Date | Event | Price |
|---|---|---|
| 10/12/2026 |
Price change Source: REcolorado® #1818892 |
$549,900 -3.5% $300/sqft |
| 9/28/2026 |
Listed for rent Source: REcolorado® #2483791 |
$569,900 +3.6% $311/sqft |
| 9/24/2026 |
Listed for sale Source: REcolorado® #1818892 |
$549,900 $300/sqft |

Based on information submitted to the MLS GRID as of October 22, 2026 at 8:27 PM MDT. All data is obtained from various sources and may not have been verified by broker or MLS GRID. Supplied Open House Information is subject to change without notice. All information should be independently reviewed and verified for accuracy. Properties may or may not be listed by the office/agent presenting the information.
Thank you — a Mont Haus broker will be in touch shortly.