
Residential · Active
Centennial, CO 80112
3 Beds · 3 Baths · 2,000 Sq Ft
$590,000
Single Family
Property Type
0.23 acres
Lot Size
1971
Year Built
$295
Price per Sq Ft
2
Parking Spaces
2485560
MLS #
About This Property
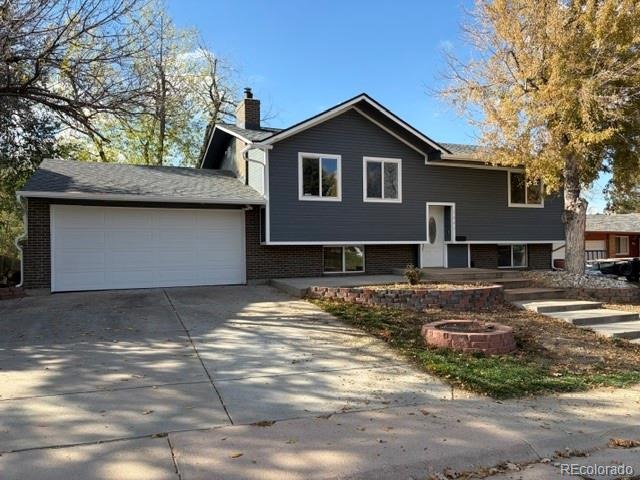
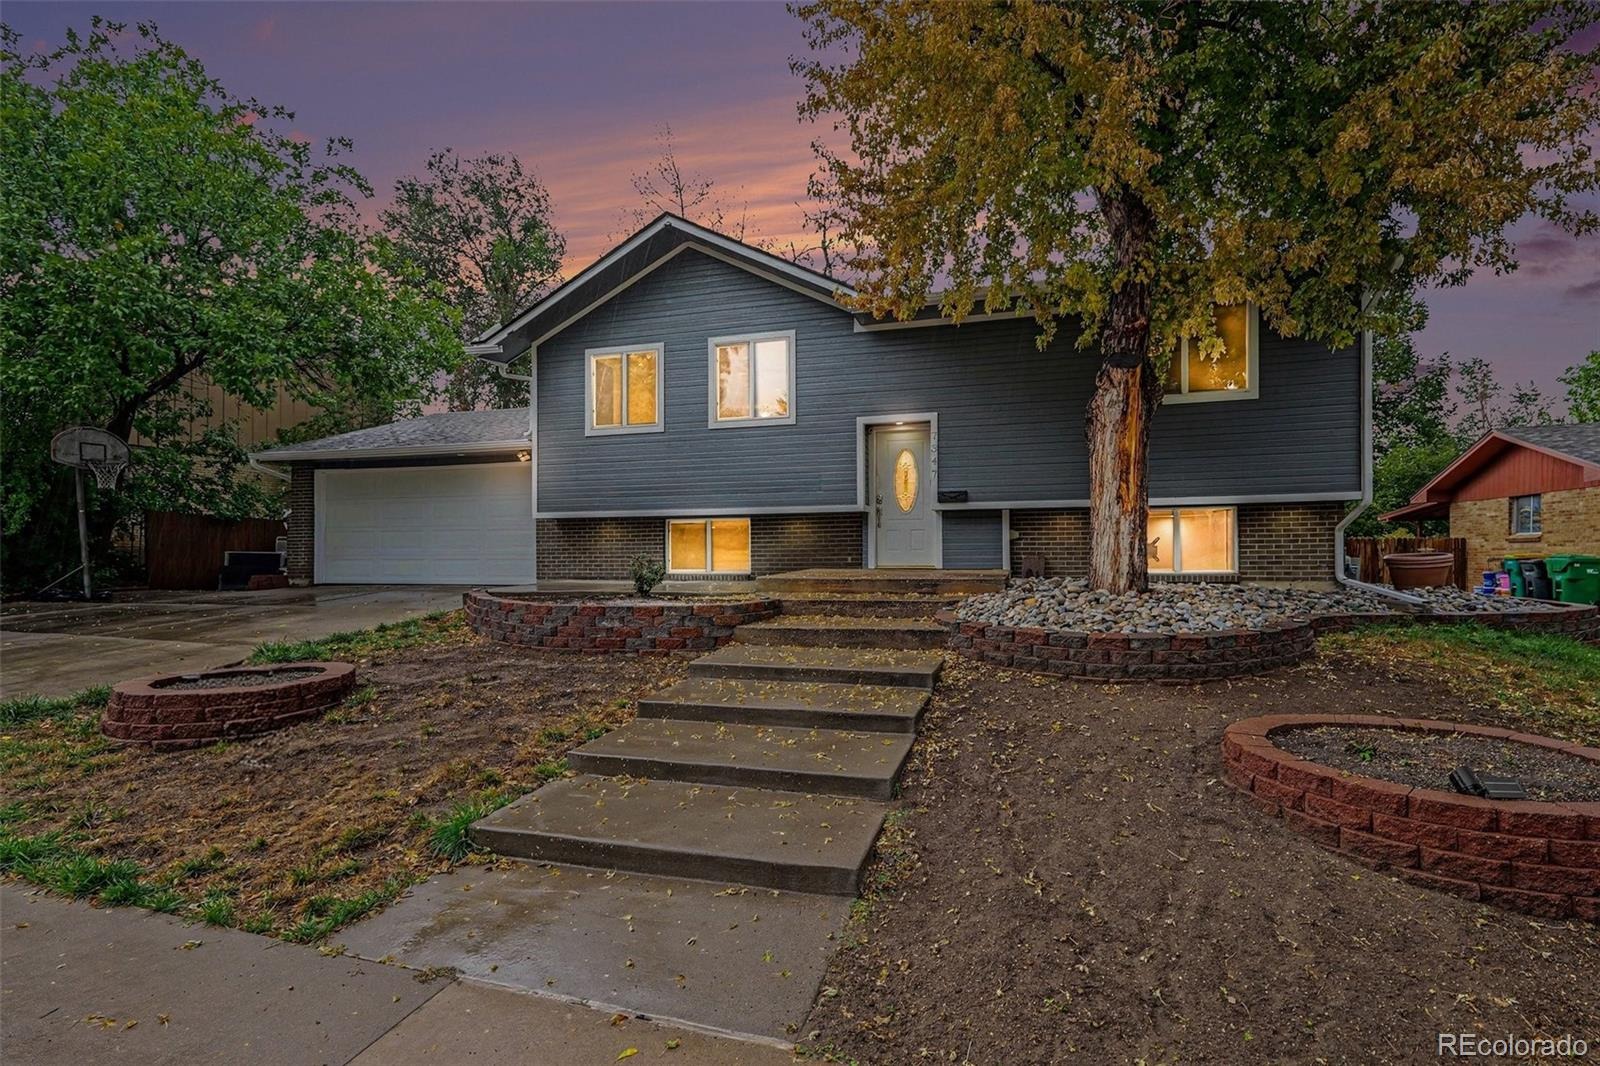
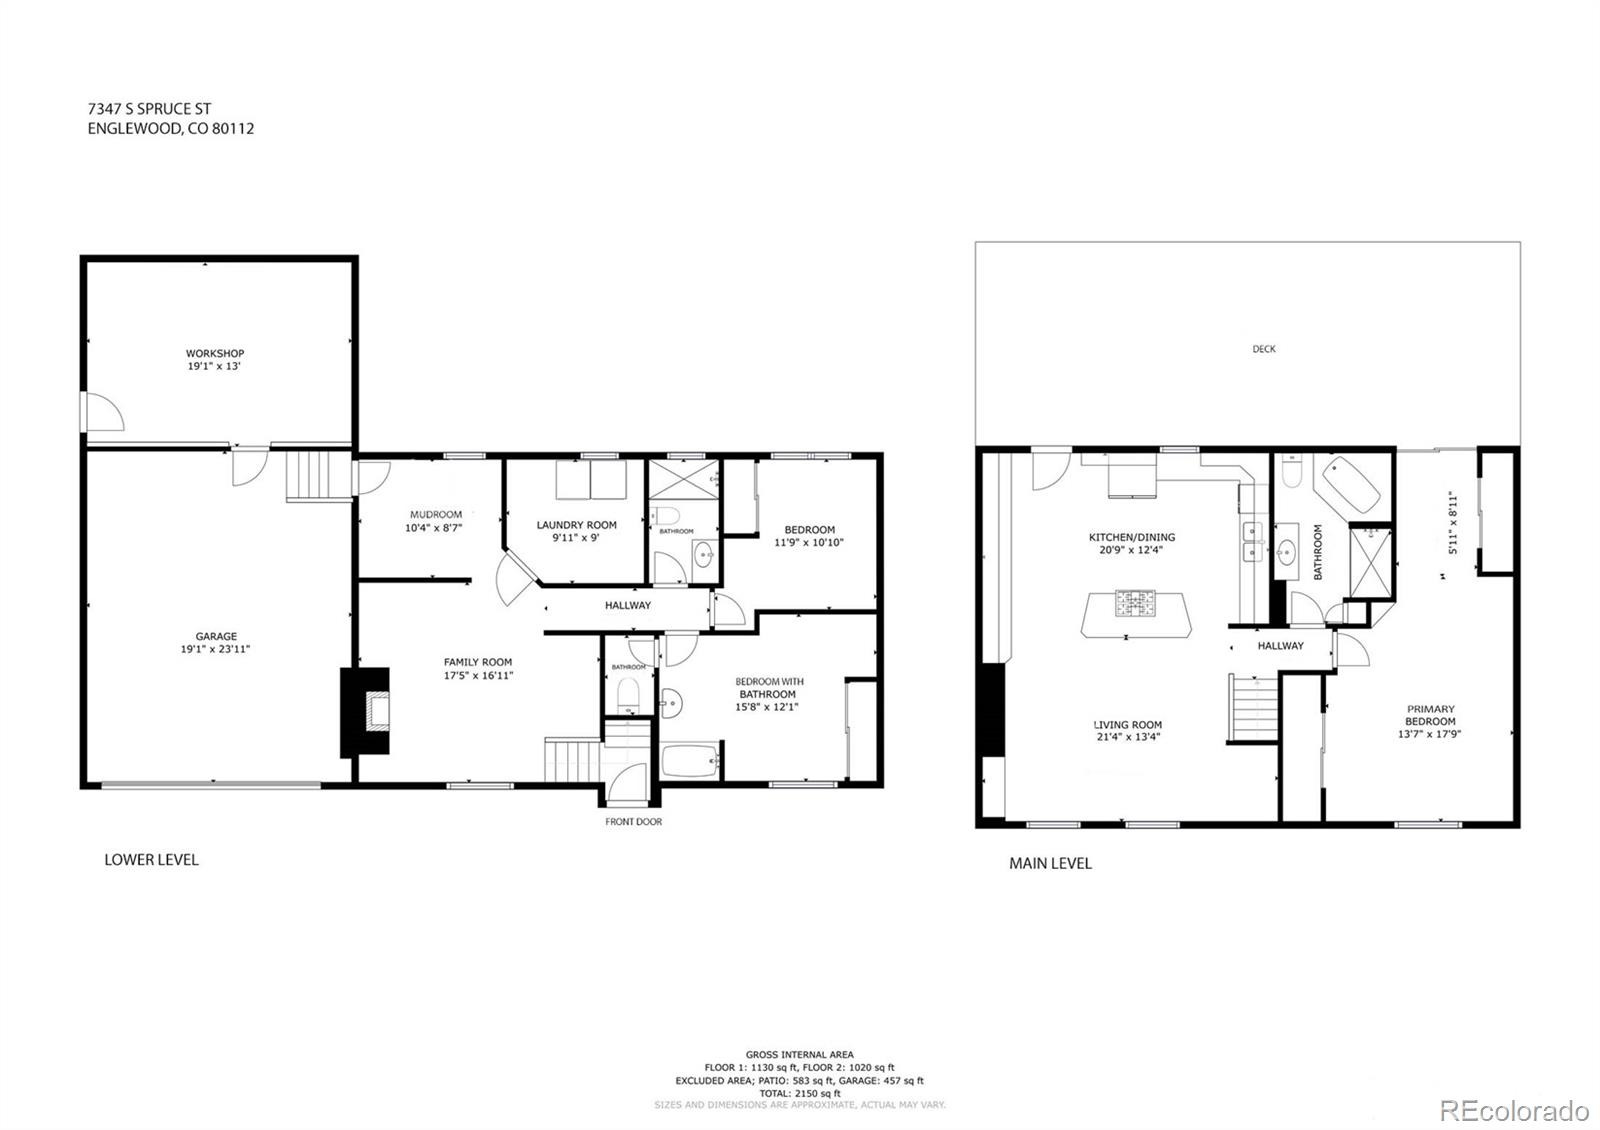
Walnut Hills home near the Denver Tech Center with 3 bedrooms, 3 bathrooms, 2,000+ sq. ft., a 2-car garage, nearly ¼-acre lot, and a bonus 247-sq.-ft. workshop! **
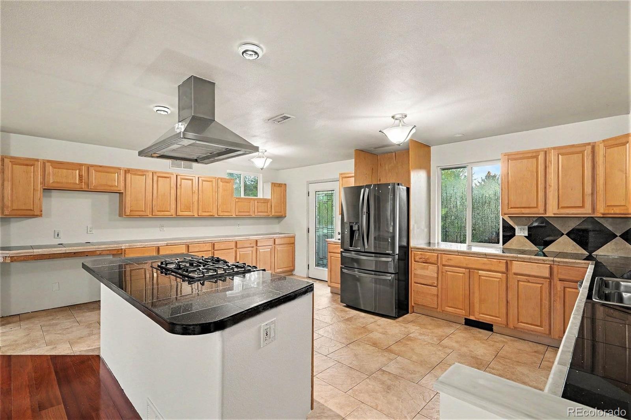
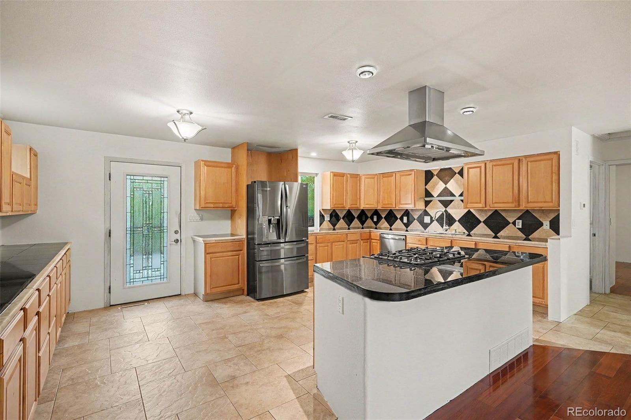
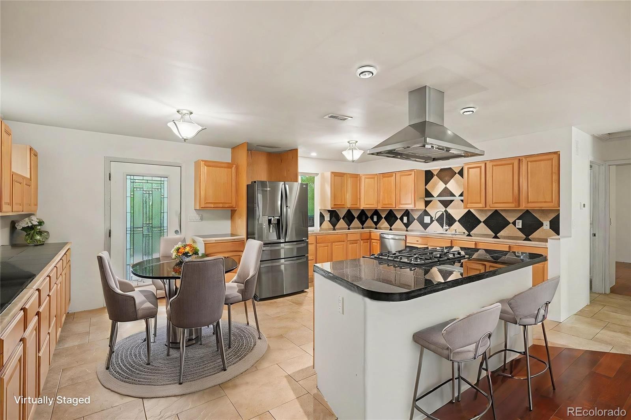
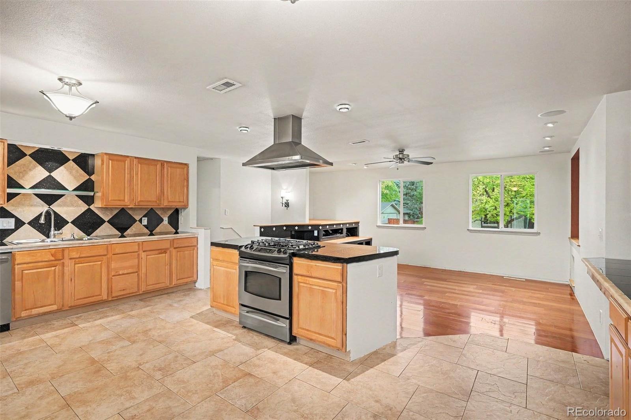
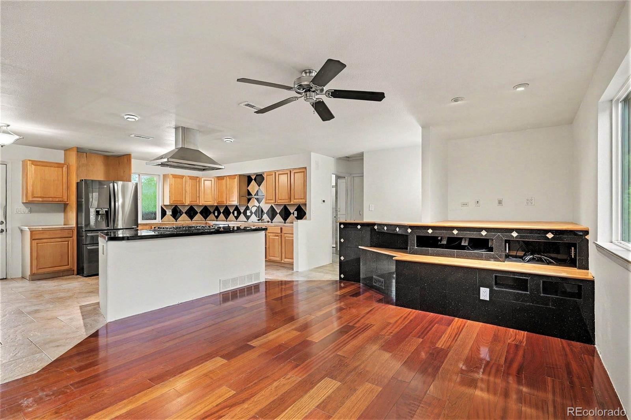
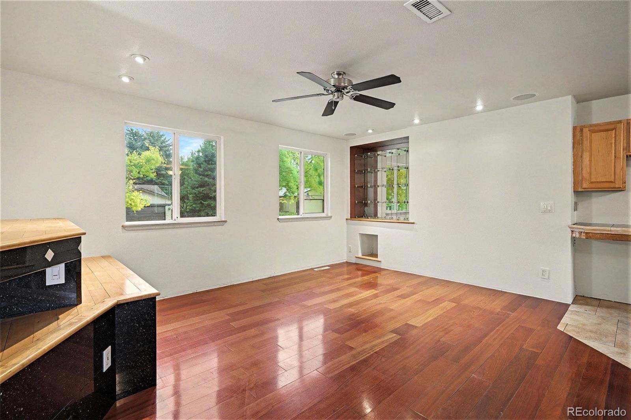
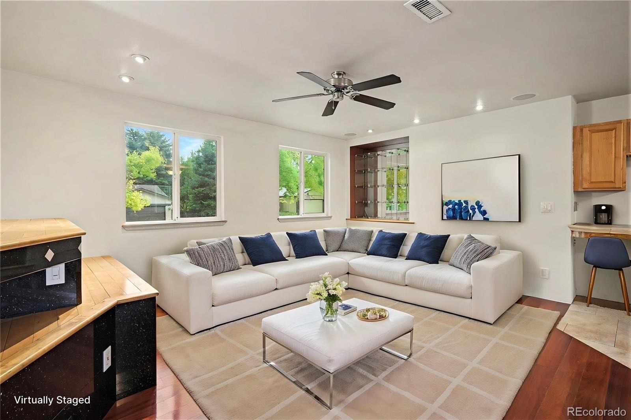
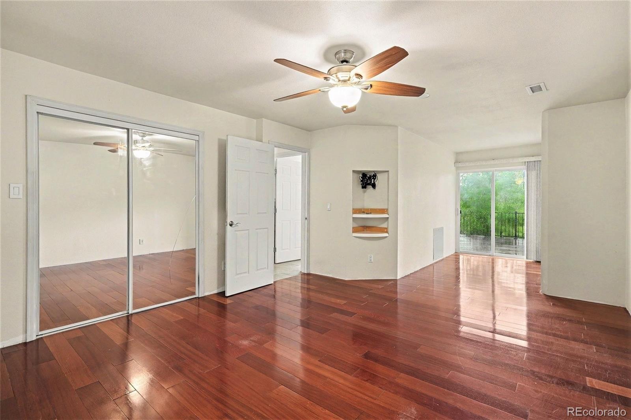
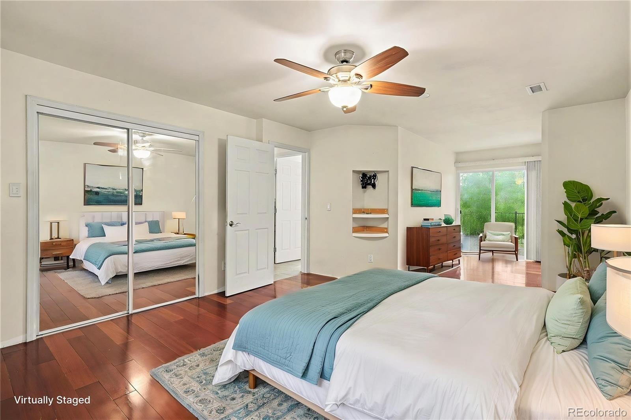
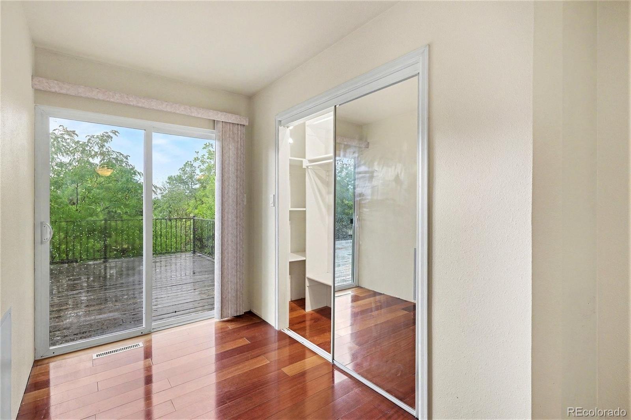
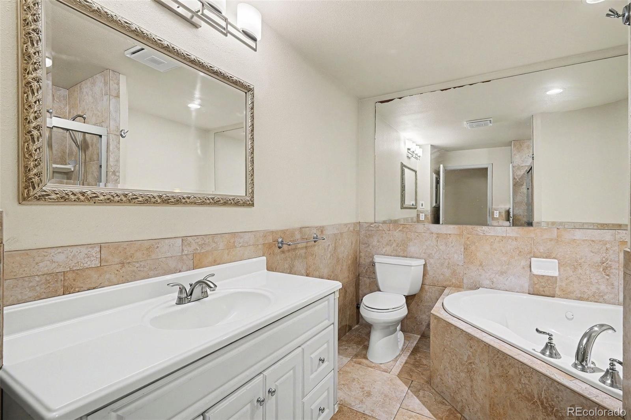
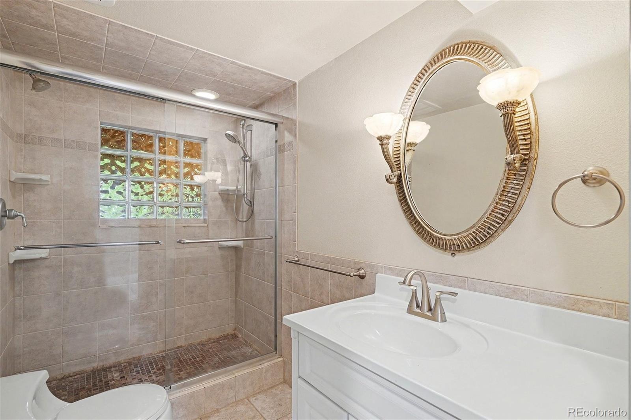
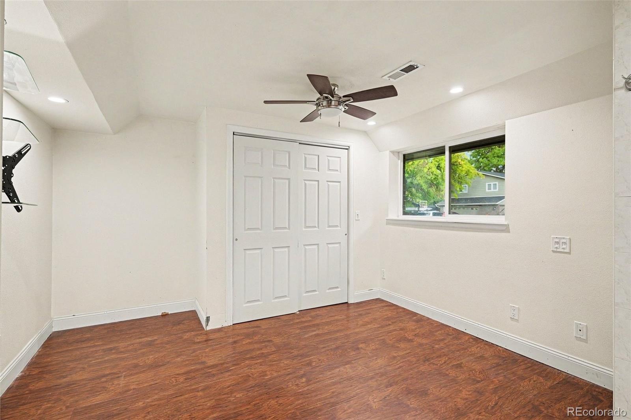
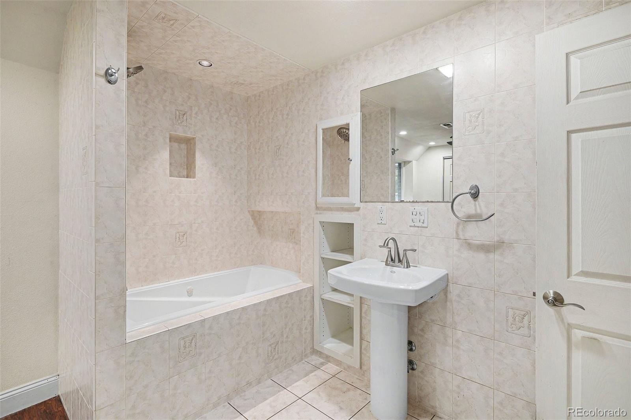
The main level has an open, great-room concept, with an expansive kitchen featuring abundant cabinets and counter space, center island with gas cooktop and hood vent, and newer stainless-steel stove/oven and dishwasher. The main-level primary bedroom offers two closets and access to the deck. The updated bathroom features a walk-in shower and corner jetted tub. The bright living room has wood floors and a built-in entertainment center. **
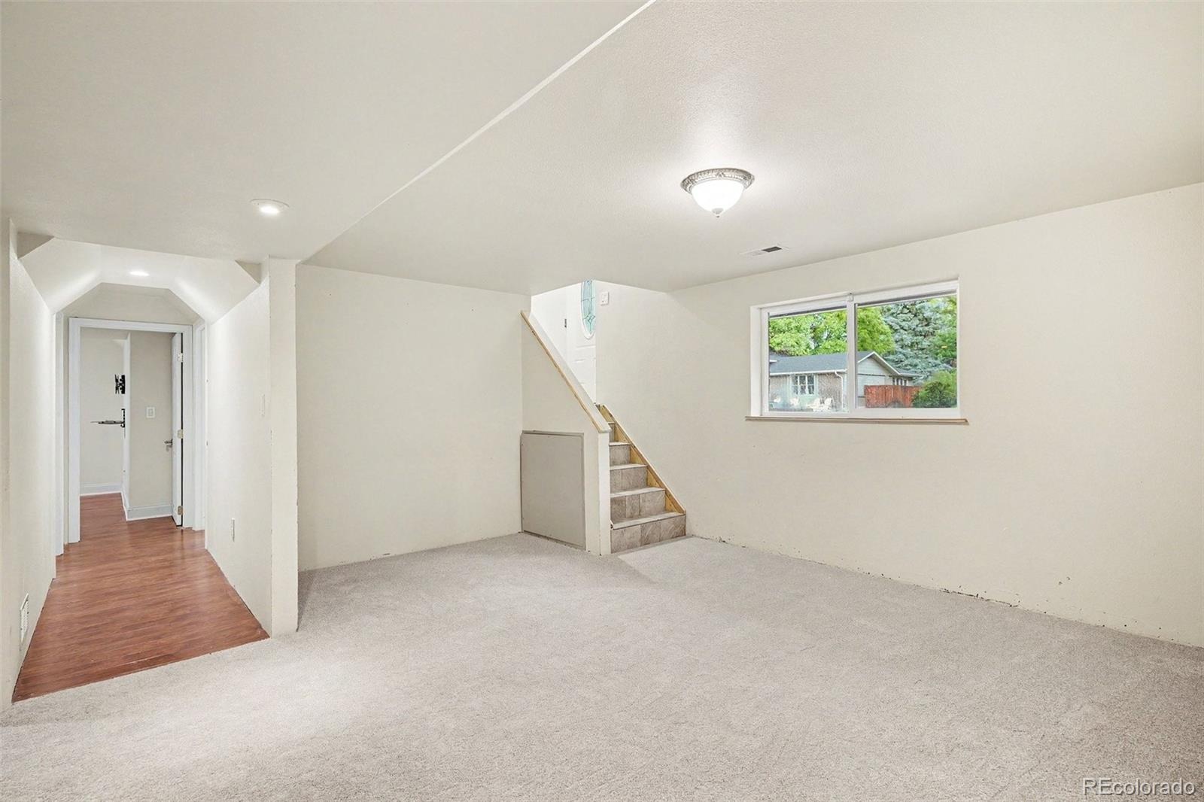
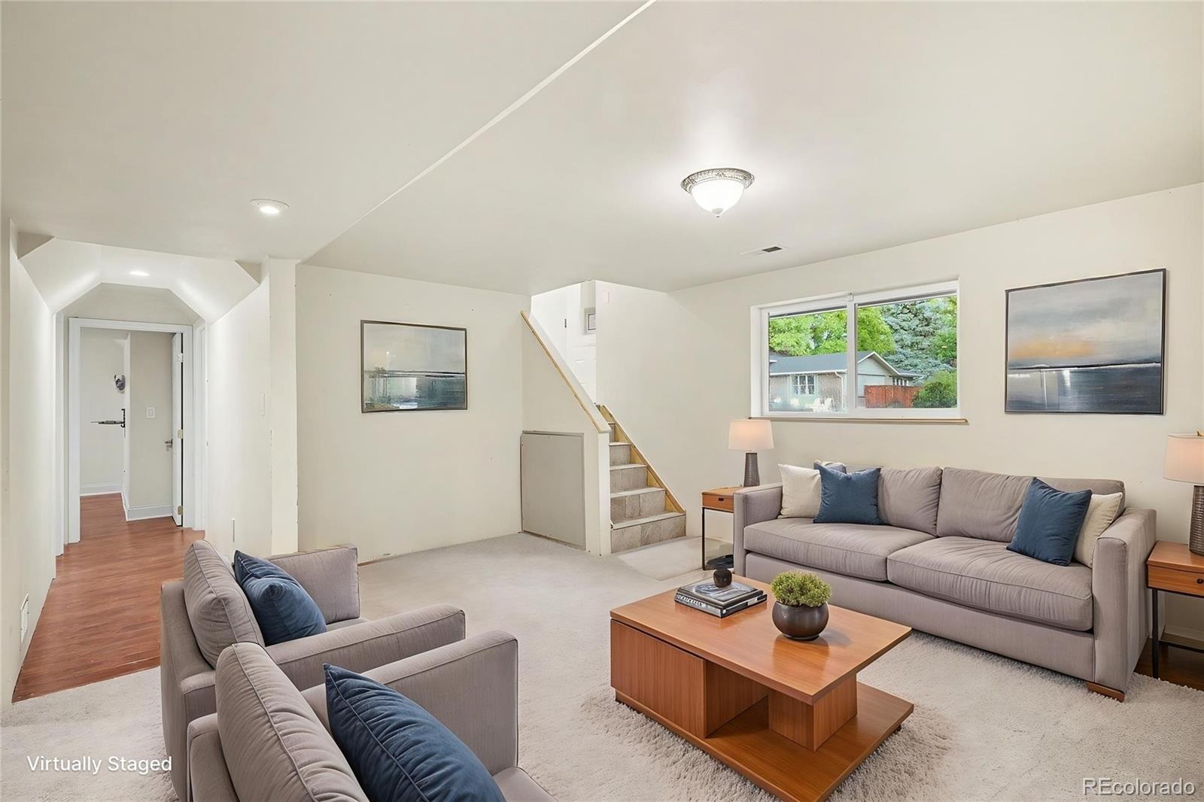
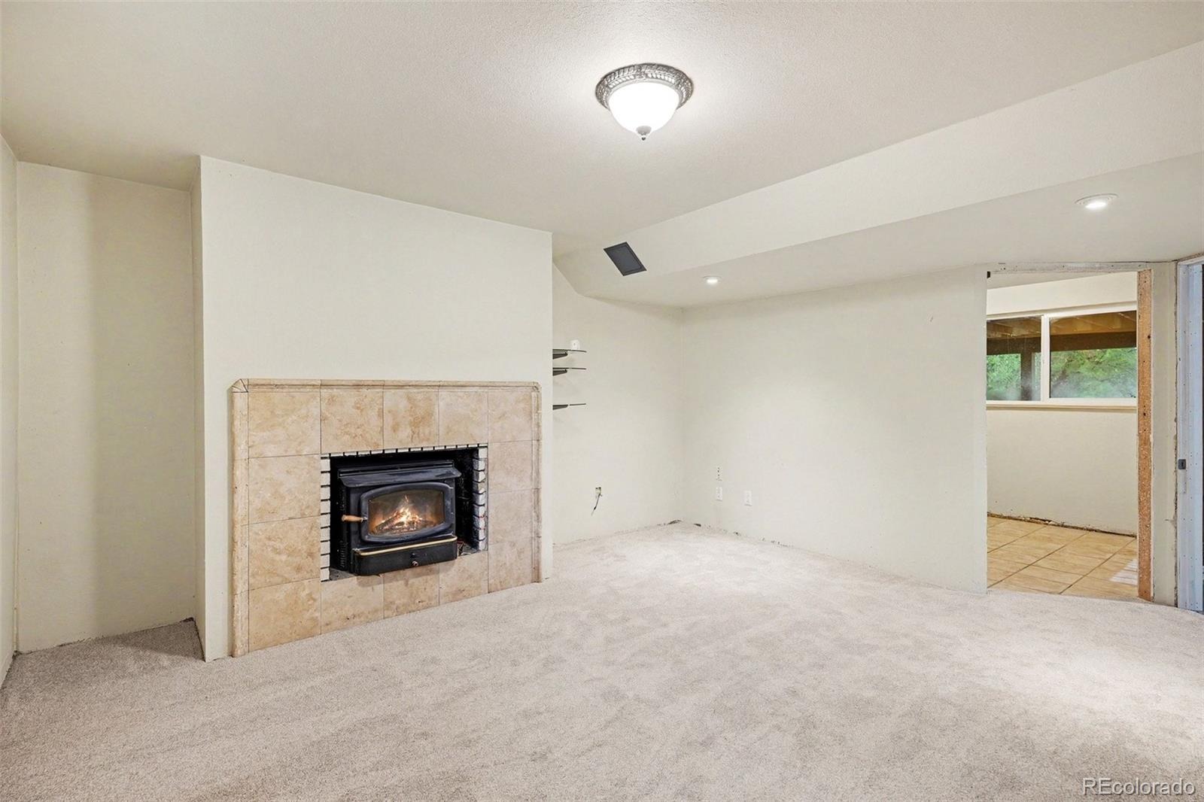
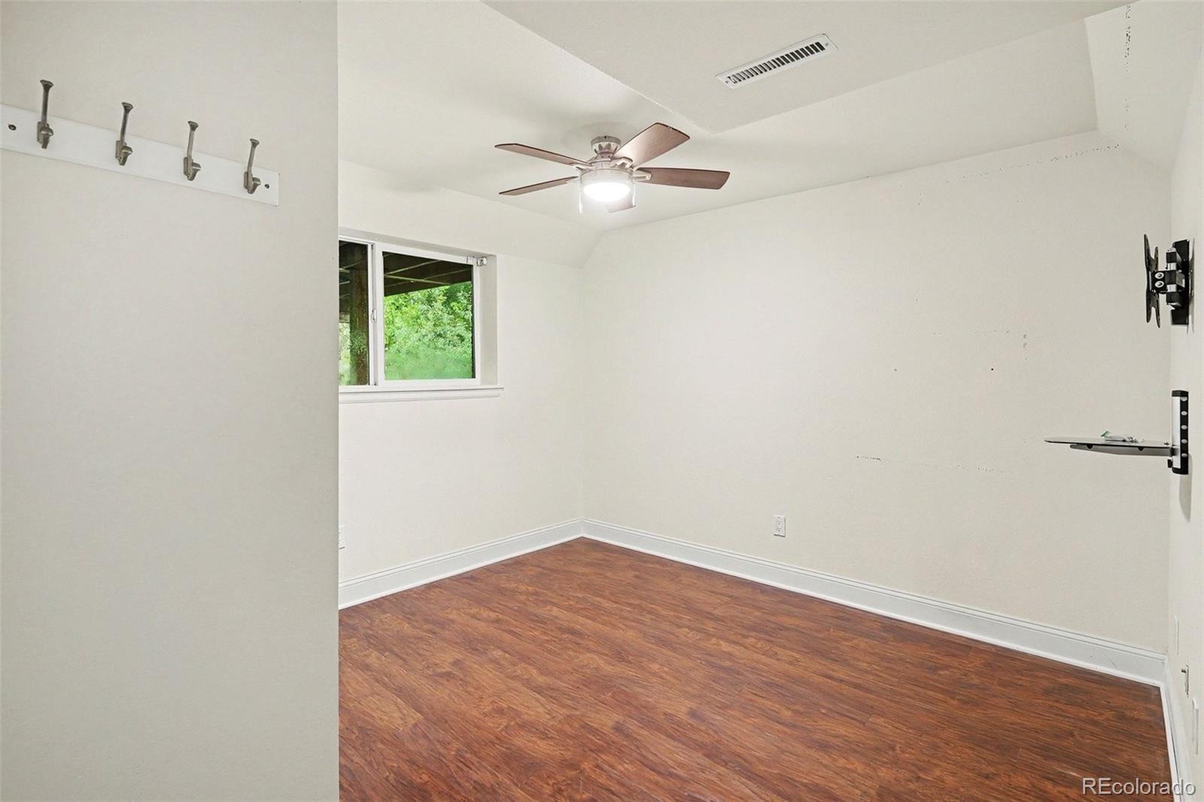
The lower level adds two bedrooms, each with their own bathroom, a family room with fireplace currently equipped with a wood-burning stove, and laundry room. The 2-car garage provides convenient mudroom access, while the additional heated and air-conditioned workshop/bonus room behind the garage offers outstanding flexibility for a home office, workshop, studio, gym, hobby space, or storage. **
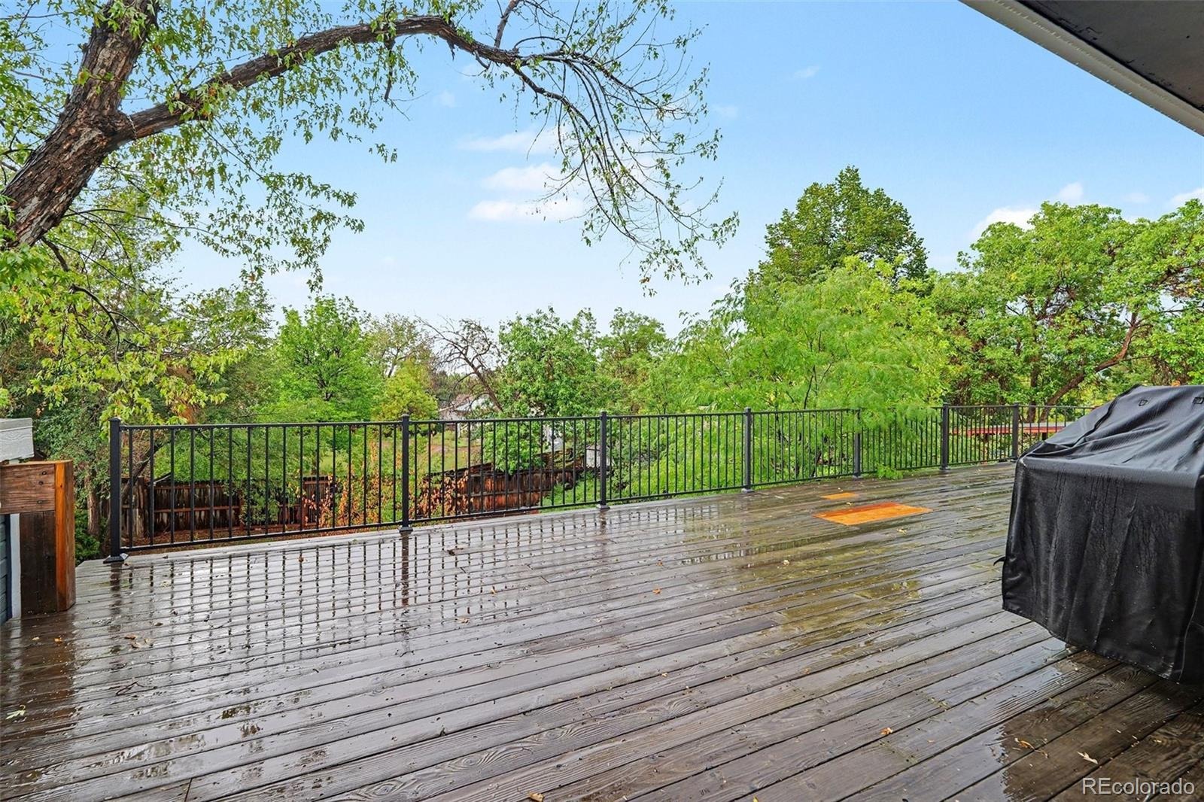
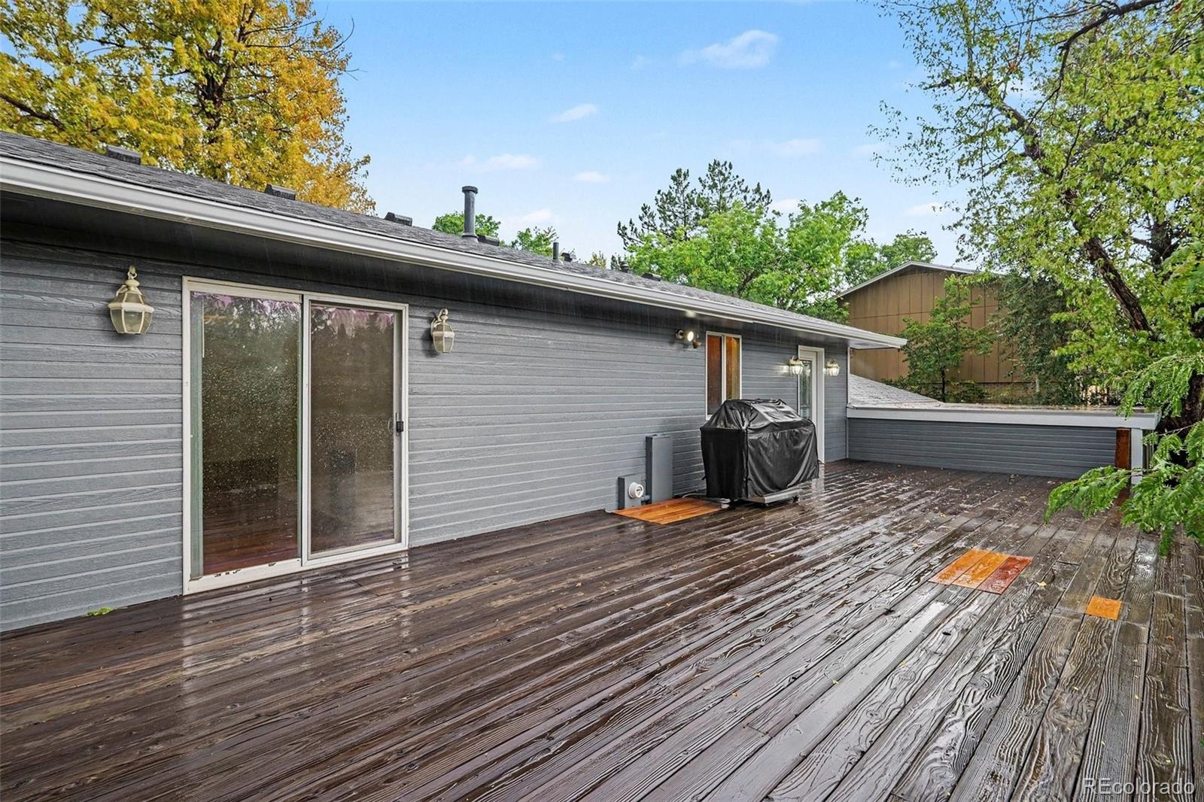
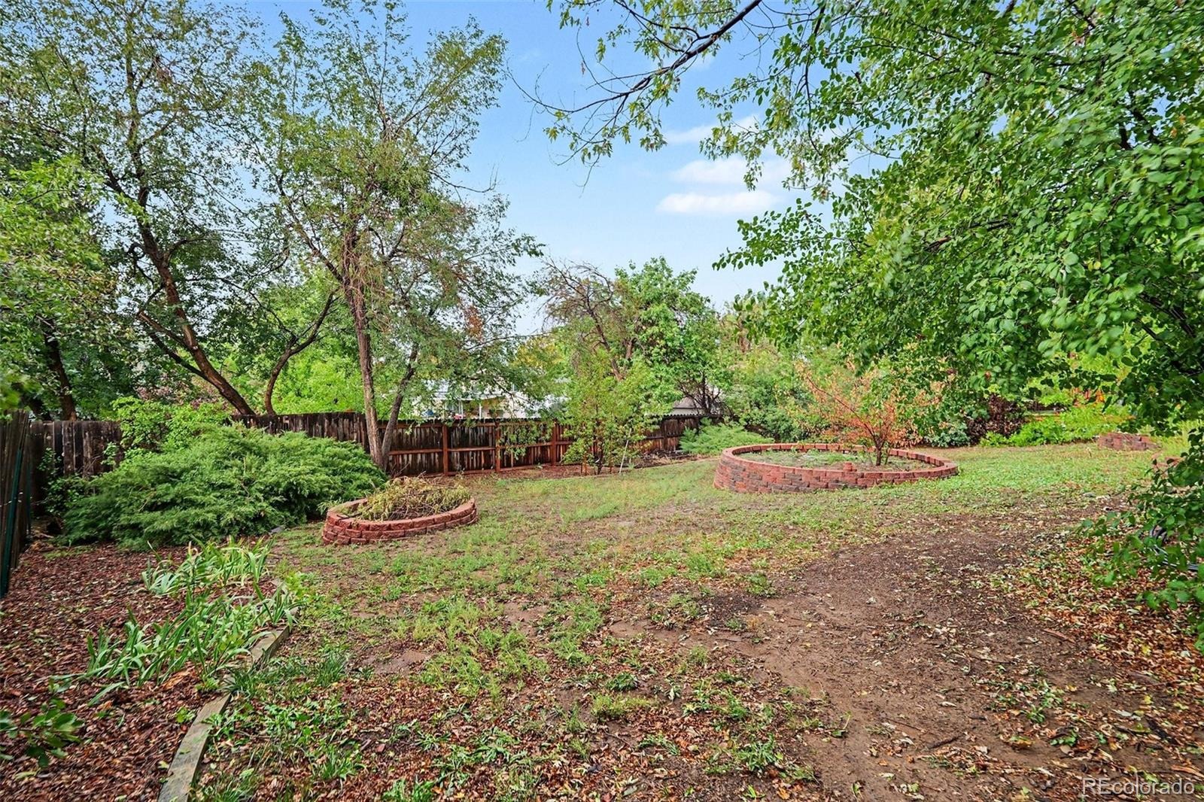
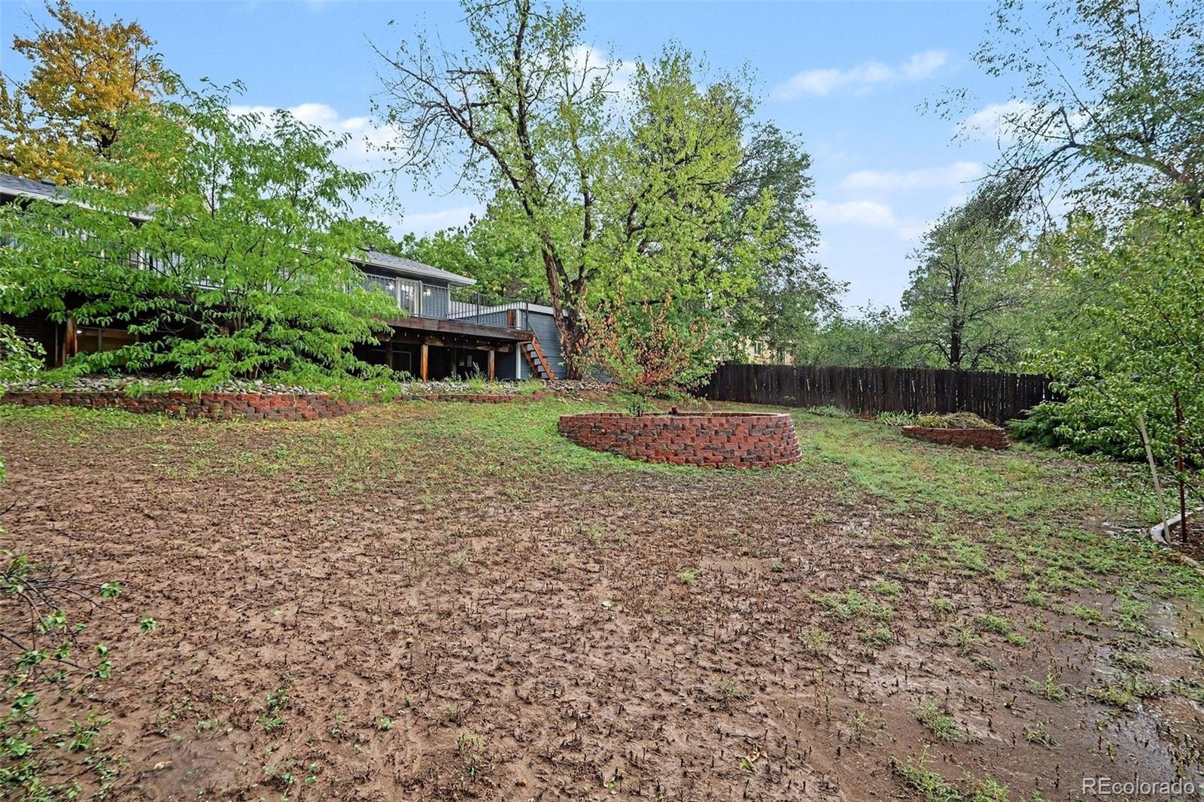
Outside, enjoy a large deck, spacious driveway with room for multiple vehicles, and almost ¼-acre lot—plenty of space for entertaining, gardening, pets, and outdoor living. **
Located in Walnut Hills near the Denver Tech Center, the price and value are incredible with the combination of location, Cherry Creek schools, usable space, oversized lot, flexible floor plan, and dedicated workshop space.
45 days on market
Listed by Kevin Chambless · RE/MAX Alliance · kevin.chambless@homesincolorado.com,720-273-1421
Property Details
| Property Type | Residential |
| Sub Type | Single Family Residence |
| Status | Active |
| Price per Sq Ft | $295 |
| Subdivision | Walnut Hills |
| MLS # | 2485560 |
| Days on Market | 45 |
| Bedrooms | 3 |
| Full Baths | 3 |
| Year Built | 1971 |
| Lot Size (Sq Ft) | 9,975 |
| Acres | 0.23 |
| HOA | No |
| Annual Taxes | $4,338 |
| State | CO |
| County | Arapahoe |
| Interior Features | Built-in Features, Kitchen Island, Open Floorplan, Tile Counters |
| Heating | Forced Air, Natural Gas |
| Cooling | Central Air |
| Flooring | Carpet, Tile, Wood |
| Fireplaces | 1 |
| Fireplace Features | Family Room, Wood Burning Stove |
| Appliances | Dishwasher, Dryer, Gas Water Heater, Oven, Range Hood, Washer |
| Exterior Features | Private Yard |
| Garage | Yes |
| Garage Spaces | 2 |
| Roof | Composition |
| Levels | Bi-Level |
| Construction | Frame, Wood Siding |
| Sewer | Public Sewer |
| Water Source | Public |
| Senior Community | No |
| Special Conditions | None Known |
Location
Price History
| Date | Event | Price |
|---|---|---|
| 9/26/2026 |
Listed for sale Source: REcolorado® #2485560 |
$590,000 $295/sqft |

Based on information submitted to the MLS GRID as of November 10, 2026 at 12:30 PM MST. All data is obtained from various sources and may not have been verified by broker or MLS GRID. Supplied Open House Information is subject to change without notice. All information should be independently reviewed and verified for accuracy. Properties may or may not be listed by the office/agent presenting the information.
Thank you — a Mont Haus broker will be in touch shortly.
For Mont Haus agents and staff. Sign in with your Mont Haus Microsoft account and the Agent Portal opens in a new tab.
Sign in with MicrosoftNo Microsoft account yet? Ask Nikki Boxer, who sets up portal access.