Residential · Active
Denver, CO 80237
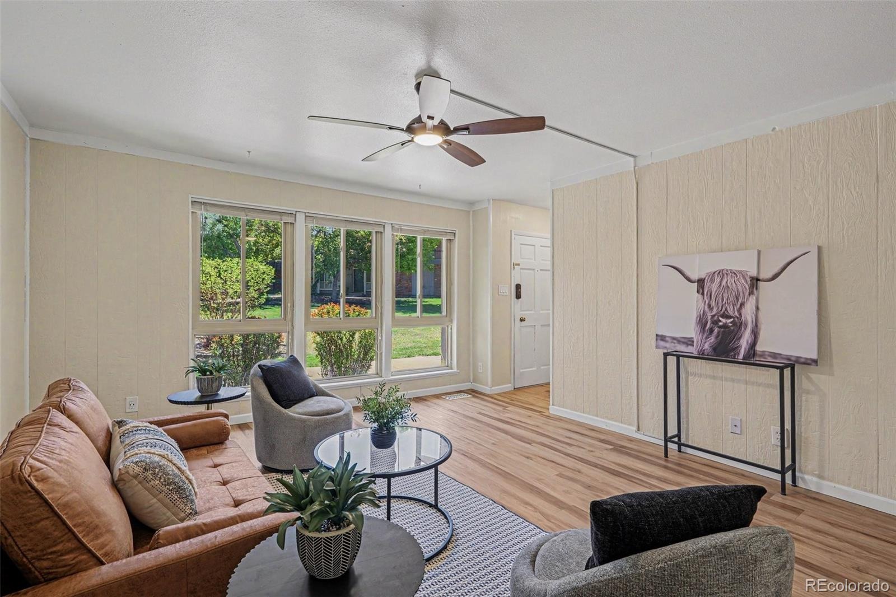
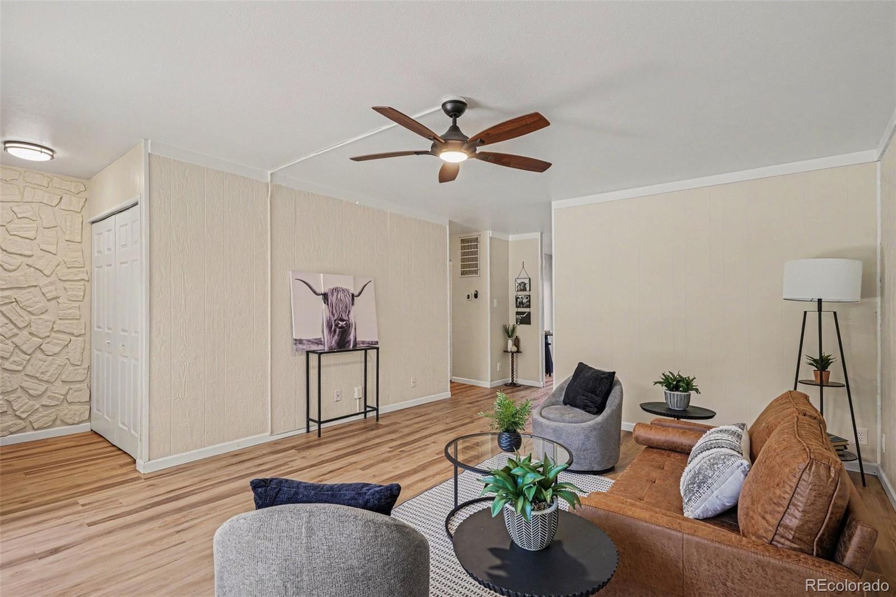
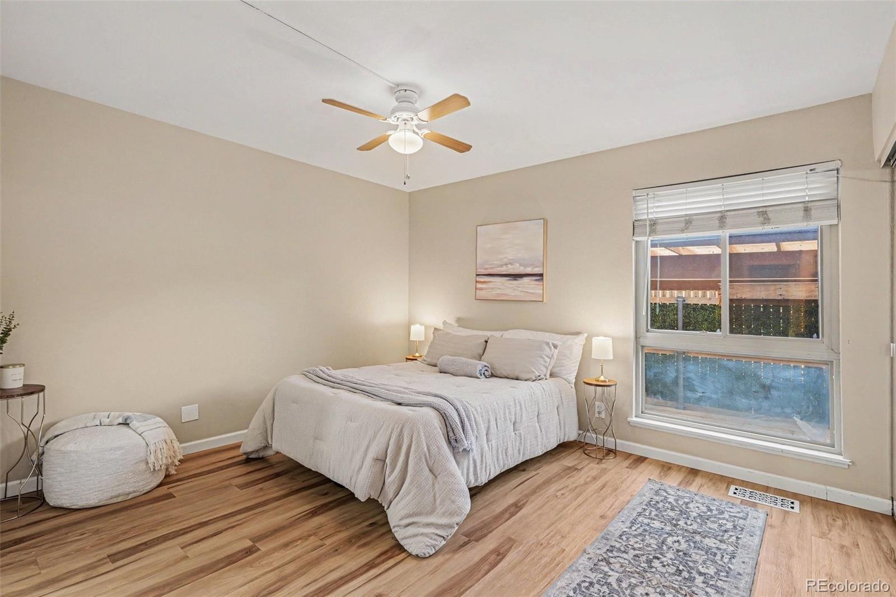
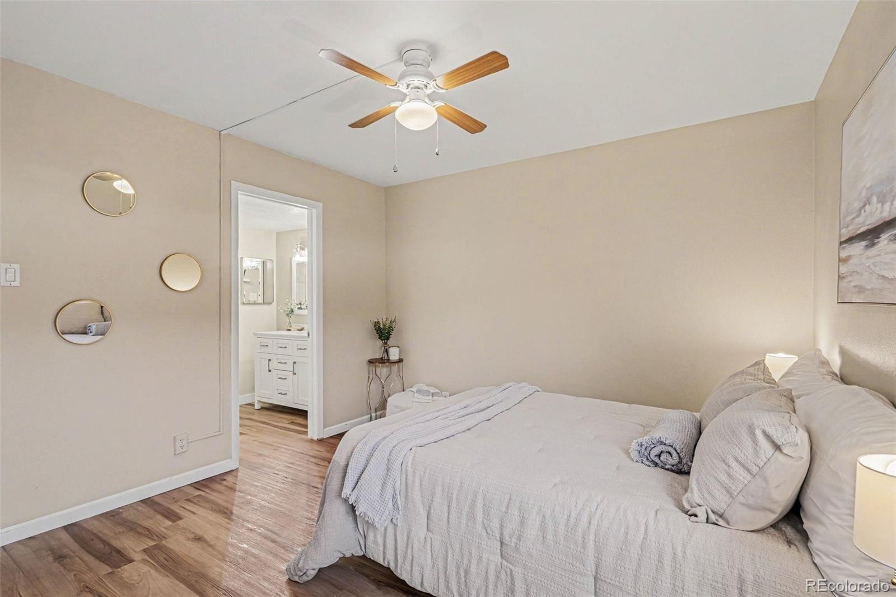
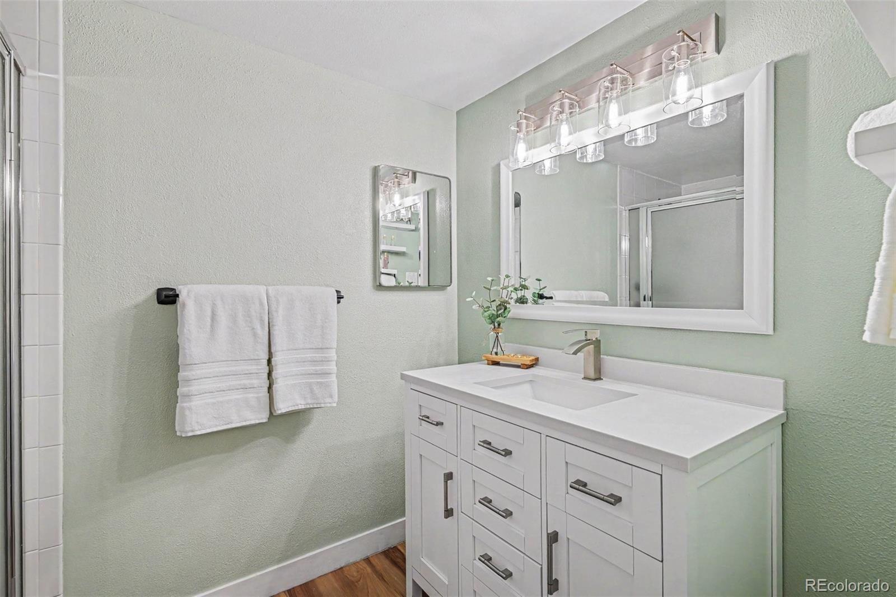
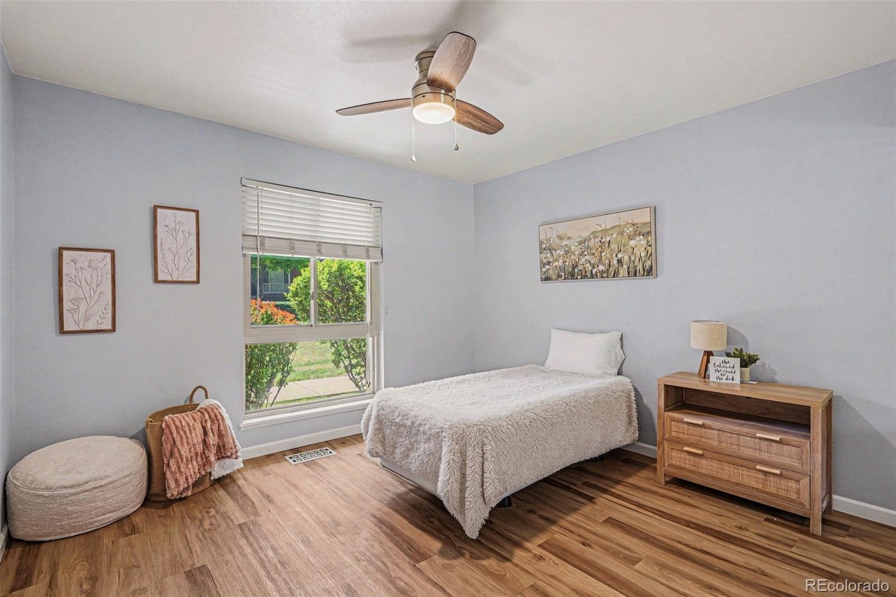
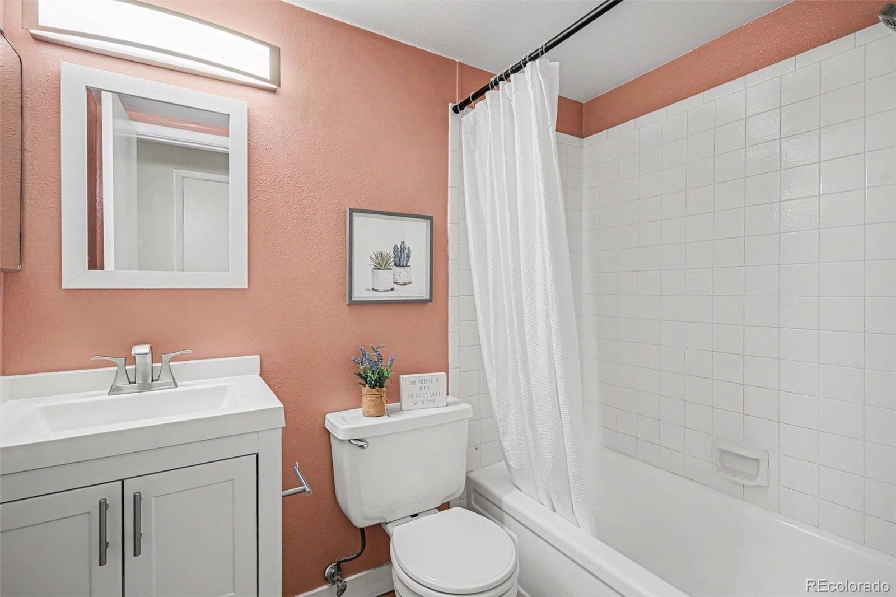
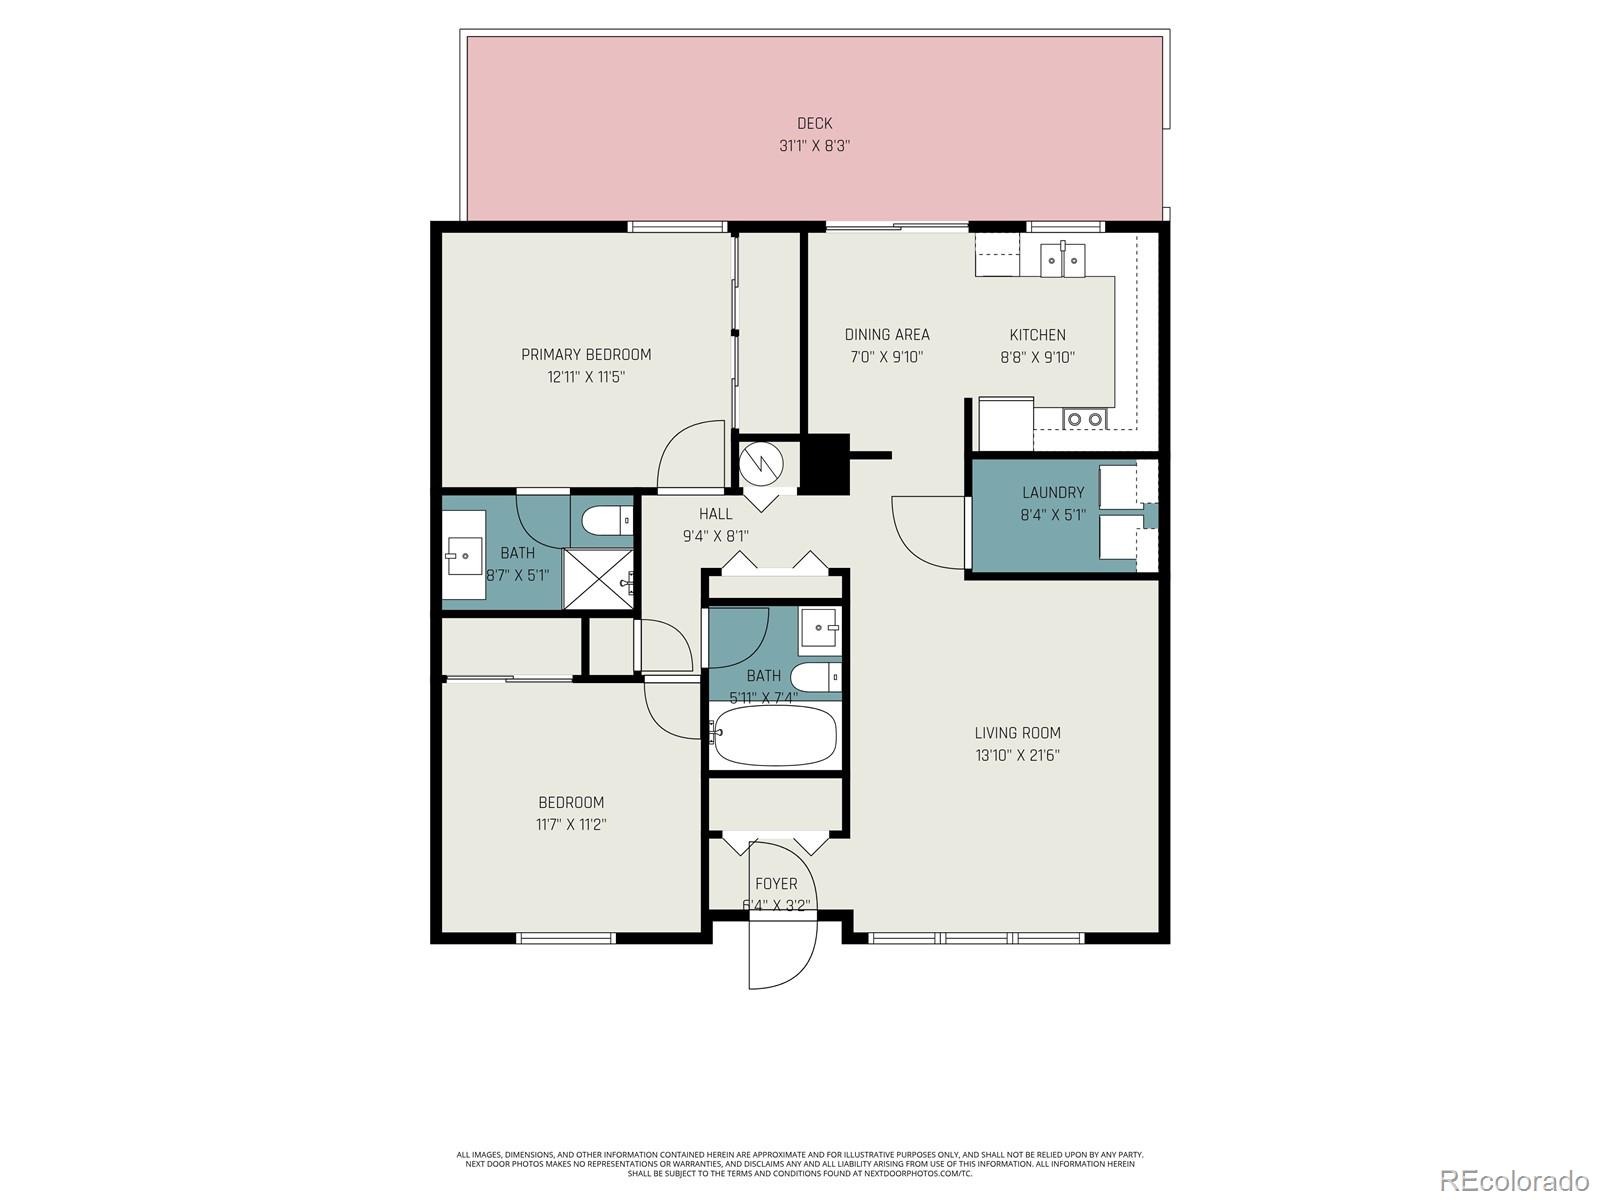
2 Beds · 2 Baths · 1,024 Sq Ft
$275,000
Condominium
Property Type
1969
Year Built
$269
Price per Sq Ft
$389
HOA Fee
2517306
MLS #
About This Property
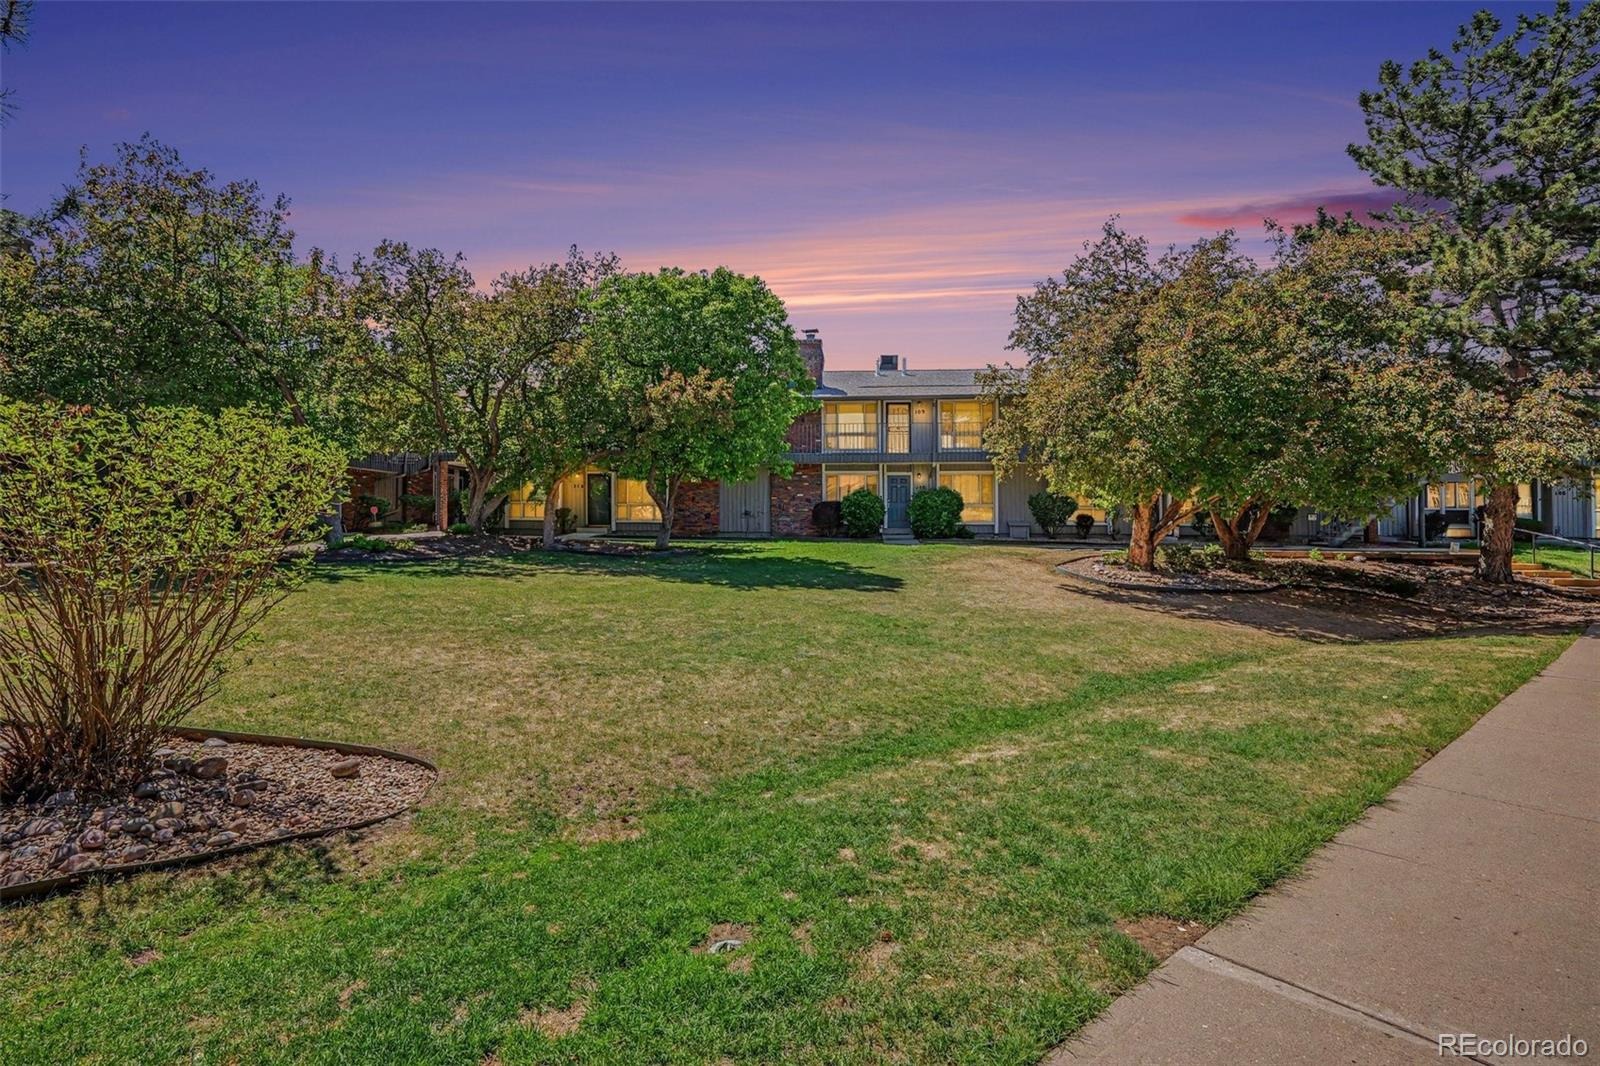
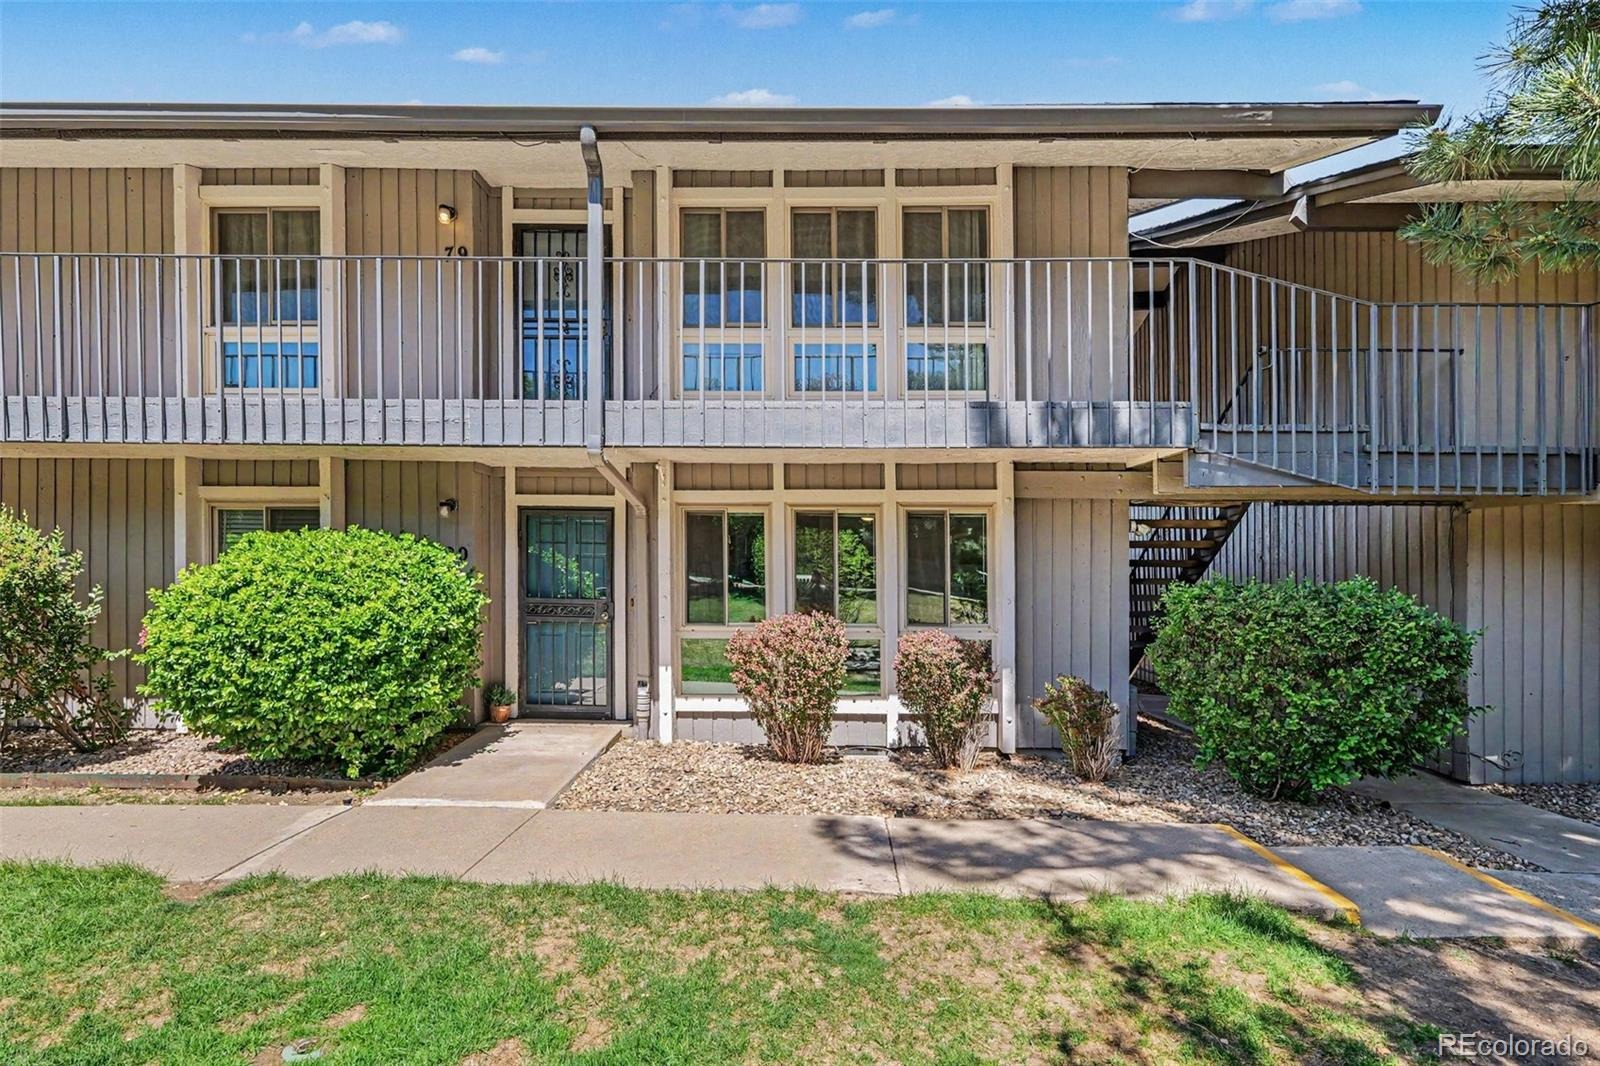
Tucked along the edge of prestigious Cherry Hills Village, this hidden gem offers the kind of lifestyle that feels more like a private neighborhood than a typical condo community.
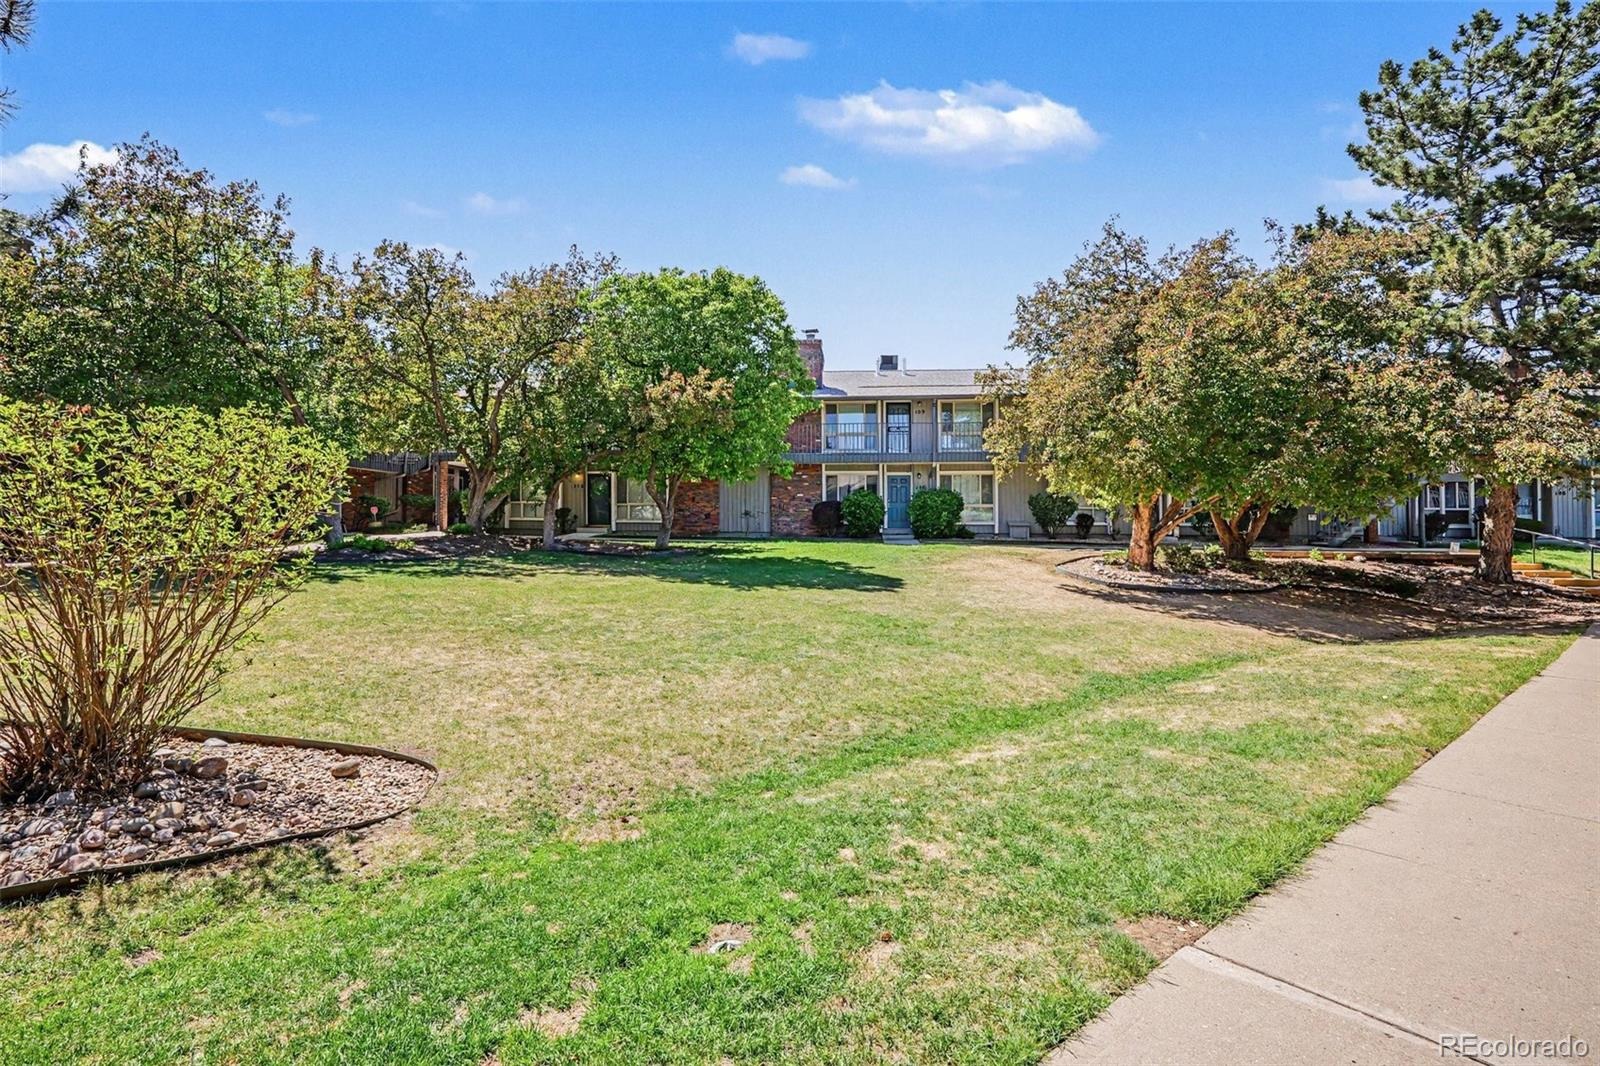
Surrounded by towering, mature trees and thoughtfully designed green spaces, the community creates a peaceful, connected atmosphere—complete with a shared community garden, welcoming neighbors, and a sense of pride you can feel the moment you arrive.
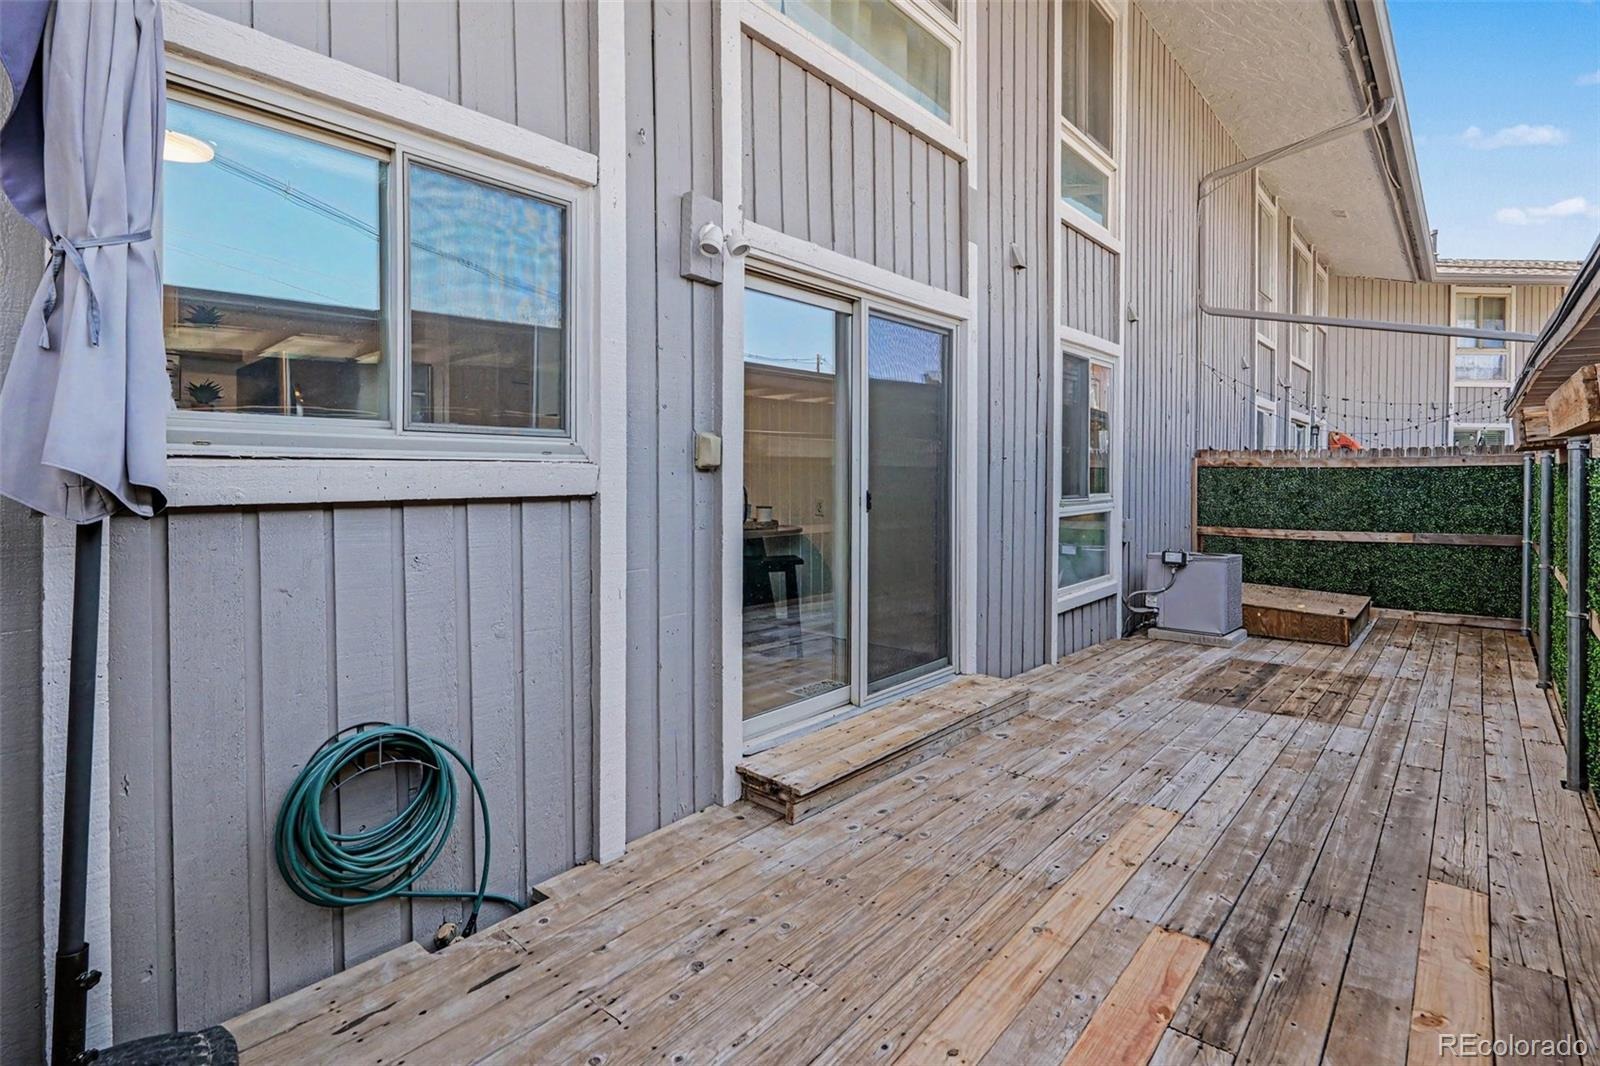
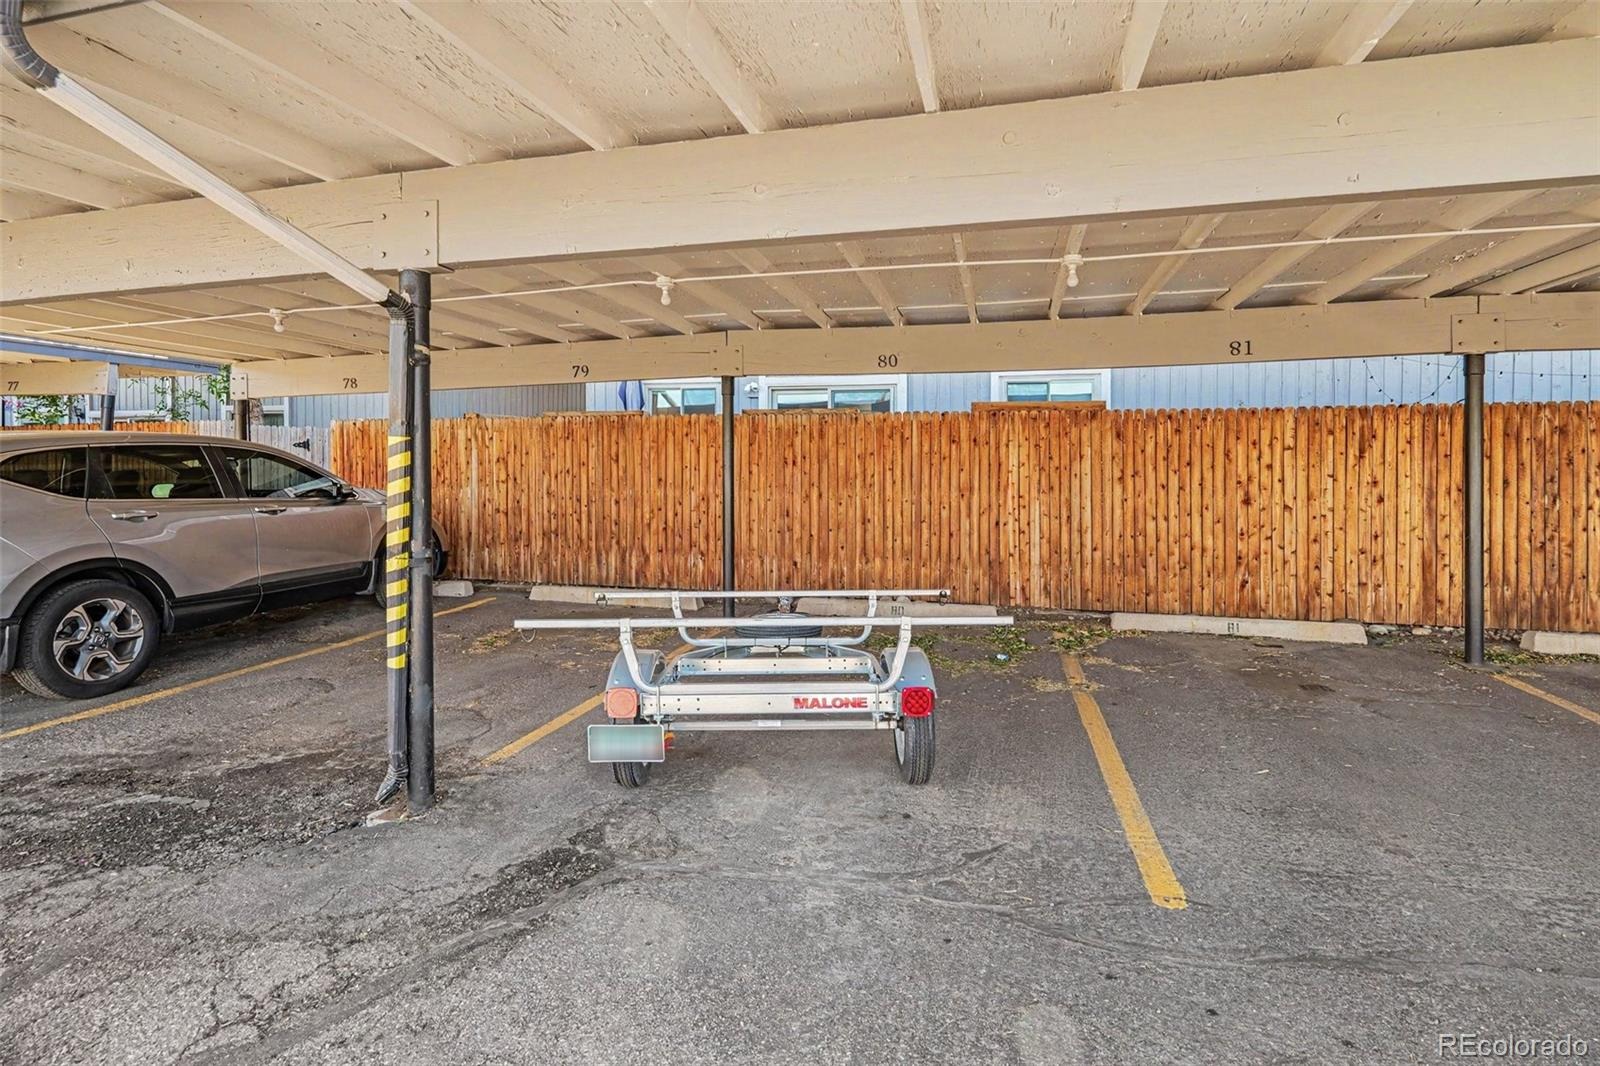
Inside, the experience continues outdoors with a rare, oversized backyard deck—perfect for entertaining, unwinding, or soaking in the quiet surroundings. Even better, it offers direct access to your covered carport, blending convenience with everyday ease.
Location is where this home truly shines. Positioned in the heart of the Denver Tech Center, you're just minutes from Belleview Station—home to local favorites like Belleview Beer Garden, vibrant seasonal farmers markets, and the iconic rooftop views at Halo Rooftop Bar, known as the tallest rooftop bar in Colorado—you won't find a better sunset spot.
For outdoor lovers, the nearby High Line Canal Belleview Trailhead that offers 71 miles of scenic paths through Denver for walking, running, or biking—bringing nature right into your daily routine.
This is more than a home—it’s a lifestyle defined by community, convenience, and connection in one of Denver’s most desirable pockets.
191 days on market
Listed by Arin Erbert · eXp Realty, LLC · arin.erbert@exprealty.com,720-546-7753
Property Details
| Property Type | Residential |
| Sub Type | Condominium |
| Status | Active |
| Price per Sq Ft | $269 |
| Subdivision | Canyon Club |
| MLS # | 2517306 |
| Days on Market | 191 |
| Bedrooms | 2 |
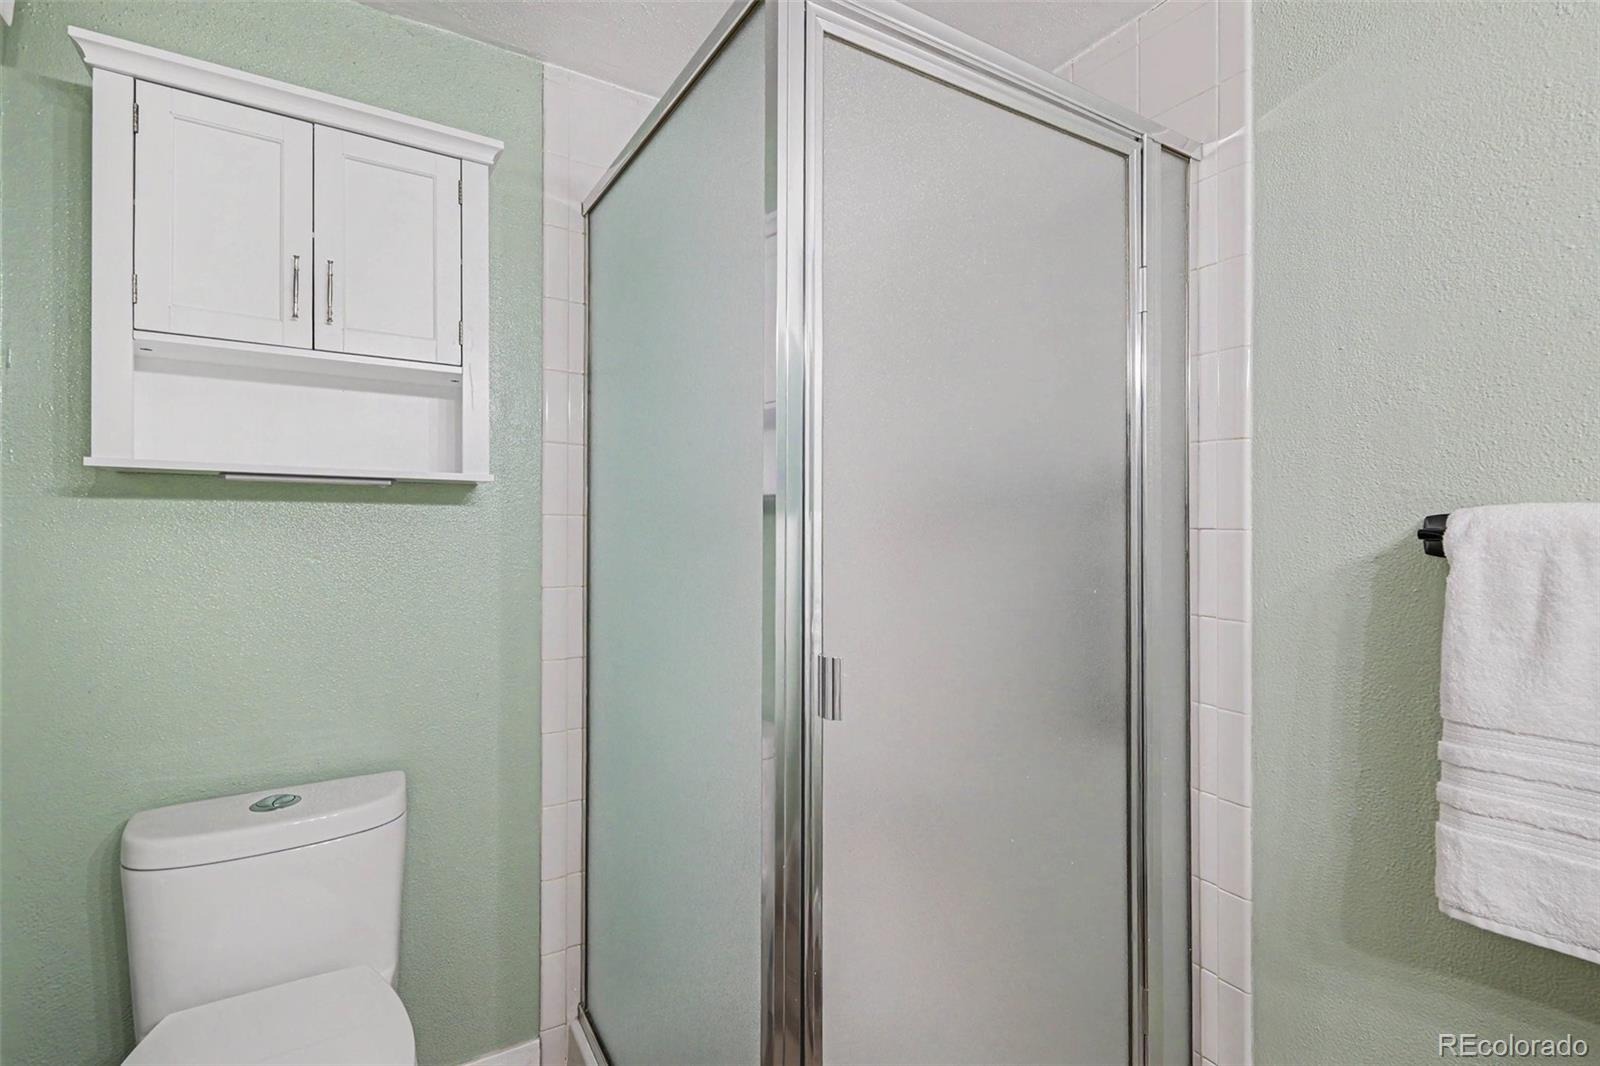
| Full Baths | 1 |
| Three-Quarter Baths | 1 |
| Year Built | 1969 |
| HOA | Yes |
| HOA Fee | $389 |
| Annual Taxes | $1,300 |
| State | CO |
| County | Denver |
| Zoning | R-4 |
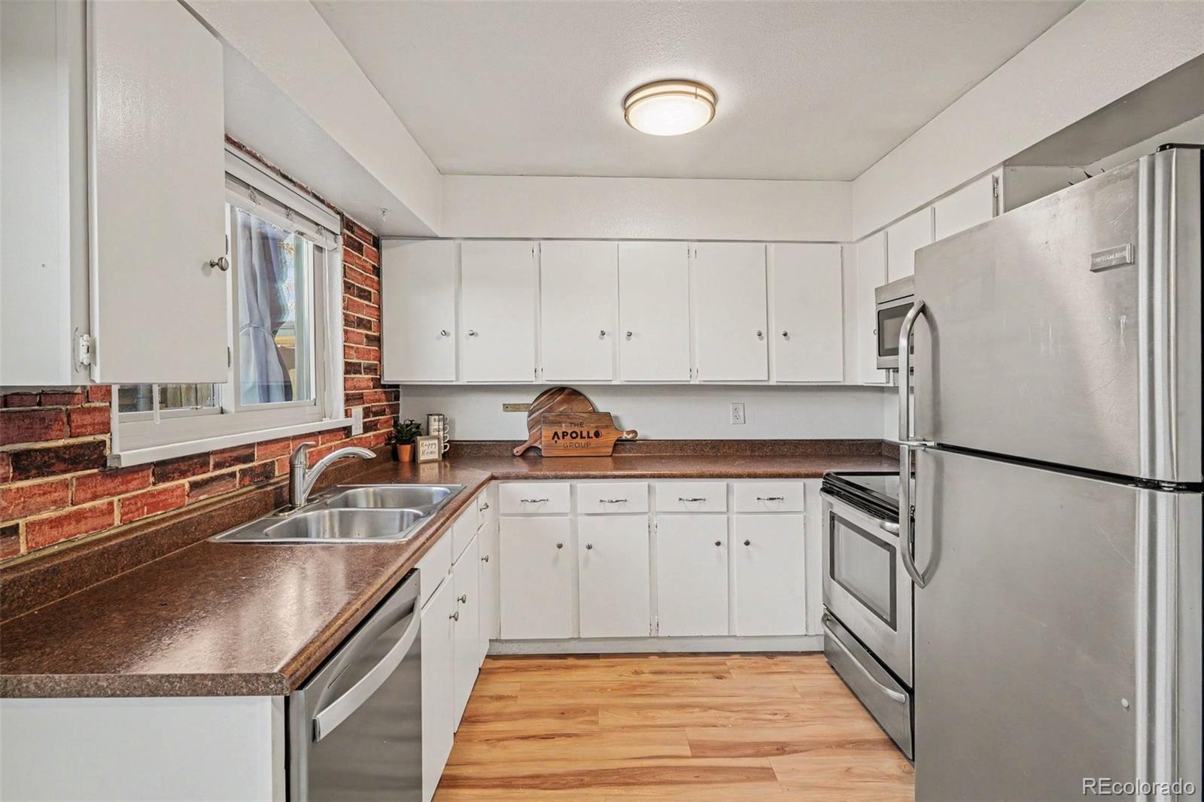
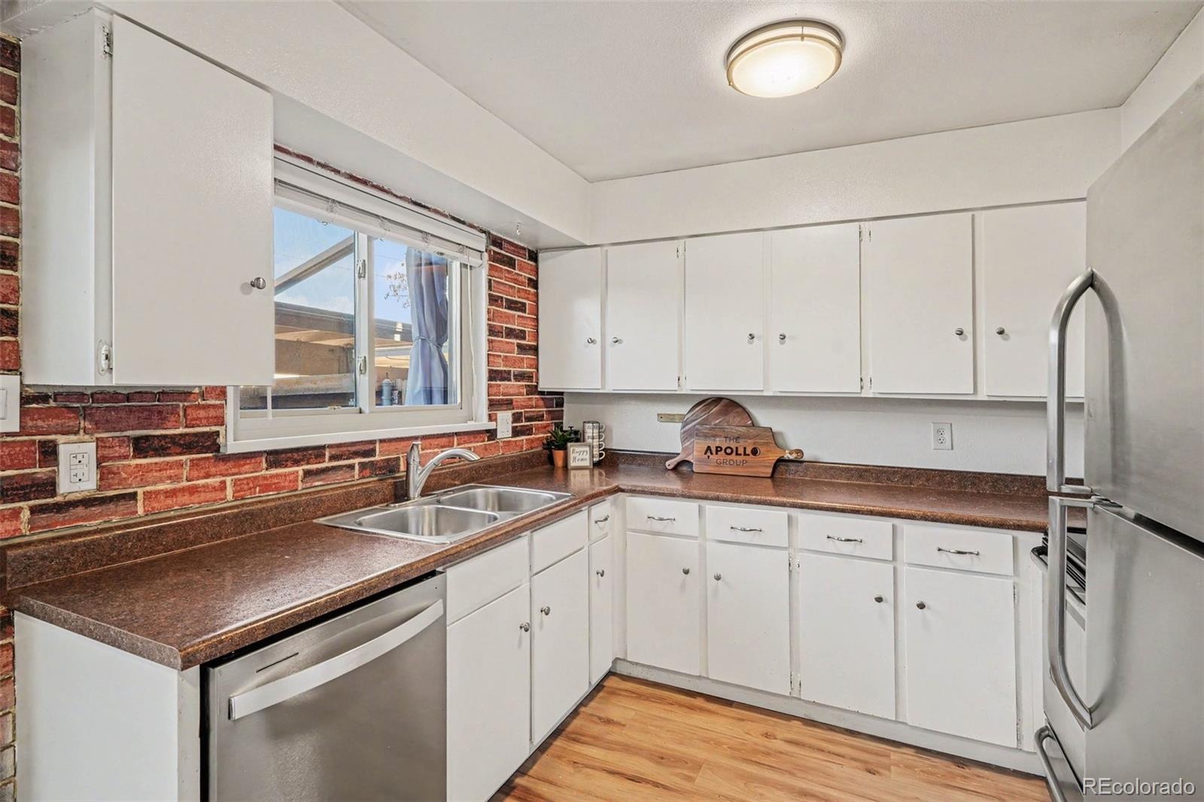
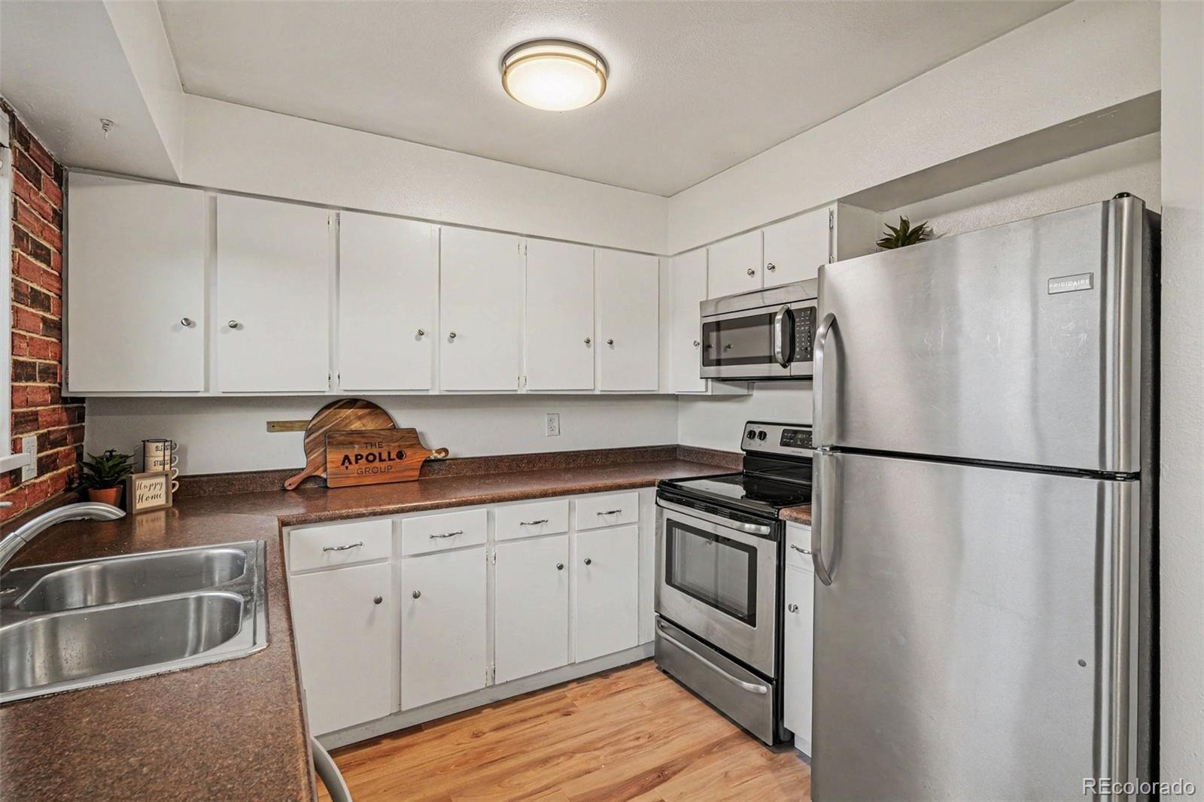
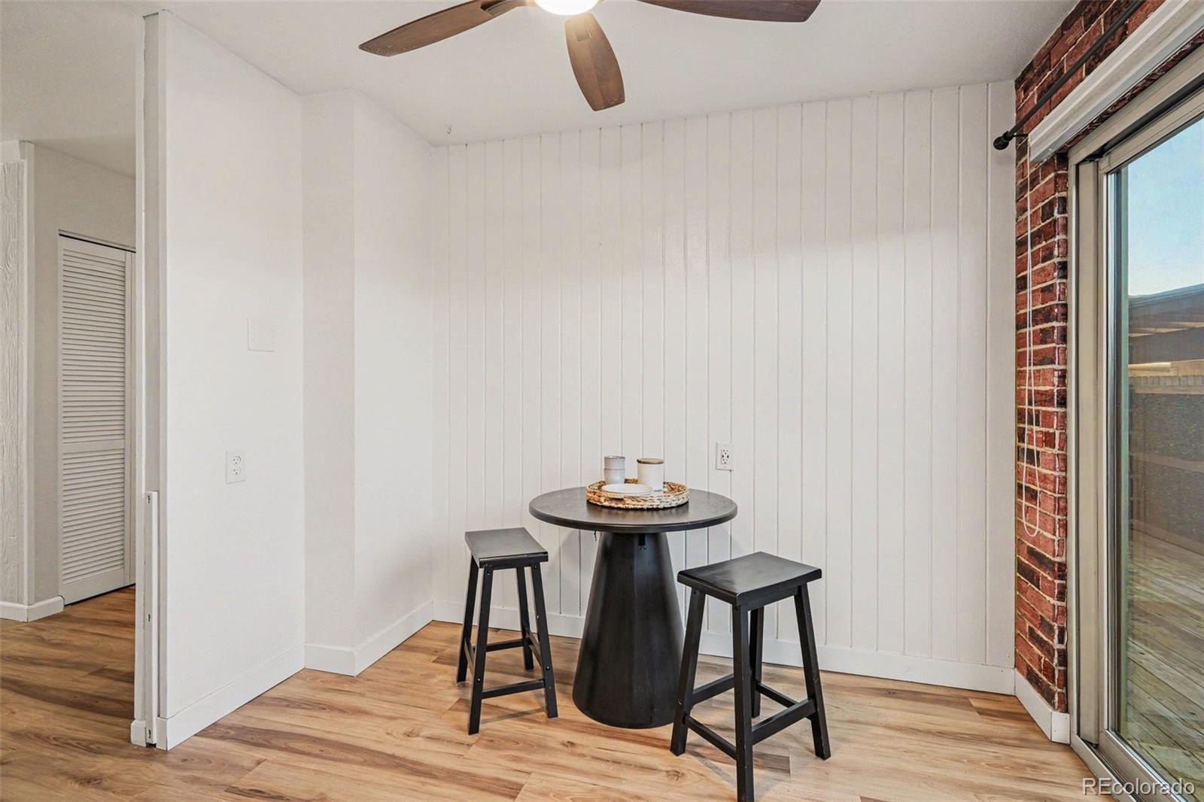
| Interior Features | Breakfast Bar, Ceiling Fan(s), Laminate Counters, Open Floorplan, No Stairs, Primary Suite |
| Heating | Forced Air, Natural Gas |
| Cooling | Central Air |
| Flooring | Wood |
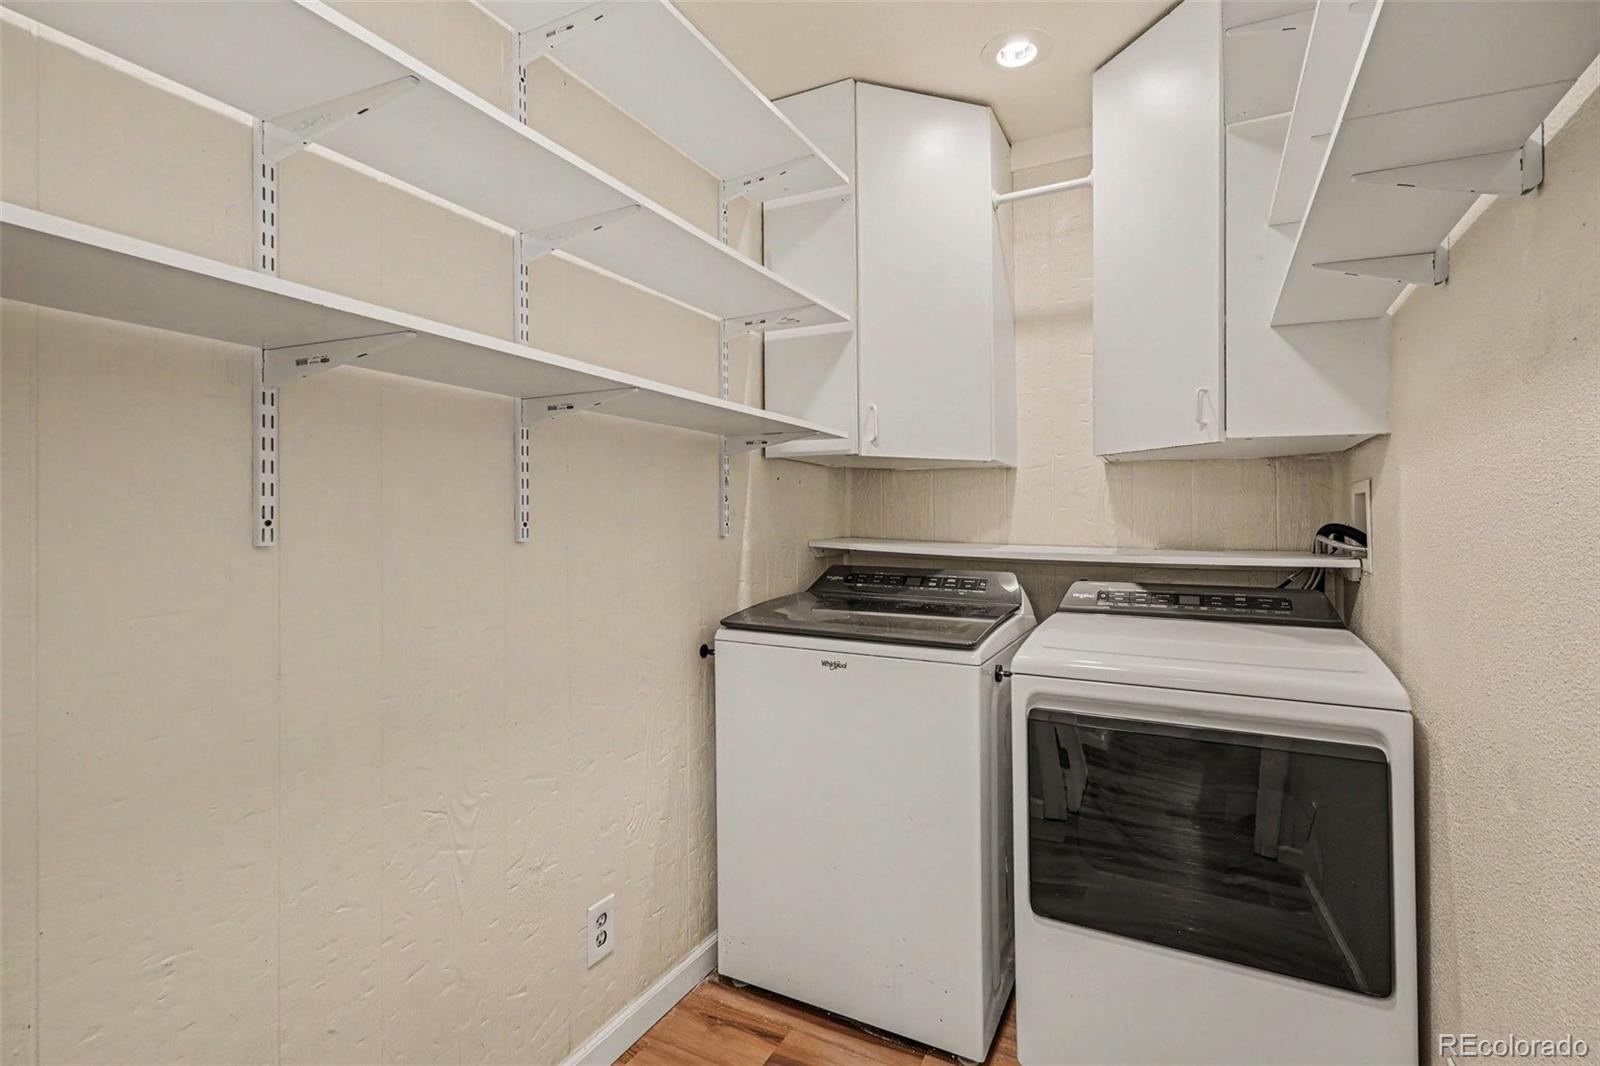
| Appliances | Dishwasher, Disposal, Dryer, Gas Water Heater, Microwave, Oven, Refrigerator, Self Cleaning Oven, Washer |
| Exterior Features | Rain Gutters |
| Parking Features | Asphalt, Guest |
| Roof | Composition |
| Lot Features | Landscaped, Near Public Transit, Open Lot |
| Architectural Style | Contemporary |
| Levels | One |
| Construction | Frame |
| Sewer | Public Sewer |
| Water Source | Public |
| Senior Community | No |
| Special Conditions | None Known |
Location
Price History
| Date | Event | Price |
|---|---|---|
| 5/6/2026 |
Listed for sale Source: REcolorado® #2517306 |
$275,000 $269/sqft |

Based on information submitted to the MLS GRID as of November 13, 2026 at 12:05 PM MST. All data is obtained from various sources and may not have been verified by broker or MLS GRID. Supplied Open House Information is subject to change without notice. All information should be independently reviewed and verified for accuracy. Properties may or may not be listed by the office/agent presenting the information.
Thank you — a Mont Haus broker will be in touch shortly.
For Mont Haus agents and staff. Sign in with your Mont Haus Microsoft account and the Agent Portal opens in a new tab.
Sign in with MicrosoftNo Microsoft account yet? Ask Nikki Boxer, who sets up portal access.