Residential · Active
Denver, CO 80232
7 Beds · 3 Baths · 3,242 Sq Ft
$635,000
Single Family
Property Type
0.32 acres
Lot Size
1966
Year Built
$196
Price per Sq Ft
2
Parking Spaces
2533962
MLS #
About This Property
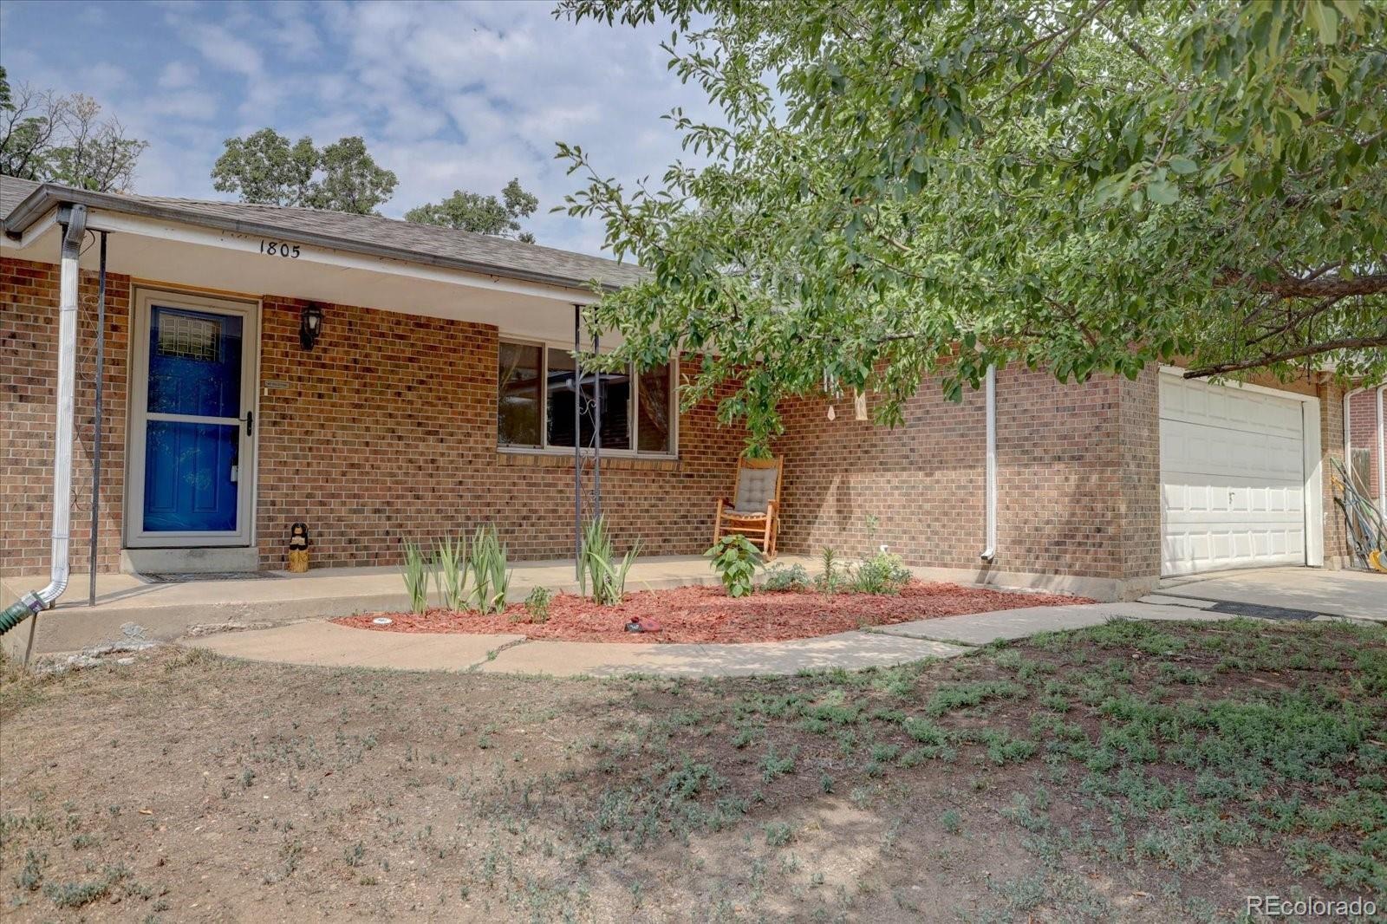
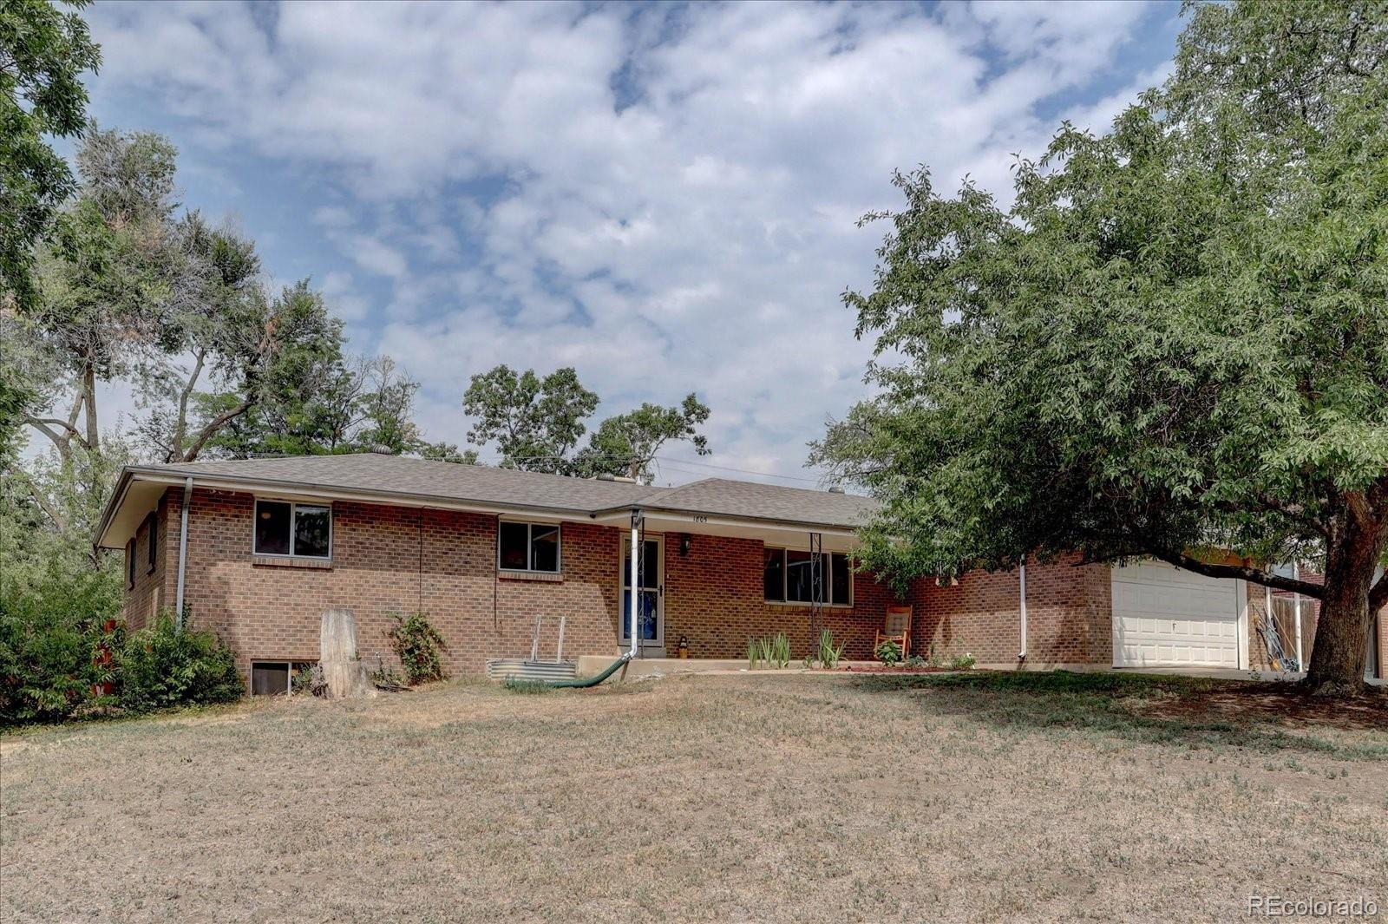
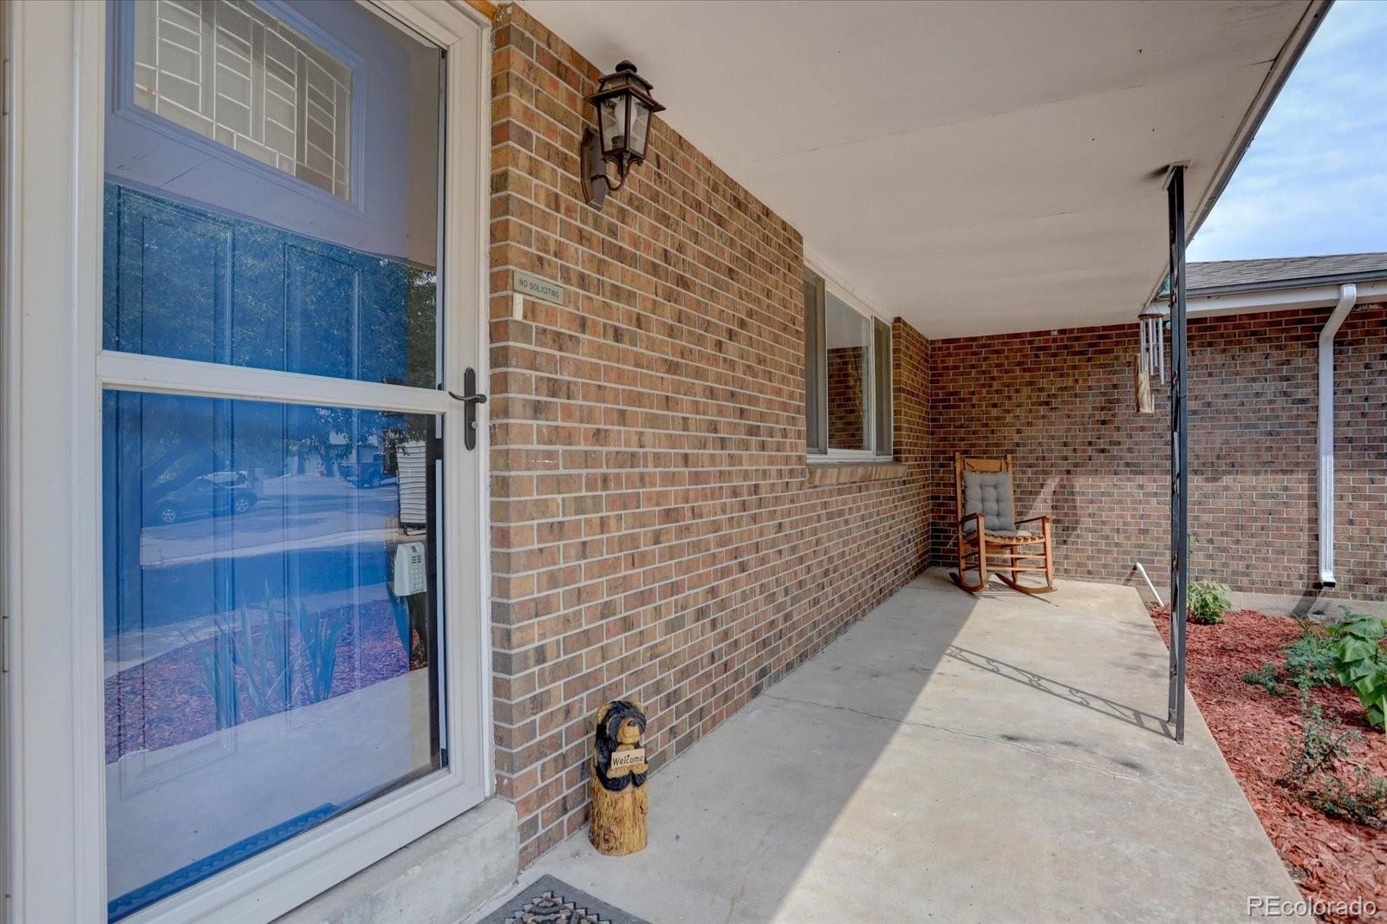
LOWER YOUR MONTHLY PAYMENT W/ SELLER BUYDOWN! 3,242 TOTAL SQ FT - 7 BDRMS & 3 BATHS—1,000 SF LARGER THAN MOST HOMES IN THE NEIGHBORHOOD! NEW ROOF (2025) & NEW GUTTERS (2026)! Lovingly maintained by the same owners for 34 years, this all-brick ranch showcases true pride of ownership and exceptional space.
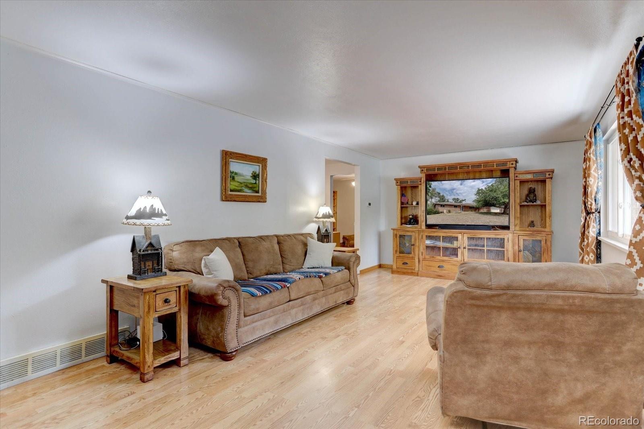
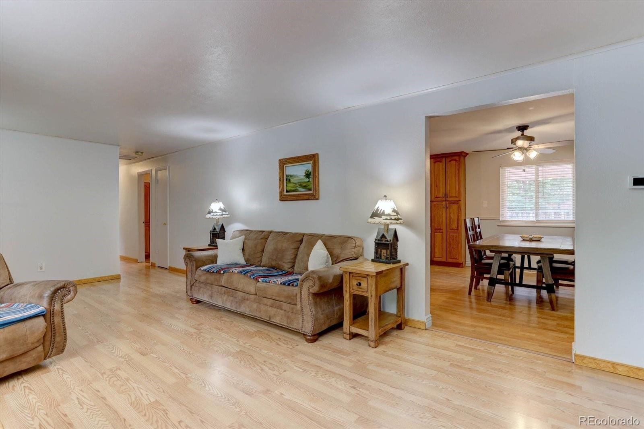
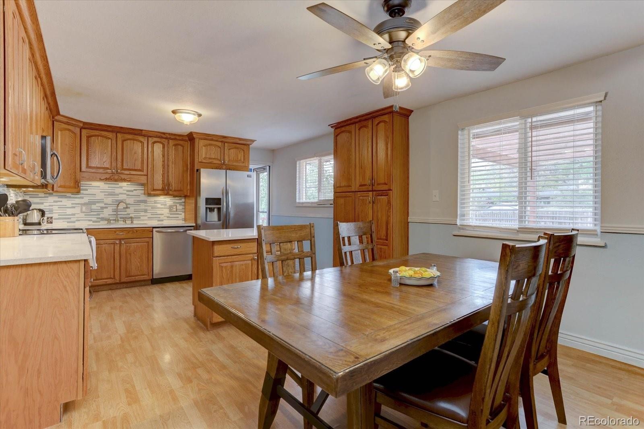
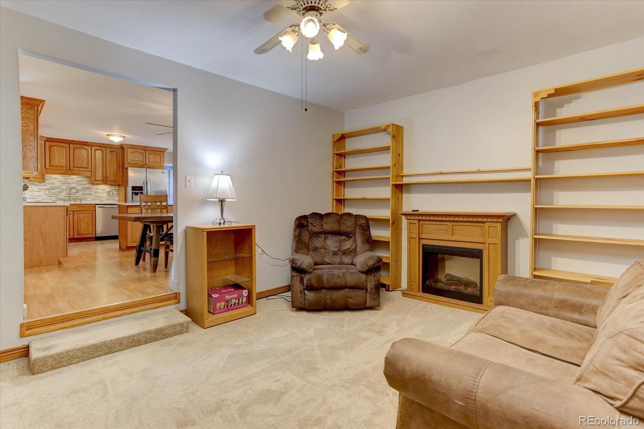
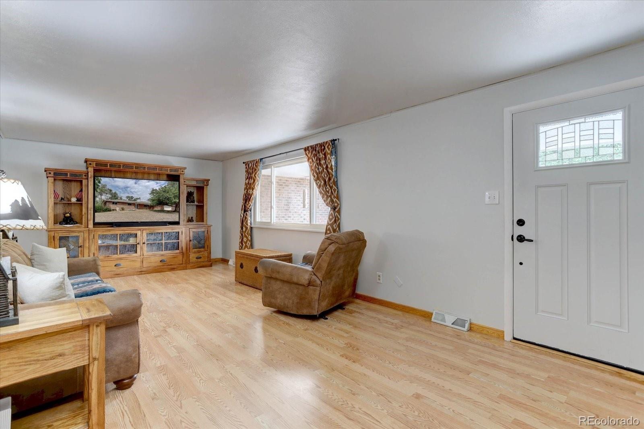
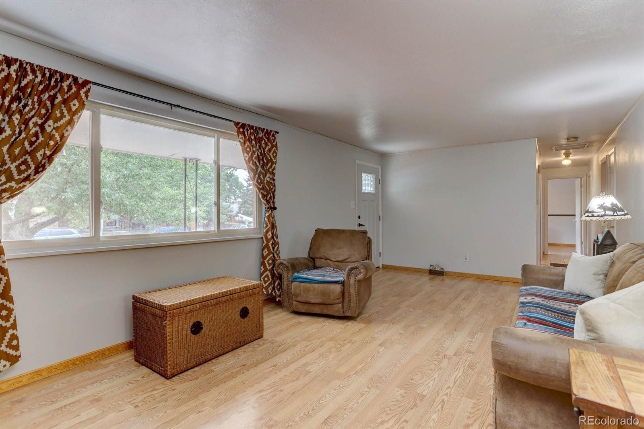
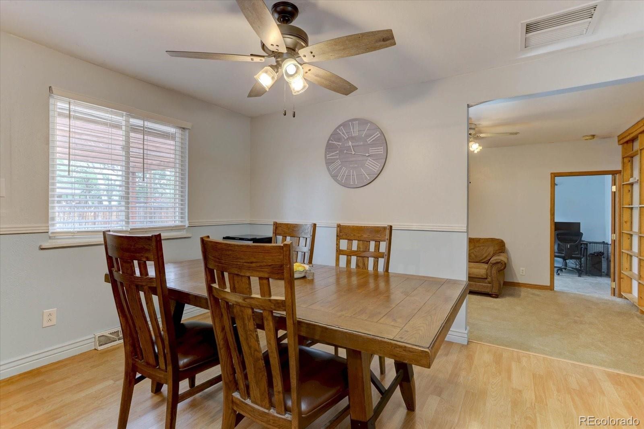
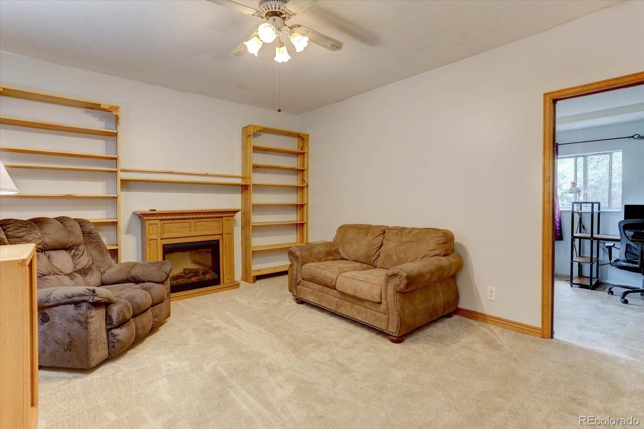
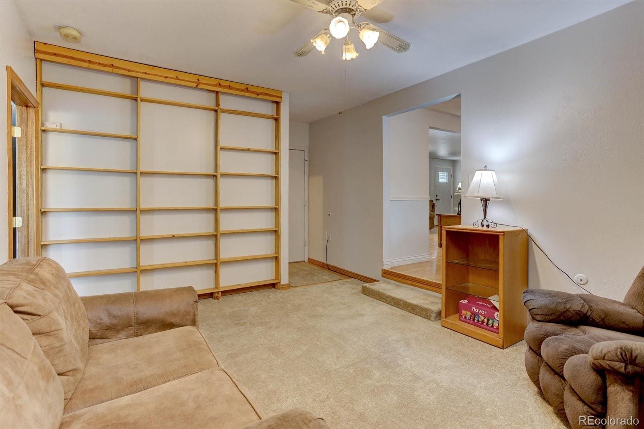
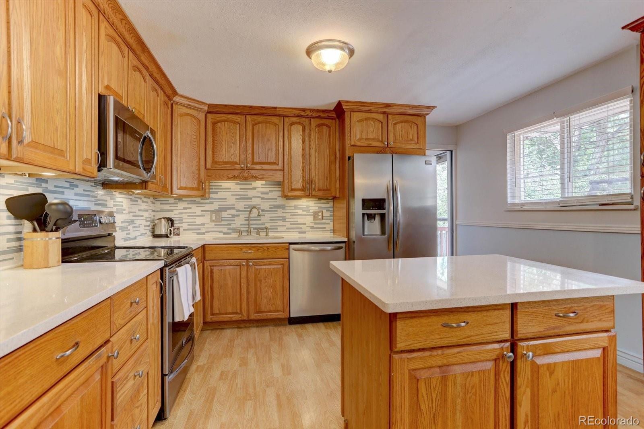
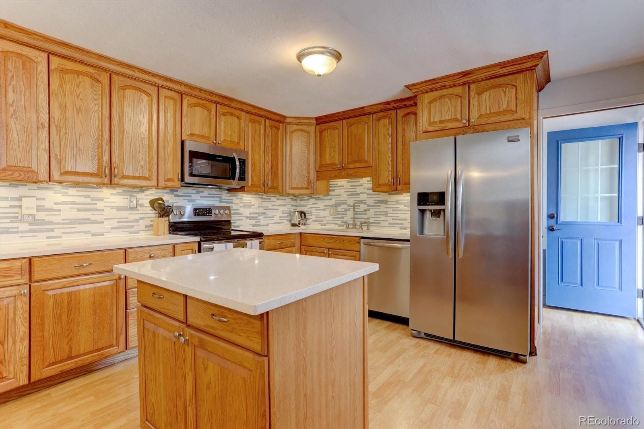
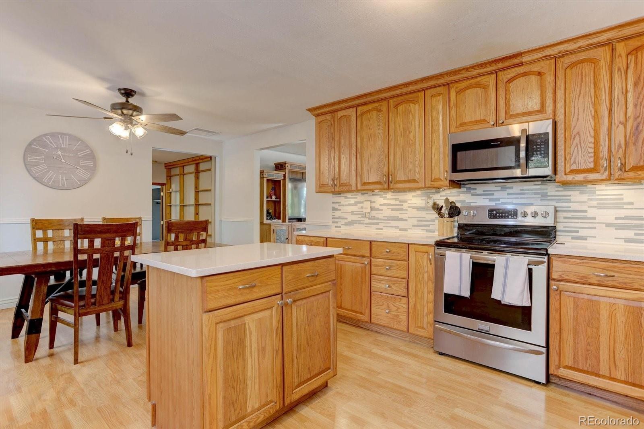
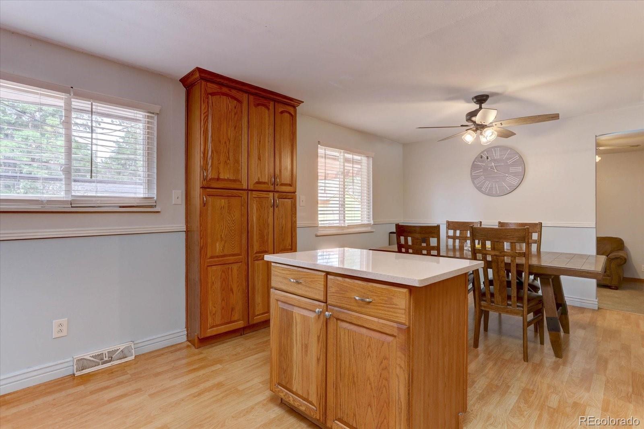
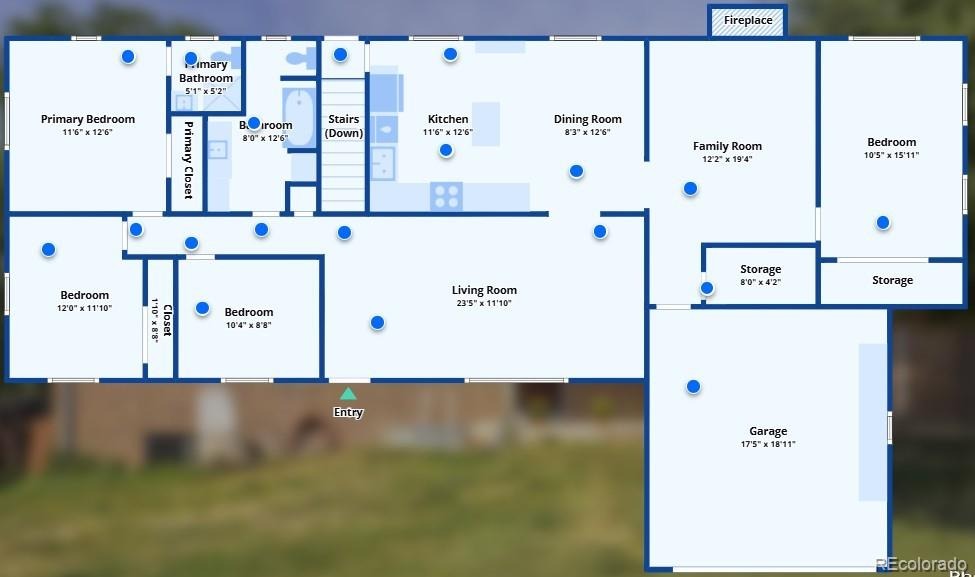
A covered front porch welcomes you inside to low-maintenance Pergo flooring spanning the main level. The living room opens to a bright dining area with a ceiling fan, seamlessly connecting to the updated kitchen featuring quartz countertops, stainless steel appliances, a center island, and full-wall pantry cabinets. The cozy family room offers custom built-in bookcases, a ceiling fan, and a brick fireplace behind the back wall that is ready to be uncovered if desired. A flexible room located right by the 2-car attached garage is ideal for storage or a custom mudroom.
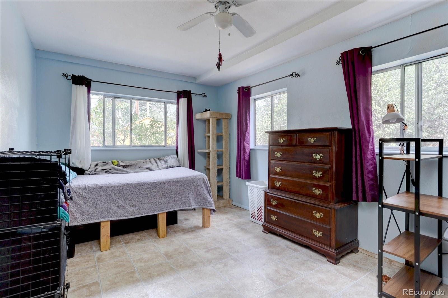
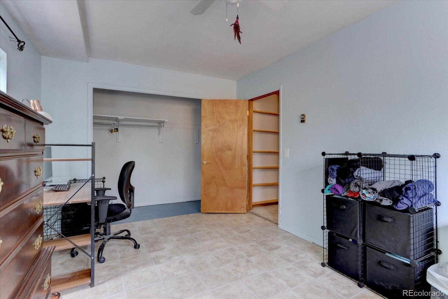
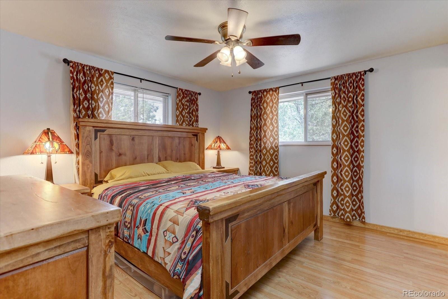
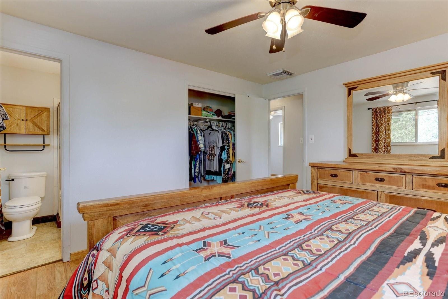
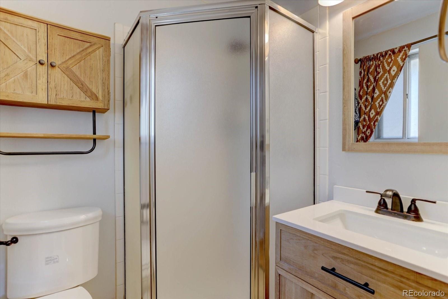
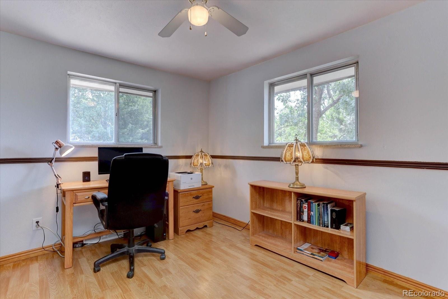
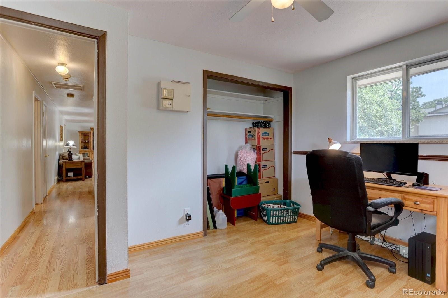
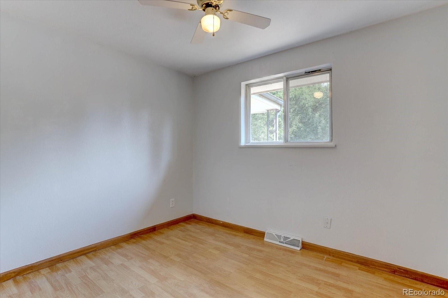
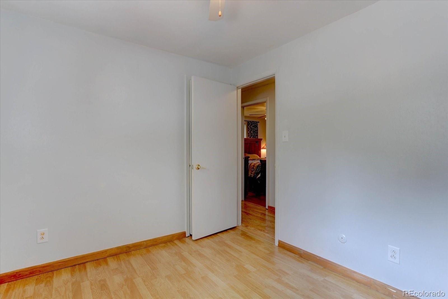
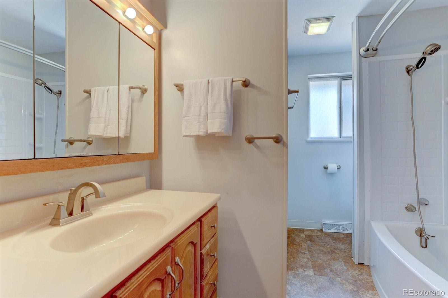
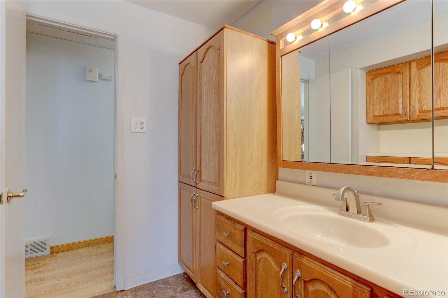
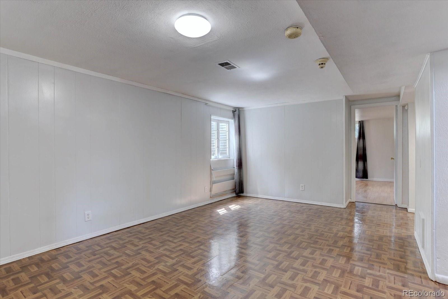
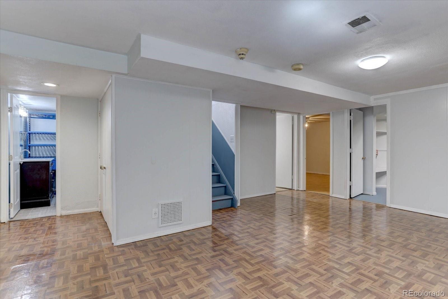
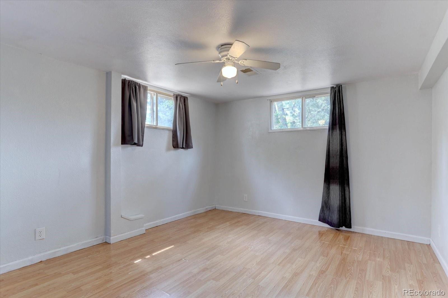
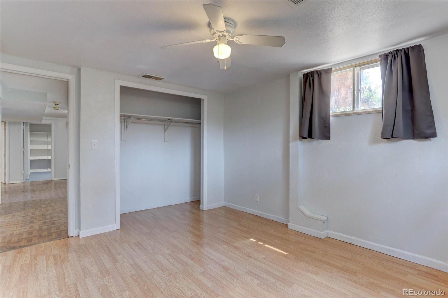
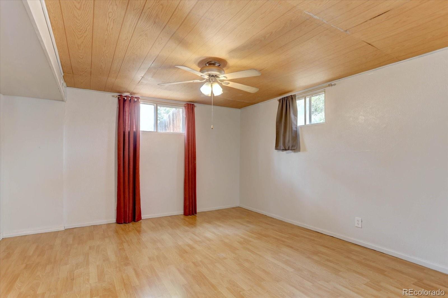
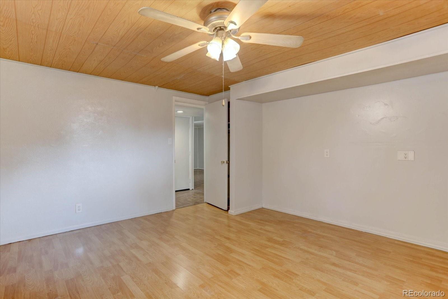
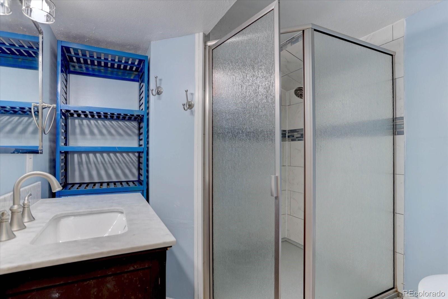
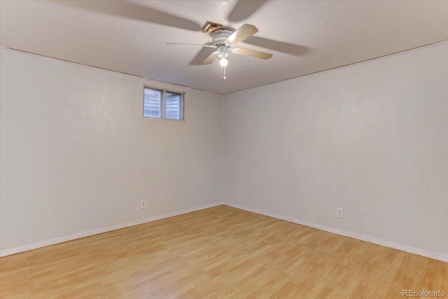
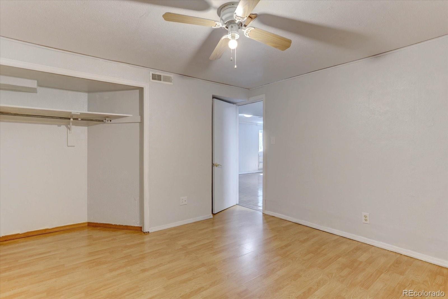
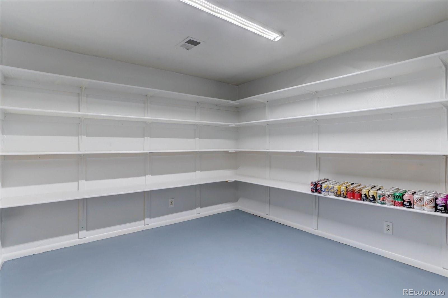
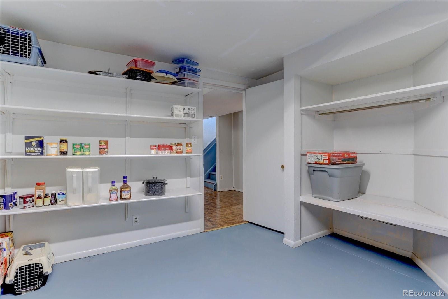
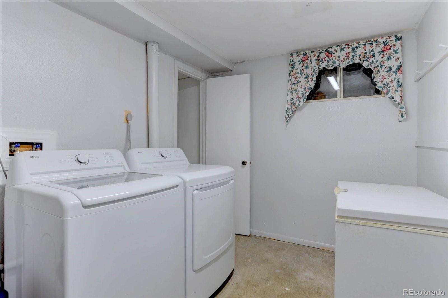
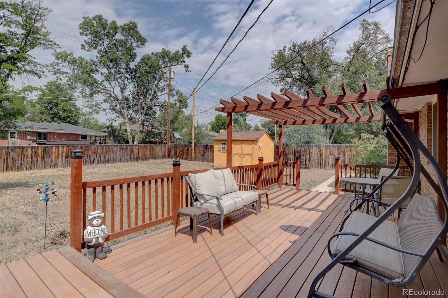
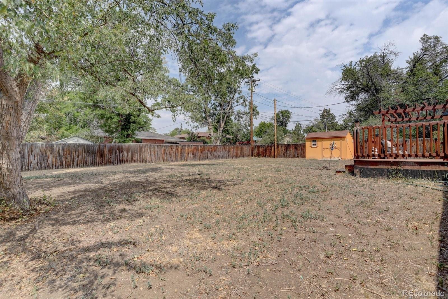
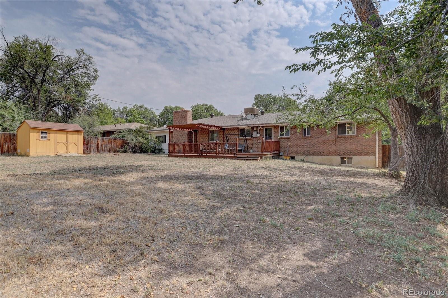
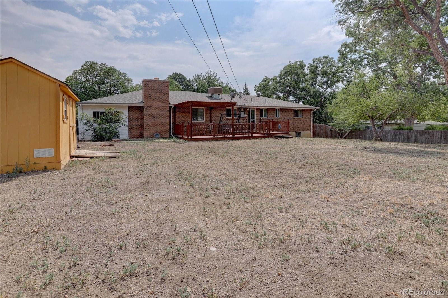
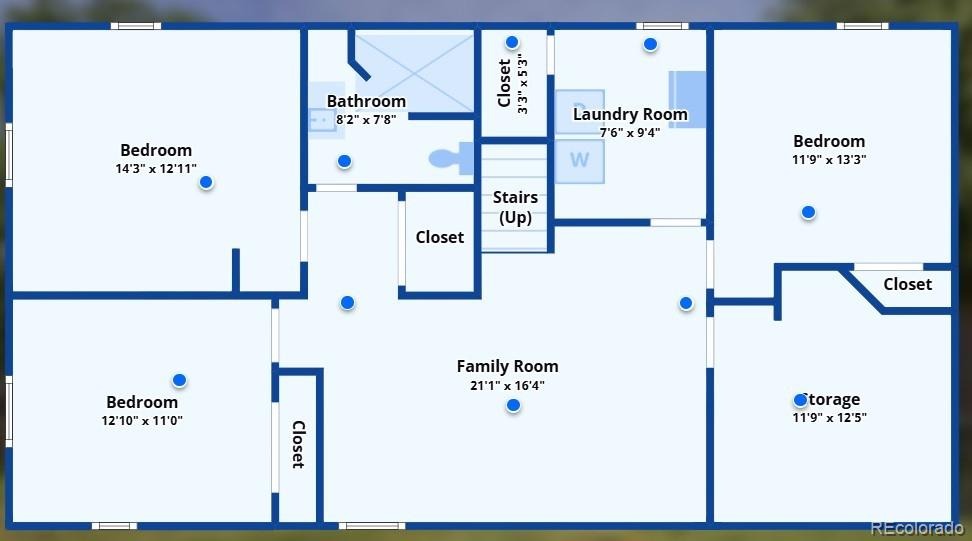
The main level includes 4 bedrooms and 2 baths, highlighted by a primary suite with a private 3/4 en-suite bath and an exceptionally spacious secondary bath with abundant counter and cabinet space. The fully finished basement significantly expands your living space with a huge recreation room, 3 non-conforming bedrooms, a 3/4 bath with a large shower, a dedicated laundry room, and a big storage room with built-in shelves. Enjoy outdoor living on a large lot featuring a spacious deck with a pergola, beautiful lilac trees, and a convenient storage shed. Major improvements and mechanicals include a new roof (2025), new gutters (2026), a new sewer line under the basement floor and 12 ft exterior (Nov 2025), a new Breeze Air Evaporative Cooler, a newer furnace, and fresh interior paint.
Situated in a prime Lakewood location just minutes from the Belmar Shopping District for dining, shopping, Whole Foods, & entertainment, as well as nearby parks like Lasley Park and Bear Creek Lake Park. Enjoy quick access to US-6 & the light rail for a fast commute to Downtown Denver or heading west into the Rocky Mountains!
88 days on market
Listed by Jamie LaNear · RE/MAX Professionals · jamielanear@remax.net,303-980-7878
Property Details
| Property Type | Residential |
| Sub Type | Single Family Residence |
| Status | Active |
| Price per Sq Ft | $196 |
| Subdivision | Goldoff |
| MLS # | 2533962 |
| Days on Market | 88 |
| Bedrooms | 7 |
| Full Baths | 1 |
| Three-Quarter Baths | 2 |
| Year Built | 1966 |
| Lot Size (Sq Ft) | 14,113 |
| Acres | 0.32 |
| HOA | No |
| Annual Taxes | $3,360 |
| State | CO |
| County | Jefferson |
| Interior Features | Ceiling Fan(s), Kitchen Island, No Stairs, Primary Suite, Quartz Counters |
| Heating | Forced Air |
| Cooling | Evaporative Cooling |
| Flooring | Laminate, Linoleum |
| Fireplaces | 1 |
| Fireplace Features | Family Room, Wood Burning |
| Appliances | Dishwasher, Disposal, Dryer, Gas Water Heater, Microwave, Oven, Range, Refrigerator, Washer |
| Exterior Features | Private Yard |
| Garage | Yes |
| Garage Spaces | 2 |
| Roof | Composition |
| Basement | Finished, Full |
| Levels | One |
| Construction | Brick |
| Sewer | Public Sewer |
| Water Source | Public |
| Senior Community | No |
| Special Conditions | None Known |
Location
Price History
| Date | Event | Price |
|---|---|---|
| 10/30/2026 |
Price change Source: REcolorado® #2533962 |
$635,000 $196/sqft |
| 10/7/2026 |
Price change Source: REcolorado® #2533962 |
$634,900 -2.2% $196/sqft |
| 8/14/2026 |
Listed for sale Source: REcolorado® #2533962 |
$649,000 $200/sqft |

Based on information submitted to the MLS GRID as of November 9, 2026 at 9:14 PM MST. All data is obtained from various sources and may not have been verified by broker or MLS GRID. Supplied Open House Information is subject to change without notice. All information should be independently reviewed and verified for accuracy. Properties may or may not be listed by the office/agent presenting the information.
Thank you — a Mont Haus broker will be in touch shortly.
For Mont Haus agents and staff. Sign in with your Mont Haus Microsoft account and the Agent Portal opens in a new tab.
Sign in with MicrosoftNo Microsoft account yet? Ask Nikki Boxer, who sets up portal access.