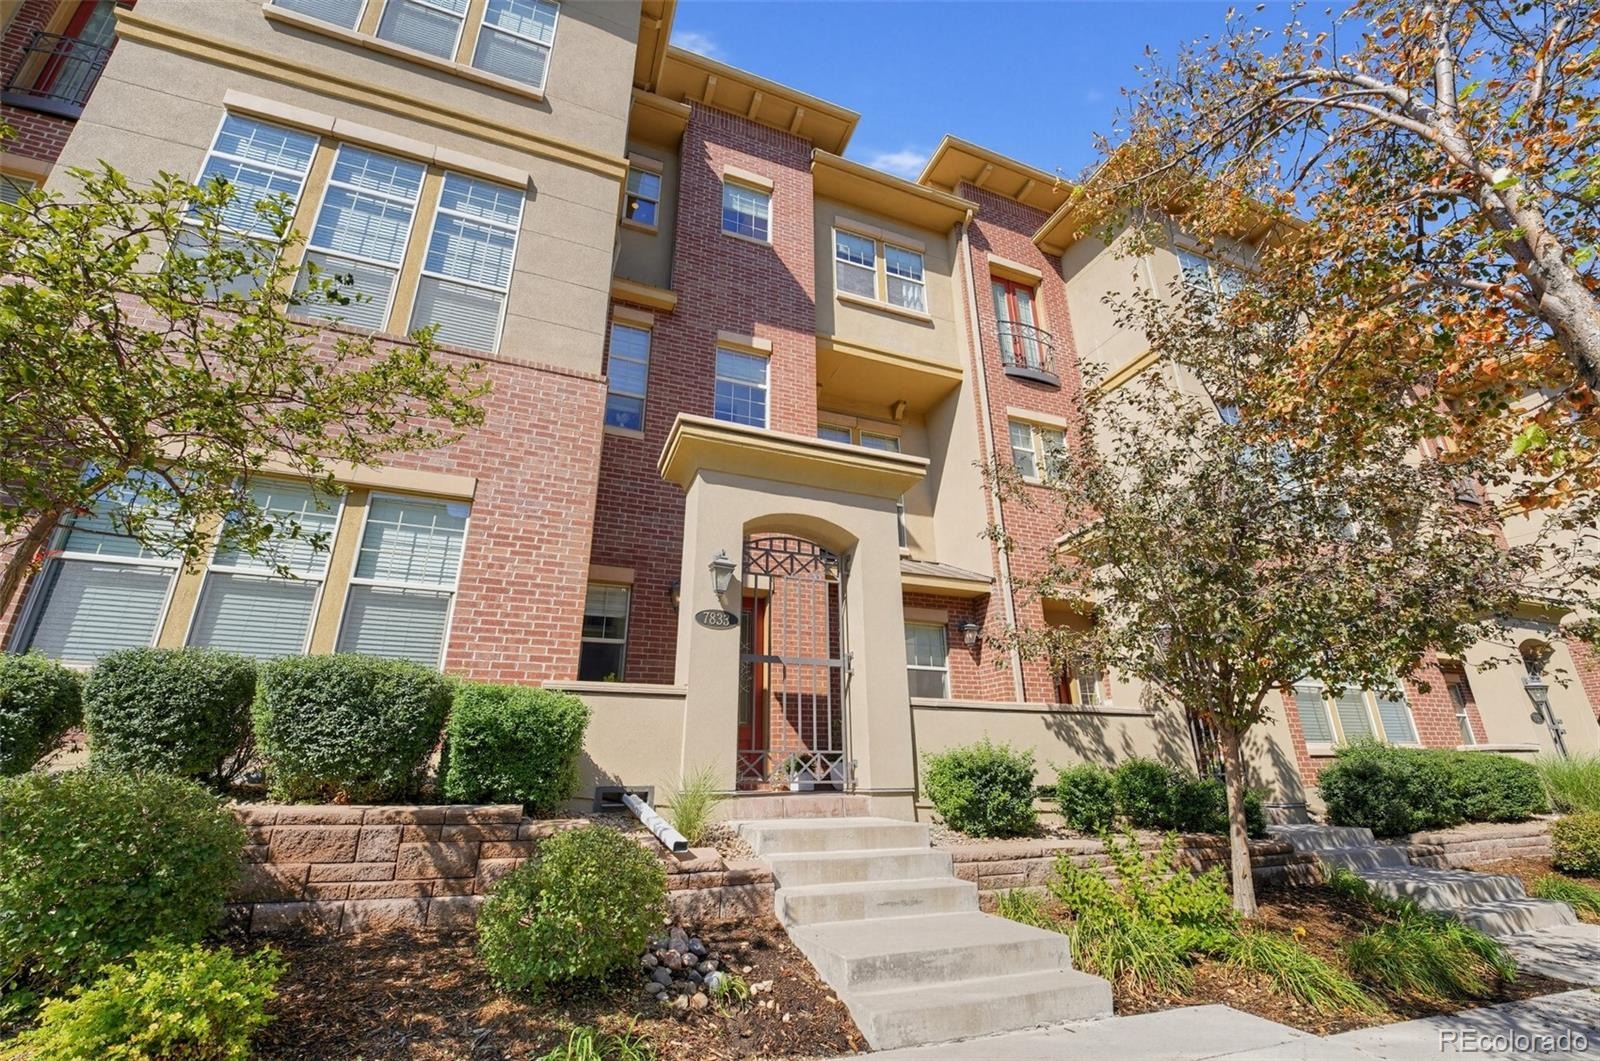
Residential · Active
Englewood, CO 80112
2 Beds · 4 Baths · 2,277 Sq Ft
$764,000
Condominium
Property Type
2008
Year Built
$336
Price per Sq Ft
2
Parking Spaces
$514
HOA Fee
2534251
MLS #
About This Property
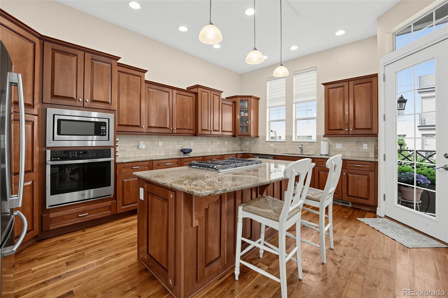
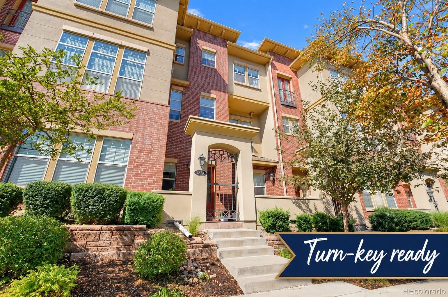
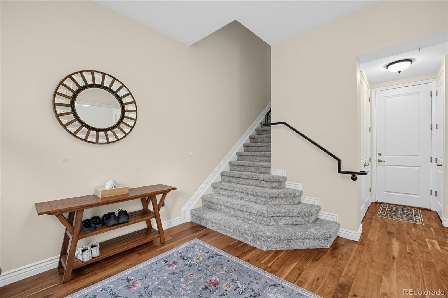
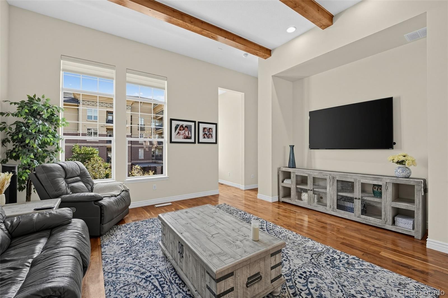
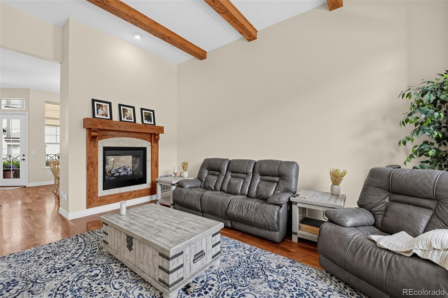
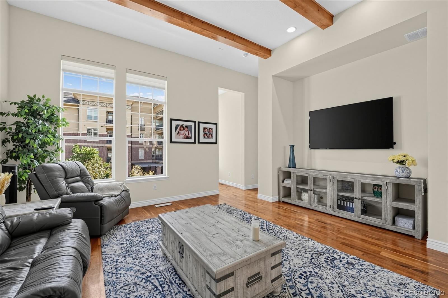
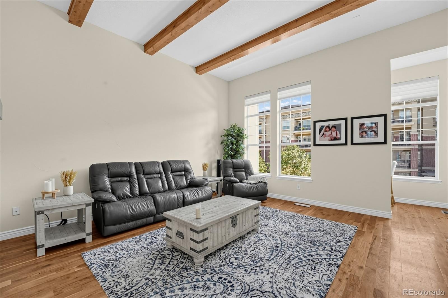
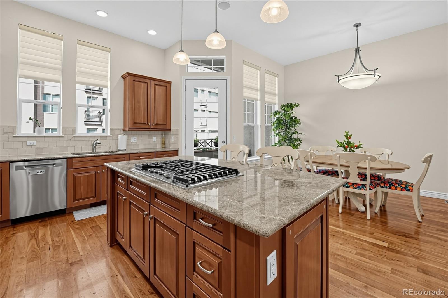
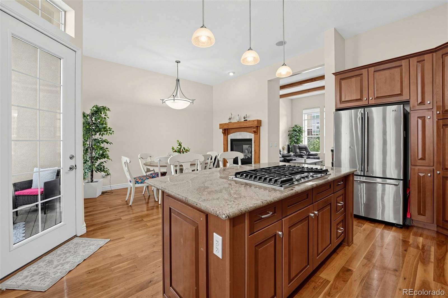
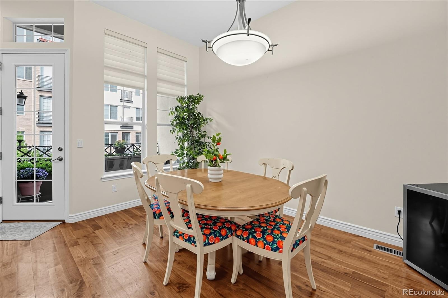
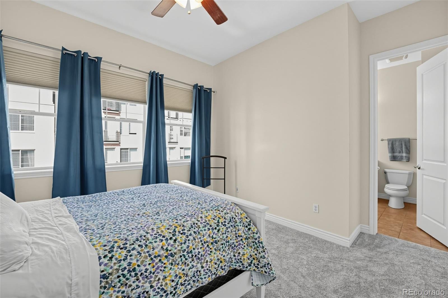
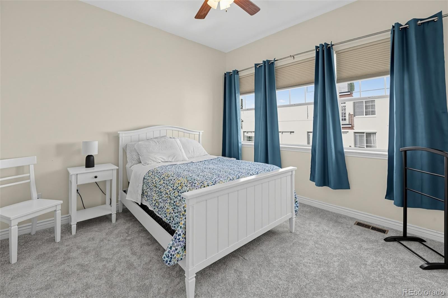
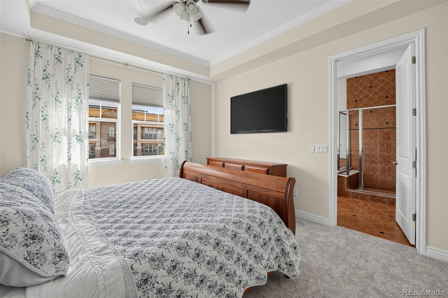
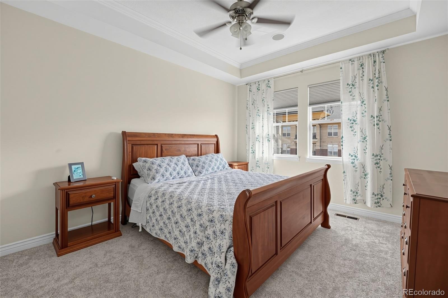
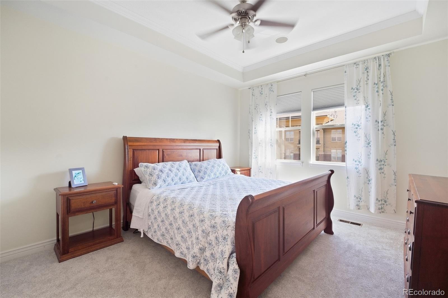
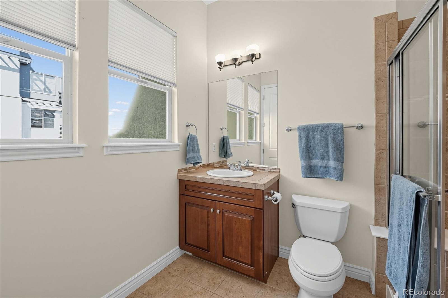
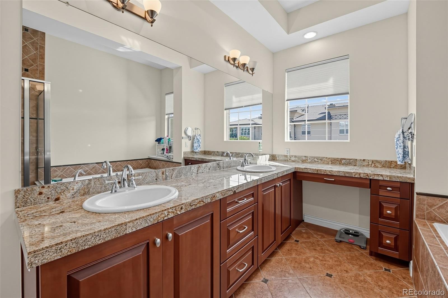
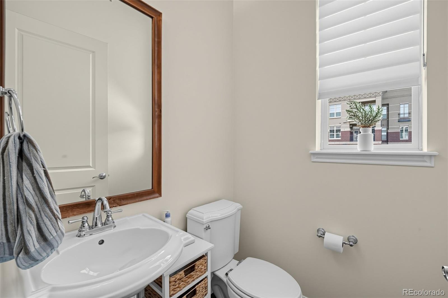
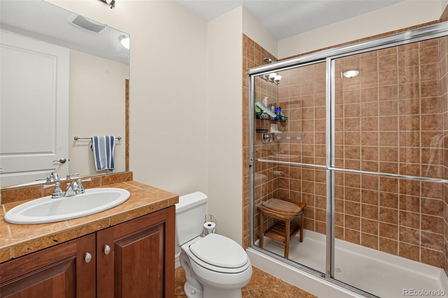
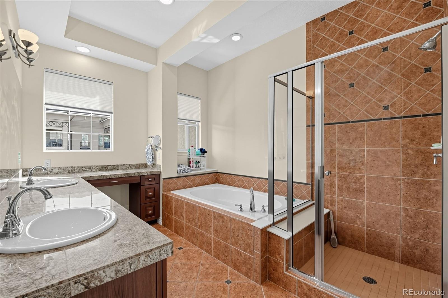
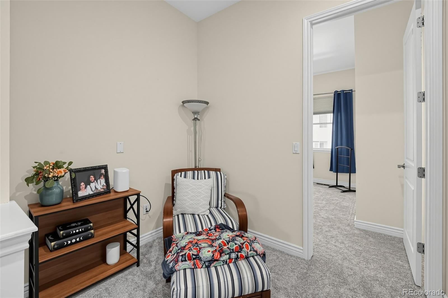
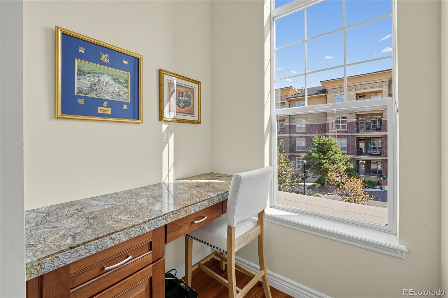
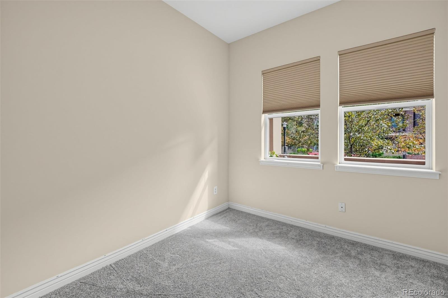
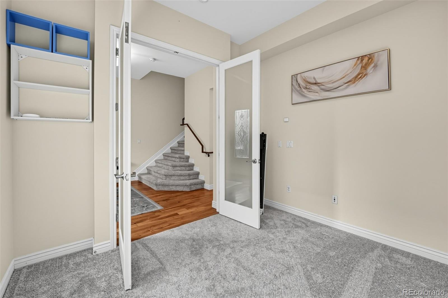
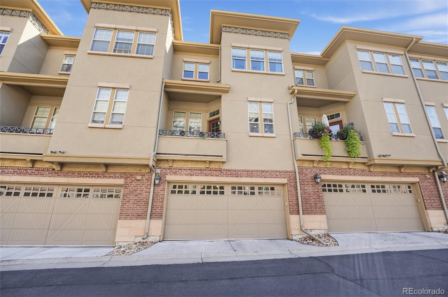
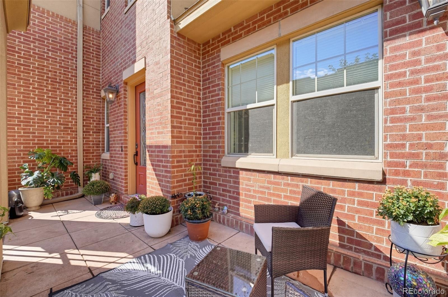
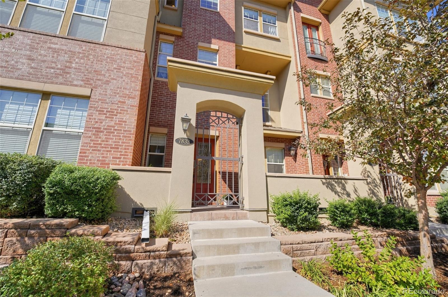
Welcome to this beautifully situated Inverness townhome offering spacious living, an ideal location, and a low-maintenance lifestyle. With approximately 2,277 square feet, 2 bedrooms, and 4 bathrooms, this thoughtfully designed home offers plenty of room to spread out and enjoy everyday living. The open and inviting layout provides comfortable living spaces, while the multiple levels offer flexibility for entertaining, relaxing, working from home, or hosting guests. The spacious bedrooms provide privacy and comfort, complemented by well-appointed bathrooms throughout the home. A built-in central vacuum system adds an extra layer of everyday convenience.
Enjoy the convenience of being located in the highly desirable Inverness area, just minutes from the Denver Tech Center, shopping, dining, entertainment, major highways, and light rail. Walk to Main Street for dining at Metro Grill, Marco's Pizza, and several other restaurants, plus yoga close by. Owners also enjoy an easy walk to the Dry Creek light rail station. Golf, parks, trails, and numerous amenities are also close by, making this an excellent location for both convenience and lifestyle. Whether you're looking for your next home or a property with an exceptional location, 7833 Inverness Blvd offers the space, flexibility, and accessibility you've been looking for!
45 days on market
Listed by Trelora Realty Team & Evan Flood · Trelora Realty, Inc. · coteam@trelora.com,720-410-6100
Property Details
| Property Type | Residential |
| Sub Type | Condominium |
| Status | Active |
| Price per Sq Ft | $336 |
| Subdivision | Vallagio |
| MLS # | 2534251 |
| Days on Market | 45 |
| Bedrooms | 2 |
| Full Baths | 2 |
| Half Baths | 1 |
| Three-Quarter Baths | 1 |
| Year Built | 2008 |
| HOA | Yes |
| HOA Fee | $514 |
| Annual Taxes | $5,277 |
| State | CO |
| County | Arapahoe |
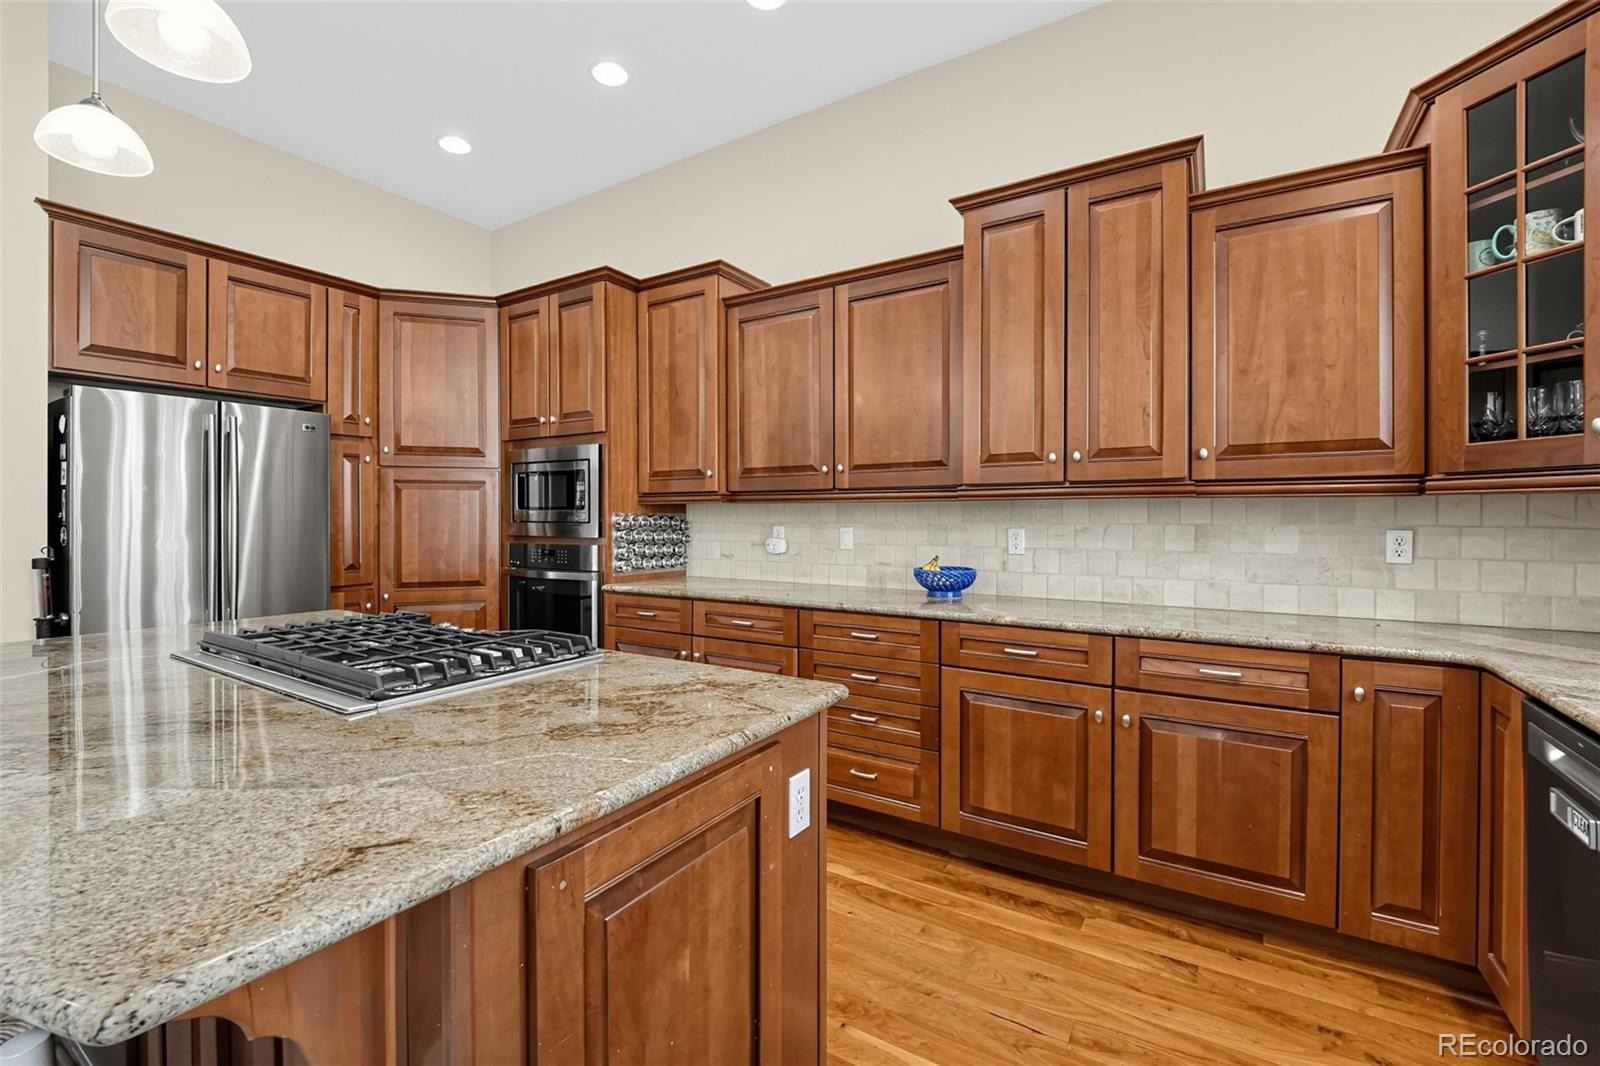
| Interior Features | Eat-in Kitchen, Granite Counters, High Ceilings, Kitchen Island, Open Floorplan |
| Heating | Forced Air |
| Cooling | Central Air |
| Flooring | Carpet, Tile, Wood |
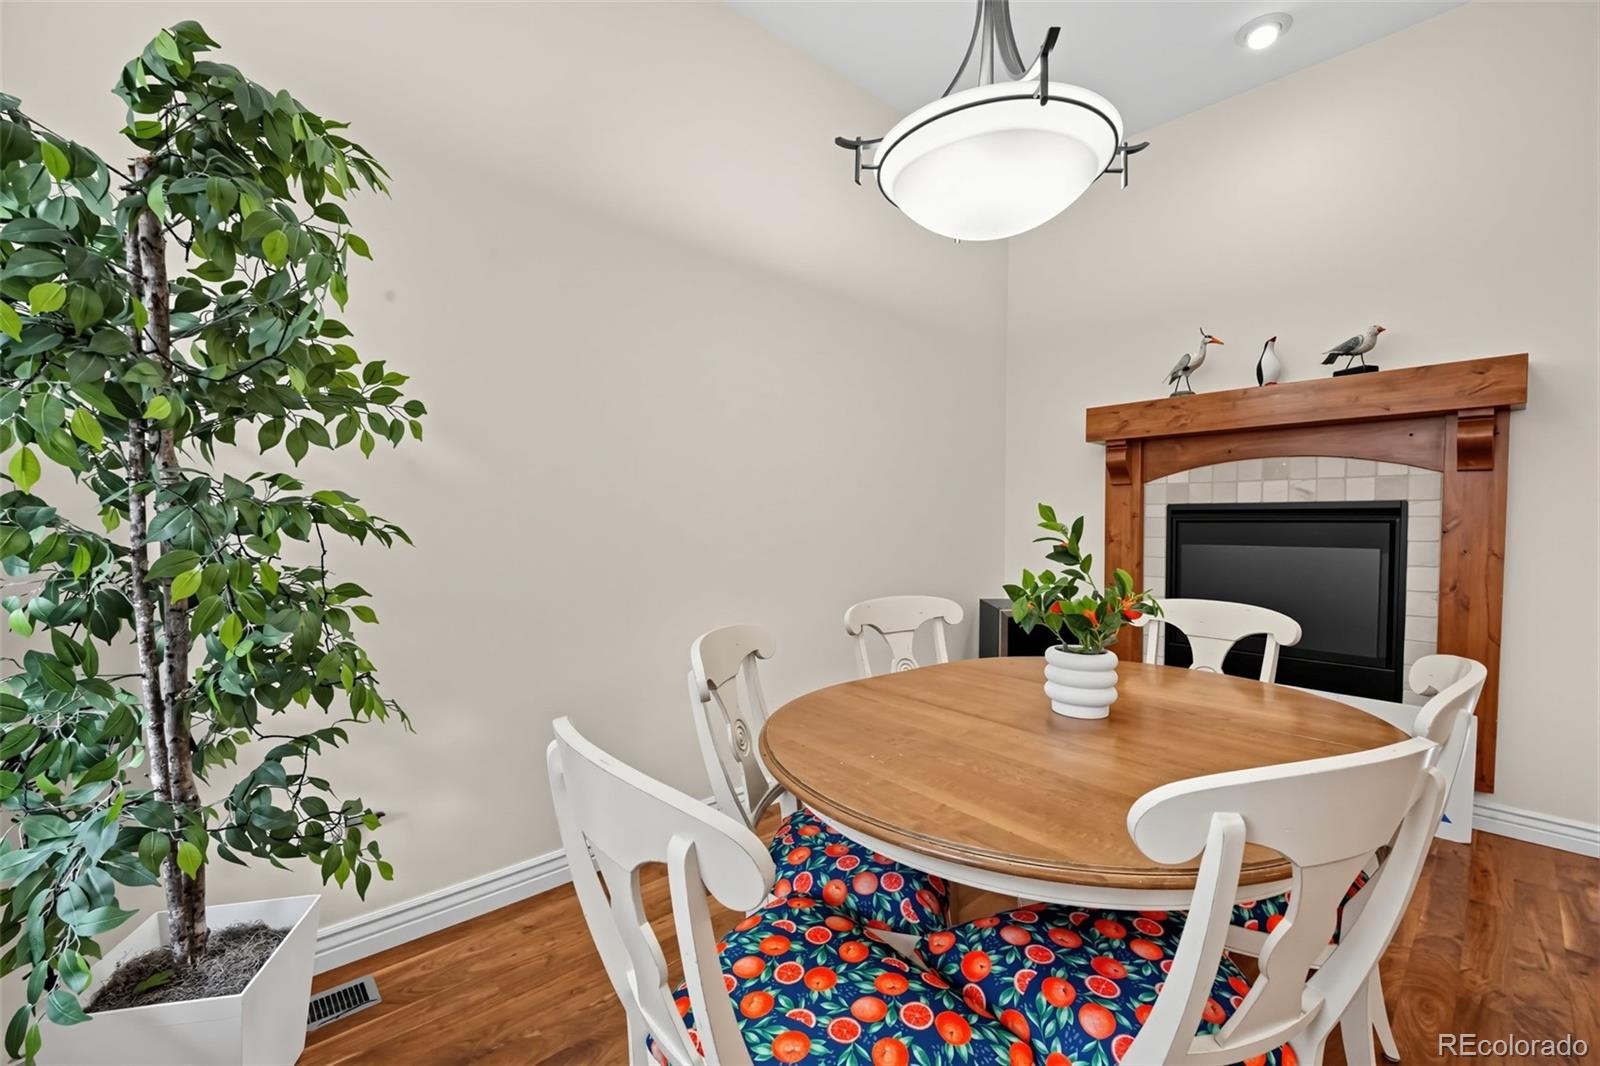
| Fireplaces | 1 |
| Fireplace Features | Living Room |
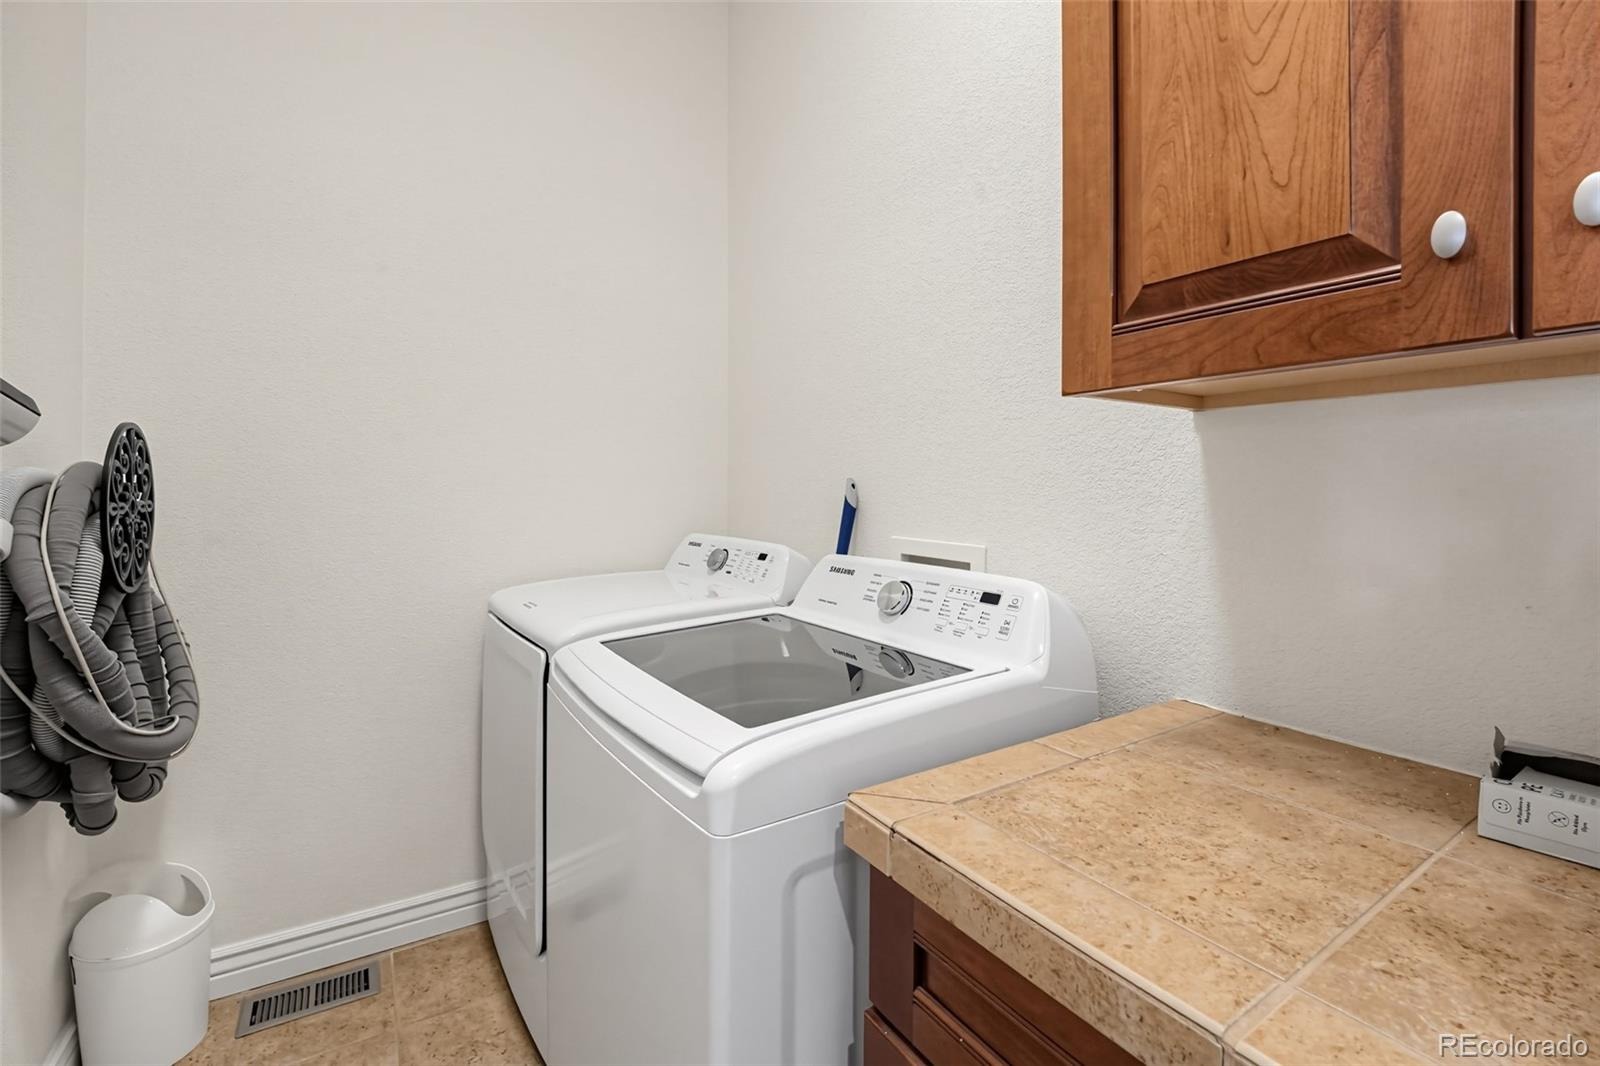
| Appliances | Dishwasher, Dryer, Microwave, Oven, Range, Refrigerator, Washer |
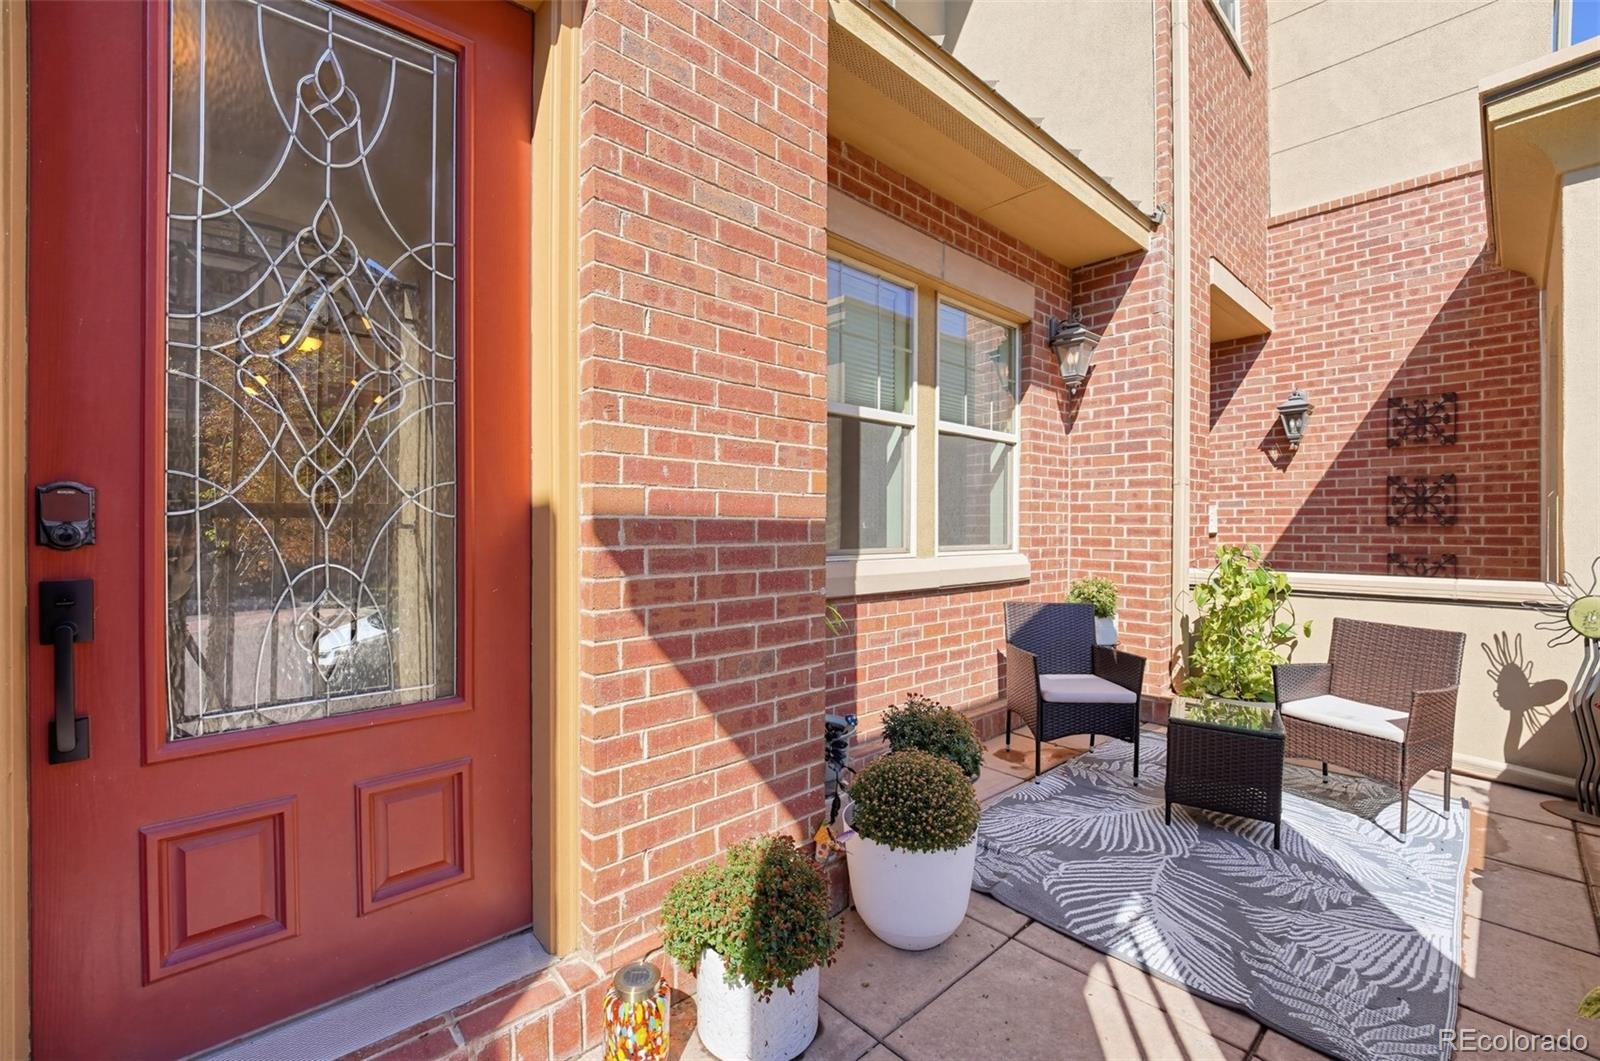
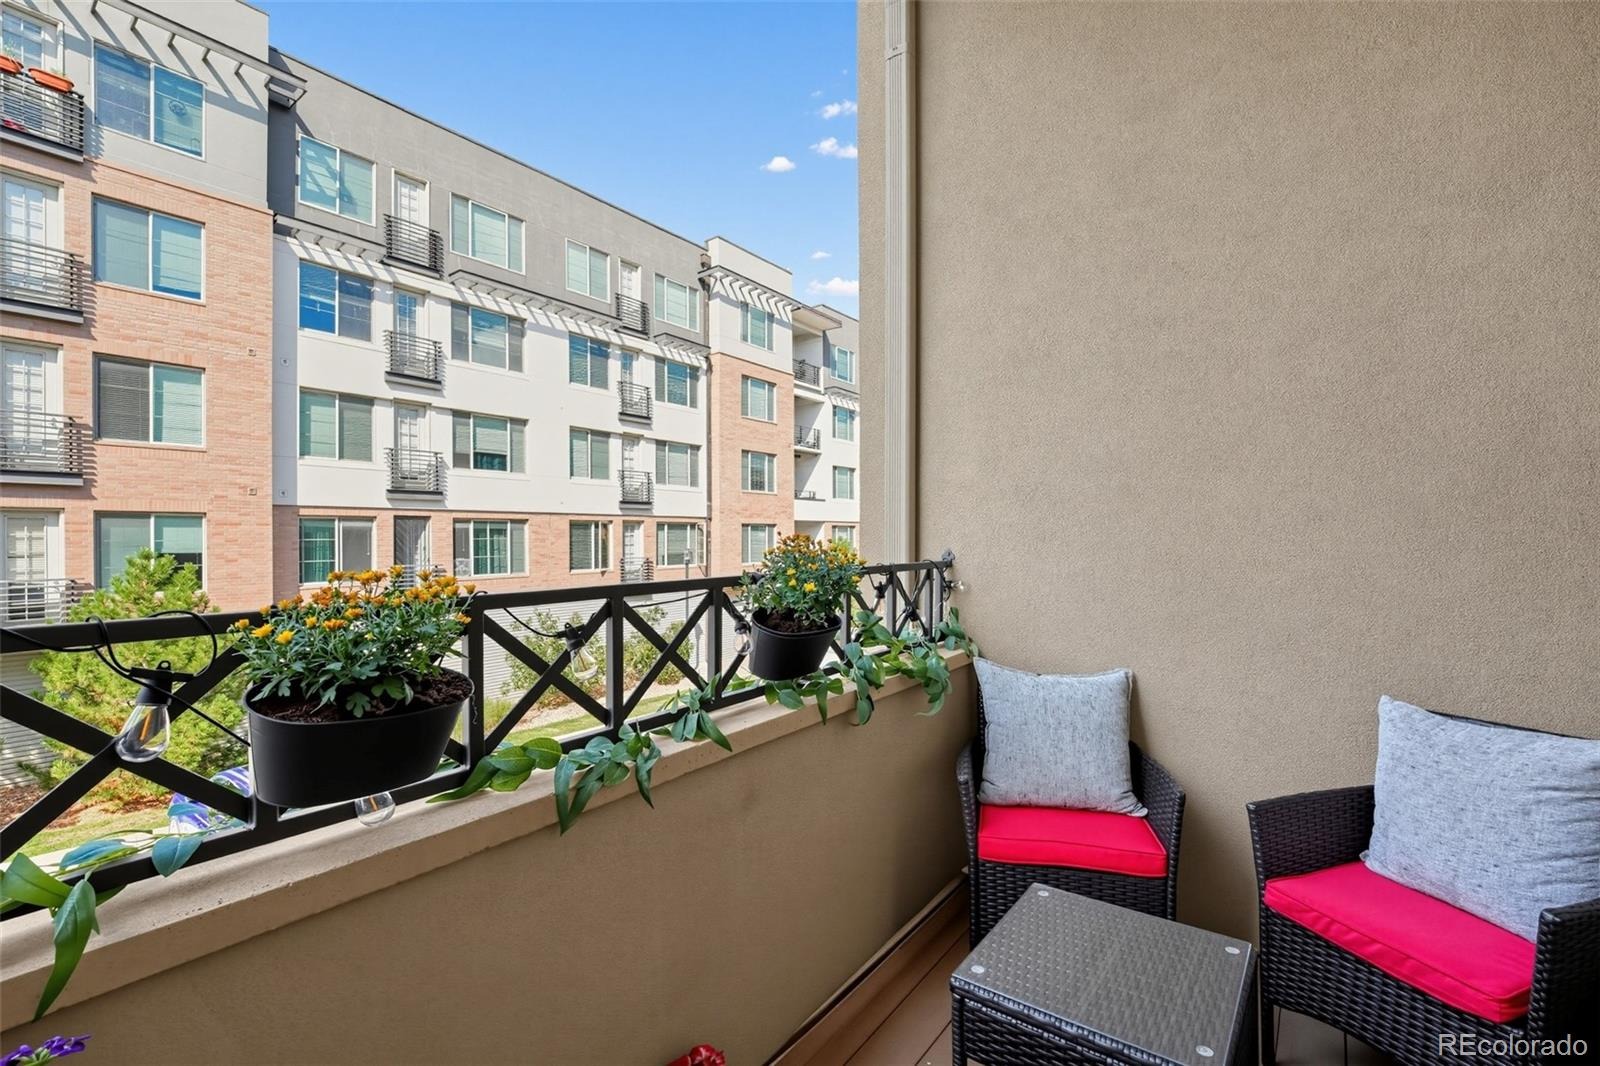
| Exterior Features | Balcony |
| Garage | Yes |
| Garage Spaces | 2 |
| Roof | Concrete |
| Levels | Three Or More |
| Construction | Brick, Stucco |
| Sewer | Public Sewer |
| Water Source | Public |
| Senior Community | No |
| Special Conditions | None Known |
Location
Price History
| Date | Event | Price |
|---|---|---|
| 9/24/2026 |
Listed for sale Source: REcolorado® #2534251 |
$764,000 $336/sqft |

Based on information submitted to the MLS GRID as of November 8, 2026 at 9:04 AM MST. All data is obtained from various sources and may not have been verified by broker or MLS GRID. Supplied Open House Information is subject to change without notice. All information should be independently reviewed and verified for accuracy. Properties may or may not be listed by the office/agent presenting the information.
Thank you — a Mont Haus broker will be in touch shortly.
For Mont Haus agents and staff. Sign in with your Mont Haus Microsoft account and the Agent Portal opens in a new tab.
Sign in with MicrosoftNo Microsoft account yet? Ask Nikki Boxer, who sets up portal access.