Residential · Active
Castle Rock, CO 80104
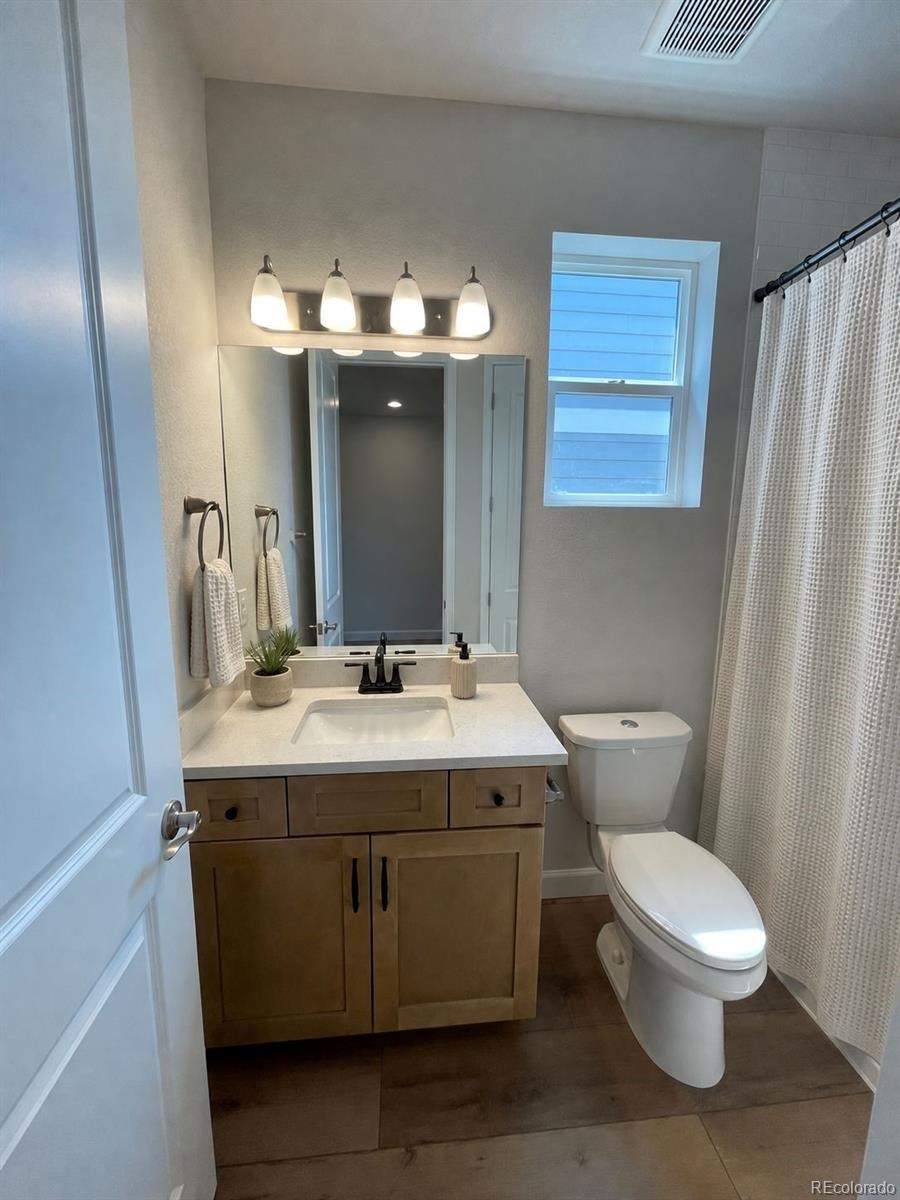
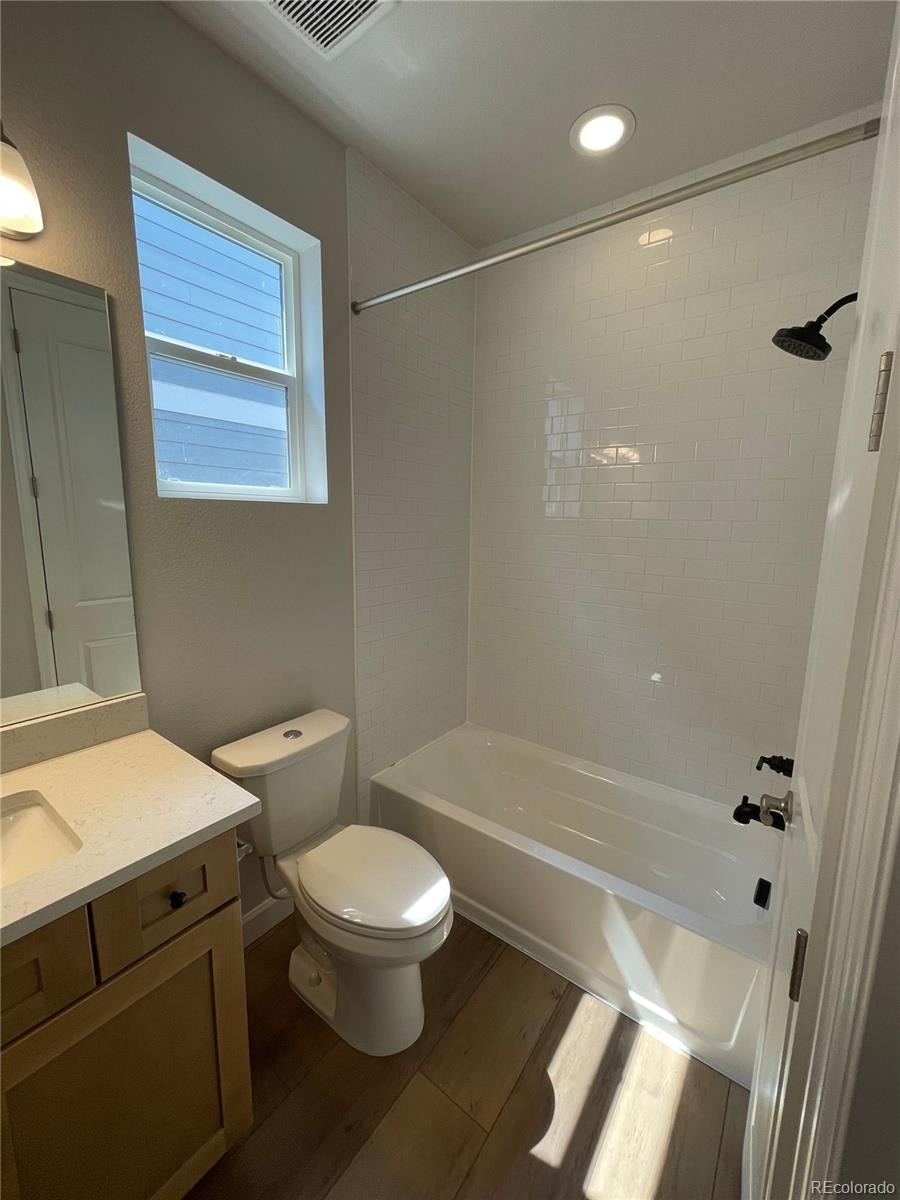
3 Beds · 2 Baths · 1,676 Sq Ft
$582,900
Single Family
Property Type
0.11 acres
Lot Size
2026
Year Built
$348
Price per Sq Ft
2
Parking Spaces
$85
HOA Fee
2543230
MLS #
About This Property
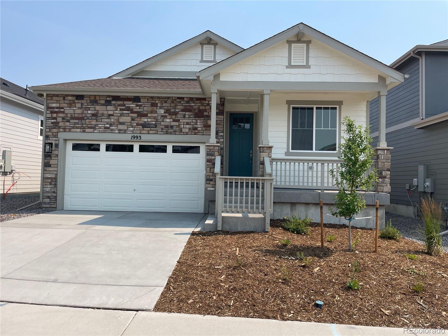
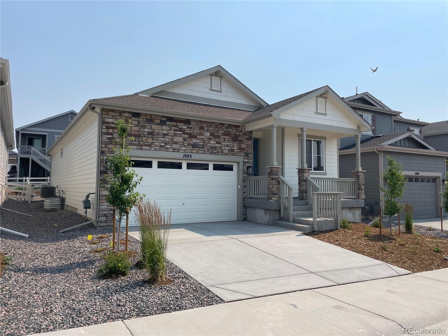
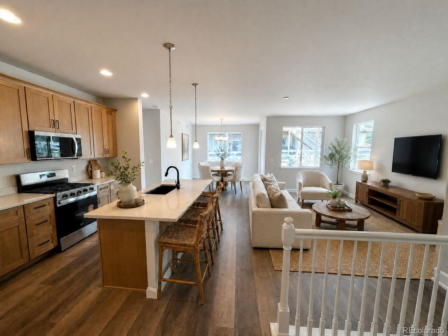
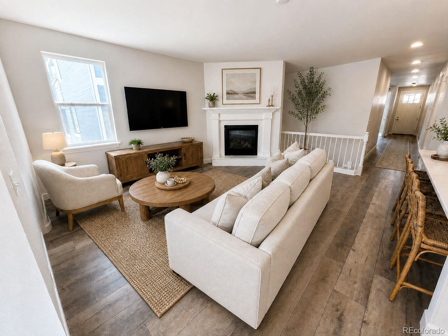
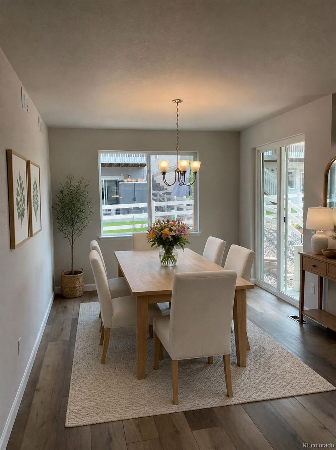
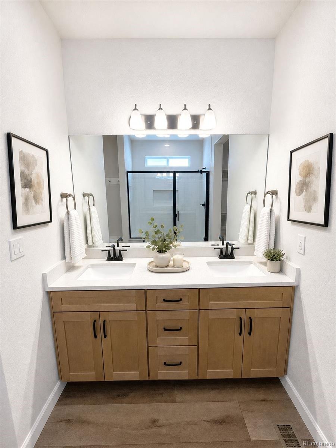
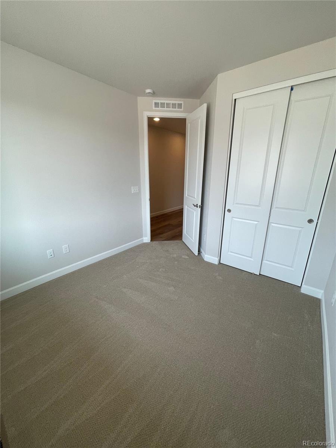
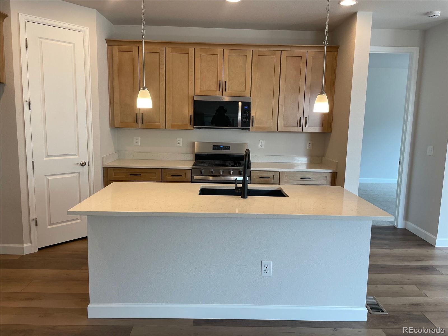
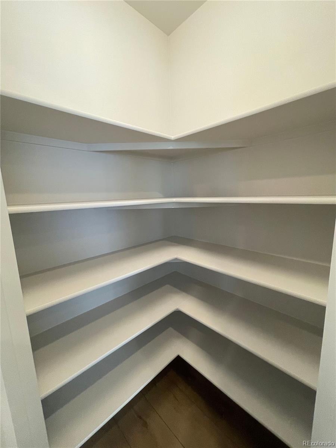
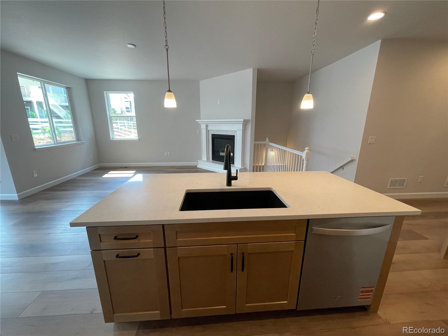
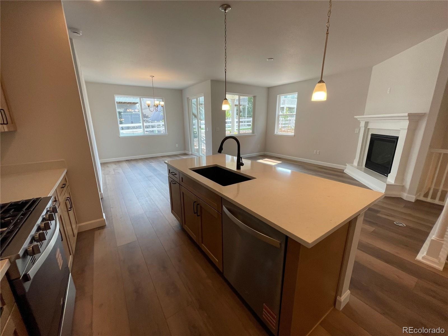
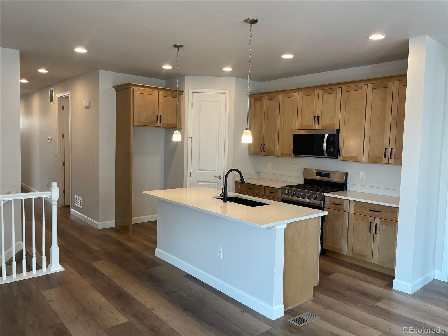
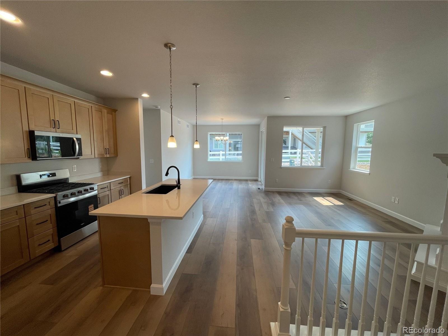
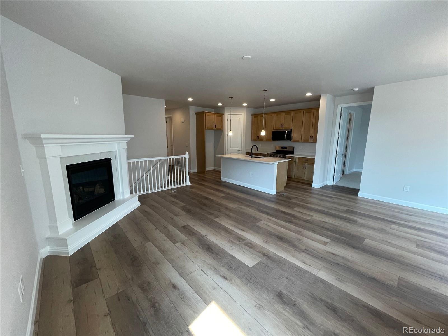
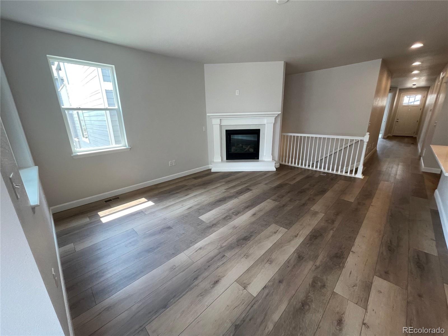
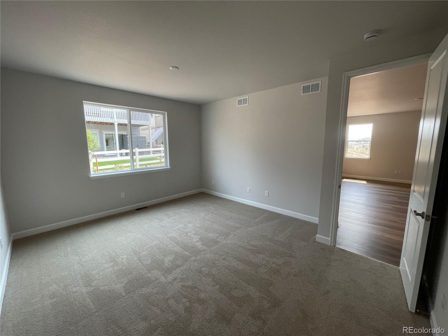
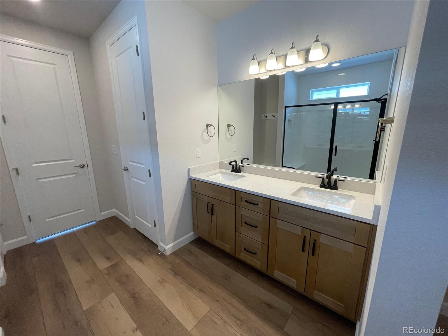
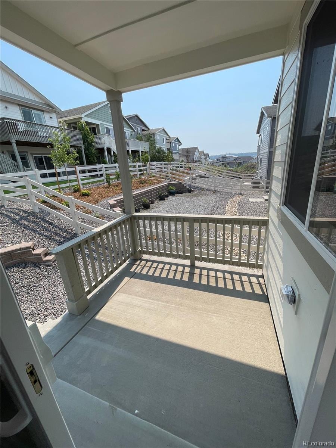
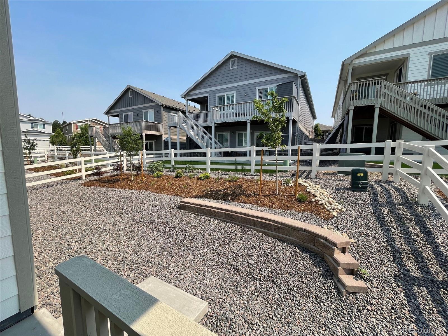
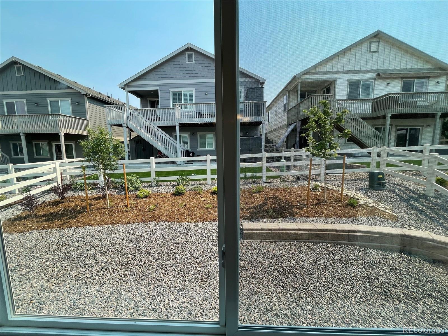
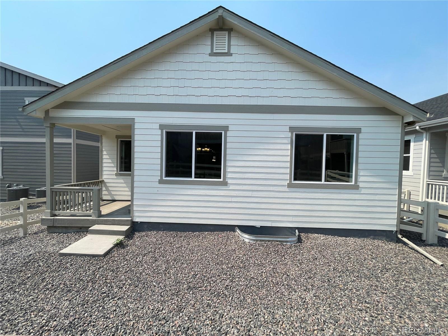
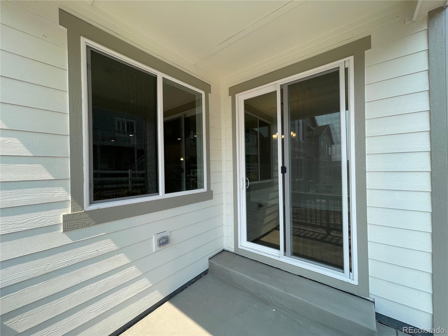
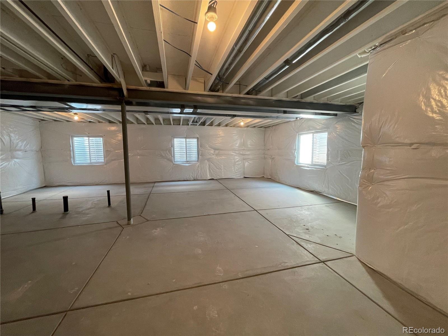
*MOVE IN READY | BRAND NEW HOME *$35,000 Builder Incentive/ Buy-Down + New Home Appliance Package to include (Fridge, Washer + Dryer $5K Value) *Incentive available for those who qualify*. Preferred Lender (4.375% 1st year and 5.375% Perm for life!!) Ends September 30th The Blanca welcomes you with a thoughtfully designed open-concept floor-plan that effortlessly blends style, comfort, and functionality. The inviting kitchen features a spacious center island and convenient walk-in pantry, flowing seamlessly into the dining area and expansive great room. From the great room, step outside to enjoy the large covered rear patio—perfect for relaxing, entertaining, and enjoying Colorado’s beautiful seasons.
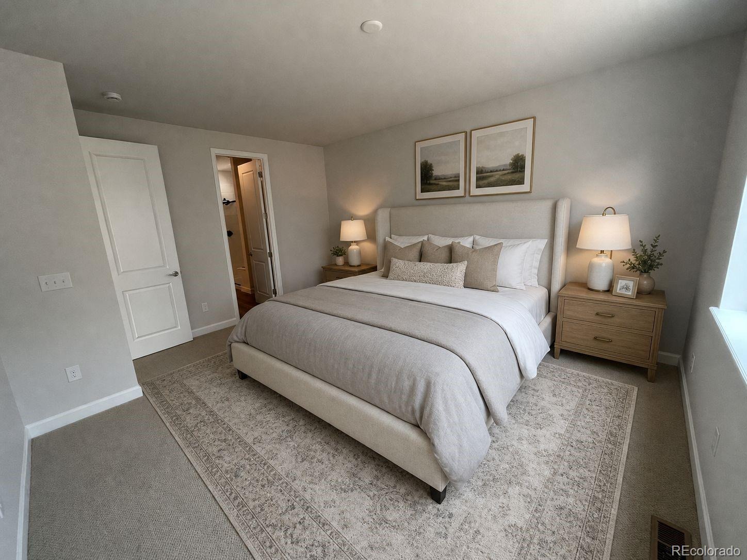
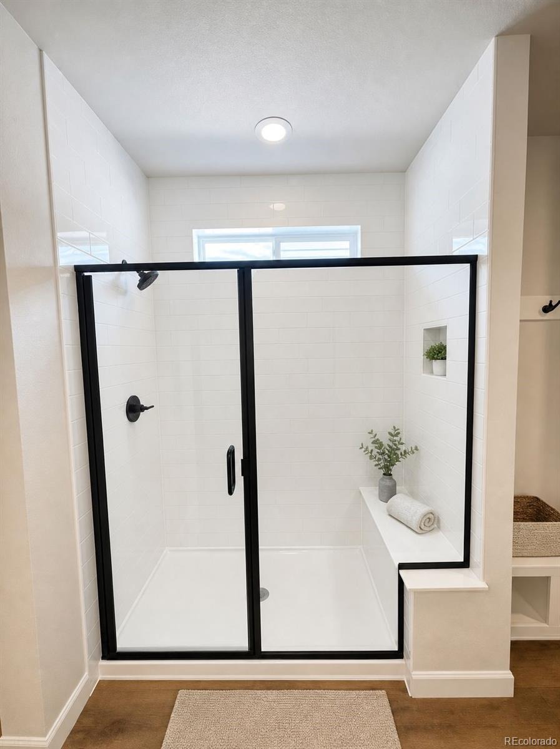
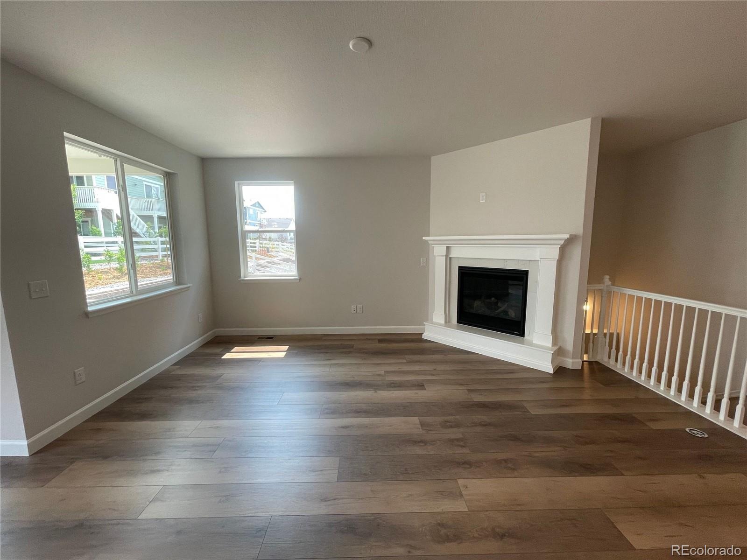
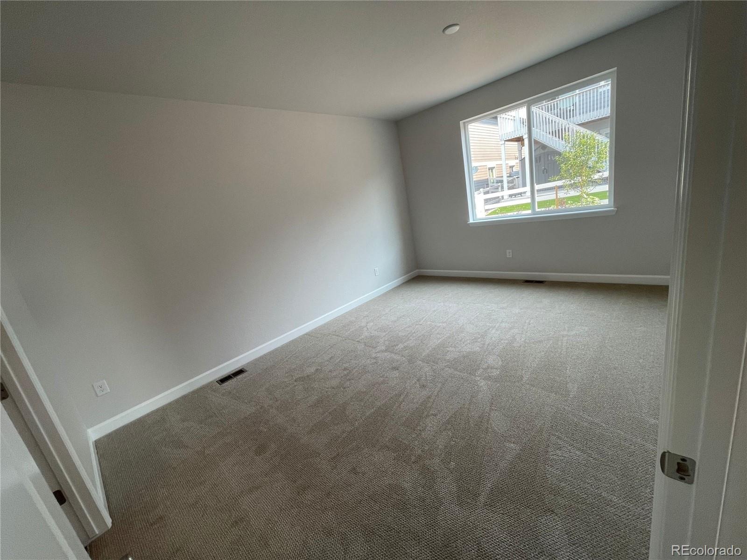
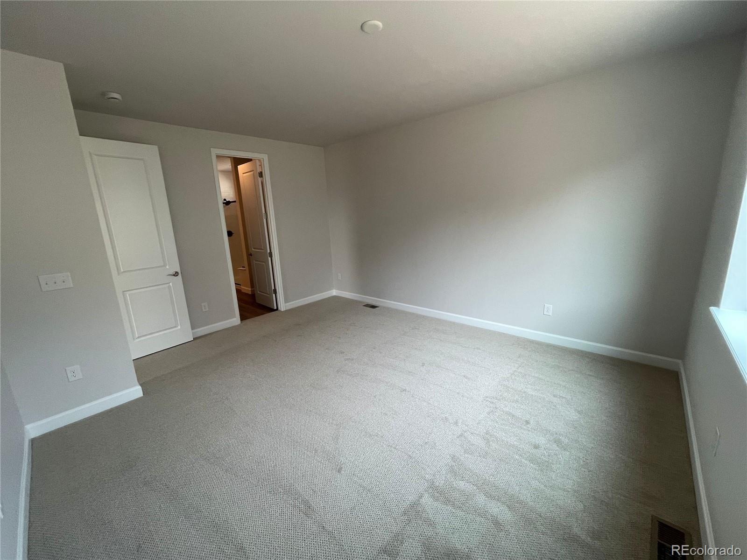
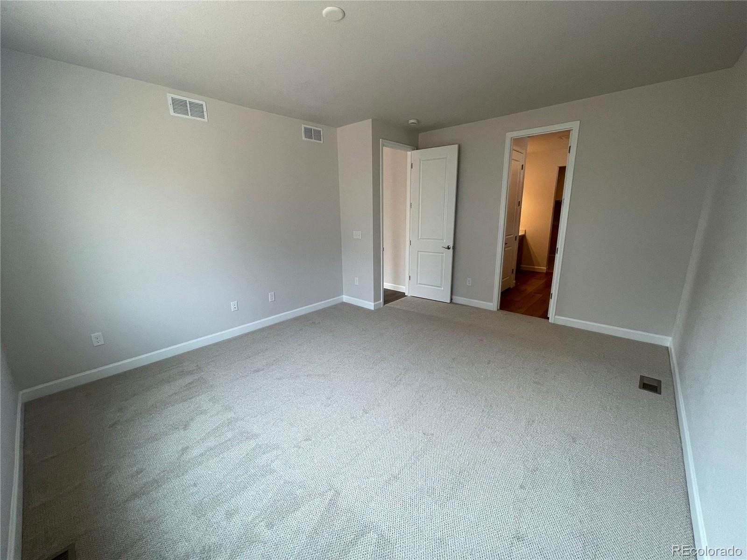
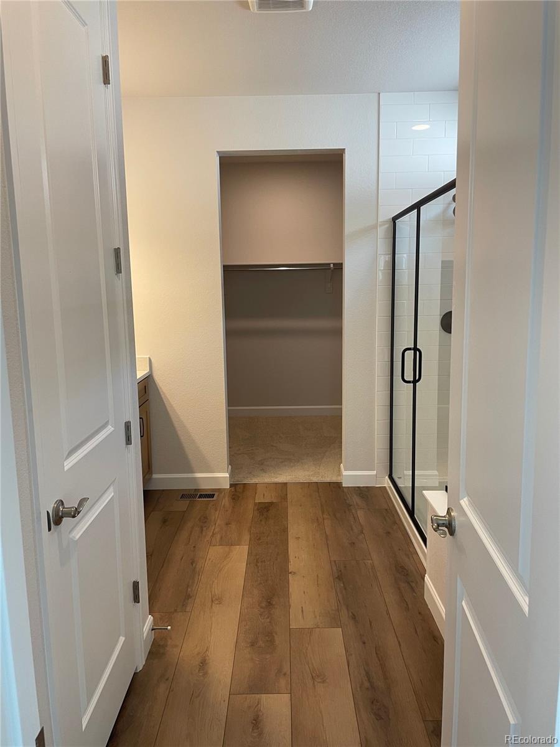
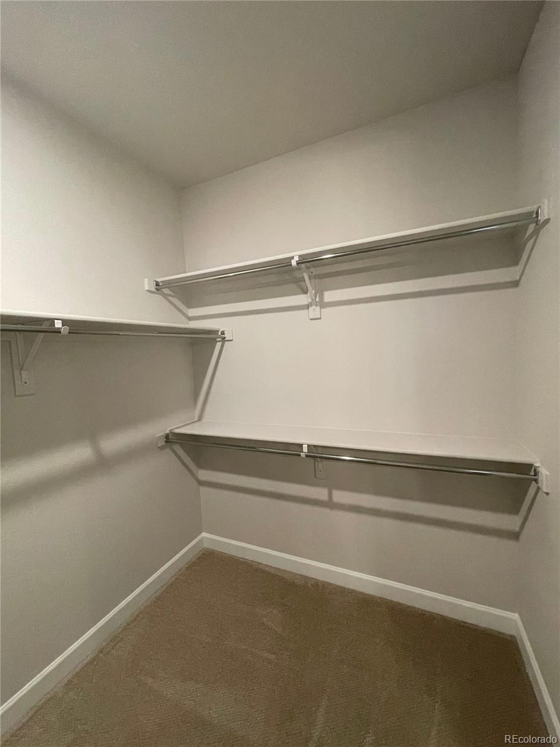
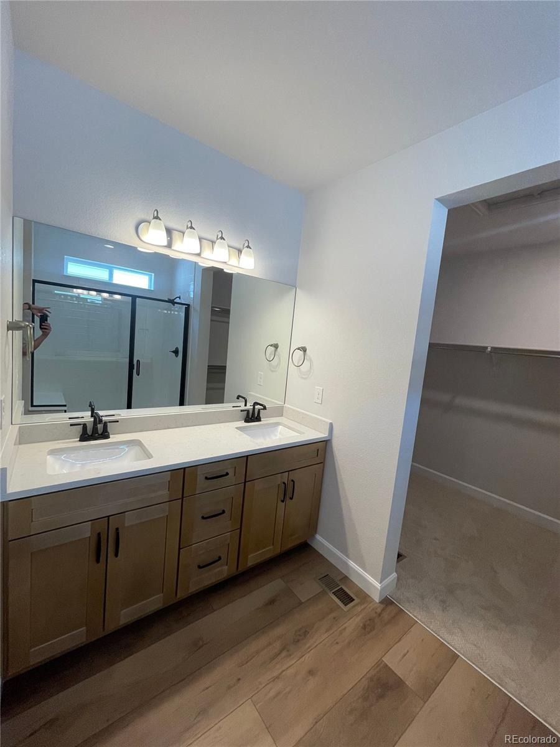
On cooler days, cozy up by the optional fireplace and make the space feel even more inviting. Retreat to the private primary suite, where a relaxing soaking tub and oversized walk-in closet create a comfortable and tranquil escape. The thoughtfully designed two-car garage provides plenty of room for vehicles, toys, and tools, while the additional 10' x 6' workshop offers valuable space for hobbies, projects, or extra storage. The Blanca is designed for the way you live—beautifully, comfortably, and with plenty of room for everything that matters.
76 days on market
Listed by Ashleigh Yates · Realty One Group Platinum Elite · ASHLEIGH4RE@GMAIL.COM,720-495-4516
Property Details
| Property Type | Residential |
| Sub Type | Single Family Residence |
| Status | Active |
| Price per Sq Ft | $348 |
| Subdivision | Crystal Valley Ranch |
| MLS # | 2543230 |
| Days on Market | 76 |
| Bedrooms | 3 |
| Full Baths | 1 |
| Three-Quarter Baths | 1 |
| Year Built | 2026 |
| Lot Size (Sq Ft) | 4,950 |
| Acres | 0.11 |
| HOA | Yes |
| HOA Fee | $85 |
| Annual Taxes | $3,498 |
| State | CO |
| County | Douglas |
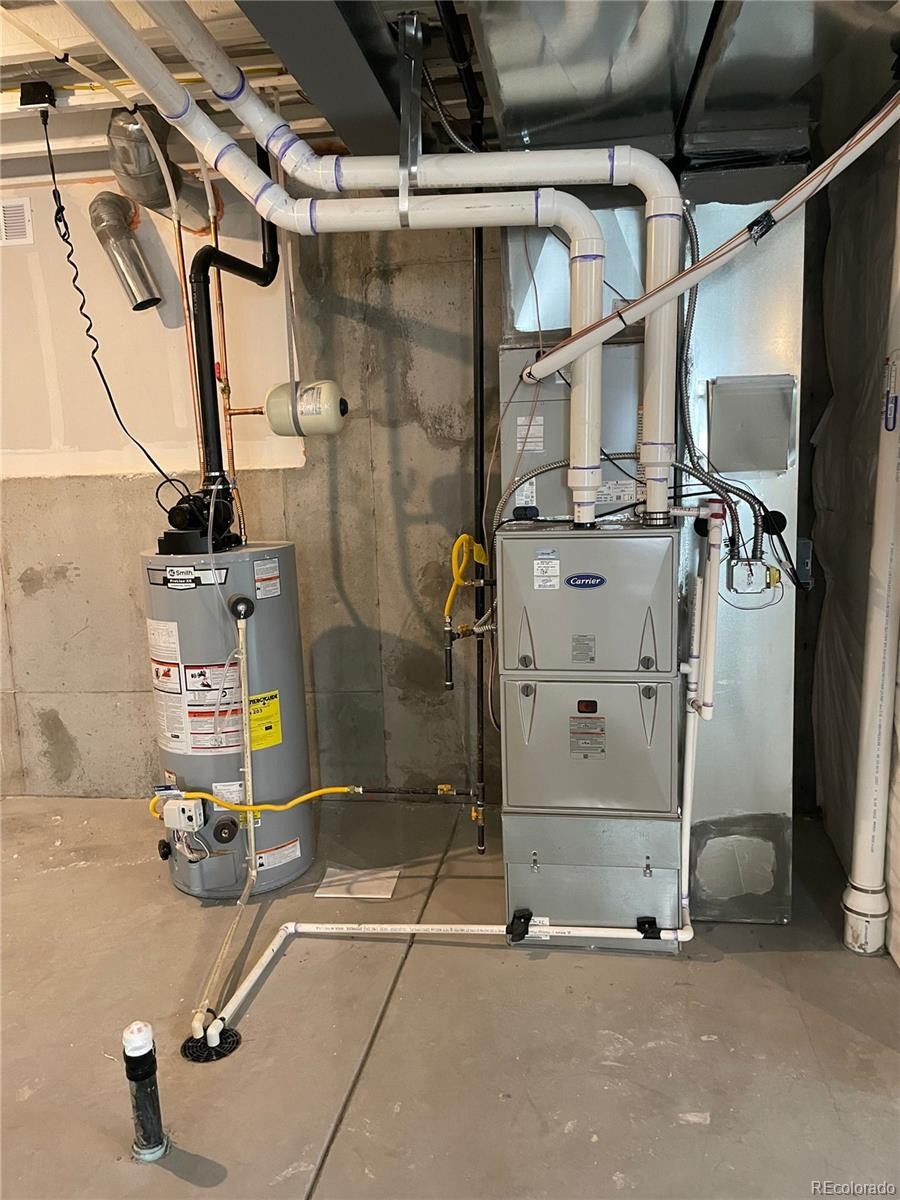
| Heating | Electric, Natural Gas |
| Cooling | Central Air |
| Appliances | Dishwasher, Disposal, Range |
| Garage | Yes |
| Garage Spaces | 2 |
| Roof | Composition |
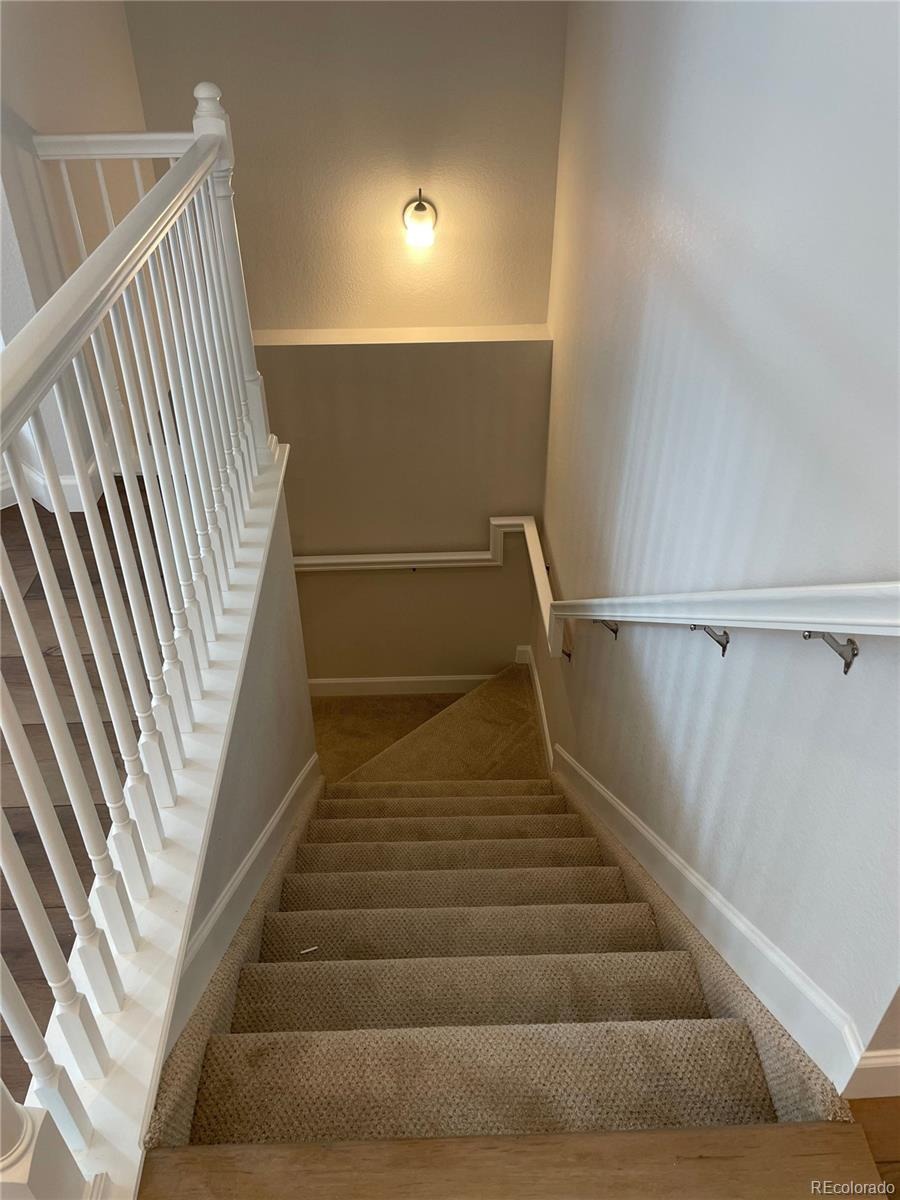
| Basement | Unfinished |
| Levels | One |
| Construction | Other |
| Sewer | Public Sewer |
| Water Source | Public |
| Senior Community | No |
| Special Conditions | None Known |
Location
Price History
| Date | Event | Price |
|---|---|---|
| 10/29/2026 |
Price change Source: REcolorado® #2543230 |
$582,900 -0.9% $348/sqft |
| 10/6/2026 |
Price change Source: REcolorado® #2543230 |
$587,900 -0.3% $351/sqft |
| 8/26/2026 |
Listed for sale Source: REcolorado® #2543230 |
$589,900 $352/sqft |

Based on information submitted to the MLS GRID as of November 10, 2026 at 2:50 PM MST. All data is obtained from various sources and may not have been verified by broker or MLS GRID. Supplied Open House Information is subject to change without notice. All information should be independently reviewed and verified for accuracy. Properties may or may not be listed by the office/agent presenting the information.
Thank you — a Mont Haus broker will be in touch shortly.
For Mont Haus agents and staff. Sign in with your Mont Haus Microsoft account and the Agent Portal opens in a new tab.
Sign in with MicrosoftNo Microsoft account yet? Ask Nikki Boxer, who sets up portal access.