Residential · Under Contract
Aurora, CO 80016
4 Beds · 3 Baths · 3,511 Sq Ft
$615,000
Single Family
Property Type
0.18 acres
Lot Size
2008
Year Built
$175
Price per Sq Ft
2
Parking Spaces
$75
HOA Fee
2557046
MLS #
About This Property
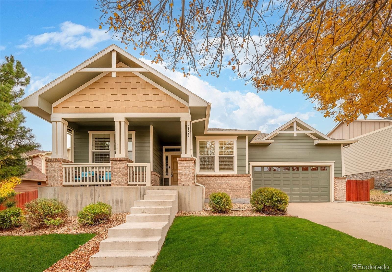
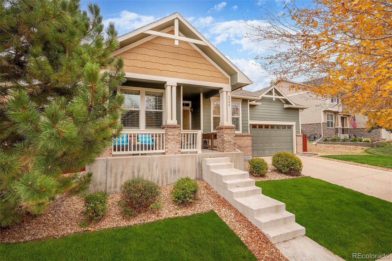
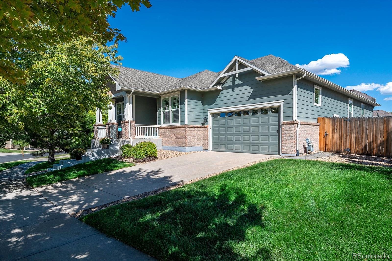
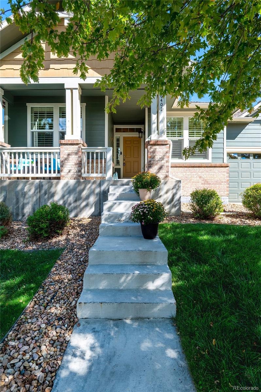
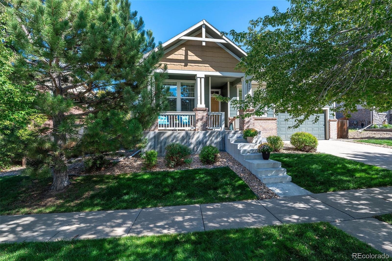
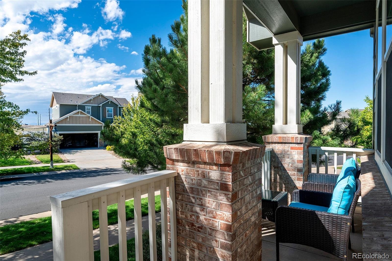
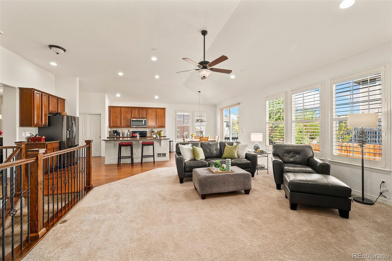
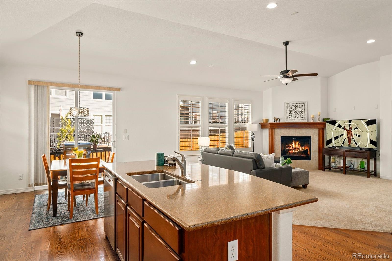
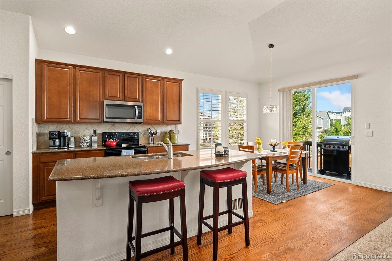
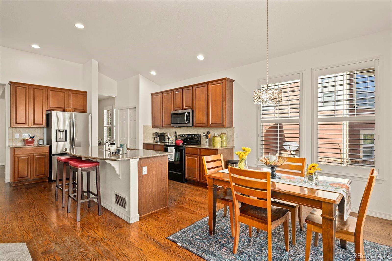
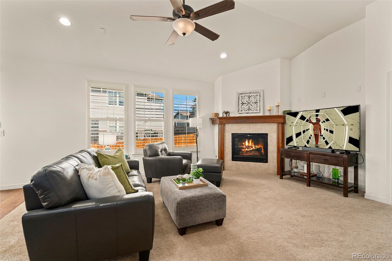
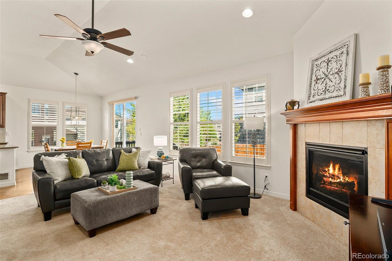
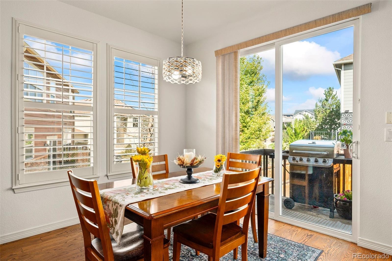
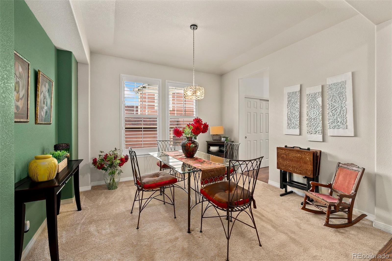
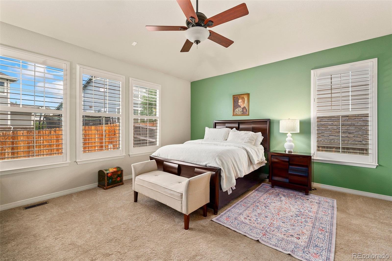
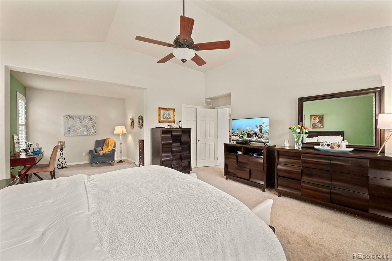
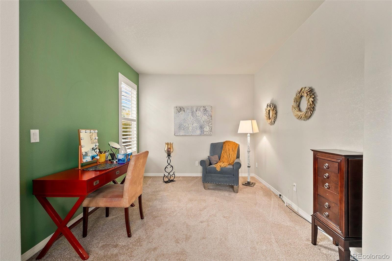
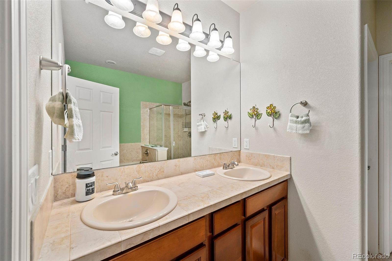
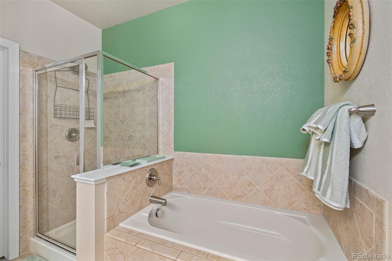
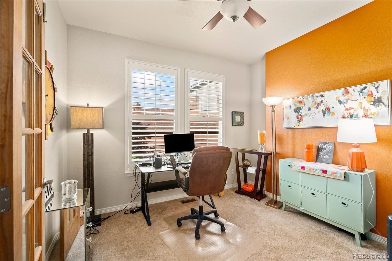
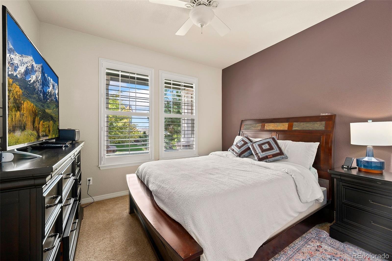
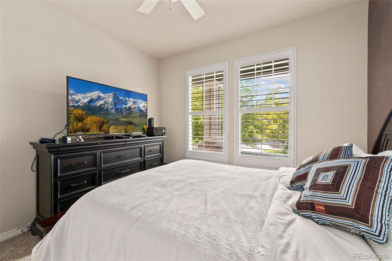
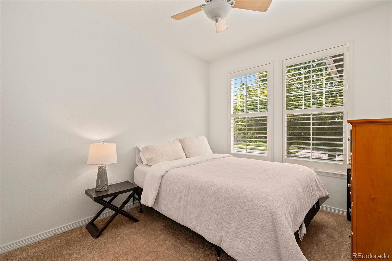
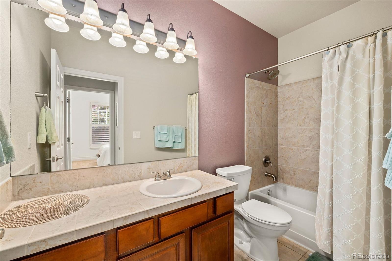
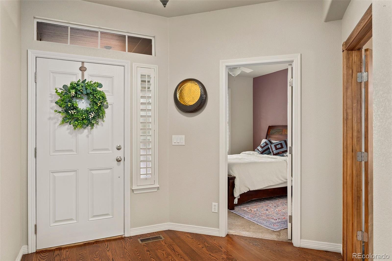
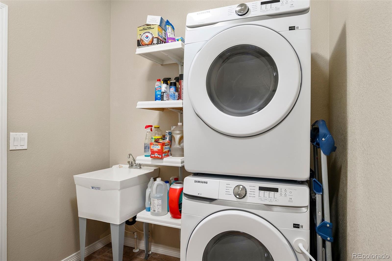
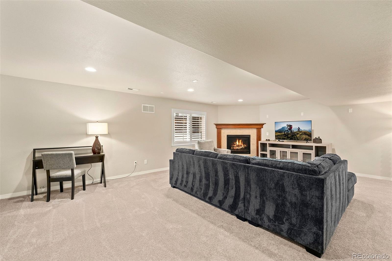
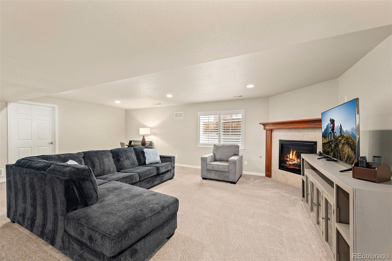
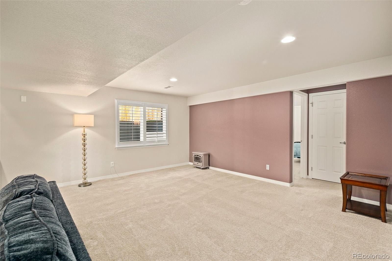
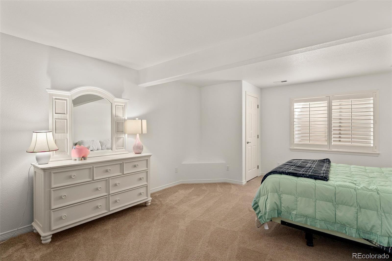
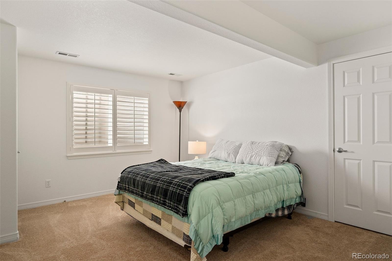
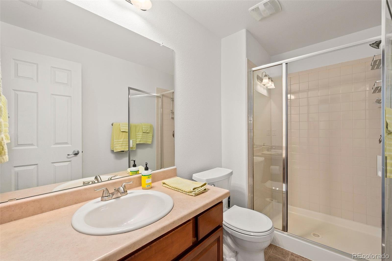
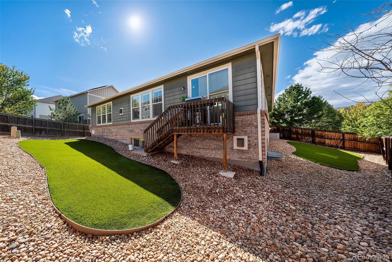
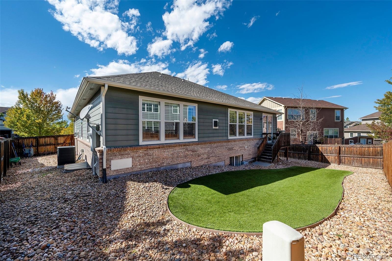
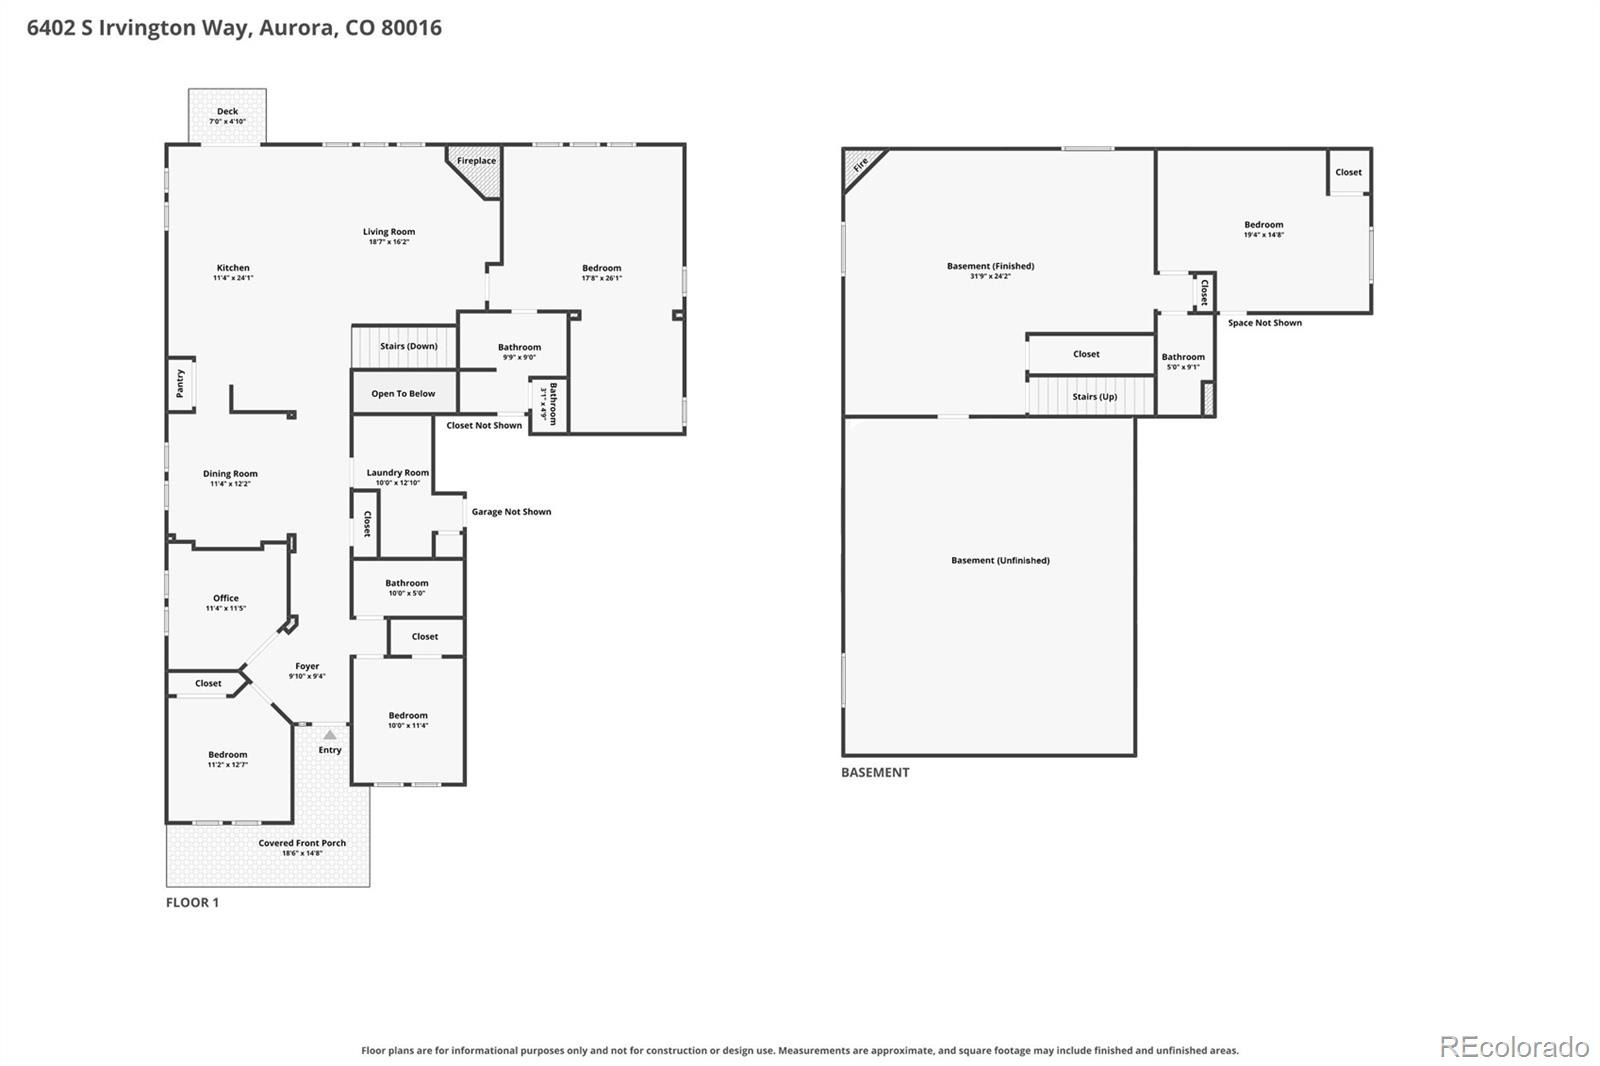
A rarely available ranch-style home in an exceptional community, 6402 S Irvington Way offers the ease of main-floor living with space and flexibility to accommodate every stage of life. Originally the model home, this home is exceptionally well maintained and thoughtfully cared for, featuring 4 bedrooms, 3 full bathrooms, a dedicated office, formal dining, and generous living spaces centered around a warm fireplace. The spacious mudroom provides a practical transition from the extended 2-car garage (220V), with laundry, sink, abundant storage, and a coat closet. An expansive finished basement was finished by the builder, and adds remarkable versatility, offering a second fireplace, large media and rec spaces, a generous bedroom with a walk-in closet and dedicated bathroom, plus extensive storage and plumbing for a wet bar.
An additional unfinished area provides even more possibilities, with plumbing in place for a future bathroom.Outside, low-maintenance living is effortless with backyard turf, river rock, and an irrigated front lawn. Recent improvements include exterior paint, interior paint, a newer garage door, Samsung refrigerator, Bosch dishwasher, and Samsung washer/dryer. Beyond the home, life in The Wheatlands community is equally appealing, with a clubhouse and pool, parks, playgrounds, miles of walking and biking trails, and nearby open space. A walking path leads directly to Aurora Reservoir, making it easy to enjoy the outdoors close to home.
Residents also benefit from an included HOA-owned YMCA membership through the Metro District and access to acclaimed Cherry Creek schools. Southlands offers an array of shopping, dining, and entertainment just minutes away, while E-470 provides convenient access to DIA, the Denver Tech Center, Buckley Space Force Base, and Anschutz Medical Campus. Easy commute to local supporting defense industry offices. A rare combination of single-level living, thoughtful maintenance, and an exceptional community lifestyle.
47 days on market
Listed by Lauren Gates · The Agency - Denver · lauren.gates@theagencyre.com,303-993-9770
Property Details
| Property Type | Residential |
| Sub Type | Single Family Residence |
| Status | Active Under Contract |
| Price per Sq Ft | $175 |
| Subdivision | Wheatlands |
| MLS # | 2557046 |
| Days on Market | 47 |
| Bedrooms | 4 |
| Full Baths | 3 |
| Year Built | 2008 |
| Lot Size (Sq Ft) | 8,050 |
| Acres | 0.18 |
| HOA | Yes |
| HOA Fee | $75 |
| Annual Taxes | $6,393 |
| State | CO |
| County | Arapahoe |
| Heating | Forced Air |
| Cooling | Central Air |
| Appliances | Dishwasher, Dryer, Microwave, Oven, Refrigerator, Washer |
| Exterior Features | Private Yard |
| Garage | Yes |
| Garage Spaces | 2 |
| Parking Features | Oversized, 220 Volts |
| Roof | Composition |
| Basement | Finished, Full |
| Lot Features | Level |
| Levels | One |
| Construction | Brick, Frame |
| Sewer | Public Sewer |
| Water Source | Public |
| Senior Community | No |
| Special Conditions | None Known |
Location
Price History
| Date | Event | Price |
|---|---|---|
| 10/28/2026 |
Active Under Contract Source: REcolorado® #2557046 |
— |
| 10/24/2026 |
Price change Source: REcolorado® #2557046 |
$615,000 -4.9% $175/sqft |
| 10/8/2026 |
Price change Source: REcolorado® #2557046 |
$647,000 -2.0% $184/sqft |
| 10/1/2026 |
Price change Source: REcolorado® #2557046 |
$660,000 -2.7% $188/sqft |
| 9/24/2026 |
Listed for sale Source: REcolorado® #2557046 |
$678,000 $193/sqft |

Based on information submitted to the MLS GRID as of November 10, 2026 at 2:53 AM MST. All data is obtained from various sources and may not have been verified by broker or MLS GRID. Supplied Open House Information is subject to change without notice. All information should be independently reviewed and verified for accuracy. Properties may or may not be listed by the office/agent presenting the information.
Thank you — a Mont Haus broker will be in touch shortly.
For Mont Haus agents and staff. Sign in with your Mont Haus Microsoft account and the Agent Portal opens in a new tab.
Sign in with MicrosoftNo Microsoft account yet? Ask Nikki Boxer, who sets up portal access.