Residential · Under Contract
Highlands Ranch, CO 80130
4 Beds · 4 Baths · 2,530 Sq Ft
$599,900
Single Family
Property Type
0.11 acres
Lot Size
1997
Year Built
$237
Price per Sq Ft
2
Parking Spaces
$174
HOA Fee
2558280
MLS #
About This Property
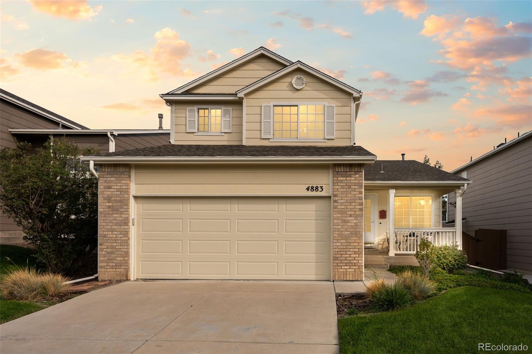
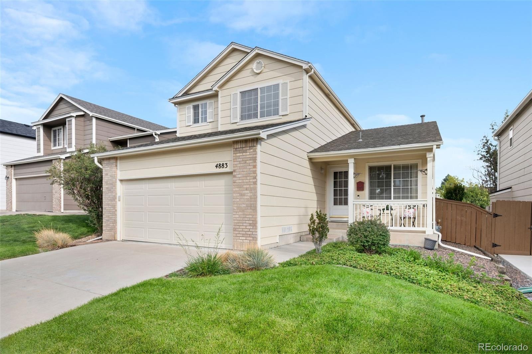
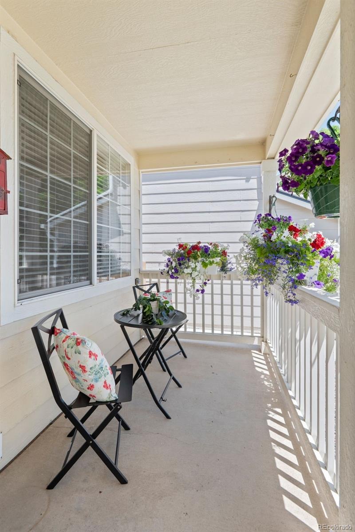
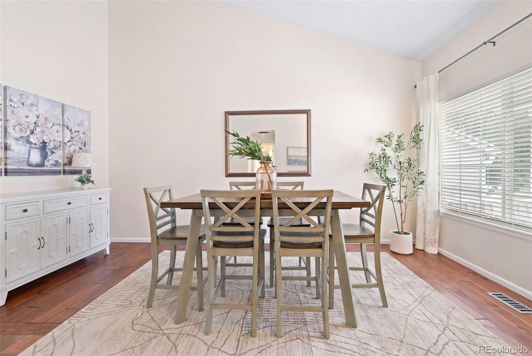
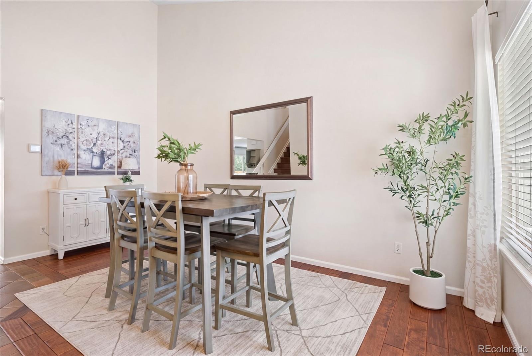
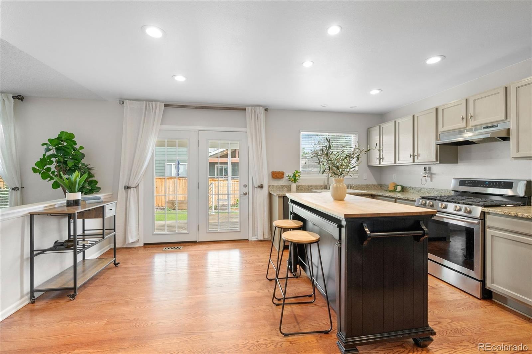
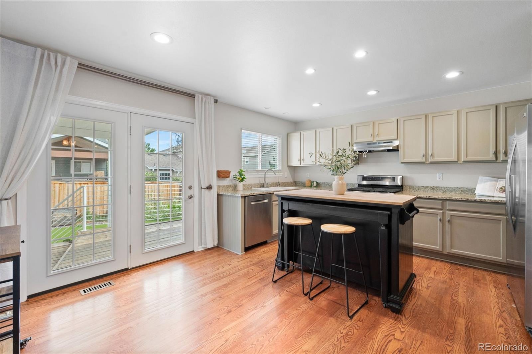
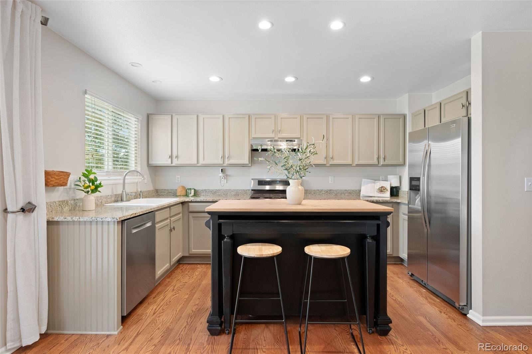
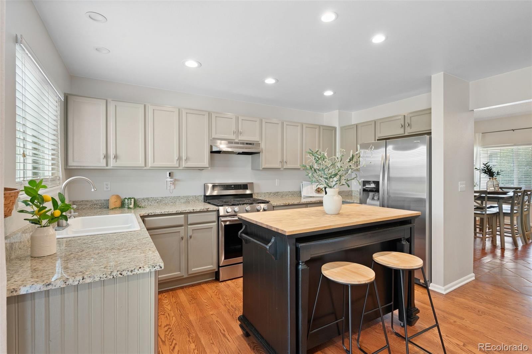
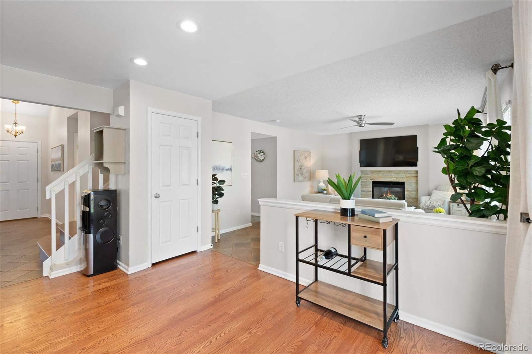
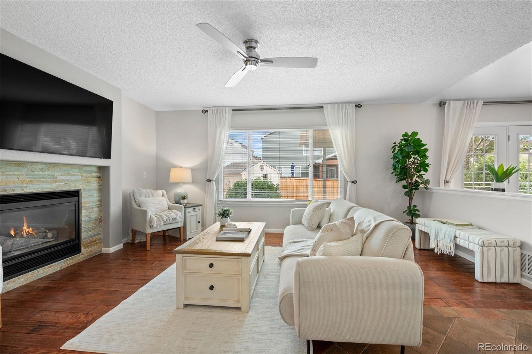
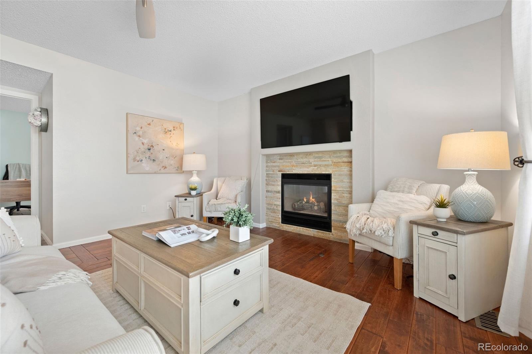
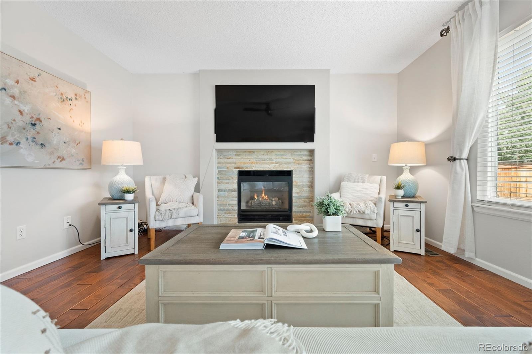
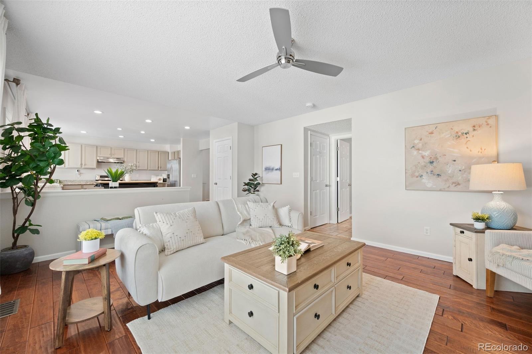
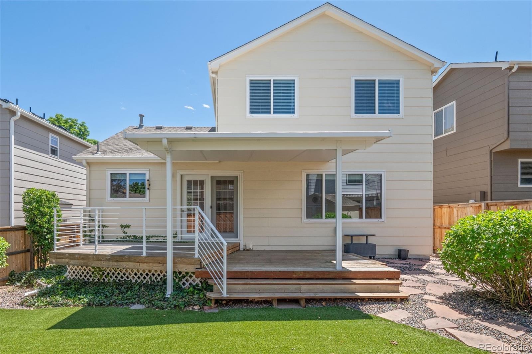
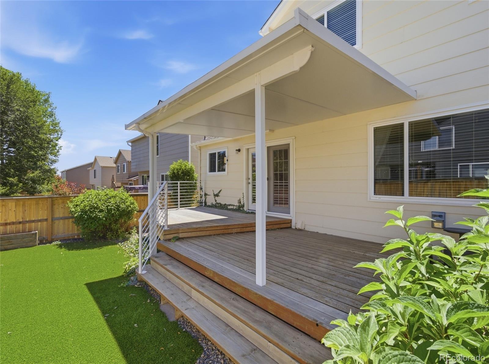
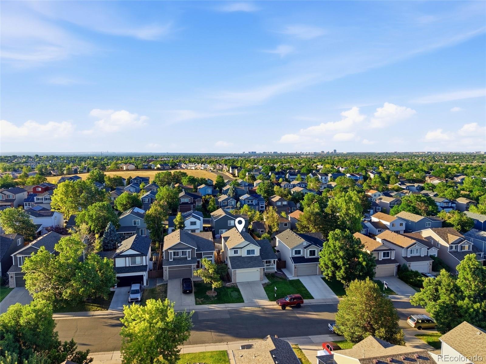
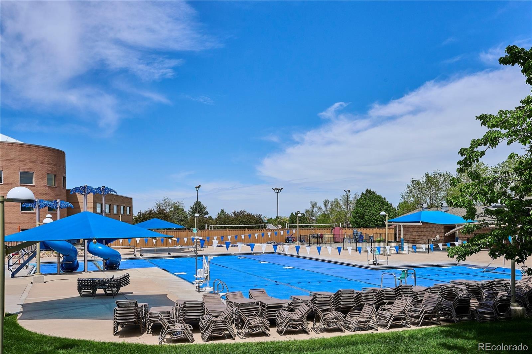
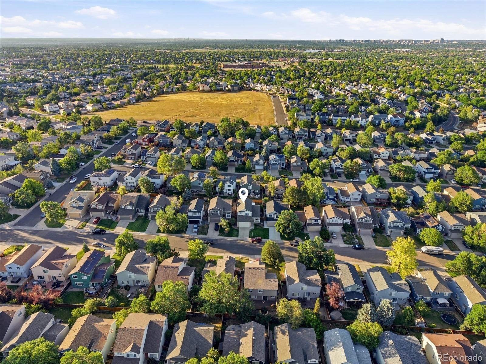
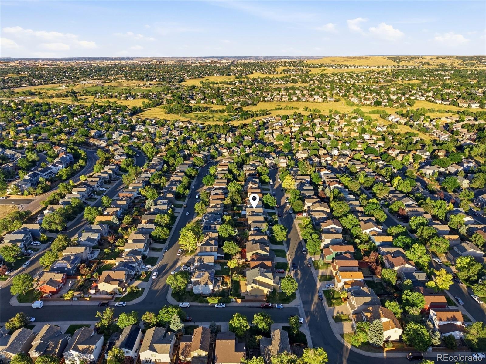
A Saturday from this Highlands Ranch home can include a morning at the climbing wall at Eastridge Rec Center, a game at the Highland Heritage Regional Park fields, and a grocery run to Whole Foods, all less than a mile away. Imagine your weekdays are just as convenient, with Arrowwood Elementary, Cresthill Middle, and Highlands Ranch High School each about a mile away, Eastridge open for a 5 am workout before work, and light rail about 10 minutes by car. Inside, vaulted ceilings lift the front living and dining room, and the kitchen pairs granite counters and a gas range with an island, a pantry, and a door straight onto the big covered deck. A gas fireplace warms the living room on cooler nights.
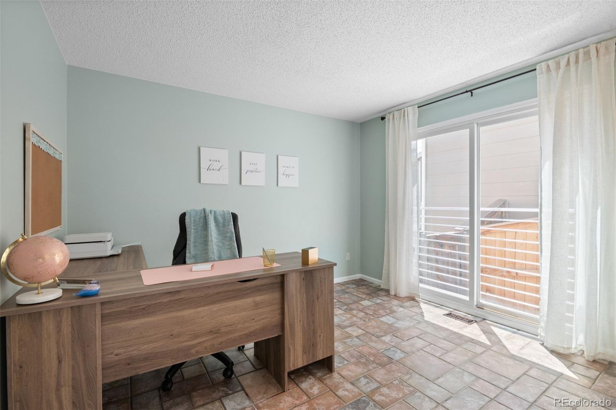
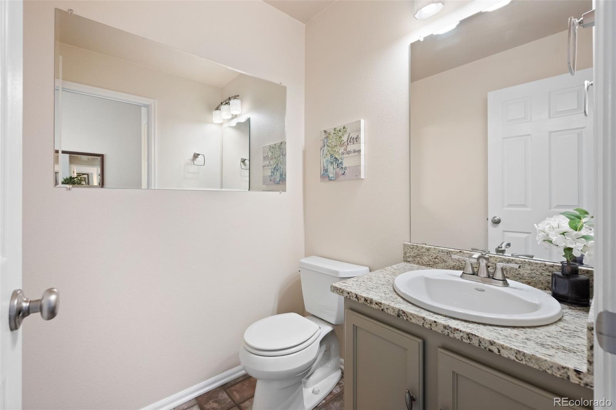
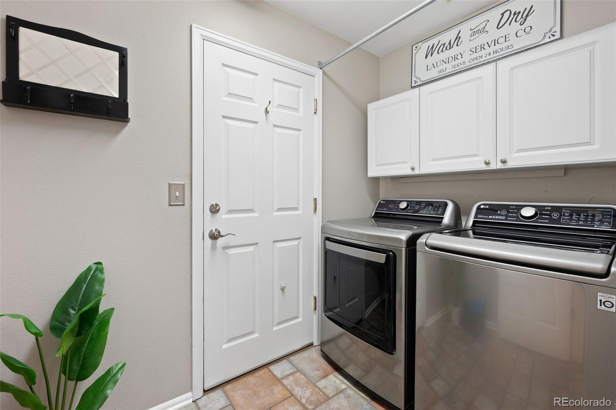
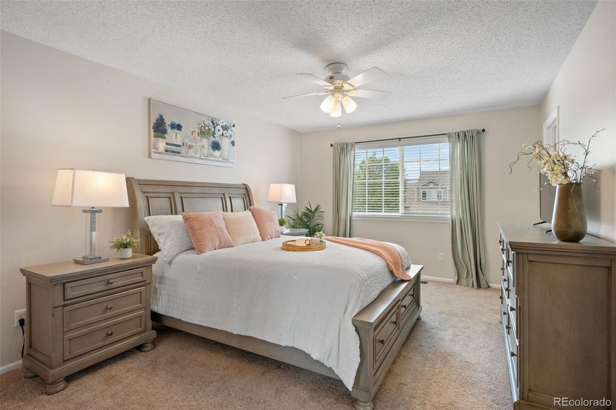
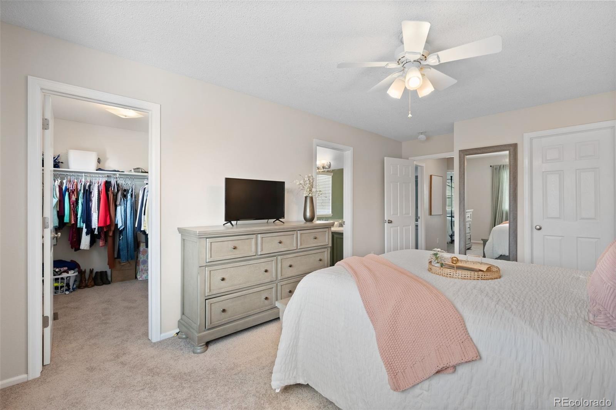
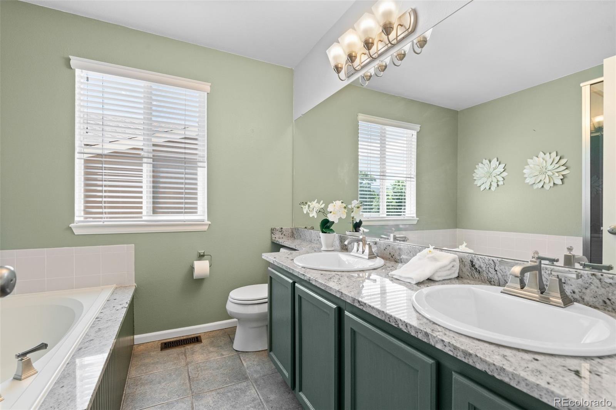
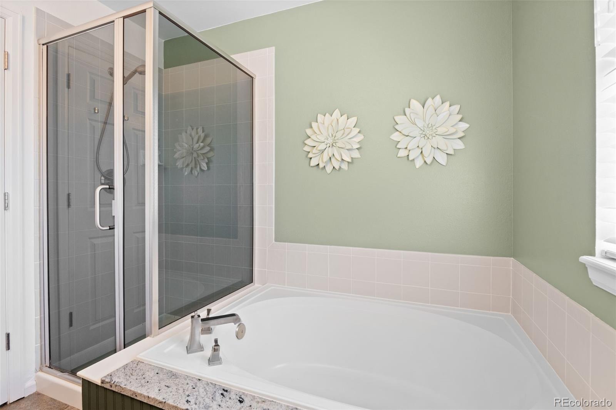
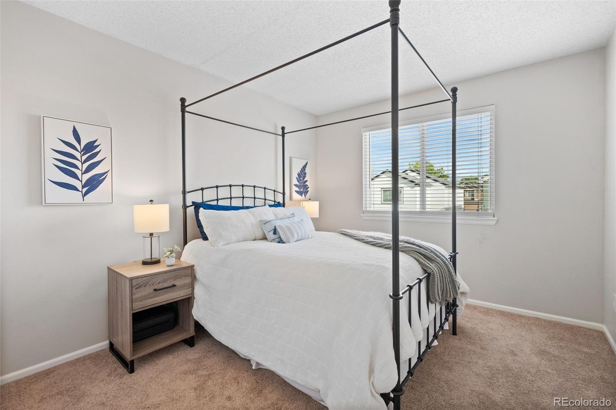
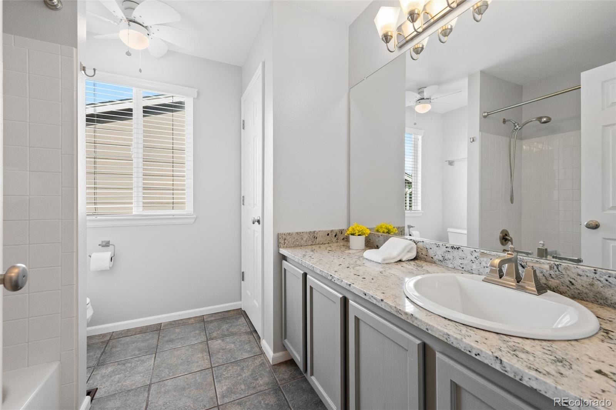
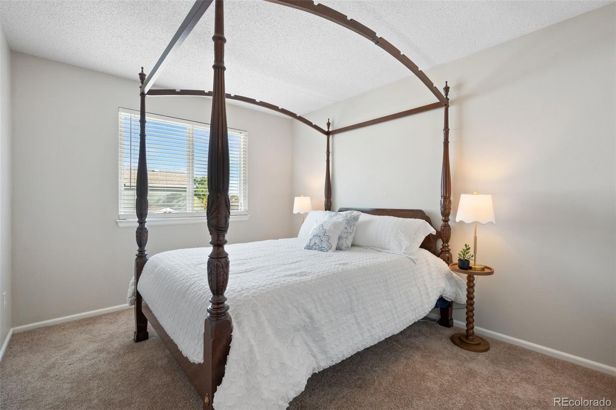
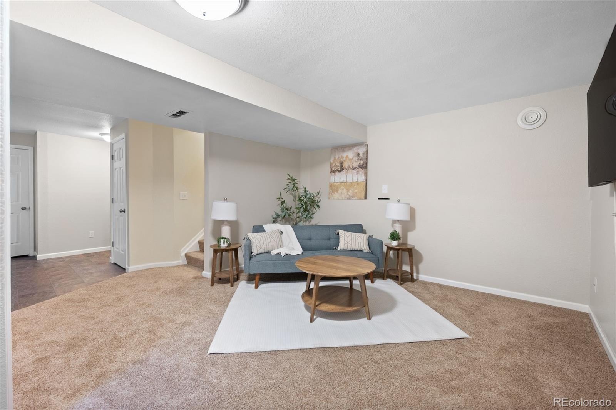
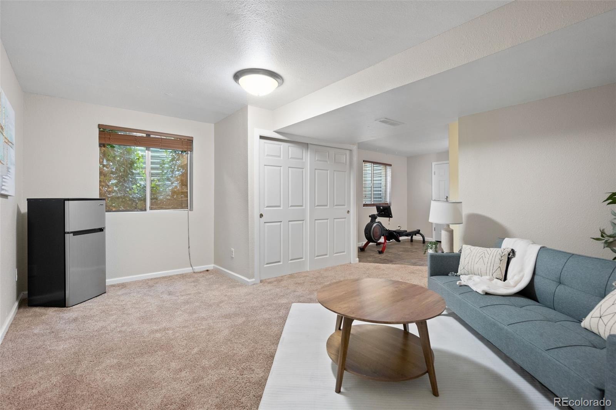
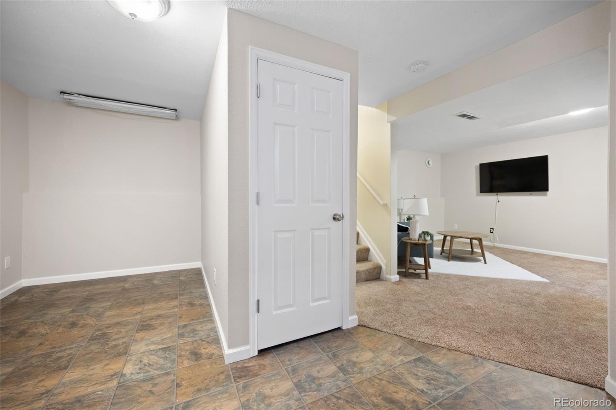
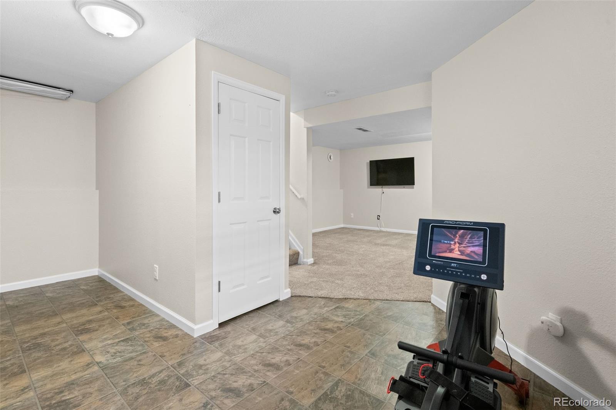
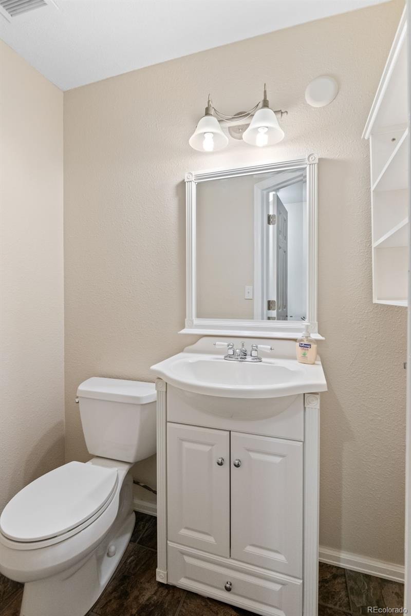
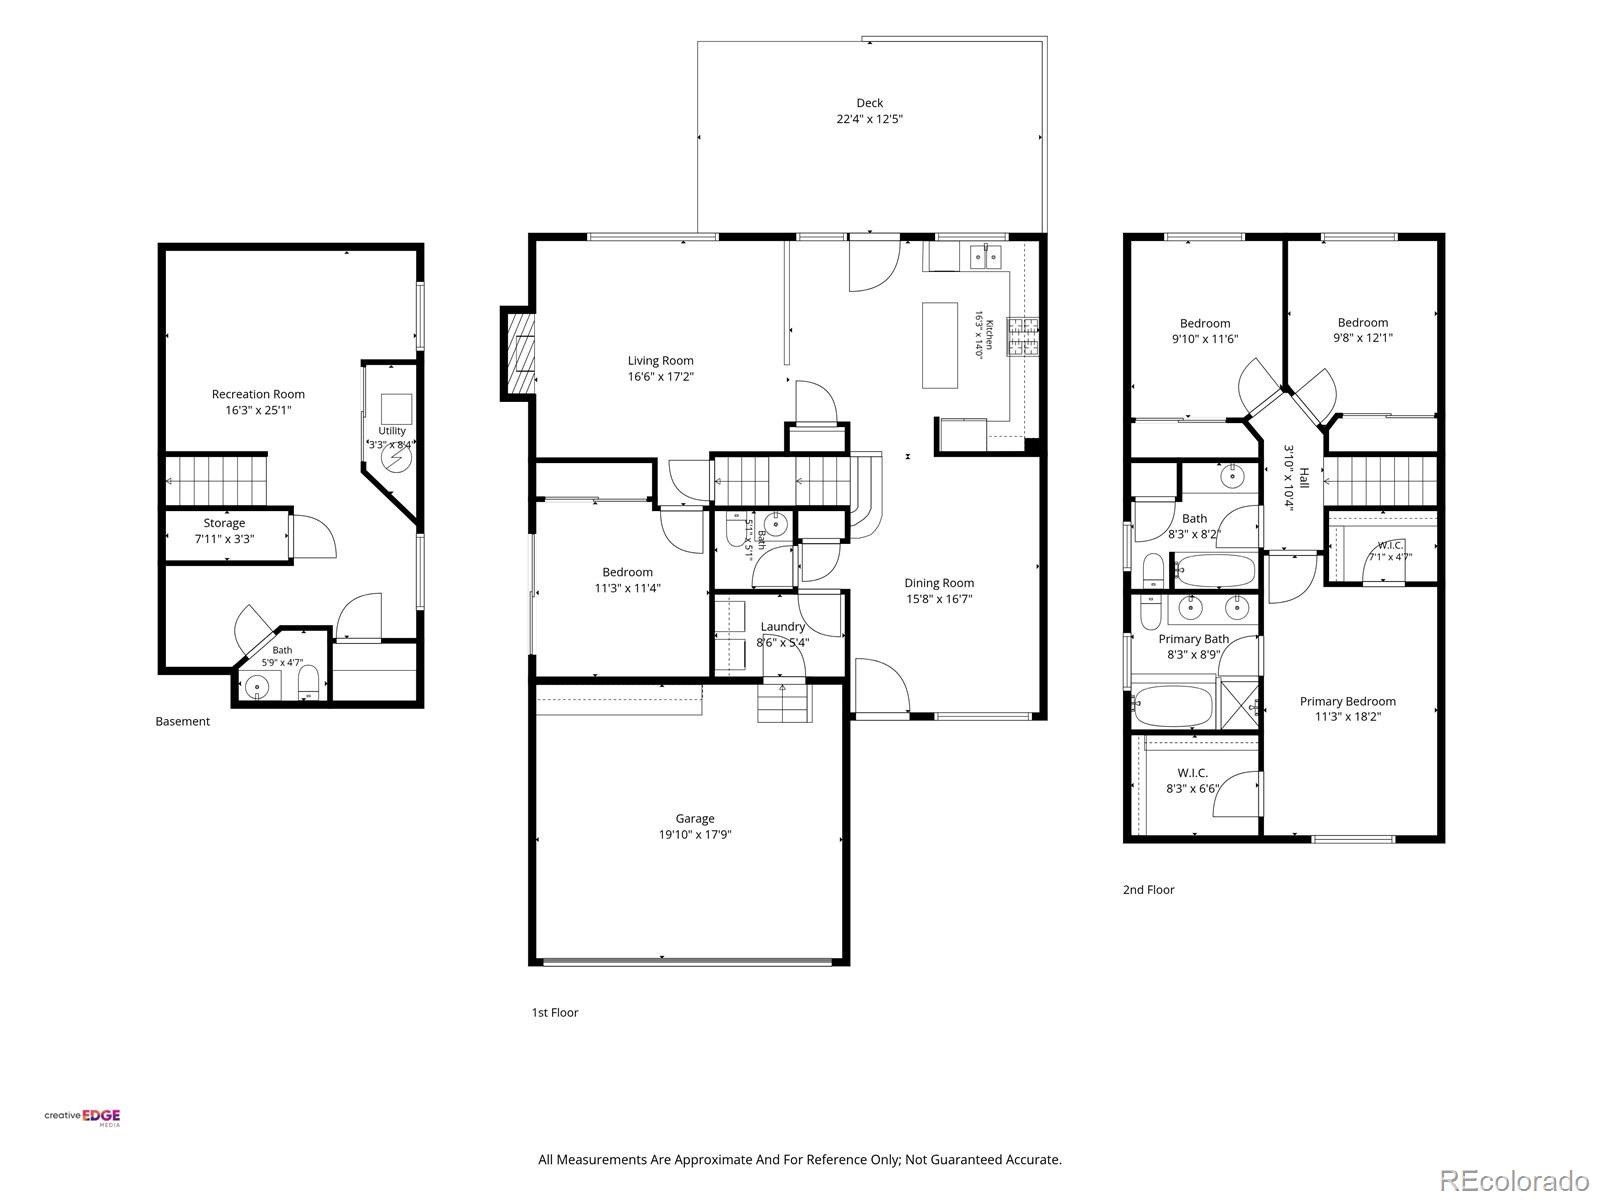
On the main floor, a bedroom with a closet makes an easy home office or guest room, and a powder room and mudroom laundry with a new washer and dryer handle the everyday. Upstairs, the primary suite brings two walk-in closets and a five-piece bath with a soaking tub and double vanity, and two more bedrooms and a full bath complete the level. Downstairs, the finished basement has a rec room for movie nights, two nooks for a home gym or hobby space, and a half bath. Two egress windows and a closet mean it can become a fifth bedroom when you’re ready.
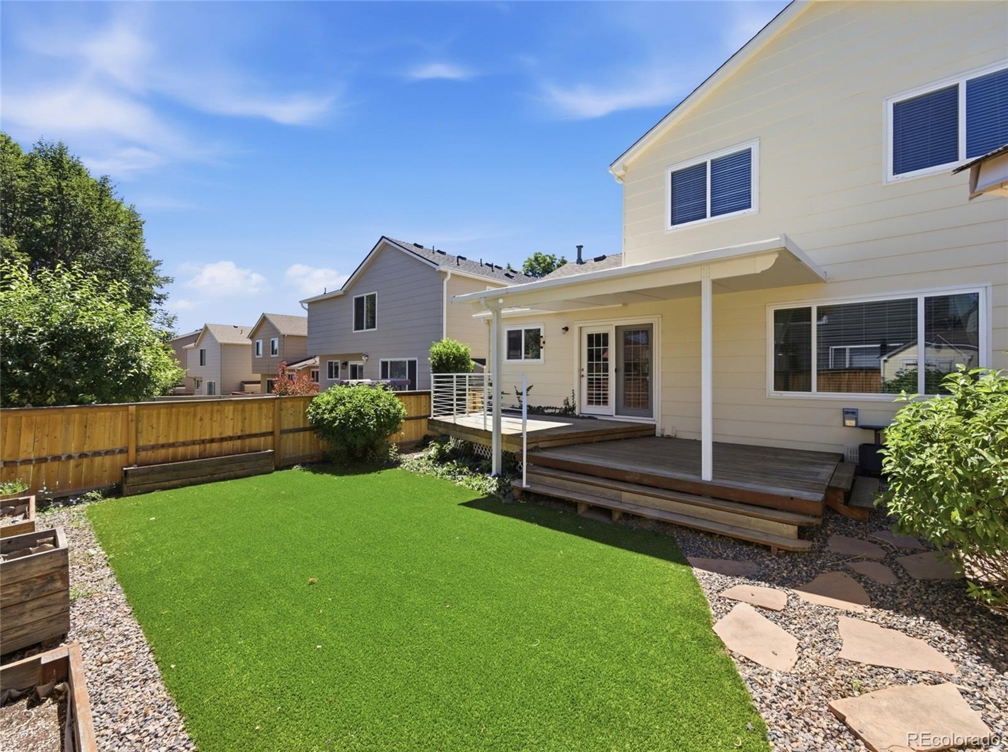
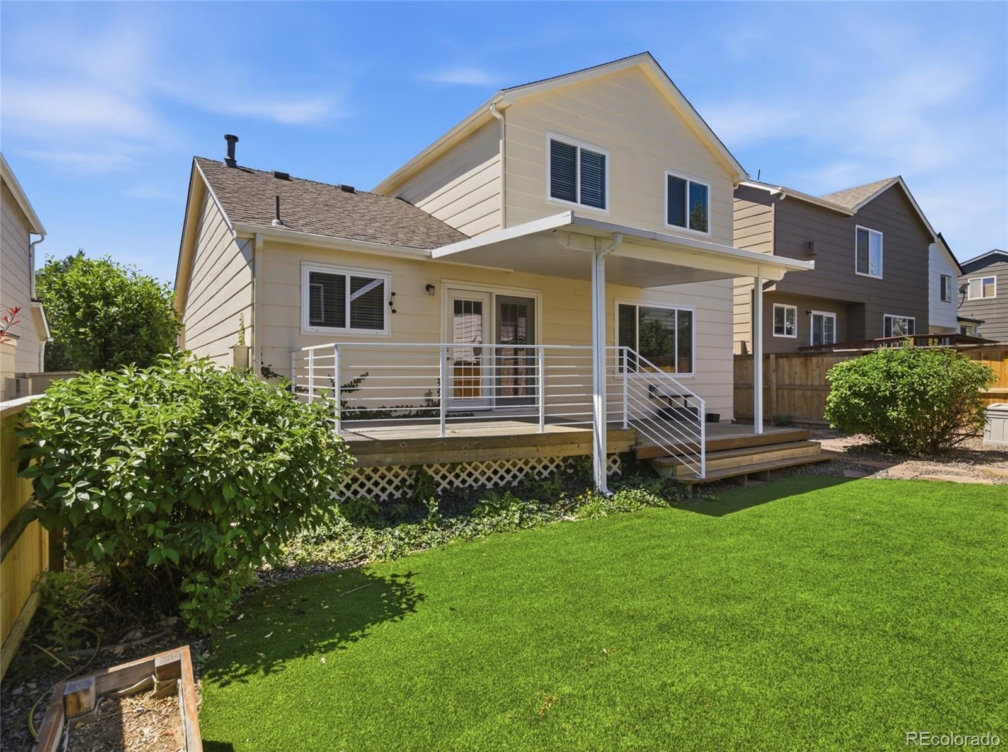
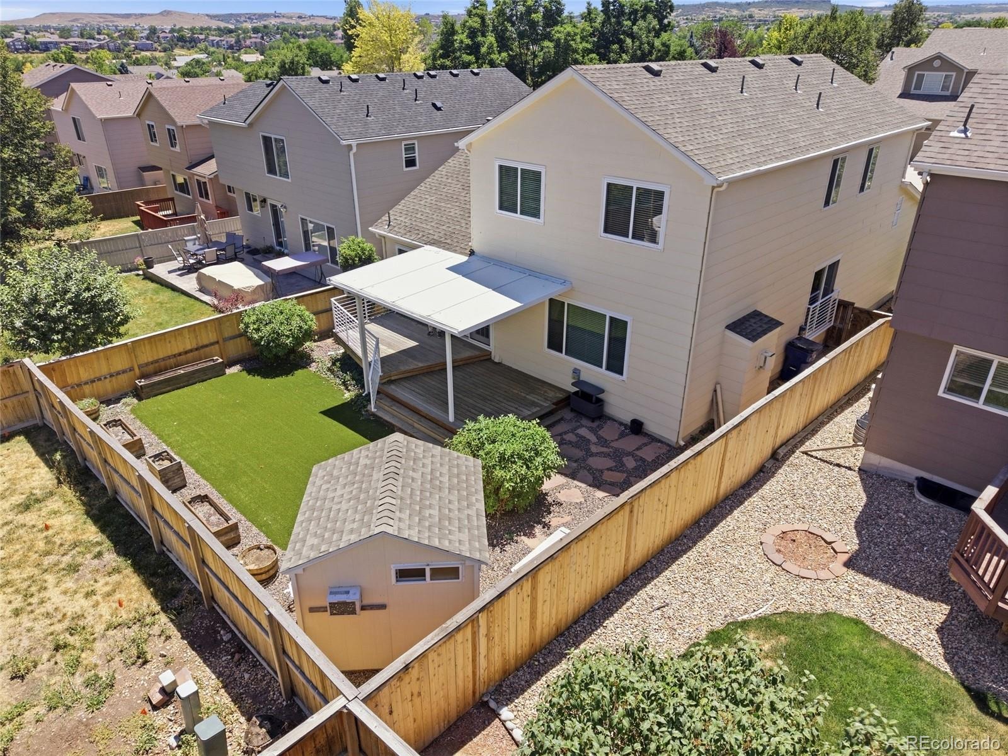
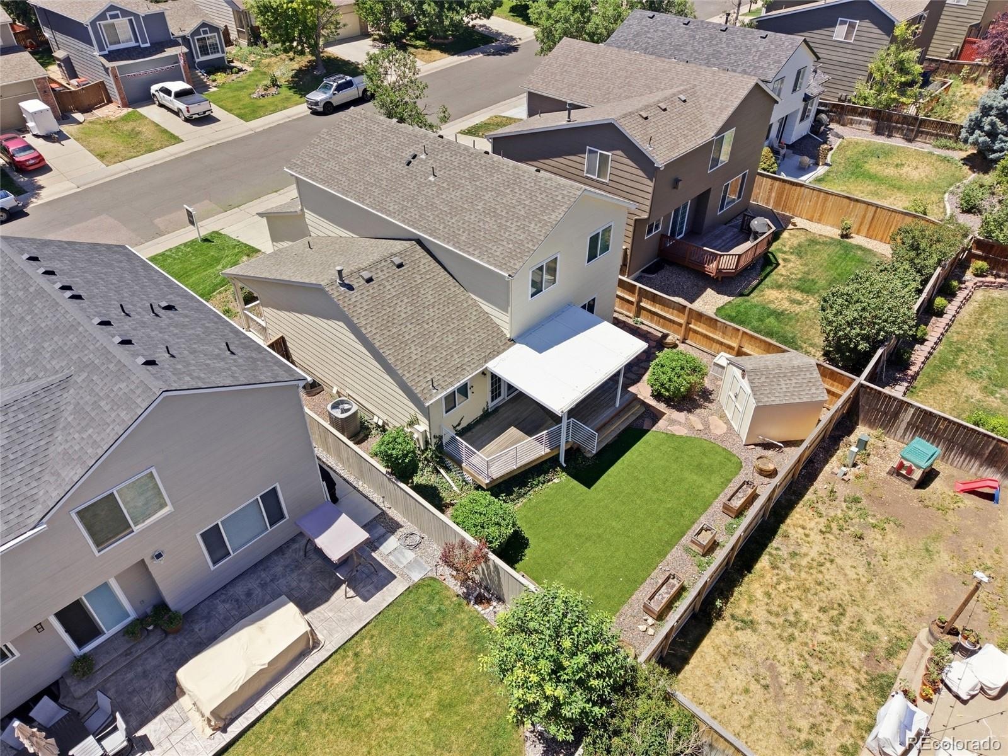
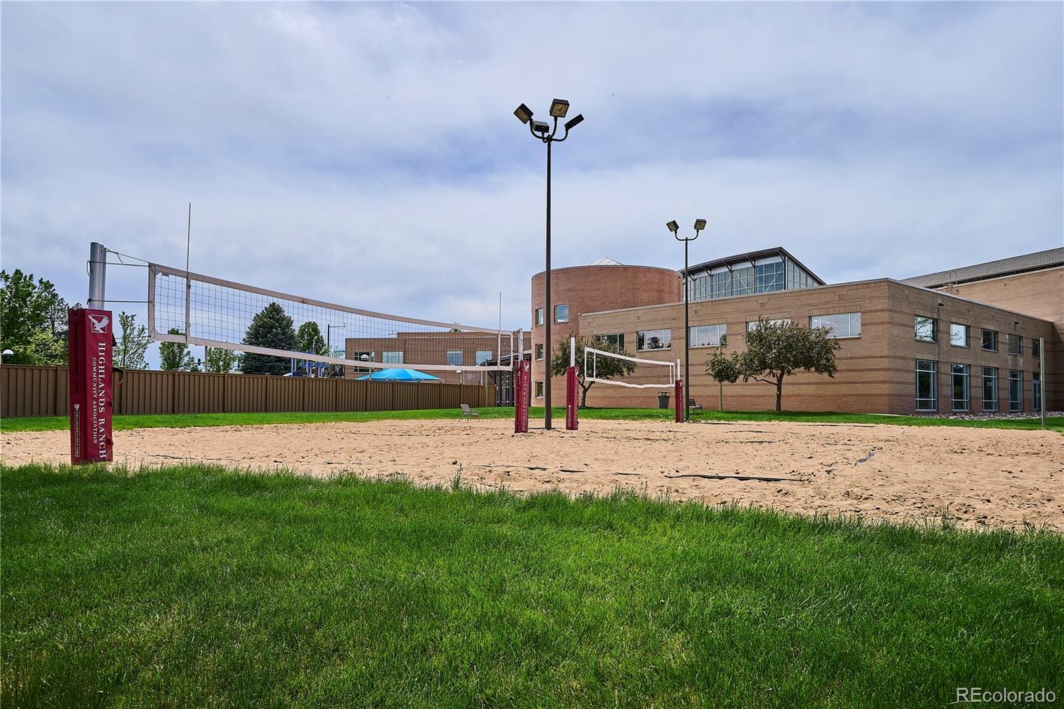
The backyard is low-water turf with a storage shed and a freshly stained privacy fence, so your weekends stay free. The oversized two-car garage has built-in cabinets. Come winter, the south-facing driveway gets the sun, so you’ll shovel a lot less. Quarterly HRCA dues of $174 open the doors to all four rec centers, including the golf simulator at Southridge, also under a mile away, and the cold plunges and infrared sauna at Westridge. King Soopers, Egg Harbor Cafe, and Hound Hill Dog Park are within about a mile too. Book a showing and see what a Saturday here feels like.
152 days on market
Listed by Jolynn Crownover · Real Broker, LLC DBA Real · jolynn@crownrealestateco.com,303-565-0670
Property Details
| Property Type | Residential |
| Sub Type | Single Family Residence |
| Status | Active Under Contract |
| Price per Sq Ft | $237 |
| Subdivision | Highlands Ranch |
| MLS # | 2558280 |
| Days on Market | 152 |
| Bedrooms | 4 |
| Full Baths | 2 |
| Half Baths | 2 |
| Year Built | 1997 |
| Lot Size (Sq Ft) | 4,617 |
| Acres | 0.11 |
| HOA | Yes |
| HOA Fee | $174 |
| Annual Taxes | $4,284 |
| State | CO |
| County | Douglas |
| Zoning | PDU |
| Interior Features | Ceiling Fan(s), Eat-in Kitchen, Granite Counters, High Ceilings, Kitchen Island, Pantry, Vaulted Ceiling(s), Walk-In Closet(s), Five Piece Bath, Primary Suite |
| Heating | Forced Air |
| Cooling | Central Air |
| Flooring | Carpet, Tile, Wood |
| Fireplaces | 1 |
| Fireplace Features | Gas |
| Appliances | Dishwasher, Disposal, Dryer, Microwave, Range, Range Hood, Refrigerator, Washer |
| Exterior Features | Private Yard |
| Garage | Yes |
| Garage Spaces | 2 |
| Roof | Composition |
| Basement | Finished, Partial |
| Lot Features | Landscaped, Sprinklers In Front, Sprinklers In Rear, Irrigated |
| Architectural Style | Traditional |
| Levels | Two |
| Construction | Brick, Frame |
| Sewer | Public Sewer |
| Water Source | Public |
| Senior Community | No |
| Special Conditions | None Known |
Location
Price History
| Date | Event | Price |
|---|---|---|
| 10/28/2026 |
Active Under Contract Source: REcolorado® #2558280 |
— |
| 10/14/2026 |
Back on market Source: REcolorado® #2558280 |
— |
| 10/12/2026 |
Active Under Contract Source: REcolorado® #2558280 |
— |
| 10/9/2026 |
Price change Source: REcolorado® #2558280 |
$599,900 -4.0% $237/sqft |
| 6/11/2026 |
Listed for sale Source: REcolorado® #2558280 |
$625,000 $247/sqft |

Based on information submitted to the MLS GRID as of November 10, 2026 at 7:29 AM MST. All data is obtained from various sources and may not have been verified by broker or MLS GRID. Supplied Open House Information is subject to change without notice. All information should be independently reviewed and verified for accuracy. Properties may or may not be listed by the office/agent presenting the information.
Thank you — a Mont Haus broker will be in touch shortly.
For Mont Haus agents and staff. Sign in with your Mont Haus Microsoft account and the Agent Portal opens in a new tab.
Sign in with MicrosoftNo Microsoft account yet? Ask Nikki Boxer, who sets up portal access.