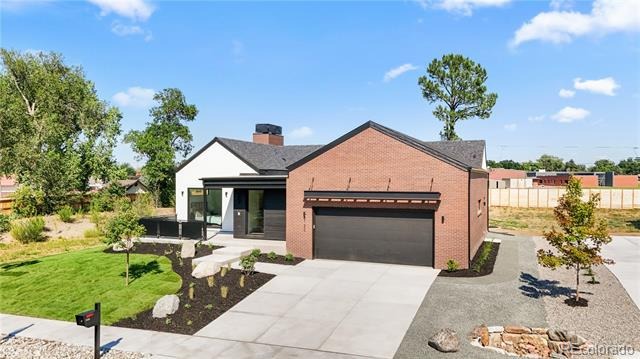
Residential · Active
Golden, CO 80401
4 Beds · 4 Baths · 5,117 Sq Ft
$2,225,000
Single Family
Property Type
0.29 acres
Lot Size
2024
Year Built
$435
Price per Sq Ft
3
Parking Spaces
$50
HOA Fee
2565860
MLS #
About This Property
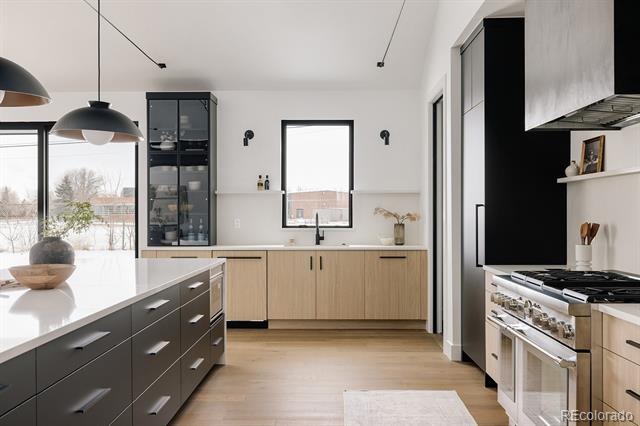
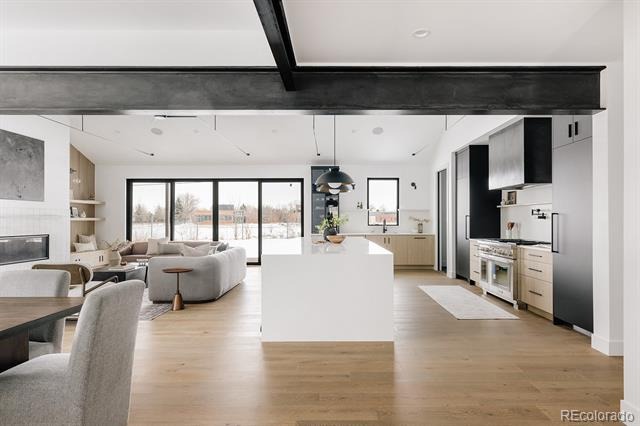
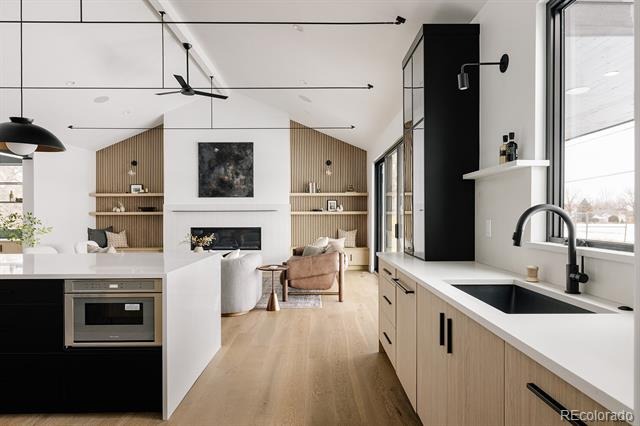
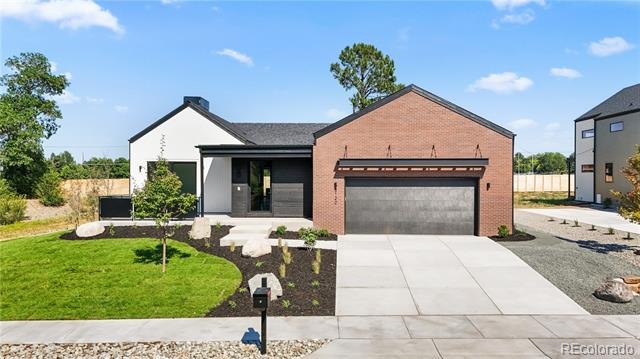
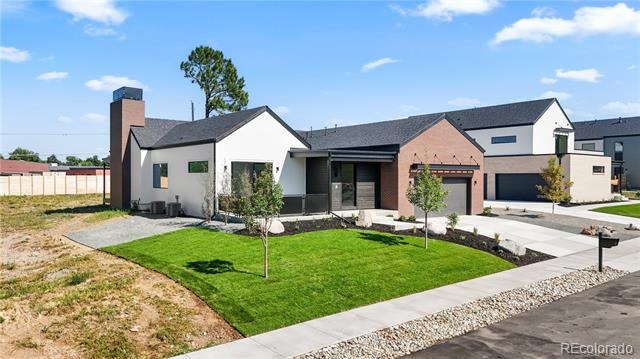
Experience modern Scandinavian luxury in the coveted Applewood West community, just moments from Rolling Hills Country Club and offering convenient access to downtown Golden, parks, trails, shopping, and dining. Expertly crafted by Work Shop Colorado, this custom ranch blends timeless architecture with exceptional craftsmanship, bespoke steelwork, and thoughtfully curated designer finishes throughout.
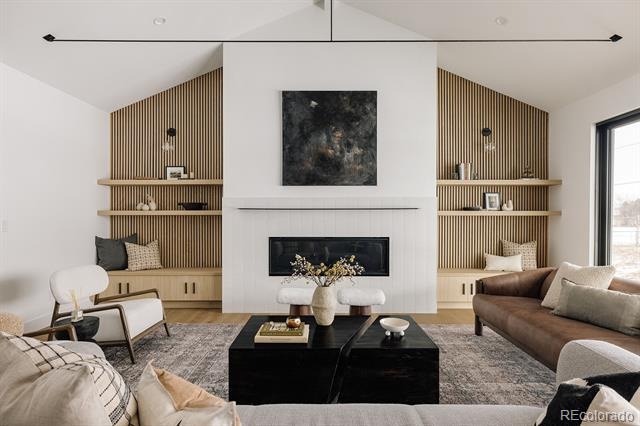
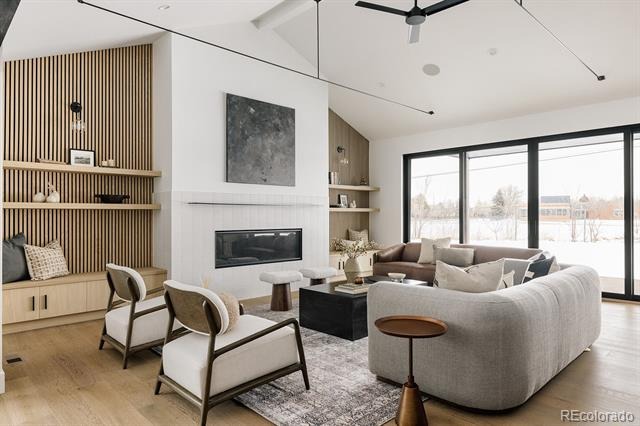
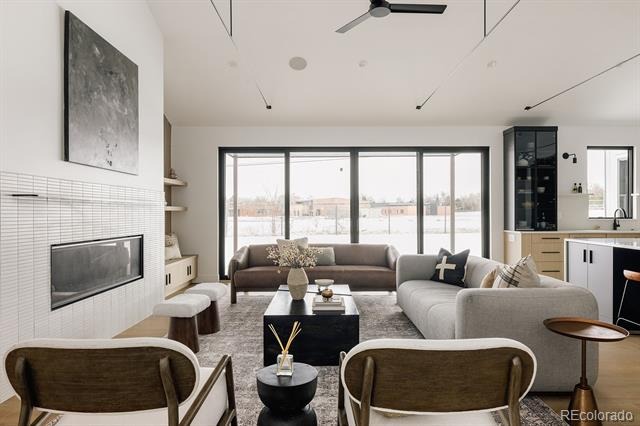
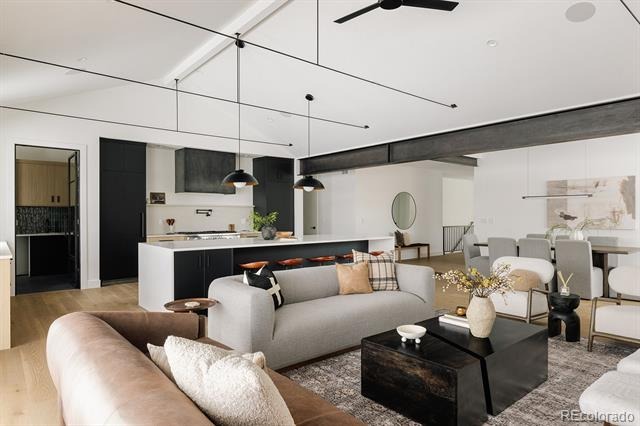
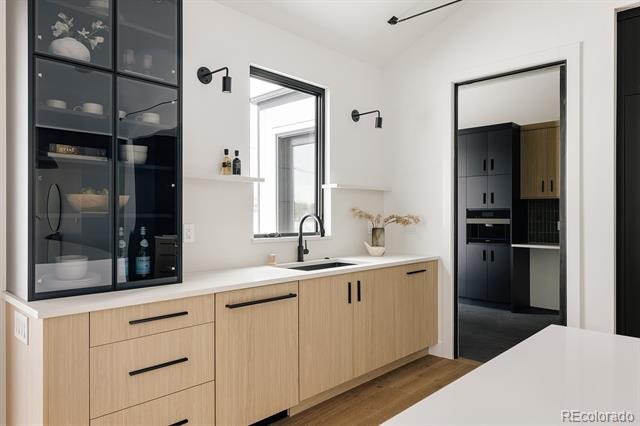
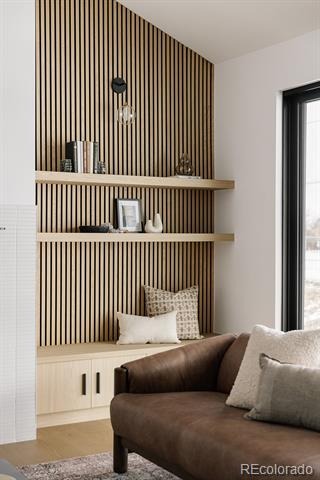
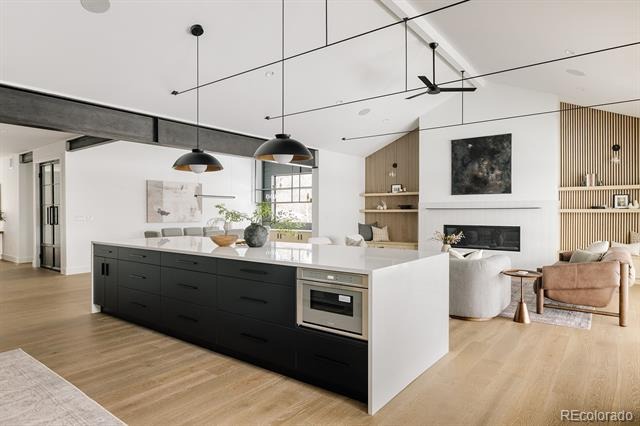
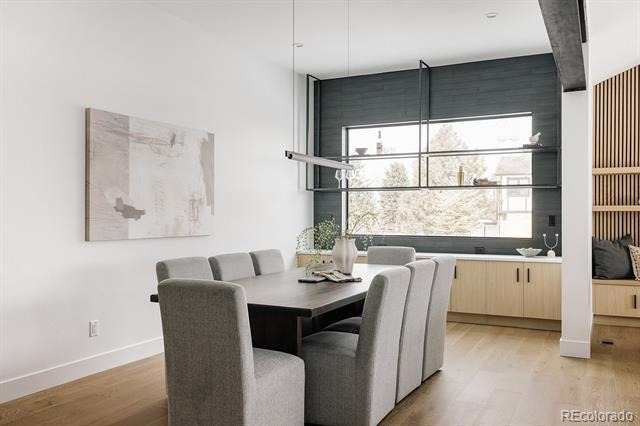
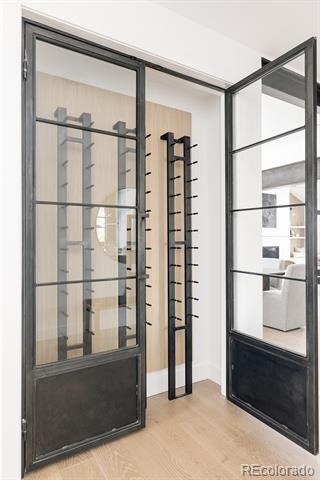
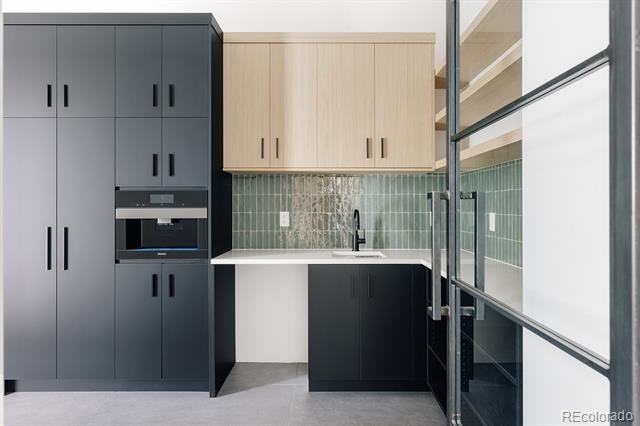
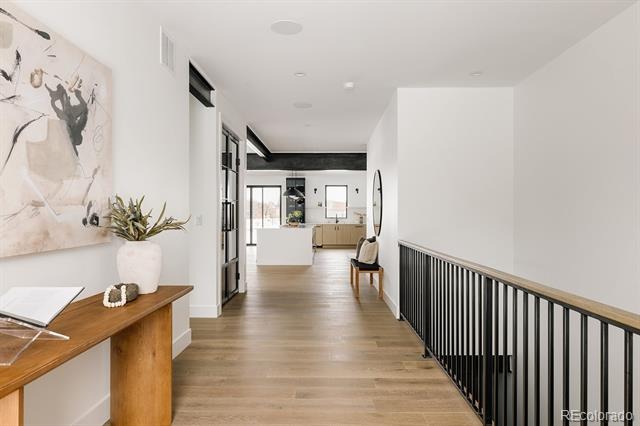
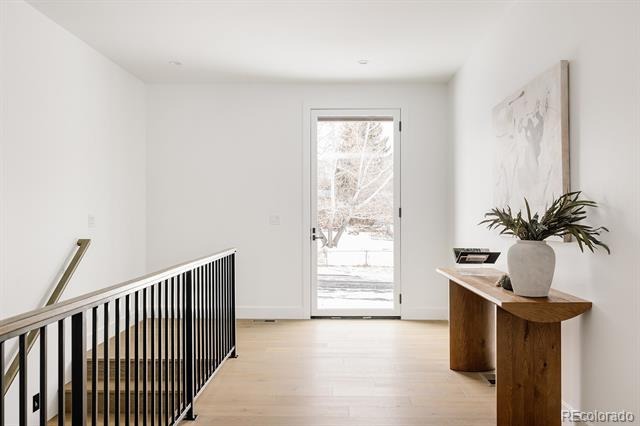
Wide-plank white oak engineered hardwood floors welcome you into an open-concept living space filled with natural light from expansive floor-to-ceiling picture windows and a large sliding glass door that seamlessly connects indoor and outdoor living. The great room is anchored by a stunning 60” fireplace with custom lower cabinetry, a wood slat feature wall, and designer sconces. The dining area showcases a striking linear chandelier and an elegant dry bar with steel shelving, custom cabinetry, and a tile backsplash.
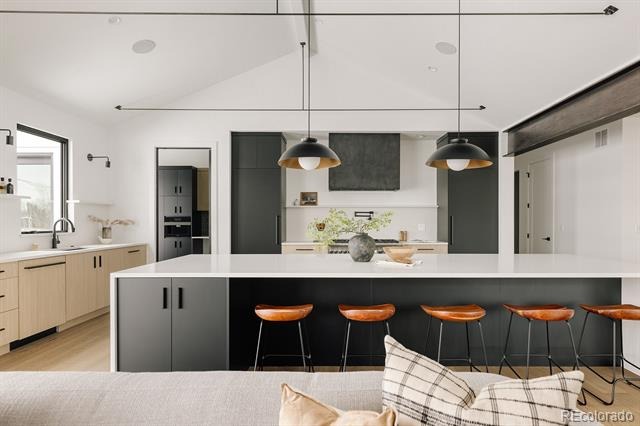
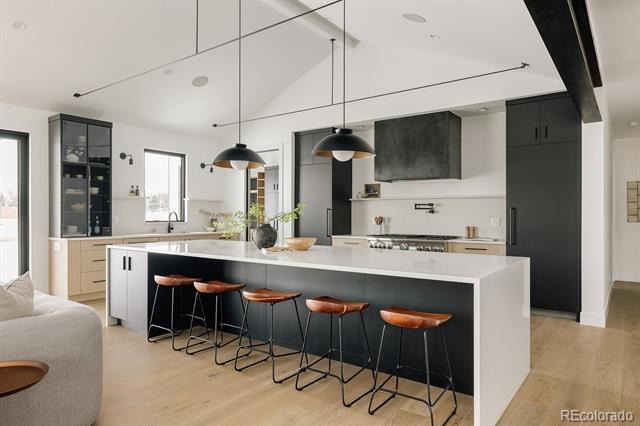
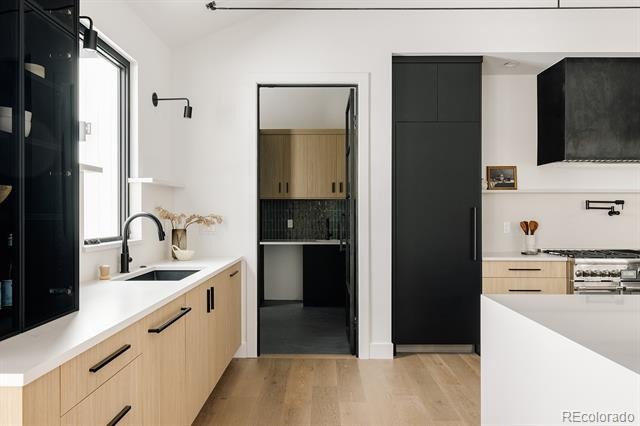
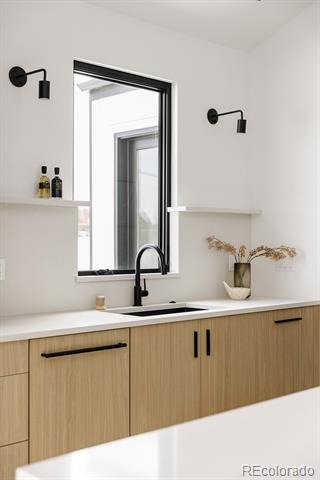
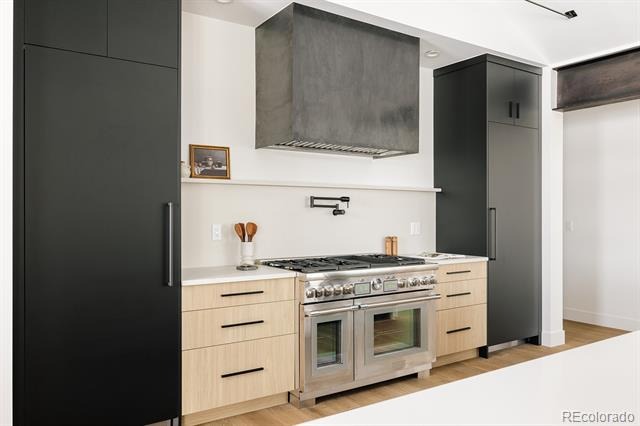
The gourmet kitchen is designed for both entertaining and everyday living, featuring premium countertops, custom cabinetry, Thermador appliances, and a hidden walk-in pantry.
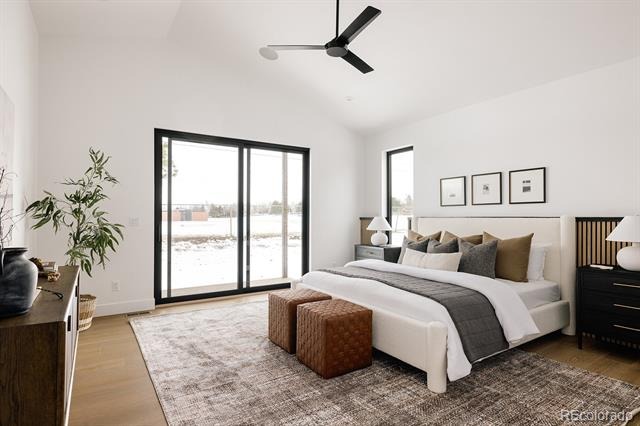
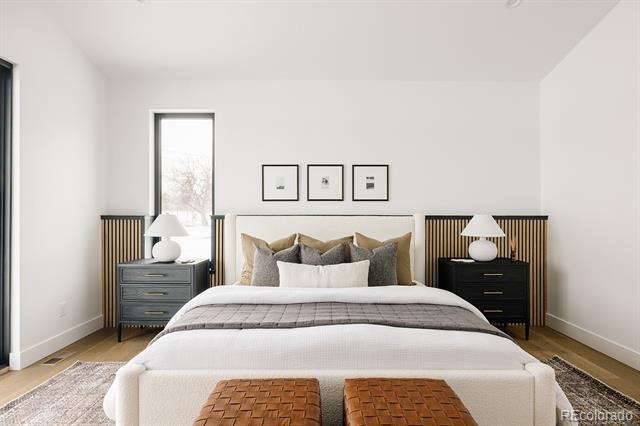
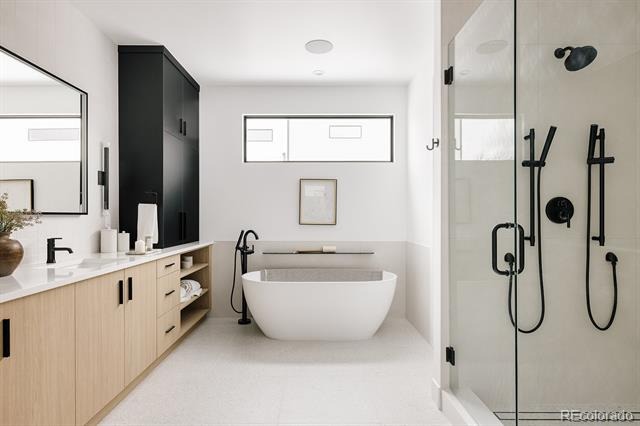
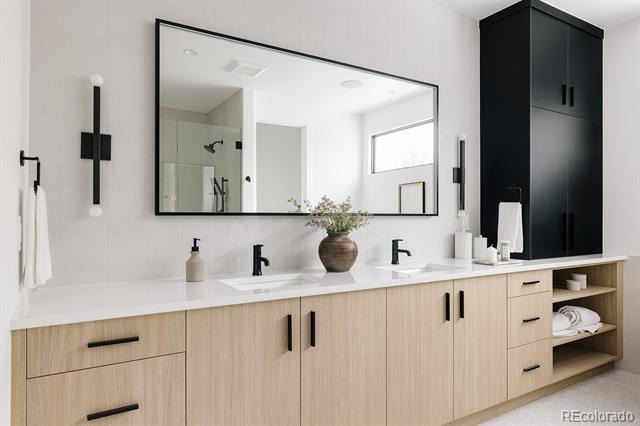
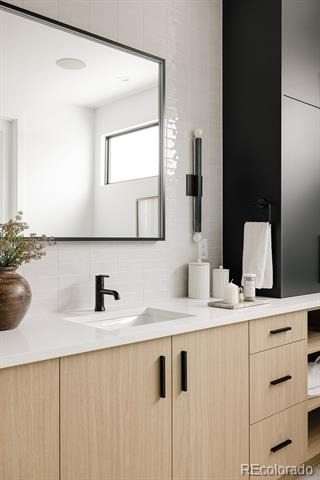
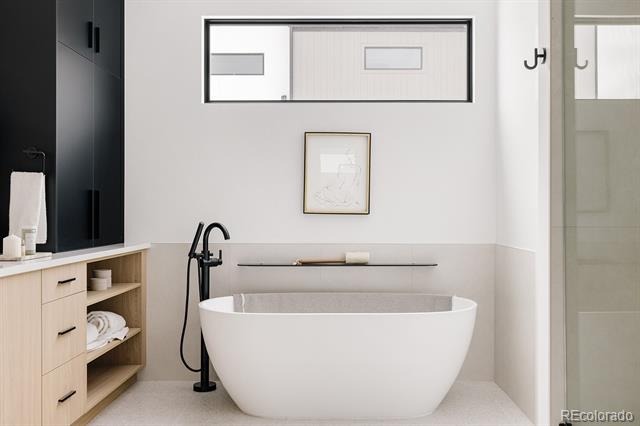
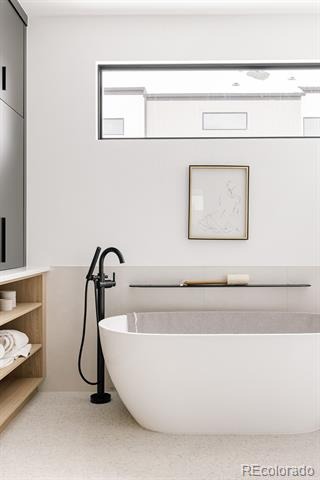
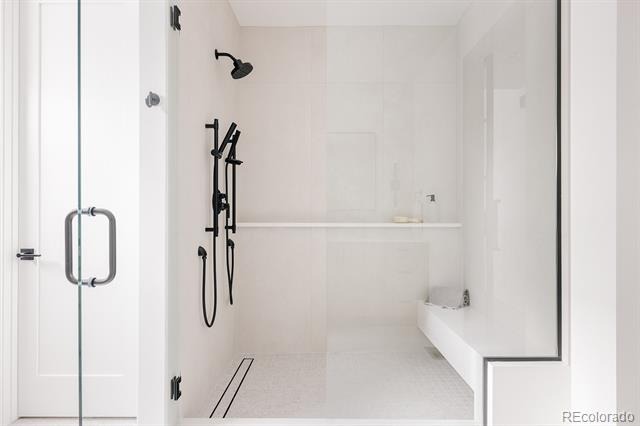
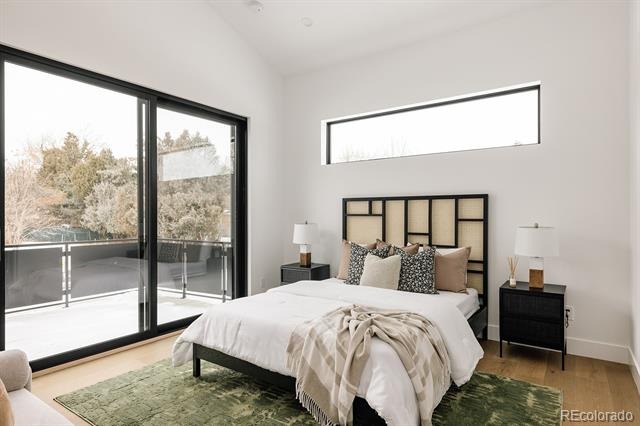
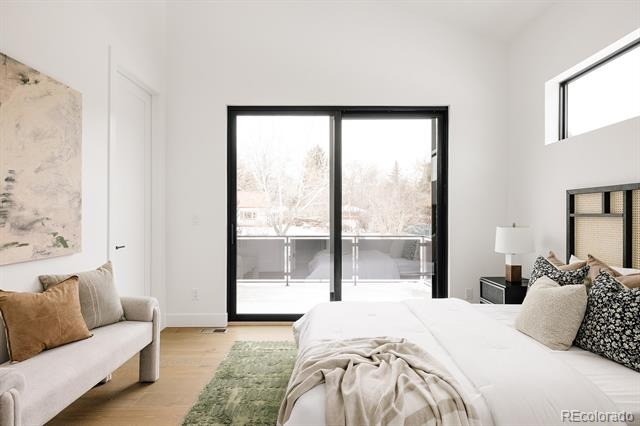
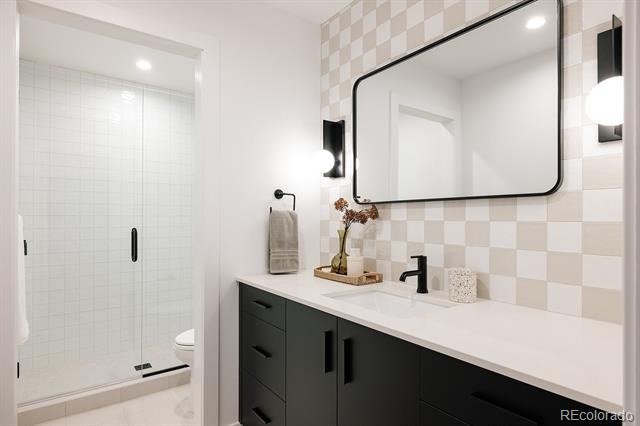
Retreat to the luxurious primary suite, highlighted by a custom wood accent wall and a steel-and-glass barn door leading to a spa-inspired five-piece bath with a European soaking tub, dual vanities, oversized walk-in shower, and spacious walk-in closet. A private deck off the primary suite creates the perfect outdoor retreat, while a second en-suite bedroom on the main level overlooking the front patio provides exceptional comfort for guests or multigenerational living.
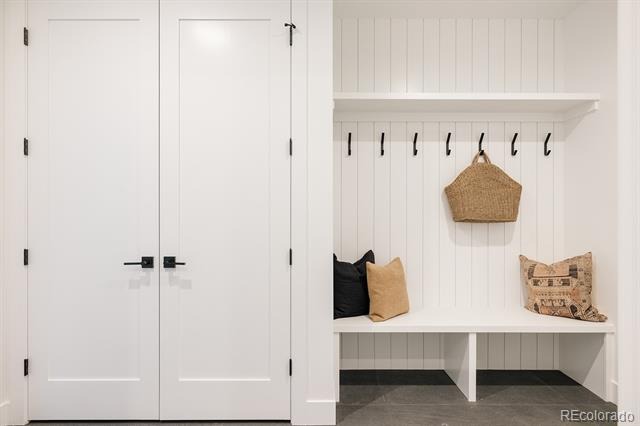
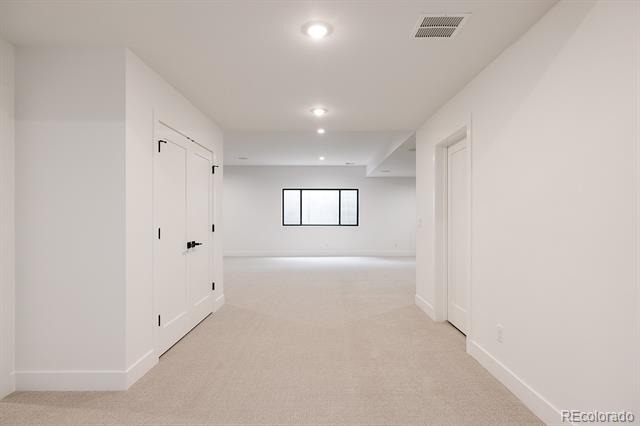
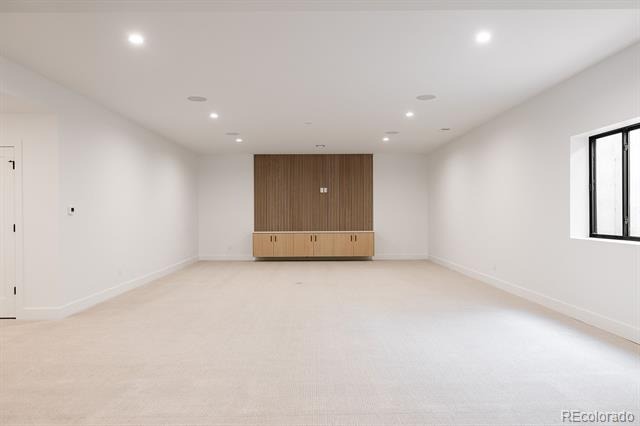
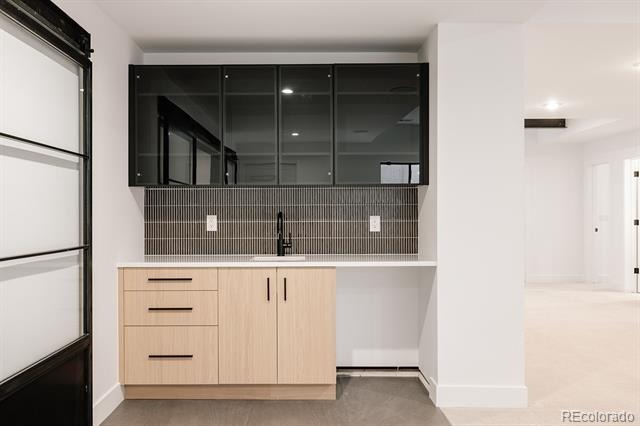
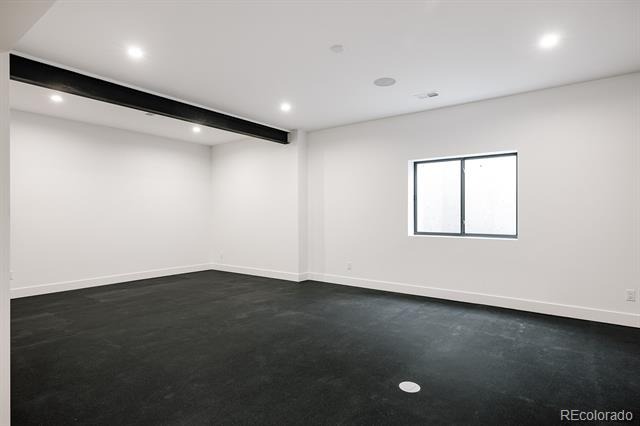
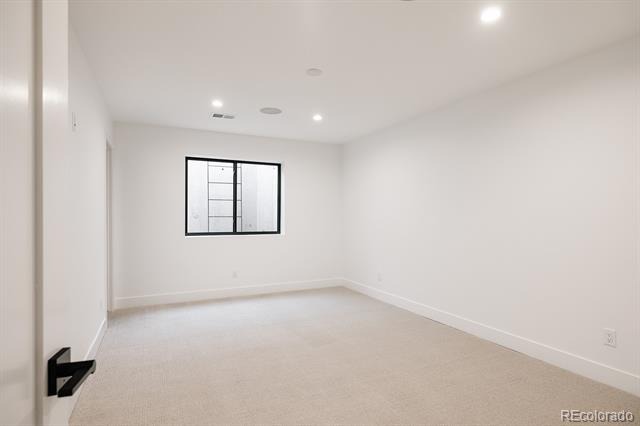
The finished lower level offers outstanding flexibility with a spacious recreation room, wet bar, dedicated fitness room, two additional bedrooms, a full bath, and abundant storage.
Special financing incentive available: receive up to $25,000 toward financing costs with a preferred lender. Restrictions apply. Contact the listing agent for complete details.
76 days on market
Listed by Jason Cummings · Serhant Colorado LLC · Jason@JasonCummingsDenver.com,720-409-7330
Property Details
| Property Type | Residential |
| Sub Type | Single Family Residence |
| Status | Active |
| Price per Sq Ft | $435 |
| Subdivision | Arcadian South-Applewood |
| MLS # | 2565860 |
| Days on Market | 76 |
| Bedrooms | 4 |
| Full Baths | 3 |
| Half Baths | 1 |
| Year Built | 2024 |
| Lot Size (Sq Ft) | 12,541 |
| Acres | 0.29 |
| HOA | Yes |
| HOA Fee | $50 |
| Annual Taxes | $4,000 |
| State | CO |
| County | Jefferson |
| Zoning | Residential |
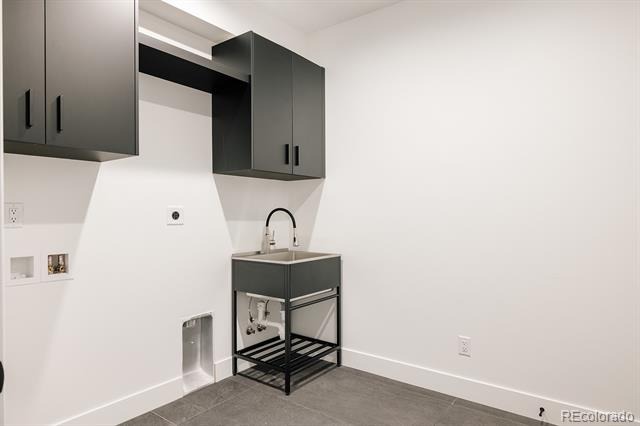
| Interior Features | Built-in Features, Ceiling Fan(s), Kitchen Island, Open Floorplan, Pantry, Five Piece Bath, Quartz Counters, Solid Surface Counters, Utility Sink |
| Heating | Forced Air, Natural Gas |
| Cooling | Central Air |
| Flooring | Carpet, Tile, Wood |
| Fireplaces | 1 |
| Fireplace Features | Living Room |
| Appliances | Convection Oven, Cooktop, Dishwasher, Disposal, Freezer, Microwave, Refrigerator, Tankless Water Heater |
| Exterior Features | Private Yard, Rain Gutters, Gas Valve |
| Garage | Yes |
| Garage Spaces | 3 |
| Parking Features | Electric Vehicle Charging Station(s), Oversized, Tandem, Smart Garage Door |
| Roof | Composition |
| Basement | Finished, Full, Sump Pump |
| Architectural Style | Contemporary |
| Levels | One |
| Construction | Brick, Frame |
| Sewer | Public Sewer |
| Water Source | Public |
| Senior Community | No |
| Special Conditions | None Known |
Location
Price History
| Date | Event | Price |
|---|---|---|
| 8/11/2026 |
Listed for sale Source: REcolorado® #2565860 |
$2,225,000 $435/sqft |

Based on information submitted to the MLS GRID as of October 26, 2026 at 1:03 AM MDT. All data is obtained from various sources and may not have been verified by broker or MLS GRID. Supplied Open House Information is subject to change without notice. All information should be independently reviewed and verified for accuracy. Properties may or may not be listed by the office/agent presenting the information.
Thank you — a Mont Haus broker will be in touch shortly.