Residential · Pending
Aurora, CO 80016
4 Beds · 4 Baths · 3,985 Sq Ft
$1,395,000
Single Family
Property Type
0.22 acres
Lot Size
2023
Year Built
$350
Price per Sq Ft
3
Parking Spaces
$2,076
HOA Fee
2569223
MLS #
About This Property
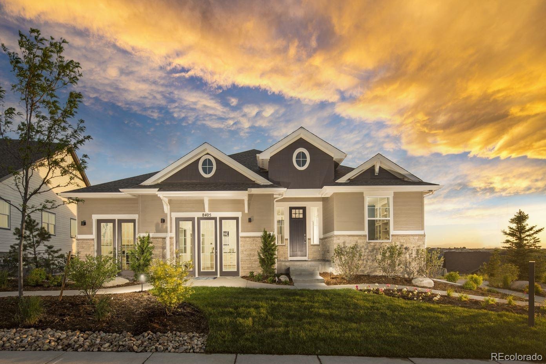
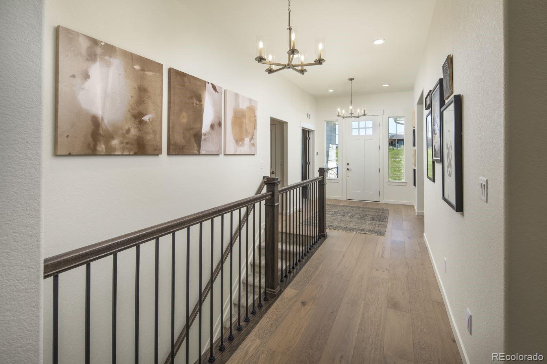
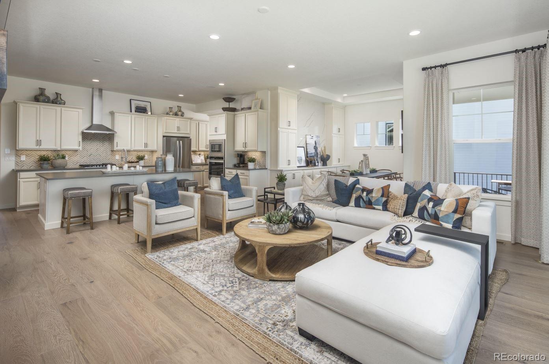
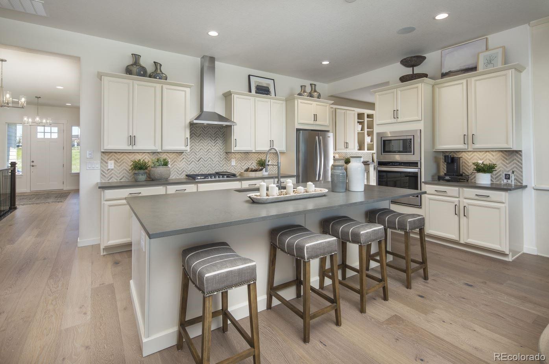
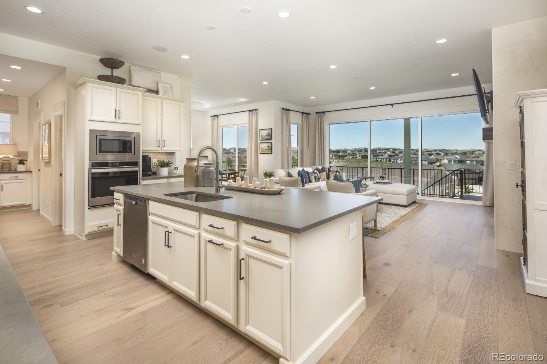
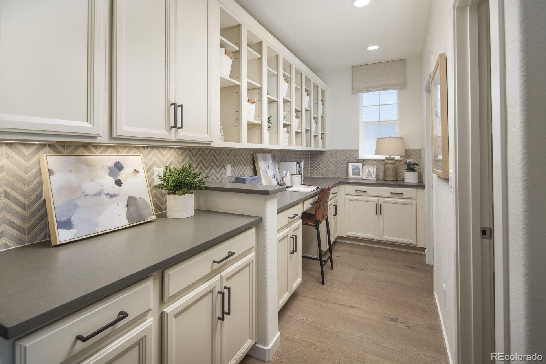
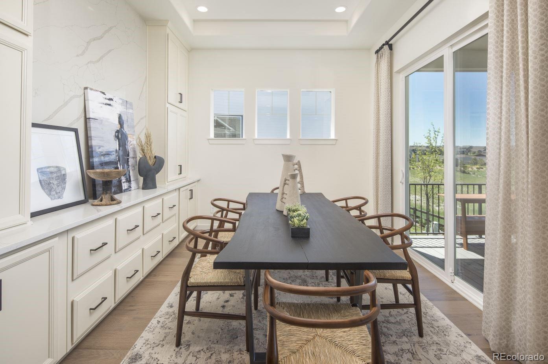
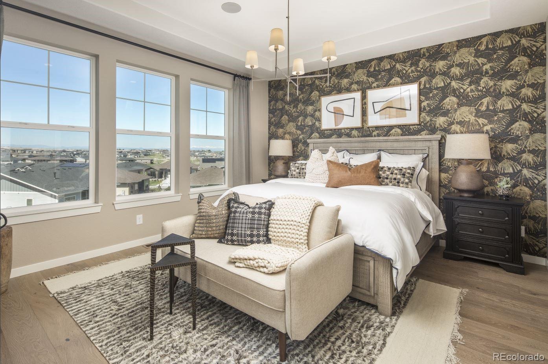
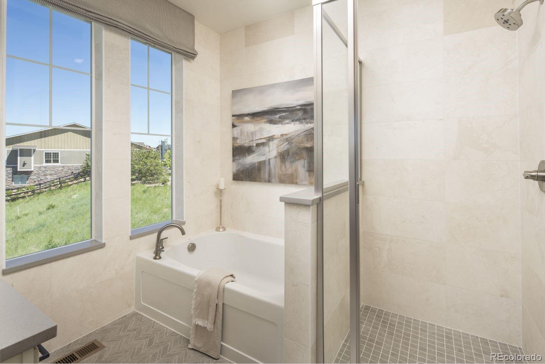
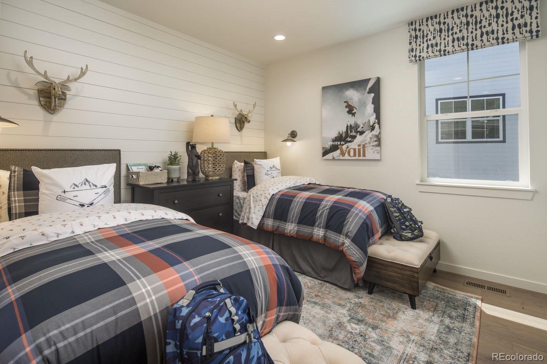
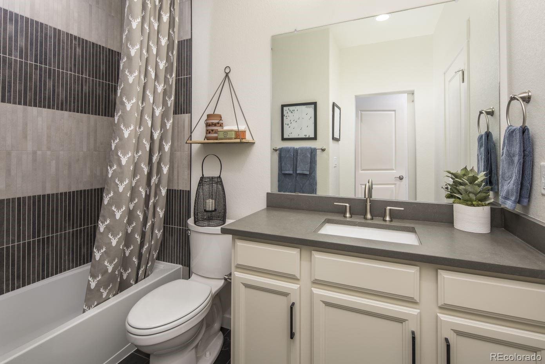
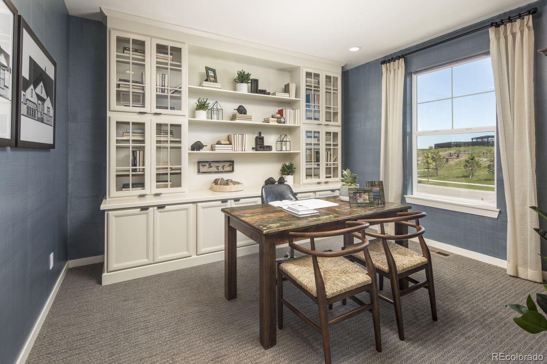
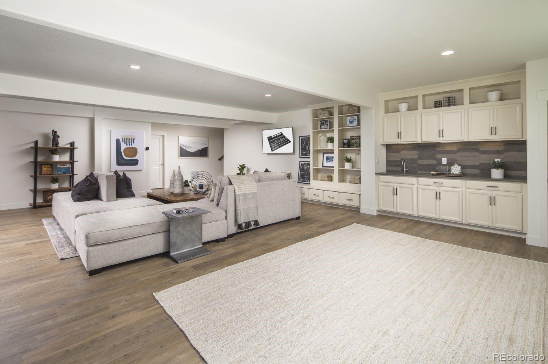
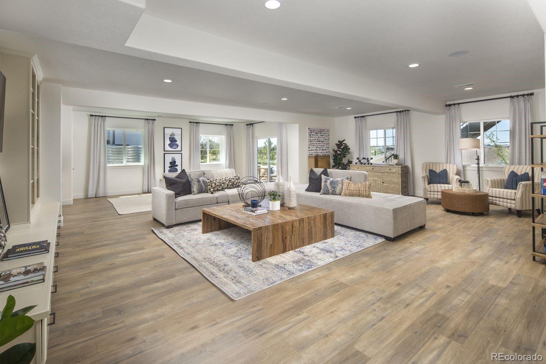
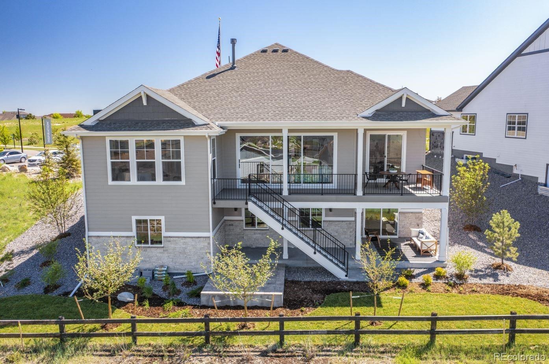
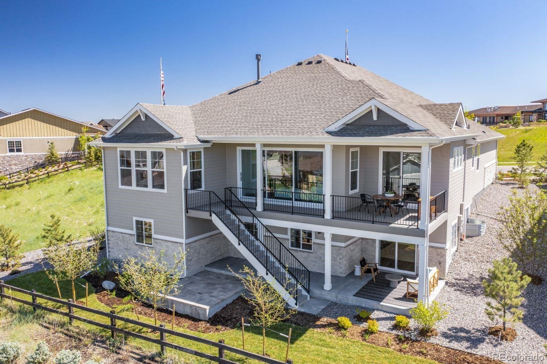
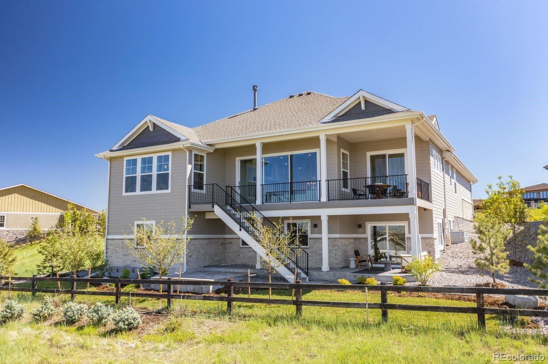
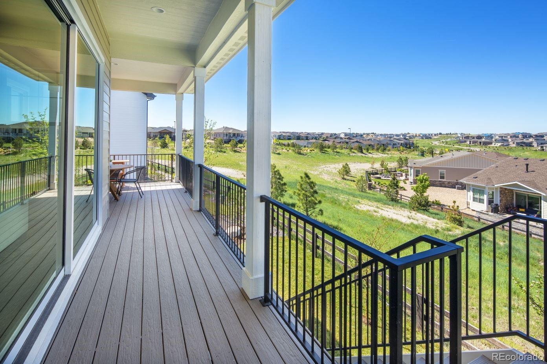
Award-winning C555 floor plan positioned on a one-of-a-kind homesite with breathtaking mountain views, just steps from the community clubhouse and surrounded by mature professional landscaping. This ranch-style home offers 4,028 square feet of beautifully designed living space, 4 bedrooms, a private study, dedicated office, 4 full baths, 1 half bath, expanded chef-inspired kitchen, spacious dining area and 3-car garage. The heart of the home is the extended kitchen, complete with an oversized island, walk-in pantry, abundant cabinetry, expansive counter space and convenient tech center. The kitchen opens seamlessly to the large family and dining areas, creating the perfect space for entertaining and everyday living.
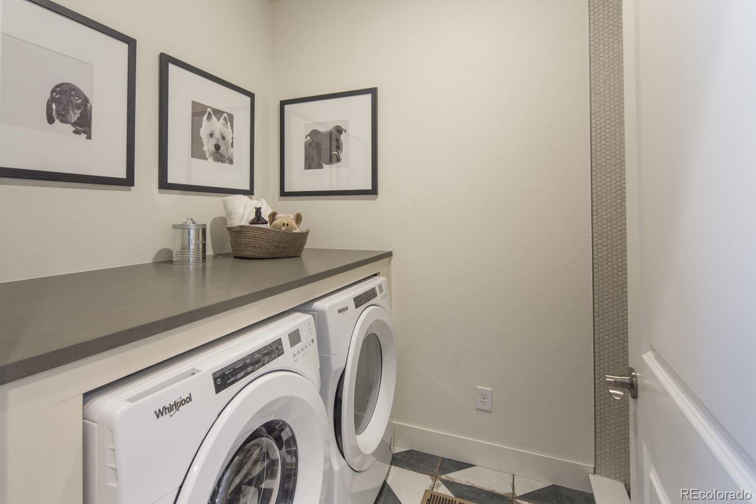
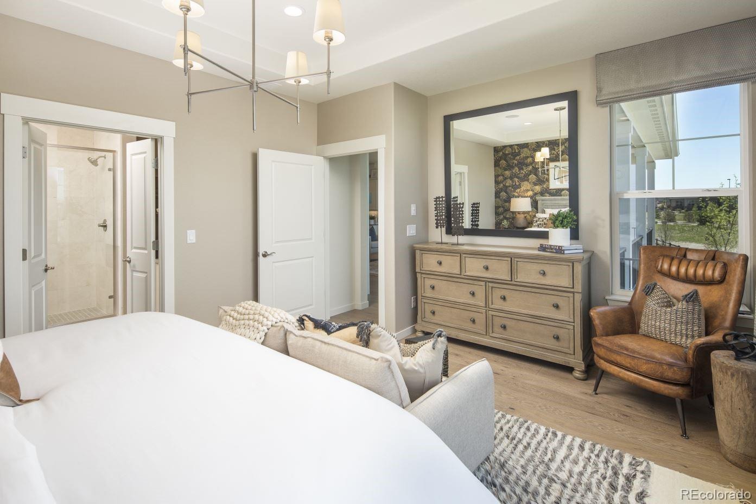
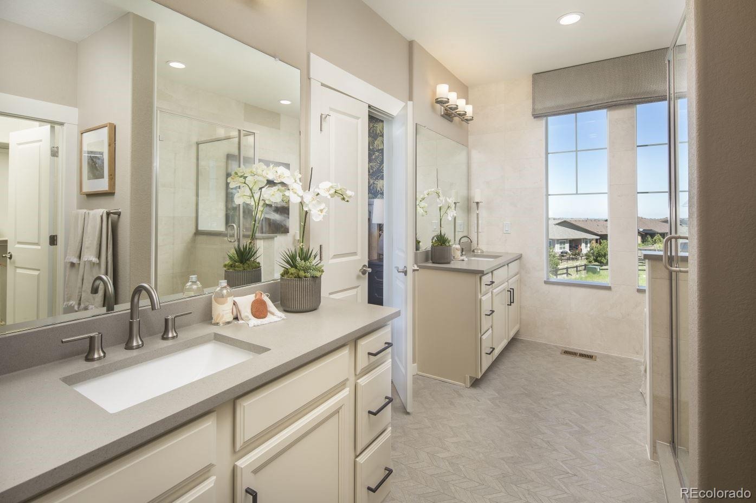
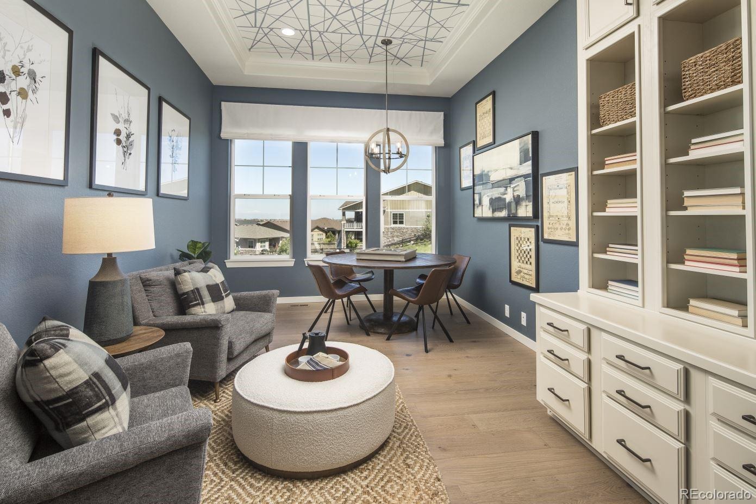
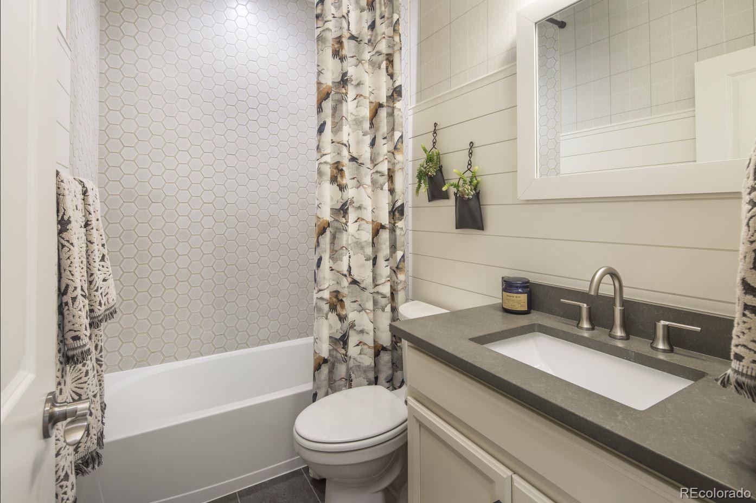
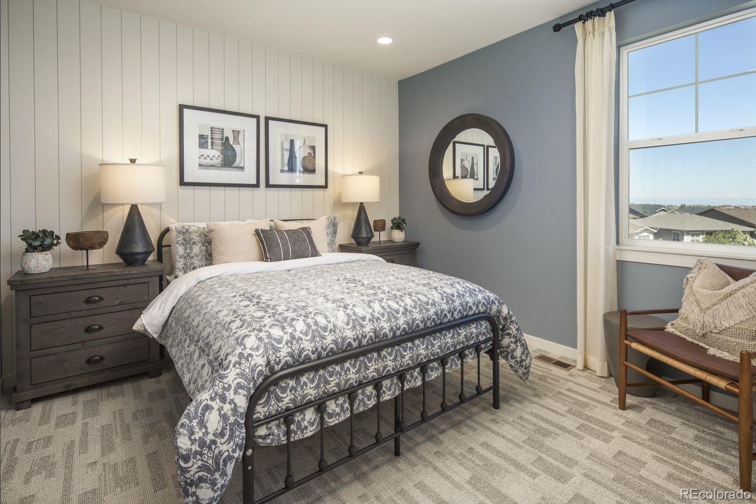
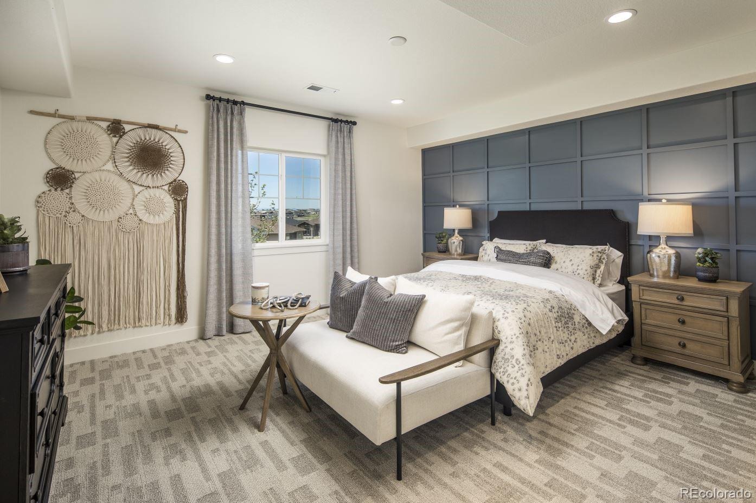
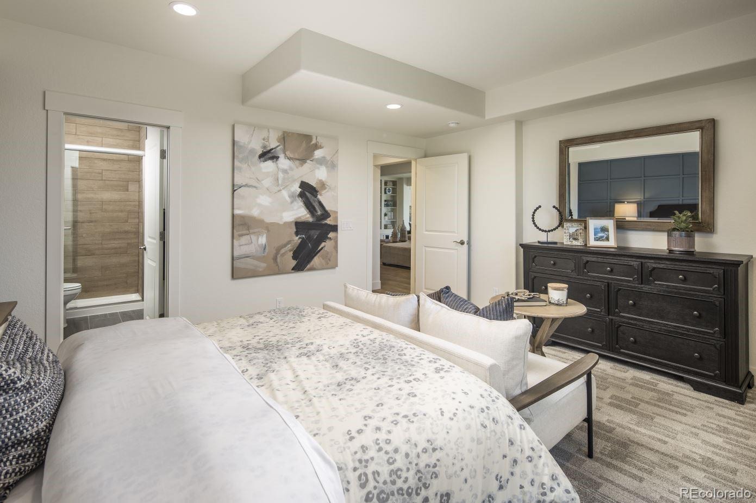
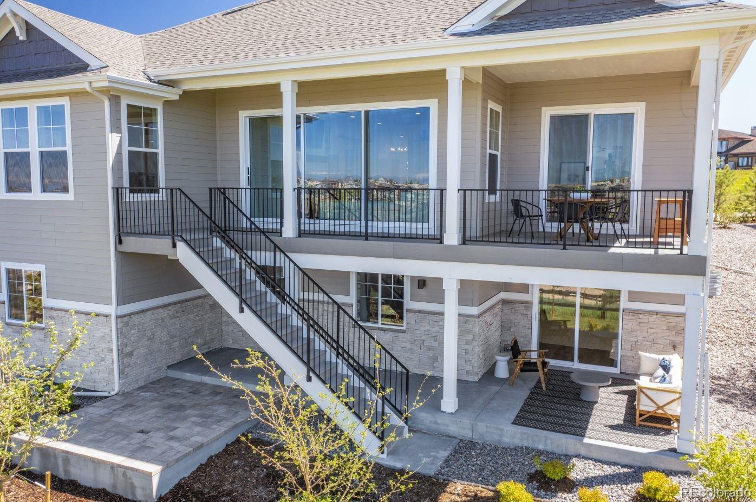
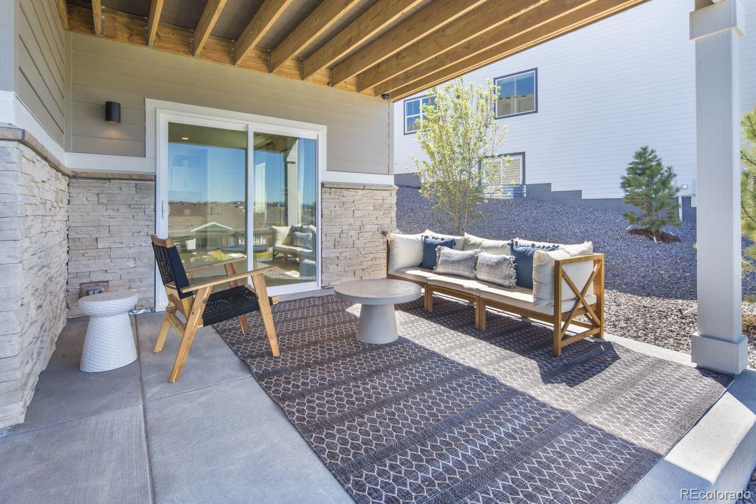
A versatile game room/flex space offers endless possibilities as a craft room, second office or formal dining room. The luxurious primary suite features dual vanities and 2 spacious walk-in closets with custom closet systems and shoe racks. The finished walkout basement significantly expands the living space with a large recreation room, powder bath and additional bedroom with a private en-suite bath. Additional highlights include Smart Home technology, a whole-home air purification system, energy-efficient features including a tankless water heater, spacious laundry room and 3-car garage with ample storage.
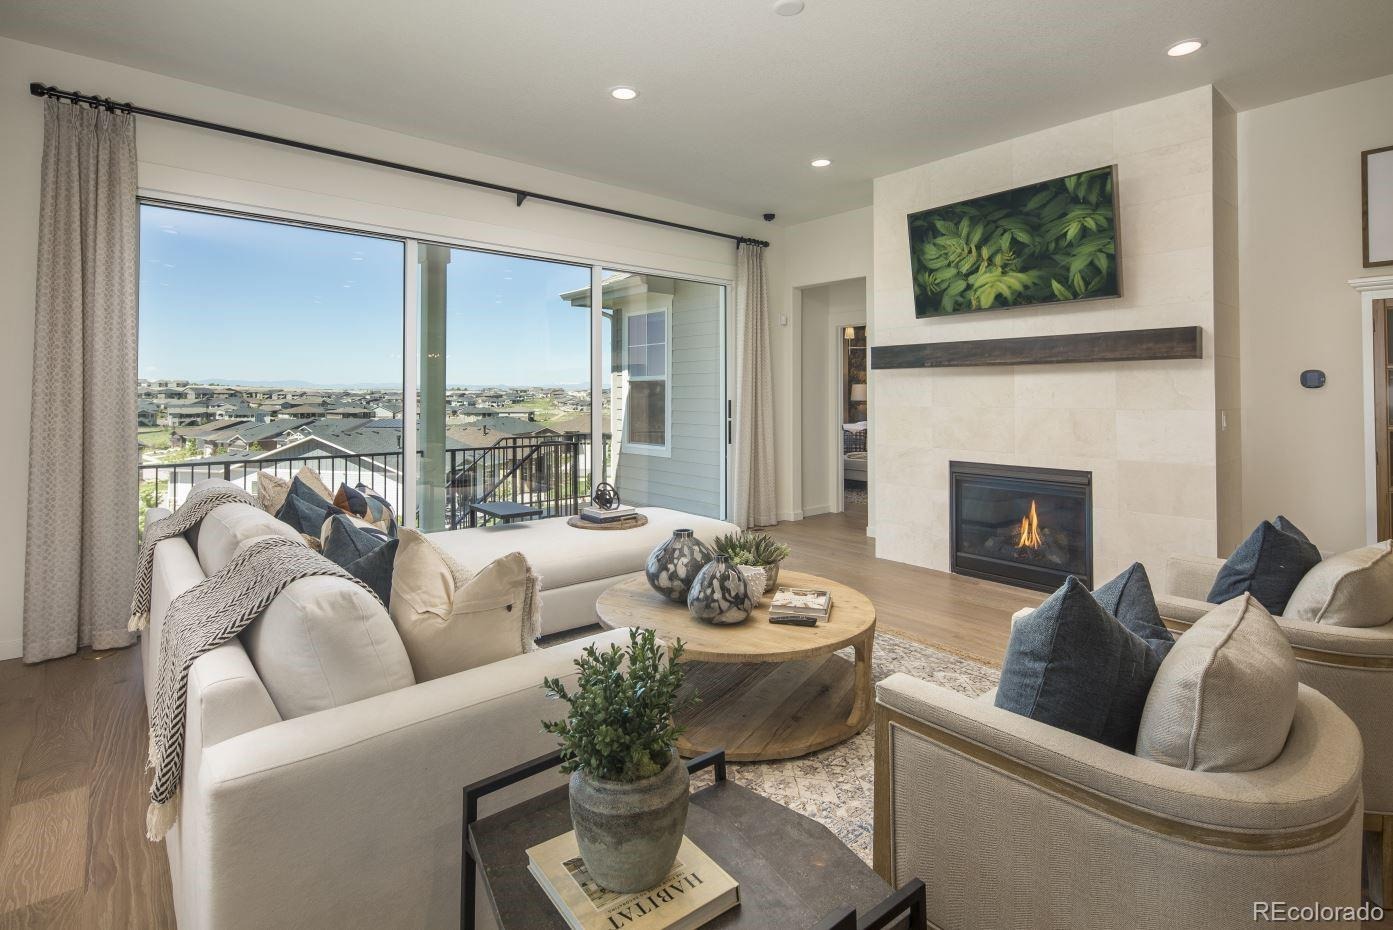
All furniture is included, creating a truly turnkey and move-in-ready opportunity. With spectacular mountain views, a finished walkout basement, mature landscaping and an unparalleled location near the community clubhouse, this exceptional home offers a rare opportunity to enjoy luxury ranch-style living at its finest.
49 days on market
Listed by Parker Bright · American Legend Homes Brokerage LLC · 972-410-5701
Property Details
| Property Type | Residential |
| Sub Type | Single Family Residence |
| Status | Pending |
| Price per Sq Ft | $350 |
| Subdivision | Inspiration (Hilltop 55+) |
| MLS # | 2569223 |
| Days on Market | 49 |
| Bedrooms | 4 |
| Full Baths | 4 |
| Year Built | 2023 |
| Lot Size (Sq Ft) | 9,403 |
| Acres | 0.22 |
| HOA | Yes |
| HOA Fee | $2,076 |
| Annual Taxes | $4,148 |
| State | CO |
| County | Douglas |
| Interior Features | Breakfast Bar, Built-in Features, Ceiling Fan(s), Eat-in Kitchen, Entrance Foyer, High Ceilings, Kitchen Island, Open Floorplan, Pantry, Sound System, Walk-In Closet(s), Wet Bar, Five Piece Bath, Quartz Counters, Radon Mitigation System, Smoke Free |
| Heating | Natural Gas |
| Cooling | Air Conditioning-Room |
| Flooring | Carpet, Stone, Tile, Wood |
| Fireplaces | 1 |
| Fireplace Features | Family Room, Gas |
| Appliances | Cooktop, Dishwasher, Disposal, Double Oven, Dryer, Microwave, Oven, Range Hood, Tankless Water Heater, Washer, Smart Appliances, Sump Pump |
| Exterior Features | Fire Pit, Rain Gutters, Gas Valve |
| Garage | Yes |
| Garage Spaces | 3 |
| Parking Features | Finished |
| Roof | Composition |
| Basement | Crawl Space, Finished, Partial, Sump Pump, Walk-Out Access |
| Lot Features | Landscaped, Sprinklers In Front, Sprinklers In Rear, Master Planned |
| Architectural Style | Traditional |
| Levels | One |
| Construction | Cement Siding, Stone |
| Sewer | Community |
| Water Source | Public |
| Senior Community | Yes |
| Special Conditions | None Known |
Location
Price History
| Date | Event | Price |
|---|---|---|
| 9/16/2026 |
Pending Source: REcolorado® #2569223 |
— |
| 9/11/2026 |
Listed for sale Source: REcolorado® #2569223 |
$1,395,000 $350/sqft |

Based on information submitted to the MLS GRID as of October 30, 2026 at 5:23 AM MDT. All data is obtained from various sources and may not have been verified by broker or MLS GRID. Supplied Open House Information is subject to change without notice. All information should be independently reviewed and verified for accuracy. Properties may or may not be listed by the office/agent presenting the information.
Thank you — a Mont Haus broker will be in touch shortly.