Residential · Sold 6/25/2019
Aspen, CO 81611
5 Beds · 7 Baths · 8,321 Sq Ft
$9,000,000
$9,900,000
Single Family
Property Type
2.63 acres
Lot Size
2000
Year Built
$1,190
Price per Sq Ft
150330
MLS #
About This Property
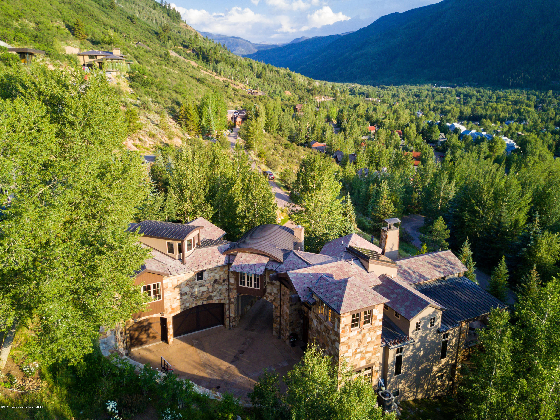
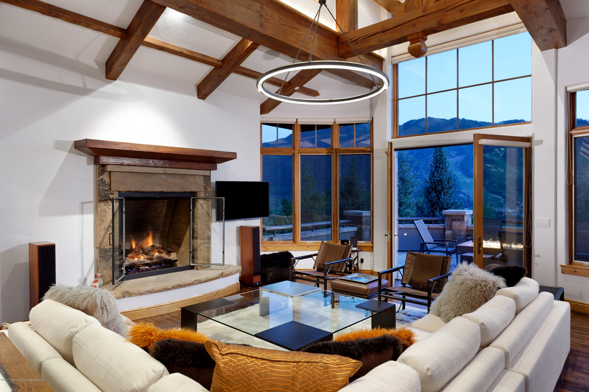
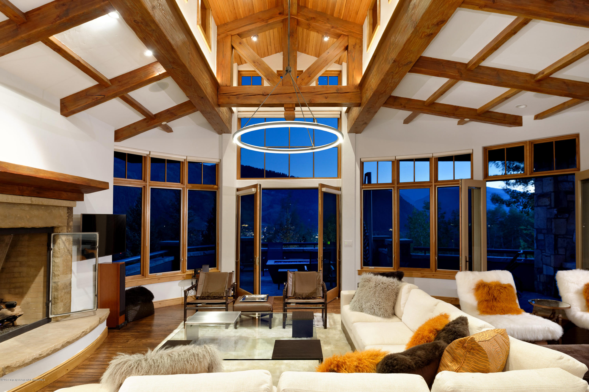
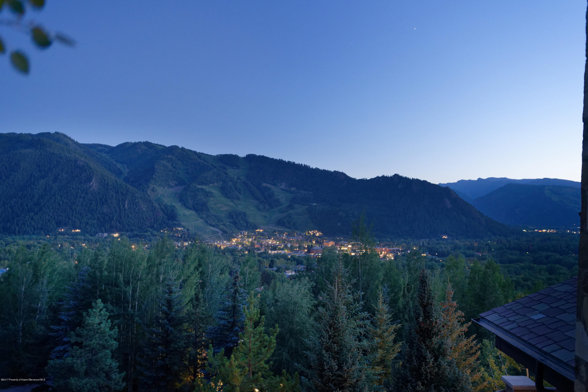
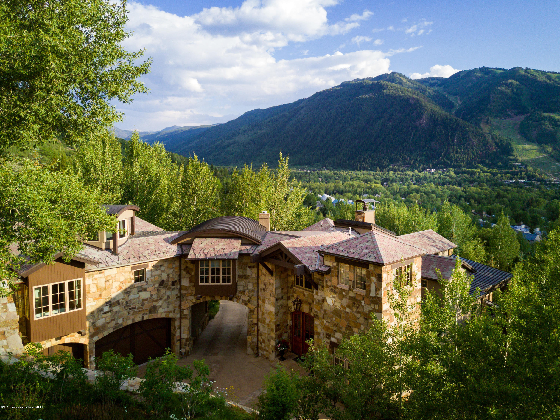
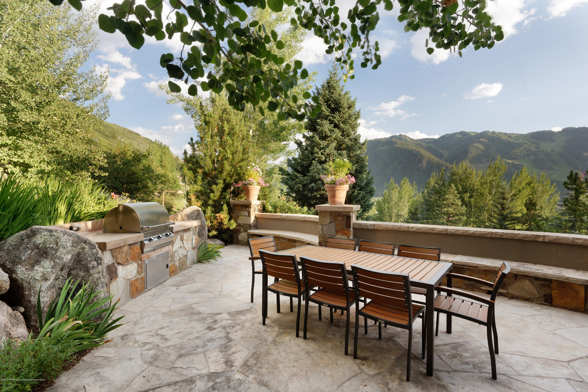
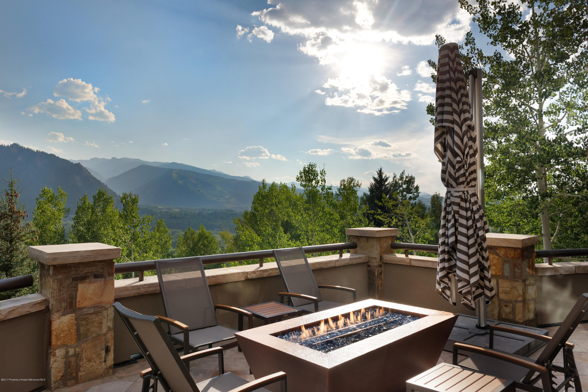
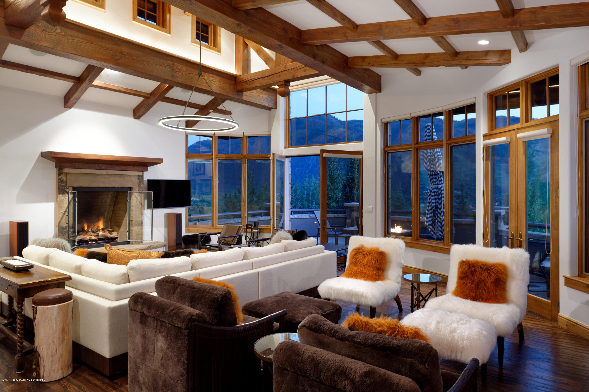
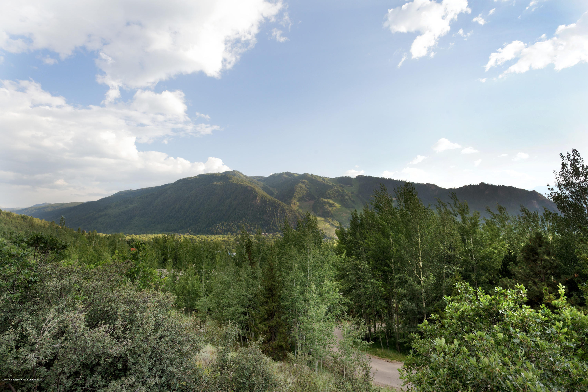
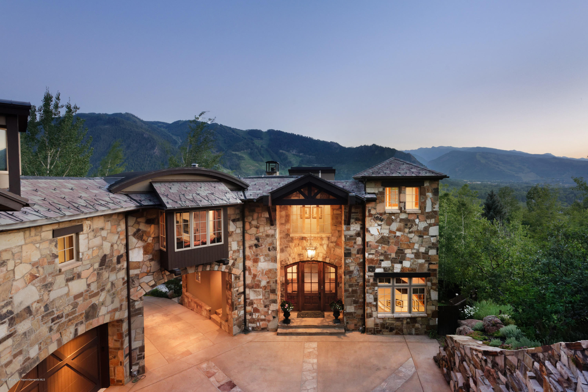
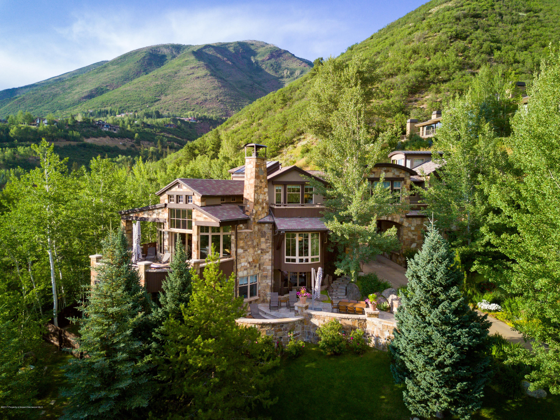
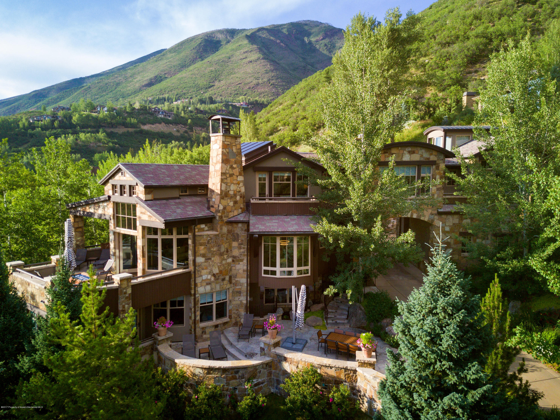
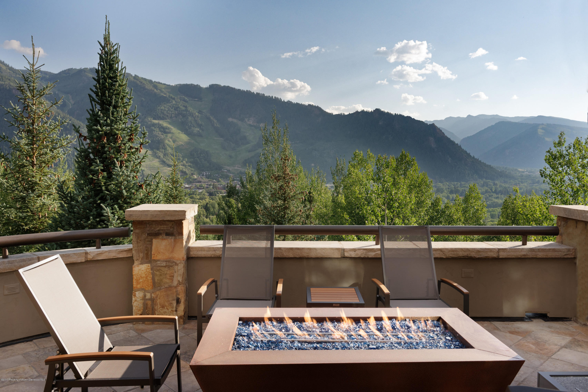
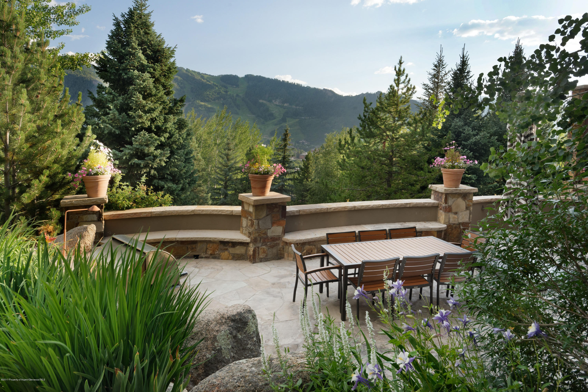
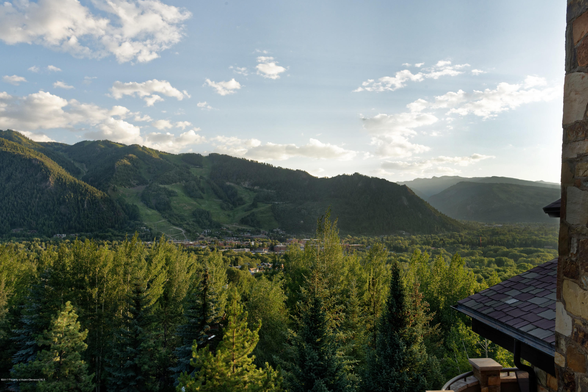
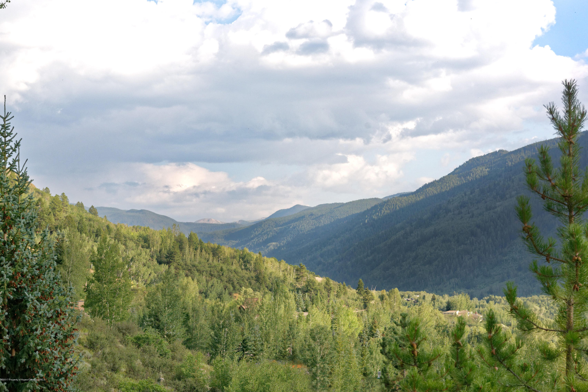
Unparalleled VIEWS of Aspen Mtn, Inde Pass,& West Elks accent 5 en suite bedrooms, 7 patios,& south-facing windows in this elegant, European inspired contemporary home.Exposed timber,native stone accents,hand distressed wood floors,&varied peaked rooflines mirror the alpine setting of this exclusive estate.Harmony from within & without make this a stand-out, one-of-a-kind haven to call home.This 5-bedroom retreat, nestled in the Hunter Creek hillside, features a thoughtful floor plan with spacious openness in gathering areas coupled with well-designed private areas for sleeping,living,library& office spaces.Just a 15min and easy walk to town, this exclusive retreat offers a rare opportunity of living near amenities of Aspen with the luxury of seclusion in a serene, peaceful environment.Unparalleled views of Aspen Mountain, Independence Pass, and the West Elks accent all five bedrooms, seven patios, and south-facing windows in this elegant, European inspired contemporary home. Exposed timber, native stone accents, hand distressed wood floors, and varied peaked rooflines mirror the alpine setting of this exclusive estate, creating a harmony from within and without that make this a stand-out, one-of-a-kind haven to call home.
This five-bedroom retreat, nestled in the Hunter Creek hillside, features a thoughtful floor plan that offers spacious openness in gathering areas coupled with well-designed private areas for sleeping, living, library and office spaces.
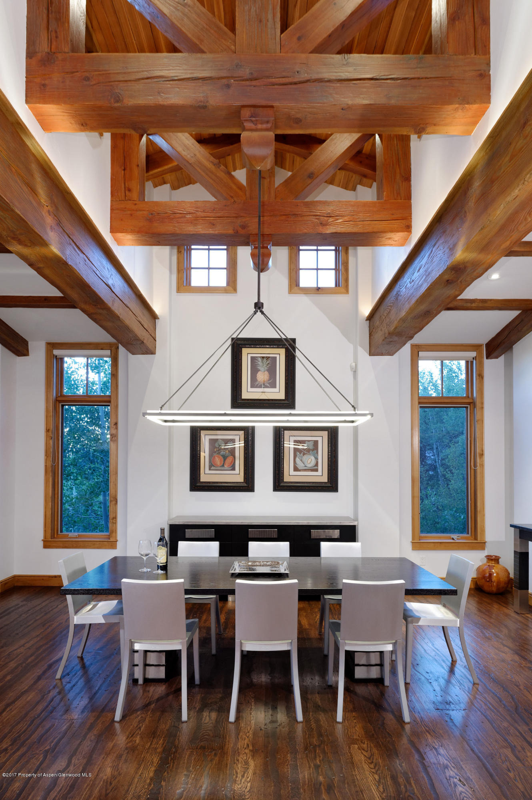
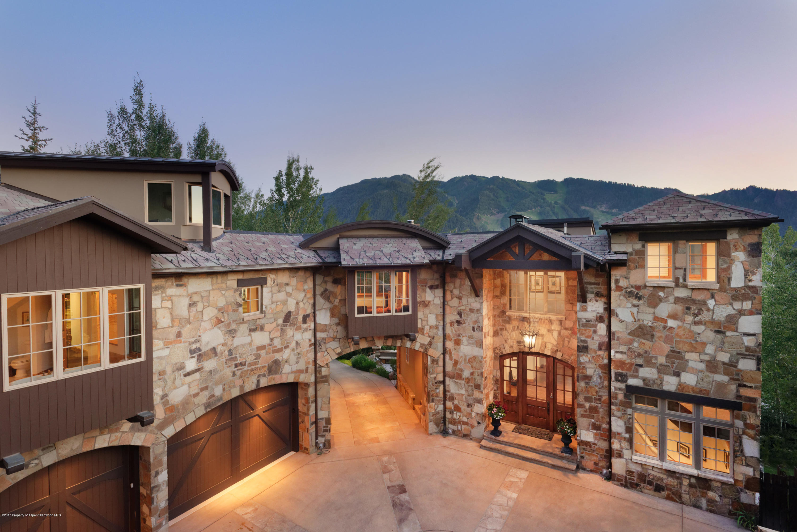
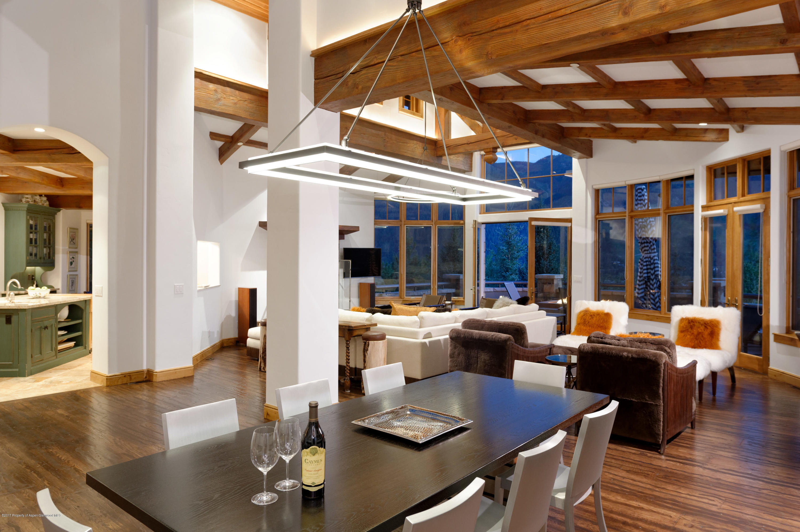
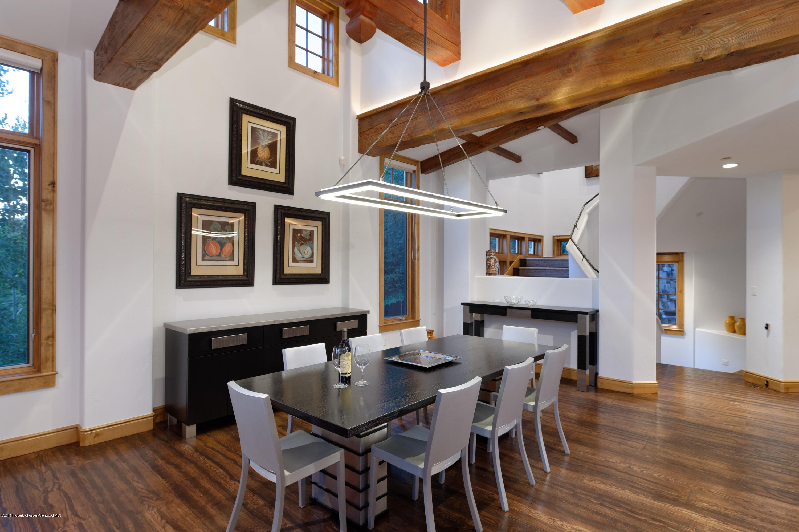
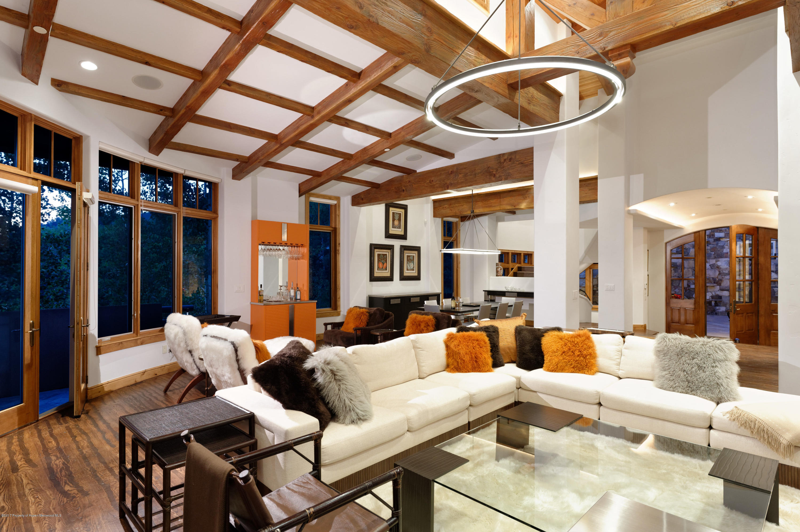
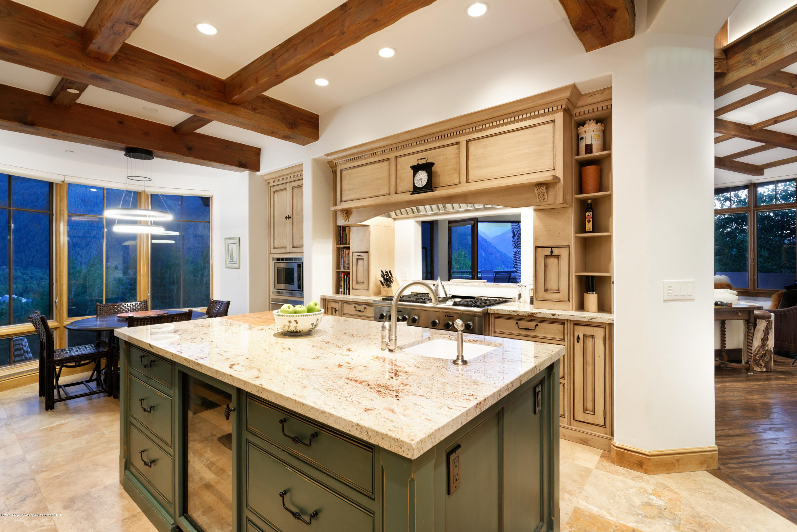
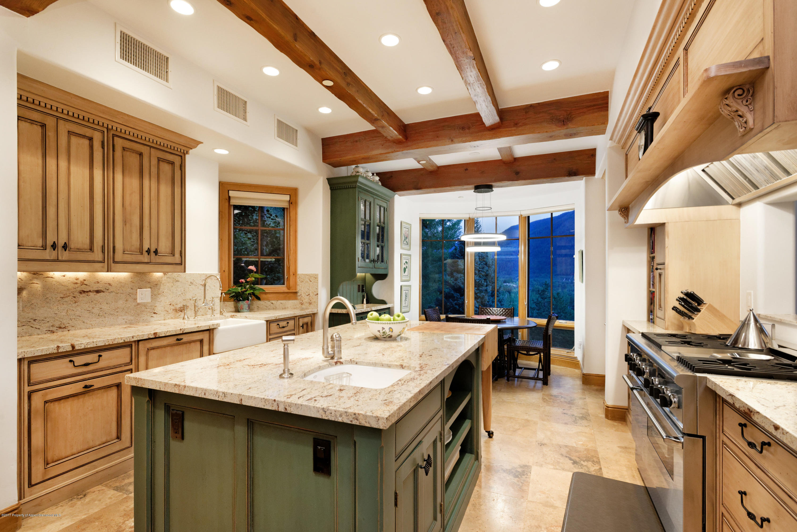
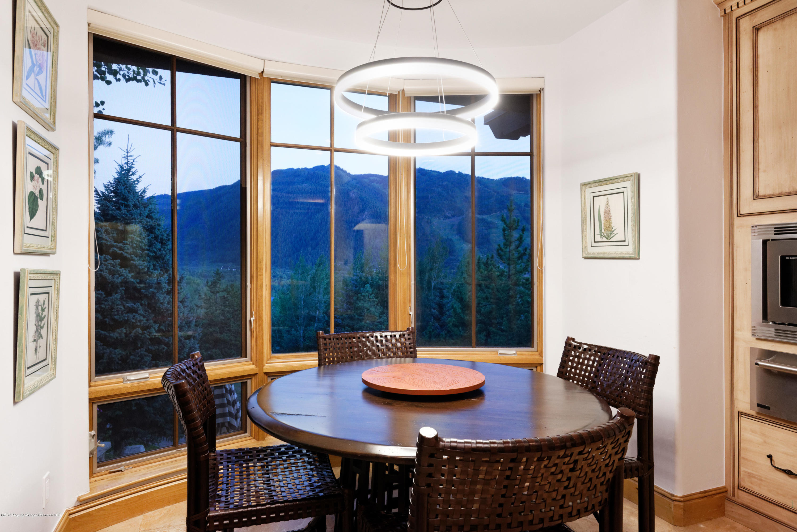
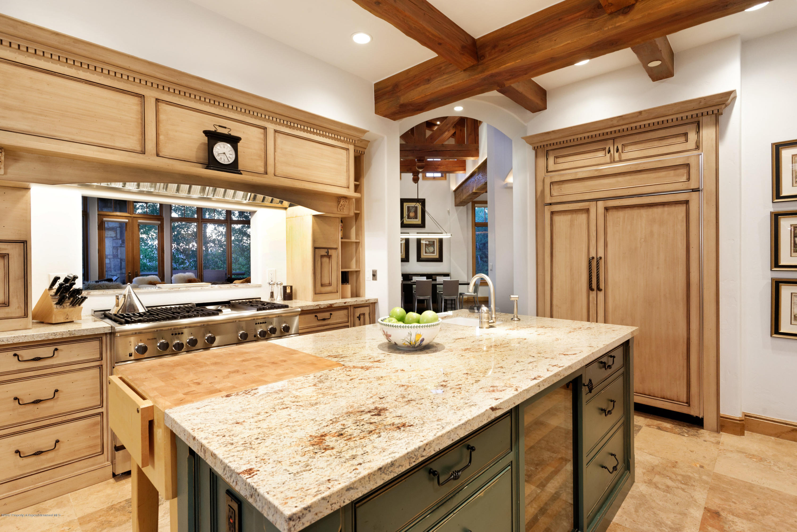
As you enter the home from your private snow melted motor court, set off with a wood and stone porte-cochere, you face a wall of windows with an elegant terrace that offers panoramic views of the ever changing seasons on Aspen and Shadow Mountains. Inside, exposed wood beams, skylights, and dark chocolate toned wide-planked wood floors and beams create an open and embracing atmosphere in this living and entertaining area that is intelligently designed to work as one shared space or separate intimate socializing areas to dine, converse, or relax by the fireplace. Joined to the kitchen, you are never far from your family and guests when cooking on your nine-burner gas Thermador professional gas stove and double oven while enjoying views out the great room windows. Marble countertops, sub-zero wine fridge, two sinks, butler's pantry, and breakfast nook add to the beauty and functionality of the kitchen.
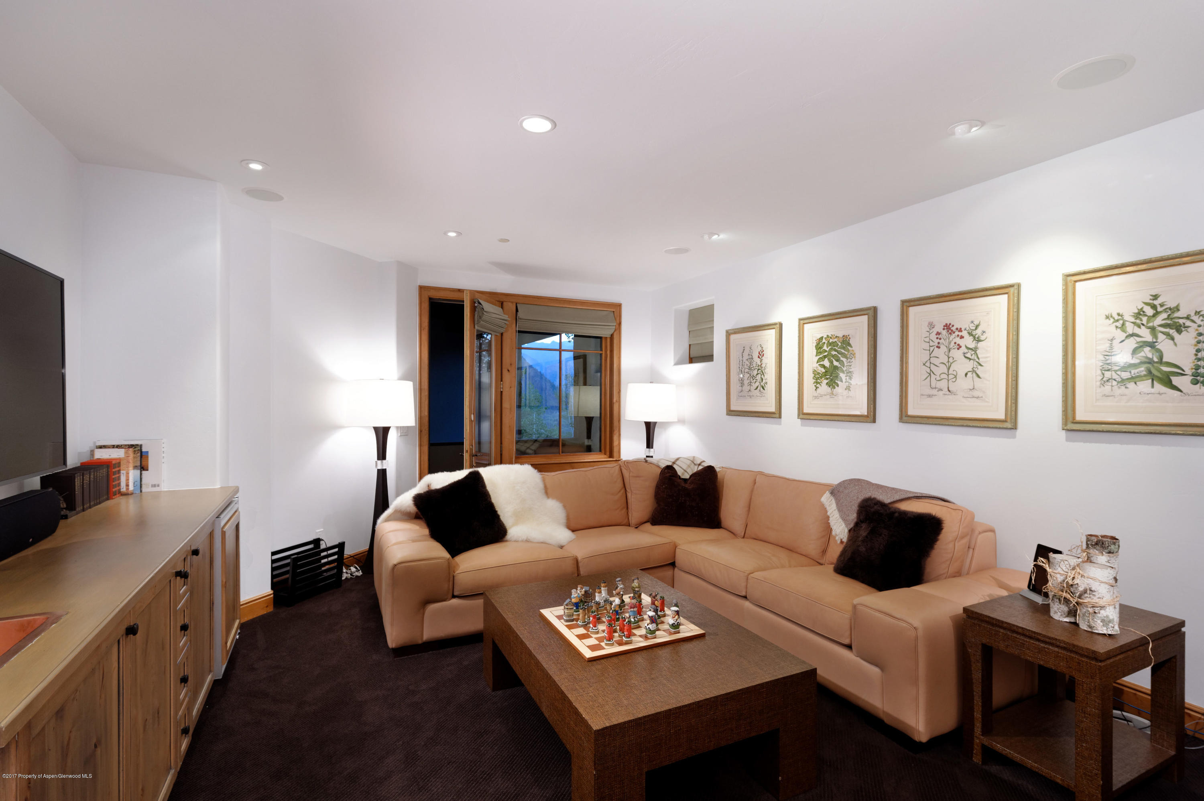
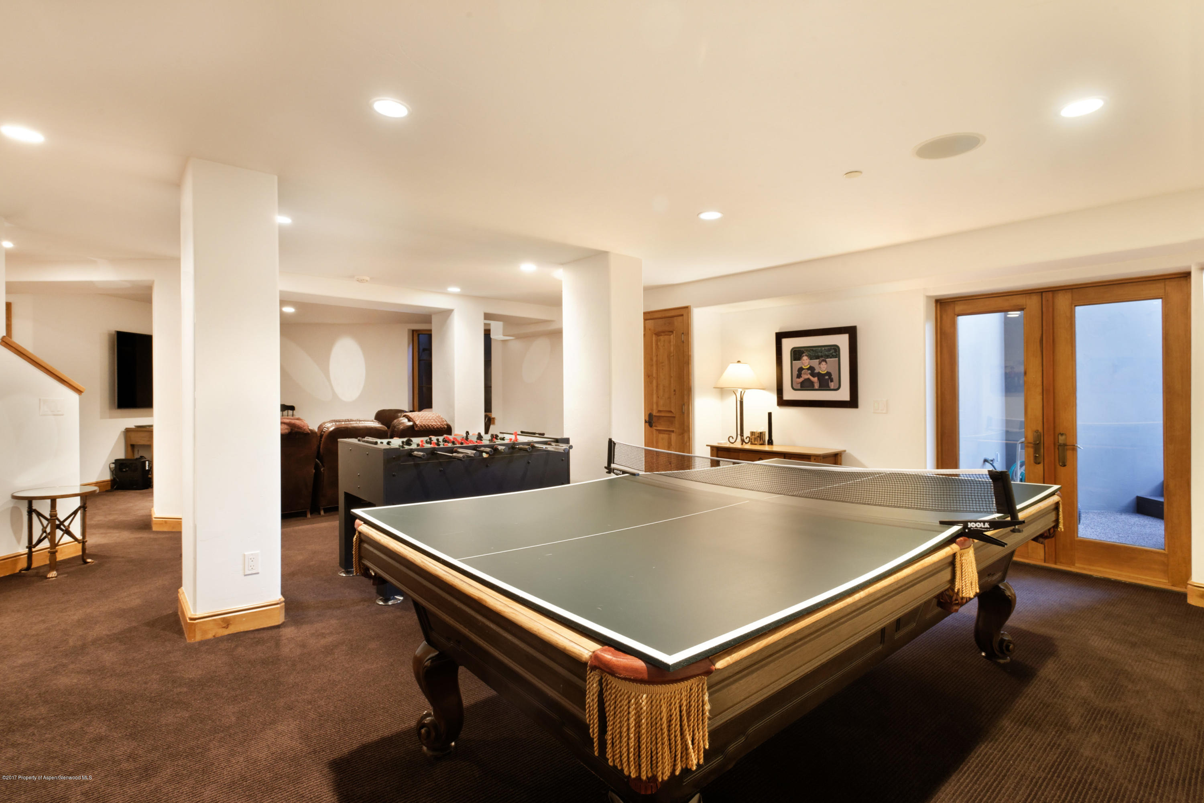
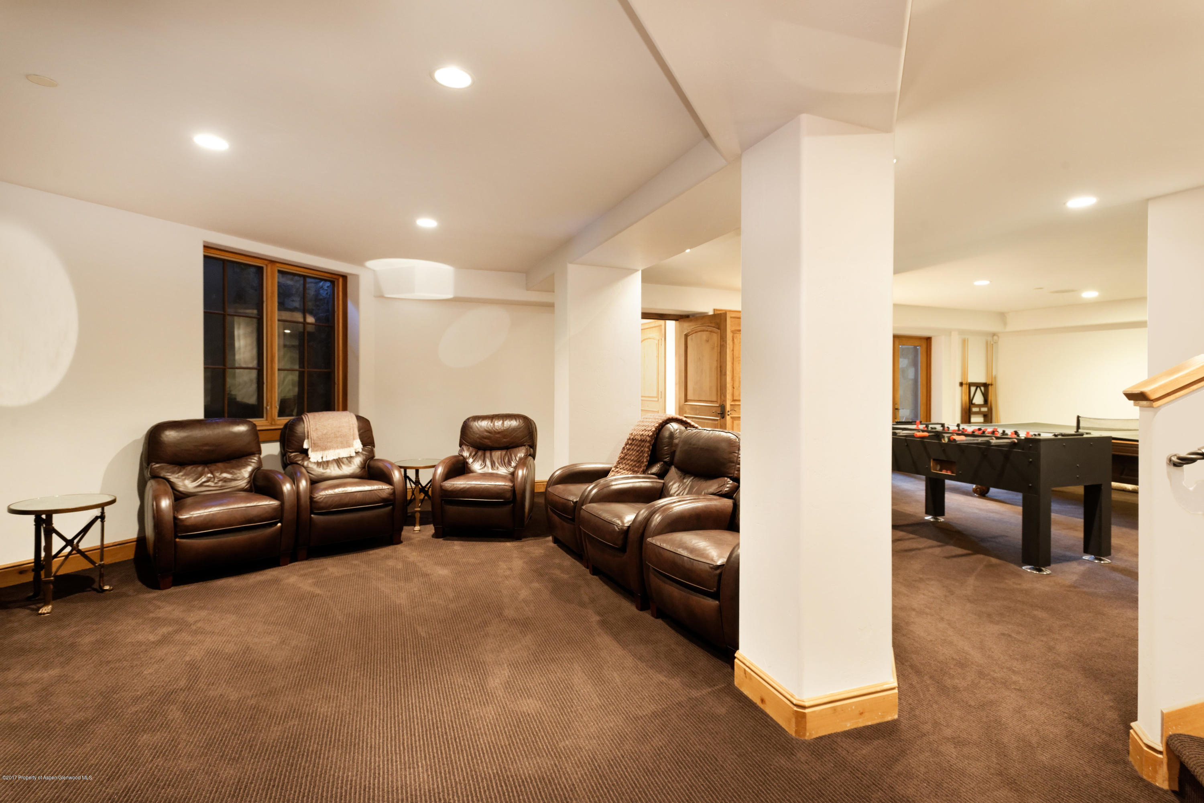
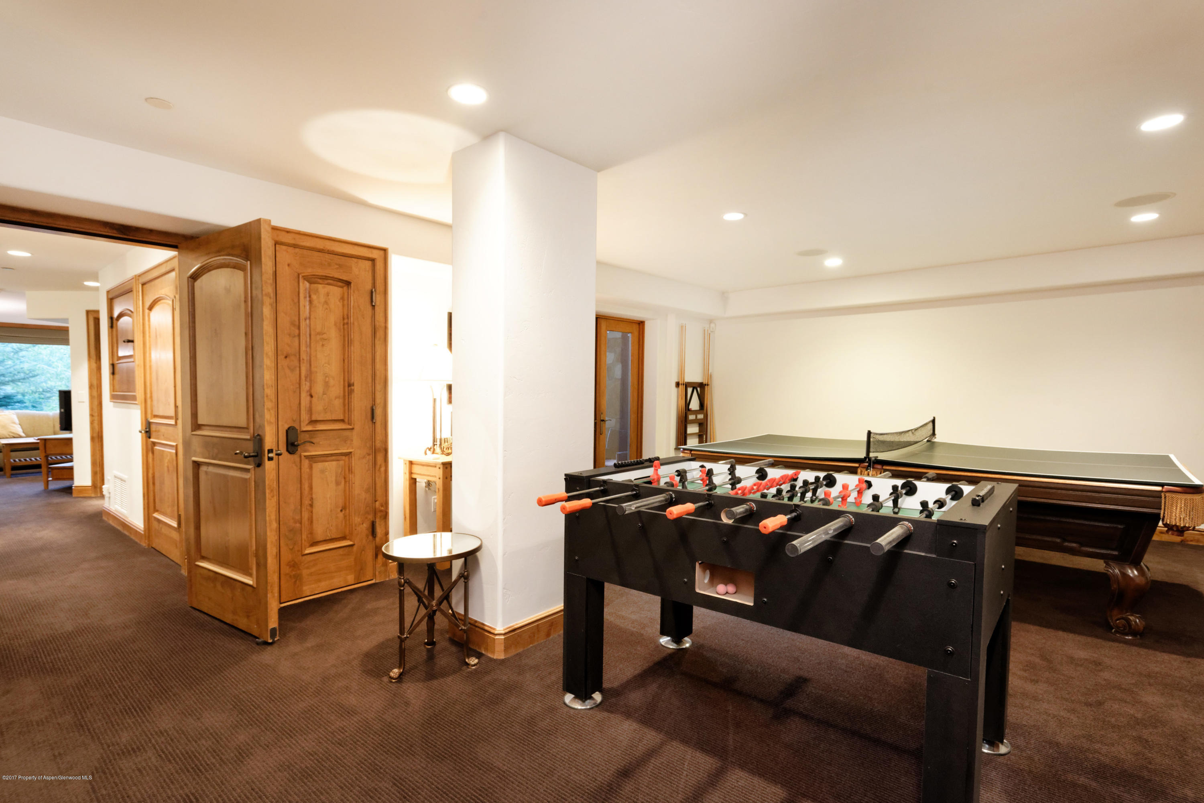
Other distinct areas for entertainment or solace include TV room with bar and entertainment and game room with adjoining theater.
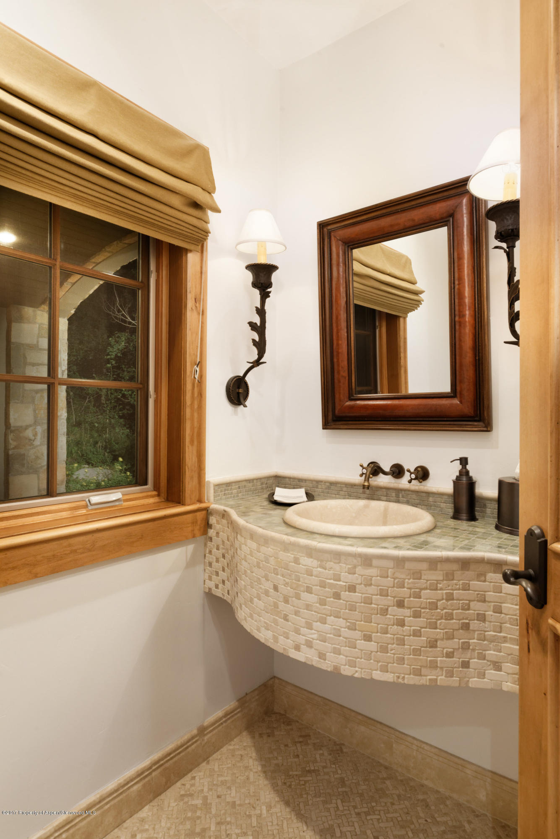
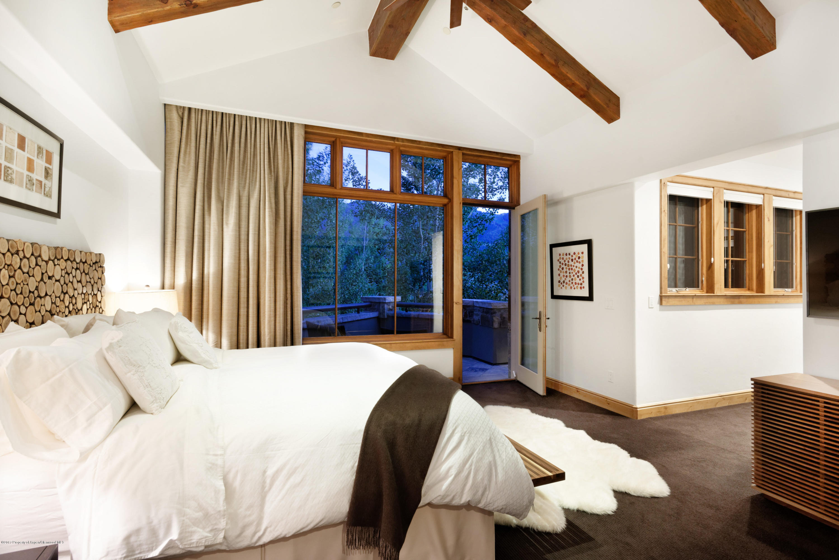
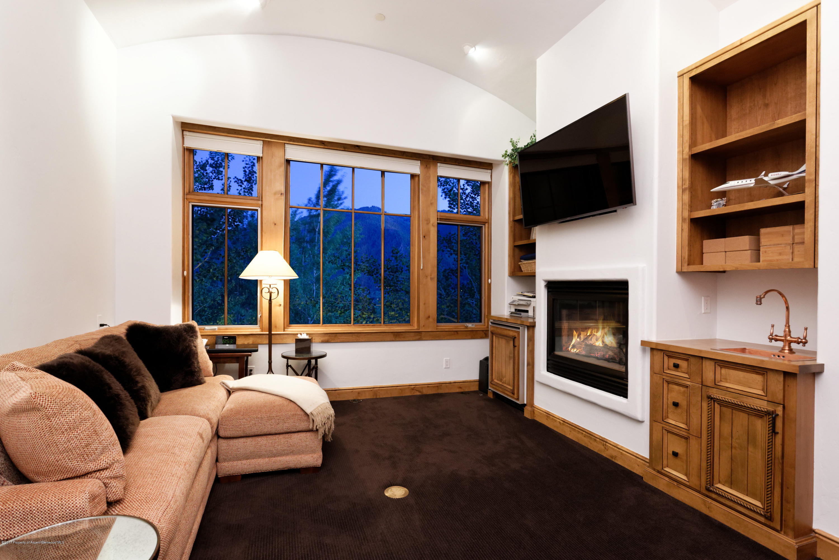
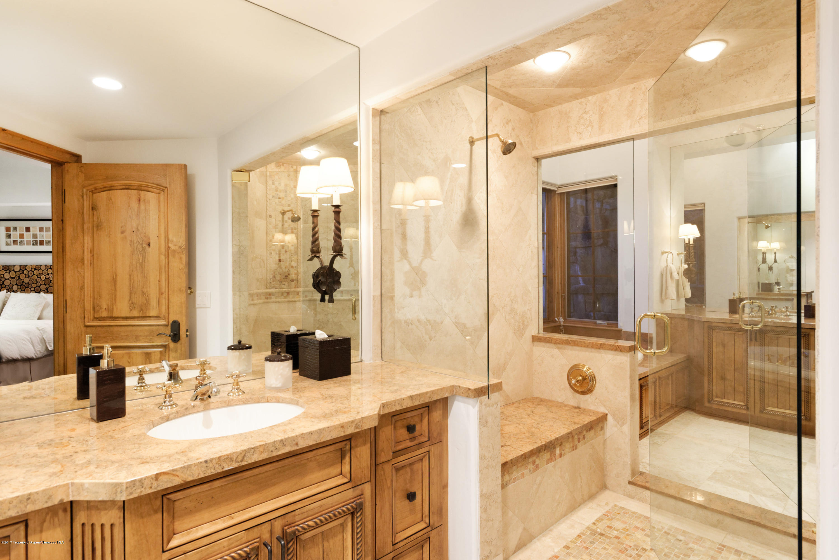
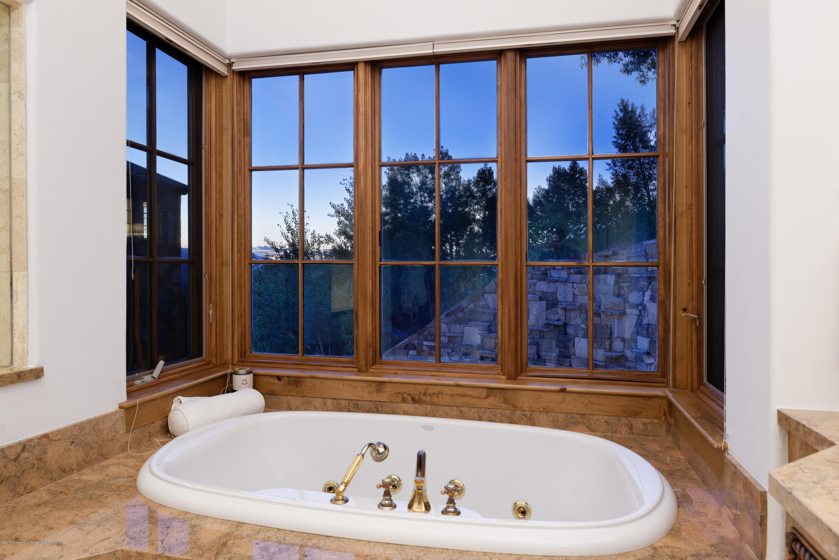
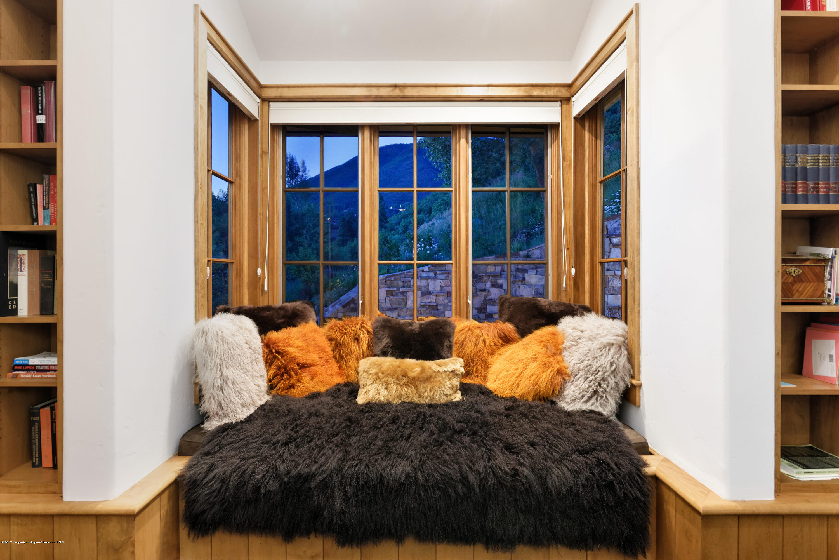
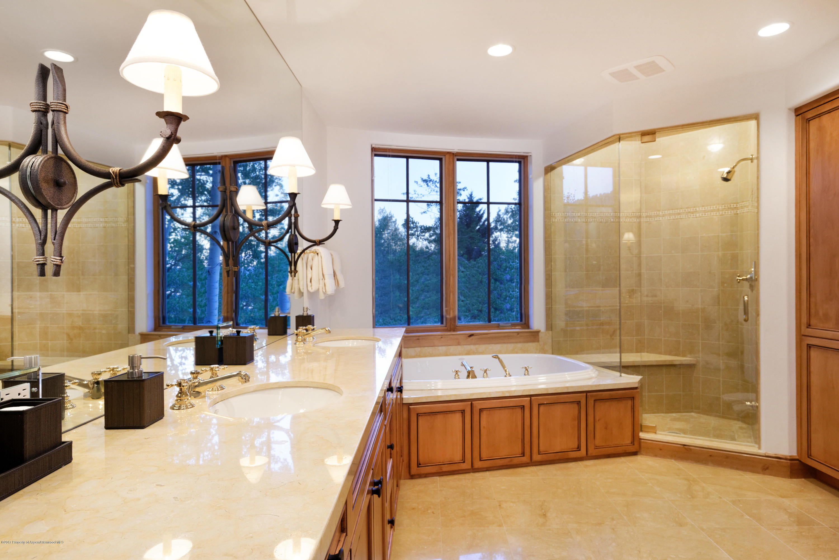
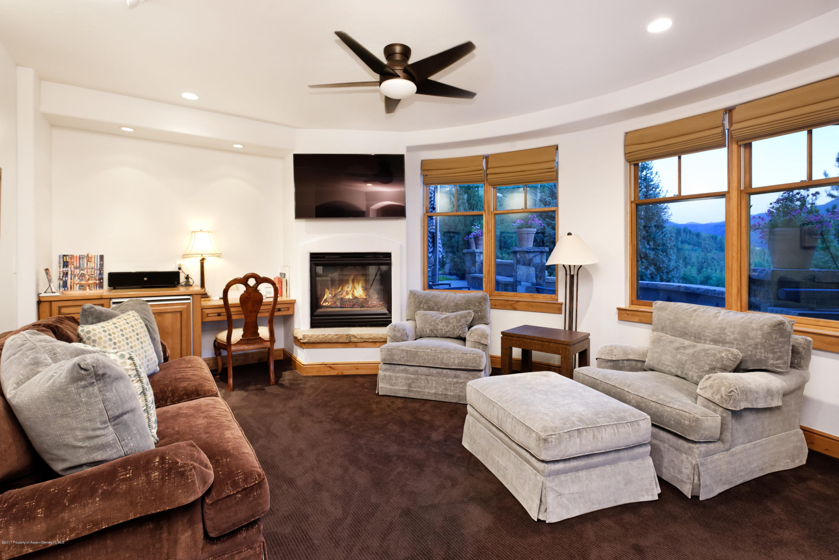
Walk or take the elevator up stairs to a sitting area with fireplace, mini-bar, built-in bookshelves, and daybed leading the way into the master suite, which offers distinctive highlights including his and her custom built closets, bathrooms, and dressing areas as well as a private terrace with views yet privacy while surrounded by Aspen trees. A walk-through double steam shower connects the bathrooms that also feature a jetted massage tub. Climb the stairs from the sleeping area to a rounded turret: a sublime space for yoga, reading, or a personal office.
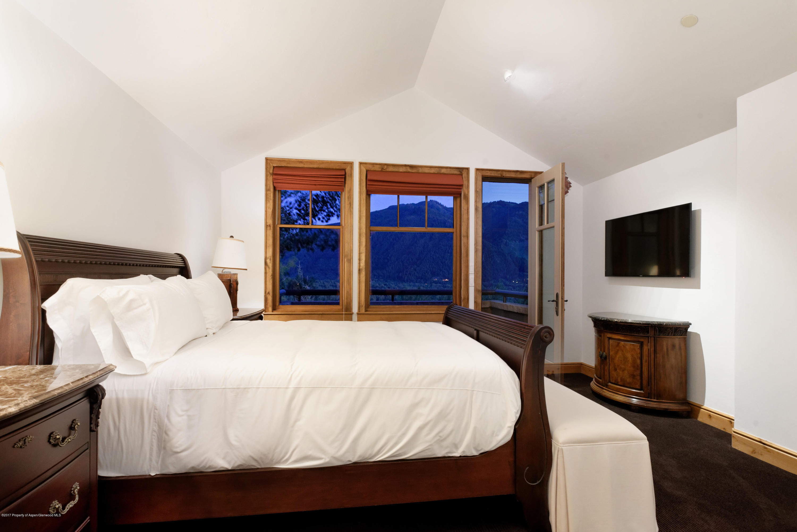
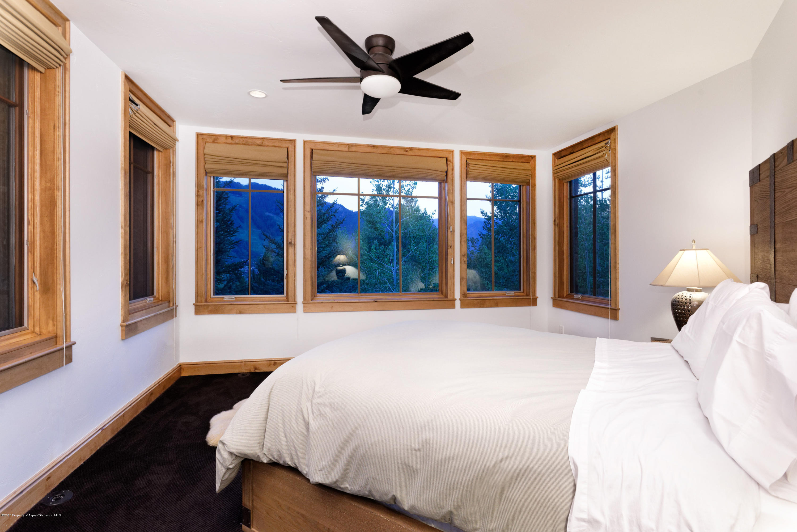
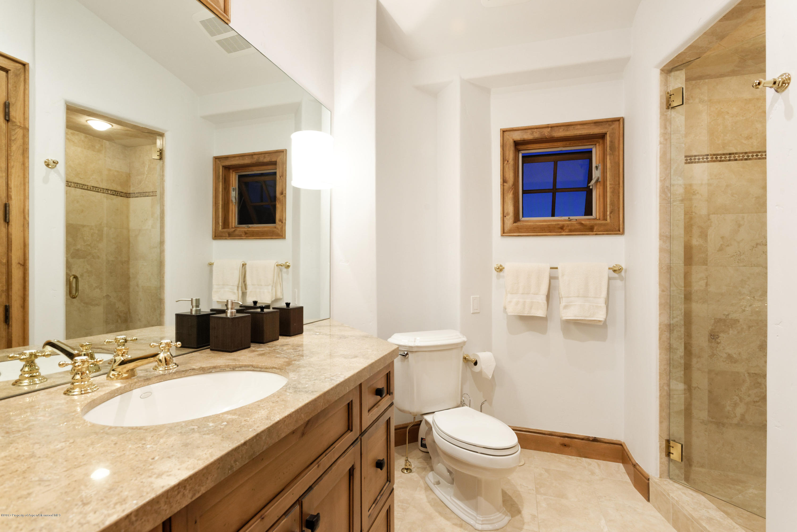
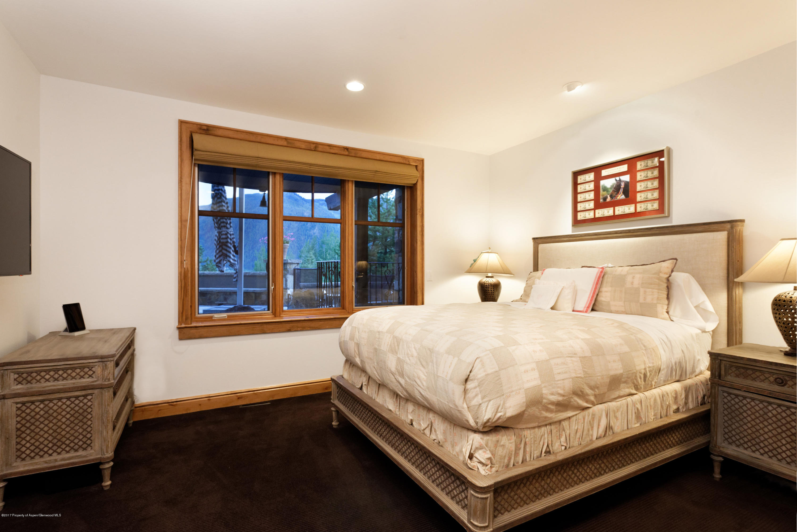
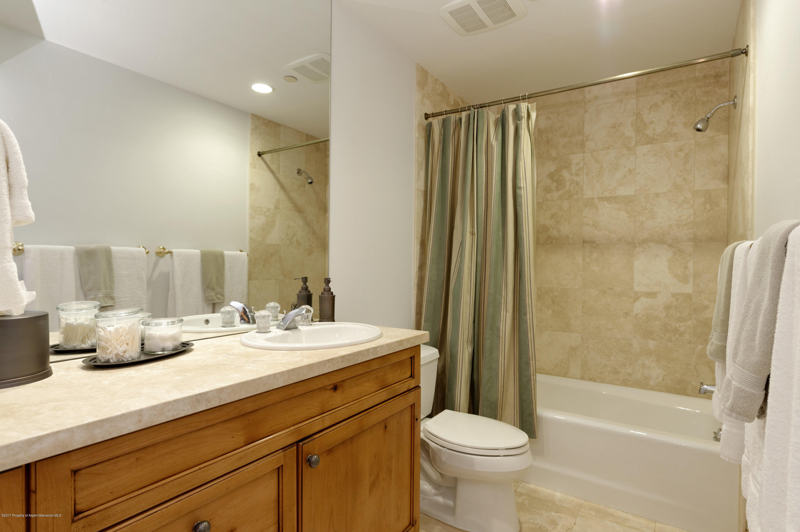
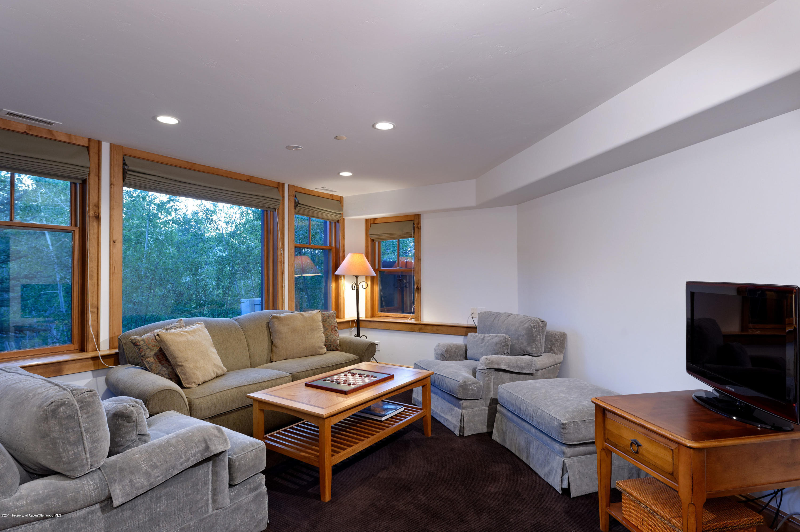
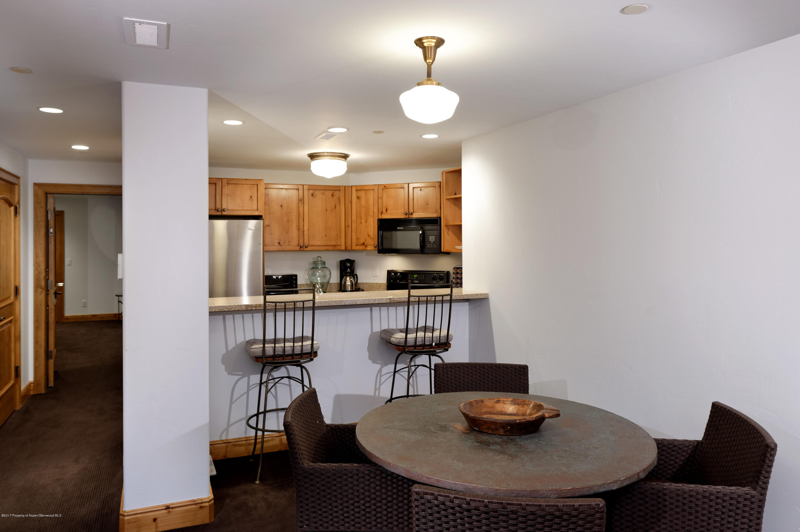
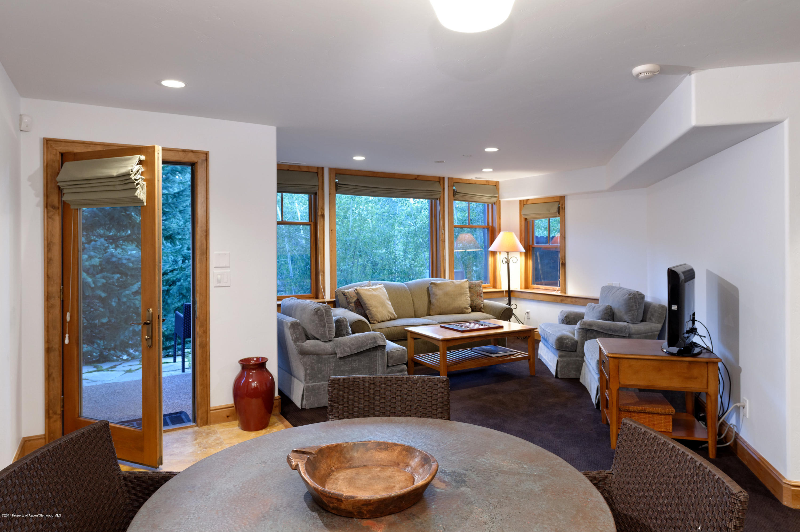
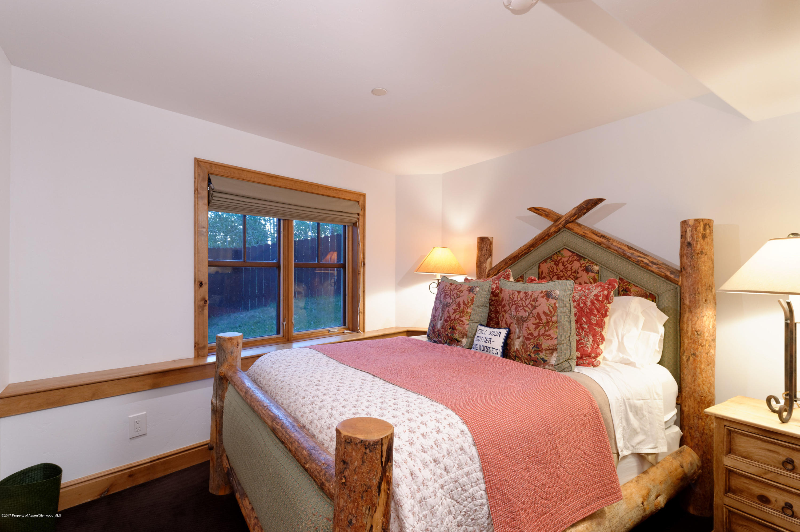
Each en suite bedroom offers custom, built-in closets and abundant natural light. An exclusive guest suite with kitchen, living area, bedroom and patio can be used for guests and family who prefer independence with proximity.
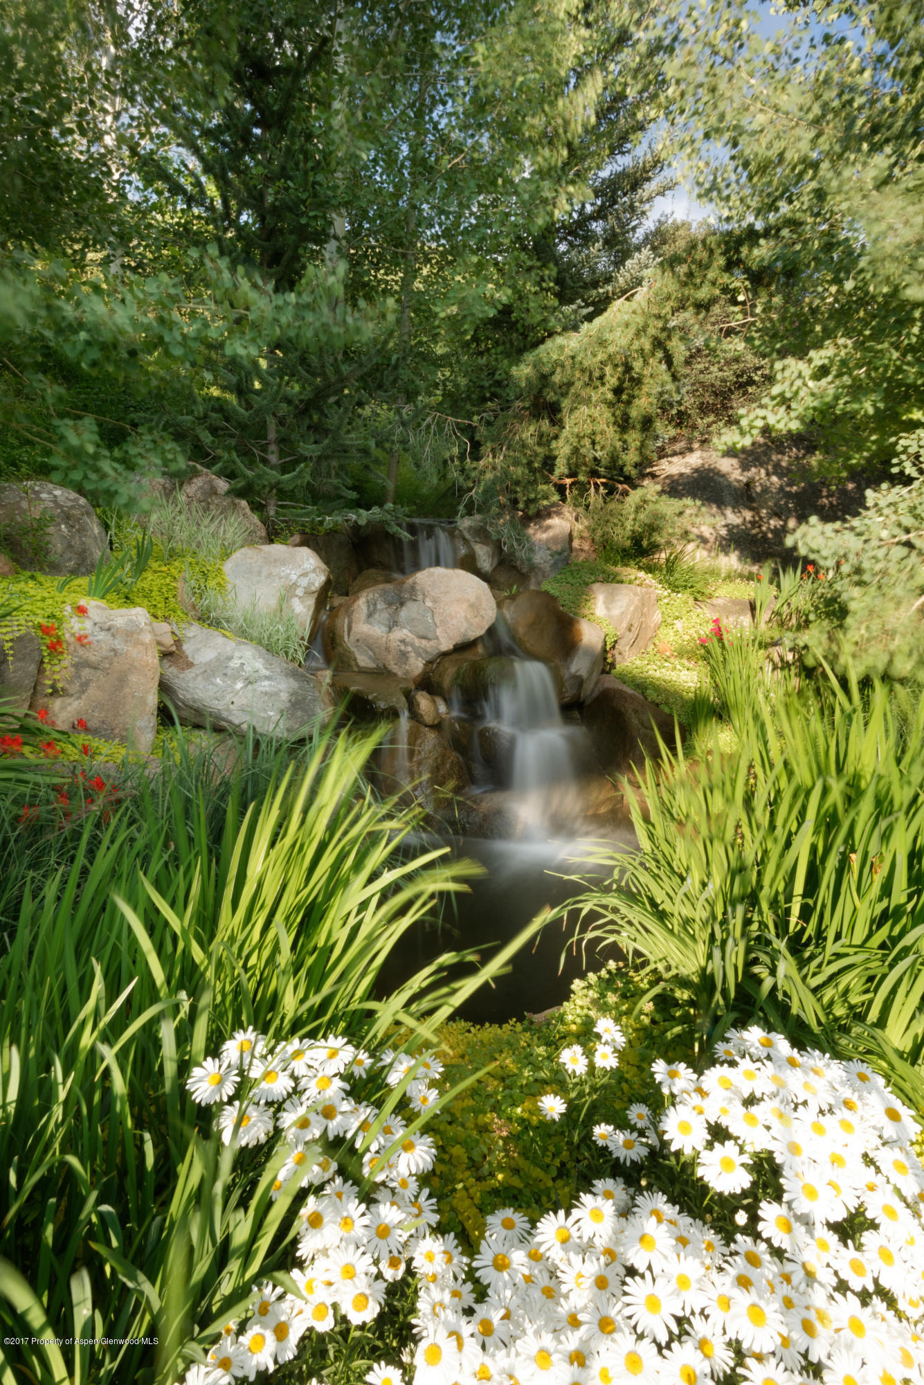
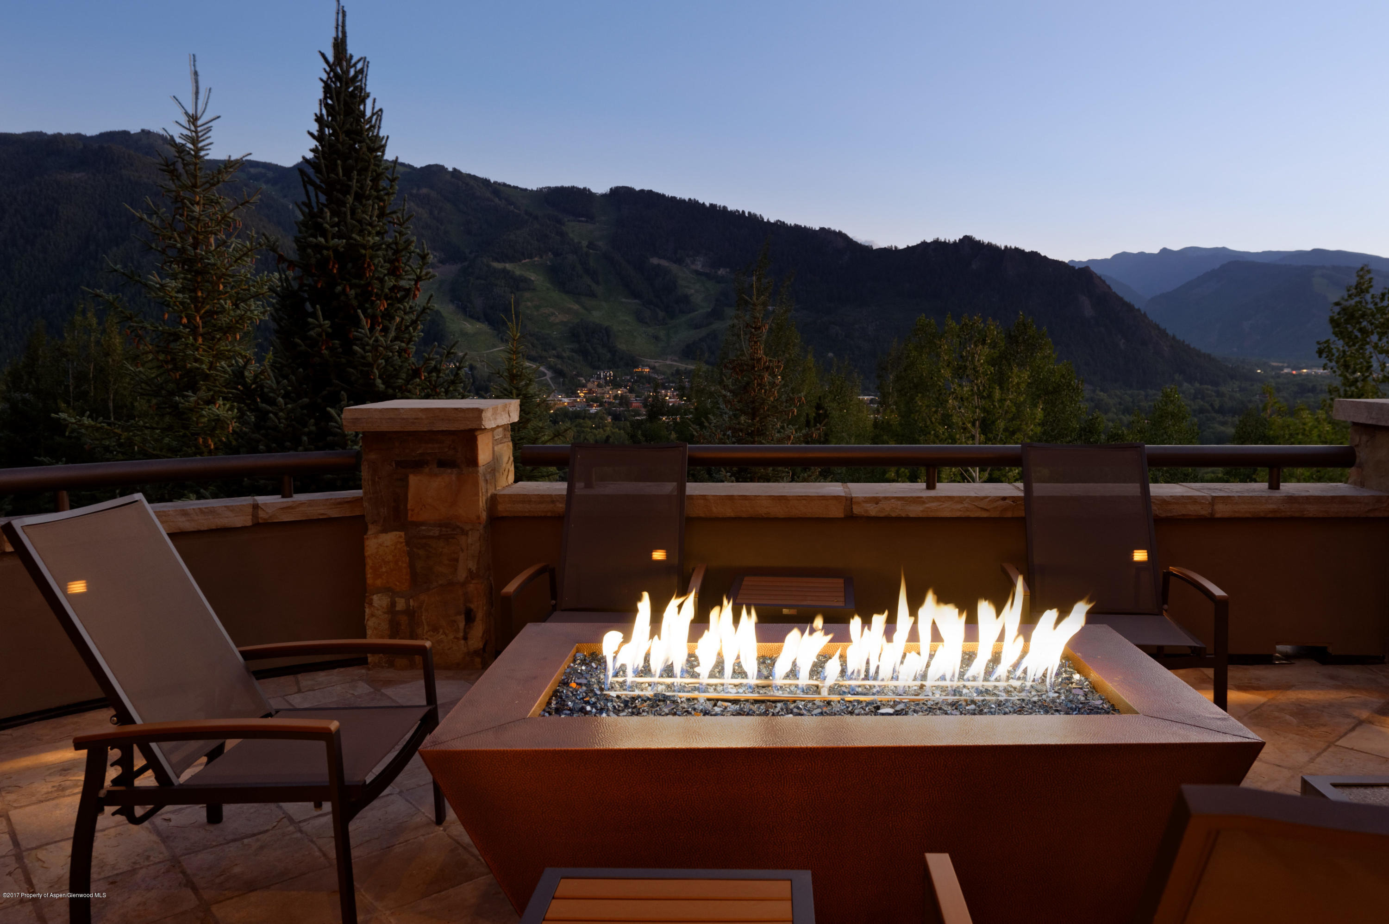
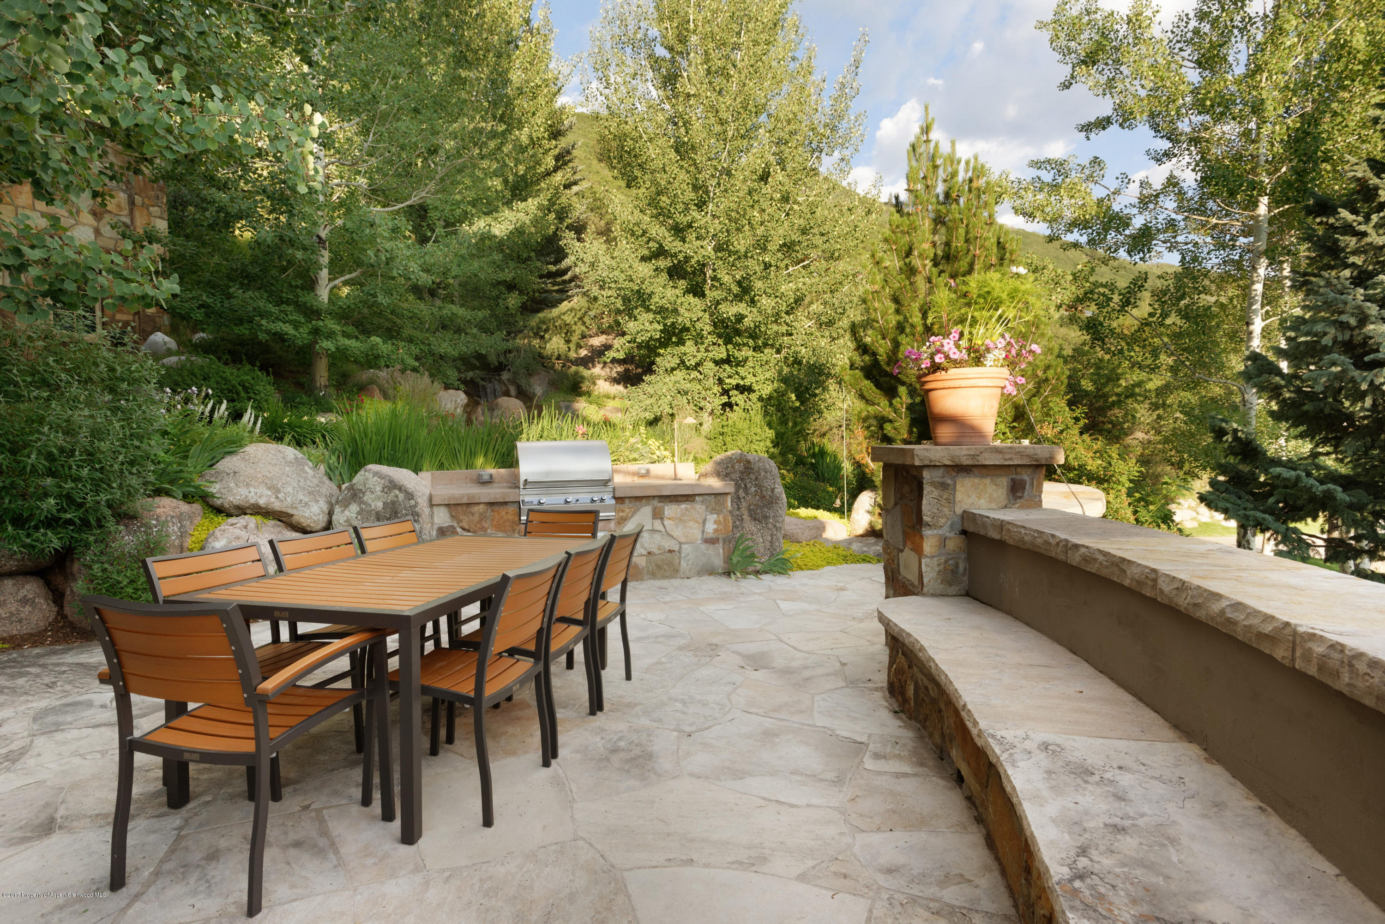
This property boasts a gorgeous private waterfall, outdoor gas fireplace, exquisite landscaping, a spacious three-car garage with ample room for storage and gear. Other amenities include central air conditioning and new Savant system for lighting and window treatments throughout. Unparalleled views of Aspen Mountain, Independence Pass, and the West Elks accent all five bedrooms, seven patios, and south-facing windows in this elegant, European inspired contemporary home. Exposed timber, native stone accents, hand distressed wood floors, and varied peaked rooflines mirror the alpine setting of this exclusive estate, creating a harmony from within and without that make this a stand-out, one-of-a-kind haven to call home.
This five-bedroom retreat, nestled in the Hunter Creek hillside, features a thoughtful floor plan that offers spacious openness in gathering areas coupled with well-designed private areas for sleeping, living, library and office spaces.
As you enter the home from your private snow melted motor court, set off with a wood and stone porte-cochere, you face a wall of windows with an elegant terrace that offers panoramic views of the ever changing seasons on Aspen and Shadow Mountains. Inside, exposed wood beams, skylights, and dark chocolate toned wide-planked wood floors and beams create an open and embracing atmosphere in this living and entertaining area that is intelligently designed to work as one shared space or separate intimate socializing areas to dine, converse, or relax by the fireplace. Joined to the kitchen, you are never far from your family and guests when cooking on your nine-burner gas Thermador professional gas stove and double oven while enjoying views out the great room windows. Marble countertops, sub-zero wine fridge, two sinks, butler's pantry, and breakfast nook add to the beauty and functionality of the kitchen.
Other distinct areas for entertainment or solace include TV room with bar and entertainment and game room with adjoining theater.
Walk or take the elevator up stairs to a sitting area with fireplace, mini-bar, built-in bookshelves, and daybed leading the way into the master suite, which offers distinctive highlights including his and her custom built closets, bathrooms, and dressing areas as well as a private terrace with views yet privacy while surrounded by Aspen trees. A walk-through double steam shower connects the bathrooms that also feature a jetted massage tub. Climb the stairs from the sleeping area to a rounded turret: a sublime space for yoga, reading, or a personal office.
Each en suite bedroom offers custom, built-in closets and abundant natural light. An exclusive guest suite with kitchen, living area, bedroom and patio can be used for guests and family who prefer independence with proximity.
This property boasts a gorgeous private waterfall, outdoor gas fireplace, exquisite landscaping, a spacious three-car garage with ample room for storage and gear. Other amenities include central air conditioning and new Savant system for lighting and window treatments throughout.
3368 days on market
Listed by Emma Casson · Coldwell Banker Mason Morse-Aspen · (970) 925-7000
Property Details
| Property Type | Residential |
| Sub Type | Single Family Residence |
| Status | Closed |
| Price per Sq Ft | $1,190 |
| Subdivision | Spruce Street |
| MLS # | 150330 |
| Days on Market | 3368 |
| Bedrooms | 5 |
| Full Baths | 5 |
| Half Baths | 2 |
| Year Built | 2000 |
| Lot Size (Sq Ft) | 114,563 |
| Acres | 2.63 |
| HOA | Yes |
| Annual Taxes | $14,767 |
| Tax Year | 2016 |
| State | CO |
| County | Pitkin |
| Zoning | res |
| Interior Features | Elevator |
| Heating | Radiant, Forced Air |
| Cooling | Central Air |
| Fireplaces | 4 |
| Basement | Finished |
| Lot Features | Cul-De-Sac, Landscaped |
| Architectural Style | Other, Contemporary |
| Construction | Wood Siding, Stone Veneer |
| Water Source | Public, Other |
| New Construction | No |
| Listing Terms | Cash, New Loan |
Location
Price History
| Date | Event | Price |
|---|---|---|
| 6/25/2019 |
Sold Source: Aspen Glenwood MLS #150330 |
$9,000,000 -9.1% $1,082/sqft |
| 4/6/2019 |
Pending Source: Aspen Glenwood MLS #150330 |
— |
| 3/31/2019 |
Price change Source: Aspen Glenwood MLS #150330 |
$9,900,000 -16.5% $1,190/sqft |
| 12/21/2018 |
Listed for sale Source: Aspen Glenwood MLS #150330 |
$11,850,000 +55.9% $1,424/sqft |
| 10/6/2014 |
Sold Source: Aspen Glenwood MLS #135347 |
$7,600,000 -4.9% $913/sqft |
| 8/16/2014 |
Pending Source: Aspen Glenwood MLS #135347 |
— |
| 7/14/2014 |
Listed for sale Source: Aspen Glenwood MLS #135347 |
$7,995,000 $961/sqft |

Copyright 2026 Aspen Glenwood MLS. Information is provided exclusively for consumers' personal, non-commercial use and may not be used for any purpose other than to identify prospective properties consumers may be interested in purchasing. This information is deemed reliable but is not guaranteed accurate by the MLS.

Thank you — a Mont Haus broker will be in touch shortly.