Residential · Active
Evergreen, CO 80439
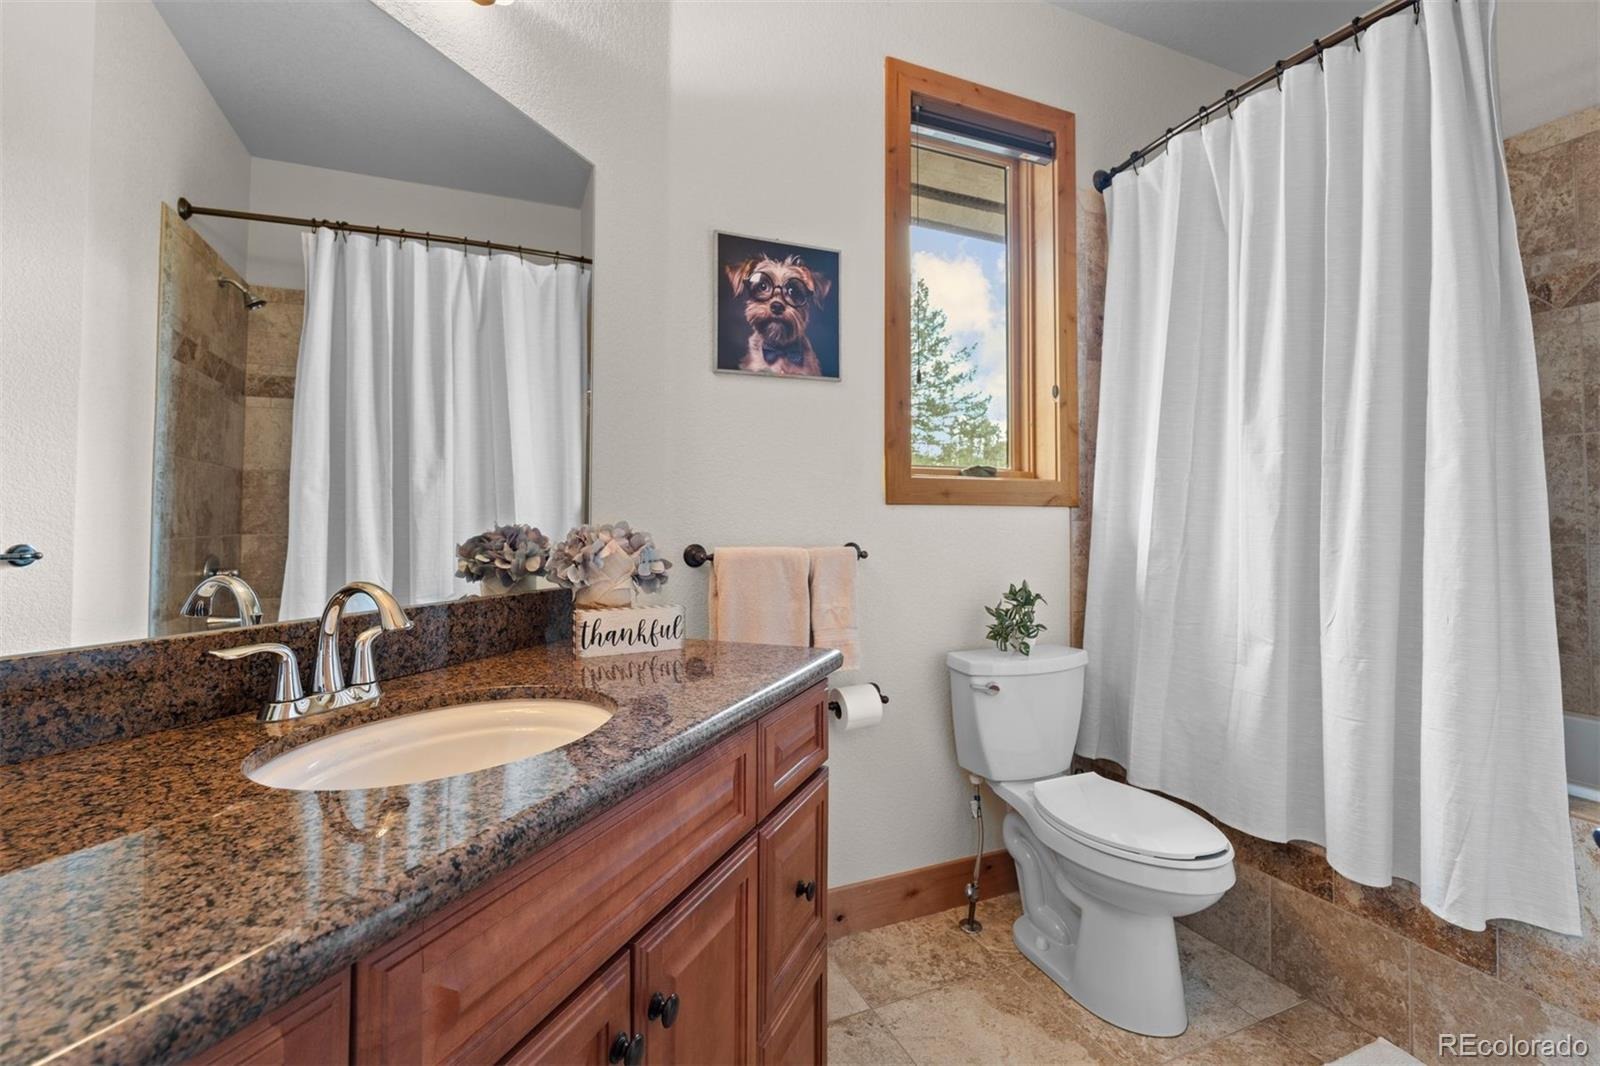
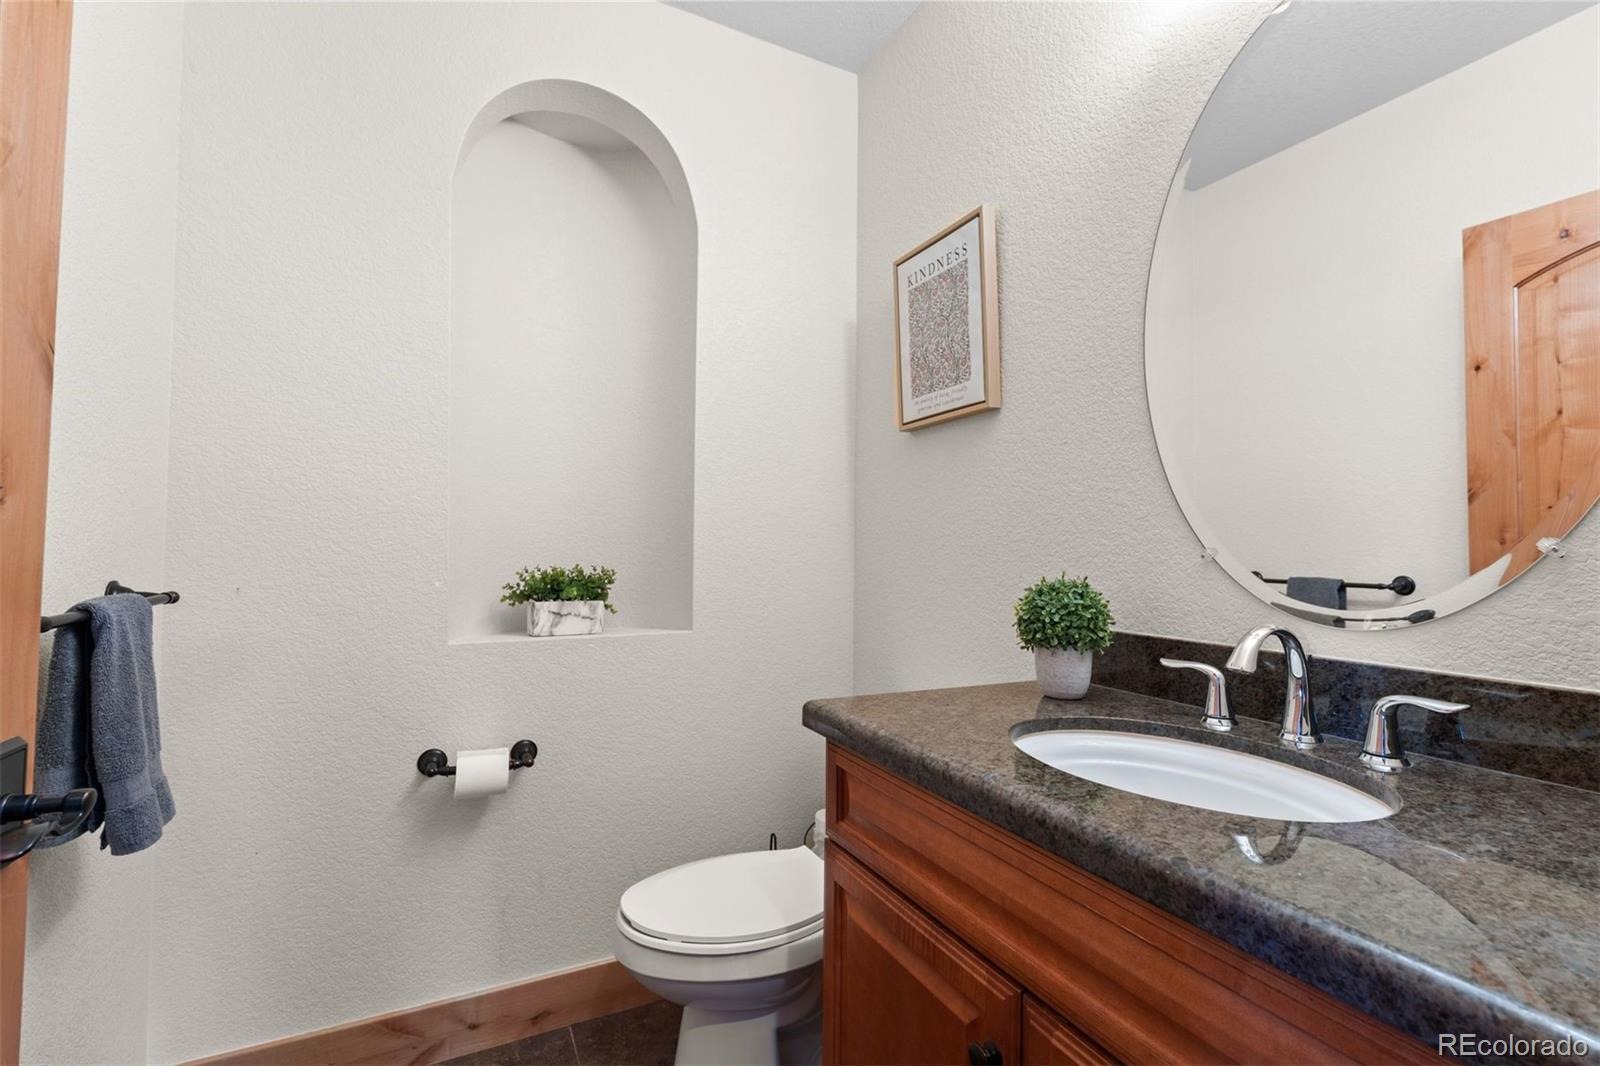
5 Beds · 7 Baths · 7,102 Sq Ft
$1,995,010
Single Family
Property Type
2.4 acres
Lot Size
2008
Year Built
$281
Price per Sq Ft
4
Parking Spaces
$3,540
HOA Fee
2590205
MLS #
About This Property
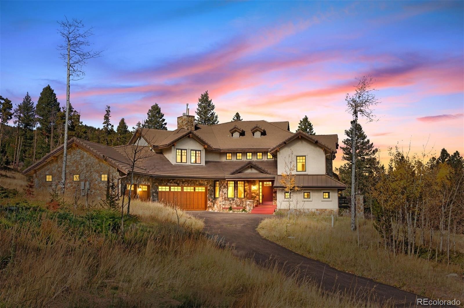
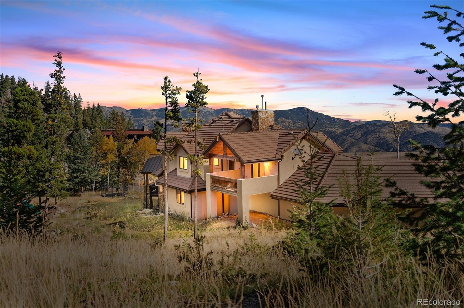
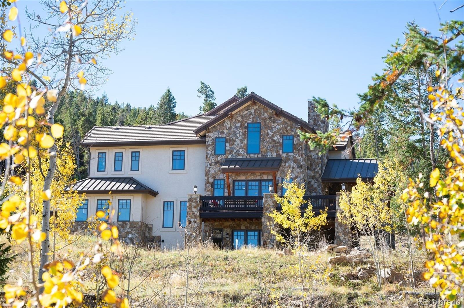
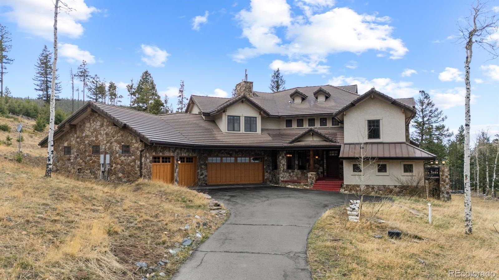
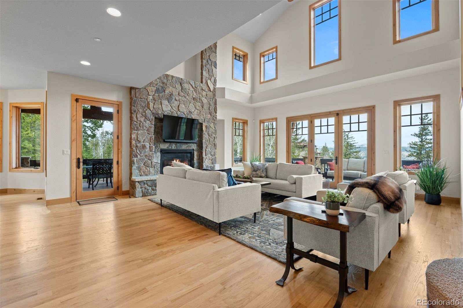
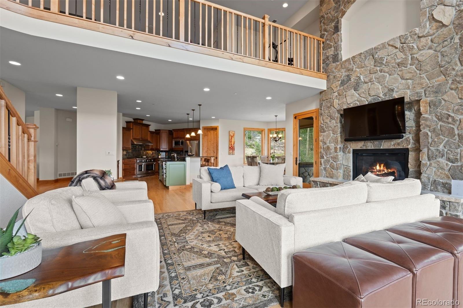
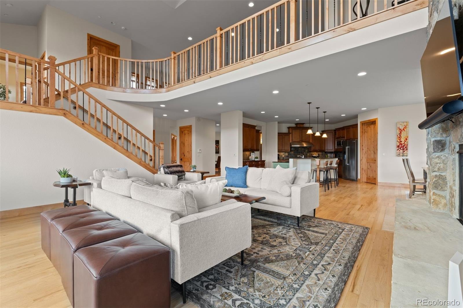
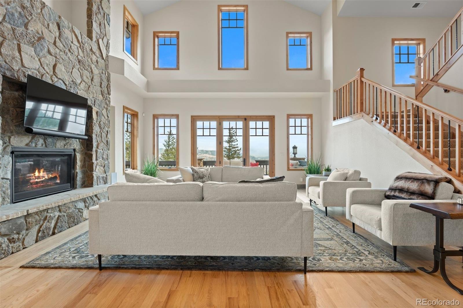
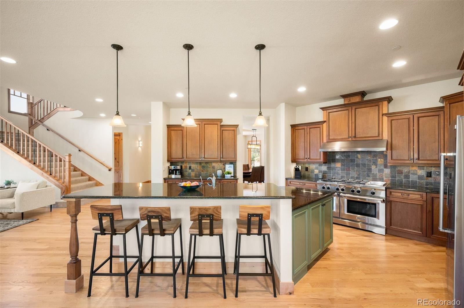
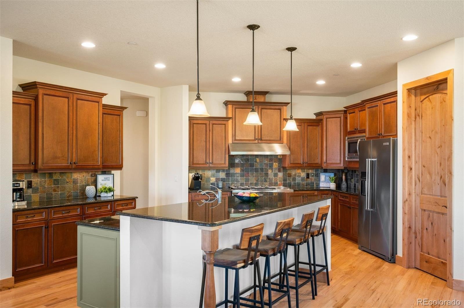
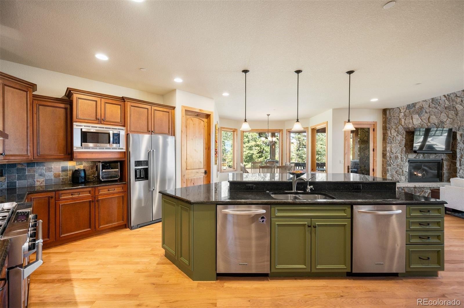
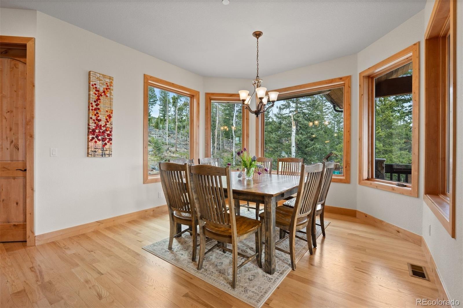
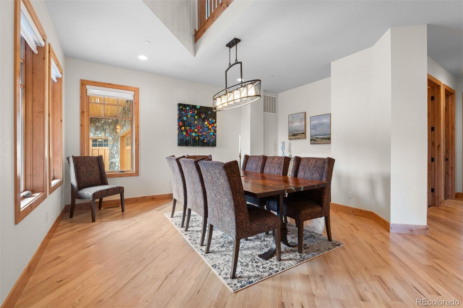
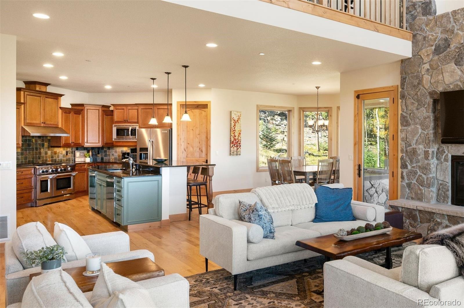
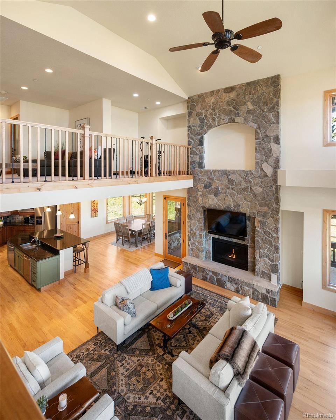
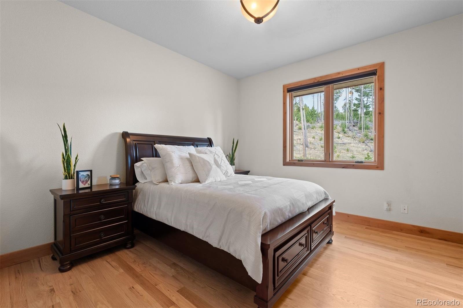
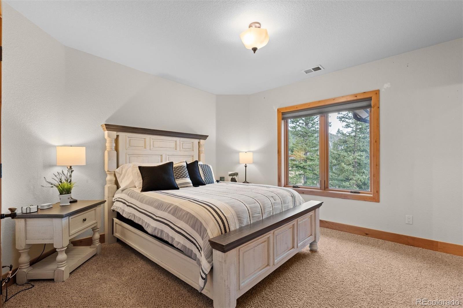
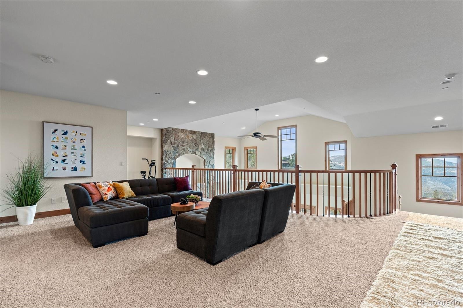
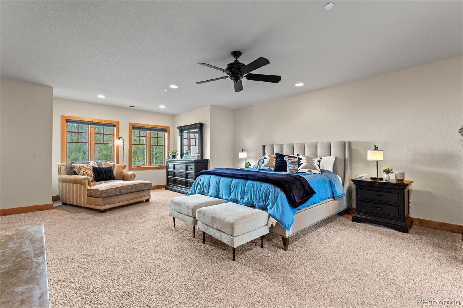
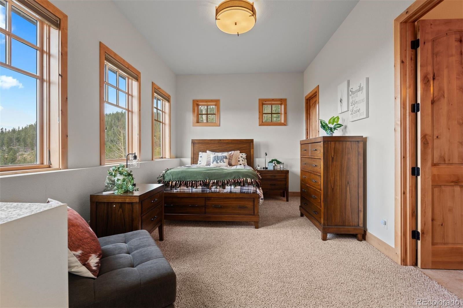
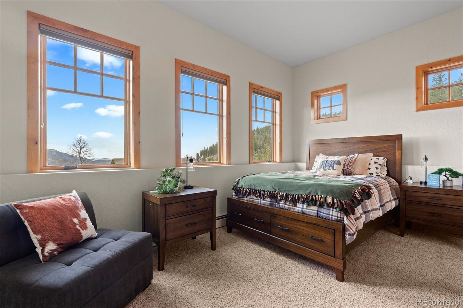
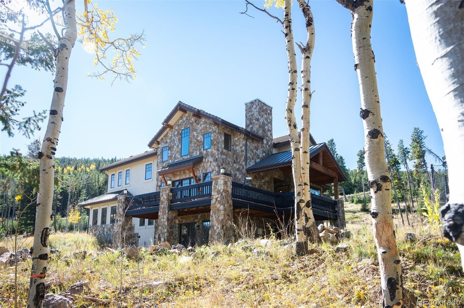
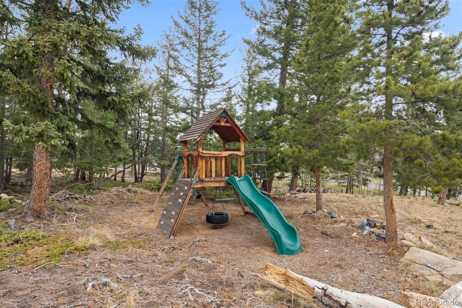
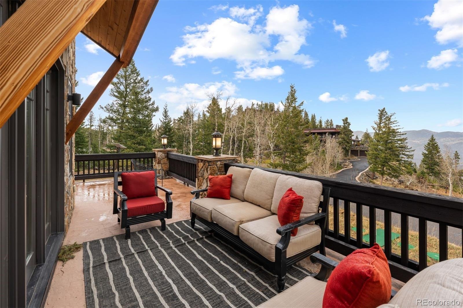
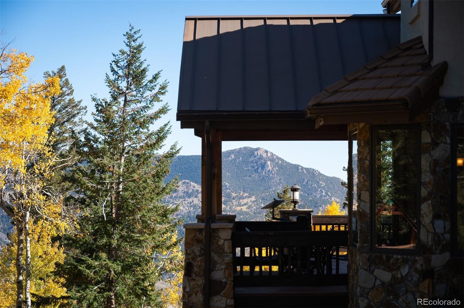
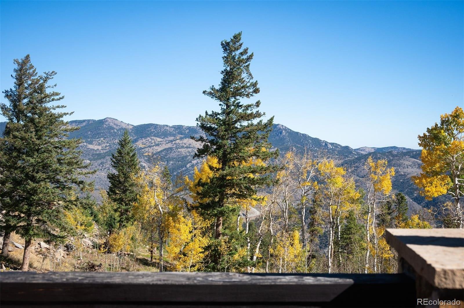
Absolutely the best value in Evergreen - A MUST SEE! You will be so glad to tour this home - Amazing Views, Amazing Location within 30 mins to Denver and 30 mins to Ski Resorts (paved roads all the way to home - 9 mins to I70, 13 mins to Shopping/Restaurants) - Come feel the serenity of the mountains and take in the natural surroundings and see the luxury and quality you have been waiting for. This Luxury Mountain retreat with over 7,000 SF includes Great Room, Gourmet Kitchen w/island seating, Vast Views and Windows that drench this home is light and energy! The main floor includes guest suite, formal and casual dining rooms, 2 story ceilings w/fireplace, living room that walks out to covered decks and level land for kids to play w/play fort.
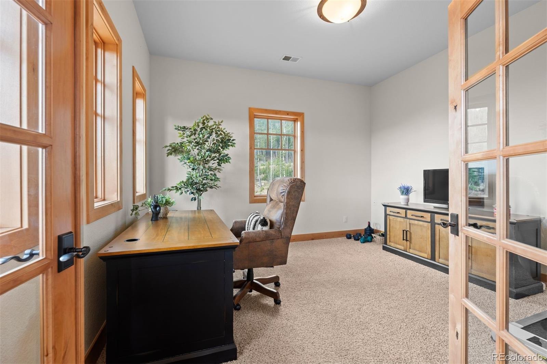
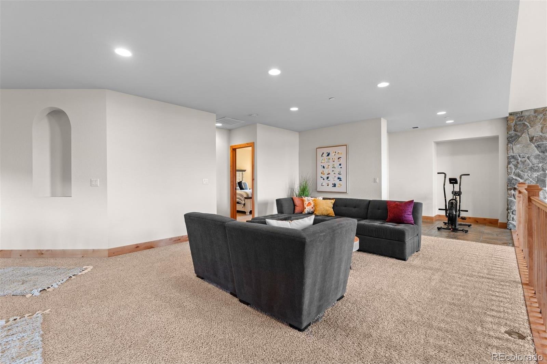
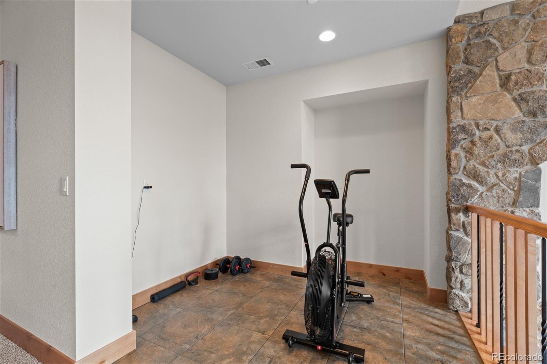
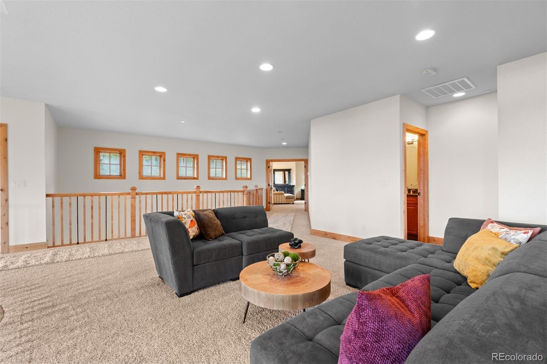
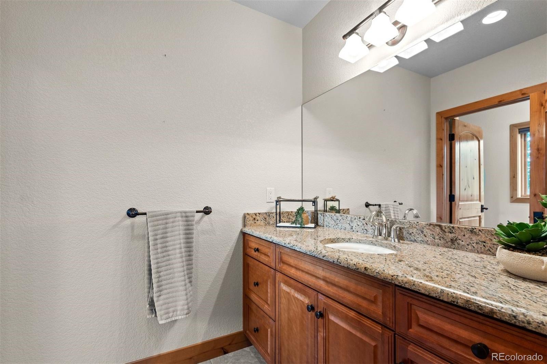
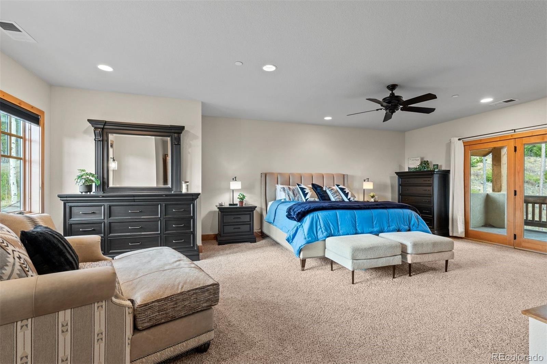
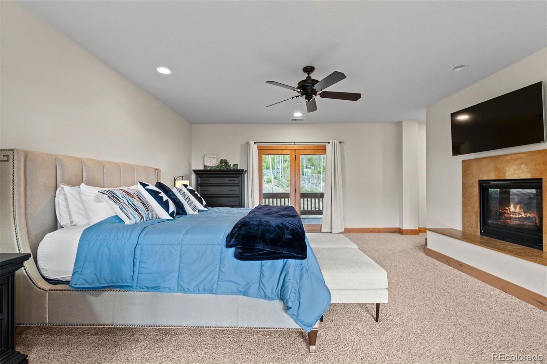
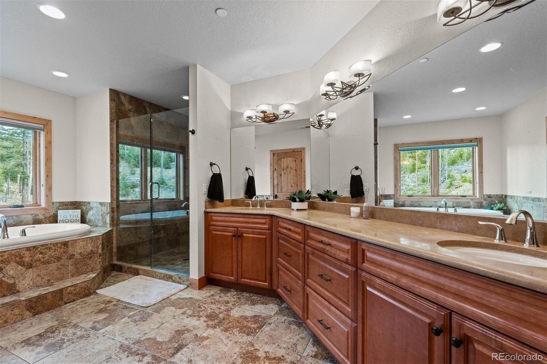
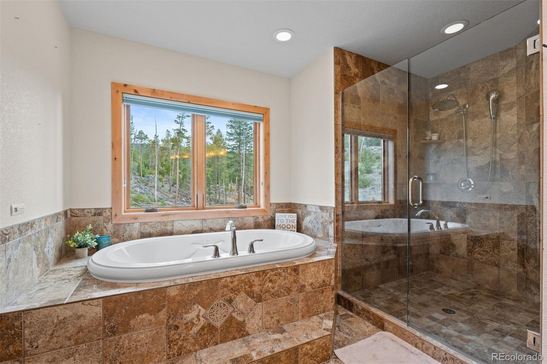
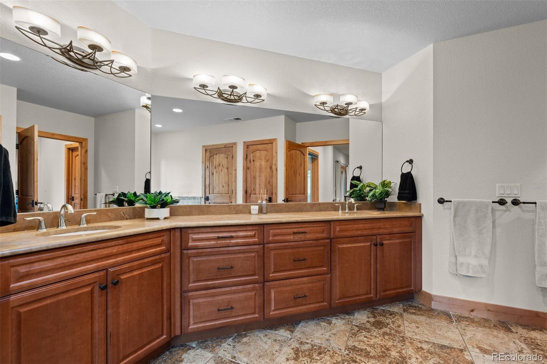
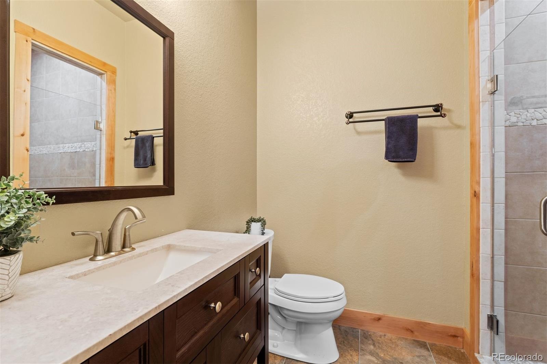
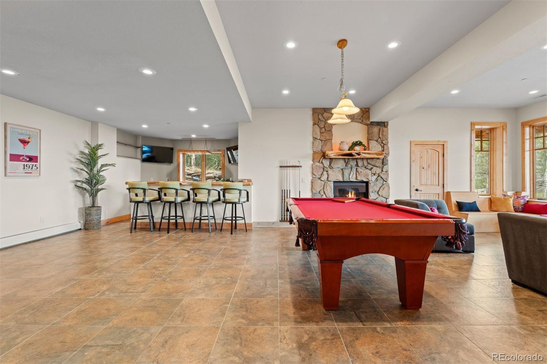
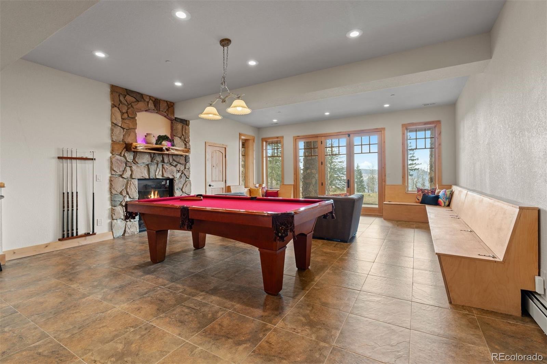
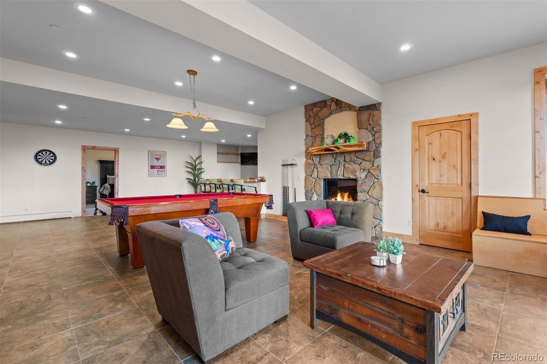
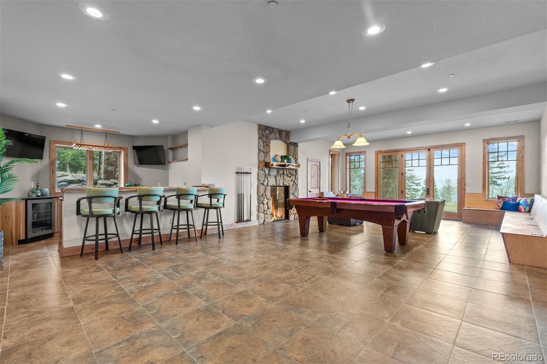
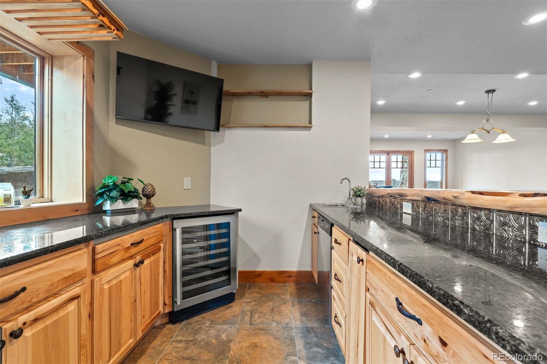
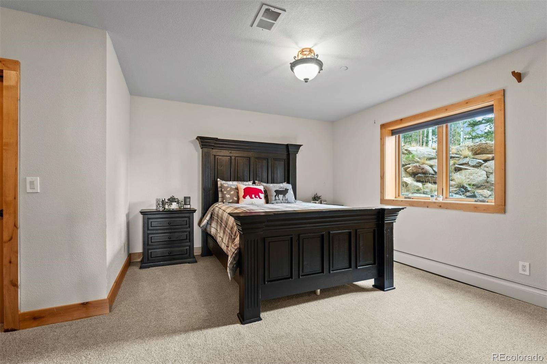
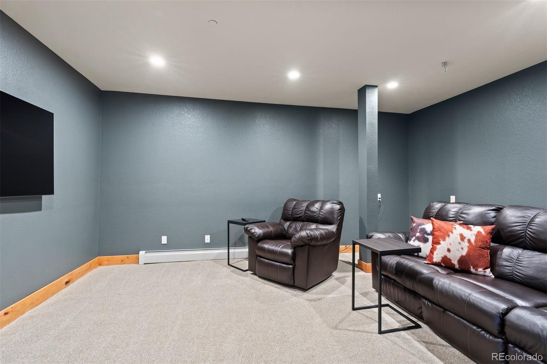
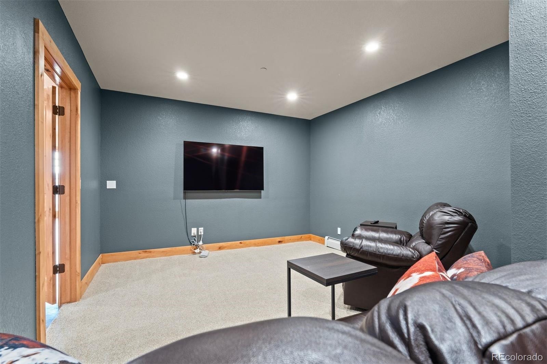
Also venture outside from the walk out basement party room (wired for Hot Tub), with pool table, bar, family room, media room, additional bedroom and bath. The primary suite is upstairs and includes large closet (w/laundry), jetted tub, walk-in shower, private deck ready for a hot tub, and fireplace... and the upstairs also has a loft overlooking the great room, and two more bedrooms suites and an office with views you rarely see ever! This home is an entertainers dream, a family dream or second mountain home dream. The four car garage has plenty of room for toys too. Just too many extras to list here. Furniture negotiable. Bring Friends and Come see it today!
188 days on market
Listed by Susan Langford · LIV Sotheby's International Realty · slangford@livsothebysrealty.com,303-493-1455
Property Details
| Property Type | Residential |
| Sub Type | Single Family Residence |
| Status | Active |
| Price per Sq Ft | $281 |
| Subdivision | Saddleback Mountain |
| MLS # | 2590205 |
| Days on Market | 188 |
| Bedrooms | 5 |
| Full Baths | 4 |
| Half Baths | 2 |
| Three-Quarter Baths | 1 |
| Year Built | 2008 |
| Lot Size (Sq Ft) | 104,544 |
| Acres | 2.4 |
| HOA | Yes |
| HOA Fee | $3,540 |
| Annual Taxes | $9,955 |
| State | CO |
| County | Clear Creek |
| Zoning | MR-1 |
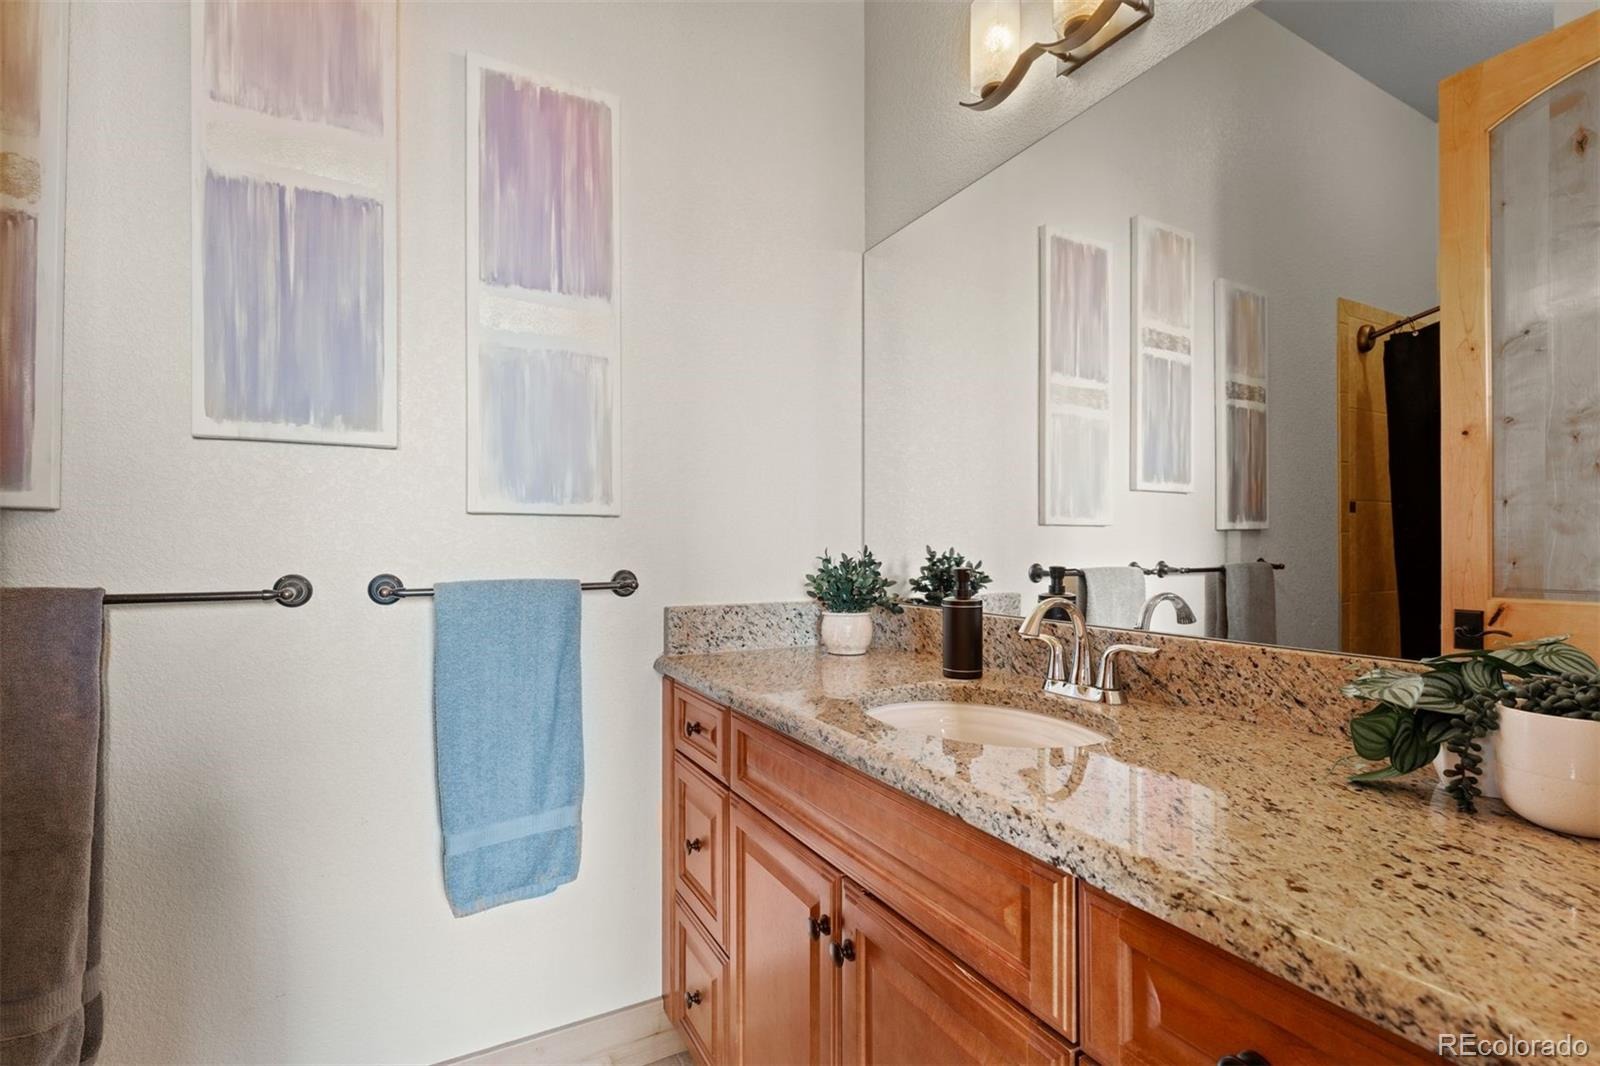
| Interior Features | Breakfast Bar, Ceiling Fan(s), Eat-in Kitchen, Entrance Foyer, Granite Counters, High Ceilings, High Speed Internet, Kitchen Island, Open Floorplan, Pantry, Vaulted Ceiling(s), Walk-In Closet(s), Wet Bar, Five Piece Bath, Jet Action Tub, Primary Suite, Smoke Free, Utility Sink |
| Heating | Forced Air, Hot Water |
| Cooling | None |
| Flooring | Carpet, Tile, Wood |
| Fireplaces | 3 |
| Fireplace Features | Family Room, Gas Log, Great Room, Bedroom |
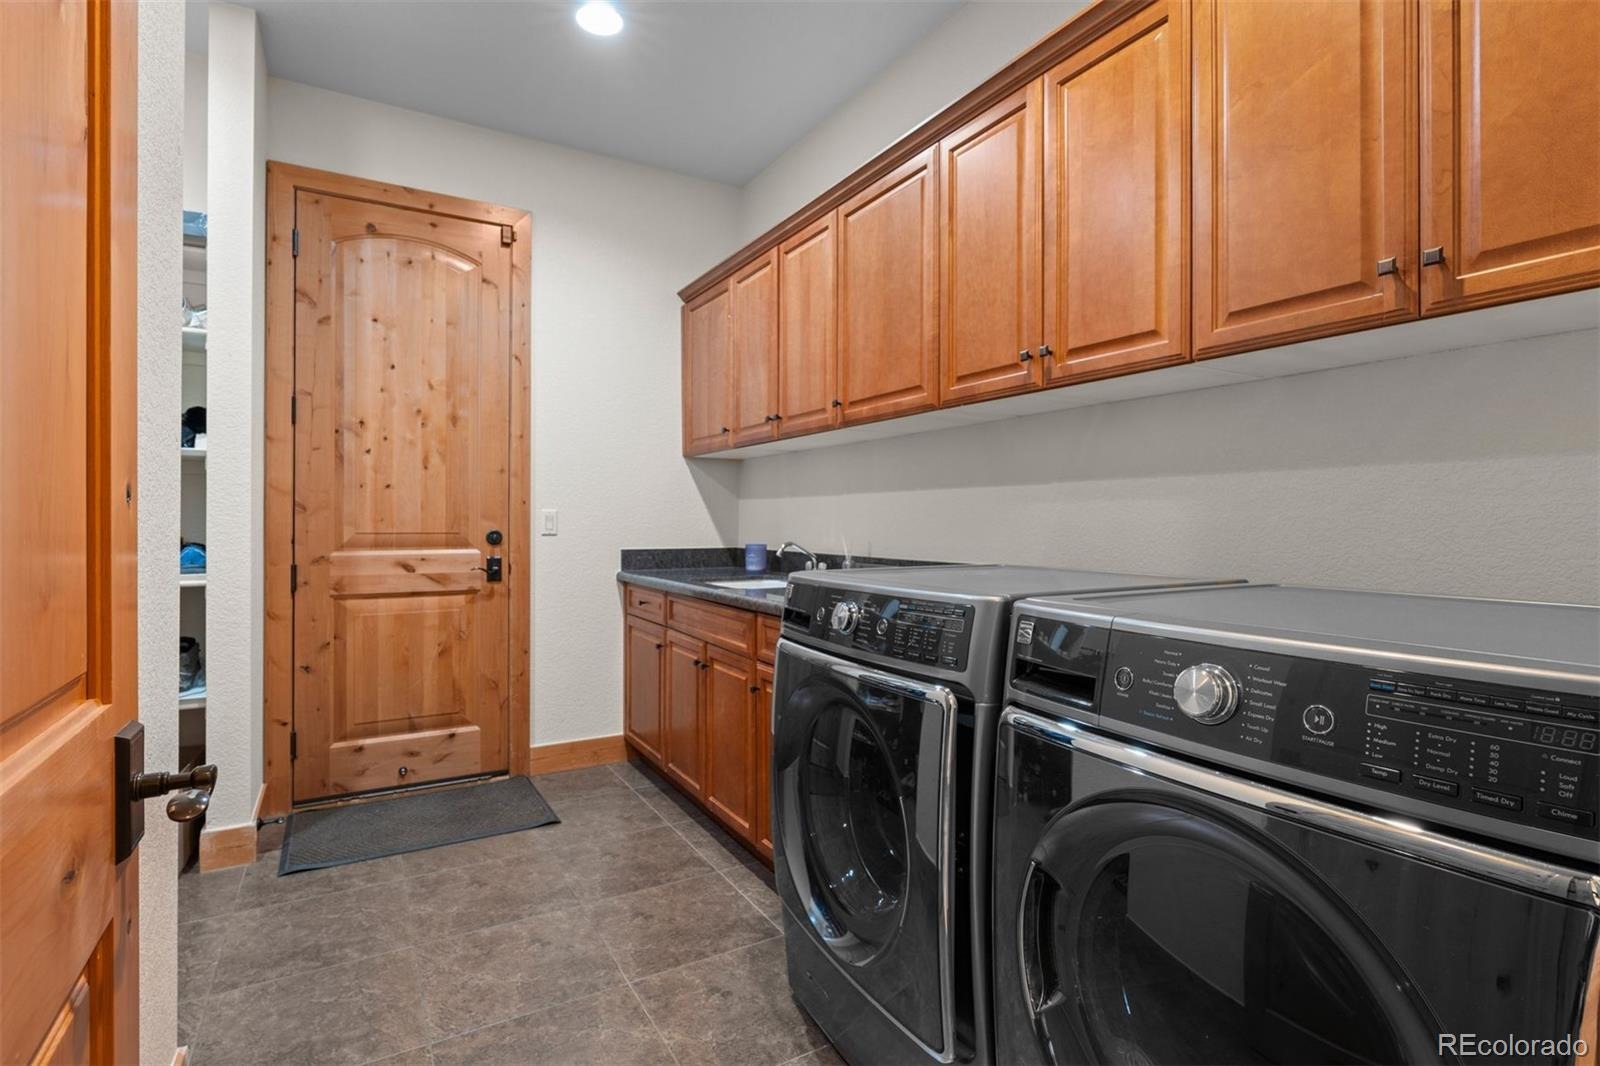
| Appliances | Bar Fridge, Dishwasher, Disposal, Double Oven, Dryer, Gas Water Heater, Microwave, Oven, Range, Range Hood, Refrigerator, Self Cleaning Oven, Washer, Wine Cooler |
| Exterior Features | Balcony, Playground |
| Garage | Yes |
| Garage Spaces | 4 |
| Parking Features | Asphalt, Concrete, Lighted, Oversized, Finished, Insulated |
| Roof | Shake |
| Basement | Exterior Entry, Finished, Full, Walk-Out Access |
| Lot Features | Cul-De-Sac, Many Trees, Sloped, Fire Mitigation |
| Architectural Style | Contemporary |
| Levels | Multi/Split |
| Construction | Stucco |
| Sewer | Septic Tank |
| Water Source | Well |
| Senior Community | No |
| Special Conditions | None Known |
Location
Price History
| Date | Event | Price |
|---|---|---|
| 10/16/2026 |
Price change Source: REcolorado® #2590205 |
$1,995,010 $281/sqft |
| 10/12/2026 |
Price change Source: REcolorado® #2590205 |
$1,995,005 $281/sqft |
| 4/15/2026 |
Listed for sale Source: REcolorado® #2590205 |
$1,995,000 $281/sqft |

Based on information submitted to the MLS GRID as of October 20, 2026 at 1:09 PM MDT. All data is obtained from various sources and may not have been verified by broker or MLS GRID. Supplied Open House Information is subject to change without notice. All information should be independently reviewed and verified for accuracy. Properties may or may not be listed by the office/agent presenting the information.
Thank you — a Mont Haus broker will be in touch shortly.