Residential · Active
Aurora, CO 80018
3 Beds · 3 Baths · 1,929 Sq Ft
$513,000
Single Family
Property Type
0.14 acres
Lot Size
1999
Year Built
$266
Price per Sq Ft
2
Parking Spaces
$160
HOA Fee
2594611
MLS #
About This Property
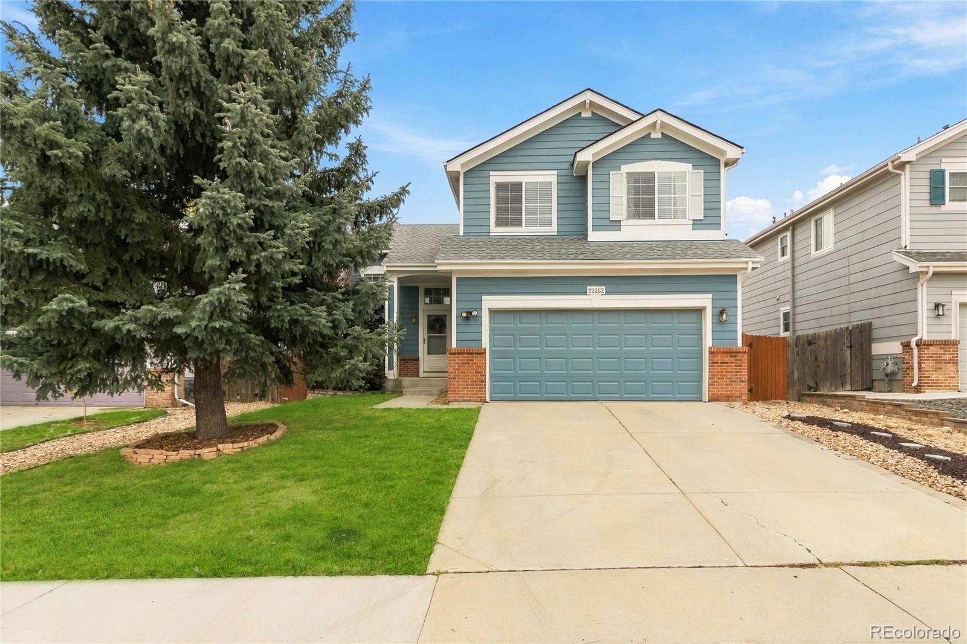
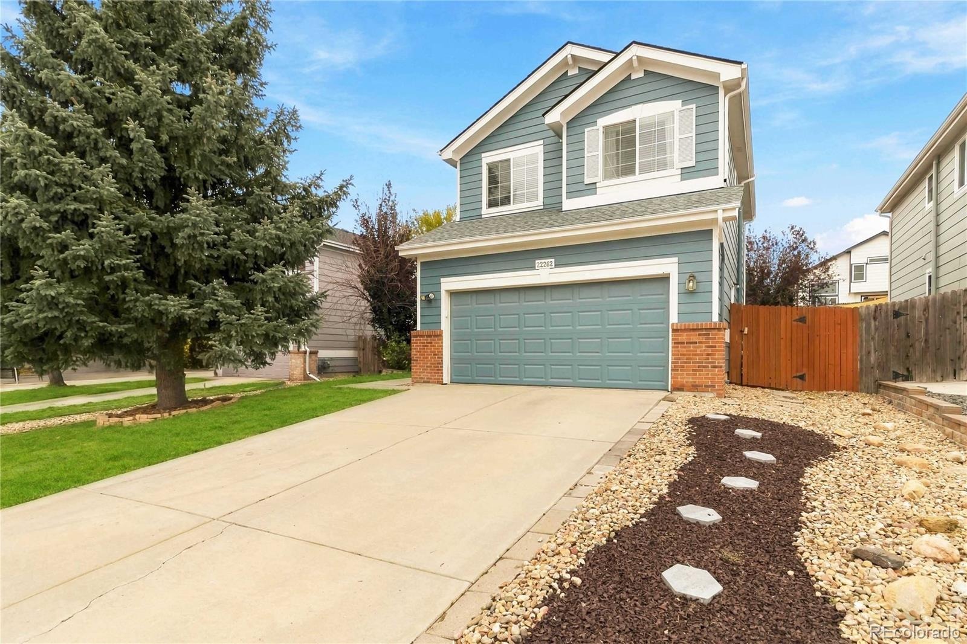
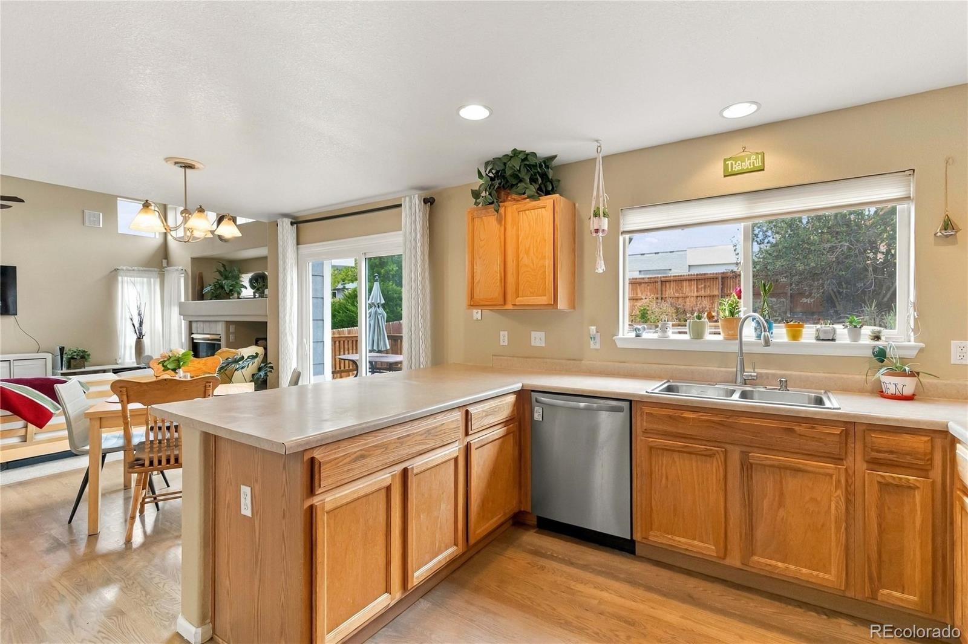
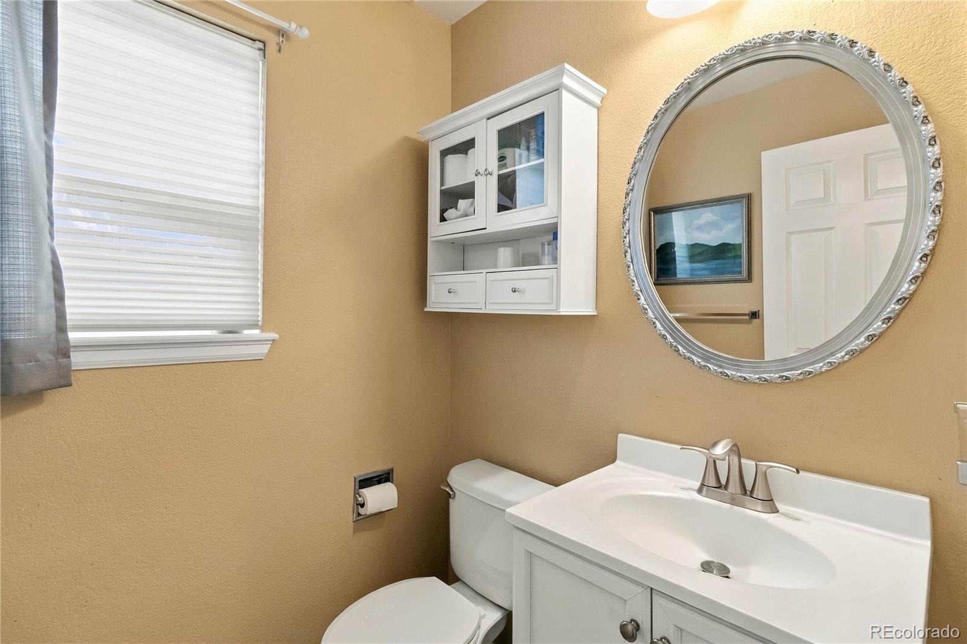
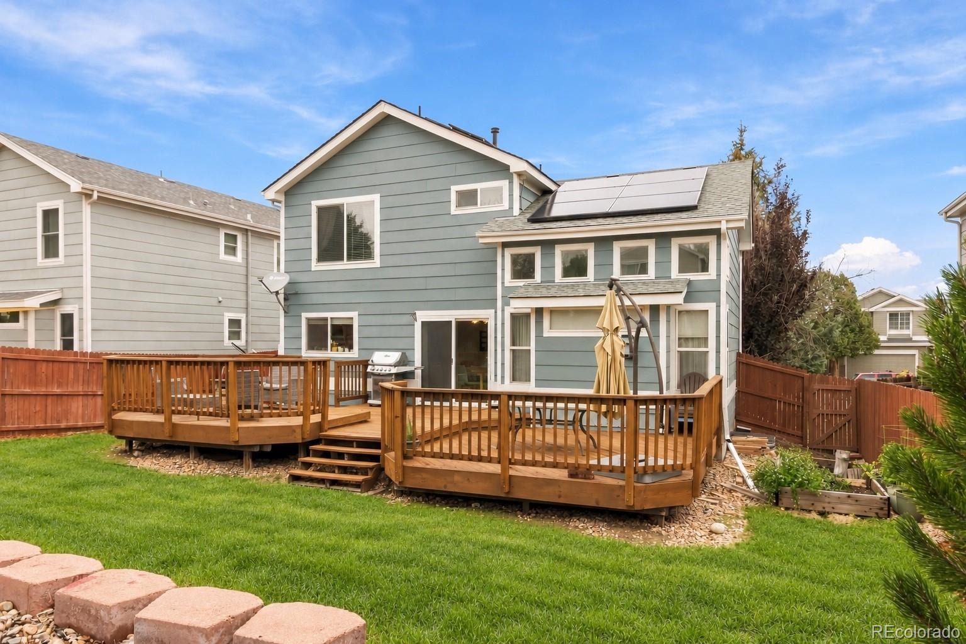
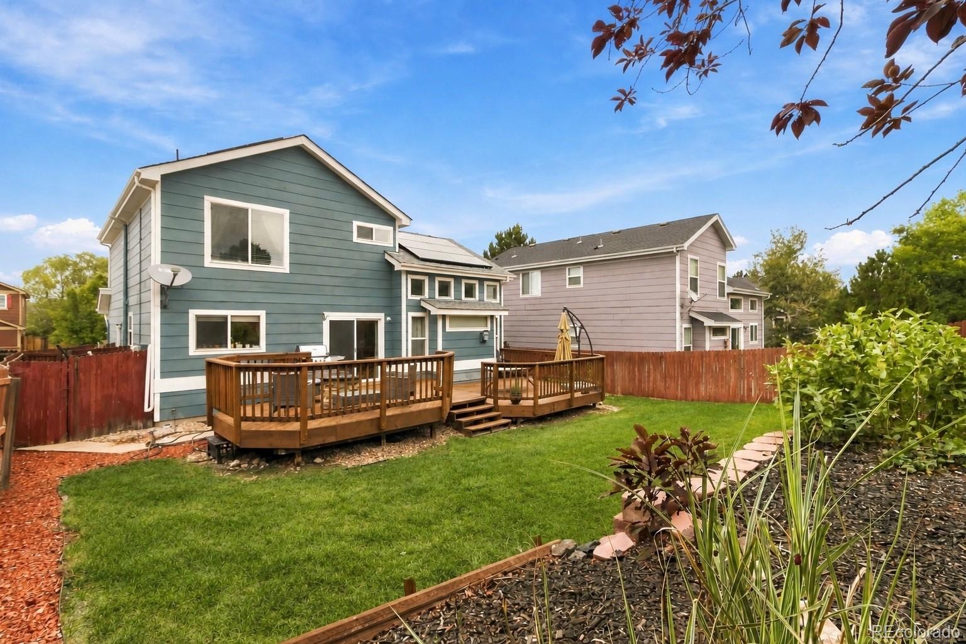
PRICE REDUCED $7000! BRAND-NEW ROOF WITH 10-YEAR WARRANTY AND PAID-OFF SOLAR SYSTEM! Enjoy the benefits of a new roof installed in September 2026, complete with a 10-year warranty, and energy-efficient solar panels that will be paid in full at closing, offering long-term value and savings on electricity costs. Beautifully maintained and situated on a quiet cul-de-sac in Aurora’s desirable East Quincy Highlands community, this 3-bedroom, 2.5-bath home offers a spacious floor plan and finished basement.
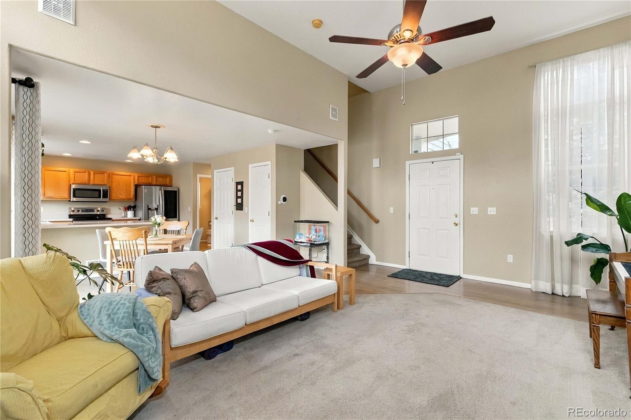
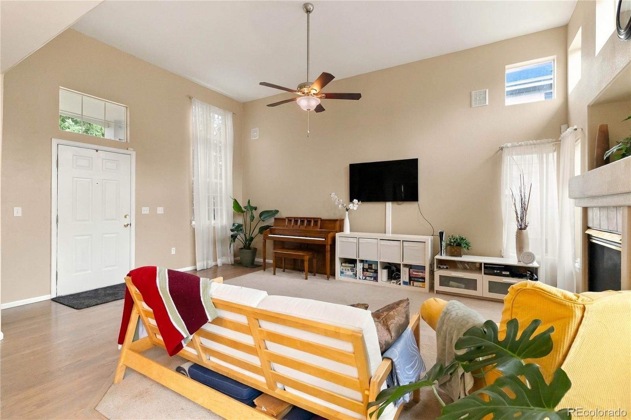
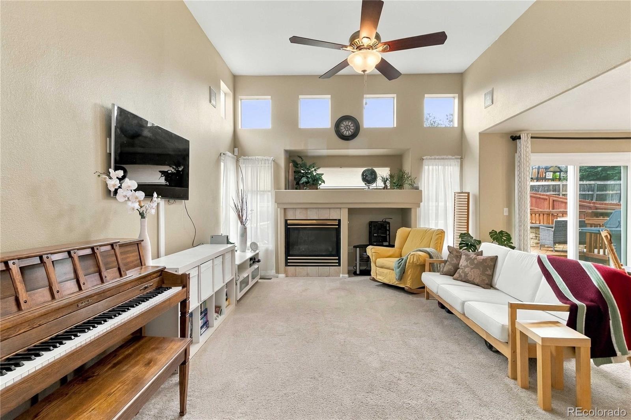
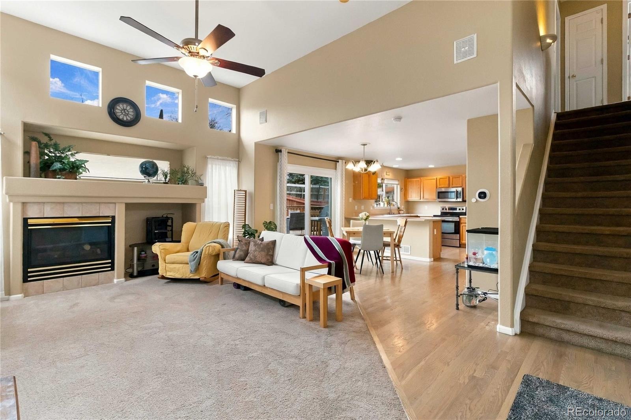
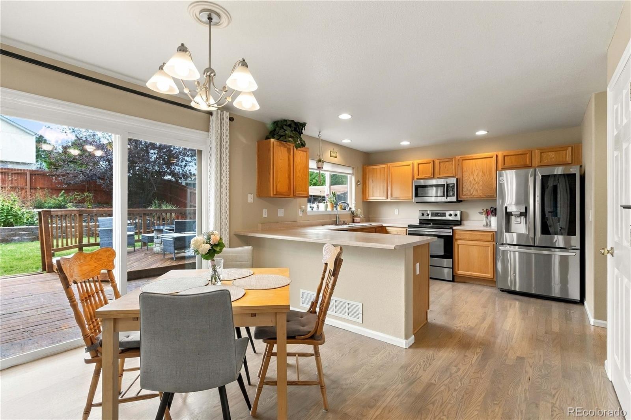
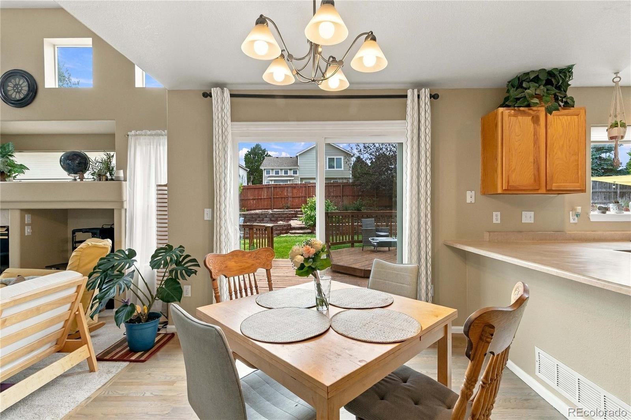
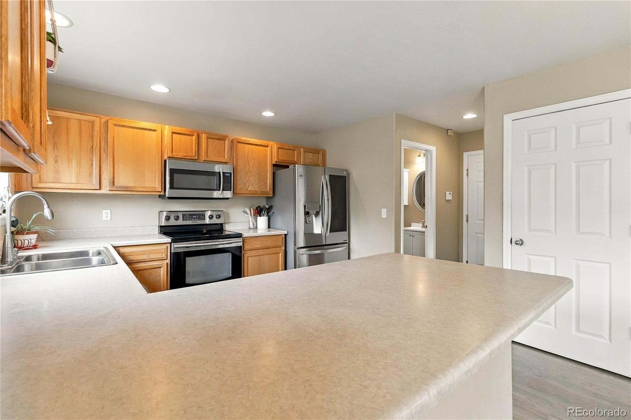
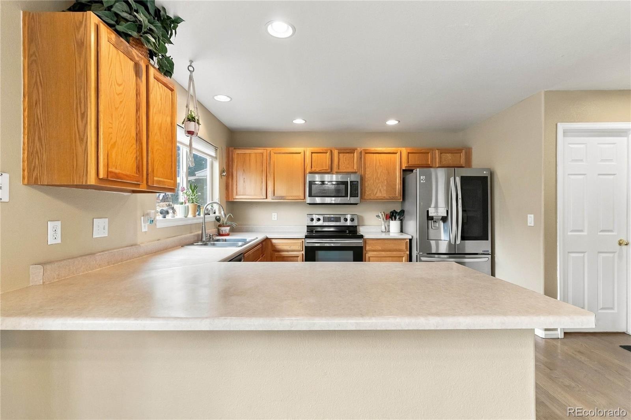
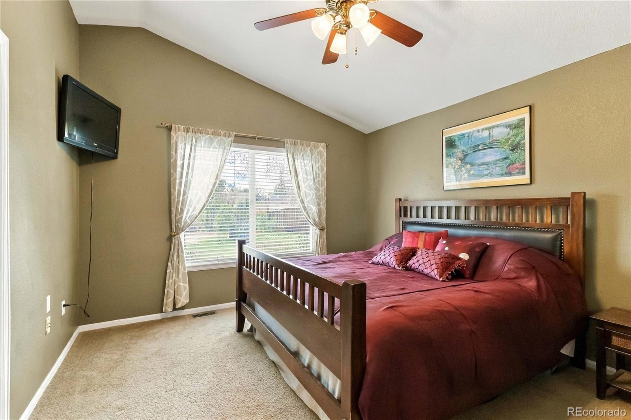
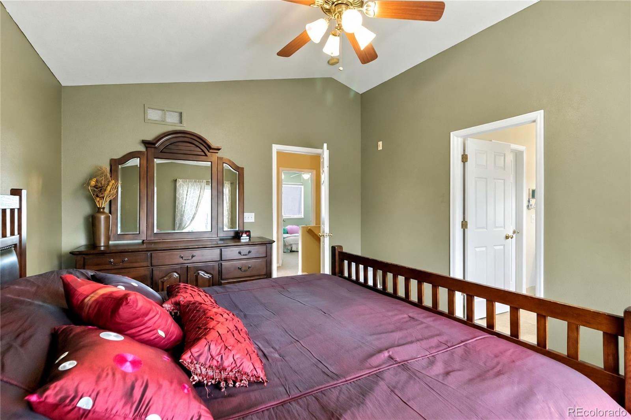
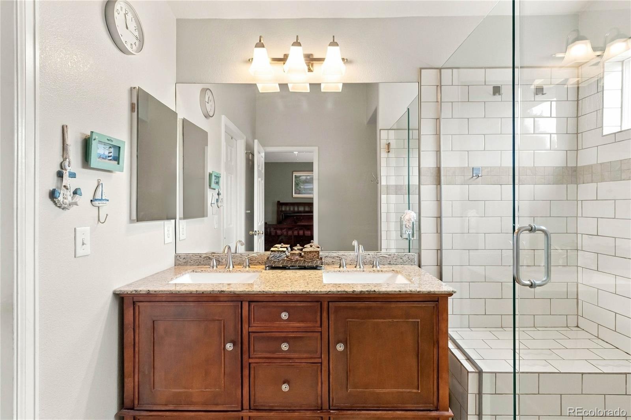
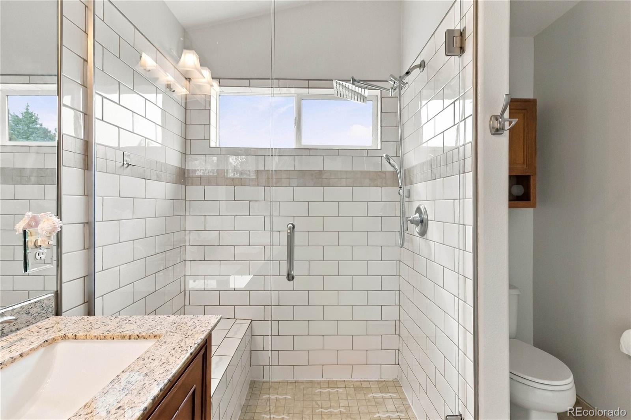
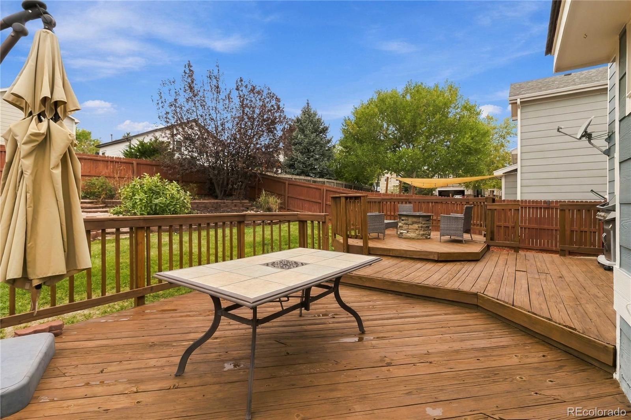
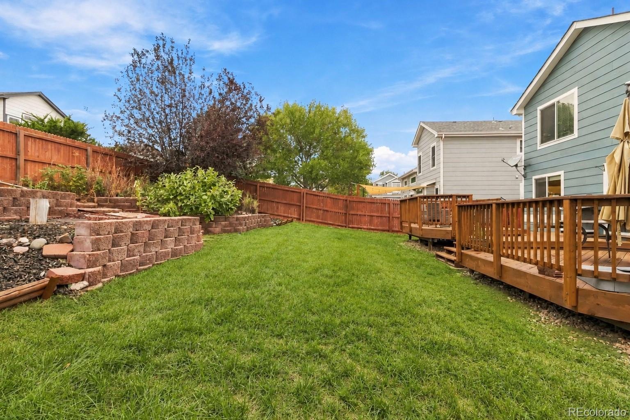
The bright main level features an inviting living room that flows naturally into the dining area, and kitchen for entertainment. Sliding glass doors lead to a freshly stained patio deck, perfect for outdoor dining and relaxation. Gas grill included. Upstairs, the generous primary suite boasts a vaulted ceiling, remodeled en-suite bathroom, and wall-mounted television that conveys.
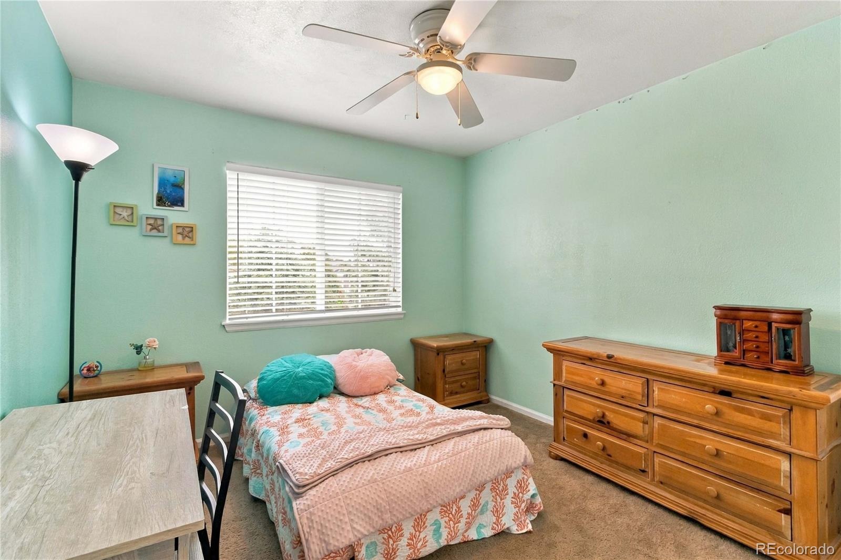
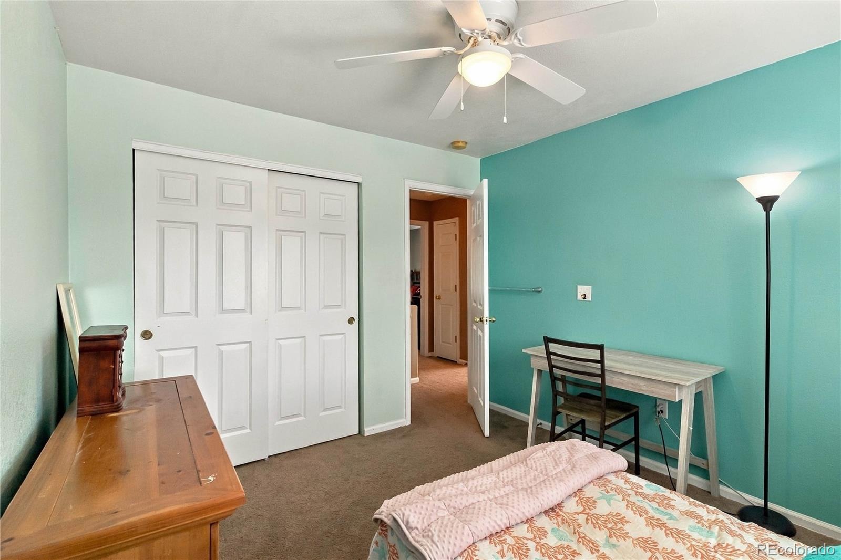
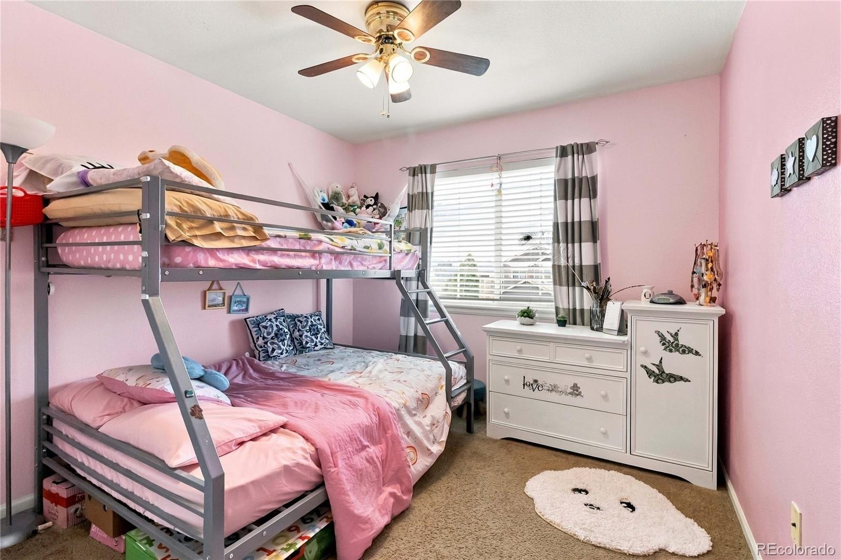
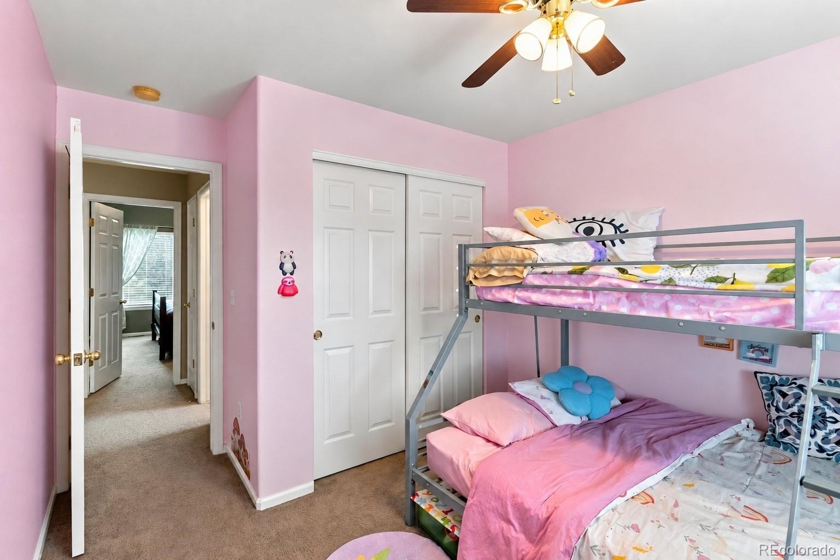
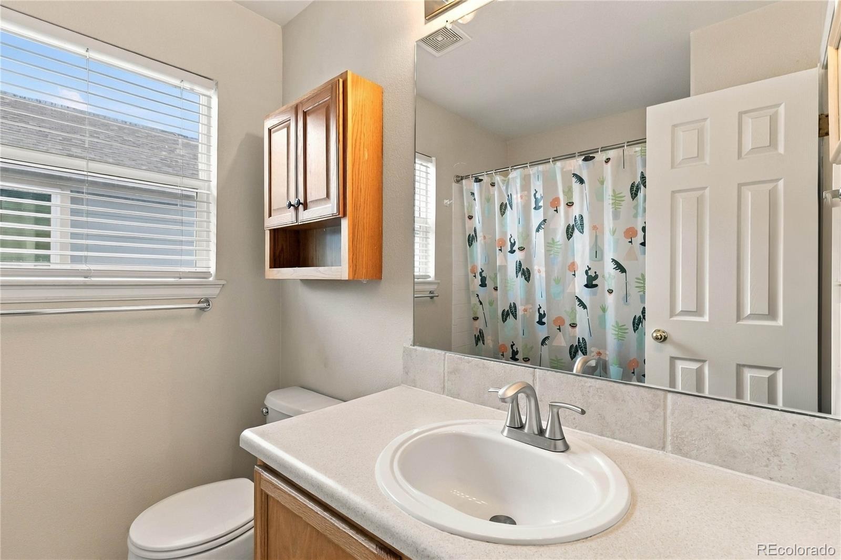
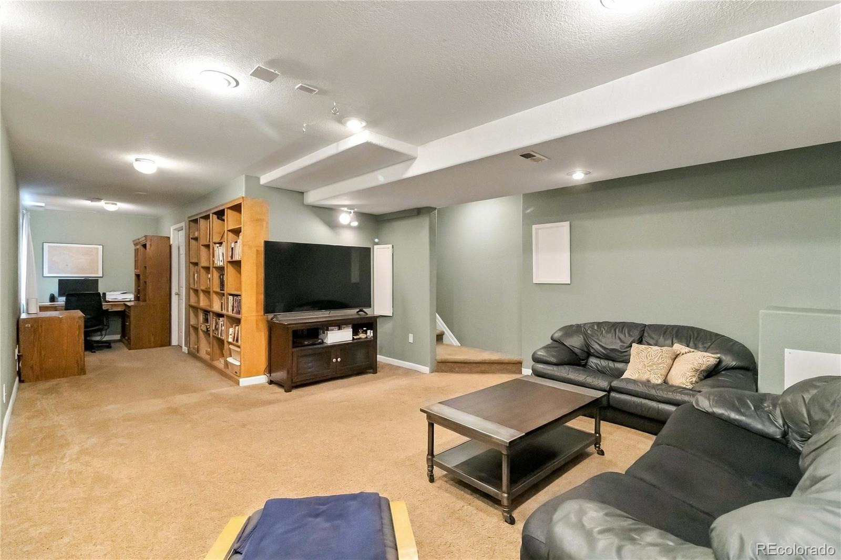
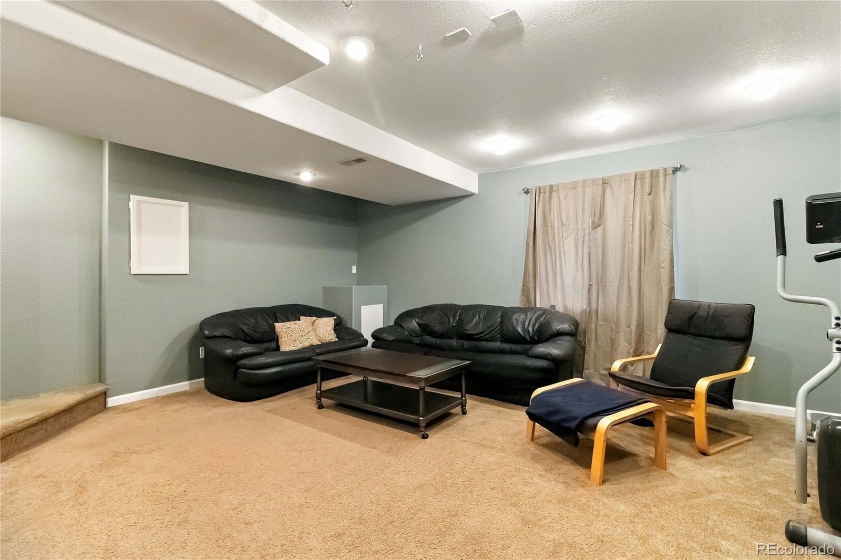
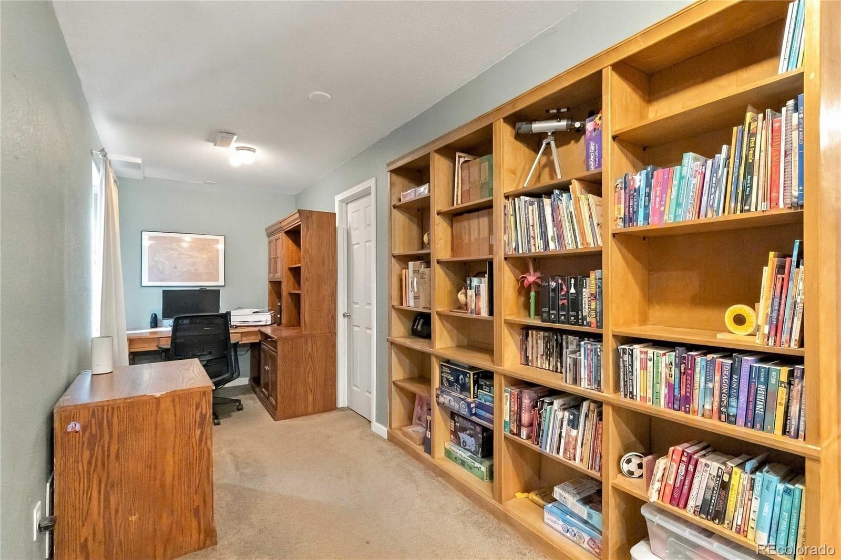
Two additional bedrooms share a full bathroom. The finished basement provides flexible living space with built-in bookshelves and a convenient office nook. Living room shelving is excluded. Washer and dryer are negotiable.
Located in the Cherry Creek School District, with convenient access to shopping, dining, major highways, and Buckley Space Force Base. With a brand-new roof, 10-year roof warranty, paid-off solar system, and finished basement, this home offers exceptional value and peace of mind. Schedule your showing today!
48 days on market
Listed by Sharon E Nowlin · R1 Colorado - Denver · coloradohomes.sharonnowlin@gmail.com,720-978-7052
Property Details
| Property Type | Residential |
| Sub Type | Single Family Residence |
| Status | Active |
| Price per Sq Ft | $266 |
| Subdivision | East Quincy Highlands |
| MLS # | 2594611 |
| Days on Market | 48 |
| Bedrooms | 3 |
| Full Baths | 2 |
| Year Built | 1999 |
| Lot Size (Sq Ft) | 6,098 |
| Acres | 0.14 |
| HOA | Yes |
| HOA Fee | $160 |
| Annual Taxes | $3,055 |
| State | CO |
| County | Arapahoe |
| Zoning | AMU |
| Interior Features | Eat-in Kitchen, High Ceilings, Smart Thermostat, Vaulted Ceiling(s), Walk-In Closet(s), Smoke Free |
| Heating | Forced Air, Natural Gas |
| Cooling | Central Air |
| Flooring | Carpet, Tile, Wood |
| Fireplaces | 1 |
| Fireplace Features | Family Room, Gas |
| Appliances | Dishwasher, Disposal, Microwave, Oven, Refrigerator, Self Cleaning Oven, Sump Pump |
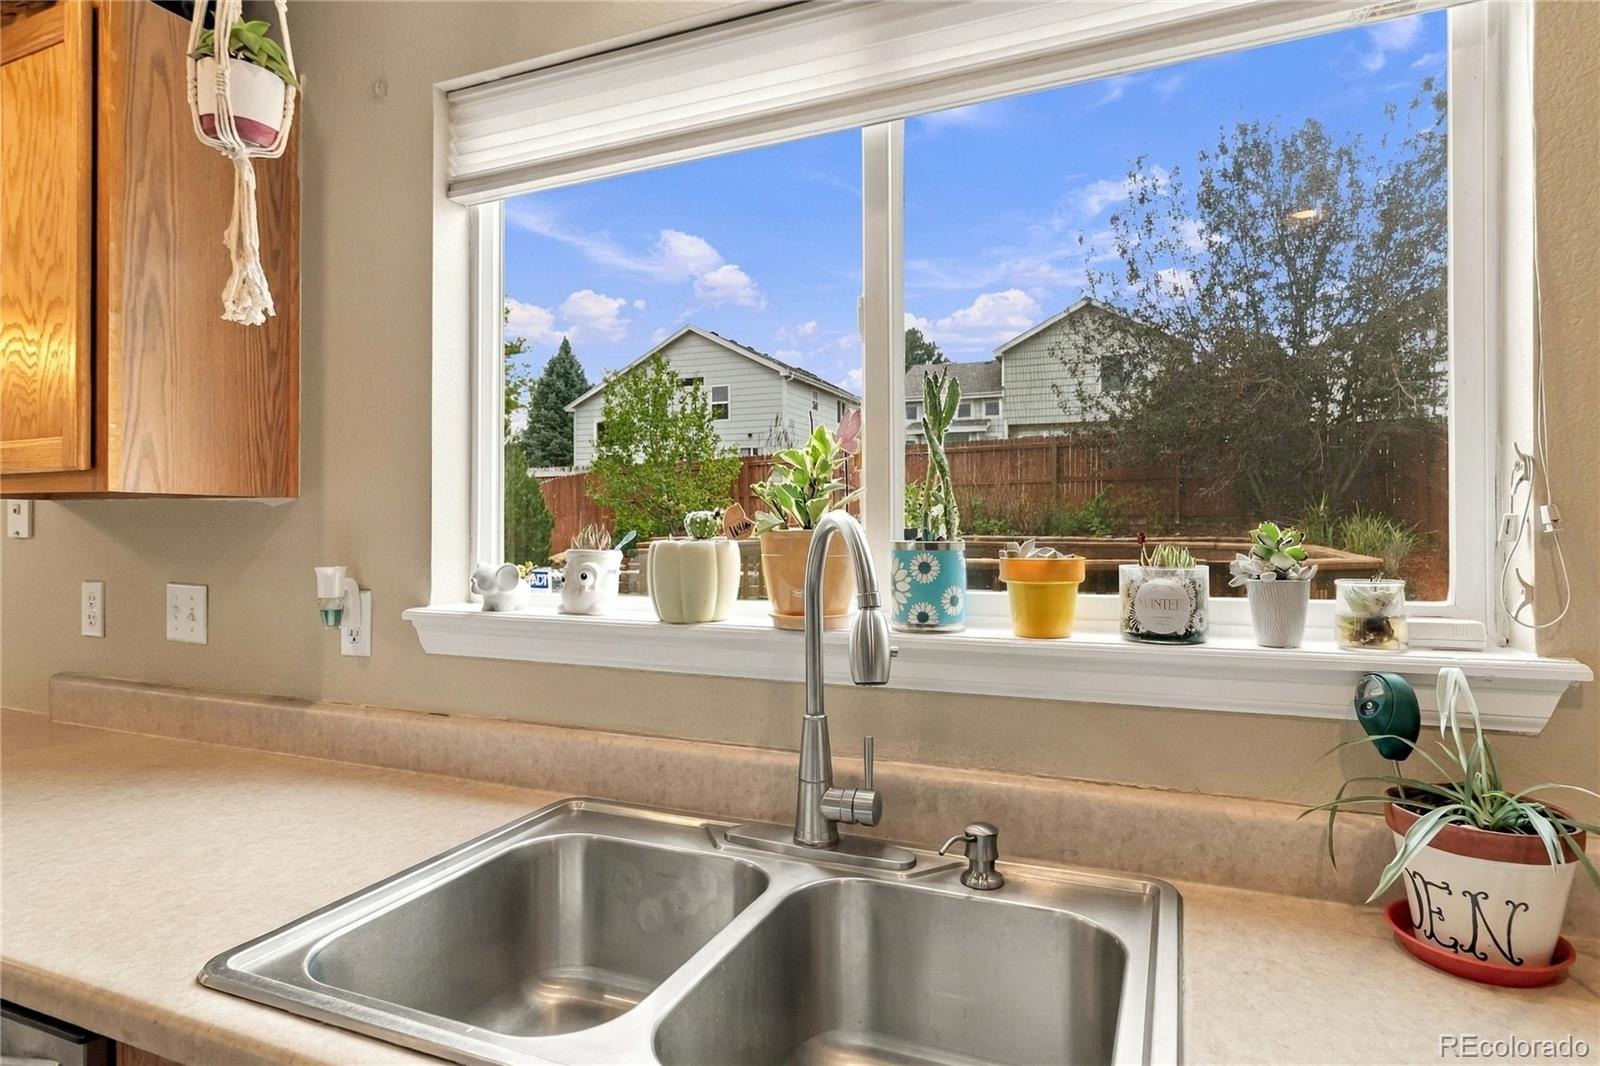
| Exterior Features | Dog Run, Fire Pit, Garden, Private Yard |
| Garage | Yes |
| Garage Spaces | 2 |
| Roof | Composition |
| Basement | Finished, Interior Entry |
| Lot Features | Cul-De-Sac, Landscaped, Level |
| Levels | Two |
| Construction | Brick, Frame, Wood Siding |
| Sewer | Public Sewer |
| Water Source | Public |
| Senior Community | No |
| Special Conditions | None Known |
Location
Price History
| Date | Event | Price |
|---|---|---|
| 11/9/2026 |
Price change Source: REcolorado® #2594611 |
$513,000 -1.3% $266/sqft |
| 9/25/2026 |
Listed for sale Source: REcolorado® #2594611 |
$520,000 $270/sqft |

Based on information submitted to the MLS GRID as of November 11, 2026 at 9:00 PM MST. All data is obtained from various sources and may not have been verified by broker or MLS GRID. Supplied Open House Information is subject to change without notice. All information should be independently reviewed and verified for accuracy. Properties may or may not be listed by the office/agent presenting the information.
Thank you — a Mont Haus broker will be in touch shortly.
For Mont Haus agents and staff. Sign in with your Mont Haus Microsoft account and the Agent Portal opens in a new tab.
Sign in with MicrosoftNo Microsoft account yet? Ask Nikki Boxer, who sets up portal access.