Residential · Active
Littleton, CO 80123
2 Beds · 2 Baths · 1,213 Sq Ft
$305,000
Condominium
Property Type
1979
Year Built
$251
Price per Sq Ft
1
Parking Spaces
$498
HOA Fee
2602832
MLS #
About This Property
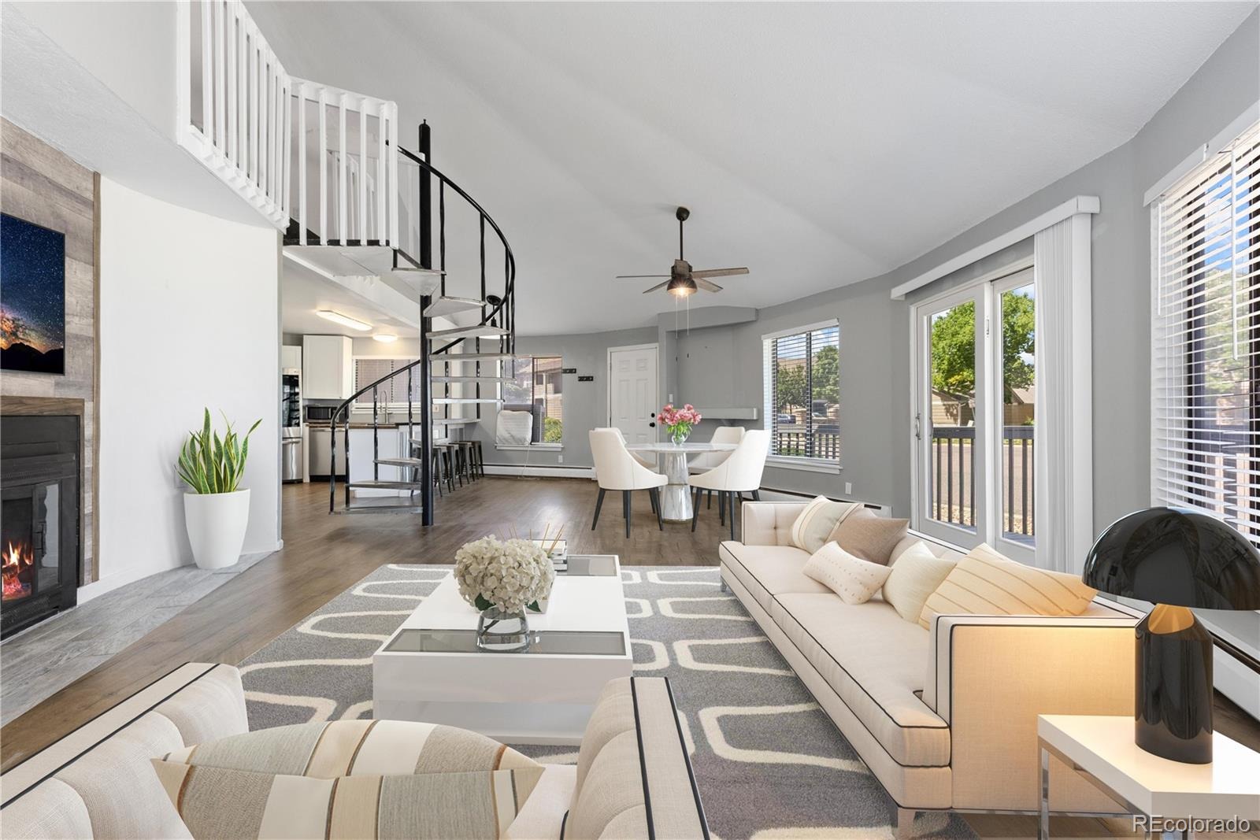
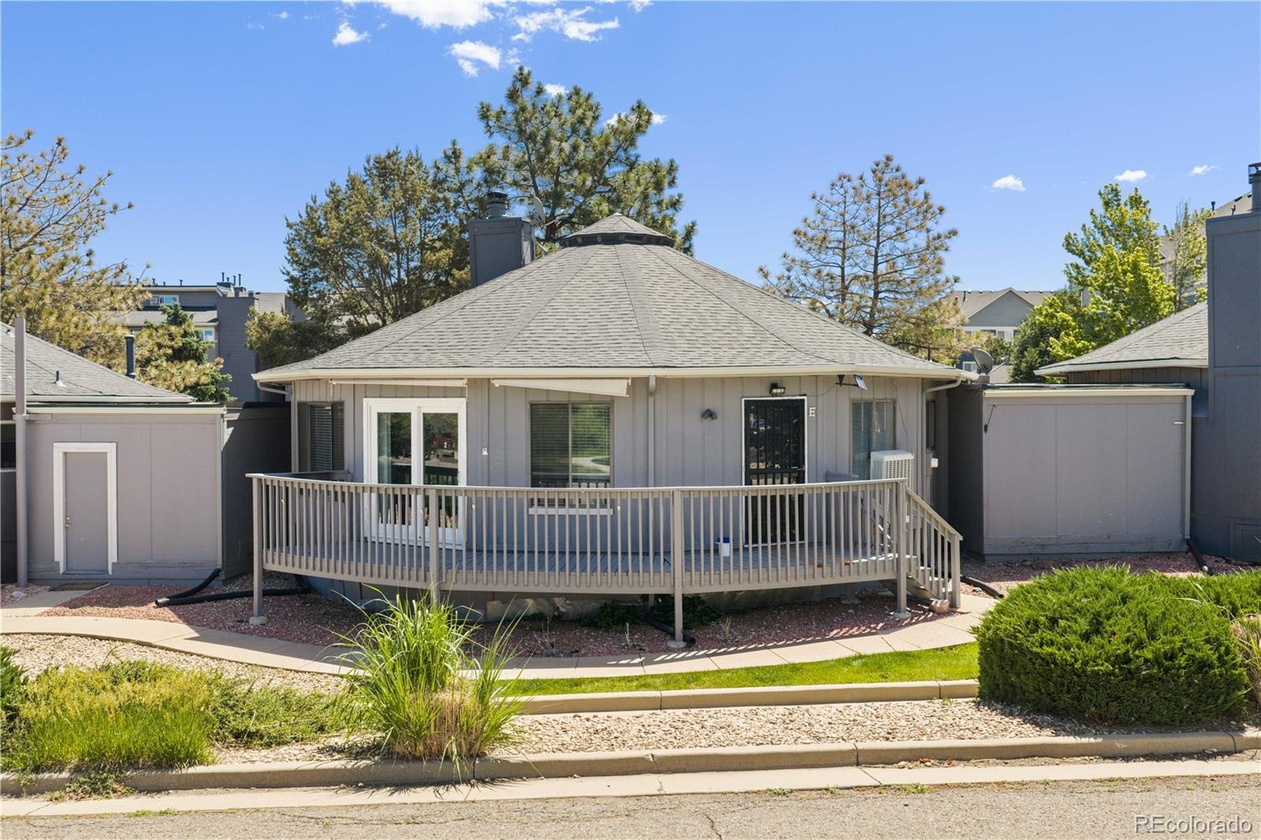
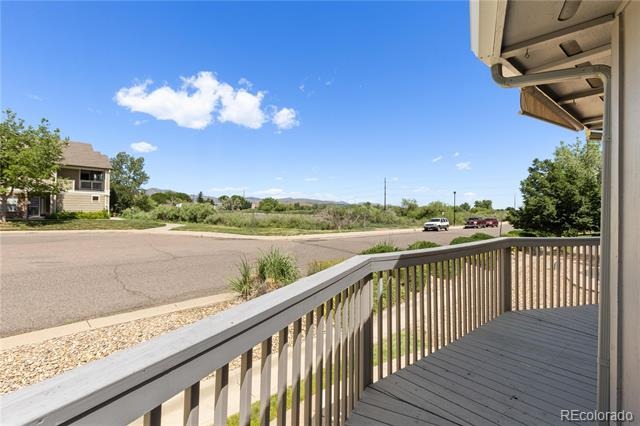
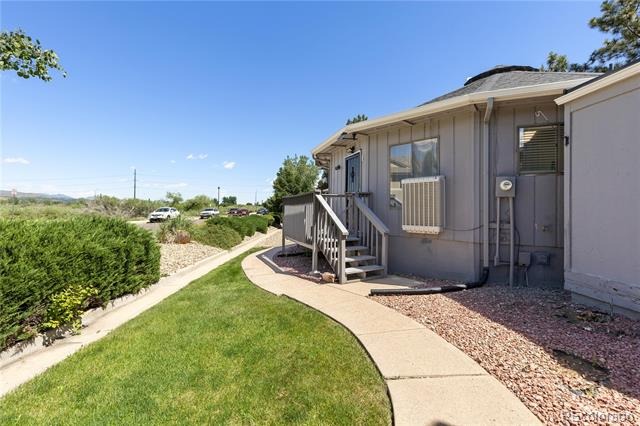
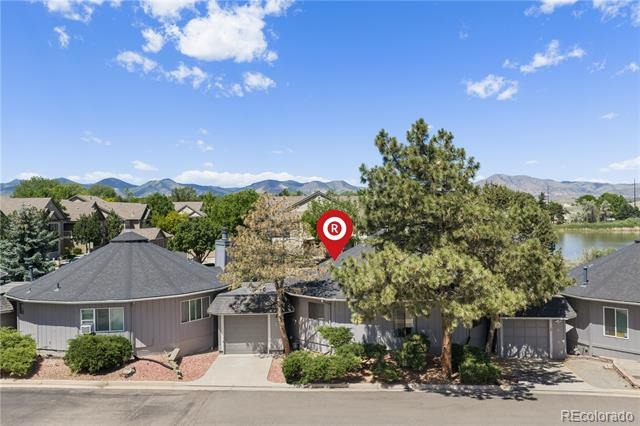
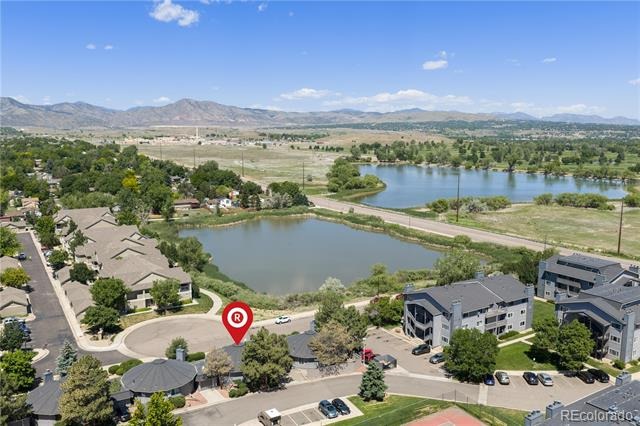
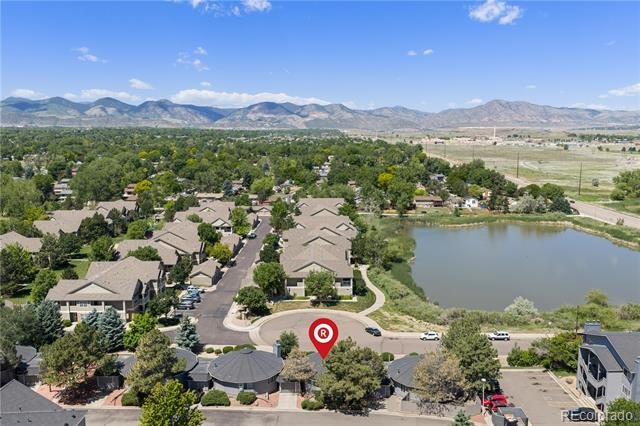
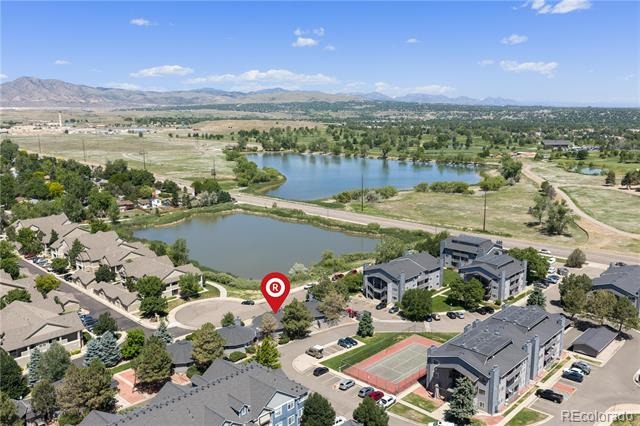
Rare detached condo with attached garage, wrap around deck, and expansive views of a beautiful pond and Green Mountain.
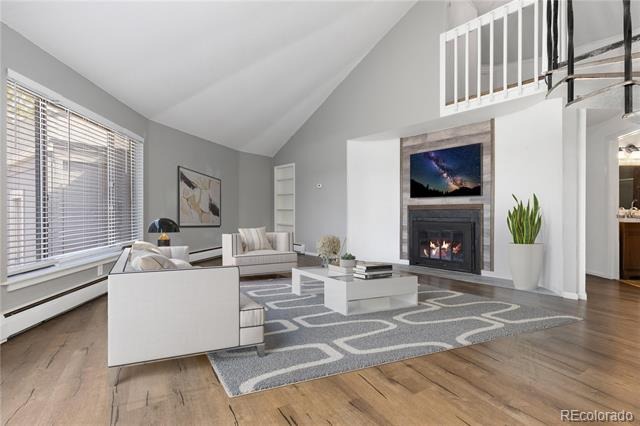
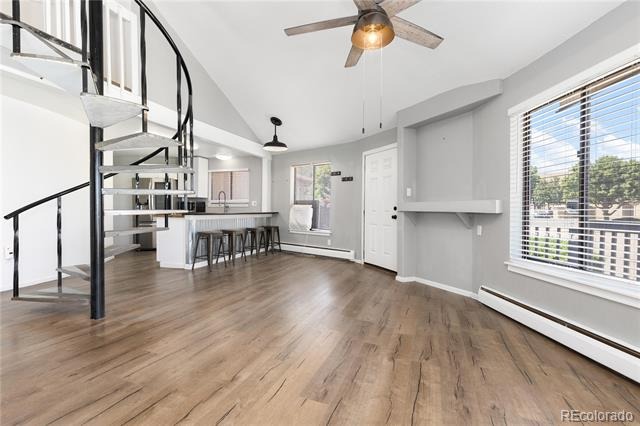
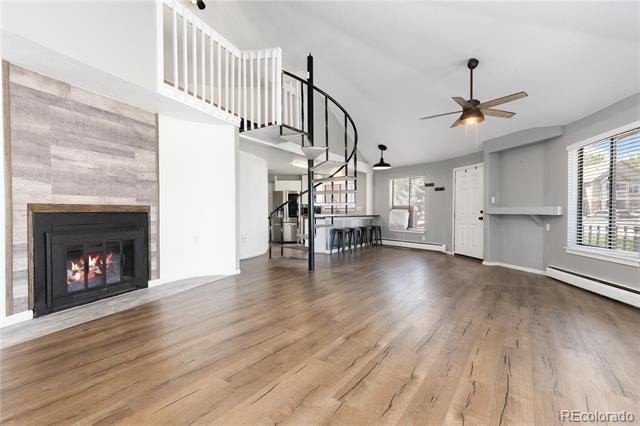
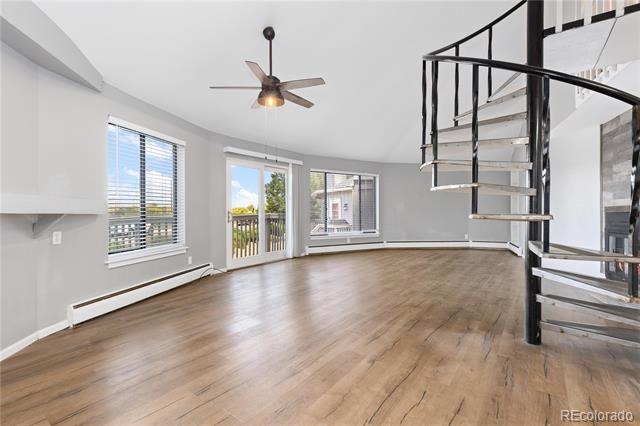
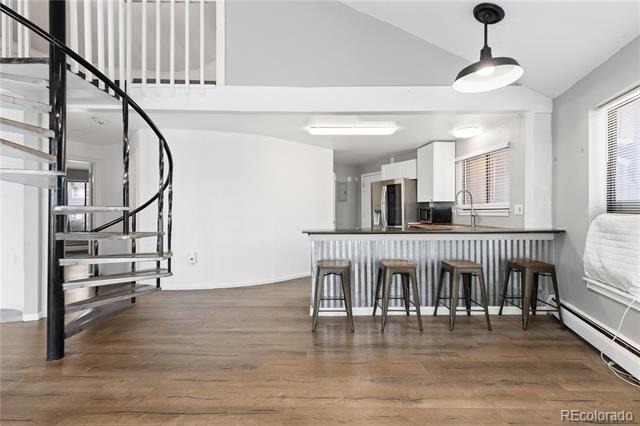
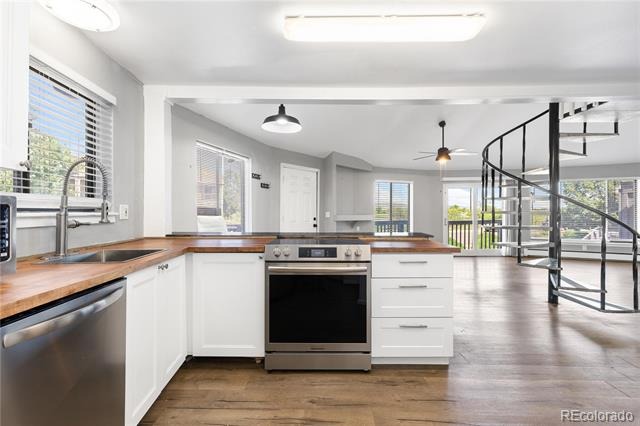
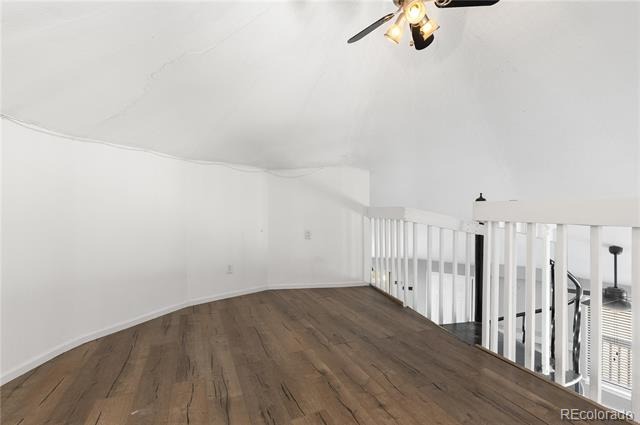
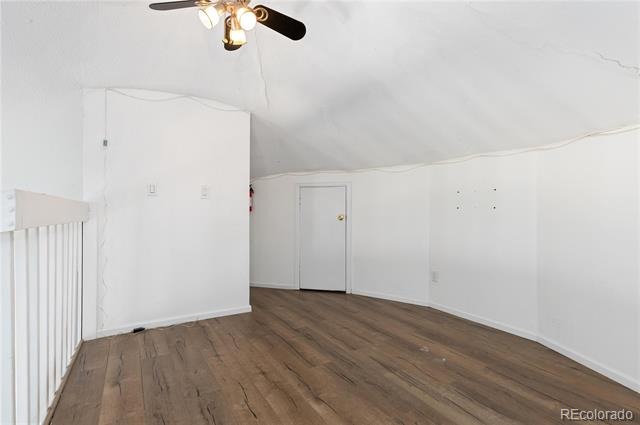
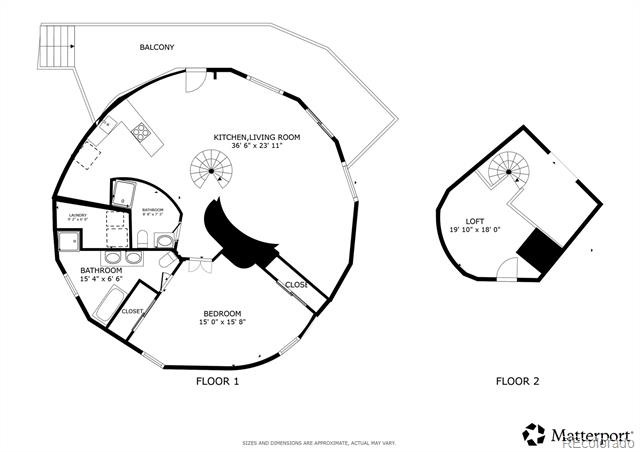
This distinctive Lake Chalet home offers an open, light-filled layout with vaulted ceilings, large windows, and a versatile loft overlooking the main living area. The loft provides exceptional flex space for a second bedroom, office, or media space.
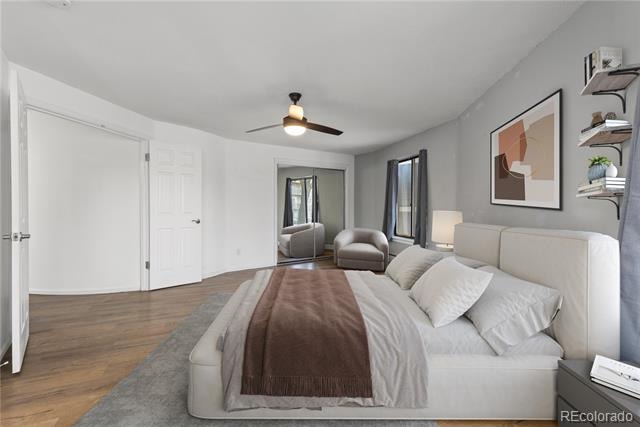
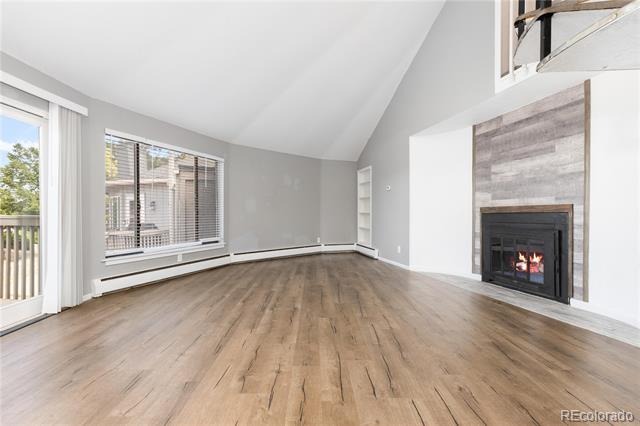
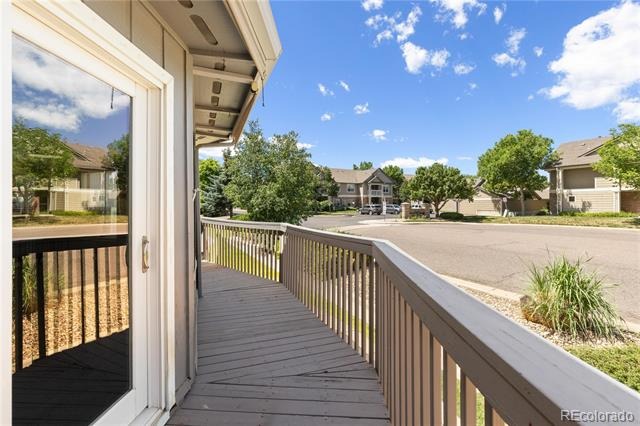
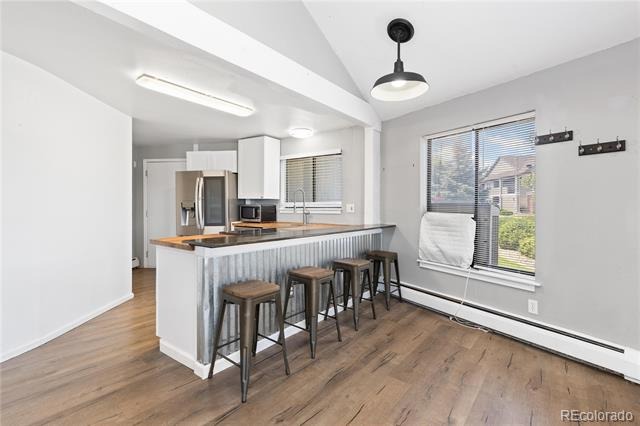
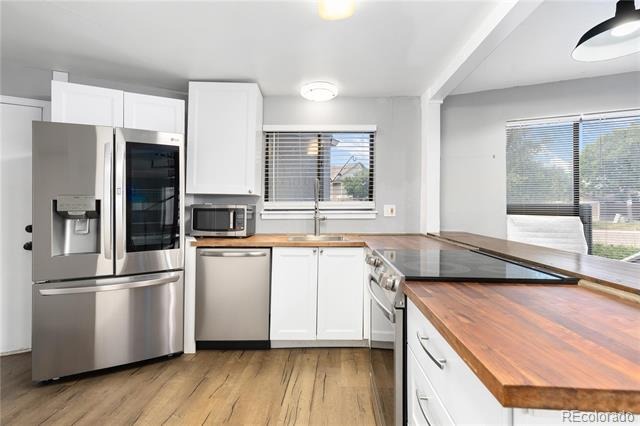
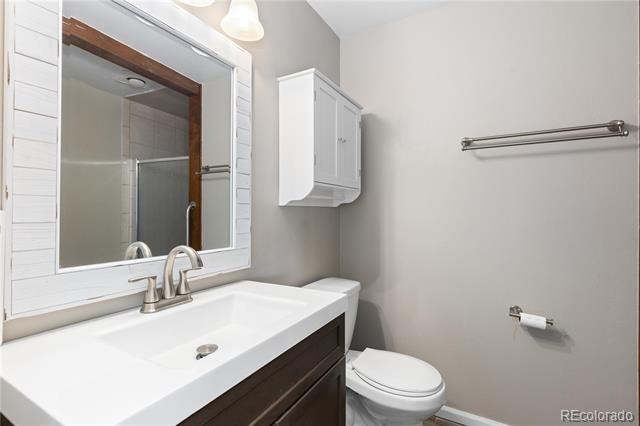
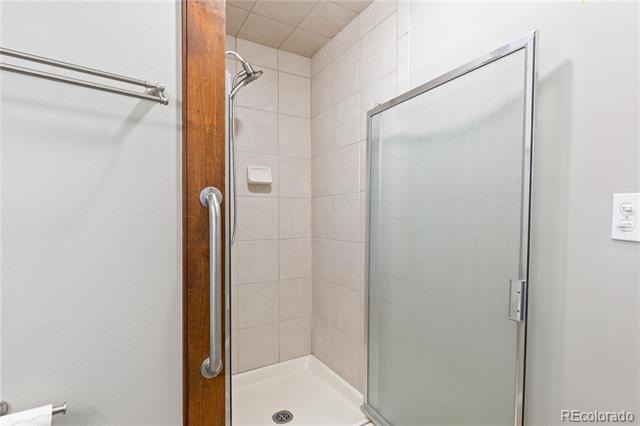
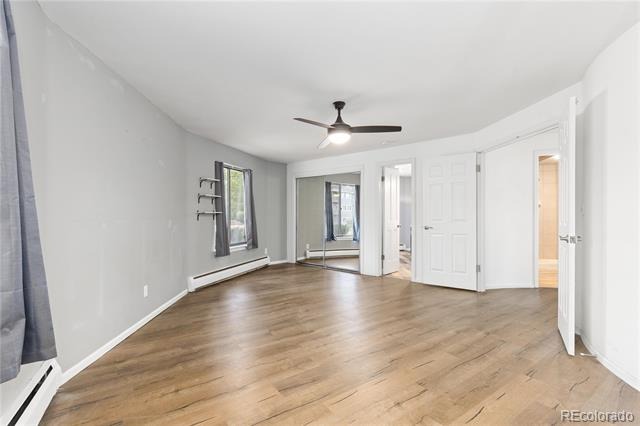
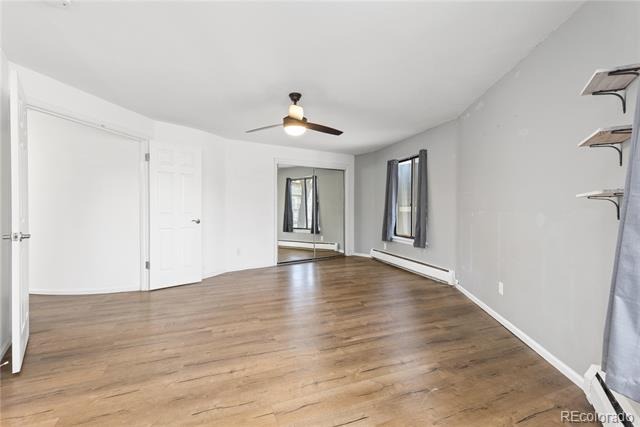
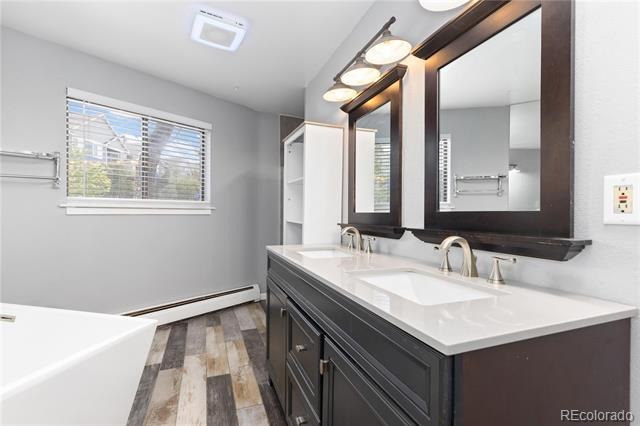
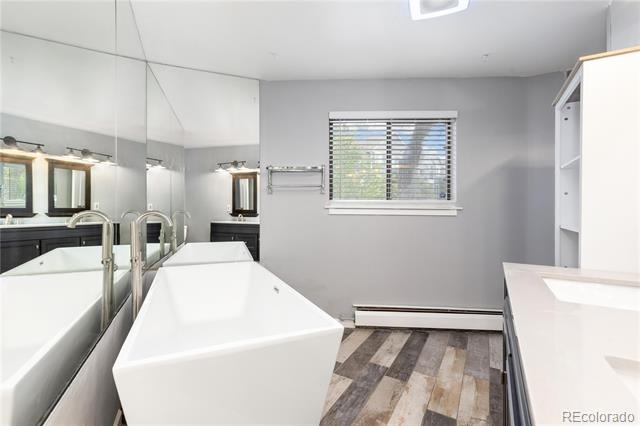
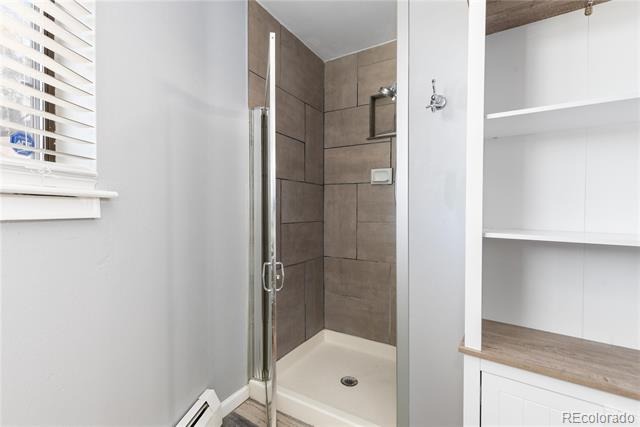
The main level has a generous living room with fireplace, dining area, updated kitchen, primary bedroom, and two updated bathrooms. Step outside to the private wraparound deck and enjoy peaceful pond and mountain views.
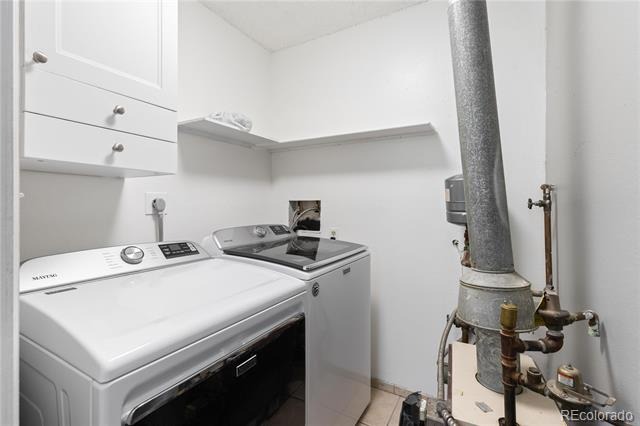
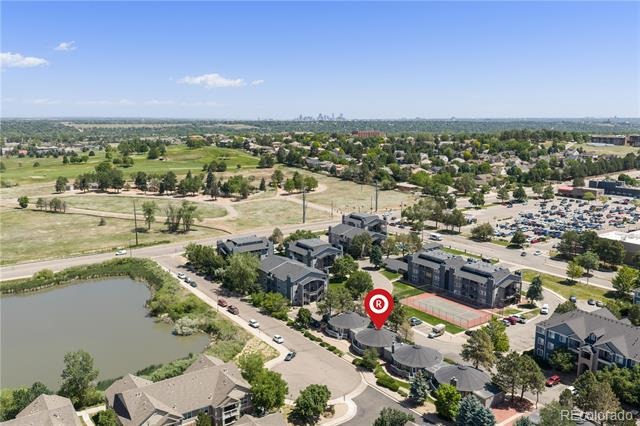
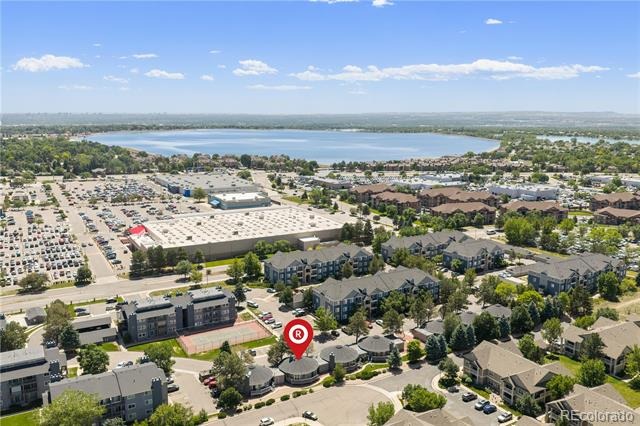
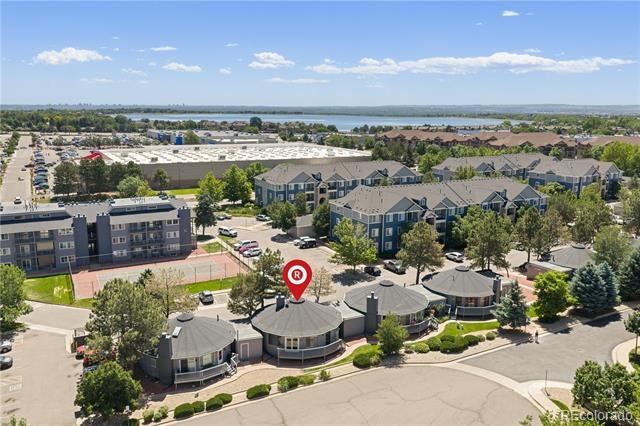
Additional highlights include an attached garage, abundant storage, in-unit laundry, and access to community amenities including a pool and tennis courts. Conveniently located near parks, trails, shopping, dining, and major routes.
If you're looking for something more interesting than a typical condo—with the space and amenities to match—this one is worth seeing.
155 days on market
Listed by Afton Hartmann & The Hartmann & Rodriguez Group · Redfin Corporation · afton.hartmann@redfin.com,720-774-9144
Property Details
| Property Type | Residential |
| Sub Type | Condominium |
| Status | Active |
| Price per Sq Ft | $251 |
| Subdivision | Lake Chalet |
| MLS # | 2602832 |
| Days on Market | 155 |
| Bedrooms | 2 |
| Full Baths | 1 |
| Three-Quarter Baths | 1 |
| Year Built | 1979 |
| HOA | Yes |
| HOA Fee | $498 |
| Annual Taxes | $1,613 |
| State | CO |
| County | Denver |
| Zoning | R-2-A |
| Interior Features | Ceiling Fan(s), High Ceilings, High Speed Internet, Open Floorplan, Vaulted Ceiling(s), Butcher Counters, Five Piece Bath, Primary Suite, Quartz Counters, Smoke Free |
| Heating | Hot Water |
| Cooling | Evaporative Cooling |
| Flooring | Laminate |
| Fireplaces | 1 |
| Fireplace Features | Living Room |
| Appliances | Dishwasher, Disposal, Dryer, Gas Water Heater, Microwave, Range, Refrigerator, Washer |
| Exterior Features | Lighting, Rain Gutters |
| Garage | Yes |
| Garage Spaces | 1 |
| Parking Features | Lighted, Dry Walled, Finished |
| Roof | Composition |
| Lot Features | Landscaped, Master Planned |
| Levels | Two |
| Construction | Wood Siding |
| Sewer | Public Sewer |
| Water Source | Public |
| Senior Community | No |
| Special Conditions | None Known |
Location
Price History
| Date | Event | Price |
|---|---|---|
| 6/11/2026 |
Listed for sale Source: REcolorado® #2602832 |
$305,000 $251/sqft |

Based on information submitted to the MLS GRID as of November 13, 2026 at 11:15 AM MST. All data is obtained from various sources and may not have been verified by broker or MLS GRID. Supplied Open House Information is subject to change without notice. All information should be independently reviewed and verified for accuracy. Properties may or may not be listed by the office/agent presenting the information.
Thank you — a Mont Haus broker will be in touch shortly.
For Mont Haus agents and staff. Sign in with your Mont Haus Microsoft account and the Agent Portal opens in a new tab.
Sign in with MicrosoftNo Microsoft account yet? Ask Nikki Boxer, who sets up portal access.