Residential · Active
Erie, CO 80516
6 Beds · 7 Baths · 5,460 Sq Ft
$1,699,900
Single Family
Property Type
0.16 acres
Lot Size
2023
Year Built
$311
Price per Sq Ft
4
Parking Spaces
$93
HOA Fee
2604828
MLS #
About This Property
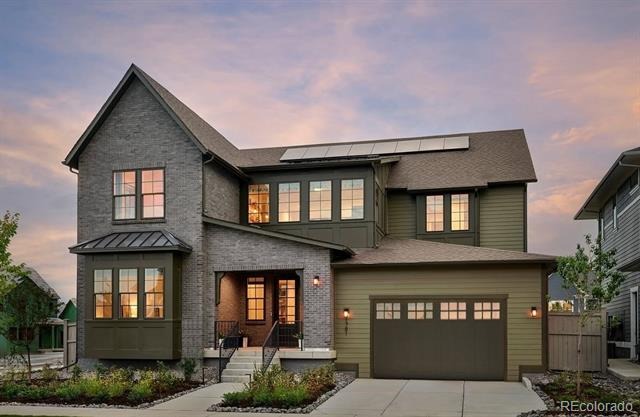
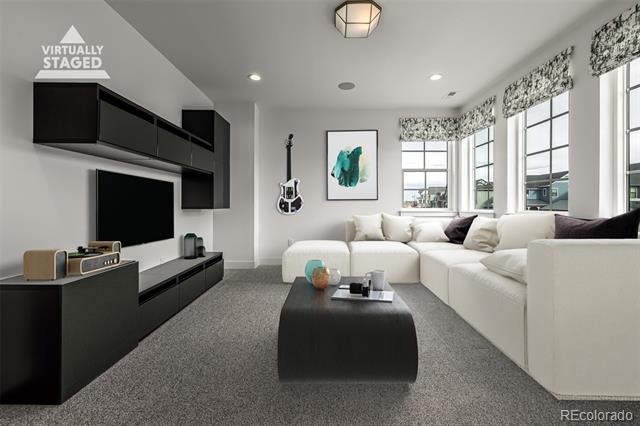
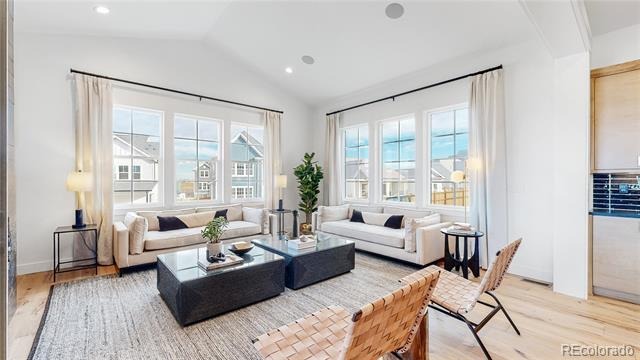
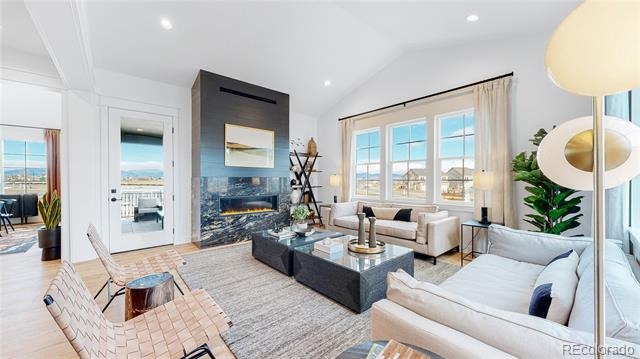
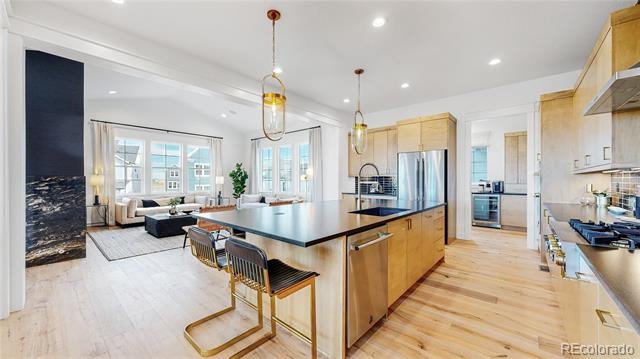
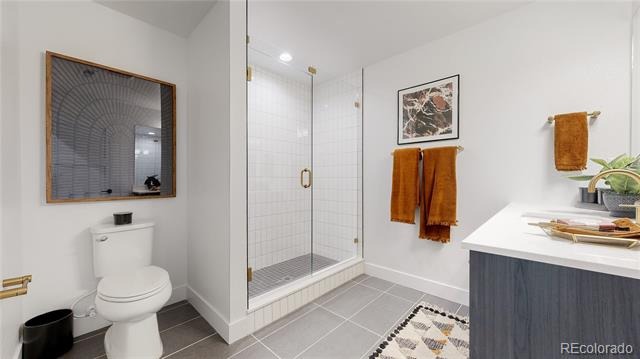
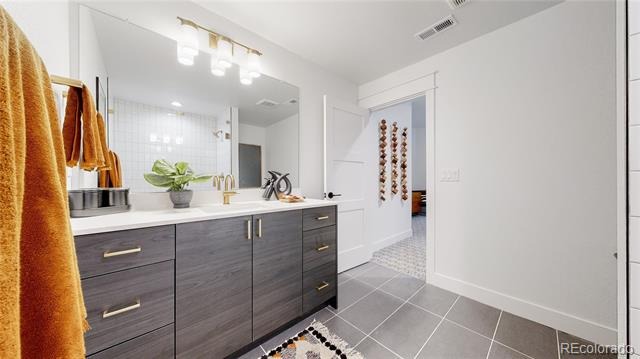
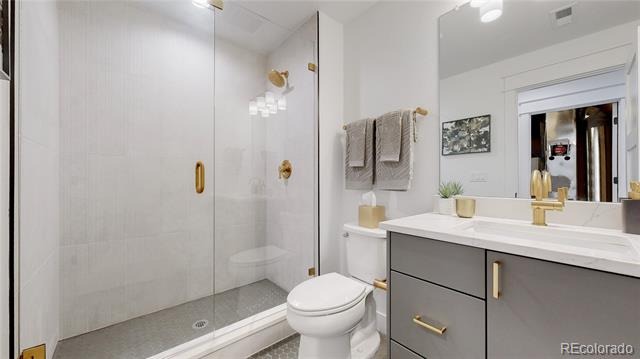
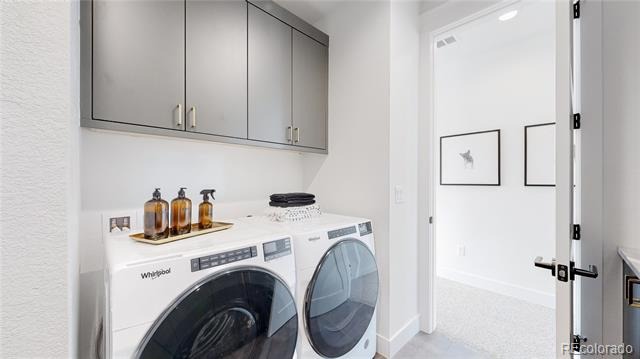
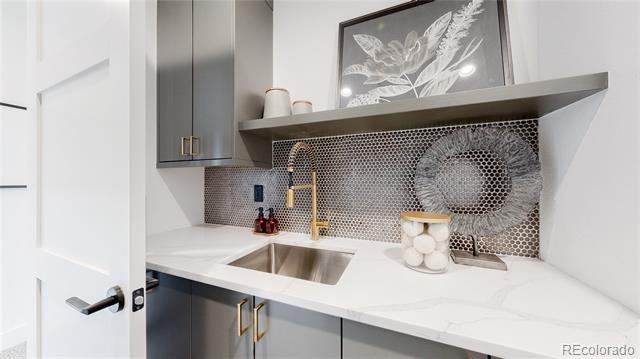
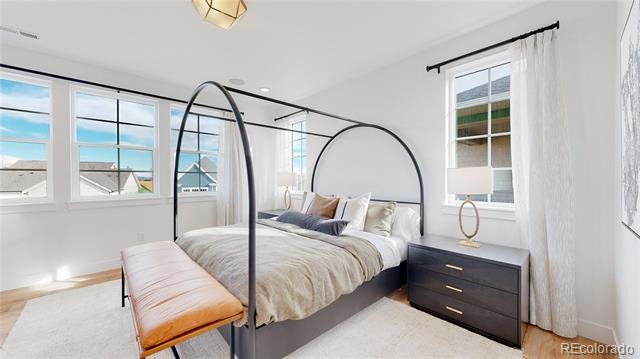
PRICE IMPROVEMENT!!! Welcome to 1781 Chestnut Avenue, the award-winning McStain Neighborhoods model home situated in the highly sought Westerly community in the heart of Erie, Colorado. Built in 2023, this stunning home offers nearly 5,500 square feet of thoughtfully designed living space, featuring 6 bedrooms, 7 bathrooms, main-floor study, second floor loft and a fully finished basement.
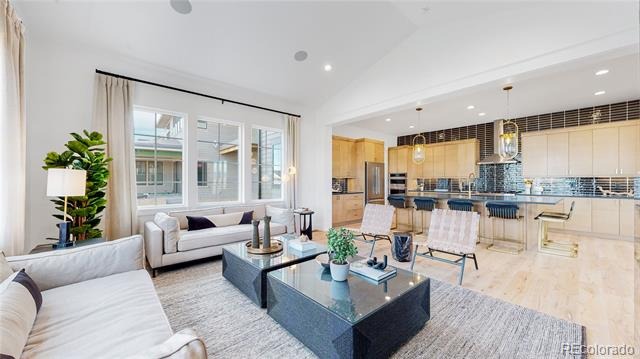
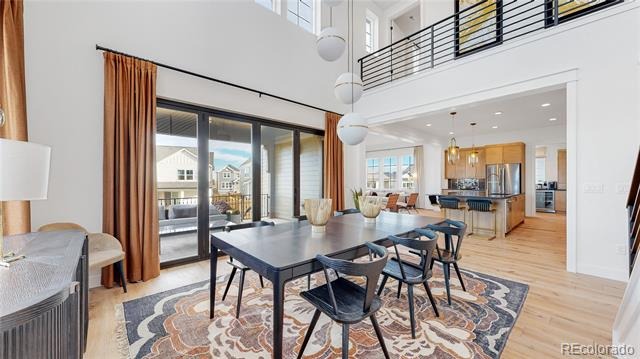
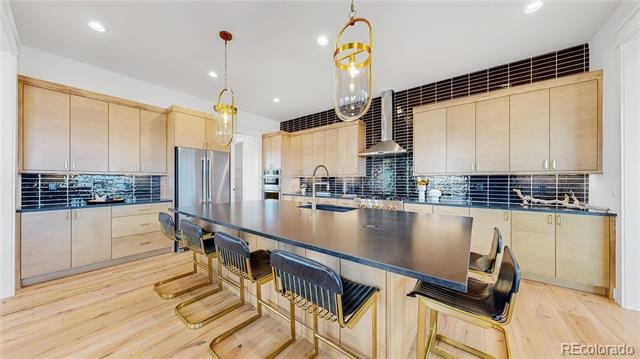
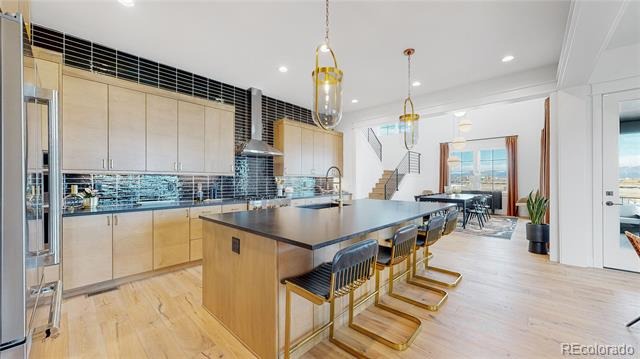
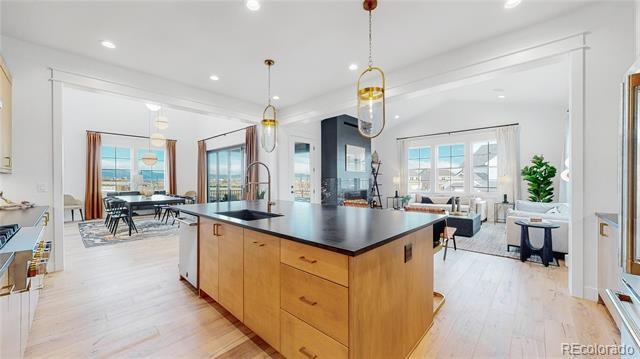
As McStain's model home, it showcases top-of-the-line finishes, energy-efficient features, and exceptional craftsmanship not typically found. The gourmet kitchen is a chef’s dream, with high-end stainless-steel appliances, sleek quartz countertops, and an oversized island great for gathering in the kitchen.
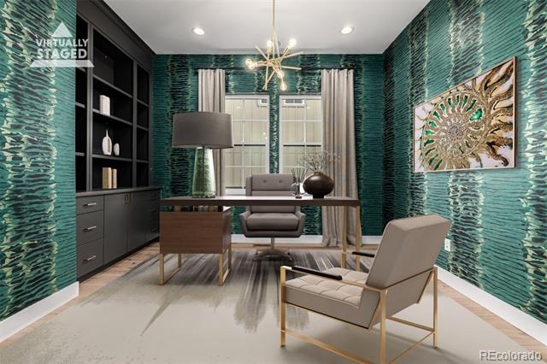
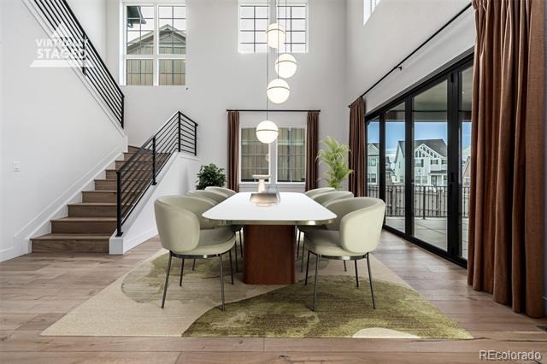
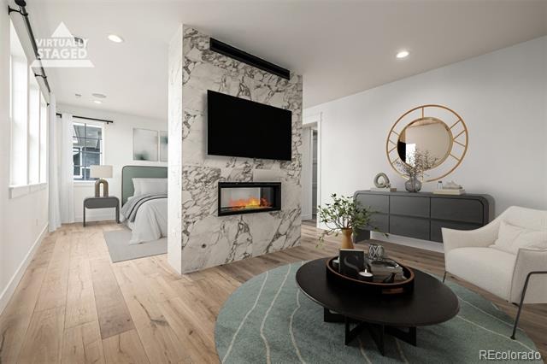
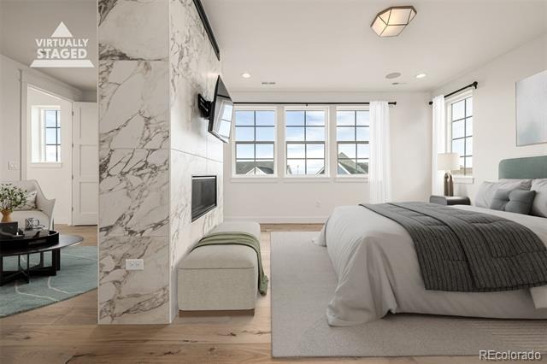
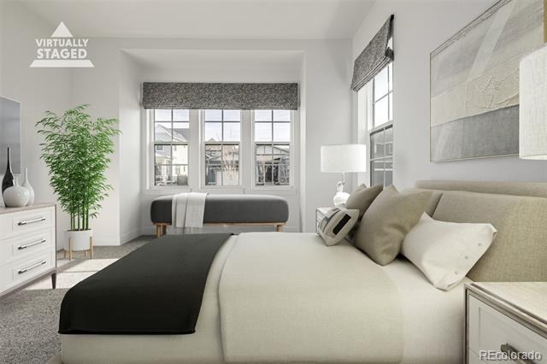
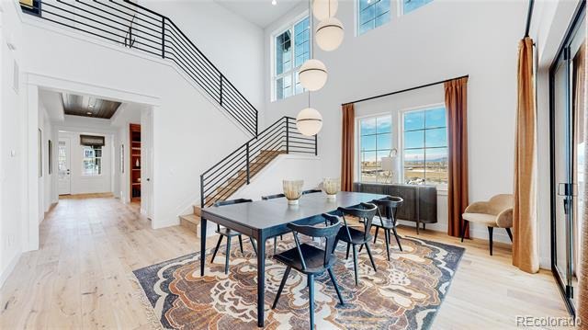
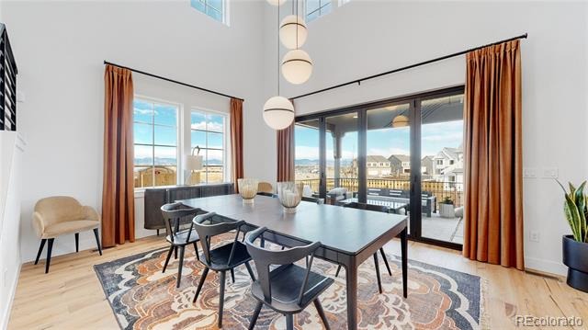
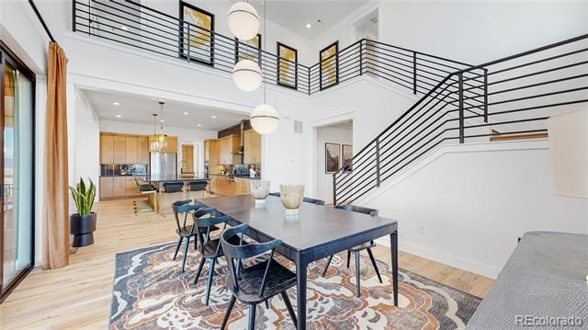
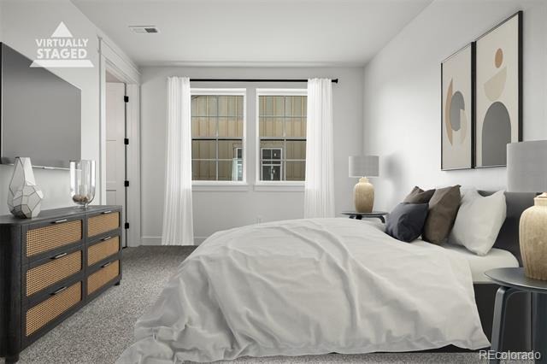
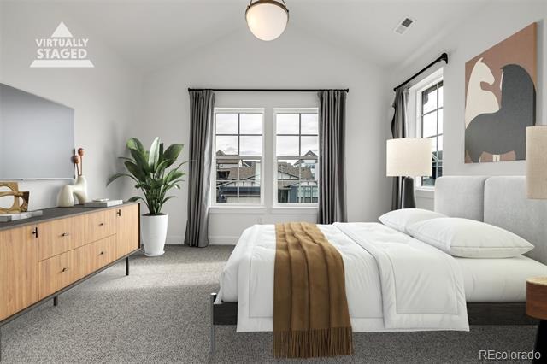
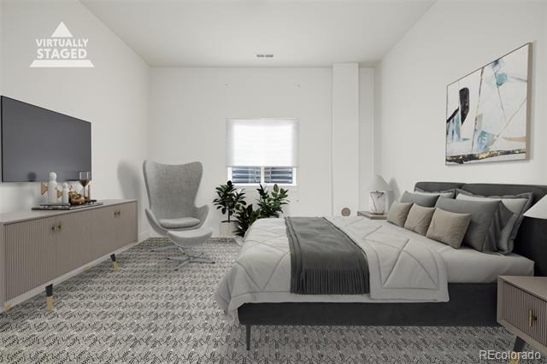
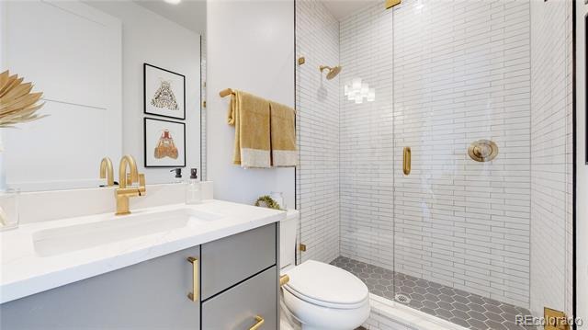
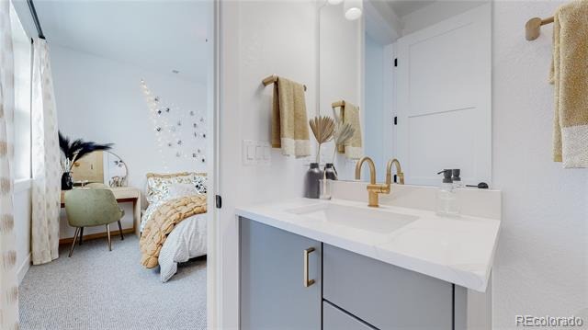
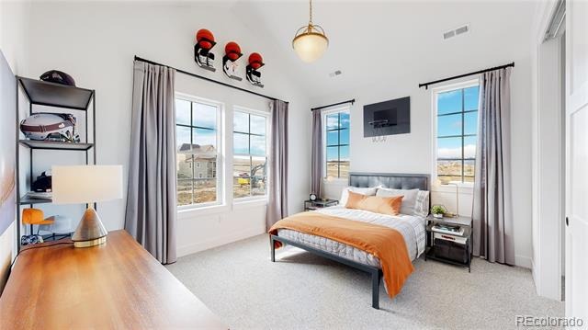
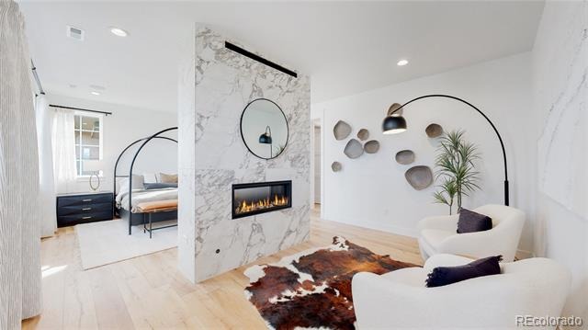
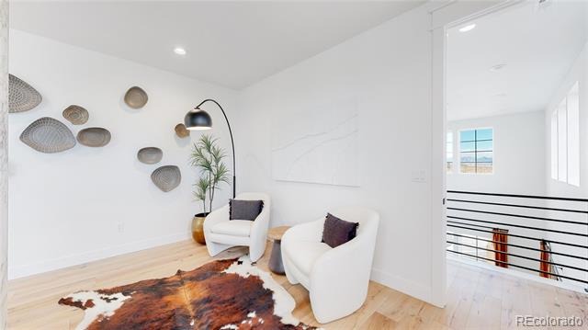
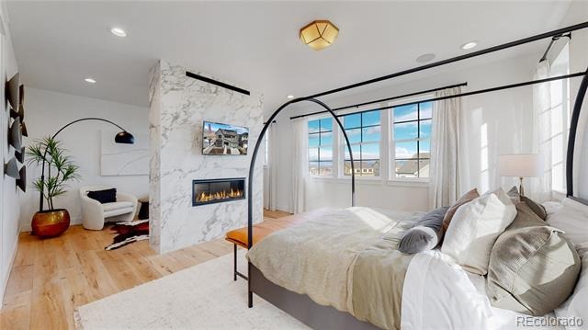
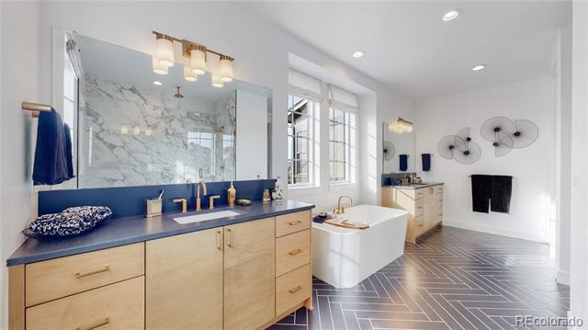
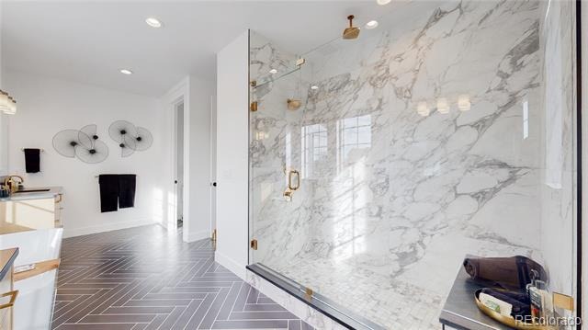
The main level offers a private office, a spectacular formal dining room with 2-story ceilings, and a spacious guest suite with an en-suite bath. Upstairs, the luxurious primary suite invites you to relax with a spa-inspired bathroom and a large walk-in closet. Additional bedrooms are generously sized; each thoughtfully designed with access to beautifully appointed bathrooms.
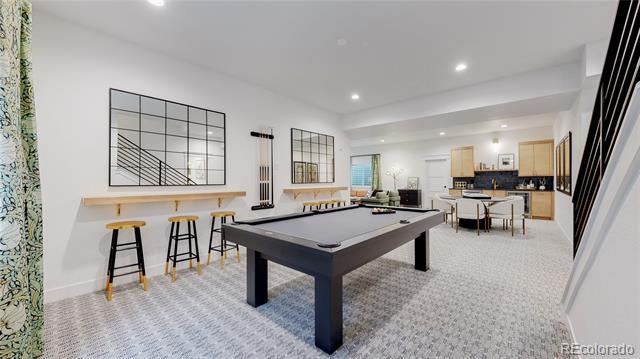
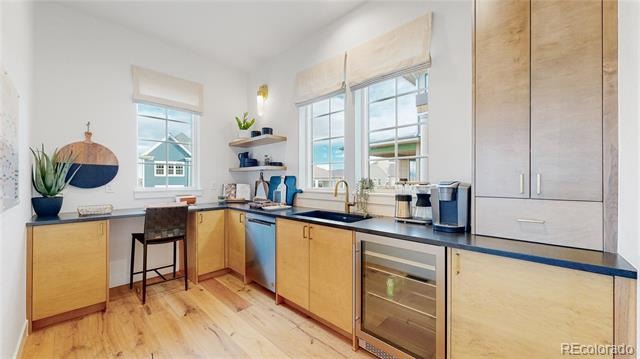
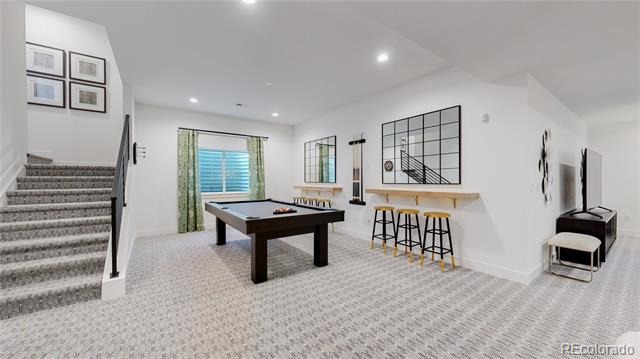
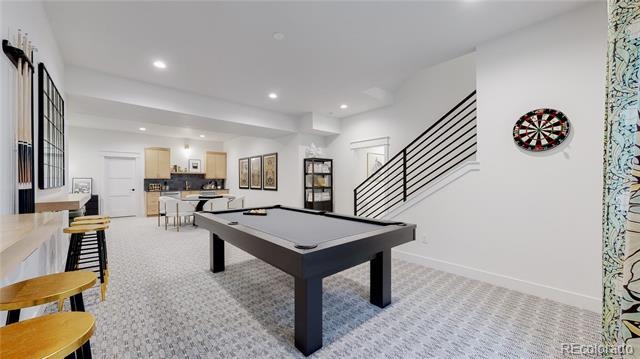
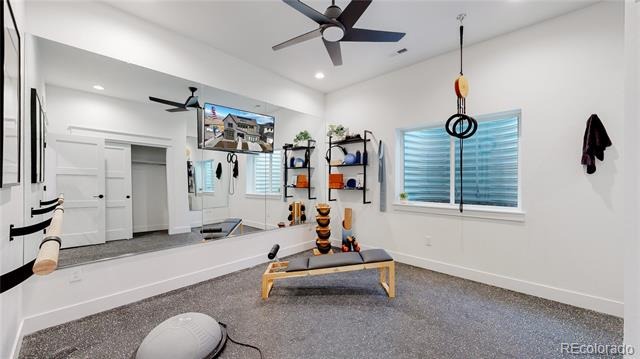
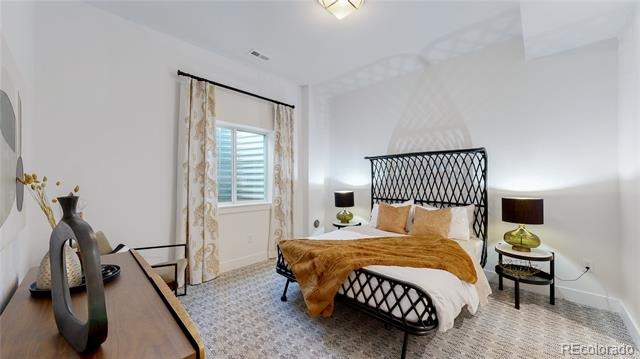
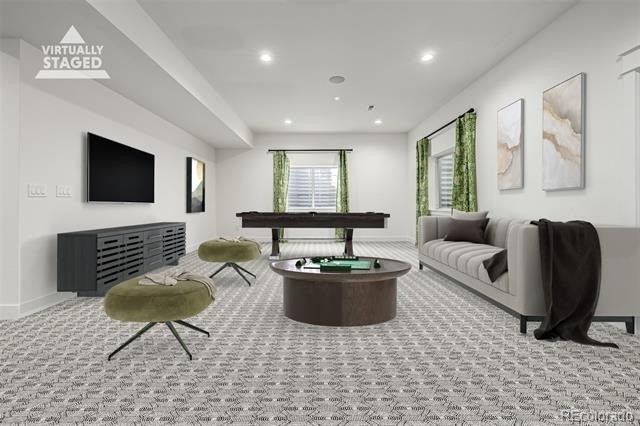
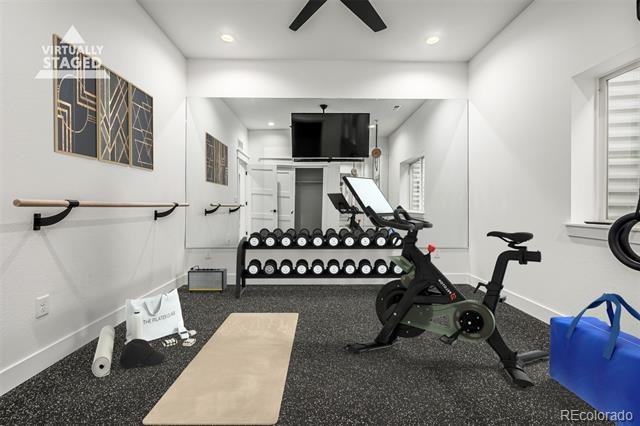
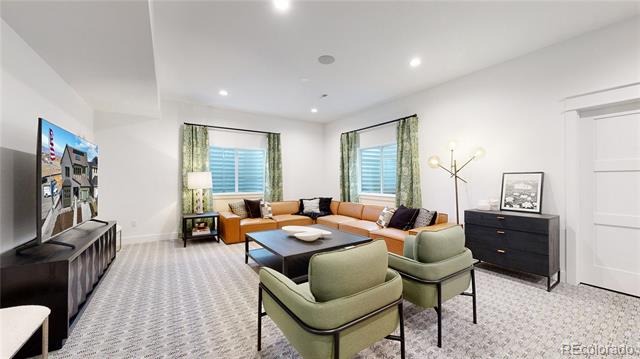
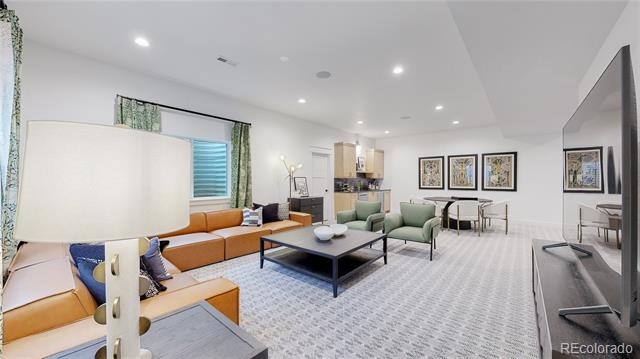
The finished basement adds versatility with a spacious living room, inviting game room, gym, wet bar and guest suite.
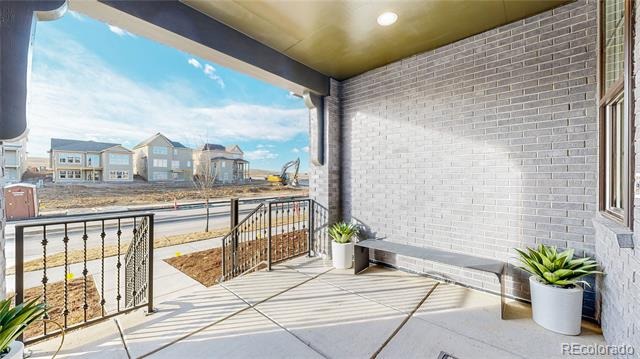
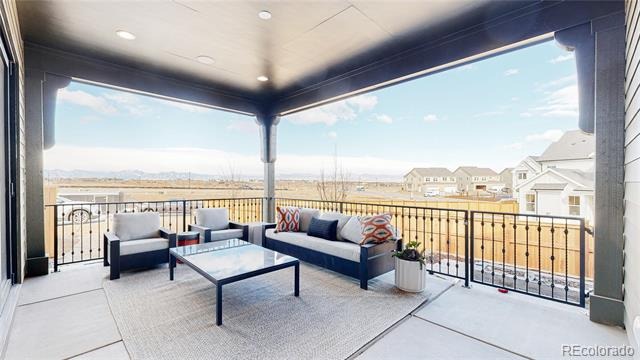
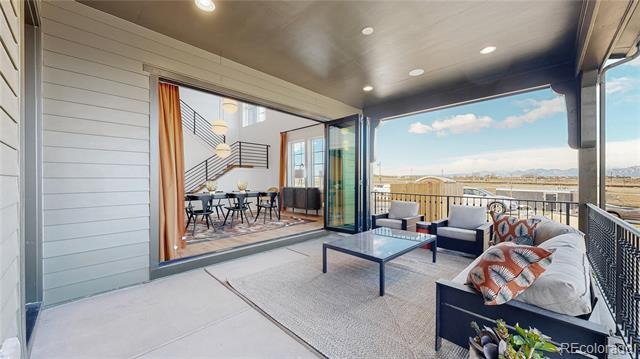
The professionally landscaped yard is ideal for entertaining with its wraparound covered concrete patio, outdoor kitchen and fire pit.
Don’t miss this rare opportunity to own a show-stopping McStain Neighborhoods model home that blends modern luxury with award-winning design.
239 days on market
Listed by Justin Dinkel · Dinkel Real Estate · DINKELJAY@GMAIL.COM,303-594-6499
Property Details
| Property Type | Residential |
| Sub Type | Single Family Residence |
| Status | Active |
| Price per Sq Ft | $311 |
| Subdivision | Westerly |
| MLS # | 2604828 |
| Days on Market | 239 |
| Bedrooms | 6 |
| Full Baths | 2 |
| Half Baths | 1 |
| Three-Quarter Baths | 4 |
| Year Built | 2023 |
| Lot Size (Sq Ft) | 6,803 |
| Acres | 0.16 |
| HOA | Yes |
| HOA Fee | $93 |
| Annual Taxes | $3,807 |
| State | CO |
| County | Weld |
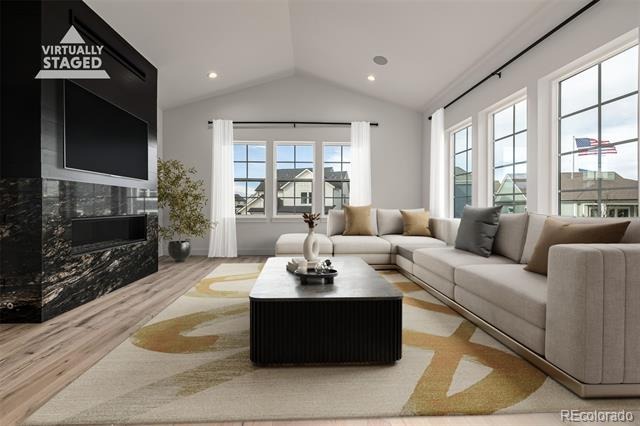
| Interior Features | Ceiling Fan(s), Kitchen Island, Open Floorplan, Pantry, Smart Thermostat, Sound System, Stone Counters, Vaulted Ceiling(s), Walk-In Closet(s), Wet Bar, Audio/Video Controls, Smoke Free, Solid Surface Counters |
| Heating | Forced Air, Natural Gas |
| Cooling | Central Air |
| Flooring | Carpet, Tile, Wood |
| Fireplaces | 2 |
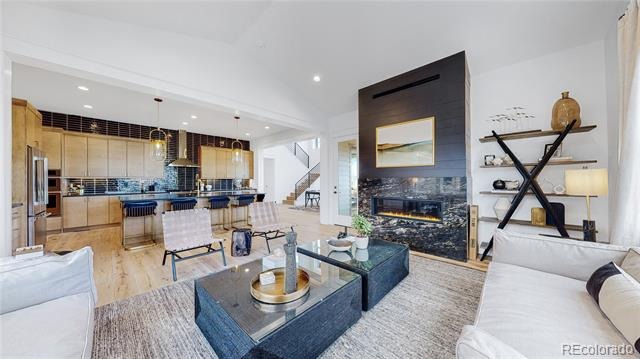
| Fireplace Features | Great Room, Bedroom |
| Appliances | Bar Fridge |
| Exterior Features | Fire Pit, Gas Grill, Private Yard, Rain Gutters |
| Garage | Yes |
| Garage Spaces | 4 |
| Parking Features | 220 Volts |
| Roof | Shingle |
| Basement | Finished, Full |
| Levels | Two |
| Construction | Brick, Cement Siding, Frame |
| Sewer | Public Sewer |
| Water Source | Public |
| Senior Community | No |
| Special Conditions | None Known |
Location
Price History
| Date | Event | Price |
|---|---|---|
| 3/3/2026 |
Listed for sale Source: REcolorado® #2604828 |
$1,699,900 $311/sqft |

Based on information submitted to the MLS GRID as of October 27, 2026 at 9:10 PM MDT. All data is obtained from various sources and may not have been verified by broker or MLS GRID. Supplied Open House Information is subject to change without notice. All information should be independently reviewed and verified for accuracy. Properties may or may not be listed by the office/agent presenting the information.
Thank you — a Mont Haus broker will be in touch shortly.