Residential · Active
Erie, CO 80516
3 Beds · 3 Baths · 1,801 Sq Ft
$565,000
Townhouse
Property Type
2026
Year Built
$314
Price per Sq Ft
2
Parking Spaces
$177
HOA Fee
2615269
MLS #
About This Property
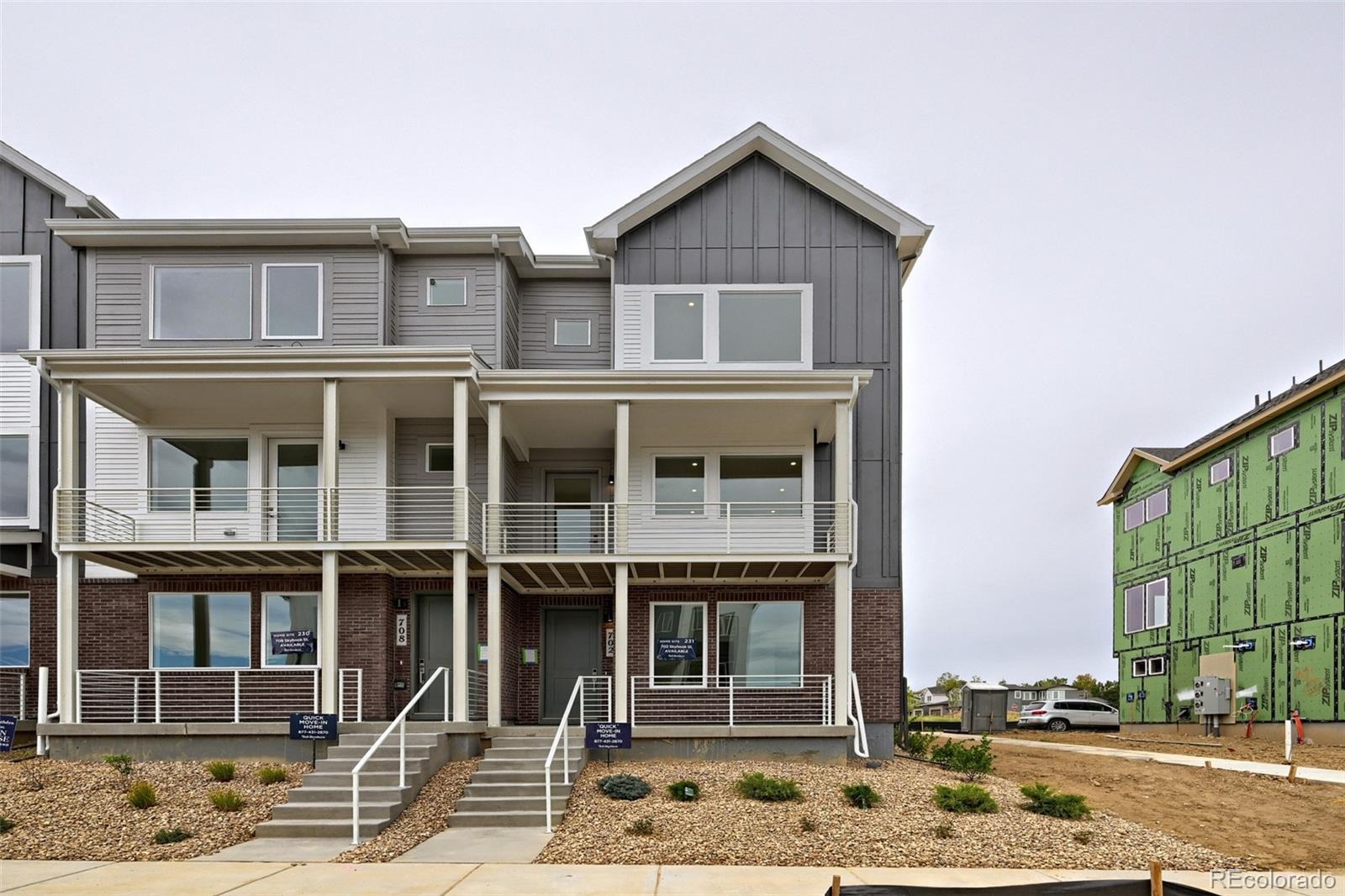
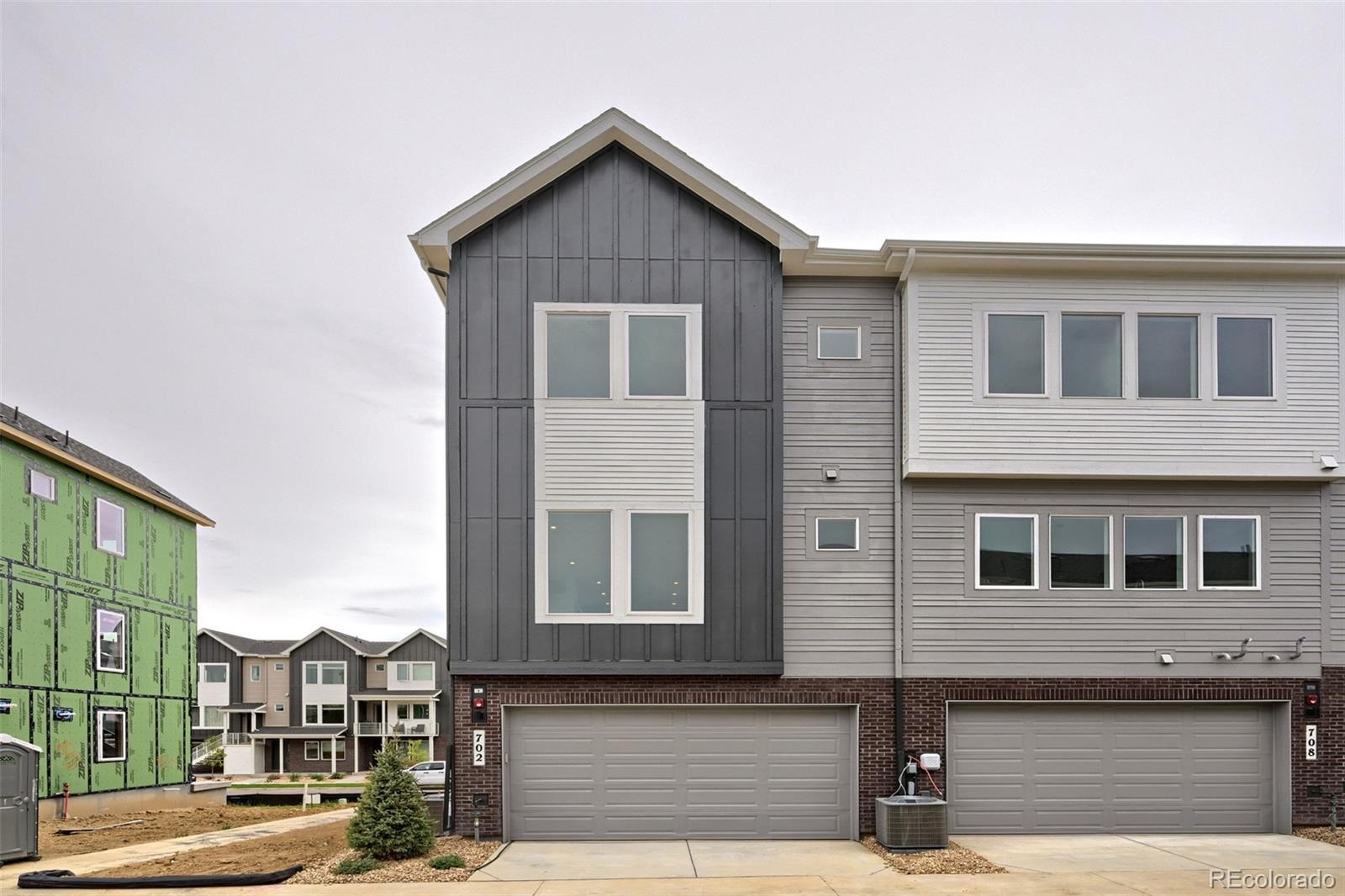
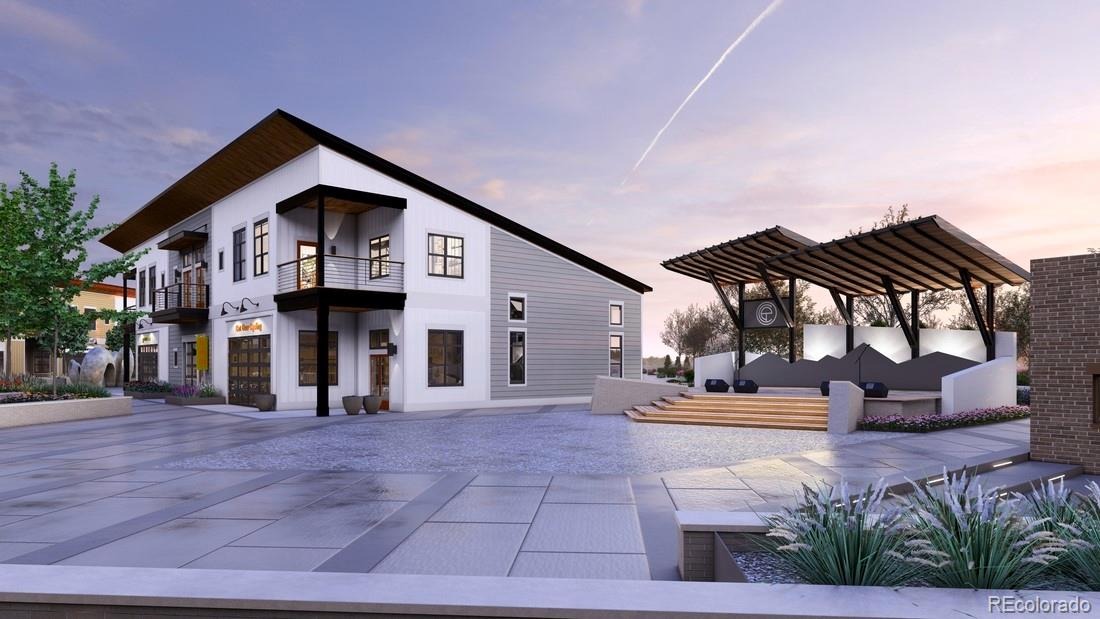
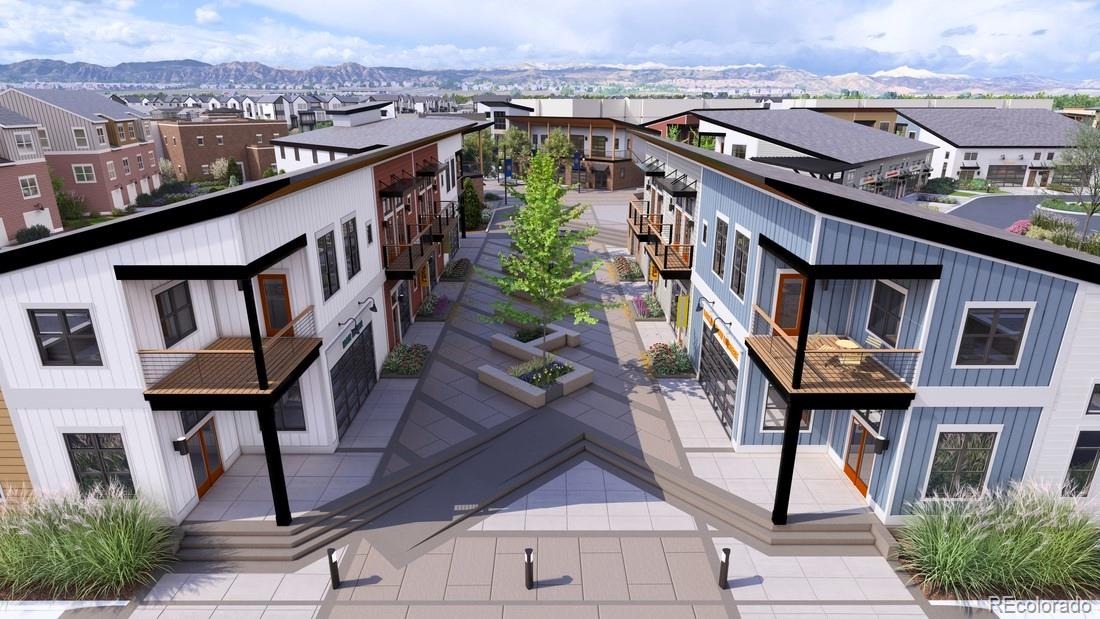
NEW Toll Brothers townhome at Erie Town Center - estimated delivery Sept '26- Limited time incentives for design and financing *additional costs apply for design upgrades. Ready for you to Build to Order and add desired design and structural elements unique to your lifestyle!!
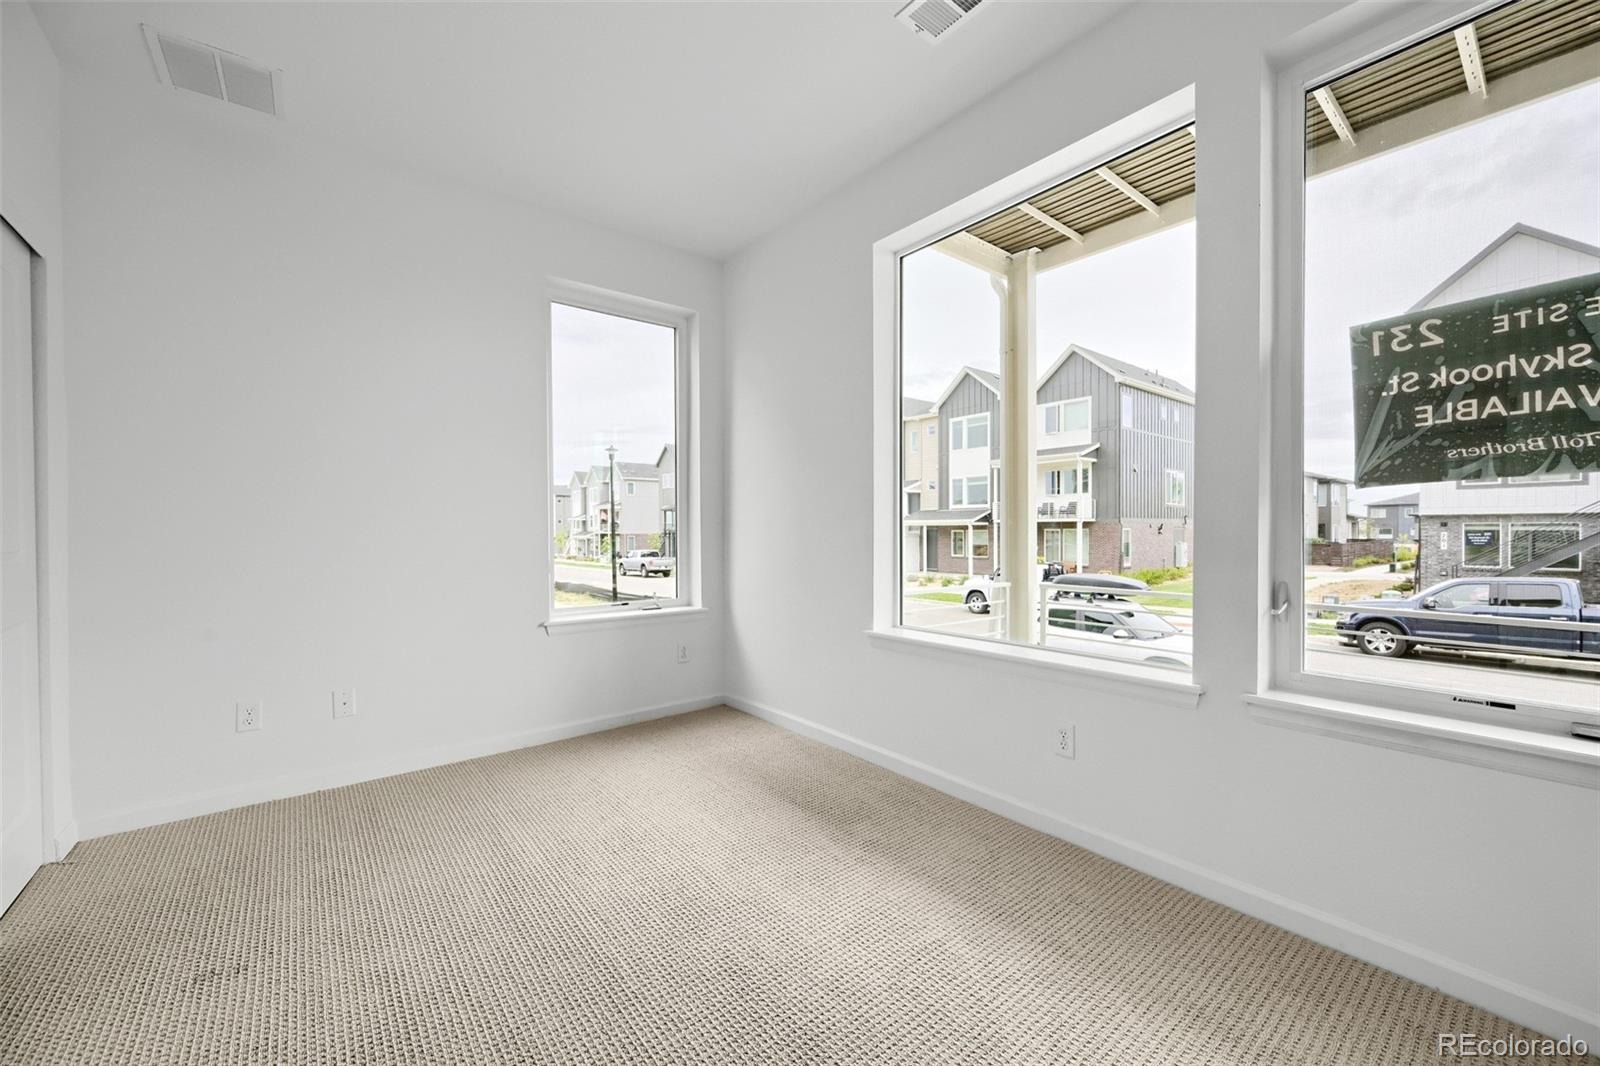
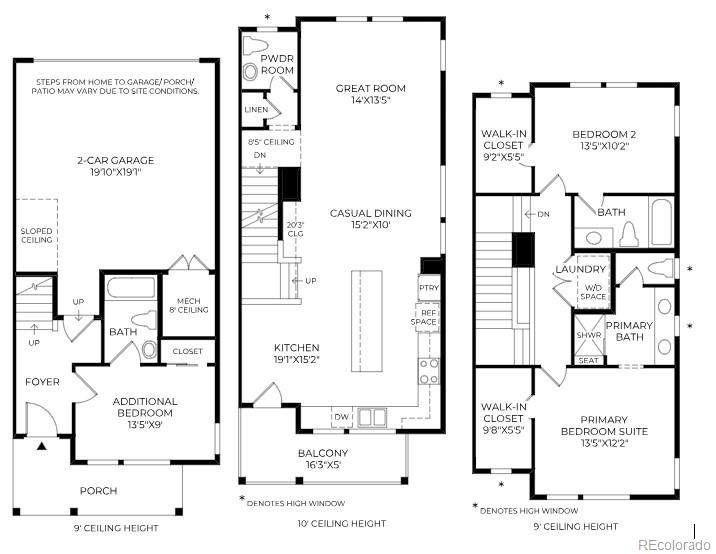
The Glenarm offers a sleek design ideal for modern living. The first floor opens with a foyer and useful first floor bedroom and attached full bath.
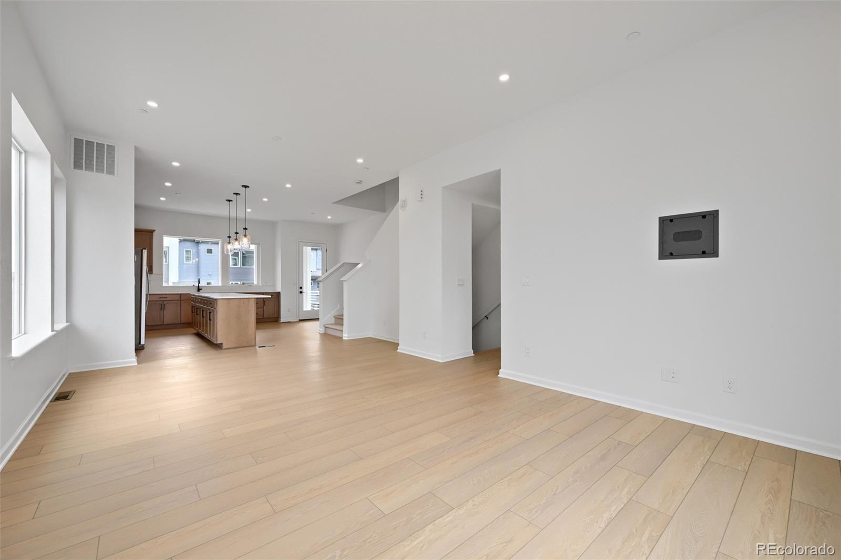
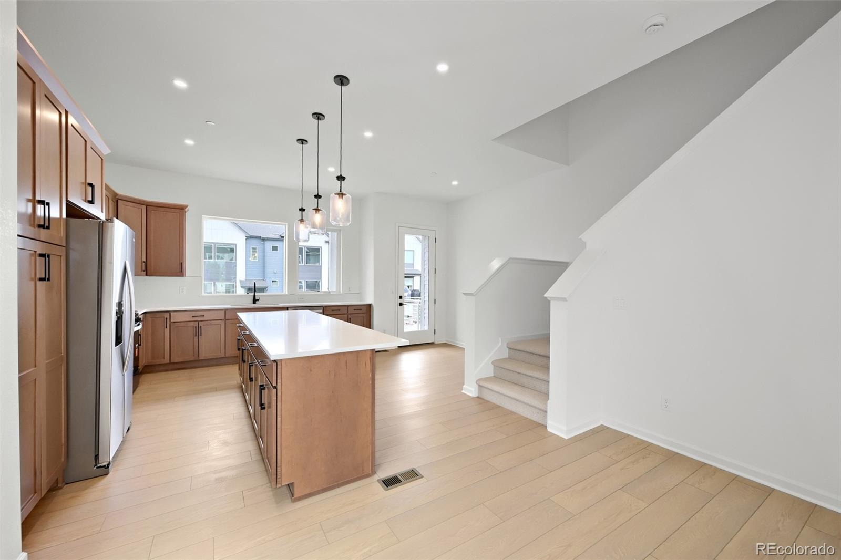
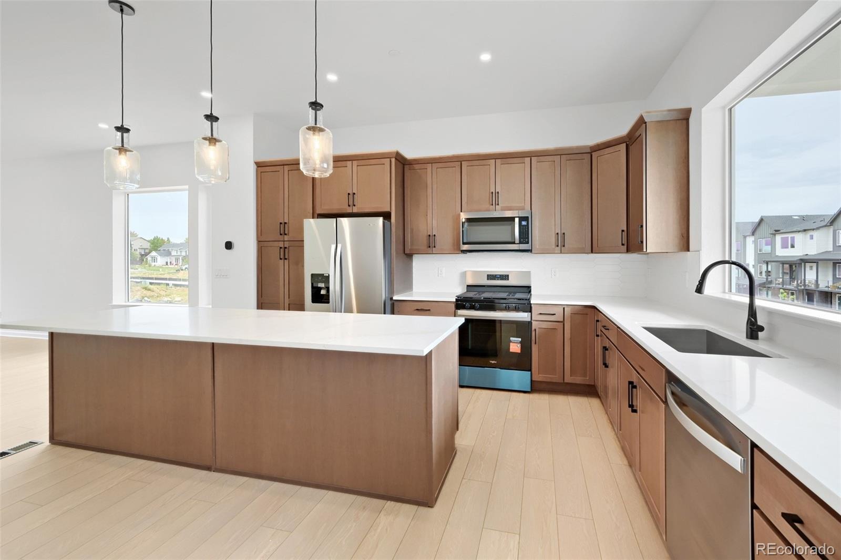
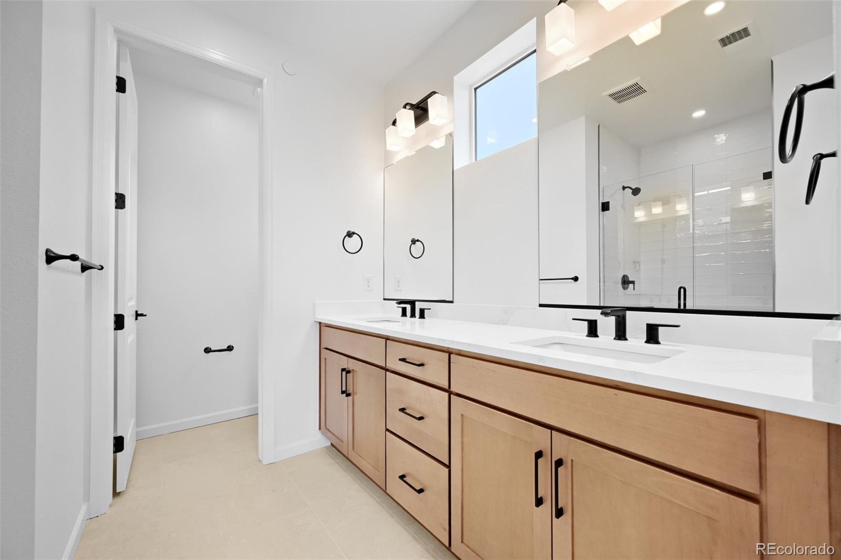
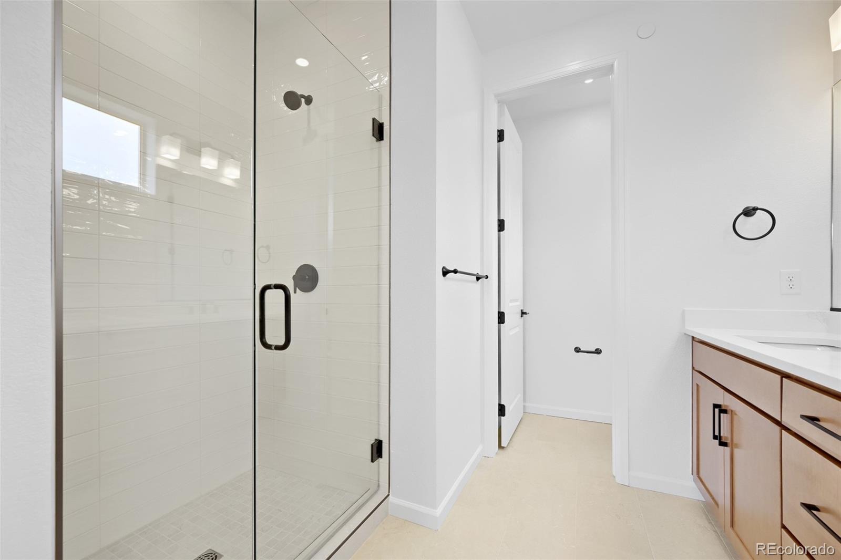
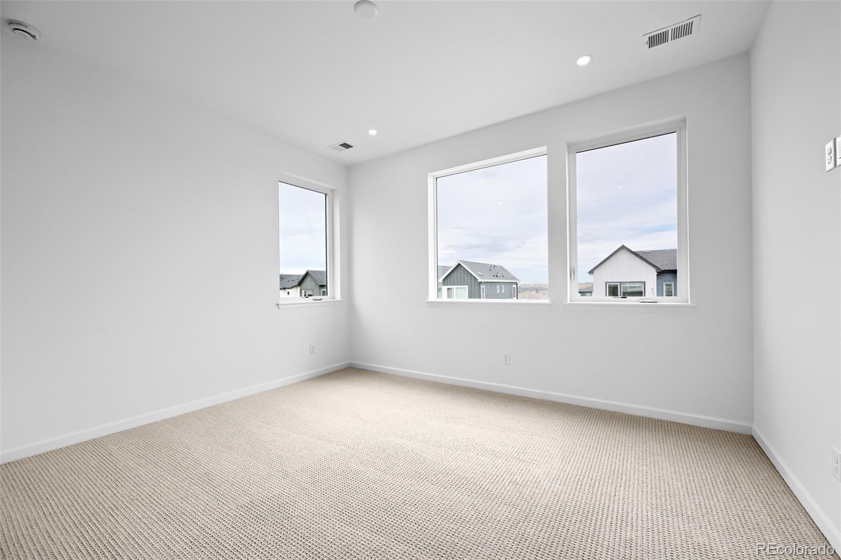
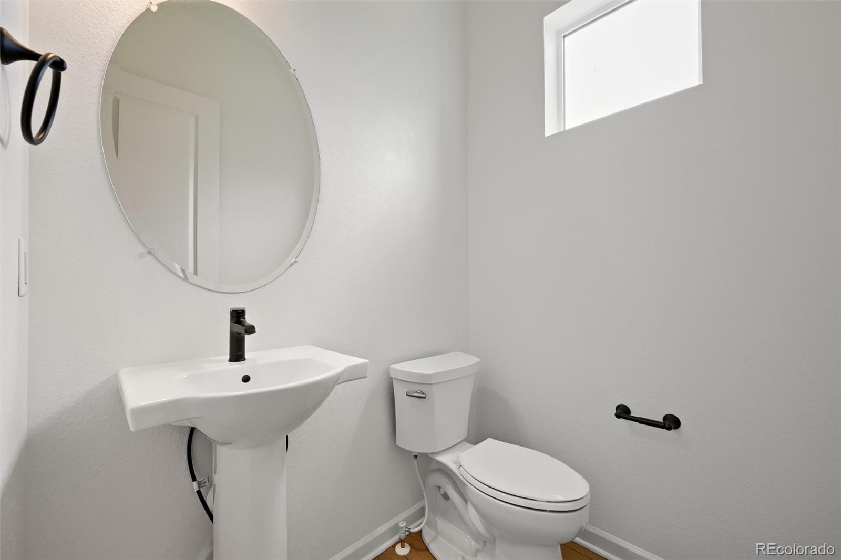
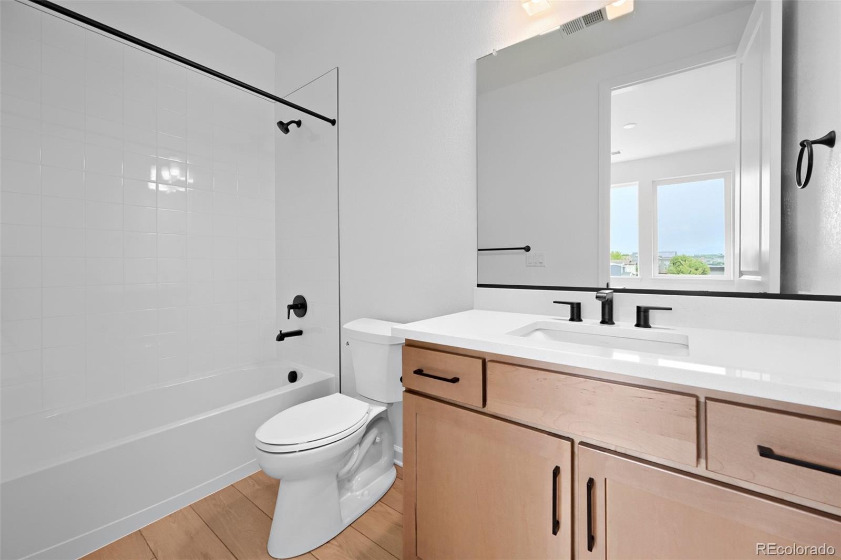
Up the stairs, the main open-concept living area flows seamlessly from the great room into the casual dining room and kitchen featuring a spacious island with seating and ample counter and cabinet space. A lovely balcony allows you to enjoy time outdoors. The third floor includes a serene primary bedroom with a roomy walk-in closet and a lovely primary bath with a dual-sink vanity, a shower with seat, and a private water closet. The secondary bedroom comes complete with a walk-in closet and a private bath. Additional highlights include open railing, an everyday entry, a powder room on the second floor, and convenient in-home laundry.
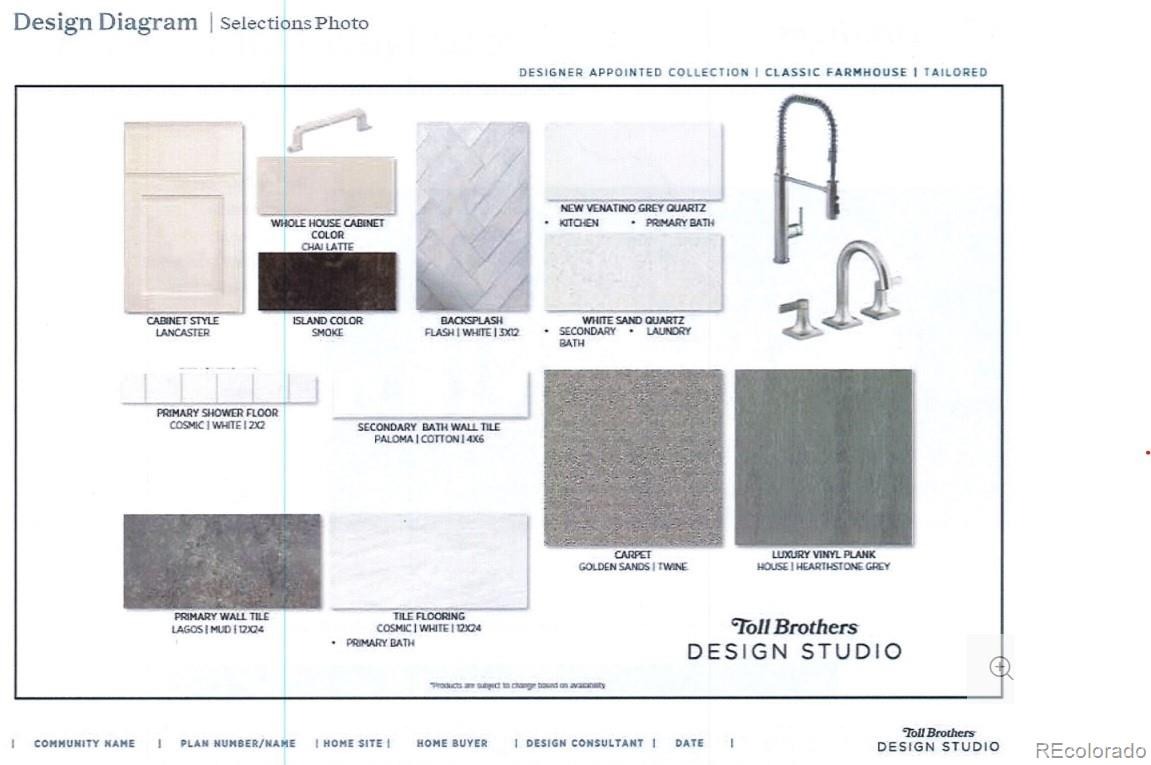
Make this townhome yours soon for thelimited time opportunity to select interior colors and finishes with our professional designers at the Toll Brothers Design Studio.
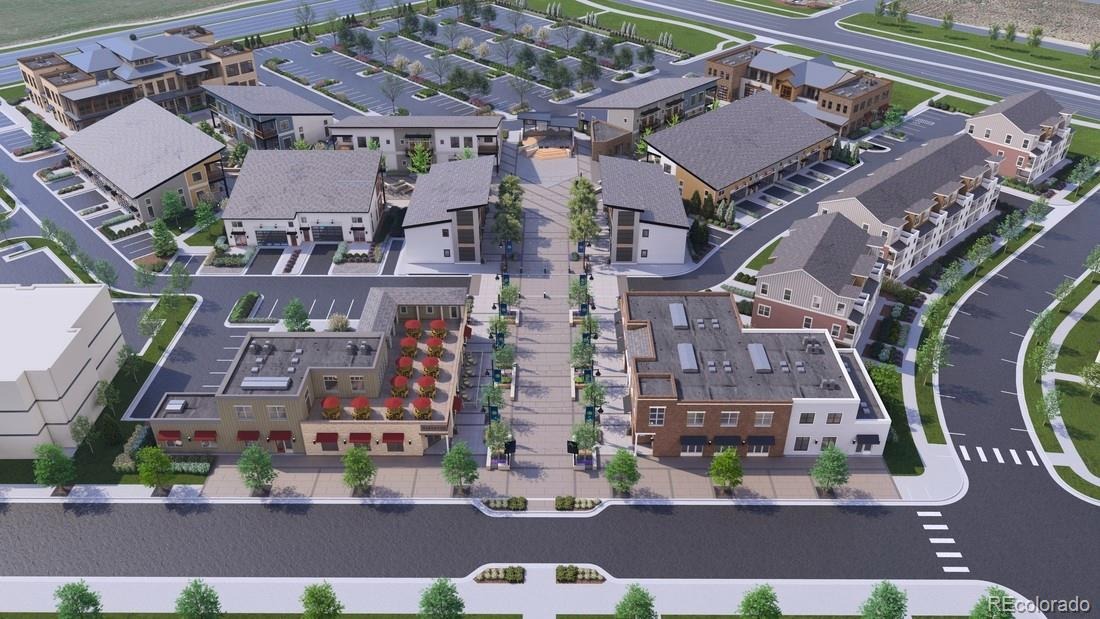
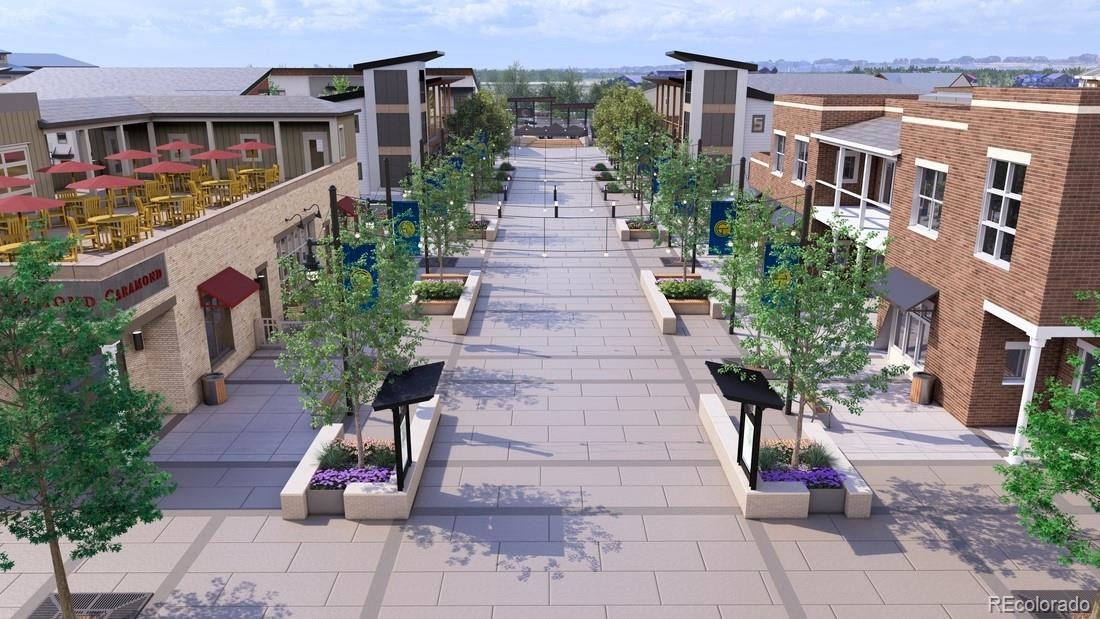
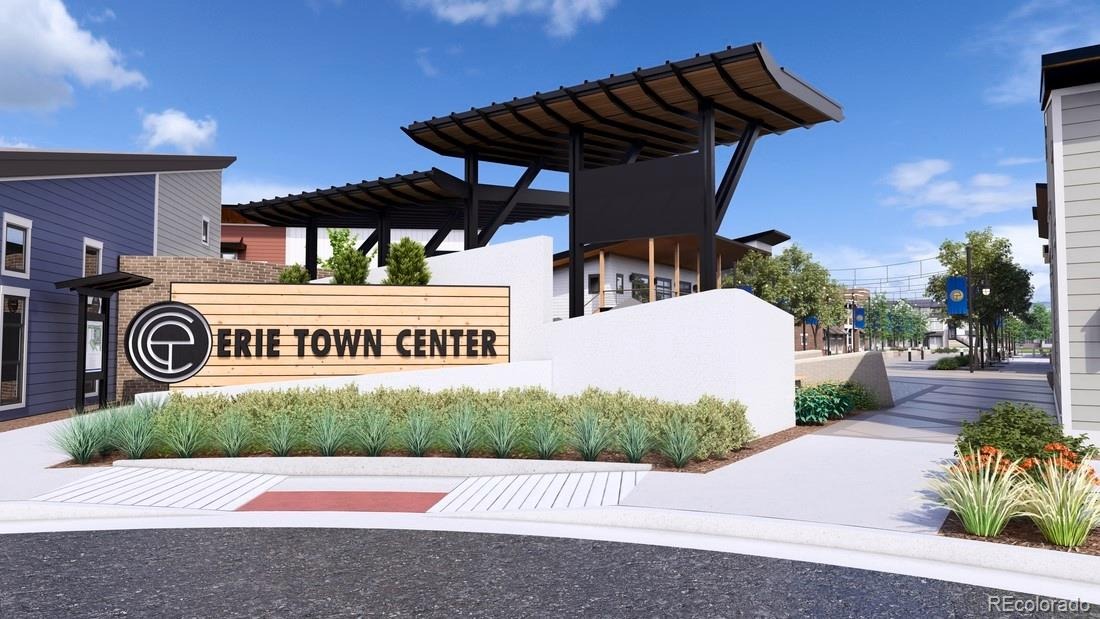
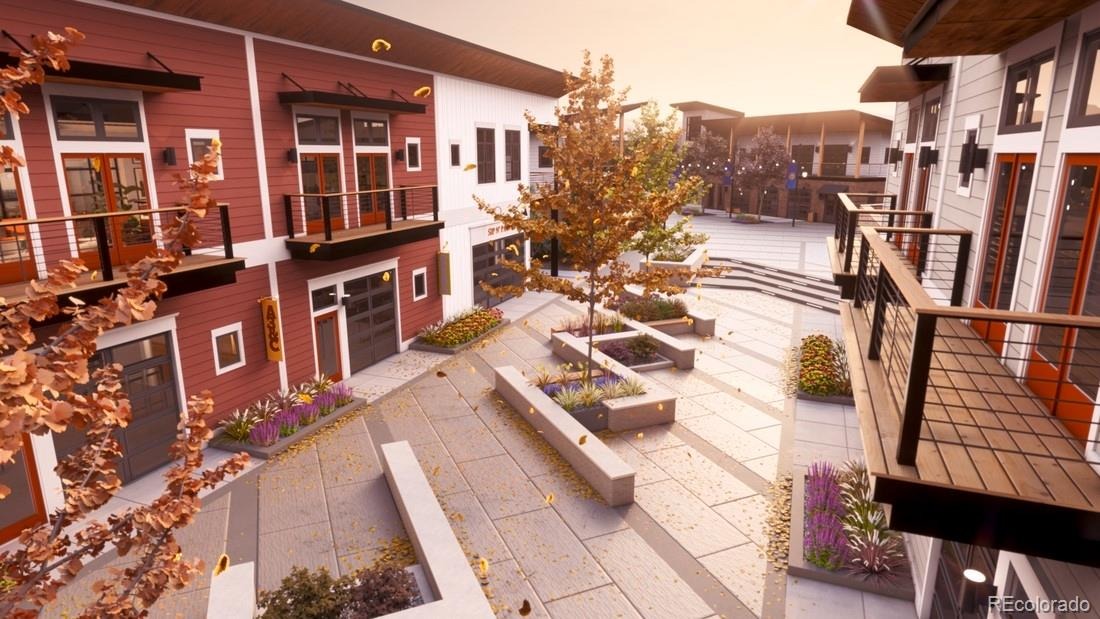
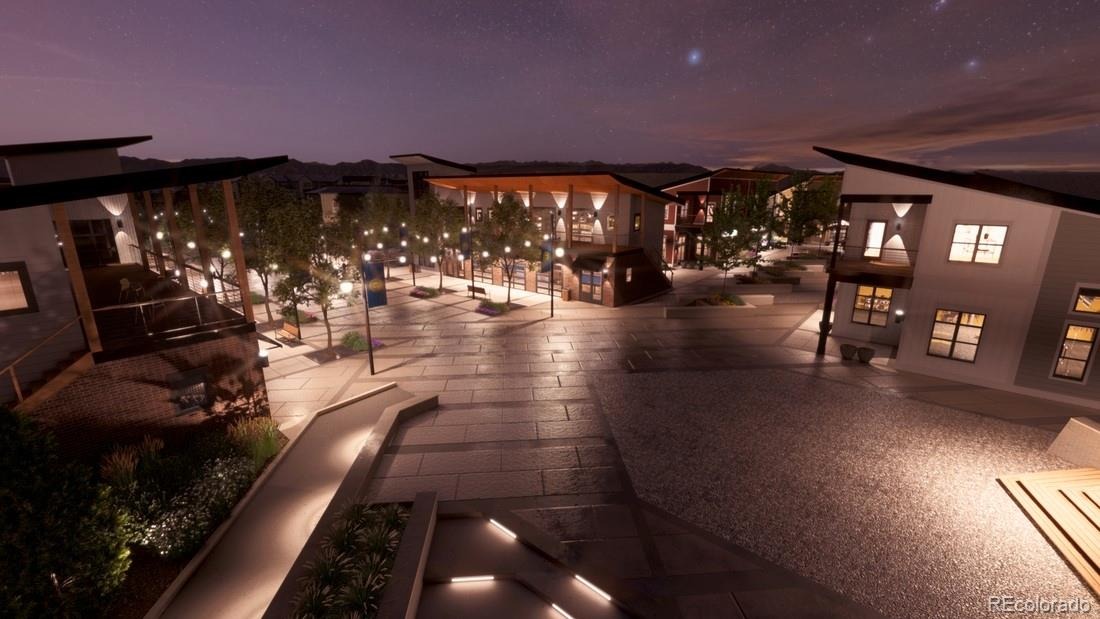
Don't miss this opportunity to join our low-maintenance Erie Town Center community. Schedule an appointment today!
67 days on market
Listed by Amy Ballain · Coldwell Banker Realty 56 · Elise.fay@cbrealty.com,303-235-0400
Property Details
| Property Type | Residential |
| Sub Type | Townhouse |
| Status | Active |
| Price per Sq Ft | $314 |
| Subdivision | Erie Town Center |
| MLS # | 2615269 |
| Days on Market | 67 |
| Bedrooms | 3 |
| Full Baths | 1 |
| Half Baths | 1 |
| Three-Quarter Baths | 1 |
| Year Built | 2026 |
| HOA | Yes |
| HOA Fee | $177 |
| Annual Taxes | $6,780 |
| State | CO |
| County | Boulder |
| Zoning | Residential |
| Interior Features | Breakfast Bar, Entrance Foyer, Granite Counters, Kitchen Island, Open Floorplan, Pantry, Smart Thermostat, Walk-In Closet(s), Wired for Data, Primary Suite, Radon Mitigation System, Smoke Free |
| Heating | Forced Air |
| Cooling | Central Air |
| Flooring | Carpet, Vinyl |
| Appliances | Dishwasher, Disposal, Microwave, Oven, Tankless Water Heater |
| Exterior Features | Balcony, Playground, Rain Gutters |
| Garage | Yes |
| Garage Spaces | 2 |
| Parking Features | Concrete, Lighted, 220 Volts, Dry Walled, Finished, Smart Garage Door |
| Roof | Shingle |
| Basement | Crawl Space |
| Lot Features | Greenbelt, Near Public Transit |
| Architectural Style | Contemporary |
| Levels | Three Or More |
| Construction | Brick, Cement Siding, Frame |
| Sewer | Public Sewer |
| Water Source | Public |
| Senior Community | No |
| Special Conditions | None Known |
Location
Price History
| Date | Event | Price |
|---|---|---|
| 8/18/2026 |
Listed for sale Source: REcolorado® #2615269 |
$565,000 $314/sqft |

Based on information submitted to the MLS GRID as of October 24, 2026 at 4:14 PM MDT. All data is obtained from various sources and may not have been verified by broker or MLS GRID. Supplied Open House Information is subject to change without notice. All information should be independently reviewed and verified for accuracy. Properties may or may not be listed by the office/agent presenting the information.
Thank you — a Mont Haus broker will be in touch shortly.