Residential · Active
Castle Rock, CO 80104
4 Beds · 2 Baths · 1,693 Sq Ft
$635,000
Single Family
Property Type
0.15 acres
Lot Size
2022
Year Built
$375
Price per Sq Ft
3
Parking Spaces
$83
HOA Fee
2616947
MLS #
About This Property
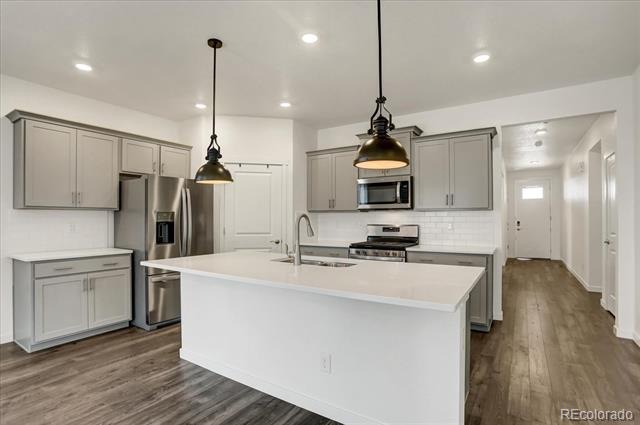
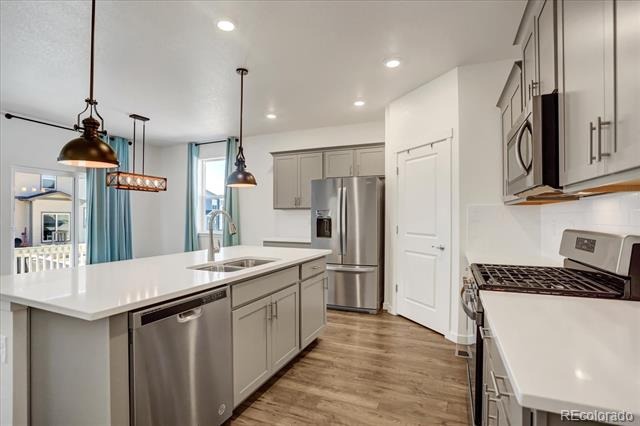
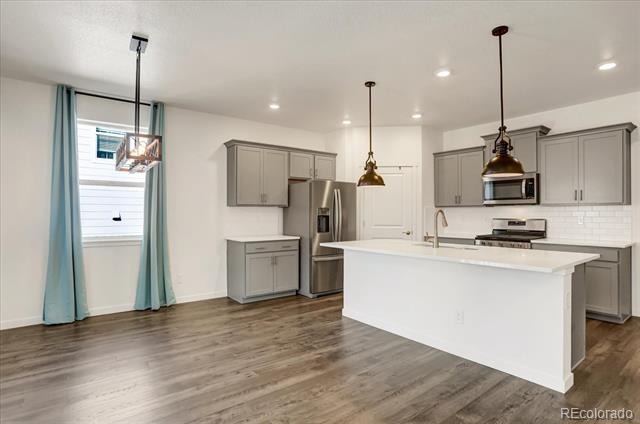
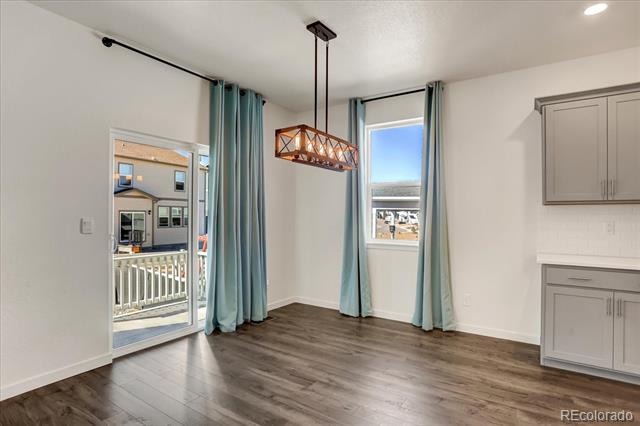
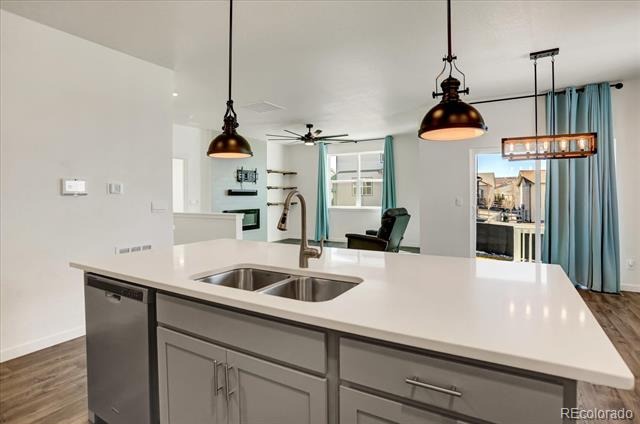
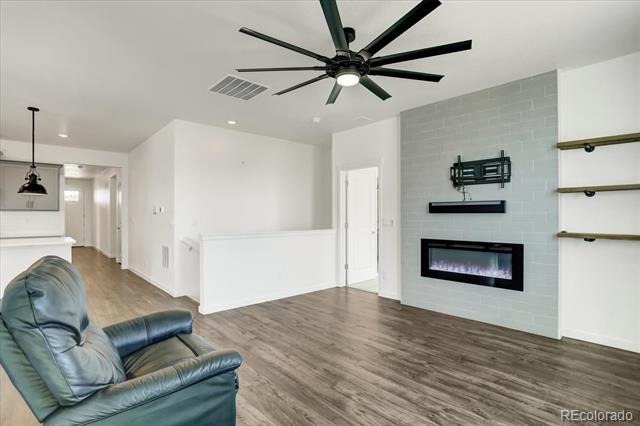
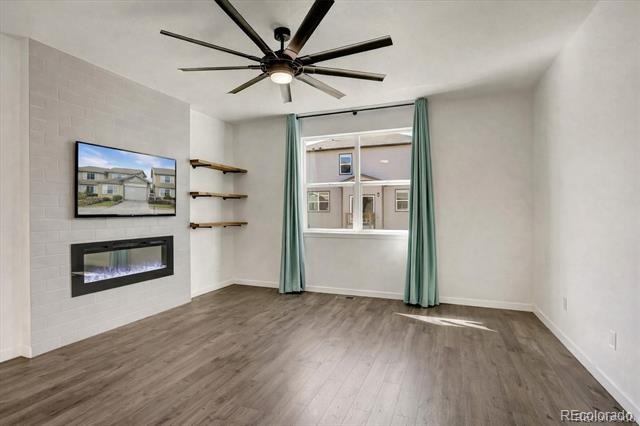
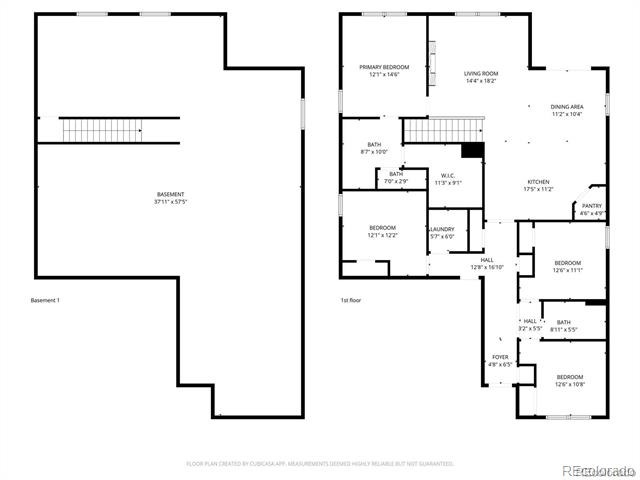
Welcome to this turn key home! The open main level unfolds with a bright white and modern gray kitchen, living room, dining area, and a main-floor primary suite designed for everyday ease. The kitchen shines with a huge eat-at quartz island, stainless appliances, and a generous pantry. Which flows seamlessly into the living room, where a sleek, linear SimpliFire remote-controlled LED electric fireplace anchors the space with modern warmth.
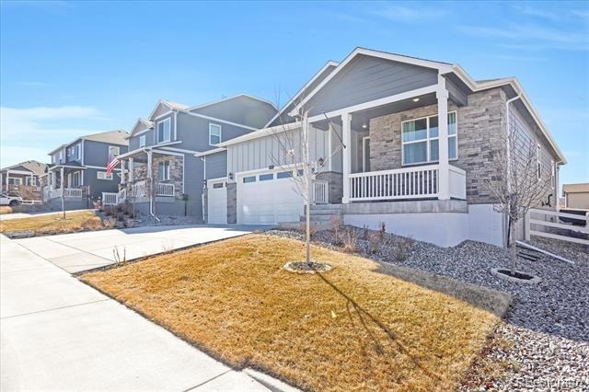
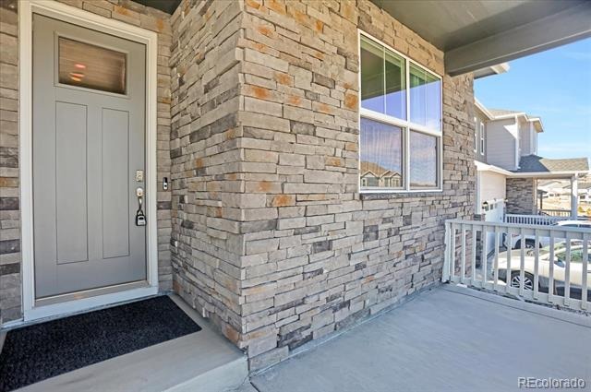
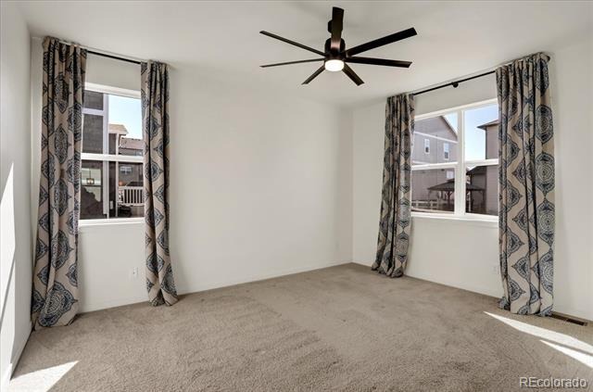
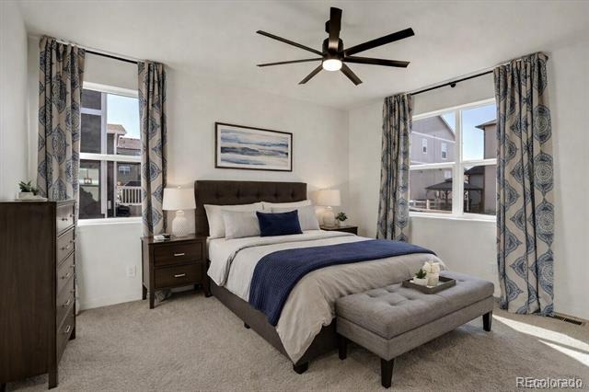
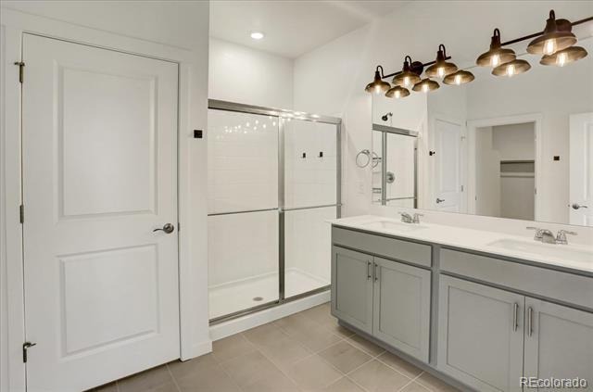
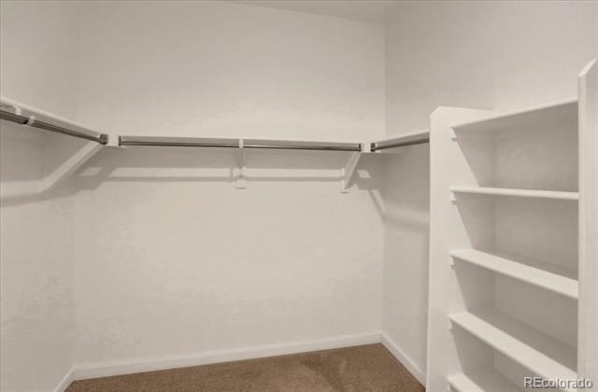
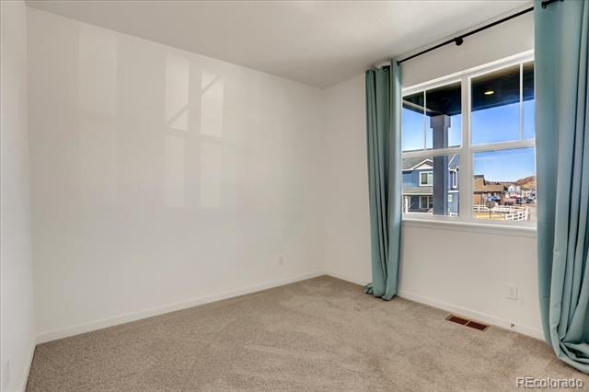
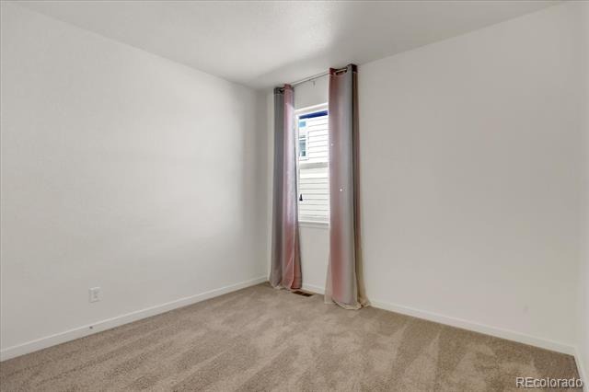
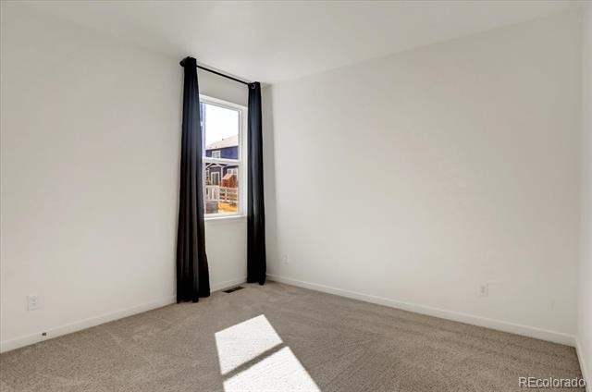
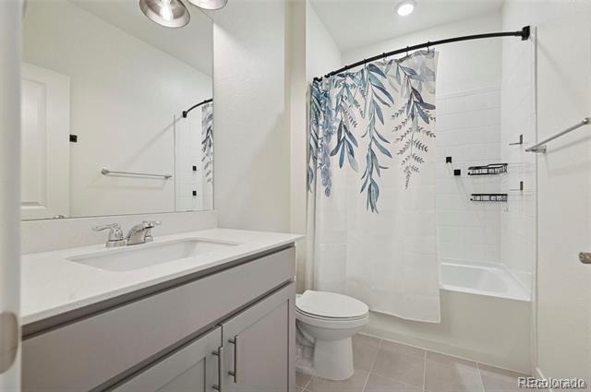
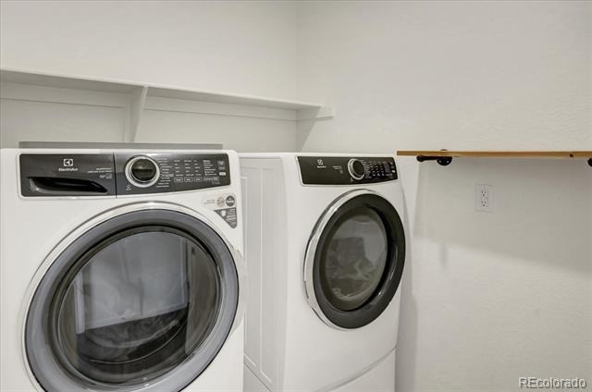
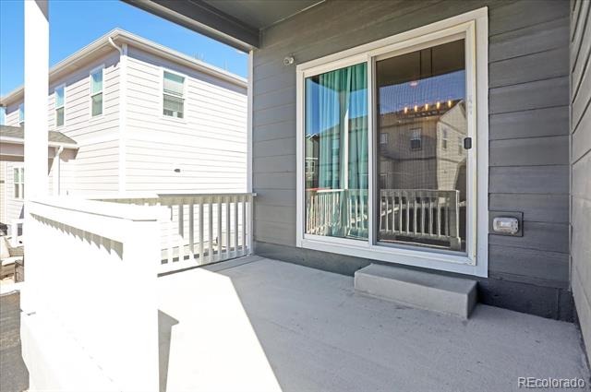
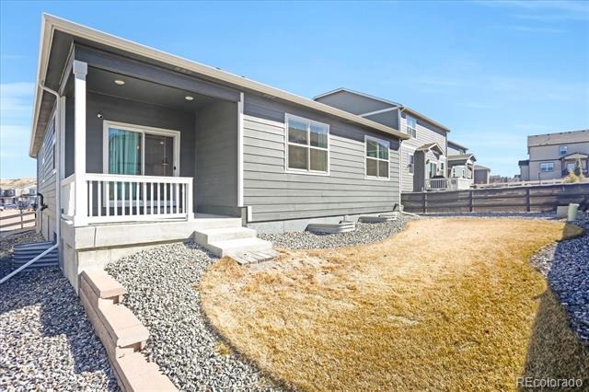
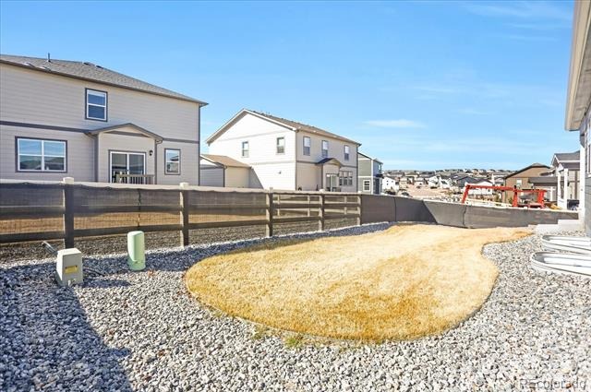
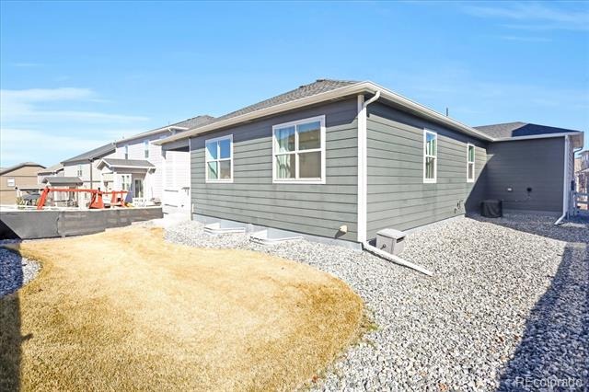
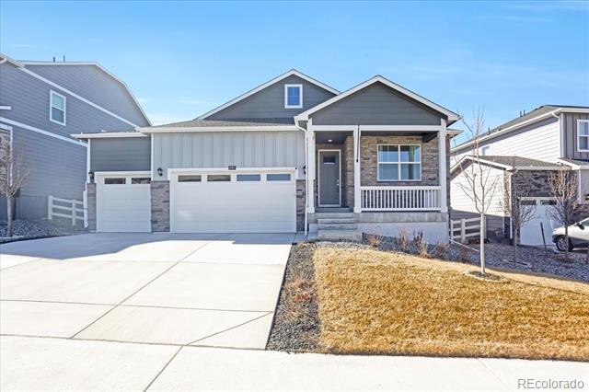
The main-floor primary suite offers a peaceful retreat with an ensuite bathroom featuring dual sinks, a walk-in shower, and a large walk-in closet. Three additional bedrooms share a full bath, while the laundry room is conveniently located just off the two-car garage on the main level. Outdoors features a covered front porch and covered back patio. The low-maintenance backyard with rock, natural grass, and irrigation is a clean slate for your landscaping ideas.
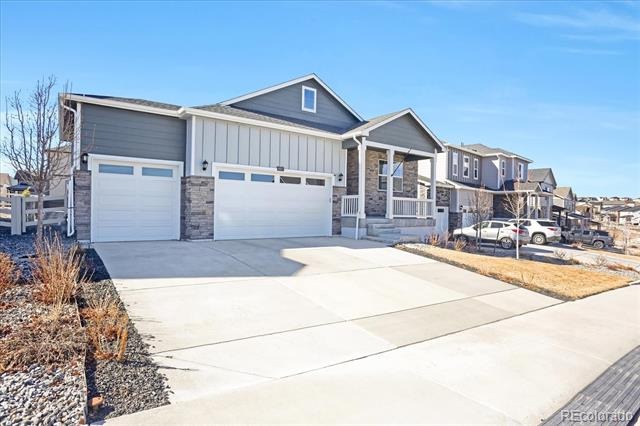
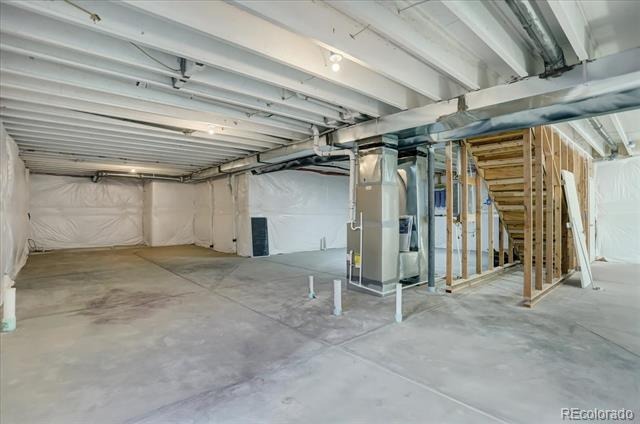
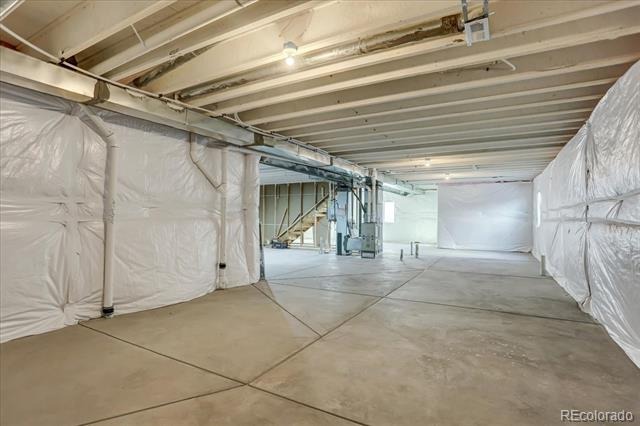
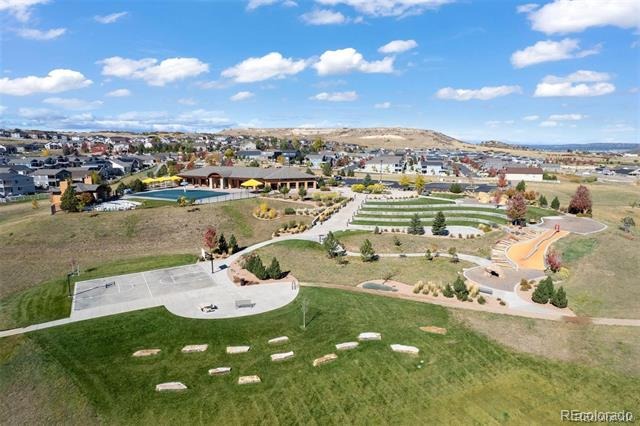
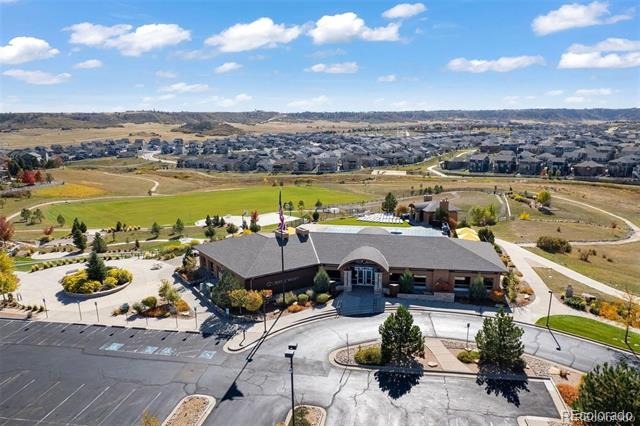
The massive unfinished basement is ready for the finish of your dreams. An oversized and drywalled 3 car garage makes parking easy. Community amenities include a pool and fitness center, nearby parks and trails, and convenient access around Castle Rock. Nearby to just about every imaginable shop and restaurant option and new additions include a planned Costco and a new I-25 interchange intended to enhance access and convenience to the neighborhood. Make this your next home today!
251 days on market
Listed by Brent Crawford · Century 21 Signature Realty North, Inc. · brent4re@gmail.com
Property Details
| Property Type | Residential |
| Sub Type | Single Family Residence |
| Status | Active |
| Price per Sq Ft | $375 |
| Subdivision | Crystal Valley Ranch |
| MLS # | 2616947 |
| Days on Market | 251 |
| Bedrooms | 4 |
| Full Baths | 1 |
| Three-Quarter Baths | 1 |
| Year Built | 2022 |
| Lot Size (Sq Ft) | 6,534 |
| Acres | 0.15 |
| HOA | Yes |
| HOA Fee | $83 |
| Annual Taxes | $3,941 |
| State | CO |
| County | Douglas |
| Interior Features | Breakfast Bar, Built-in Features, Ceiling Fan(s), Eat-in Kitchen, High Ceilings, Kitchen Island, Pantry, Walk-In Closet(s), Primary Suite, Quartz Counters |
| Heating | Forced Air |
| Cooling | Central Air |
| Flooring | Carpet, Tile, Vinyl |
| Fireplaces | 1 |
| Fireplace Features | Electric, Living Room |
| Appliances | Dishwasher, Disposal, Microwave, Oven, Refrigerator, Tankless Water Heater, Water Softener |
| Exterior Features | Private Yard |
| Garage | Yes |
| Garage Spaces | 3 |
| Parking Features | Oversized, Finished |
| Roof | Composition |
| Basement | Unfinished |
| Architectural Style | Contemporary |
| Levels | One |
| Construction | Cement Siding, Concrete, Frame, Stone |
| Sewer | Public Sewer |
| Water Source | Public |
| Senior Community | No |
| Special Conditions | None Known |
Location
Price History
| Date | Event | Price |
|---|---|---|
| 3/4/2026 |
Listed for sale Source: REcolorado® #2616947 |
$635,000 $375/sqft |

Based on information submitted to the MLS GRID as of November 9, 2026 at 9:14 PM MST. All data is obtained from various sources and may not have been verified by broker or MLS GRID. Supplied Open House Information is subject to change without notice. All information should be independently reviewed and verified for accuracy. Properties may or may not be listed by the office/agent presenting the information.
Thank you — a Mont Haus broker will be in touch shortly.
For Mont Haus agents and staff. Sign in with your Mont Haus Microsoft account and the Agent Portal opens in a new tab.
Sign in with MicrosoftNo Microsoft account yet? Ask Nikki Boxer, who sets up portal access.