Residential · Active
Morrison, CO 80465
3 Beds · 3 Baths · 1,991 Sq Ft
$649,990
Townhouse
Property Type
0.06 acres
Lot Size
1984
Year Built
$326
Price per Sq Ft
2
Parking Spaces
$443
HOA Fee
2630147
MLS #
About This Property
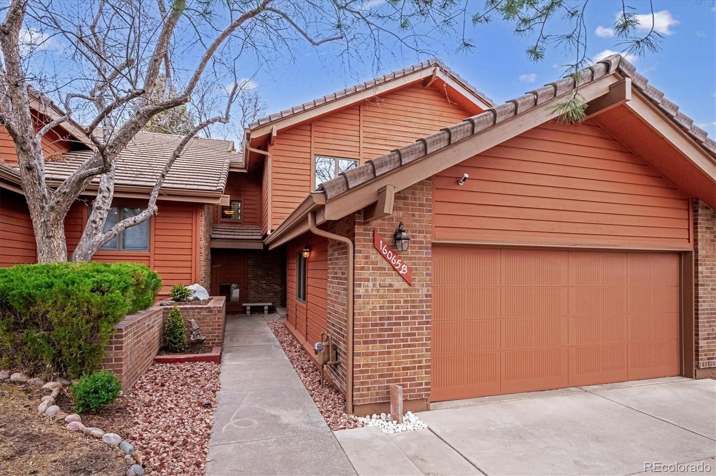
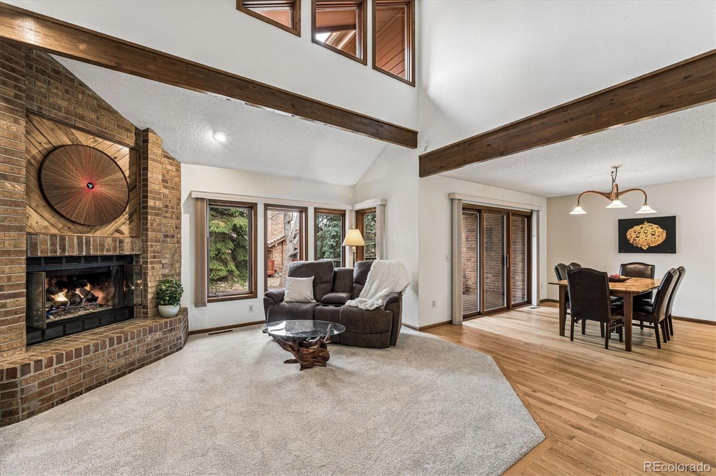
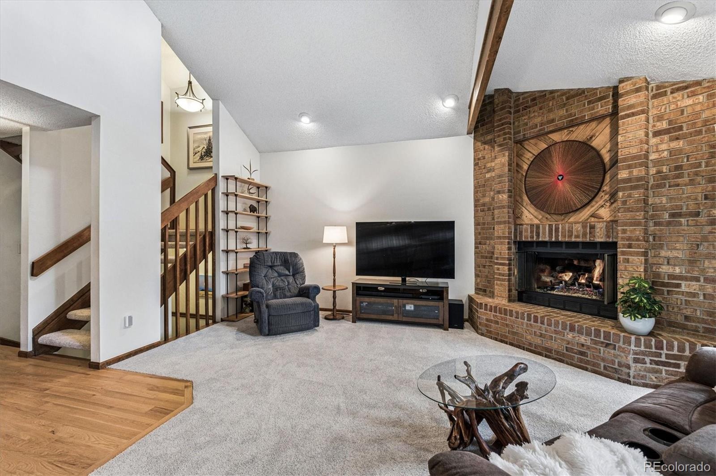
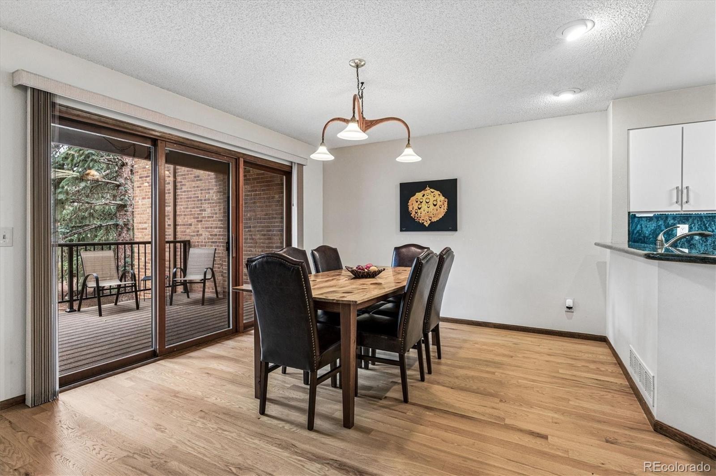
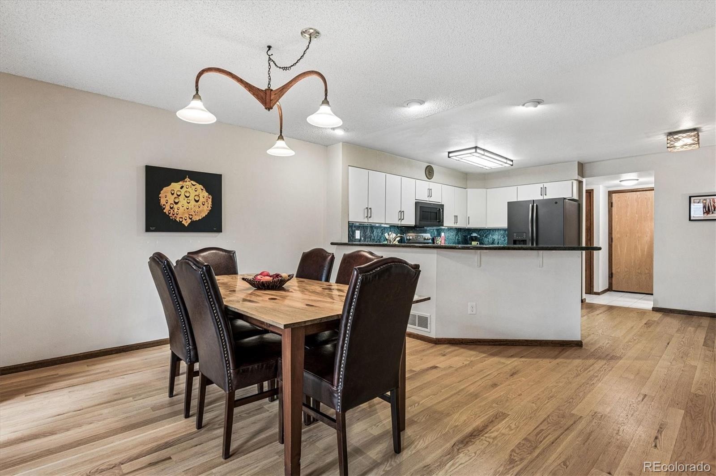
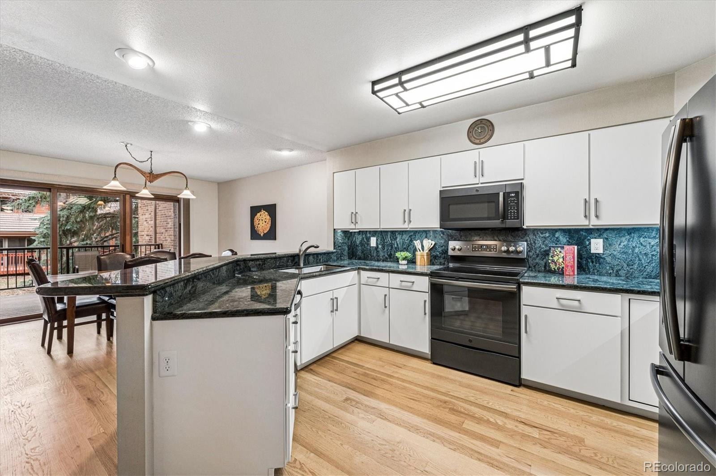
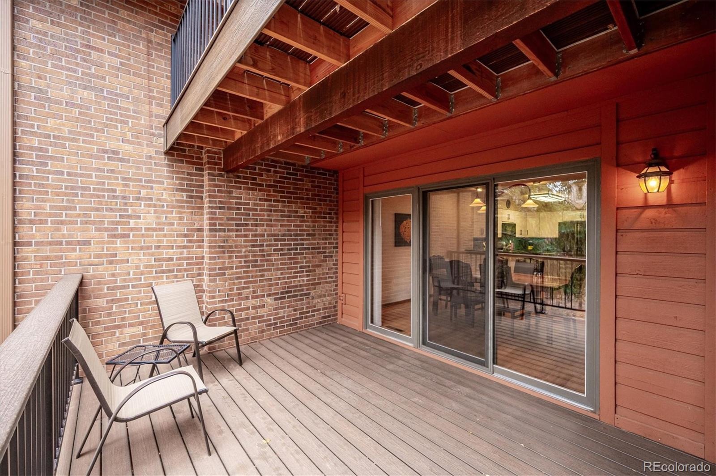
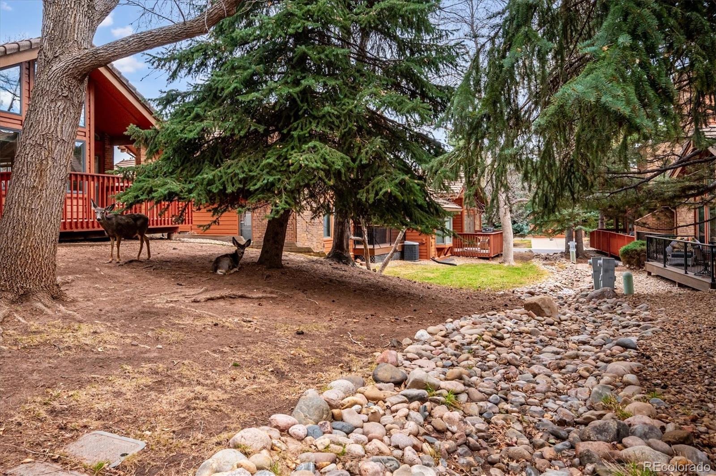
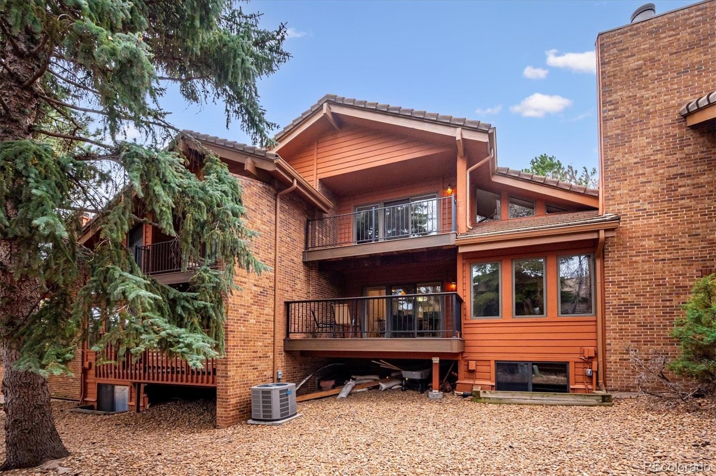
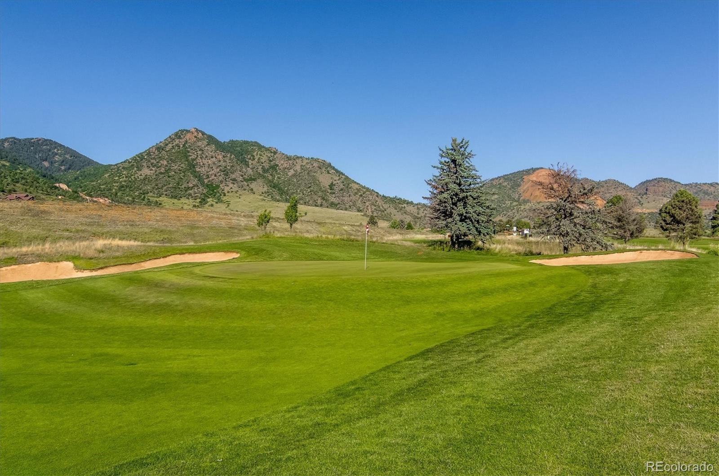
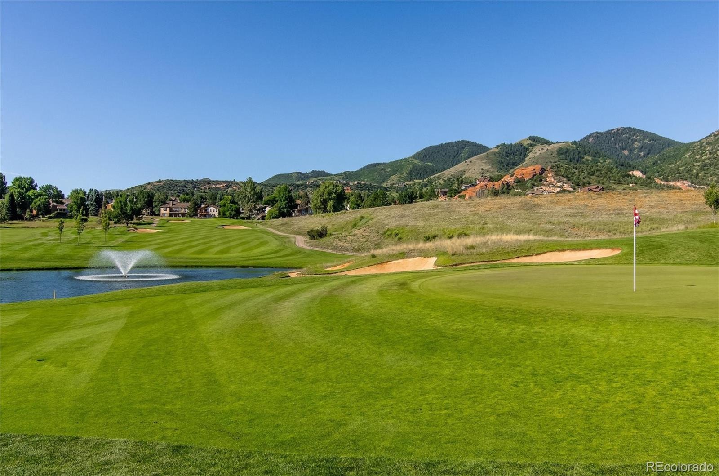
Never Will There Be Another Time to Get Into the Neighborhood at This Price!****Don't Miss Out! MOVE IN READY!* Priced Right To Get It Moved!*Incredible Golf Course Living!*A peaceful greenbelt. 3 bed/3 bath townhome offers 2,017 total square feet and a functional, well-designed floor plan.-The main level features a large open kitchen with newer appliances, cabinetry with roll-outs and soft-close drawers, a new sink, and plenty of prep space. The dining area with hardwood floors opens to one of two new composite decks, creating great indoor-outdoor flow.
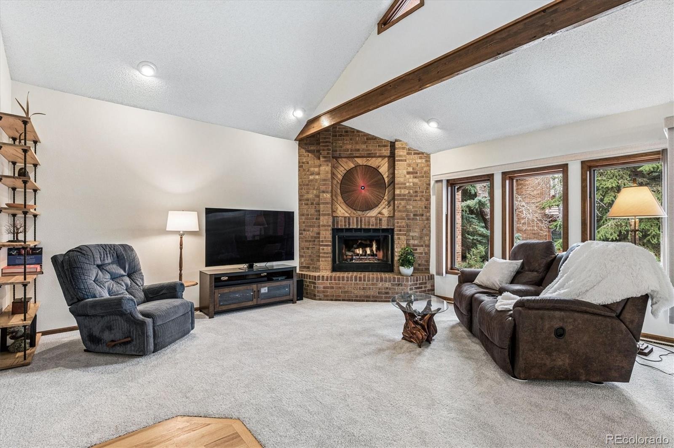
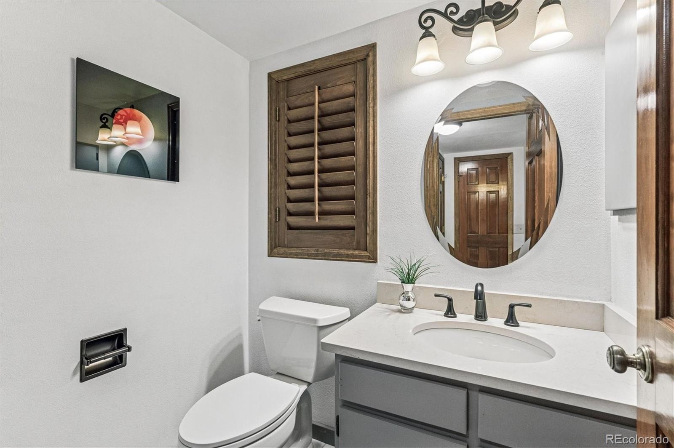
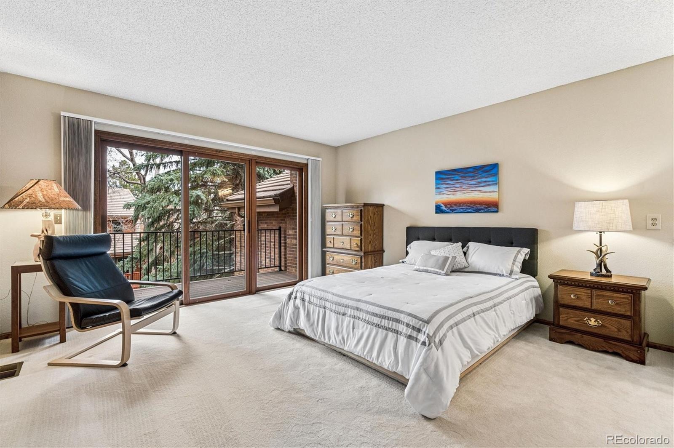
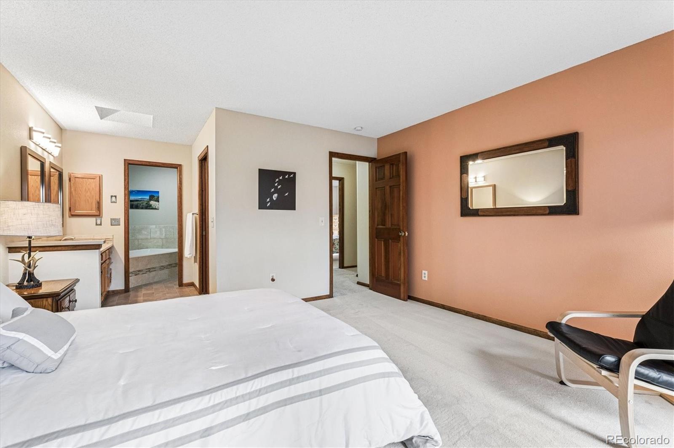
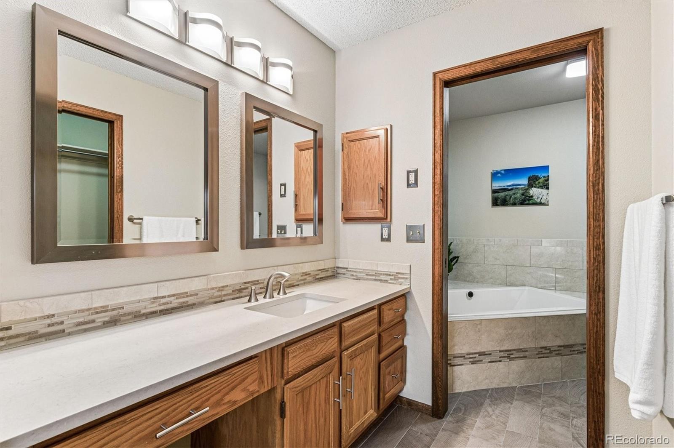
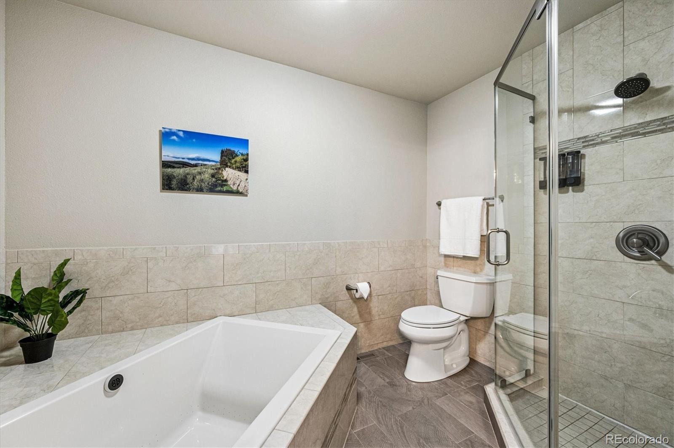
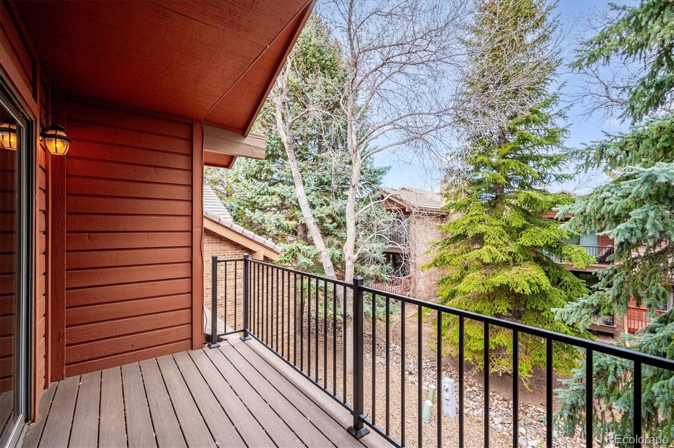
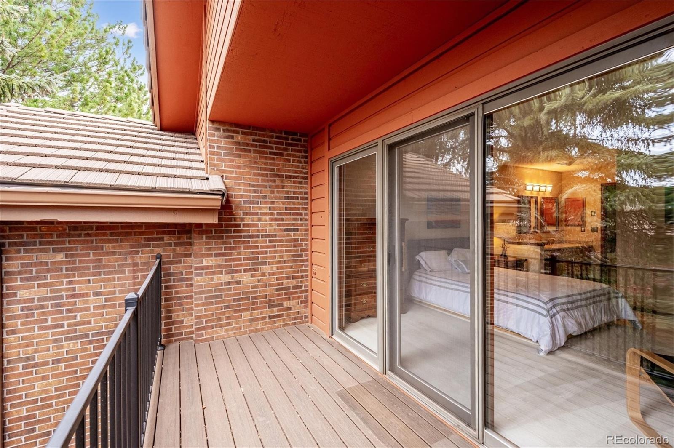
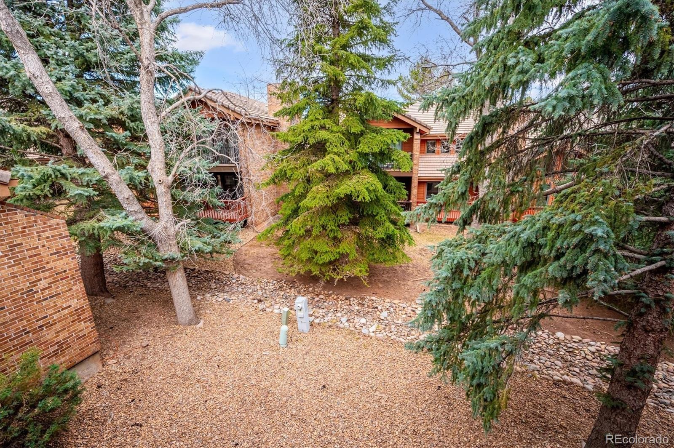
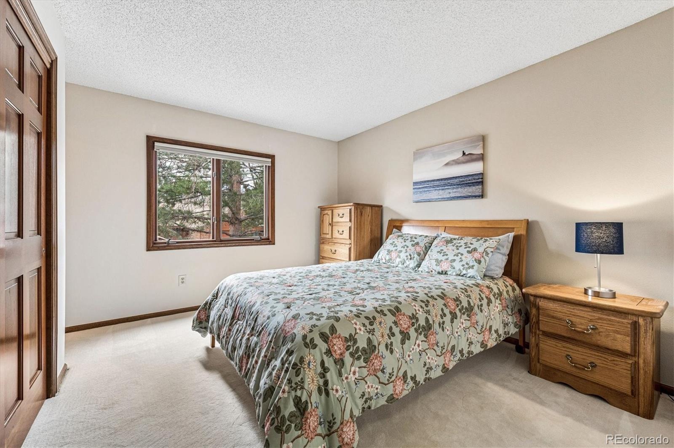
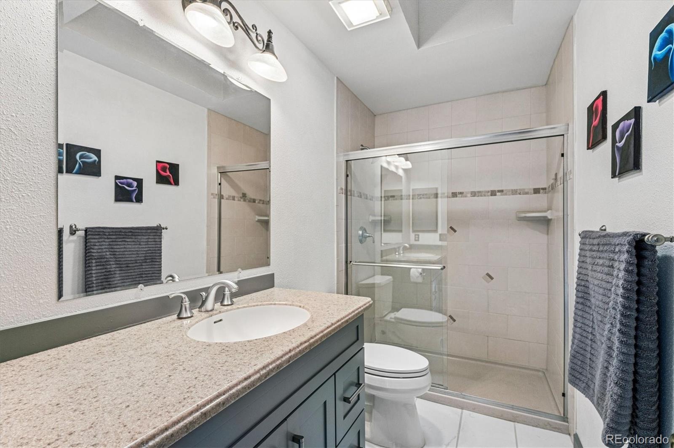
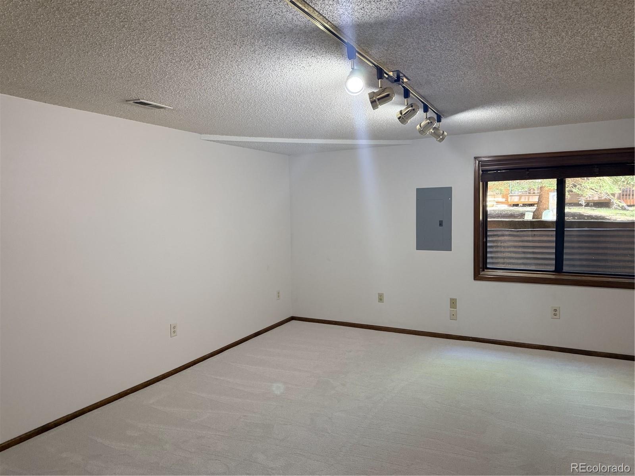
Additional main level highlights include new window coverings, fresh interior paint, new carpet, and a wonderful gas fireplace.-The second floor features two bedrooms, including the primary suite with its own private composite deck overlooking the greenbelt — perfect for morning coffee or relaxing evenings. The second upstairs bedroom includes its own en suite bathroom and great natural light. Bathrooms throughout the home have been updated with new fixtures and a new vanity.*The finished basement has brand NEW carpet and Paint. It offers a third bedroom (non-conforming but a closet may be easily added) or flexible bonus space.
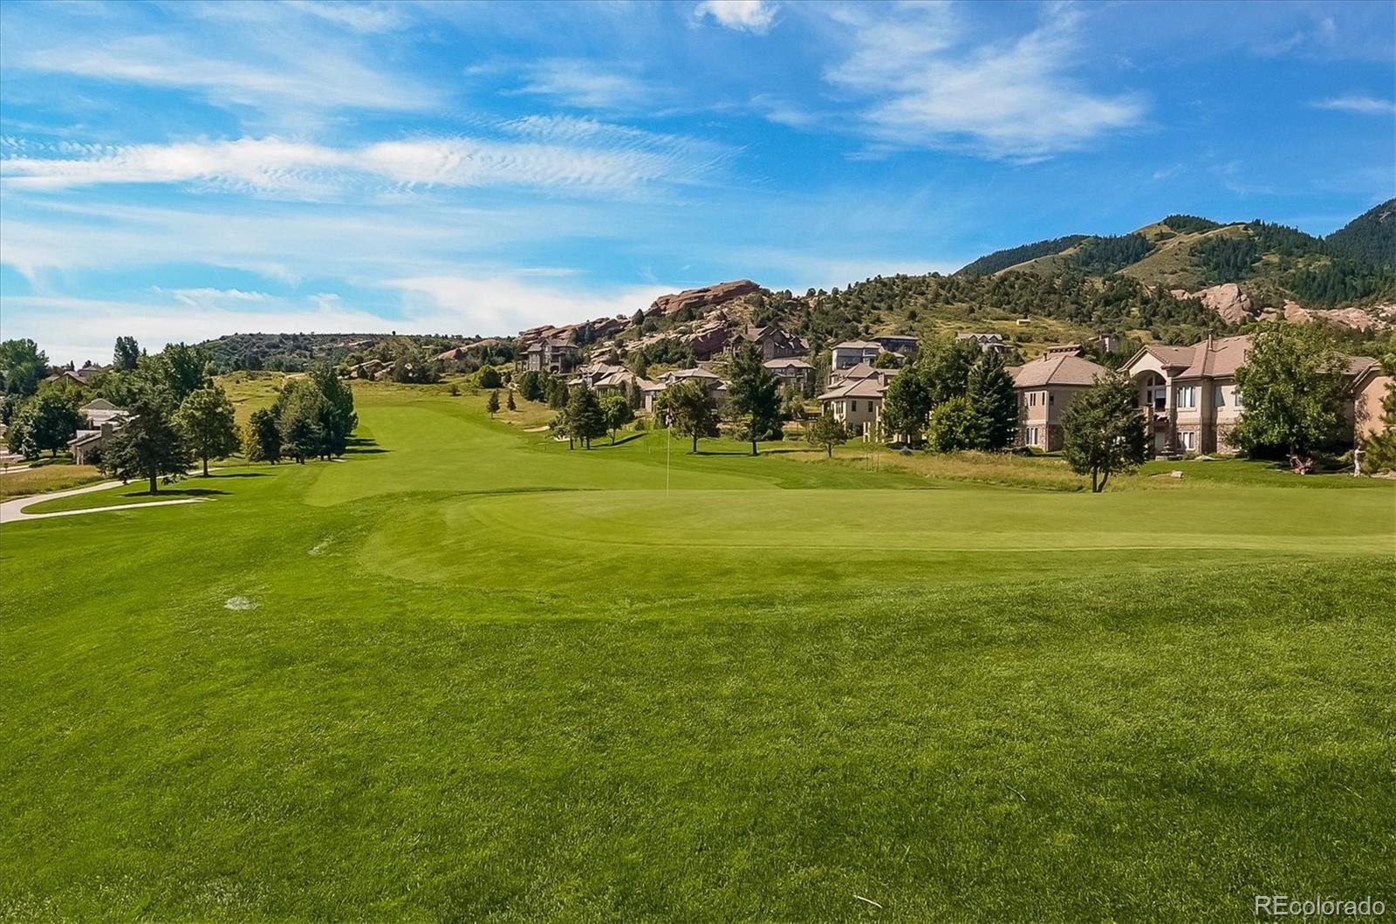
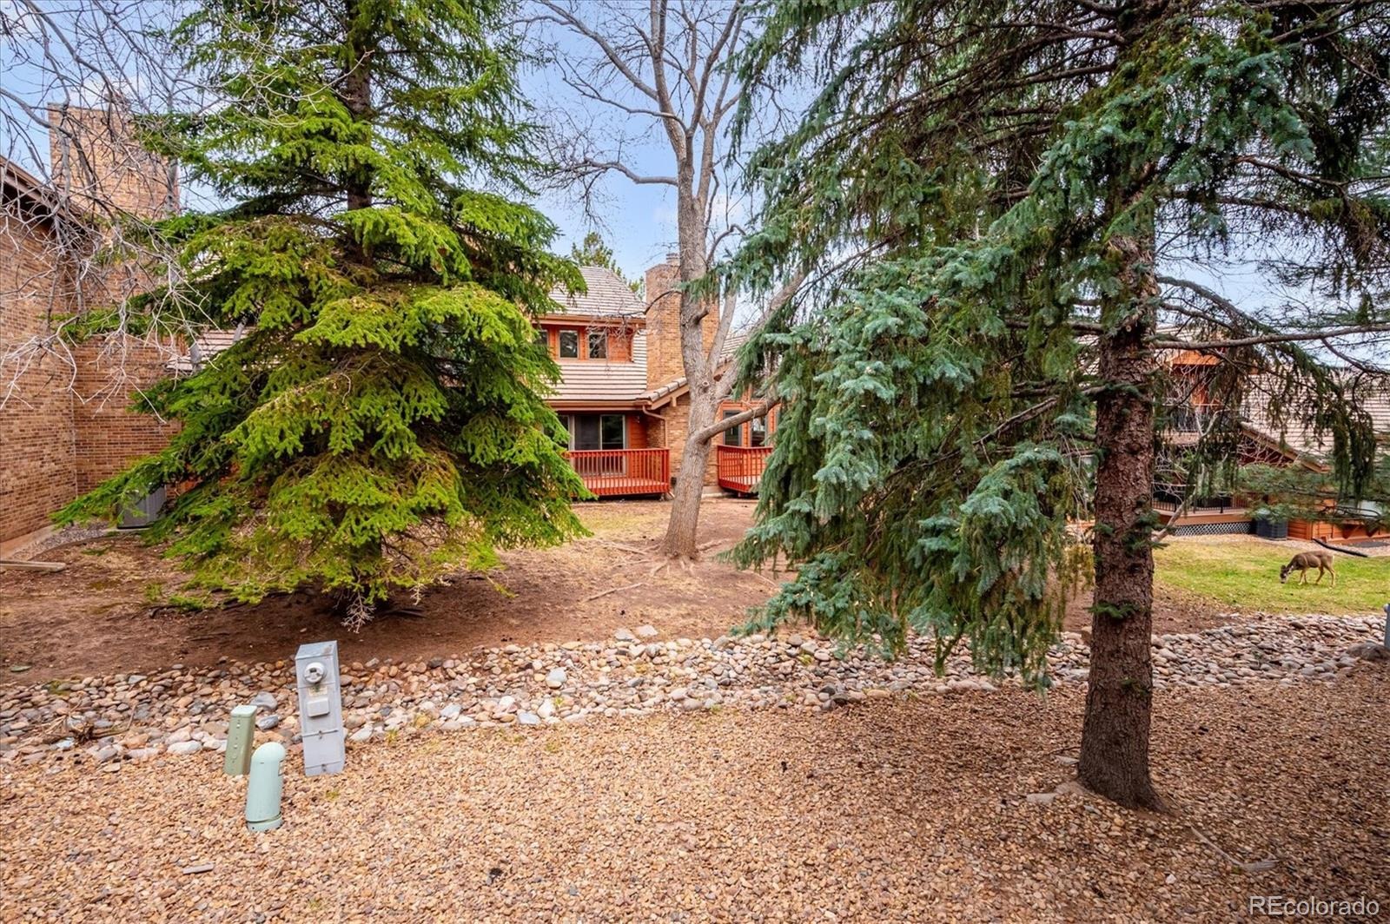
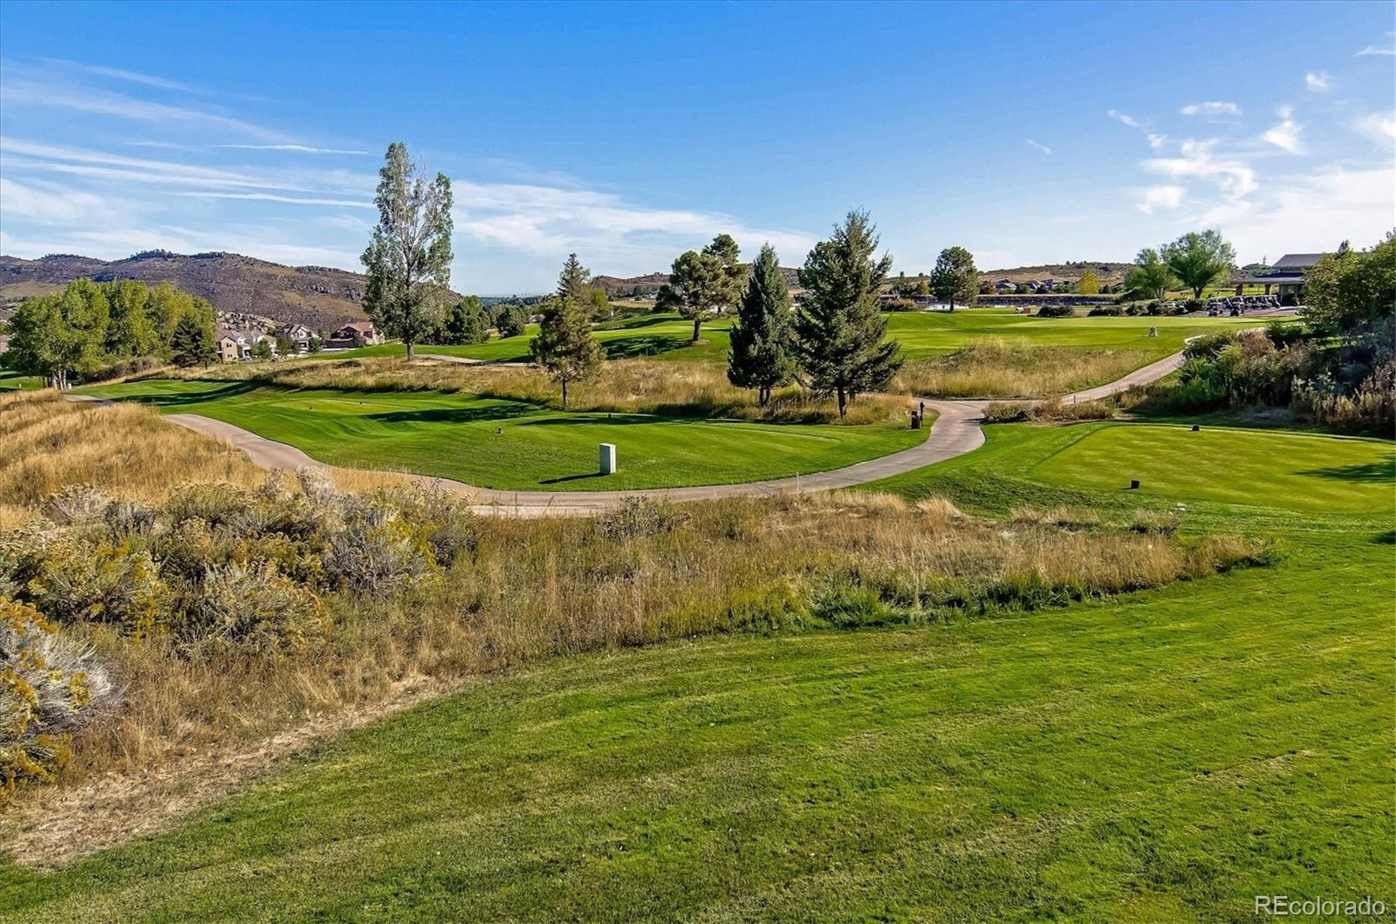
Additional improvements include a new humidifier, upgraded insulation for improved efficiency, EV charging station, and a new garage door opener. The south-facing driveway is ideal and the HOA handles exterior maintenance including yard care and snow removal for true lock-and-leave convenience.-Located just steps from Red Rocks Country Club and offering access to over 800 acres of private open space with hiking and biking trails, this home offers an outstanding combination of updates, setting, and low-maintenance living.
237 days on market
Listed by TLC Brokers Group & Steve Sandifer · Compass - Denver · RESULTS@TLCBROKER.COM,303-717-6251
Property Details
| Property Type | Residential |
| Sub Type | Townhouse |
| Status | Active |
| Price per Sq Ft | $326 |
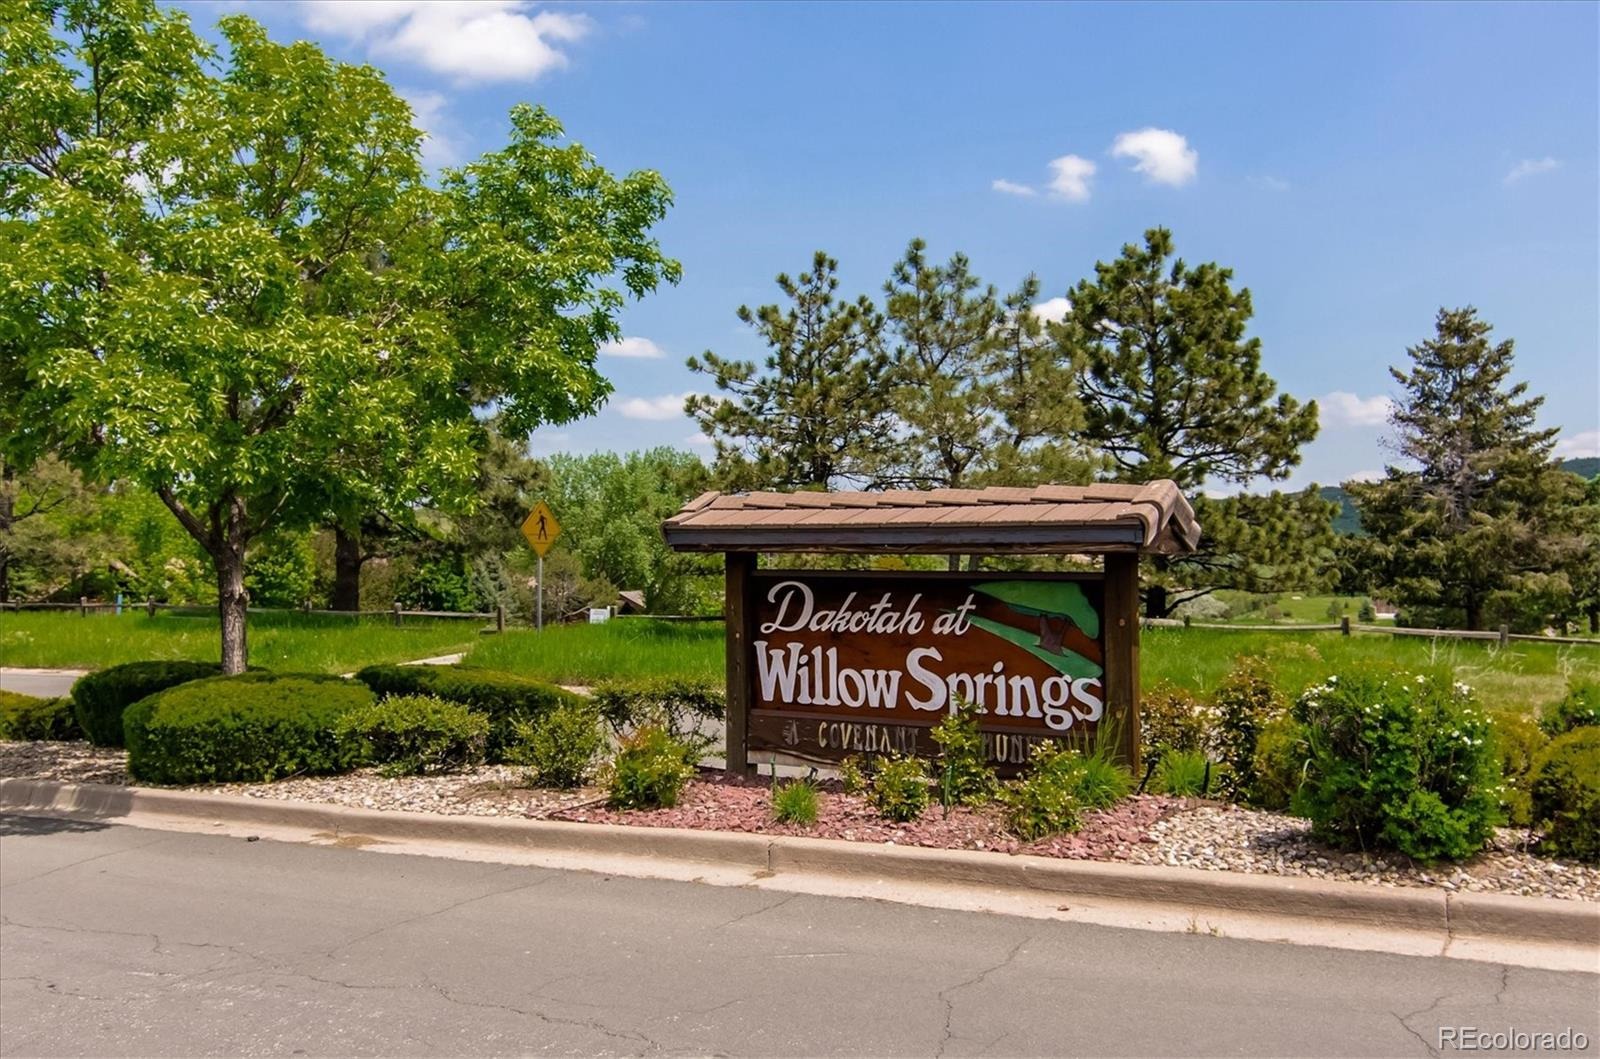
| Subdivision | Dakotah |
| MLS # | 2630147 |
| Days on Market | 237 |
| Bedrooms | 3 |
| Full Baths | 1 |
| Half Baths | 1 |
| Three-Quarter Baths | 1 |
| Year Built | 1984 |
| Lot Size (Sq Ft) | 2,614 |
| Acres | 0.06 |
| HOA | Yes |
| HOA Fee | $443 |
| Annual Taxes | $3,307 |
| State | CO |
| County | Jefferson |
| Interior Features | Breakfast Bar, Eat-in Kitchen, Entrance Foyer, Granite Counters, High Ceilings, Pantry, Vaulted Ceiling(s), Walk-In Closet(s), Wet Bar, Five Piece Bath, Primary Suite, Radon Mitigation System, Smoke Free |
| Heating | Forced Air |
| Cooling | Central Air |
| Flooring | Carpet, Tile, Wood |
| Fireplaces | 1 |
| Fireplace Features | Gas, Gas Log, Living Room |
| Appliances | Dishwasher, Disposal, Dryer, Humidifier, Oven, Refrigerator |
| Exterior Features | Balcony, Rain Gutters |
| Garage | Yes |
| Garage Spaces | 2 |
| Parking Features | Concrete, Electric Vehicle Charging Station(s), Storage, Dry Walled, Finished, Floor Coating |
| Roof | Shake |
| Basement | Crawl Space, Finished, Interior Entry, Partial |
| Lot Features | Greenbelt, Landscaped, Open Lot, Sprinklers In Front, Foothills |
| Architectural Style | Contemporary |
| Levels | Two |
| Construction | Frame, Wood Siding |
| Sewer | Public Sewer |
| Water Source | Public |
| Senior Community | No |
| Special Conditions | None Known |
Location
Price History
| Date | Event | Price |
|---|---|---|
| 10/8/2026 |
Price change Source: REcolorado® #2630147 |
$649,990 -5.7% $326/sqft |
| 3/17/2026 |
Listed for sale Source: REcolorado® #2630147 |
$689,540 $346/sqft |

Based on information submitted to the MLS GRID as of November 9, 2026 at 5:14 PM MST. All data is obtained from various sources and may not have been verified by broker or MLS GRID. Supplied Open House Information is subject to change without notice. All information should be independently reviewed and verified for accuracy. Properties may or may not be listed by the office/agent presenting the information.
Thank you — a Mont Haus broker will be in touch shortly.
For Mont Haus agents and staff. Sign in with your Mont Haus Microsoft account and the Agent Portal opens in a new tab.
Sign in with MicrosoftNo Microsoft account yet? Ask Nikki Boxer, who sets up portal access.