Residential · Active
Erie, CO 80516
4 Beds · 3 Baths · 2,770 Sq Ft
$730,000
Single Family
Property Type
0.14 acres
Lot Size
2018
Year Built
$264
Price per Sq Ft
2
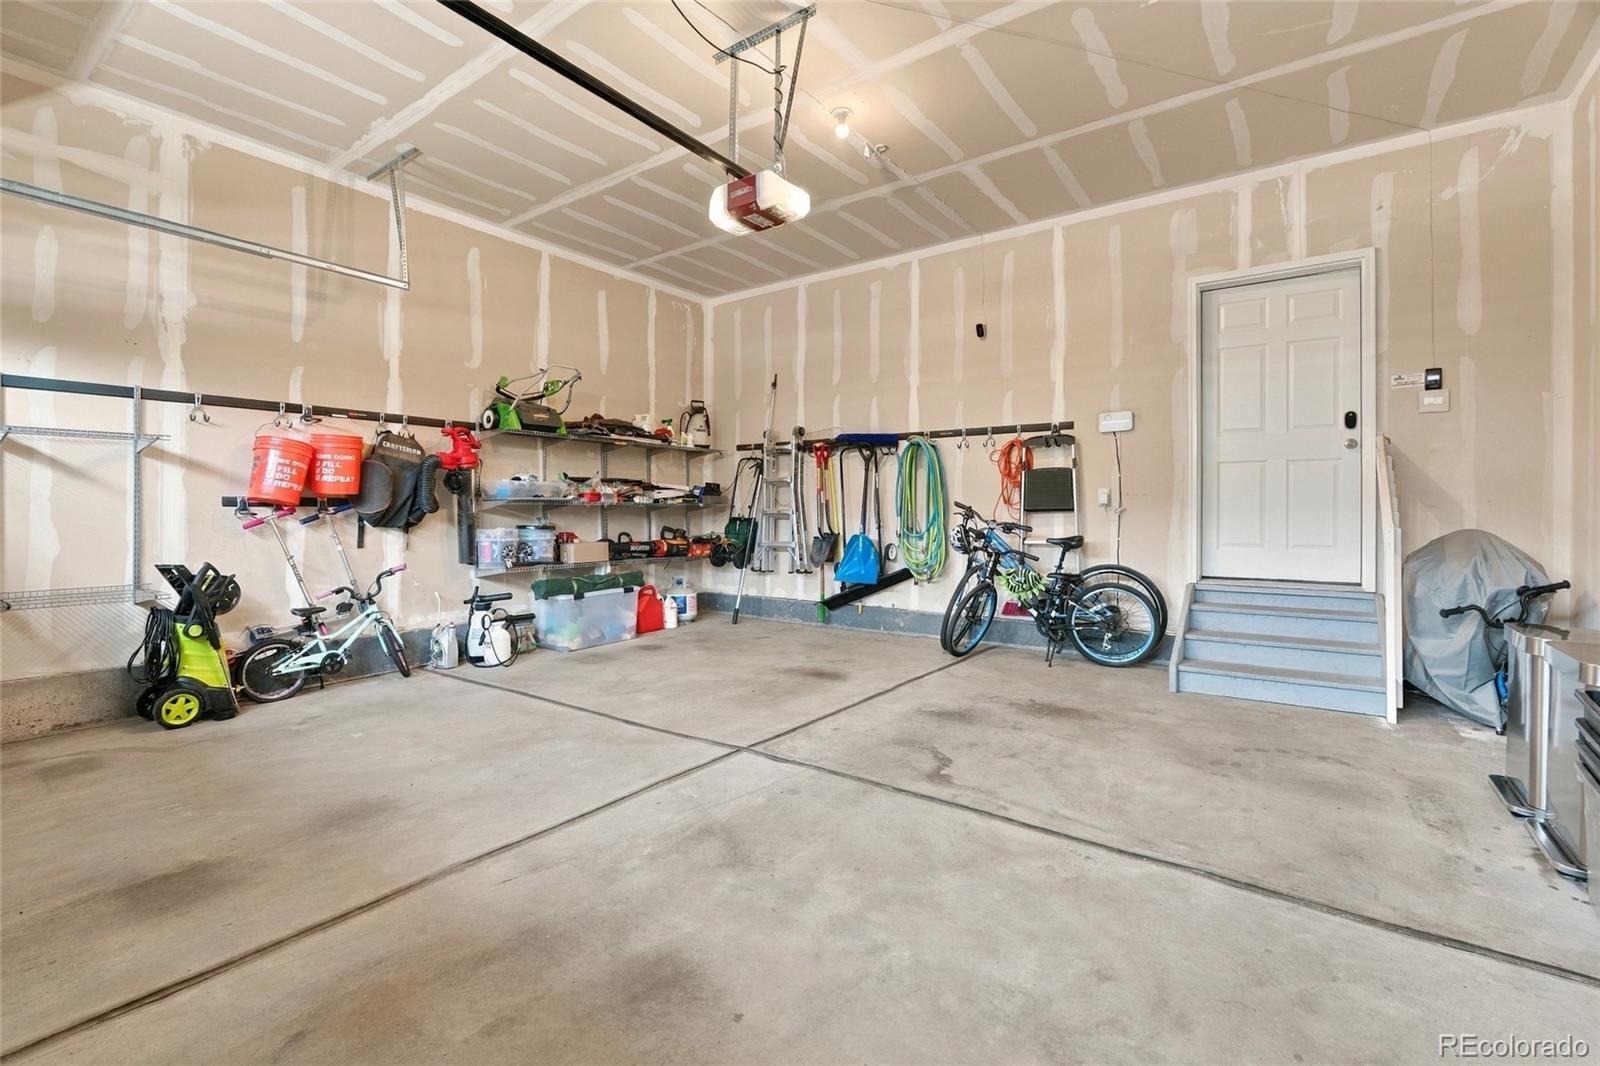
Parking Spaces
$77
HOA Fee
2640473
MLS #
About This Property
The seller is offering $10,000 in seller concessions!
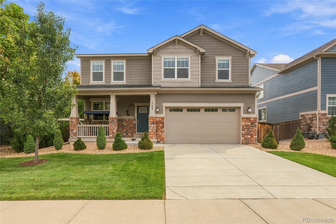
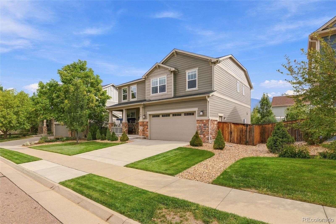
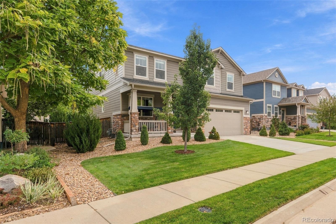
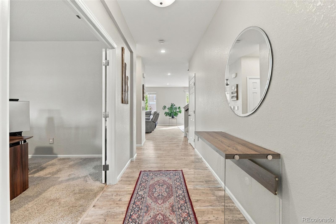
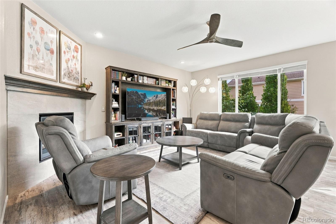
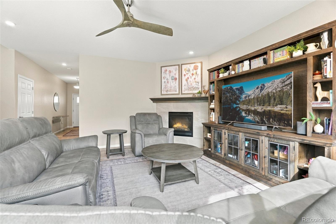
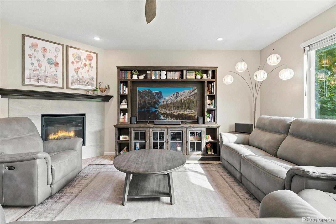
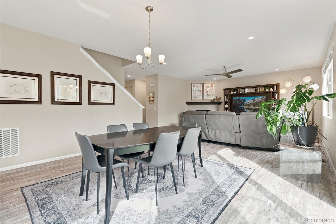
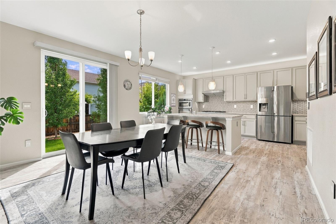
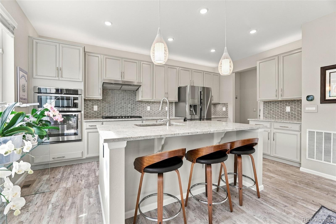
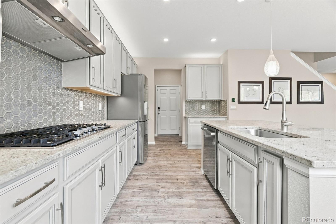
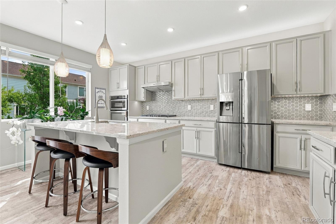
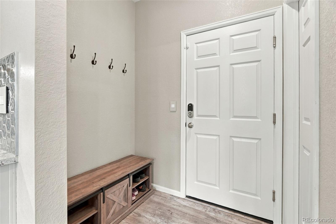
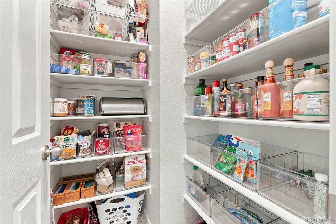
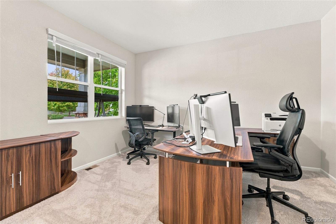
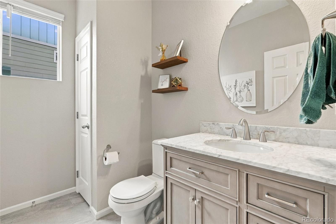
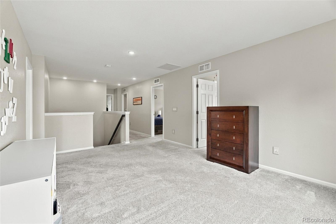
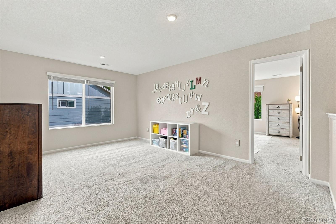
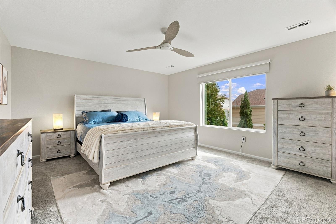
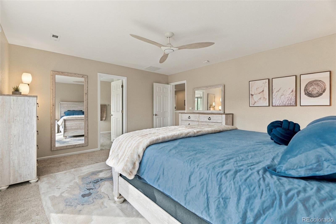
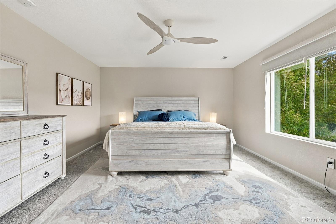
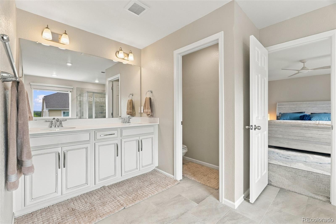
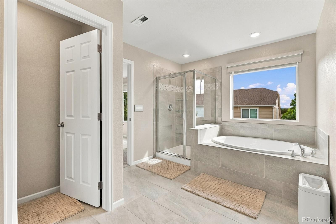
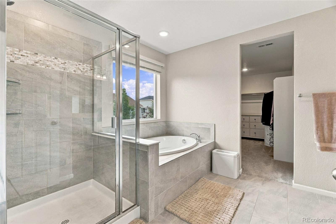
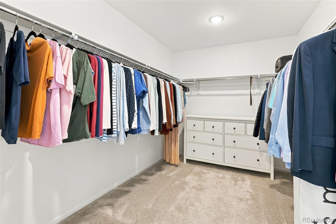
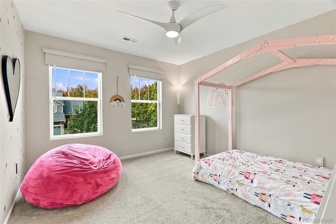
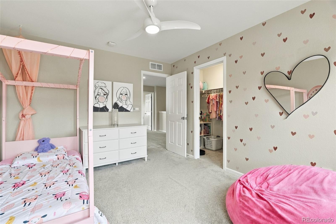
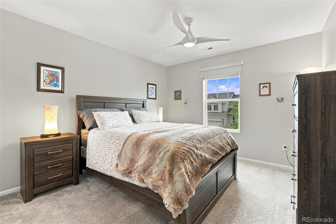
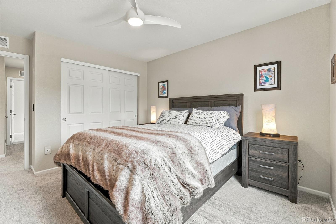
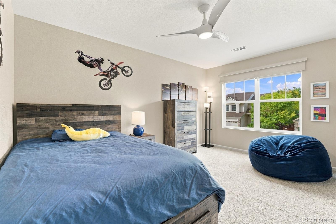
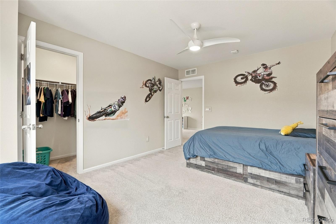
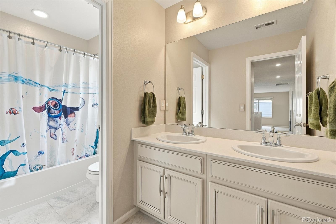
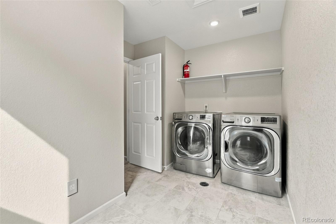
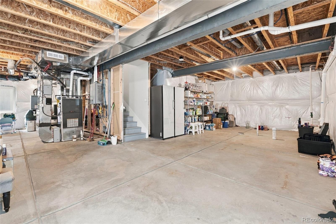
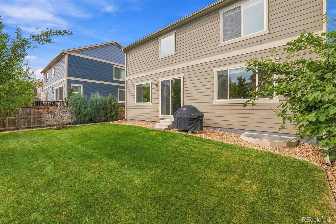
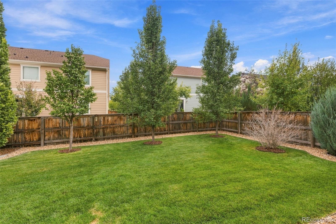
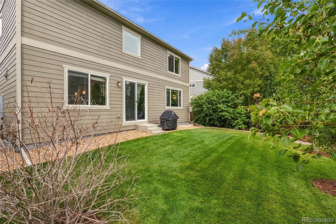
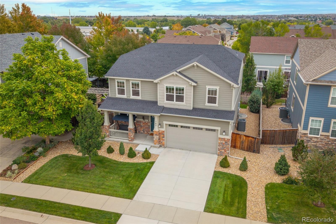
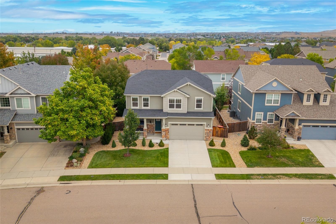
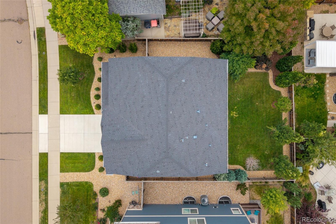
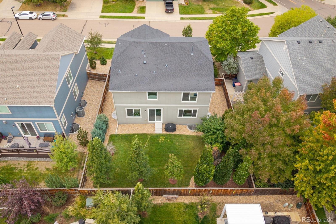
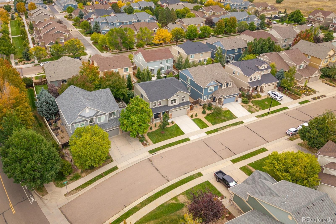
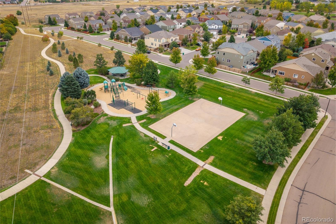
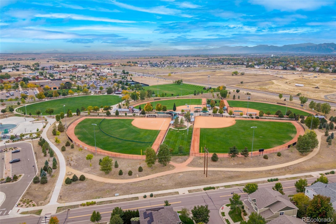
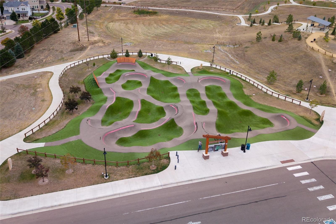
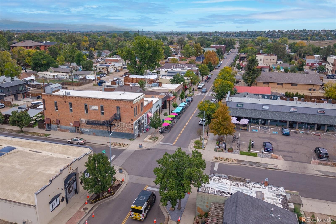
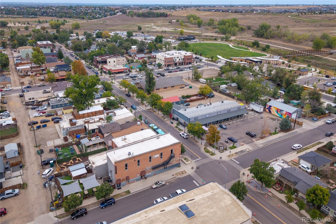
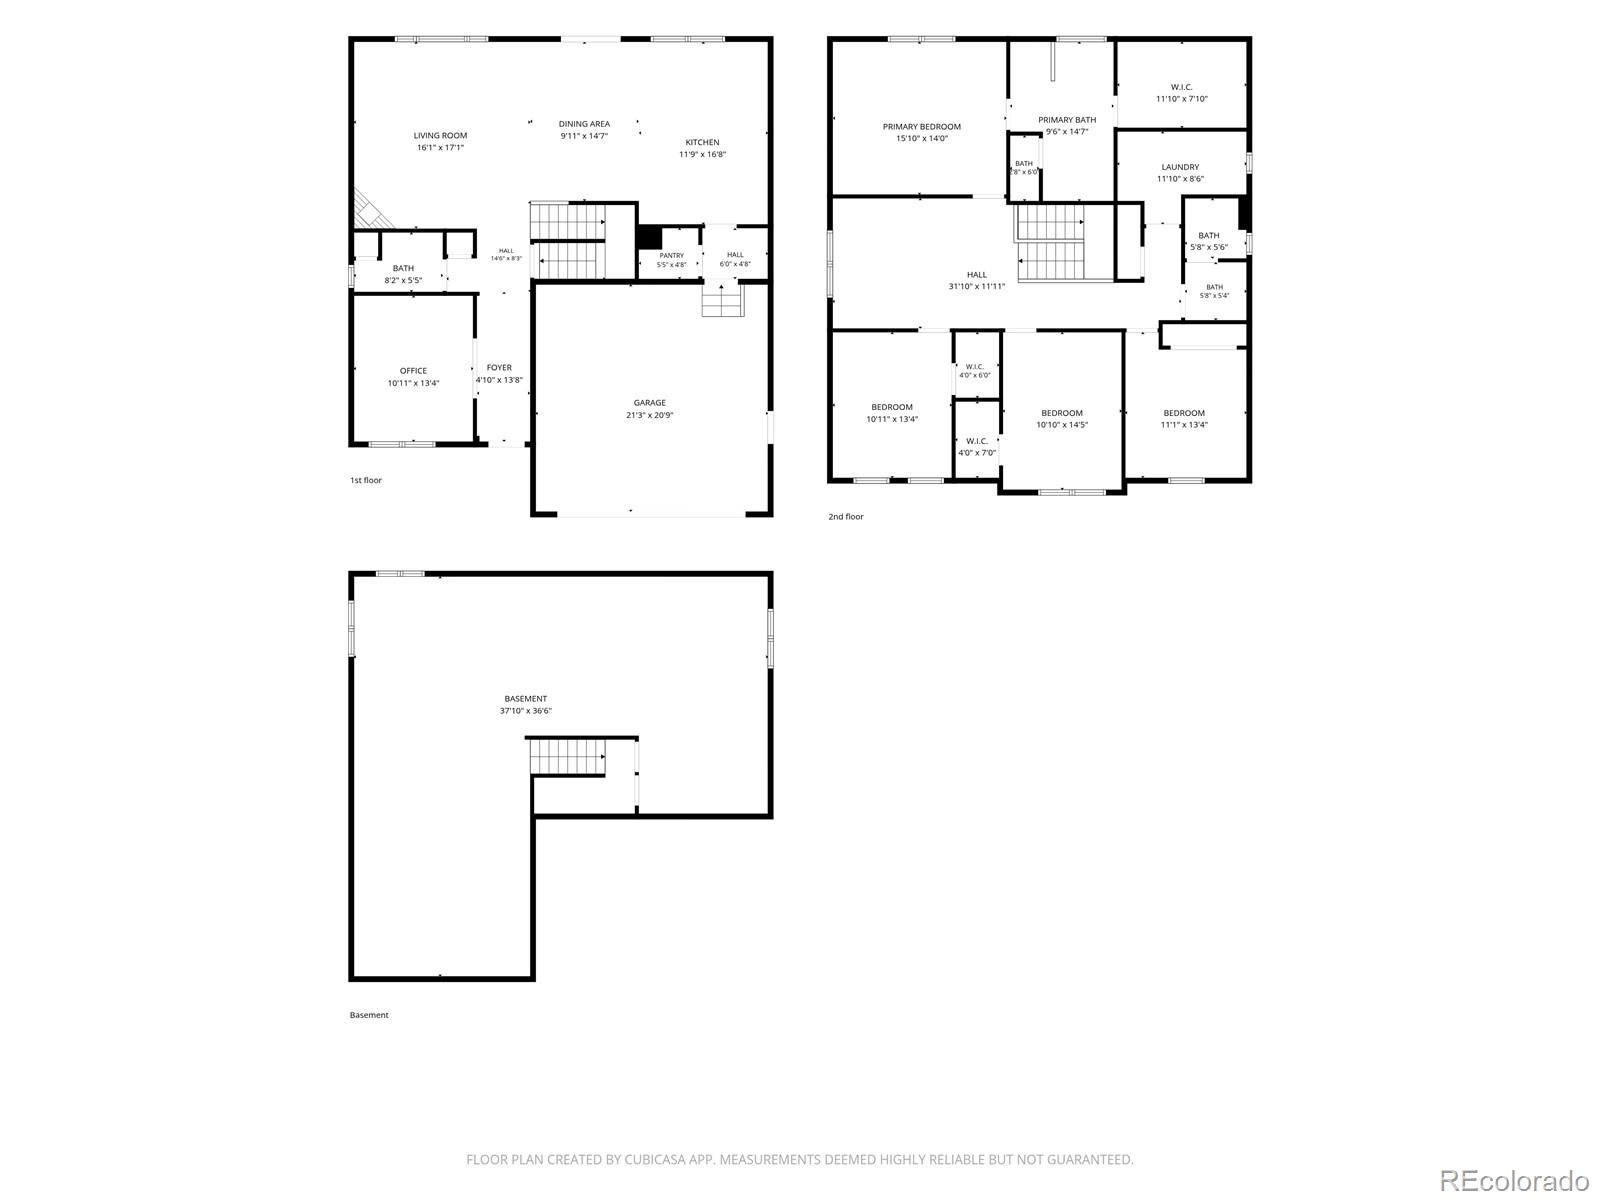
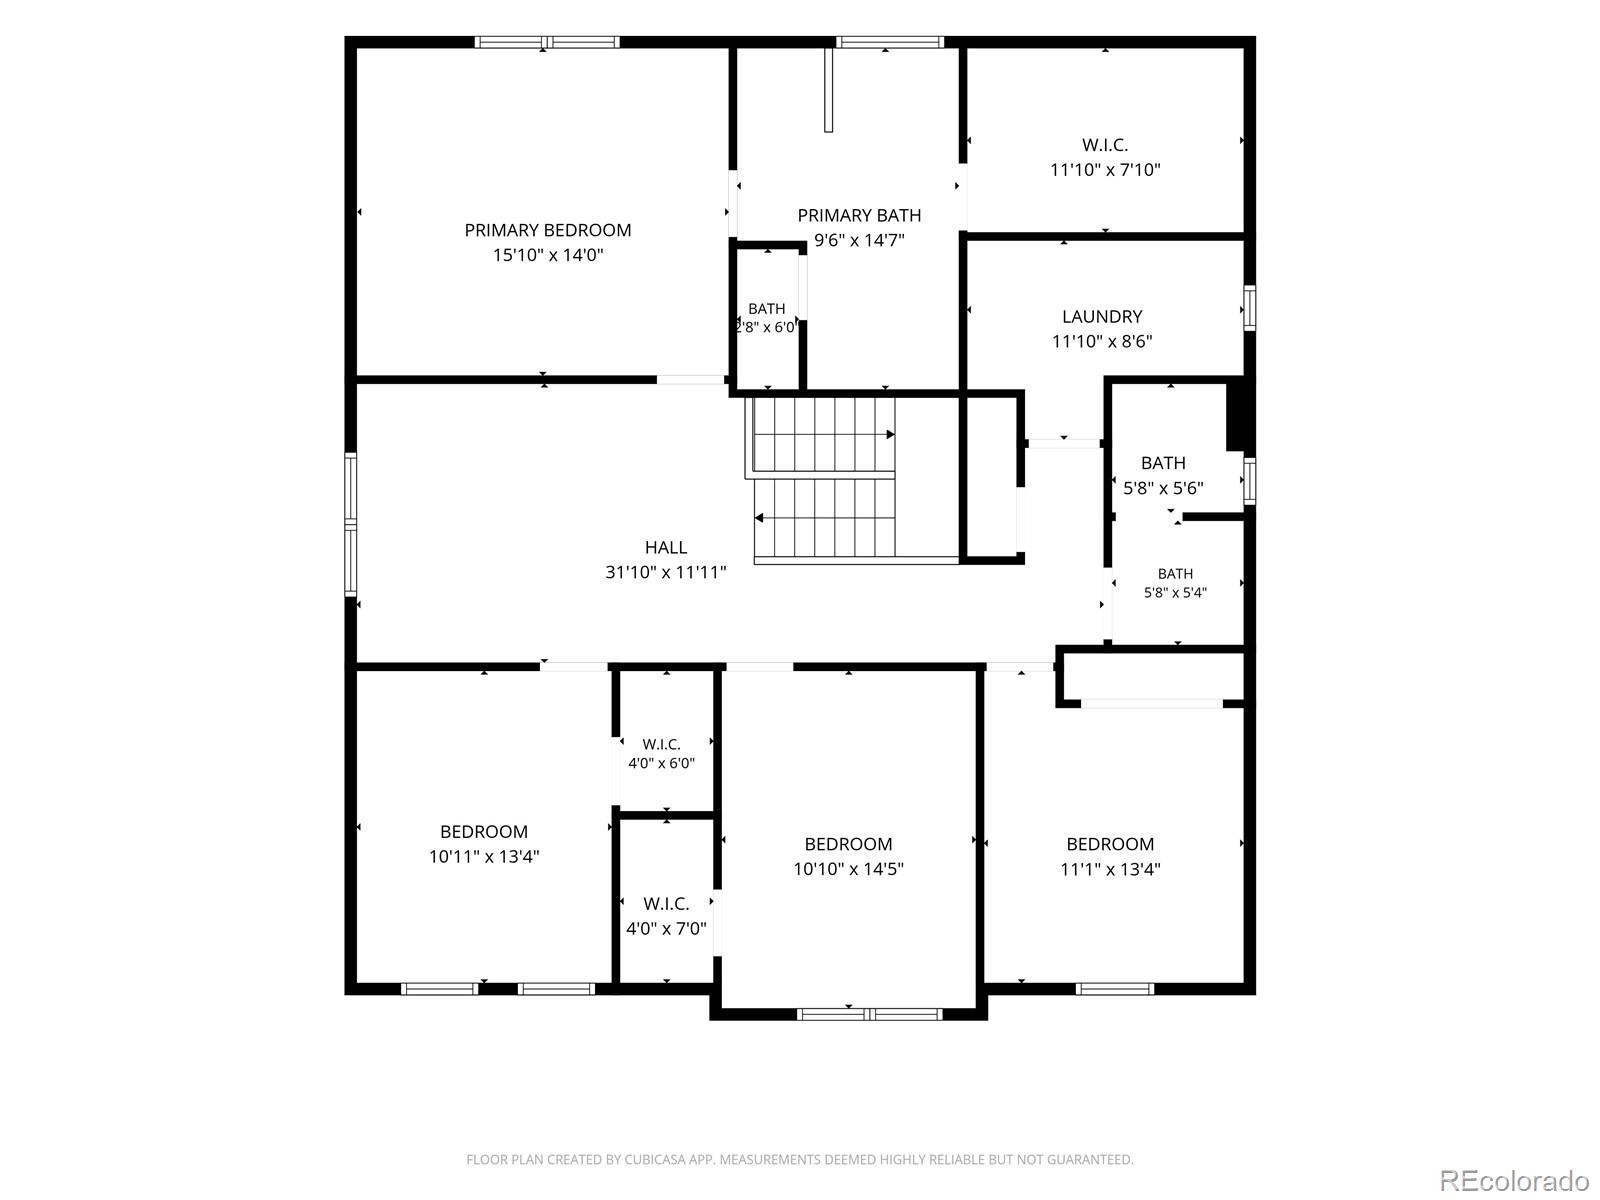
Room to live, work, and grow in Erie’s Creekside neighborhood. Built in 2018, this 4-bedroom, 2.5-bath home offers 2,770 finished square feet, a private main-floor office, and a spacious upstairs loft. LVP flooring and a gas fireplace bring warmth to the main level, while the kitchen features a large granite island, gas cooktop, wall oven, walk-in pantry, and under- and over-cabinet lighting. Upstairs, the primary suite includes a soaking tub, tiled walk-in shower, double vanity, and generous walk-in closet. Three additional bedrooms and an upstairs laundry room add everyday convenience. The 1,177-square-foot unfinished basement offers room to expand, with egress windows and a plumbing rough-in. Enjoy Colorado evenings in the fully landscaped, fenced backyard. Additional highlights include a 2023 roof with Class 4 impact-resistant shingles, tankless water heater, dual-zoned A/C, whole-house humidifier, radon mitigation, and smart-home features. Located just 0.4 miles from Red Hawk Elementary and close to parks, trails, and Downtown Erie’s local restaurants, shops, and community events, this home pairs flexible living space with the small-town connection that makes Erie special.
23 days on market
Listed by Emily Wolfe · eXp Realty, LLC · emilywolferealco@gmail.com,303-521-9988
Property Details
| Property Type | Residential |
| Sub Type | Single Family Residence |
| Status | Active |
| Price per Sq Ft | $264 |
| Subdivision | Creekside |
| MLS # | 2640473 |
| Days on Market | 23 |
| Bedrooms | 4 |
| Full Baths | 2 |
| Half Baths | 1 |
| Year Built | 2018 |
| Lot Size (Sq Ft) | 6,028 |
| Acres | 0.14 |
| HOA | Yes |
| HOA Fee | $77 |
| Annual Taxes | $6,207 |
| State | CO |
| County | Boulder |
| Heating | Forced Air |
| Cooling | Central Air |
| Fireplaces | 1 |
| Fireplace Features | Family Room |
| Appliances | Dishwasher, Disposal, Dryer, Oven, Range, Refrigerator, Washer |
| Garage | Yes |
| Garage Spaces | 2 |
| Roof | Composition |
| Basement | Unfinished |
| Levels | Two |
| Construction | Frame |
| Sewer | Public Sewer |
| Senior Community | No |
| Special Conditions | None Known |
Location
Price History
| Date | Event | Price |
|---|---|---|
| 10/16/2026 |
Price change Source: REcolorado® #2640473 |
$730,000 -2.7% $264/sqft |
| 10/1/2026 |
Listed for sale Source: REcolorado® #2640473 |
$749,900 $271/sqft |

Based on information submitted to the MLS GRID as of October 24, 2026 at 4:03 AM MDT. All data is obtained from various sources and may not have been verified by broker or MLS GRID. Supplied Open House Information is subject to change without notice. All information should be independently reviewed and verified for accuracy. Properties may or may not be listed by the office/agent presenting the information.
Thank you — a Mont Haus broker will be in touch shortly.