Residential · Active
Centennial, CO 80112
4 Beds · 3 Baths · 2,448 Sq Ft
$745,000
Single Family
Property Type
0.1 acres
Lot Size
2018
Year Built
$304
Price per Sq Ft
2
Parking Spaces
$60
HOA Fee
2647650
MLS #
About This Property
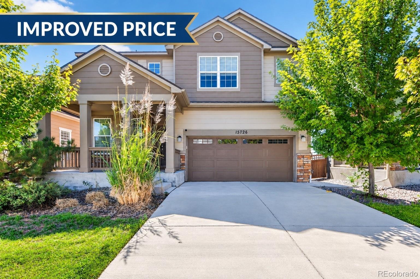
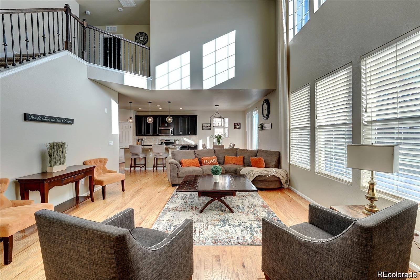
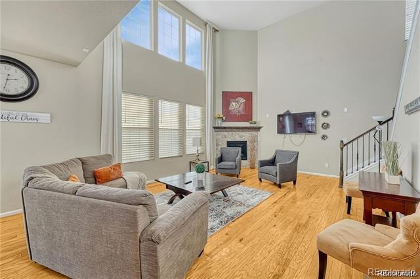
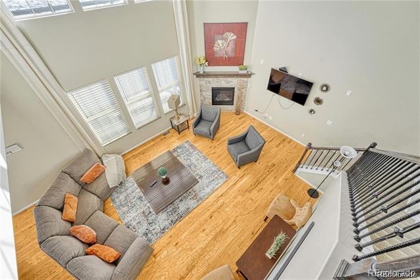
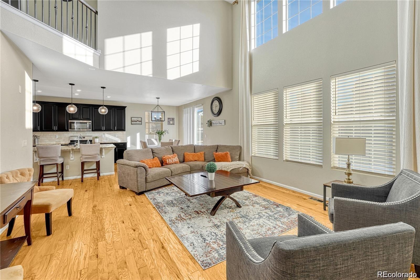
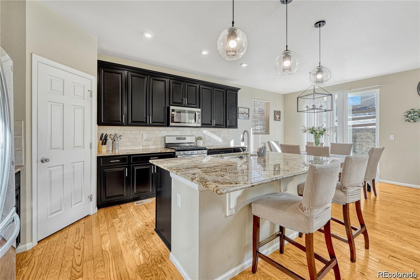
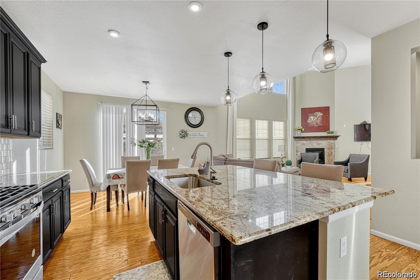
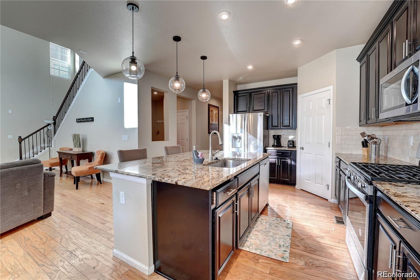
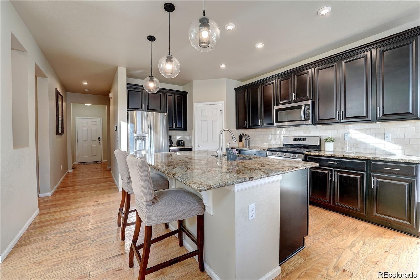
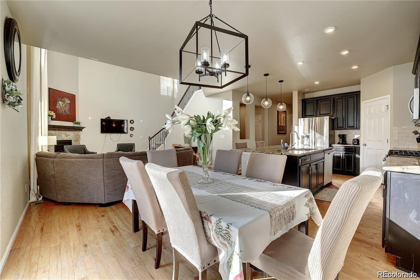
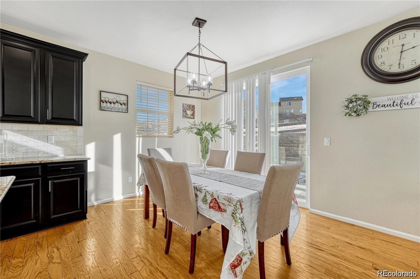
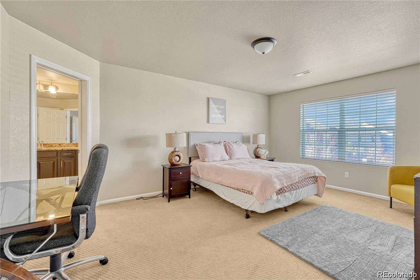
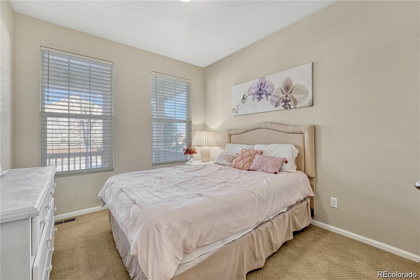
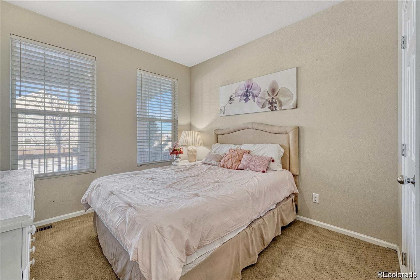
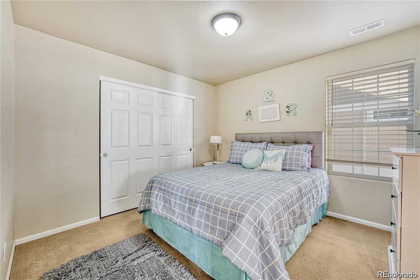
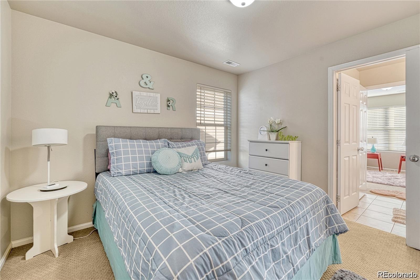
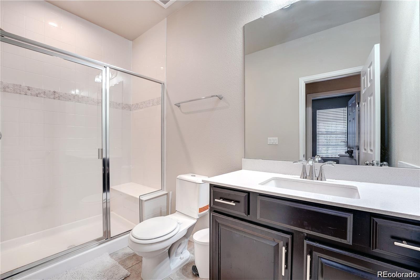
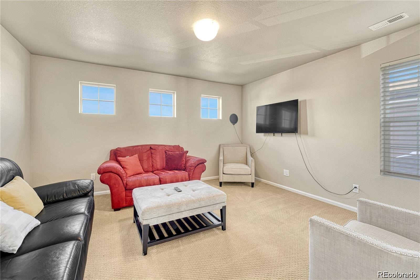
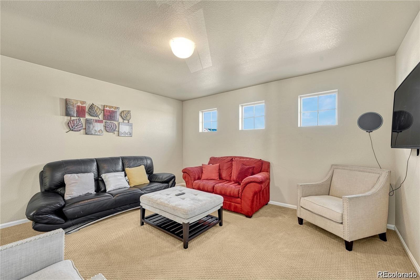
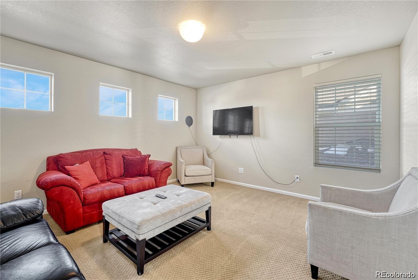
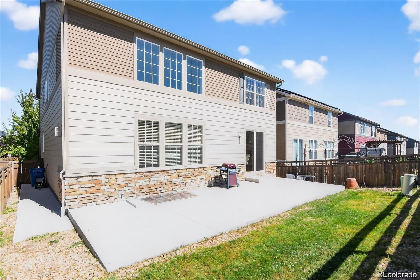
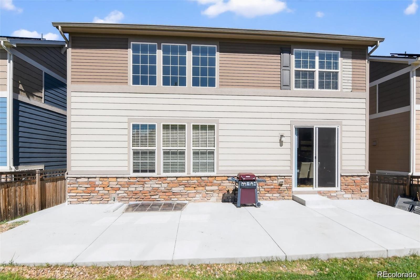
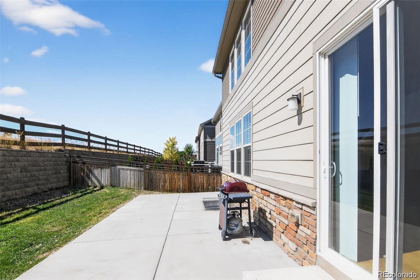
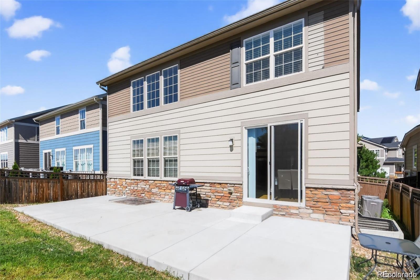
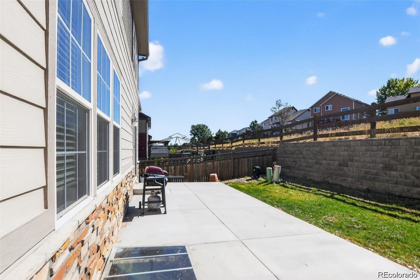
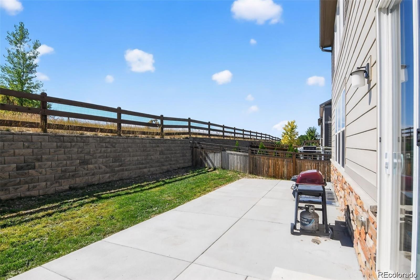
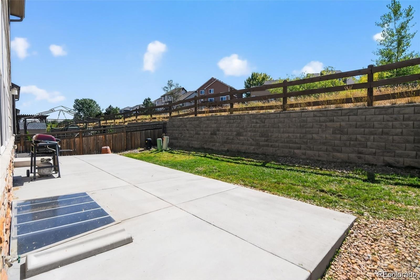
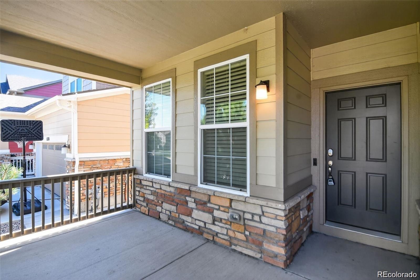
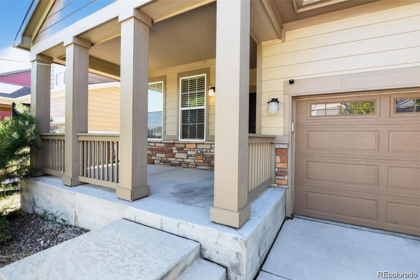
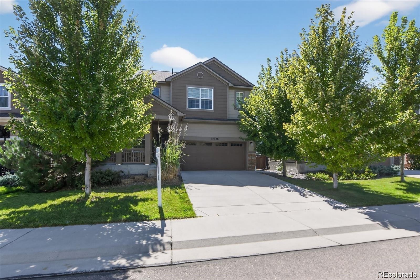
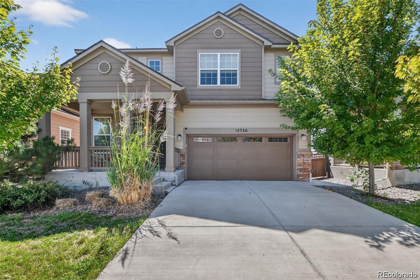
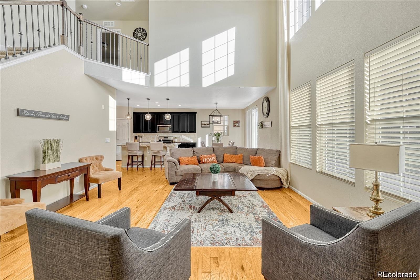
Nestled in a serene cul-de-sac and backing to a peaceful Greenbelt, this beautifully maintained 4-bedroom, 3-bathroom home offers the perfect blend of modern comfort and private outdoor living. The main level features soaring vaulted ceilings and a harmonious mix of hardwood floors and plush carpet throughout. The spacious, eat-in kitchen is a chef's dream with granite countertops, stainless-steel appliances, a large center island, and a generous walk-in pantry. The kitchen seamlessly flows into the living area, with a sliding door that opens to a private backyard ideal for indoor/outdoor entertaining. The main floor also includes a guest bedroom and a full bath, offering comfort and convenience for visitors.
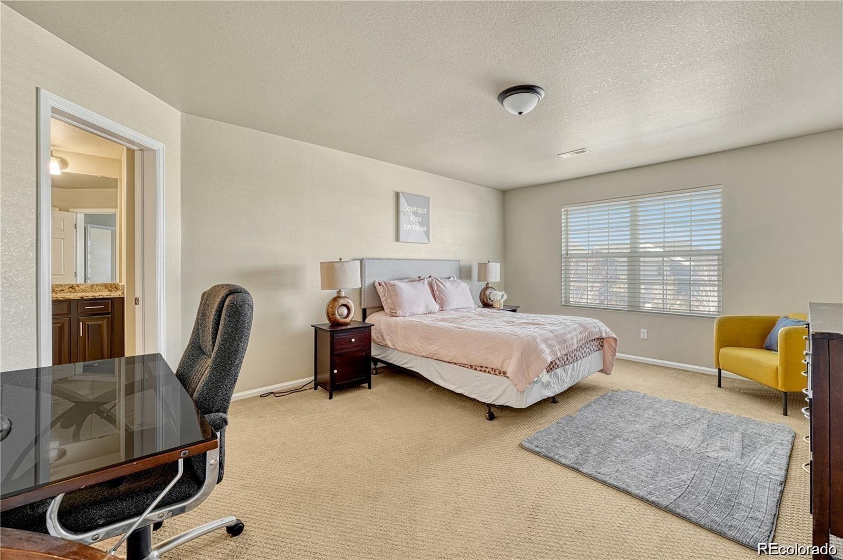
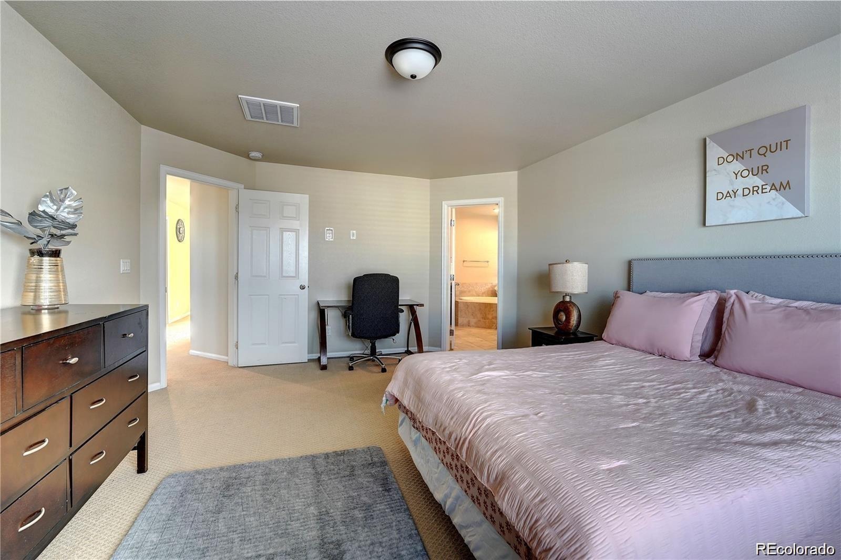
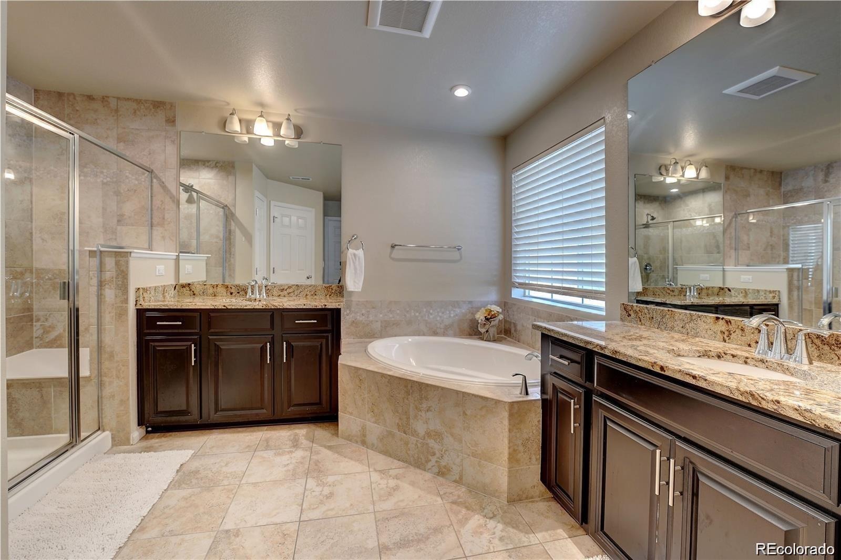
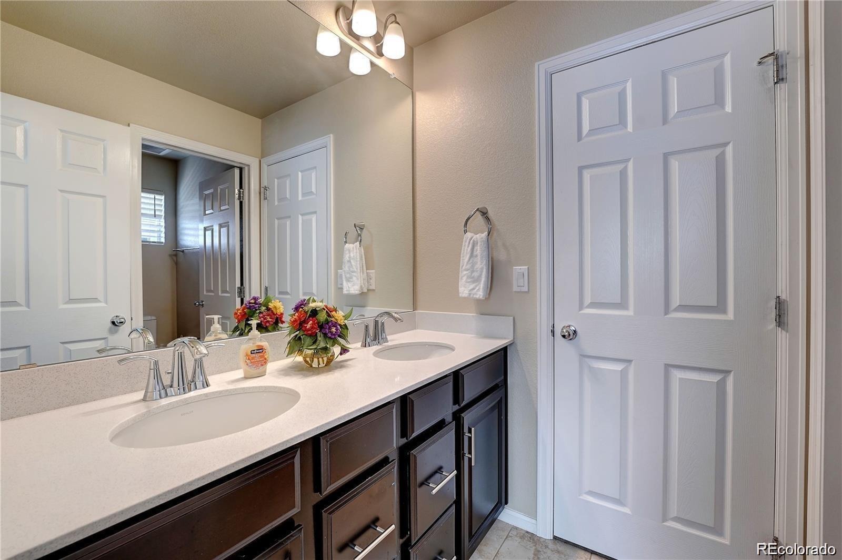
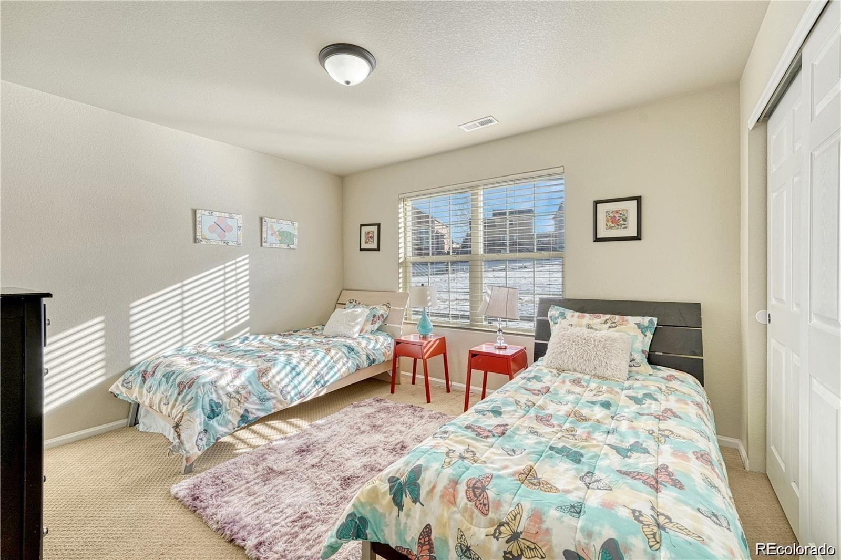
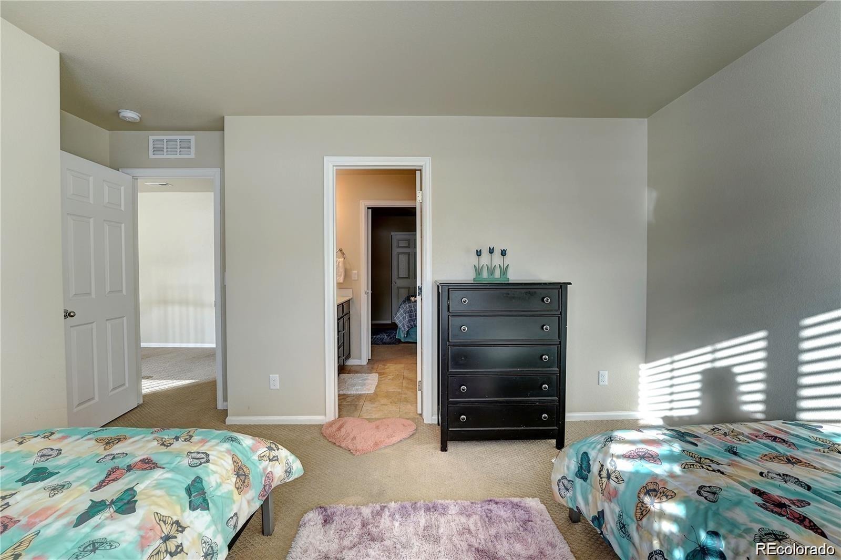
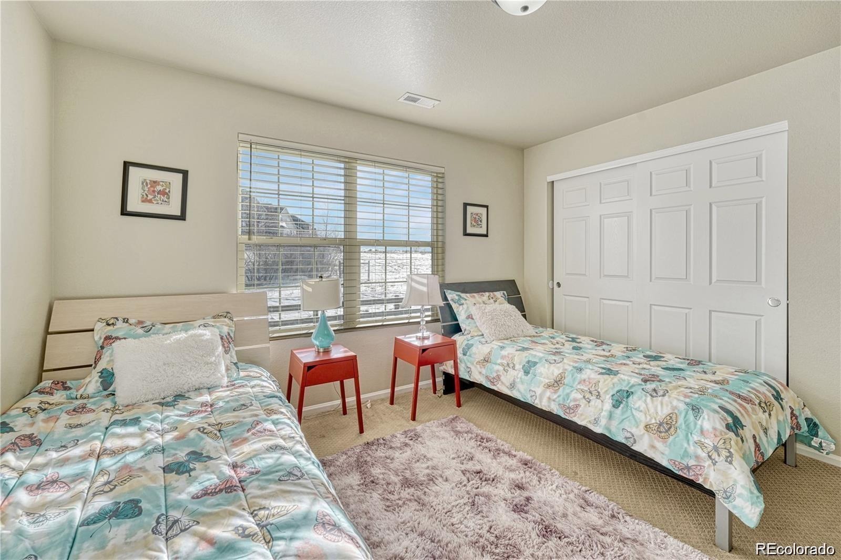
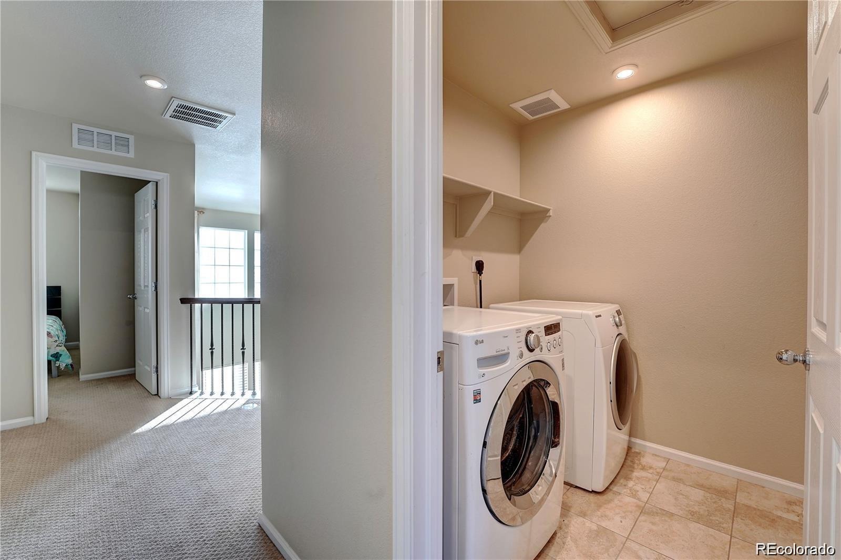
Upstairs, you'll find three spacious bedrooms, including a luxurious primary suite with a private ensuite bathroom complete with dual vanities, a walk-in closet, and a large soaking tub—perfect for relaxation. Two of the secondary bedrooms are connected by a convenient Jack-and-Jill bathroom, making this layout ideal for families. This home is just minutes away from top-rated Cherry Creek Schools, E-470, and the popular Park Meadows Mall, providing easy access to shopping, dining, and outdoor recreation. Don't miss the opportunity to make this tranquil retreat your own!
80 days on market
Listed by Trelora Realty Team & Evan Flood · Trelora Realty, Inc. · coteam@trelora.com,720-410-6100
Property Details
| Property Type | Residential |
| Sub Type | Single Family Residence |
| Status | Active |
| Price per Sq Ft | $304 |
| Subdivision | Trails Edge |
| MLS # | 2647650 |
| Days on Market | 80 |
| Bedrooms | 4 |
| Full Baths | 3 |
| Year Built | 2018 |
| Lot Size (Sq Ft) | 4,500 |
| Acres | 0.1 |
| HOA | Yes |
| HOA Fee | $60 |
| Annual Taxes | $4,698 |
| State | CO |
| County | Arapahoe |
| Interior Features | Ceiling Fan(s), Eat-in Kitchen, Entrance Foyer, Granite Counters, High Ceilings, Kitchen Island, Open Floorplan, Vaulted Ceiling(s), Walk-In Closet(s), Five Piece Bath, Jack & Jill Bath, Primary Suite |
| Heating | Forced Air |
| Cooling | Central Air |
| Flooring | Carpet, Wood |
| Fireplaces | 1 |
| Fireplace Features | Family Room |
| Appliances | Dishwasher, Disposal, Dryer, Microwave, Oven, Refrigerator, Washer |
| Exterior Features | Private Yard |
| Garage | Yes |
| Garage Spaces | 2 |
| Roof | Composition |
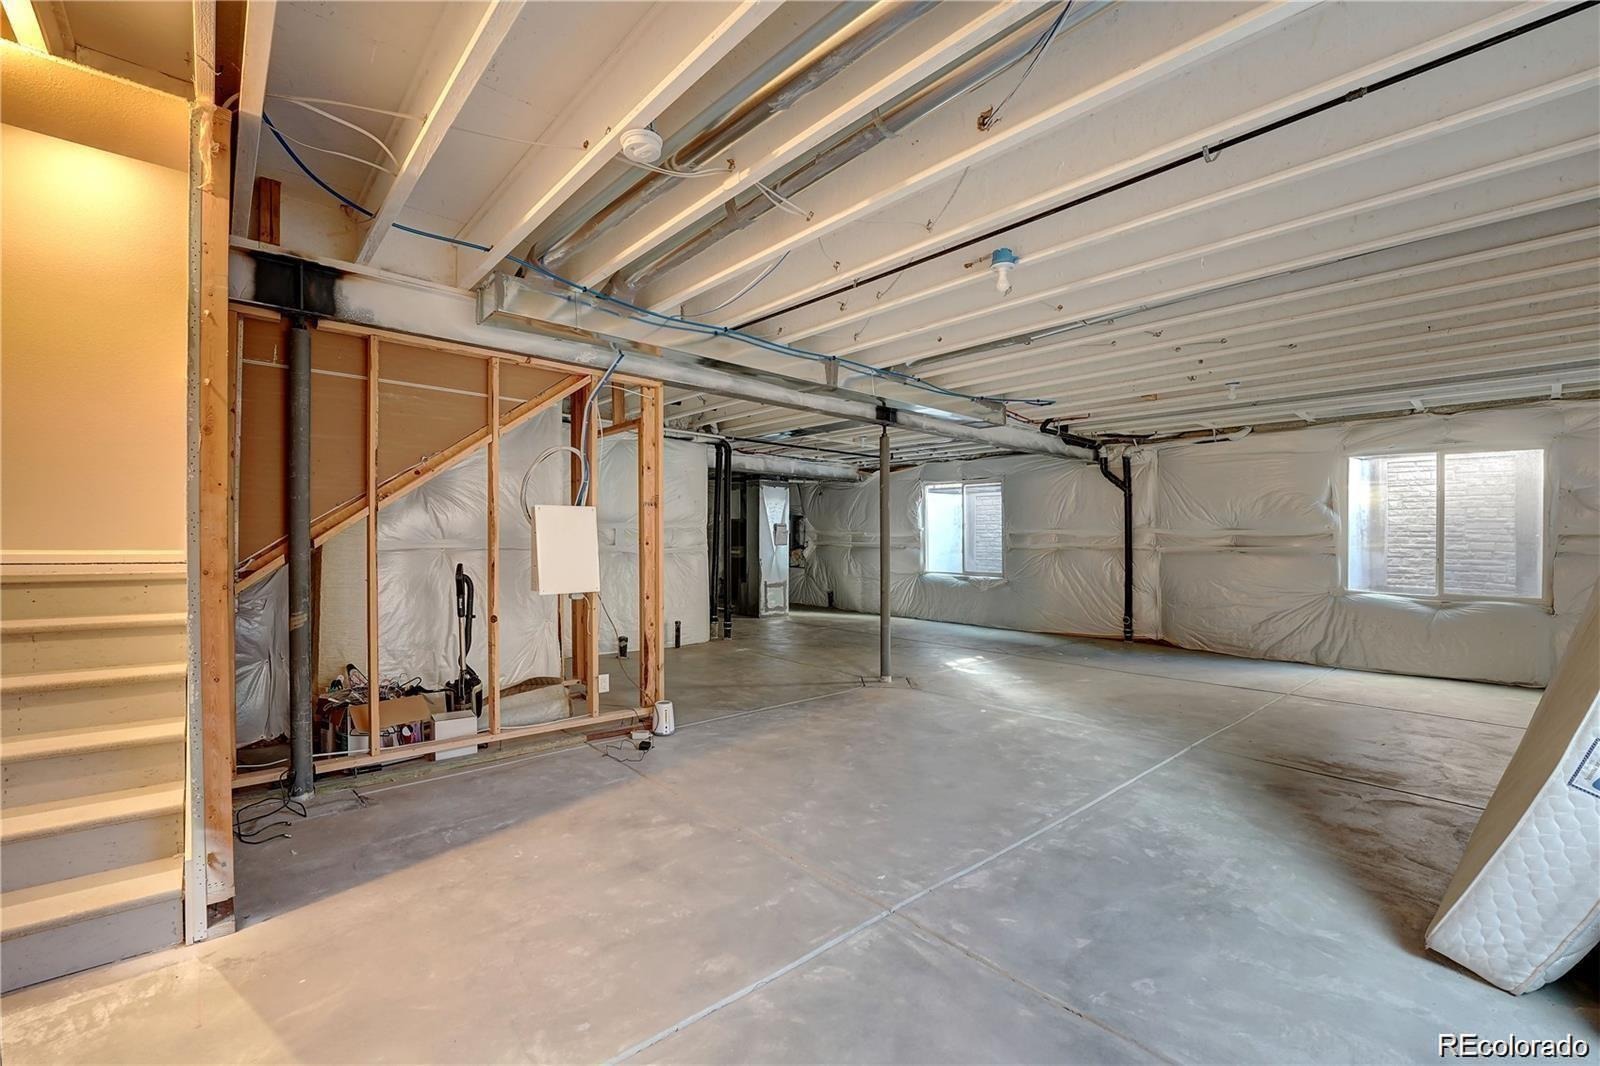
| Basement | Unfinished |
| Lot Features | Cul-De-Sac, Open Lot |
| Levels | Two |
| Construction | Frame |
| Sewer | Public Sewer |
| Water Source | Public |
| Senior Community | No |
| Special Conditions | None Known |
Location
Price History
| Date | Event | Price |
|---|---|---|
| 10/23/2026 |
Price change Source: REcolorado® #2647650 |
$745,000 -1.3% $304/sqft |
| 8/20/2026 |
Listed for sale Source: REcolorado® #2647650 |
$755,000 $308/sqft |

Based on information submitted to the MLS GRID as of November 8, 2026 at 2:03 PM MST. All data is obtained from various sources and may not have been verified by broker or MLS GRID. Supplied Open House Information is subject to change without notice. All information should be independently reviewed and verified for accuracy. Properties may or may not be listed by the office/agent presenting the information.
Thank you — a Mont Haus broker will be in touch shortly.
For Mont Haus agents and staff. Sign in with your Mont Haus Microsoft account and the Agent Portal opens in a new tab.
Sign in with MicrosoftNo Microsoft account yet? Ask Nikki Boxer, who sets up portal access.