Residential · Under Contract
Denver, CO 80214
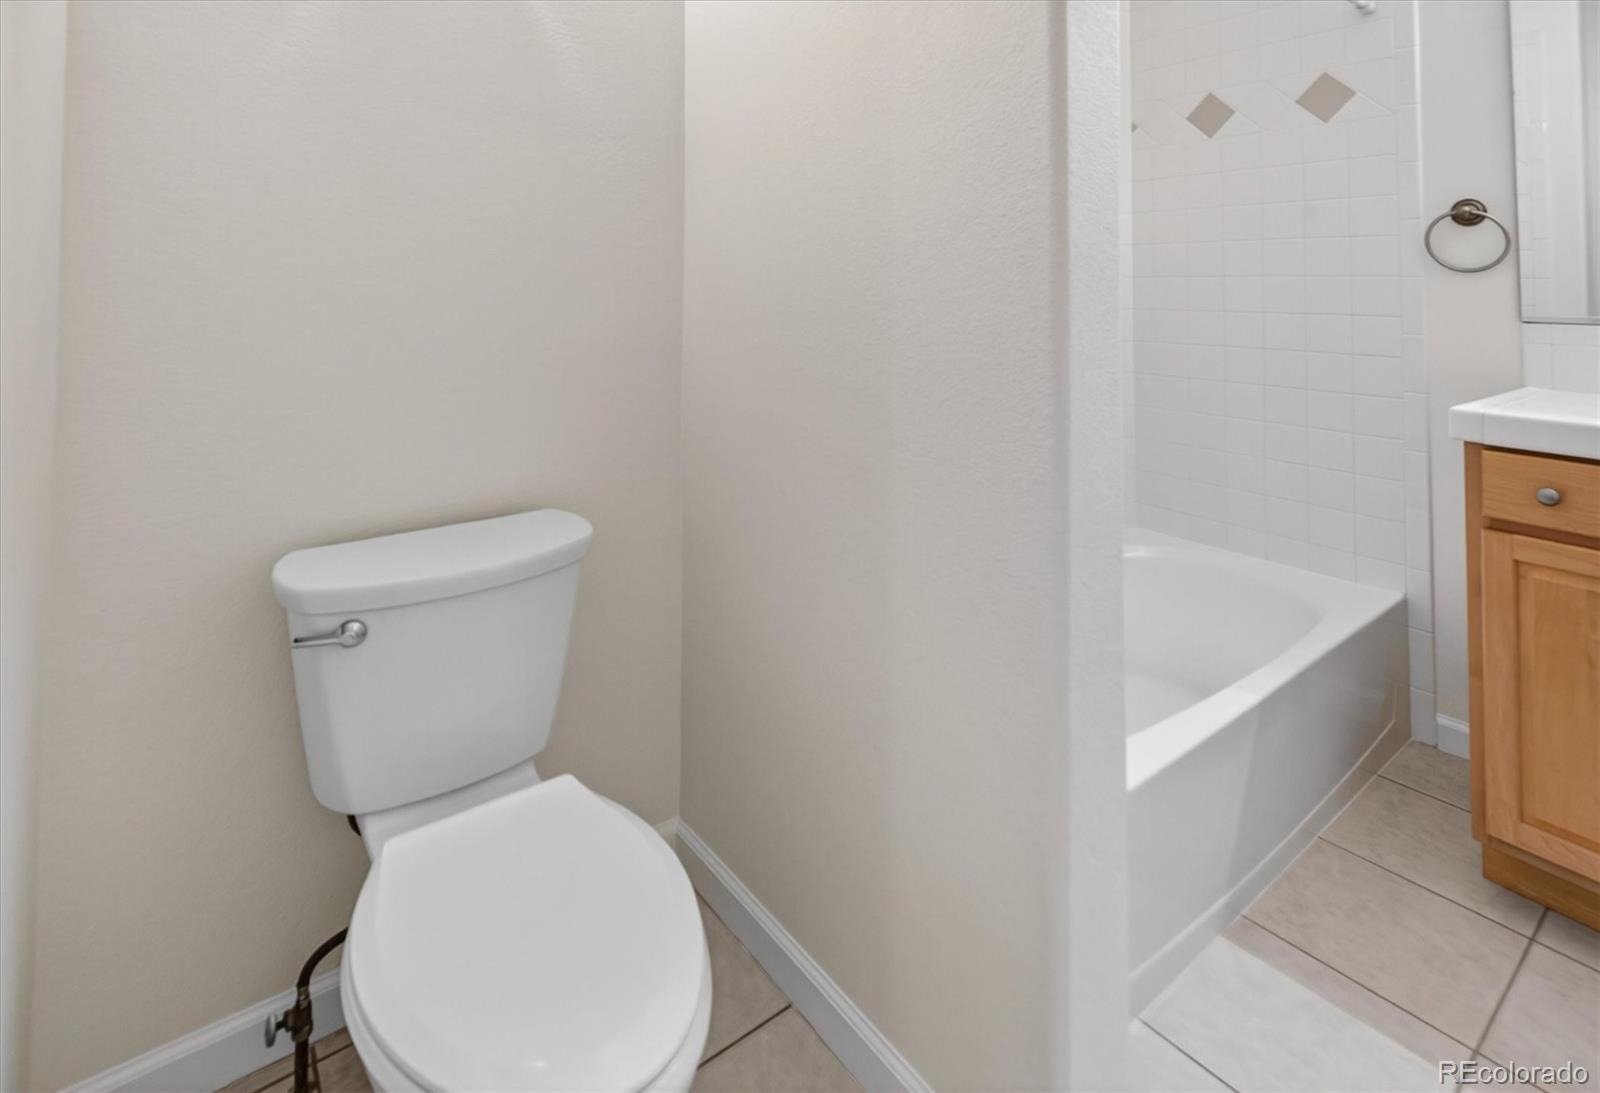
2 Beds · 2 Baths · 1,667 Sq Ft
$599,000
Single Family
Property Type
0.15 acres
Lot Size
2003
Year Built
$359
Price per Sq Ft
2
Parking Spaces
2651208
MLS #
About This Property
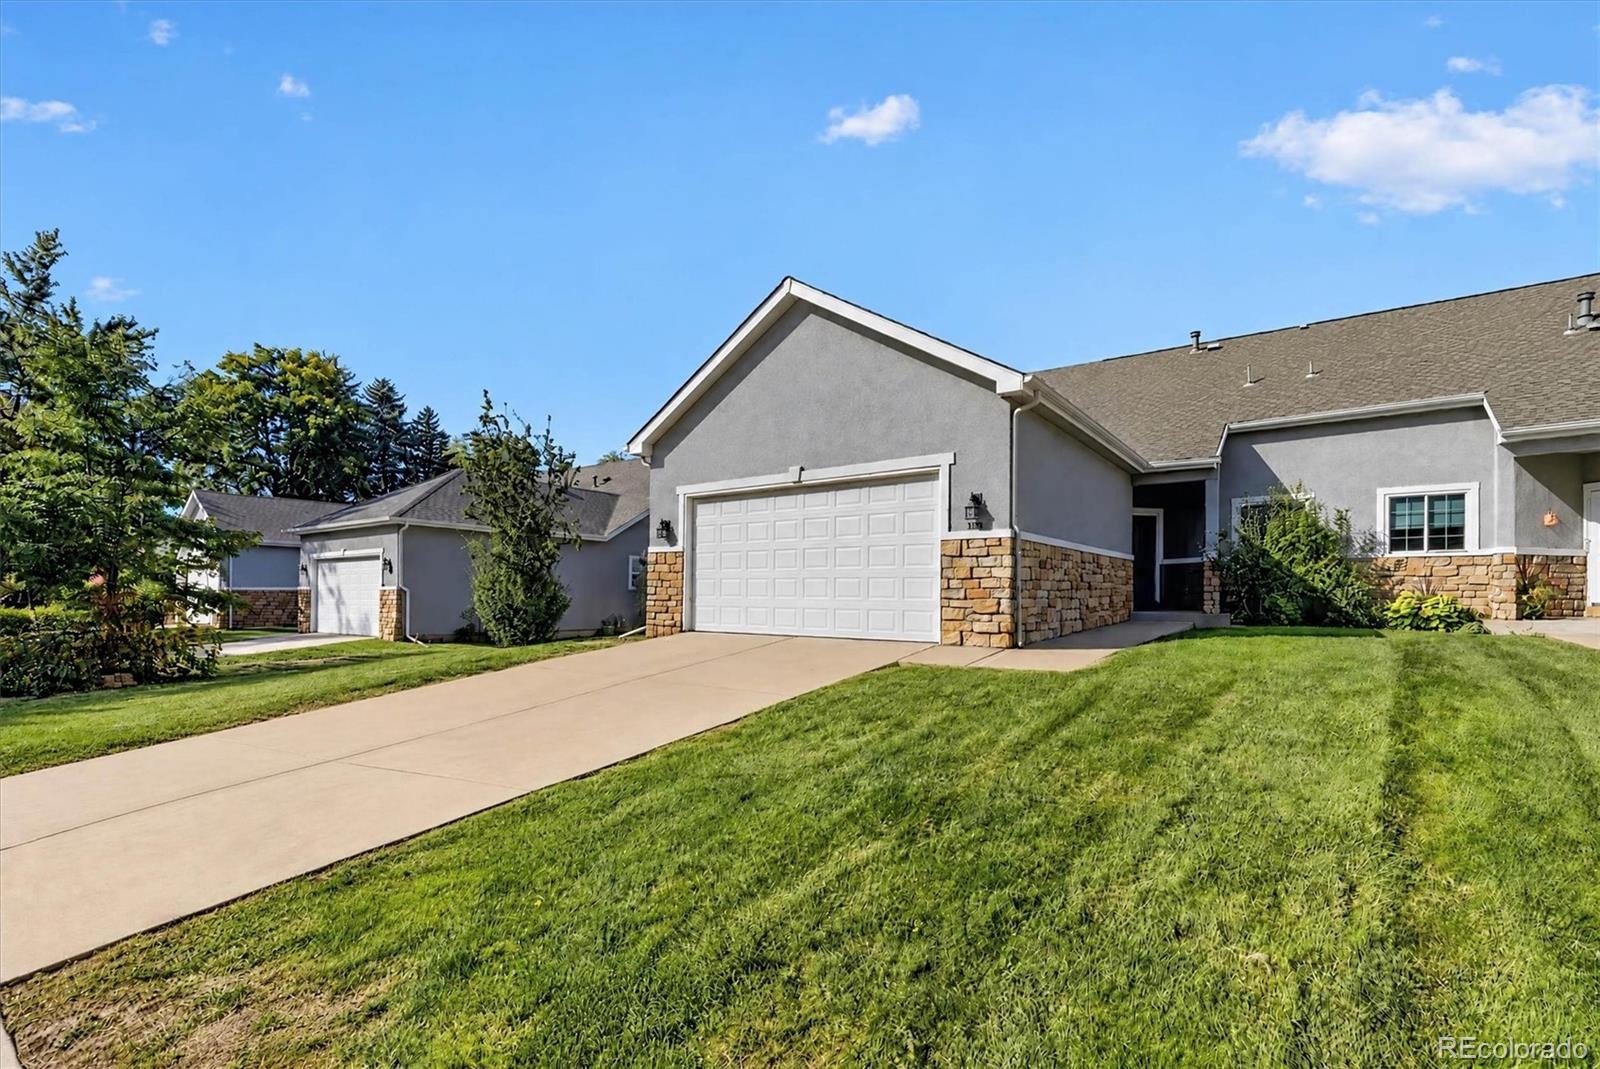
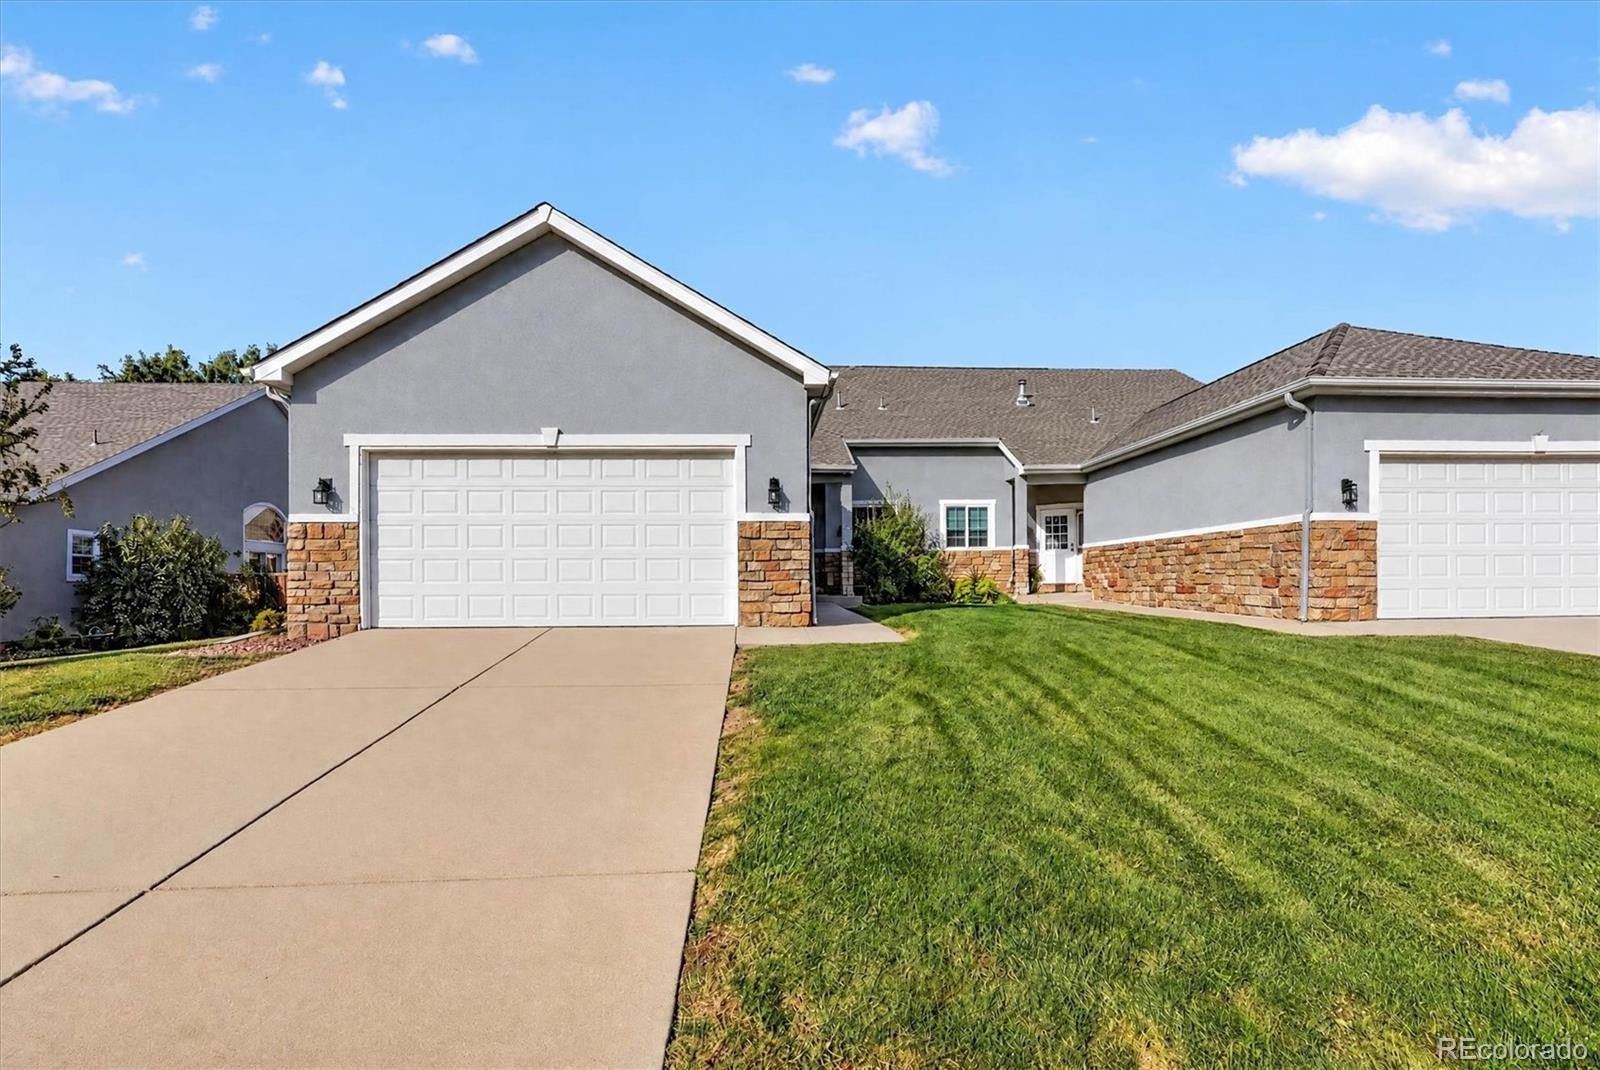
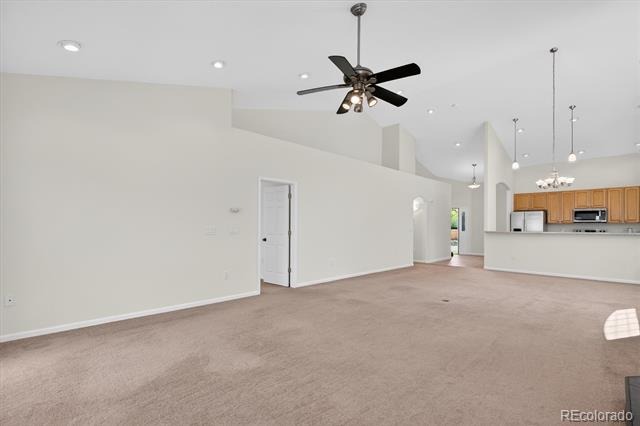
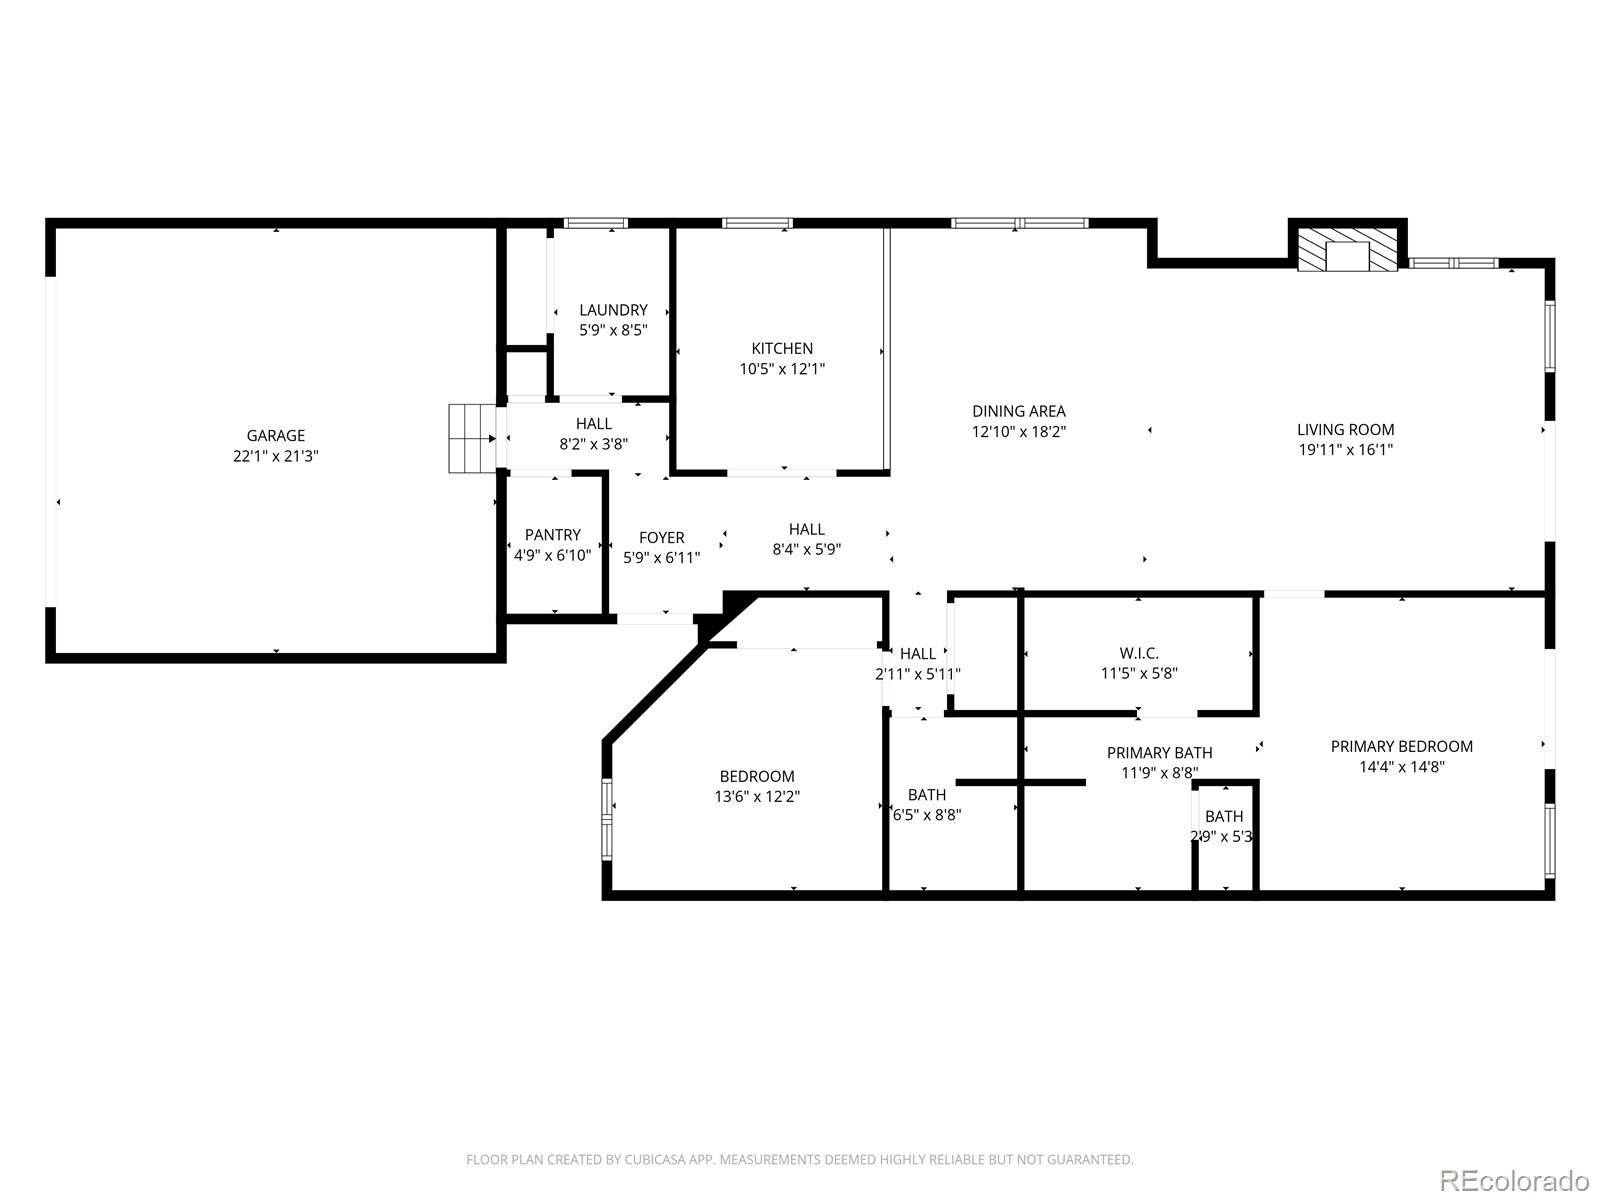
Welcome home to 3145 Kendall St - a spacious, 2 bed/2 bath duplex in a highly desirable area of Wheat Ridge! With pricing below market value, you are walking into instant equity on this lovely home.
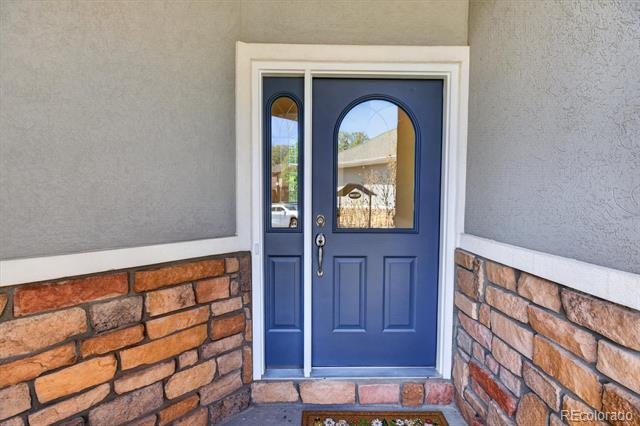
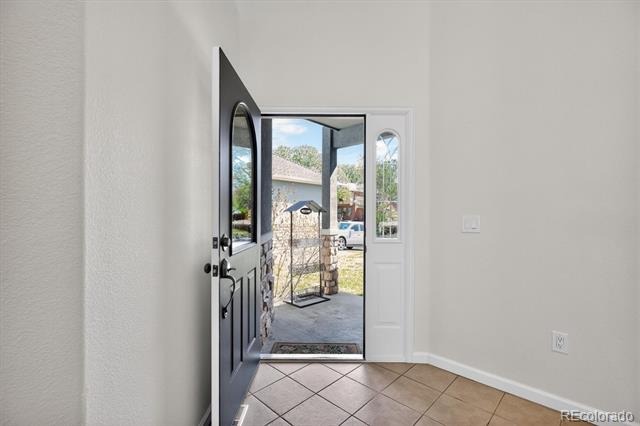
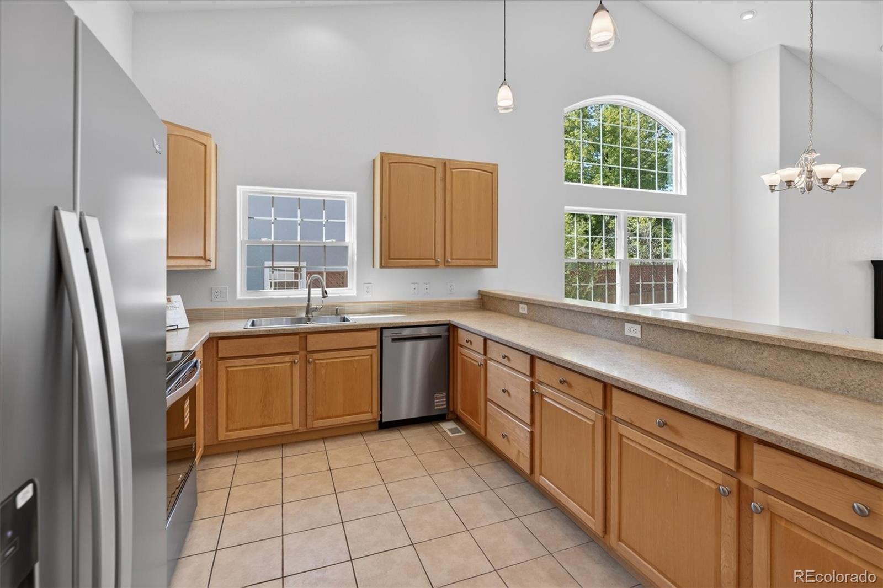
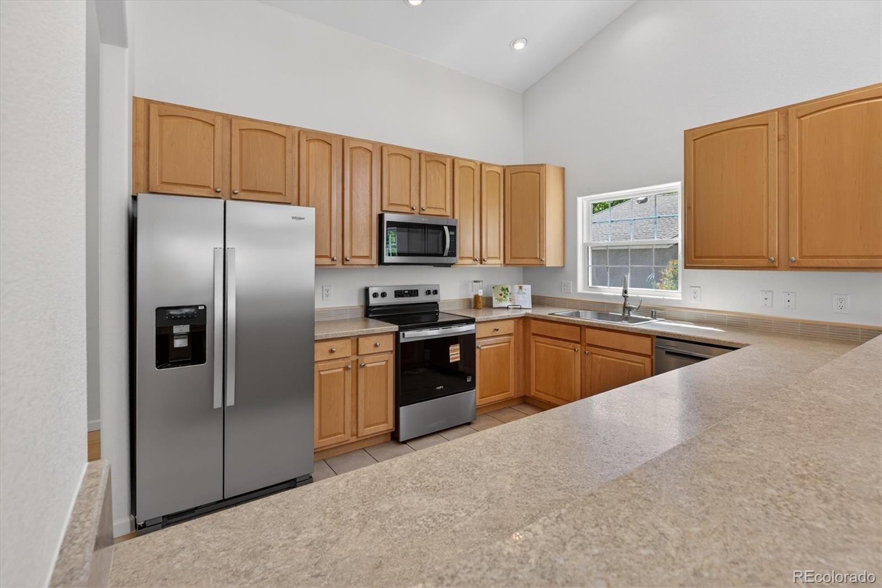
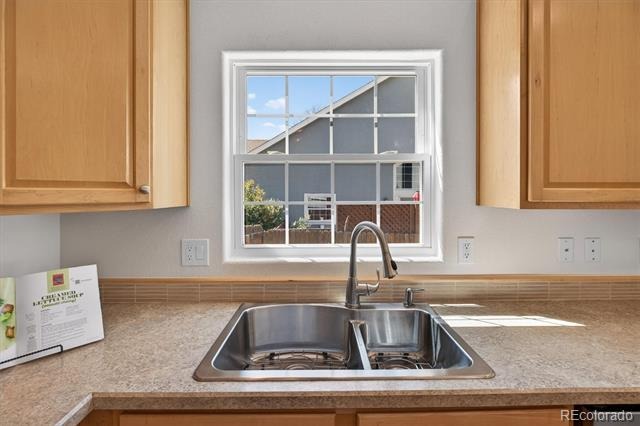
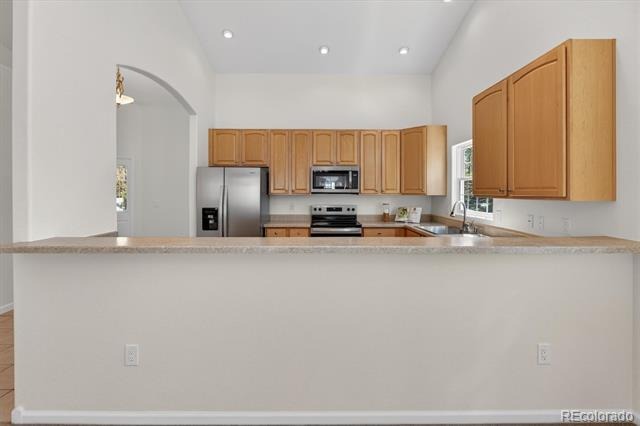
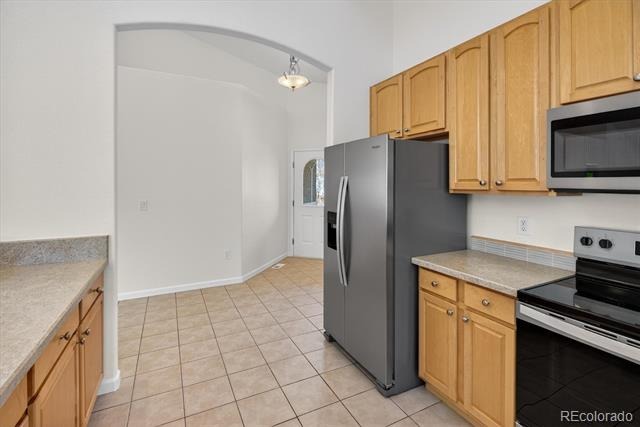
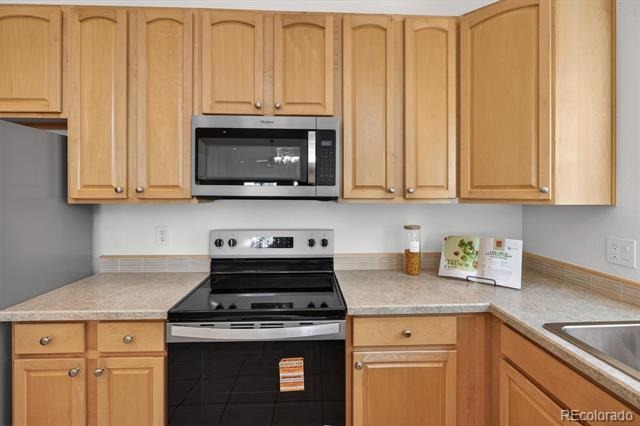
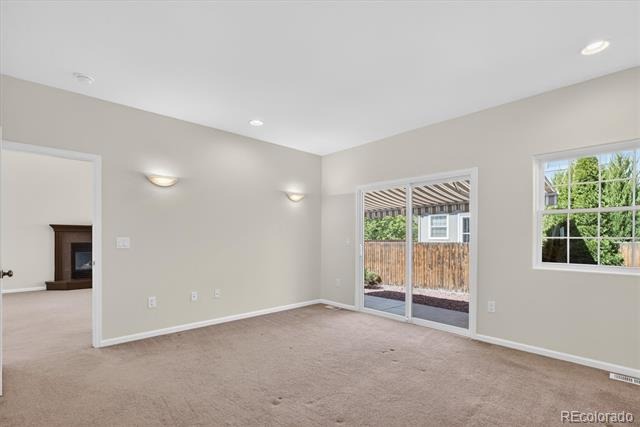
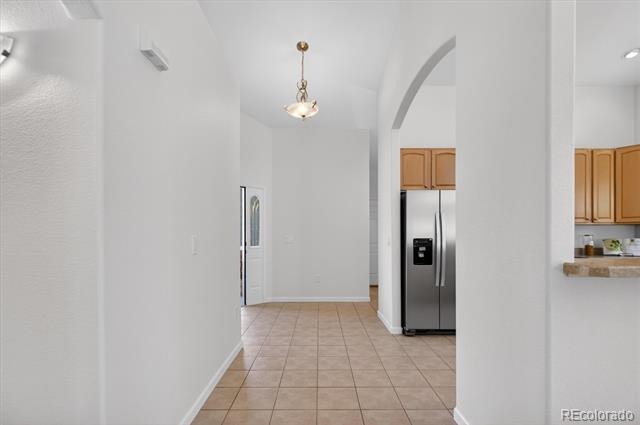
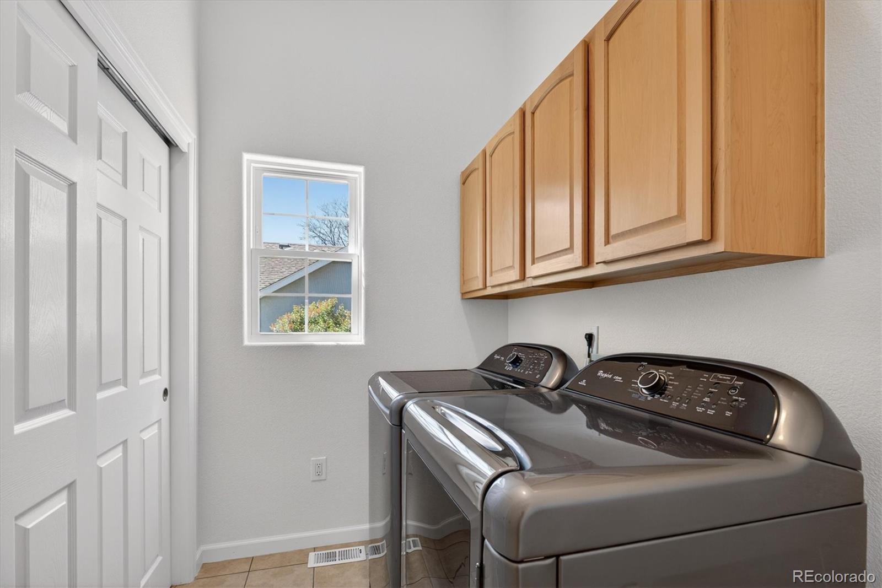
The moment you walk into the foyer, you will feel the warmth of this well taken care of home. From the brand-new windows and sliding doors to the brand-new appliances, water heater and furnace, this one is truly ready for its new owners!
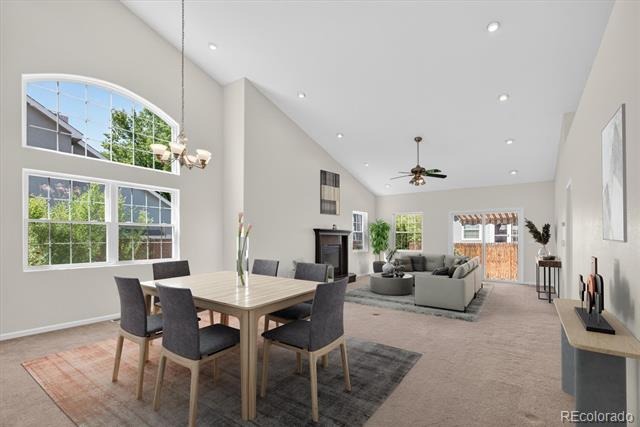
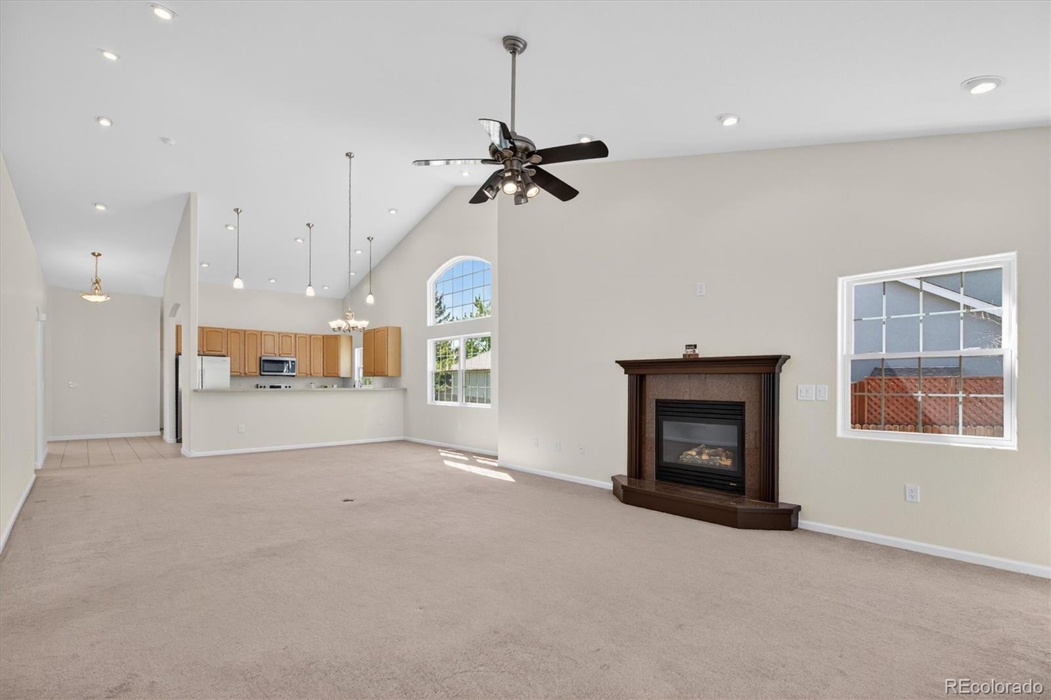
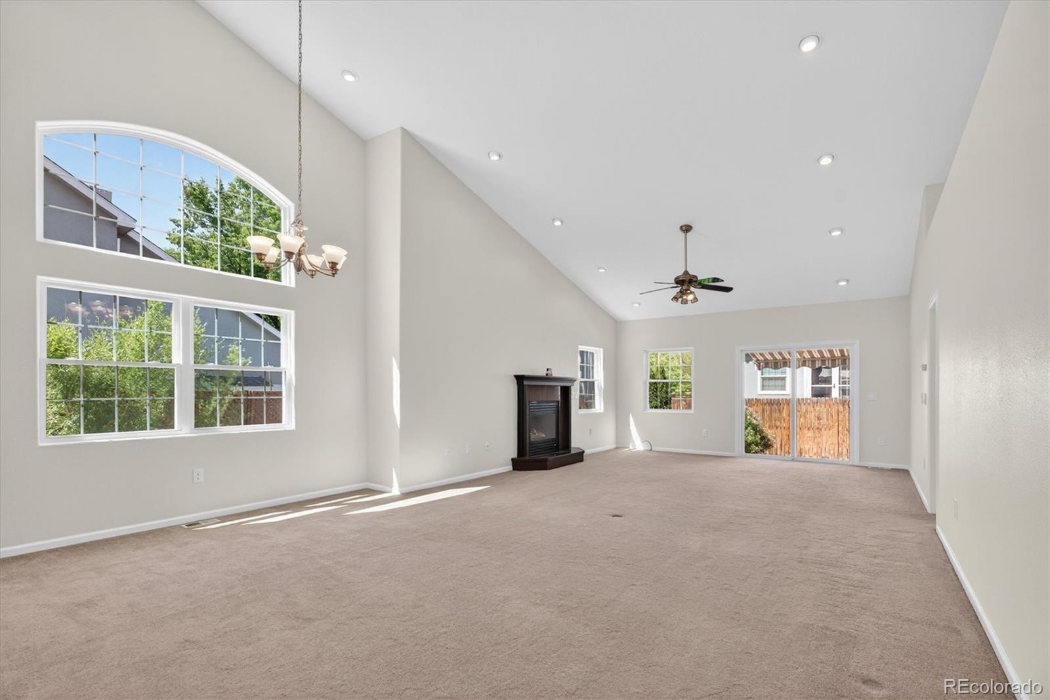
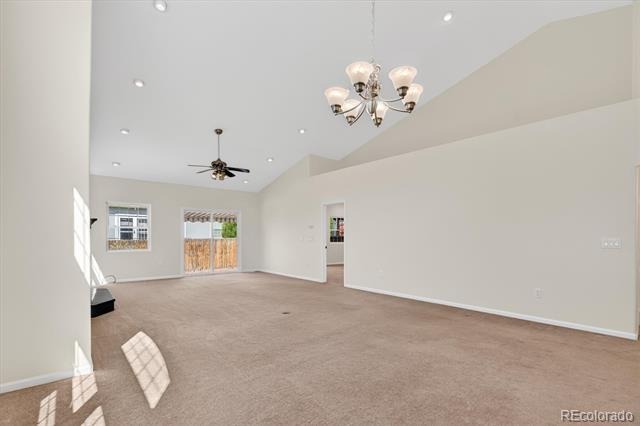
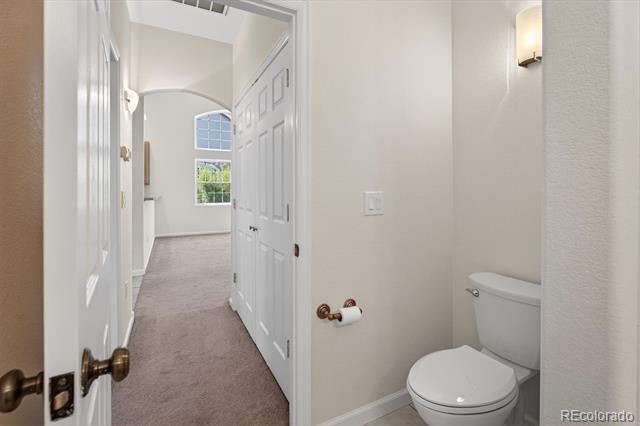
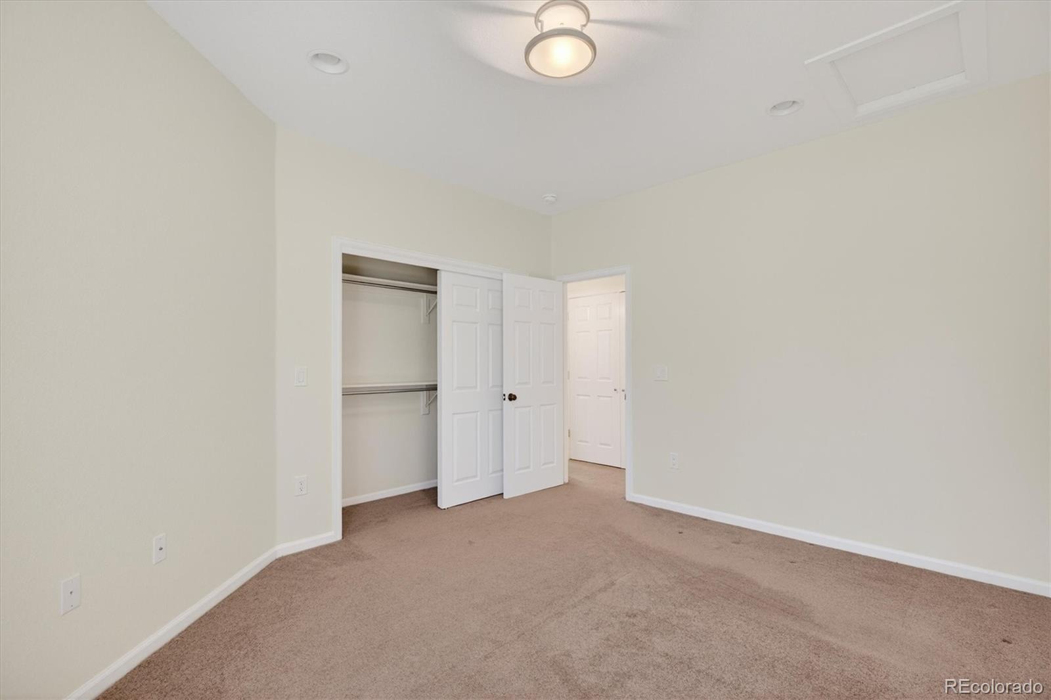
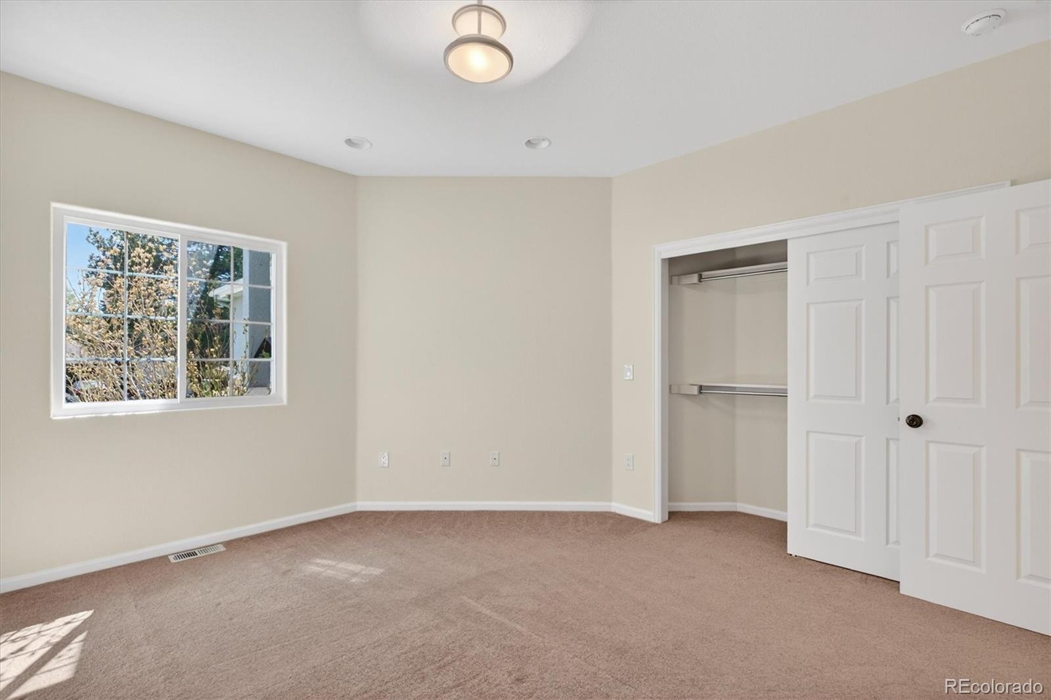
The abundance of natural light and high, vaulted ceilings paired with the open layout make this so easy to live in.
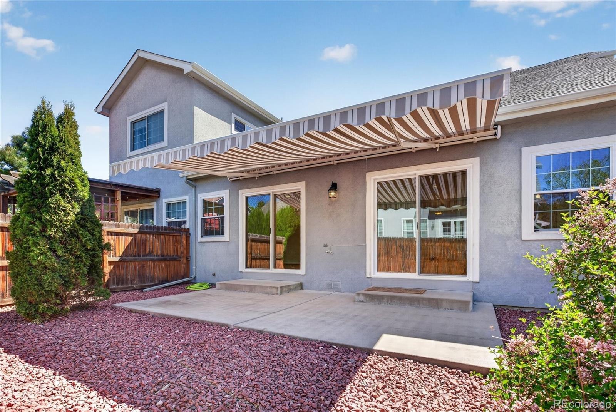
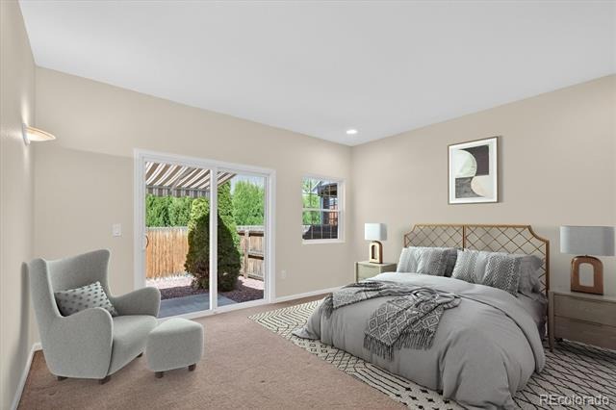
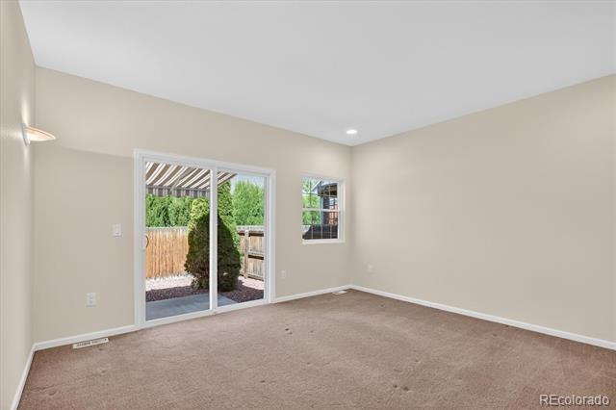
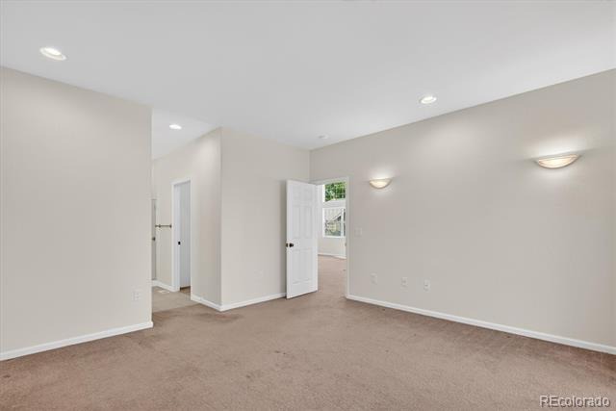
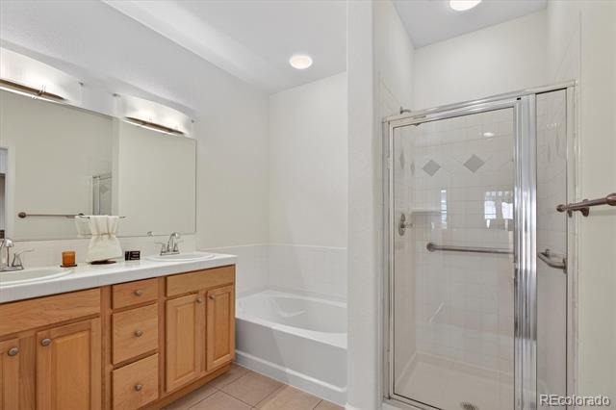
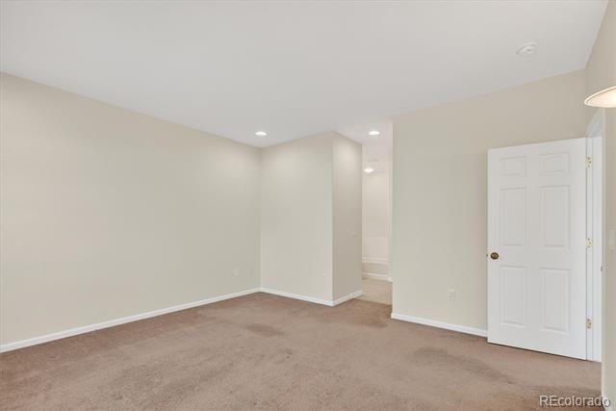
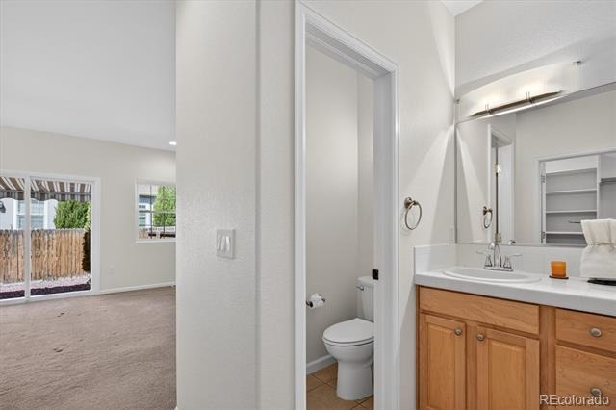
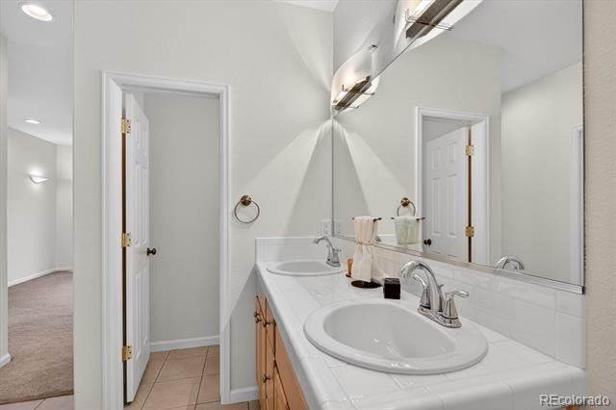
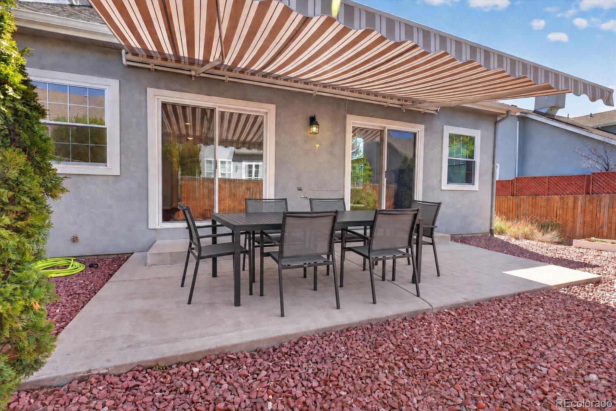
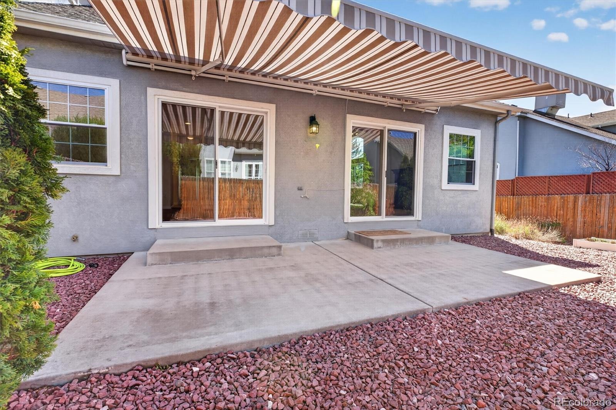
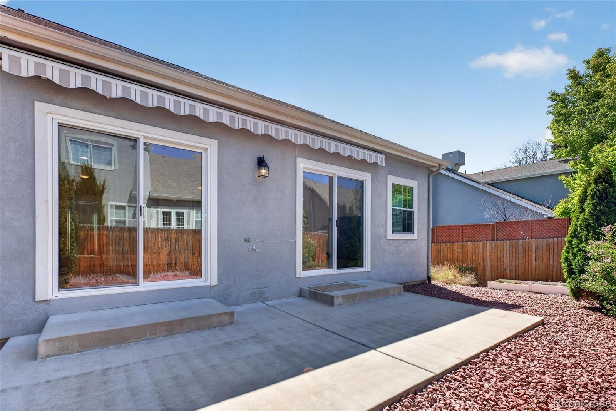
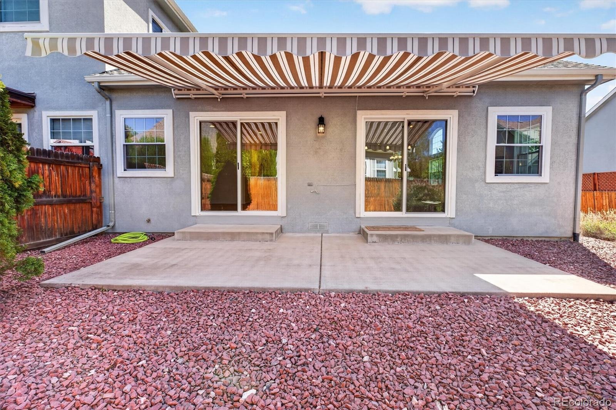
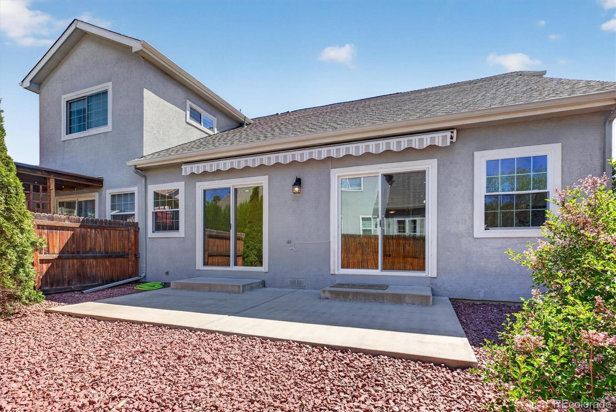
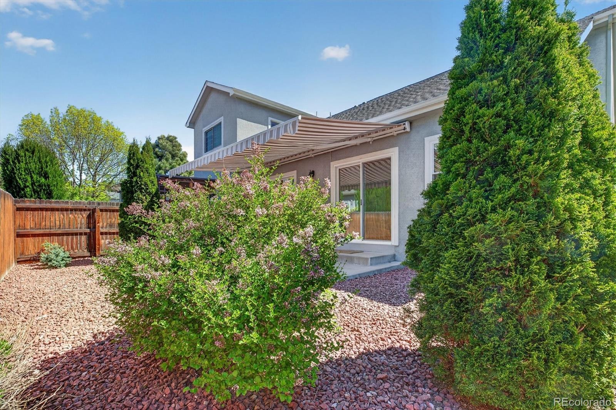
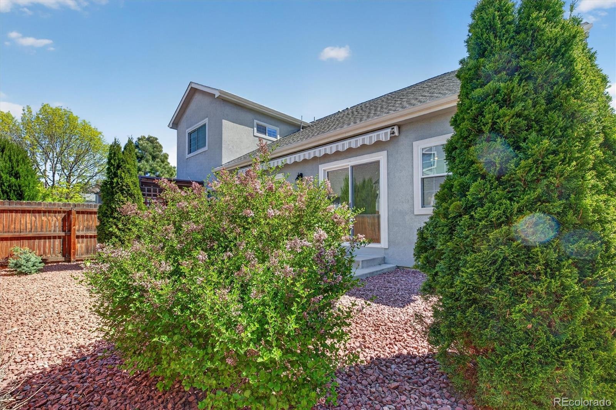
Step out into the xeriscaped backyard from the family room (with gas fireplace) or the primary suite (with en-suite 5 piece bath) and enjoy the lovely summer days under your awnings that provide perfect shade to the concrete patio. There are even garden boxes ready for you to grow some fresh produce or flowers!
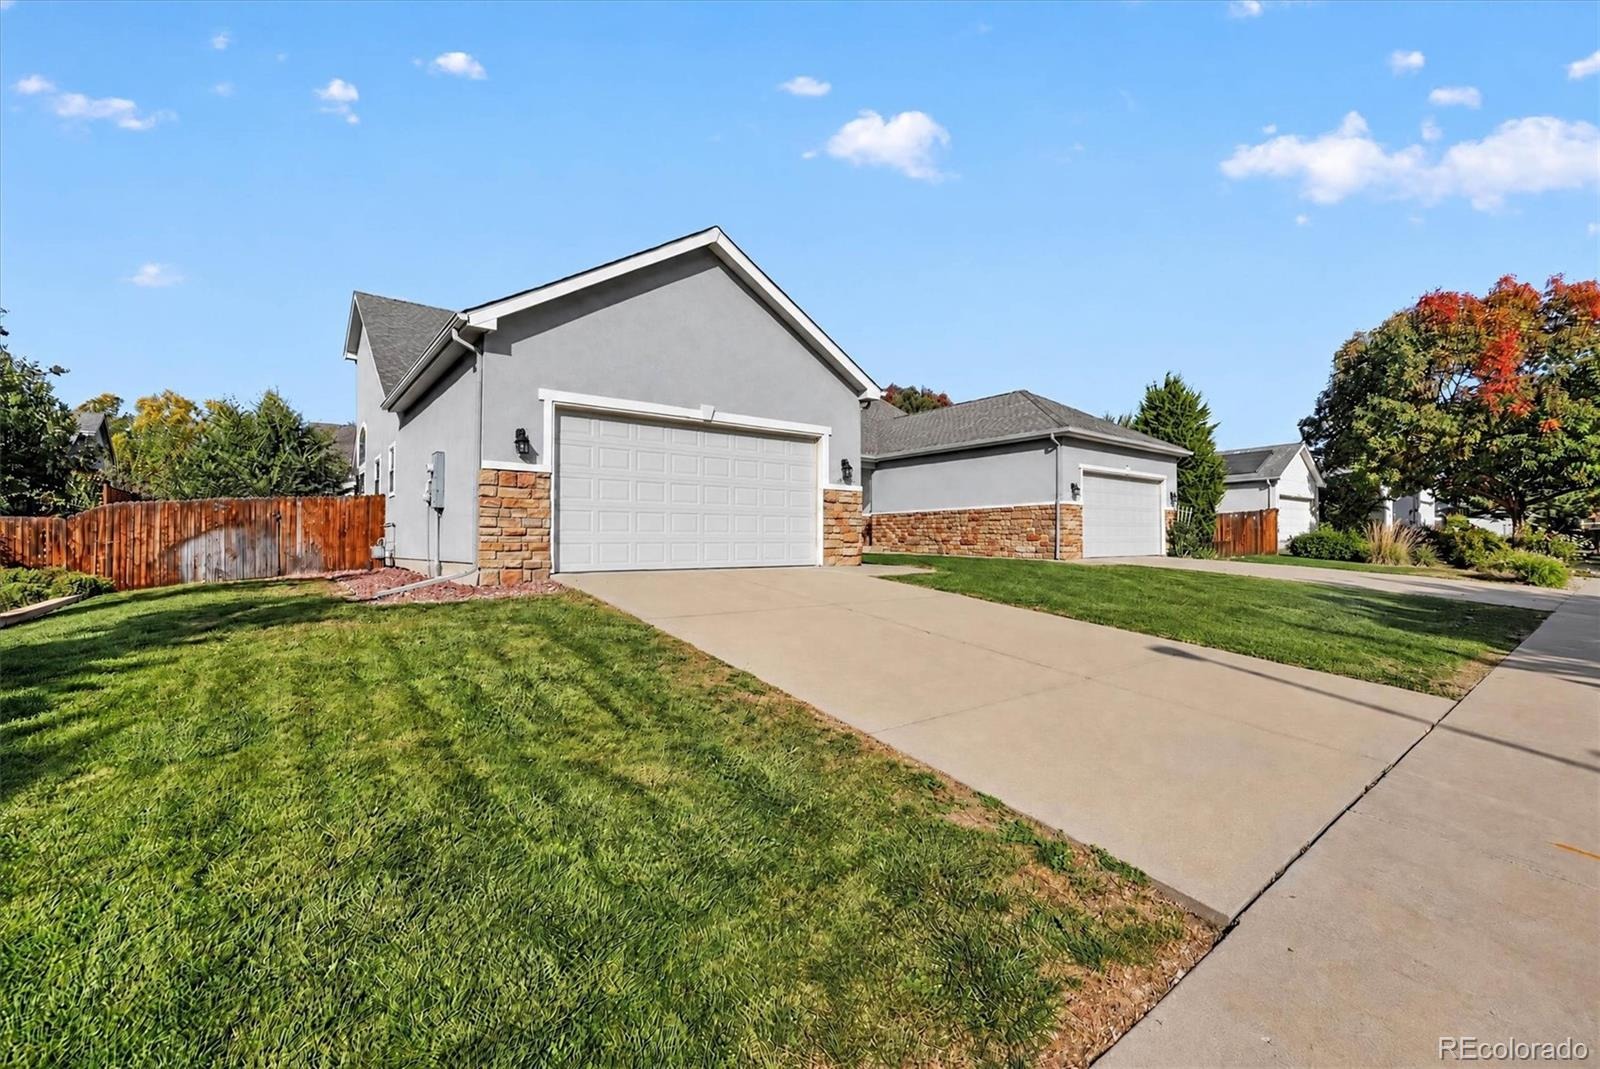
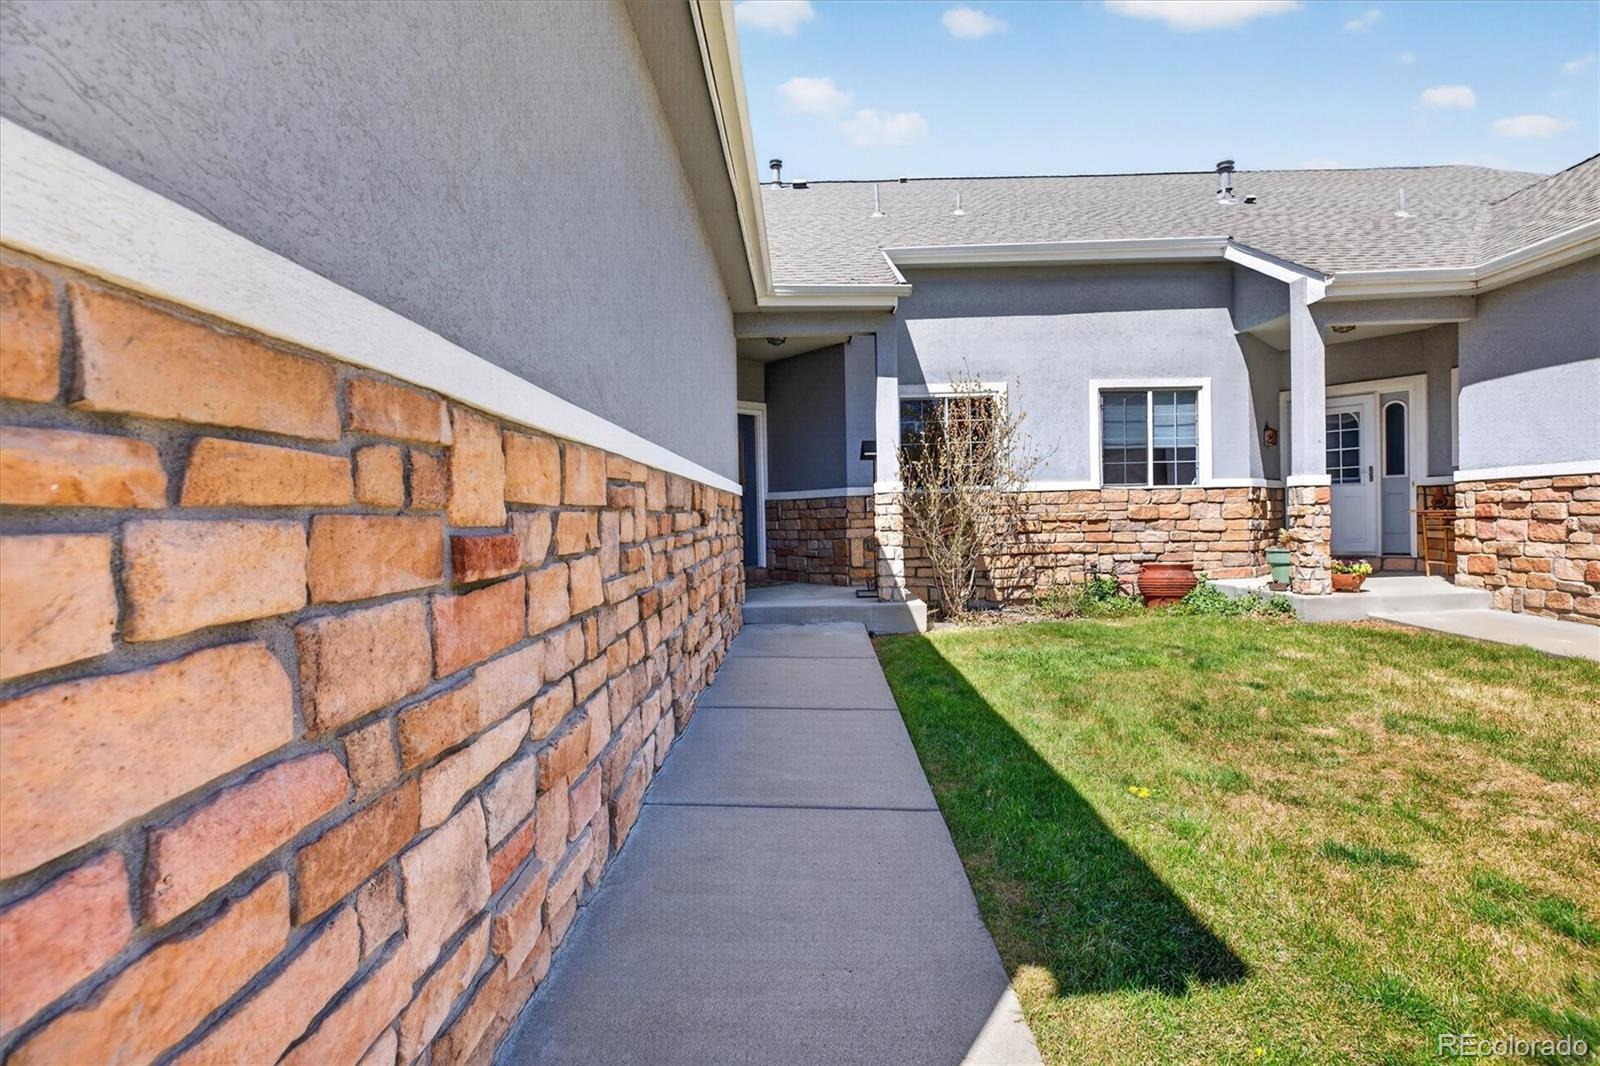
With a stucco exterior and sprinklers in the front yard, keeping up with your landscaping is a breeze.
This particular pocket of Wheat Ridge duplexes has not had an available listing in quite some time, so don't miss out on your chance to own one. No HOA and just minutes from I-70 plus local shopping, dining, schools and public transportation, this is in a prime location!
188 days on market
Listed by Candice Rosenbach · Country Compass LLC · countrycompasshomes@gmail.com,720-320-0445
Property Details
| Property Type | Residential |
| Sub Type | Single Family Residence |
| Status | Active Under Contract |
| Price per Sq Ft | $359 |
| Subdivision | Jalamar |
| MLS # | 2651208 |
| Days on Market | 188 |
| Bedrooms | 2 |
| Full Baths | 2 |
| Year Built | 2003 |
| Lot Size (Sq Ft) | 6,360 |
| Acres | 0.15 |
| HOA | No |
| Annual Taxes | $3,553 |
| State | CO |
| County | Jefferson |
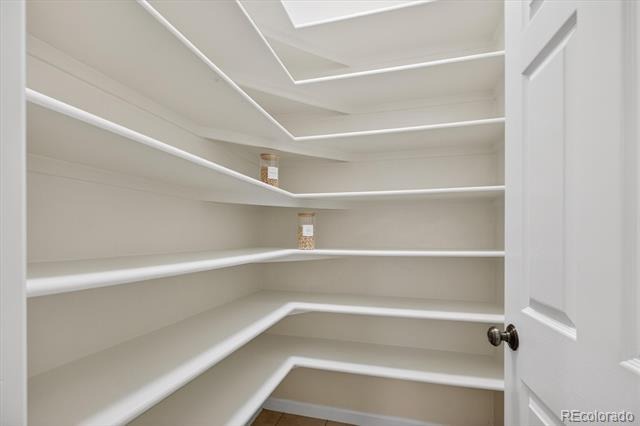
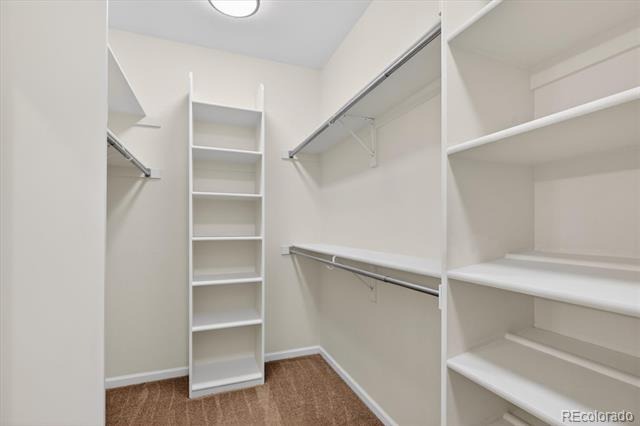
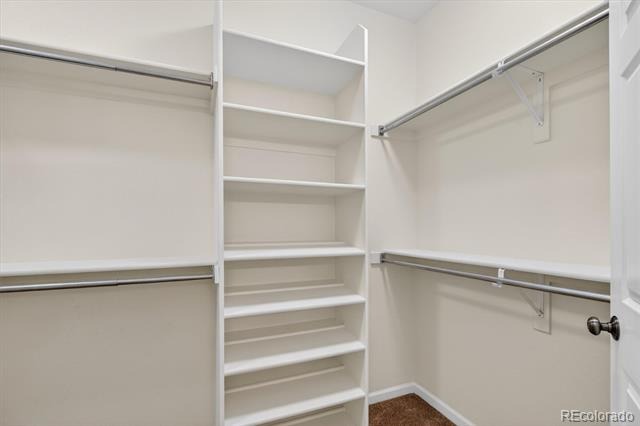
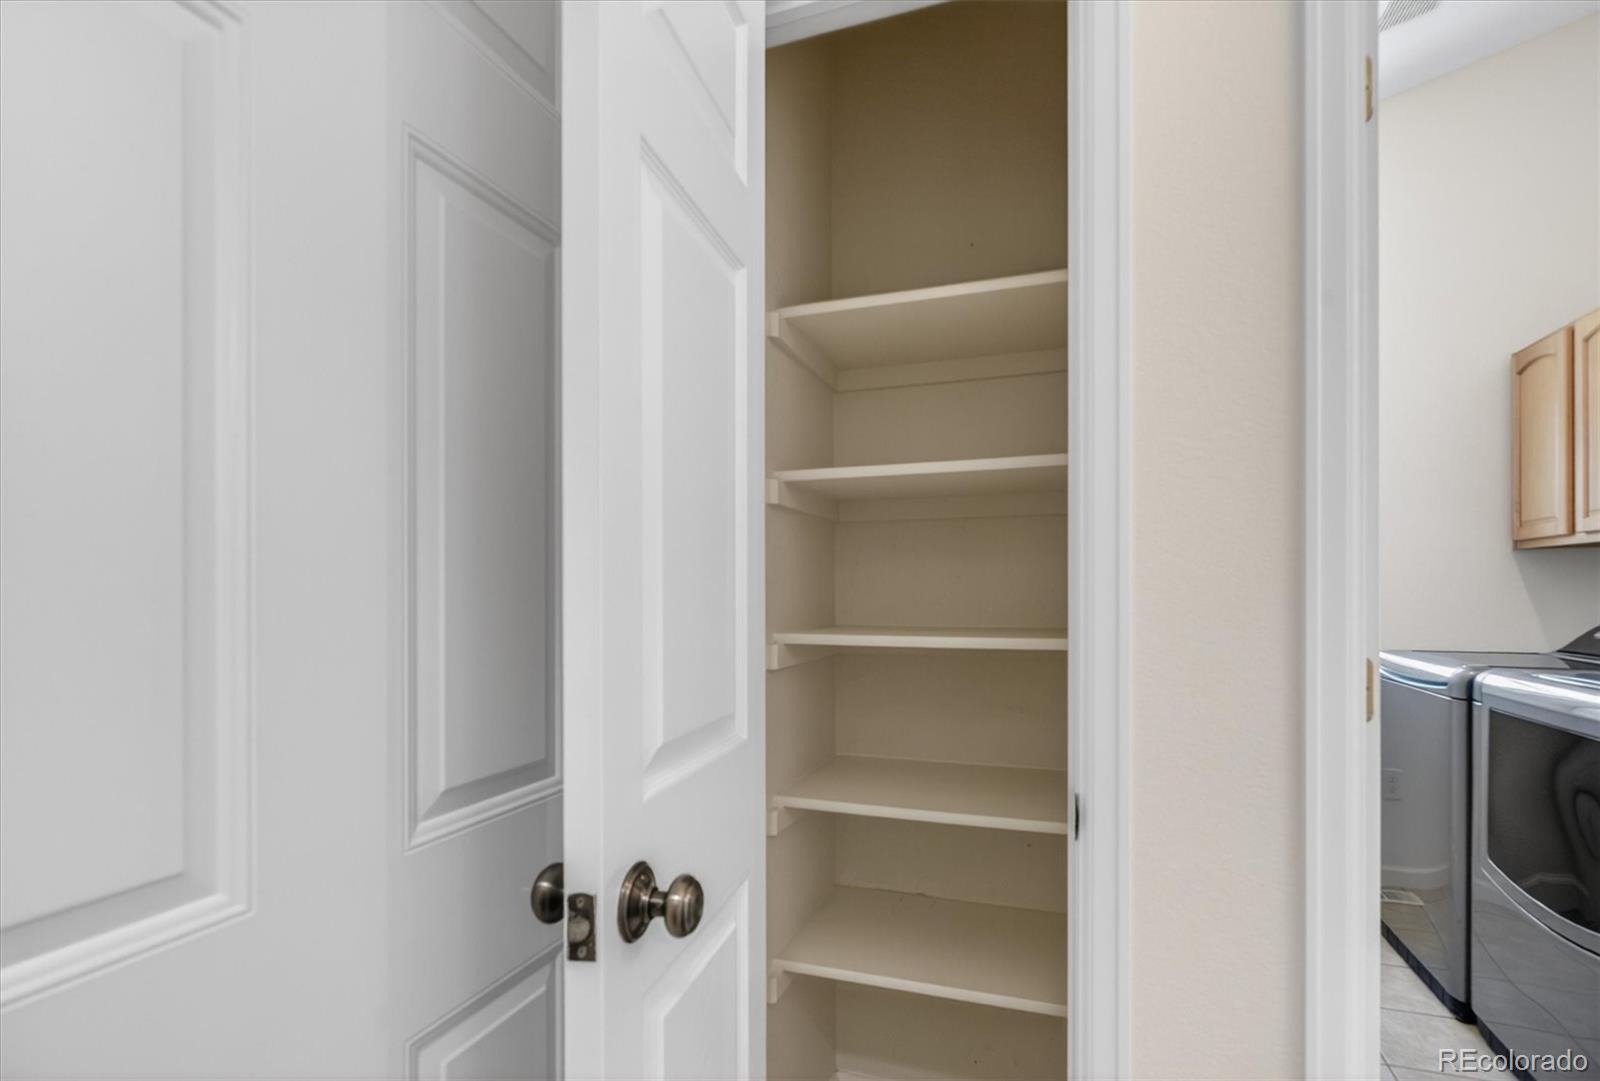
| Interior Features | Ceiling Fan(s), Entrance Foyer, High Ceilings, Open Floorplan, Pantry, Vaulted Ceiling(s), Walk-In Closet(s), No Stairs, Primary Suite |
| Heating | Forced Air |
| Cooling | Central Air |
| Flooring | Carpet, Tile |
| Fireplaces | 1 |
| Fireplace Features | Family Room |
| Appliances | Dishwasher, Disposal, Dryer, Microwave, Oven, Refrigerator, Washer |
| Exterior Features | Garden |
| Garage | Yes |
| Garage Spaces | 2 |
| Parking Features | Concrete |
| Roof | Shingle |
| Lot Features | Sprinklers In Front |
| Levels | One |
| Construction | ICFs (Insulated Concrete Forms), Stone, Stucco |
| Sewer | Public Sewer |
| Water Source | Public |
| Senior Community | No |
| Special Conditions | None Known |
Location
Price History
| Date | Event | Price |
|---|---|---|
| 11/5/2026 |
Active Under Contract Source: REcolorado® #2651208 |
— |
| 10/1/2026 |
Price change Source: REcolorado® #2651208 |
$599,000 -4.2% $359/sqft |
| 5/6/2026 |
Listed for sale Source: REcolorado® #2651208 |
$625,000 $375/sqft |

Based on information submitted to the MLS GRID as of November 10, 2026 at 9:30 AM MST. All data is obtained from various sources and may not have been verified by broker or MLS GRID. Supplied Open House Information is subject to change without notice. All information should be independently reviewed and verified for accuracy. Properties may or may not be listed by the office/agent presenting the information.
Thank you — a Mont Haus broker will be in touch shortly.
For Mont Haus agents and staff. Sign in with your Mont Haus Microsoft account and the Agent Portal opens in a new tab.
Sign in with MicrosoftNo Microsoft account yet? Ask Nikki Boxer, who sets up portal access.