Residential · Under Contract
Arvada, CO 80004
4 Beds · 2 Baths · 1,648 Sq Ft
$579,000
Single Family
Property Type
0.18 acres
Lot Size
1971
Year Built
$351
Price per Sq Ft
1
Parking Spaces
2654328
MLS #
About This Property
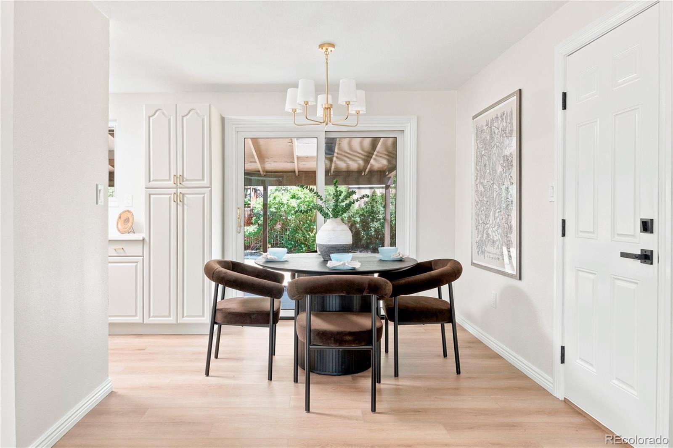
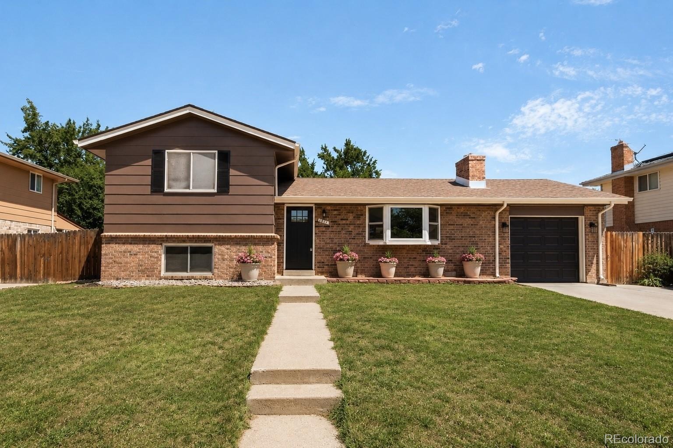
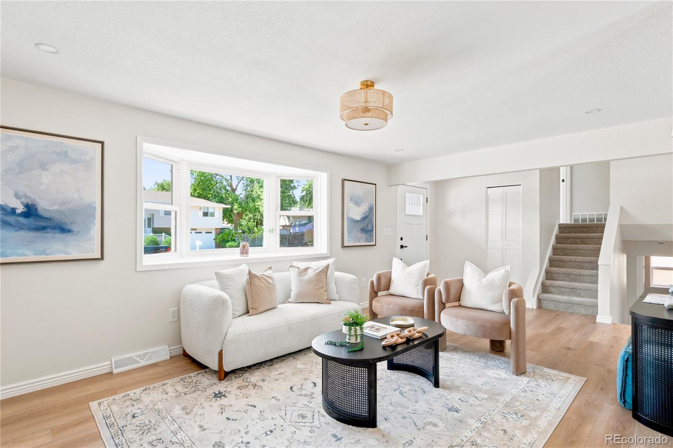
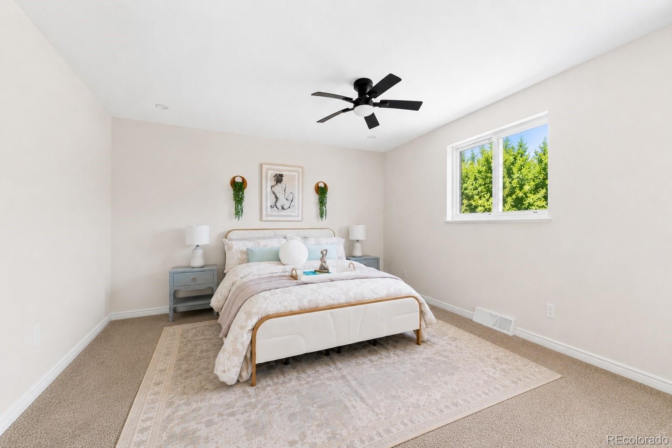
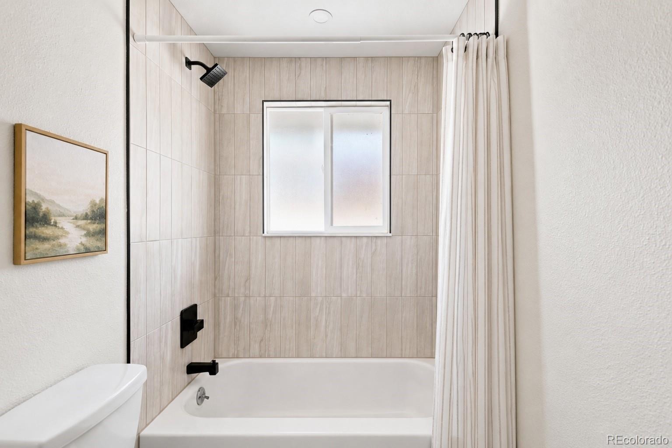
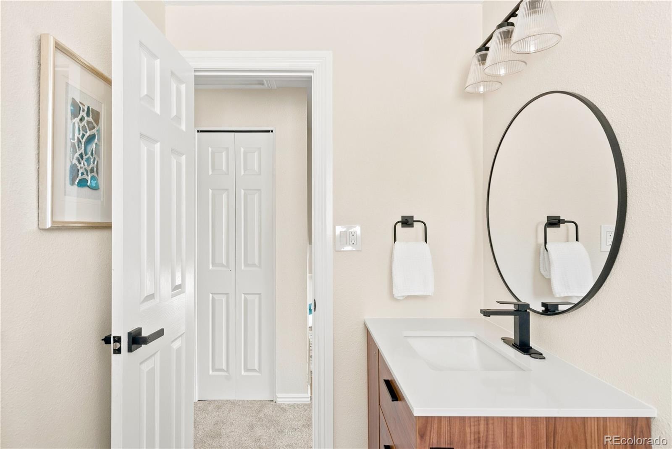
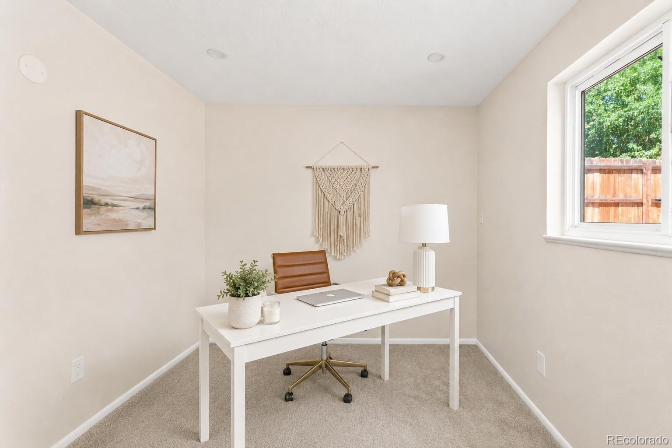
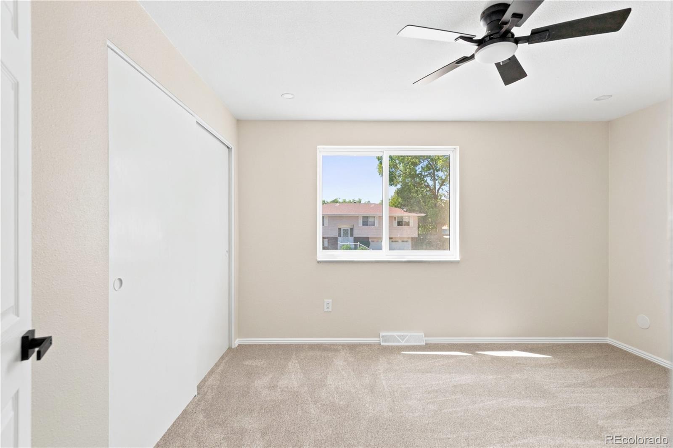
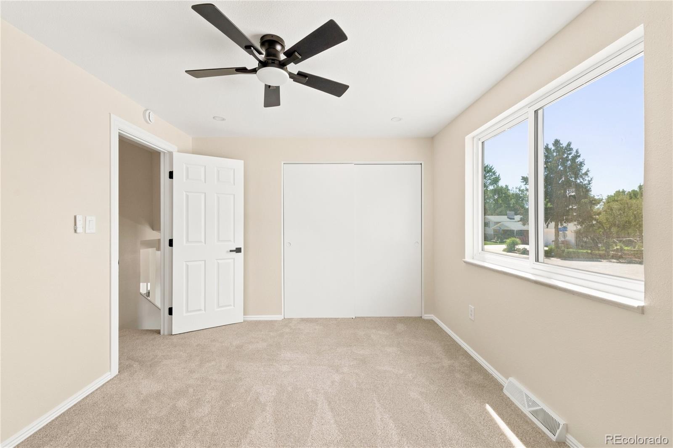
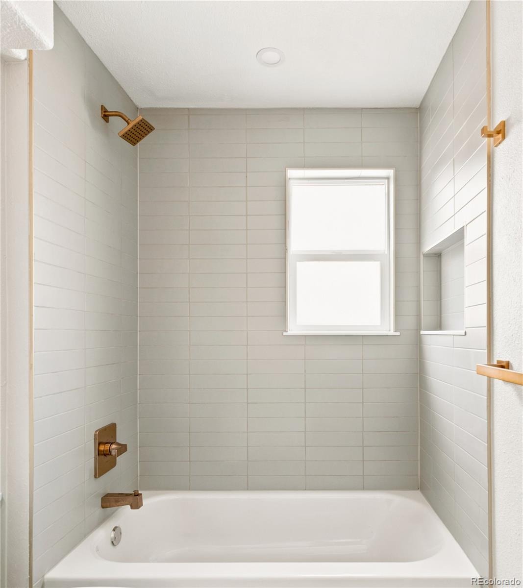
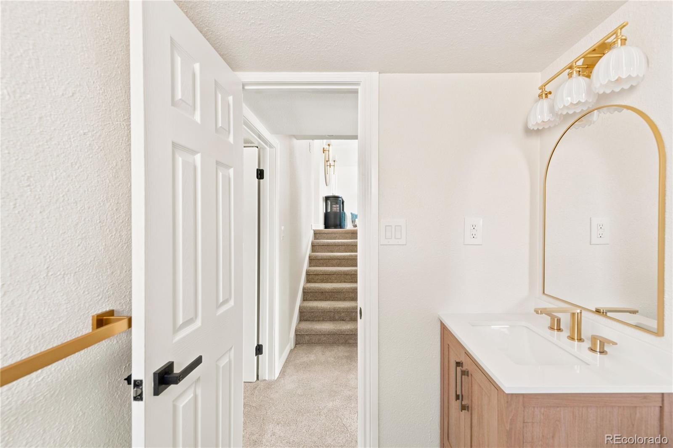
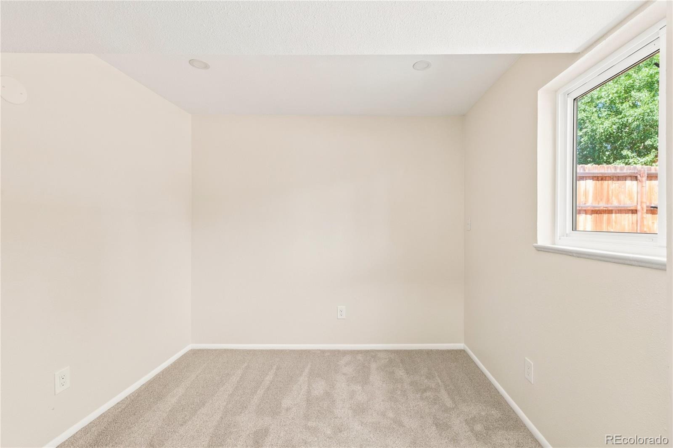
Fully updated and thoughtfully designed, this lovely home offers the perfect balance of style, comfort and functionality. Filled with natural light from every level, you'll appreciate the open feel, spacious layout and designer-inspired selections that create warmth and charm. With all bedrooms above ground, every living space enjoys direct sunlight, making this a home that feels bright no matter the time of day.
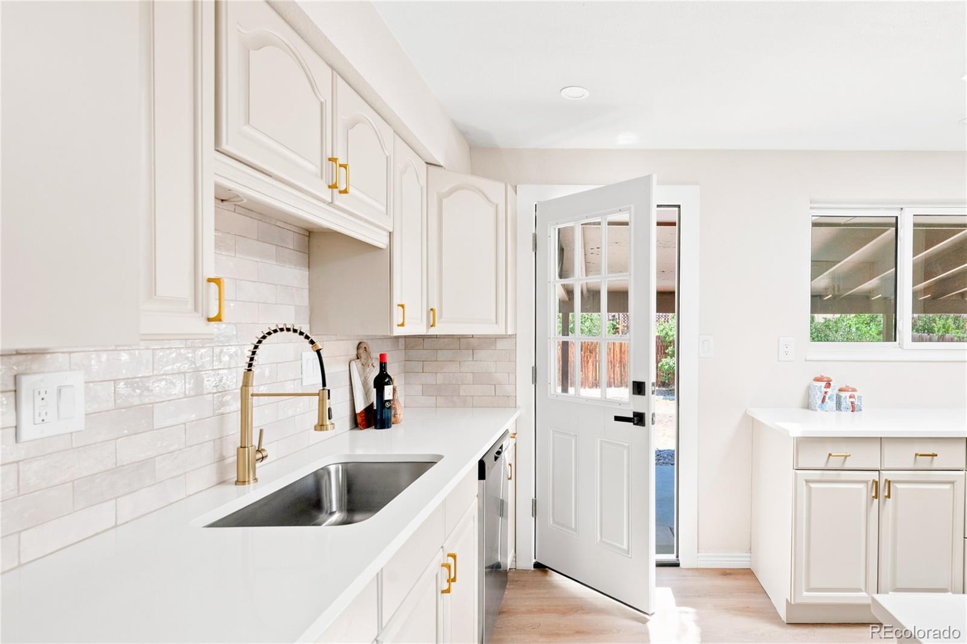
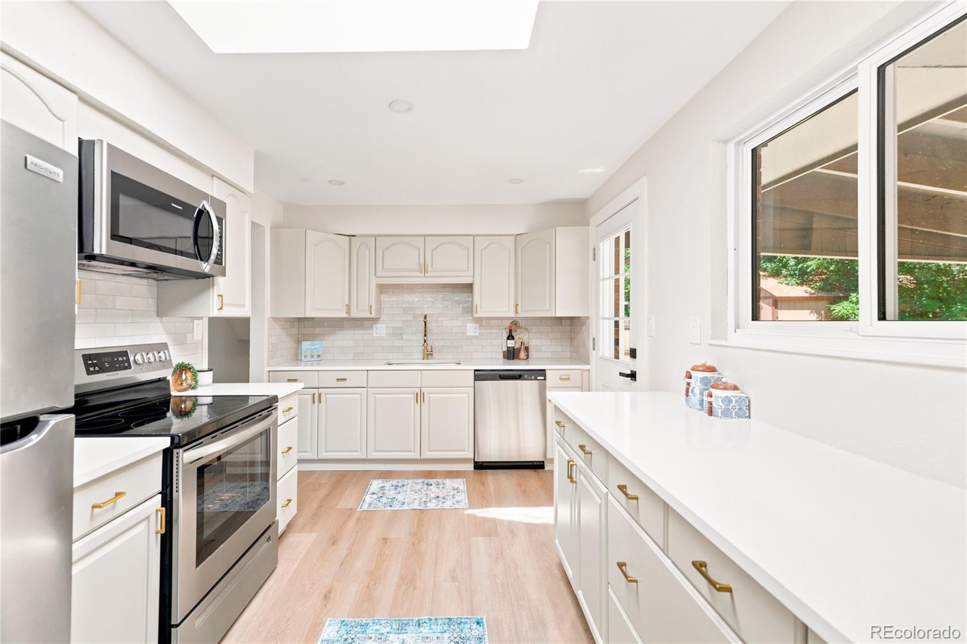
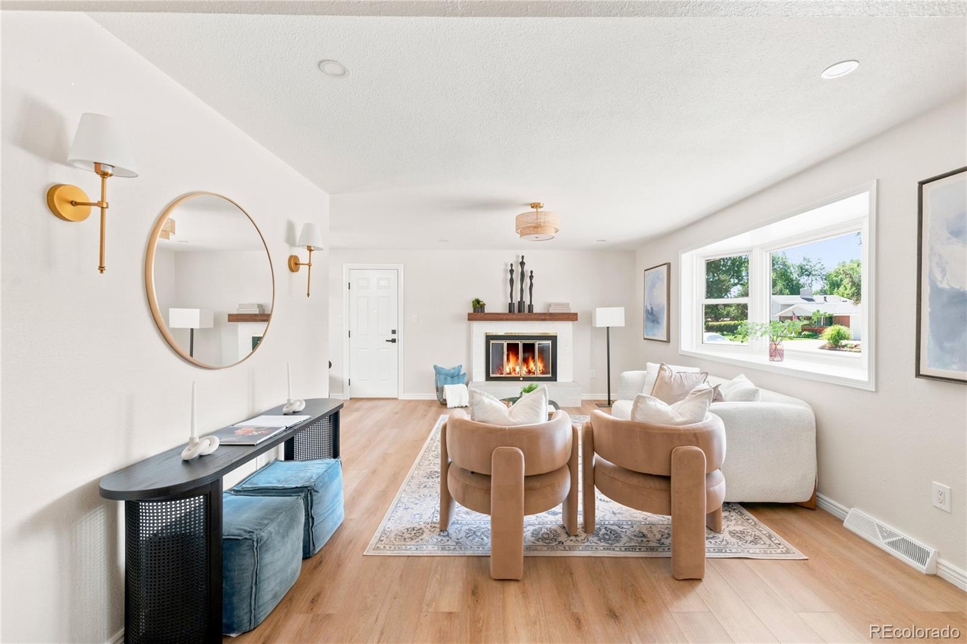
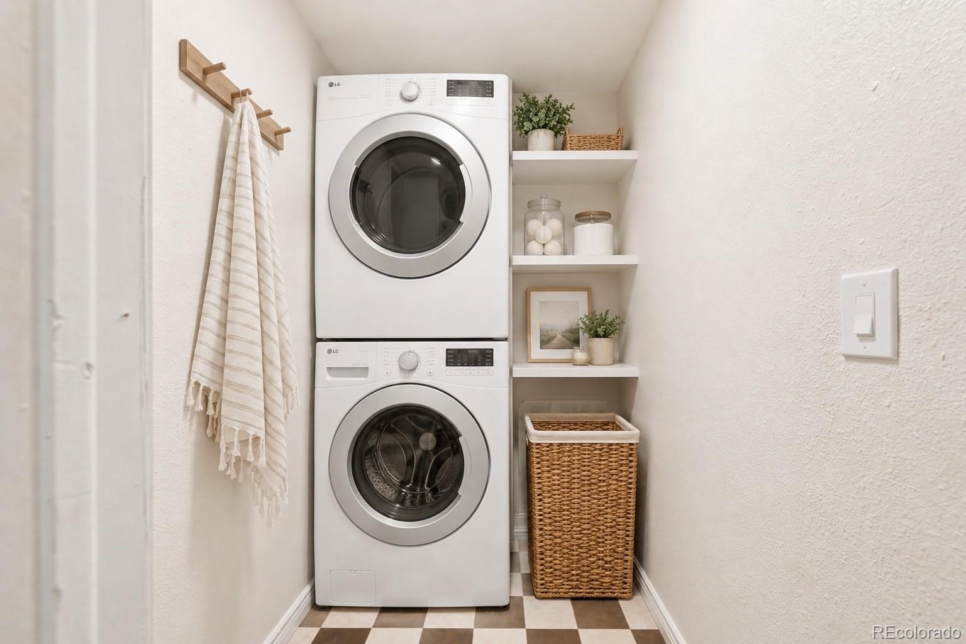
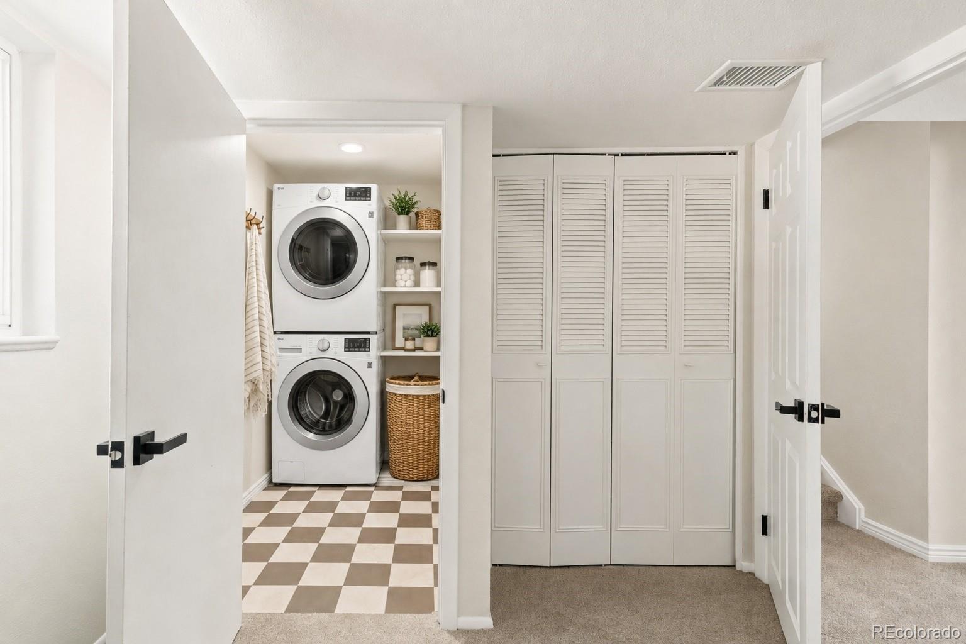
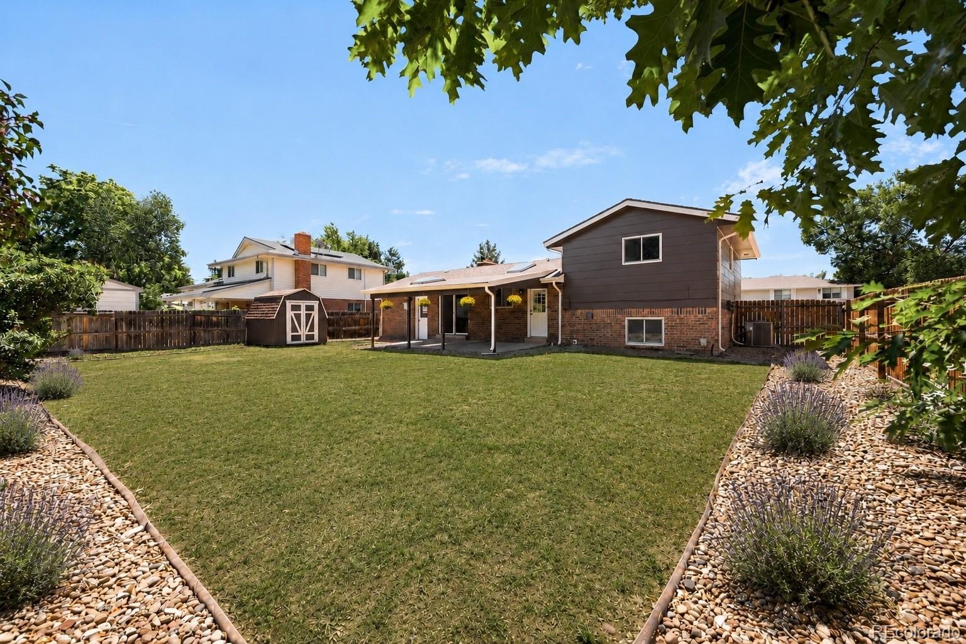
The heart of the home features an open living area with a beautiful bay window and a renovated kitchen with stone countertops. A dedicated laundry room on the lower level, generous closet space and an additional storage shed provide all the practical storage you'll need.
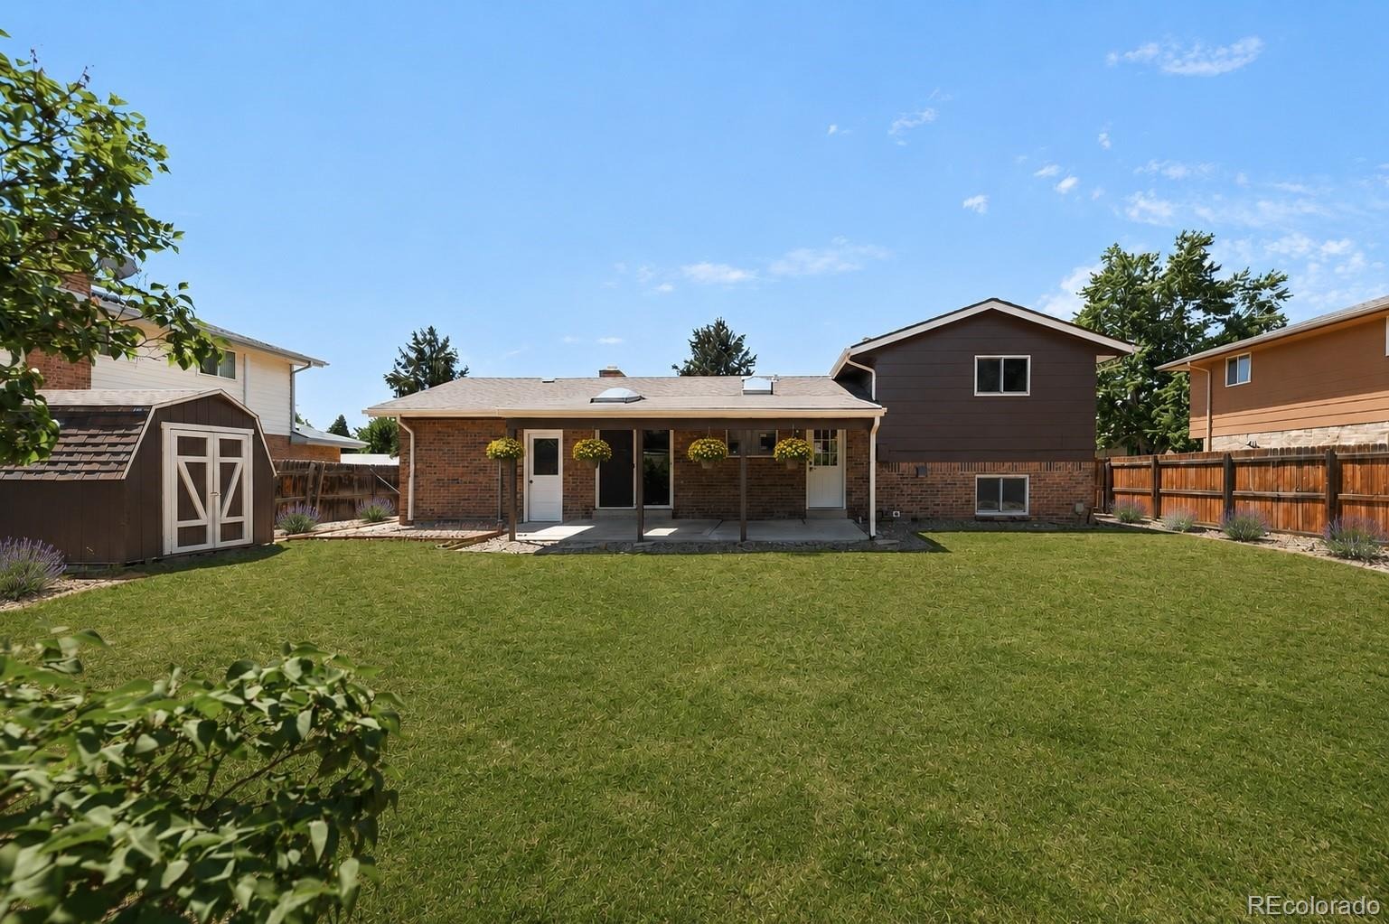
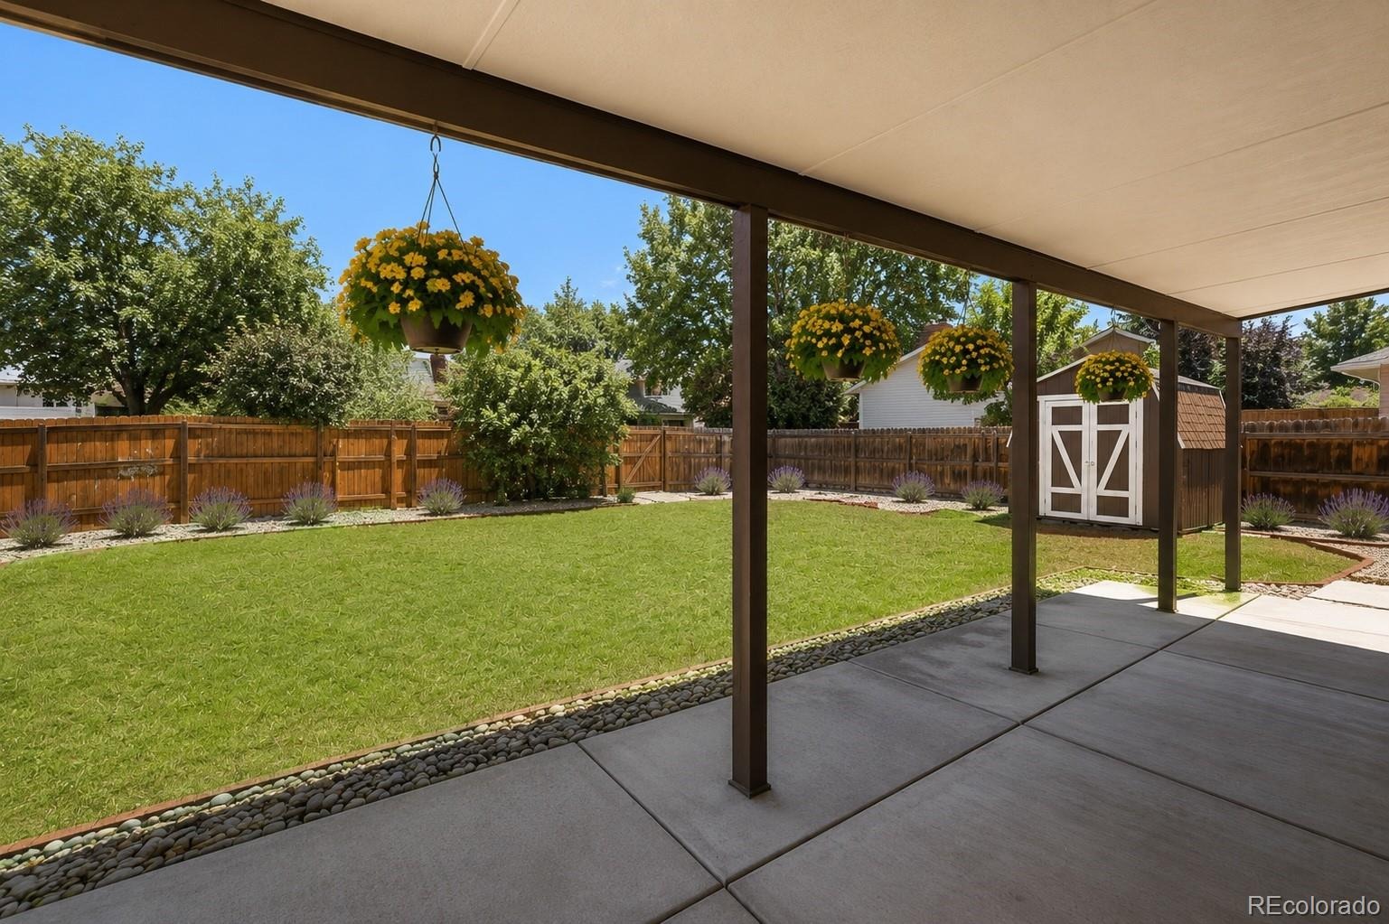
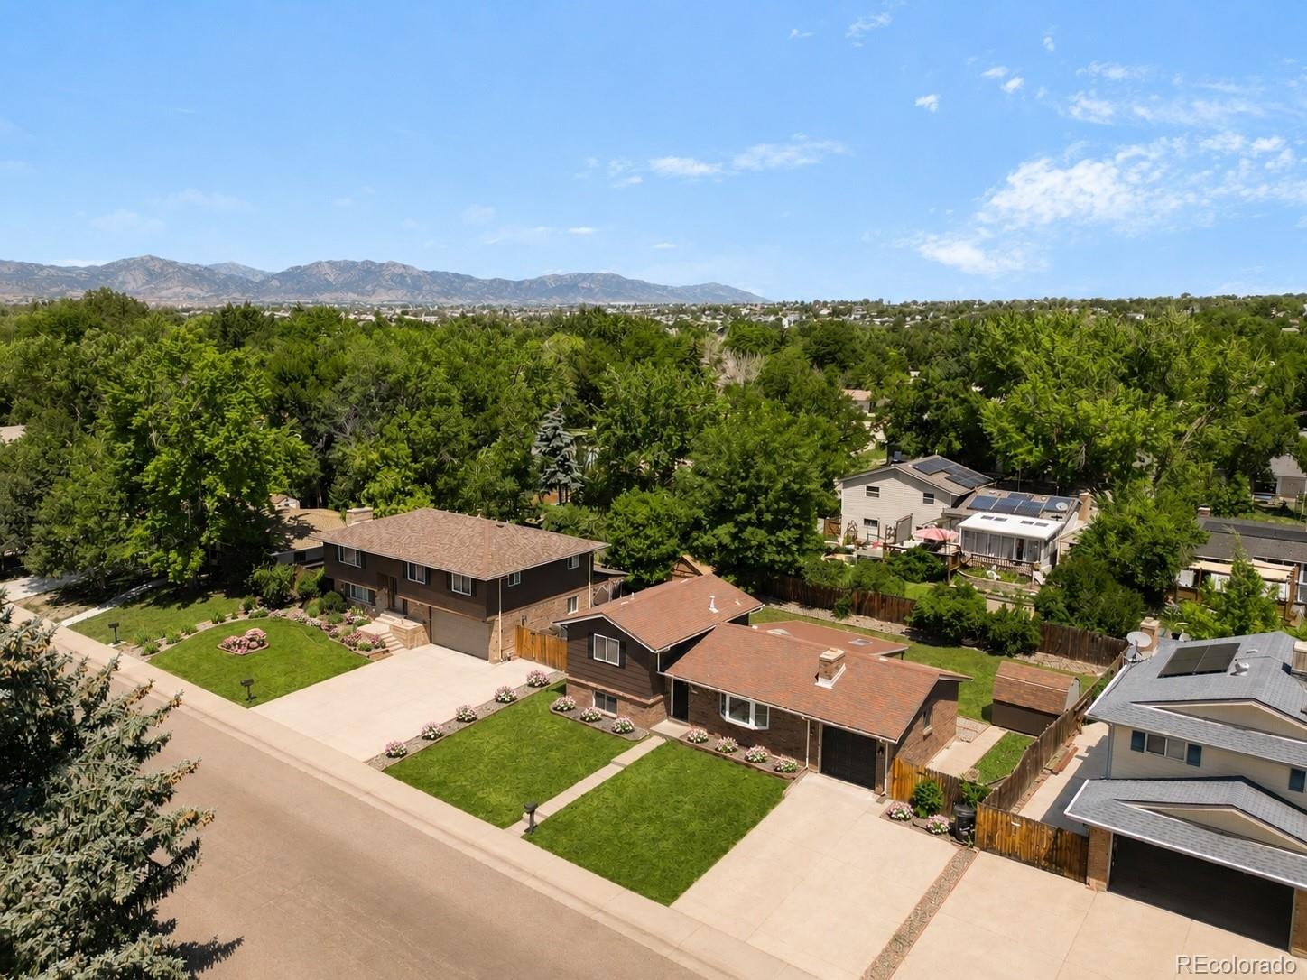
Step outside to an oversized backyard designed for enjoying Colorado living. Whether you're hosting friends under the covered patio, relaxing with your morning coffee or unwinding on a summer evening, the lot size and privacy fence offer plenty of room to spread out, garden and play. An oversized driveway in addition to the garage provides ample off-street parking for guests, recreational vehicles or multiple cars.
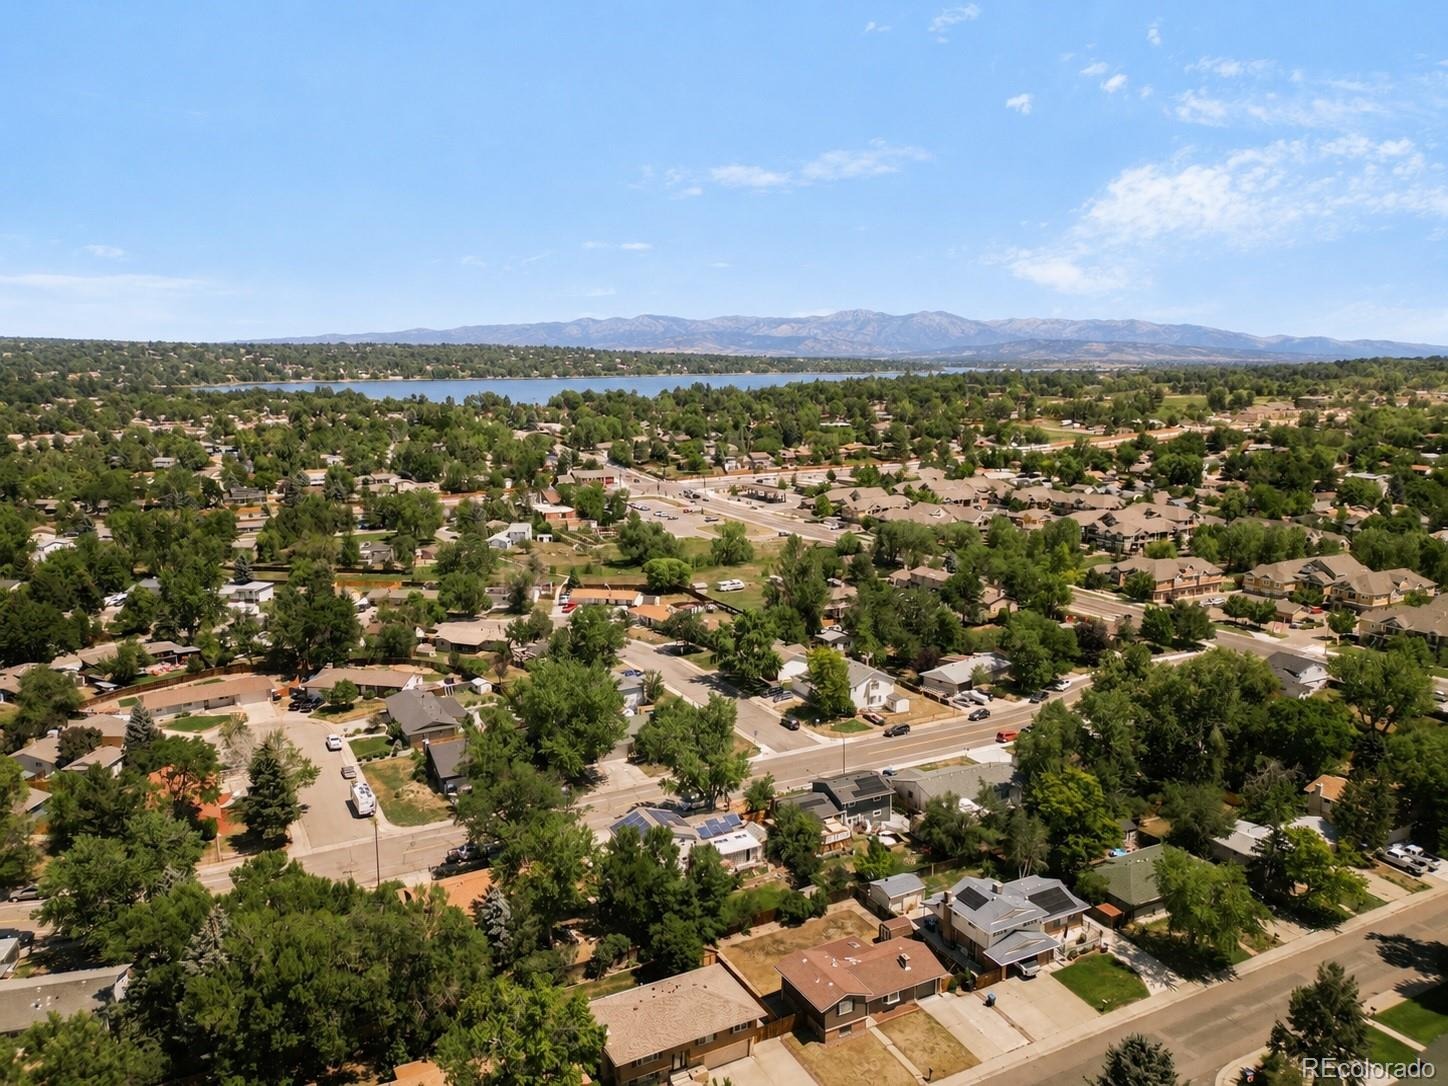
Perfectly situated in a friendly and established neighborhood, you're just one block from the scenic Ralston Creek Trail, where miles of walking and biking paths are right outside your door. Olde Town Arvada, Stanley Lake and countless parks, restaurants and breweries are just minutes away, while quick access to I-70 makes heading into the mountains for a weekend adventure effortless.
Beautifully renovated, ideally located and priced to sell, this is a home that offers exceptional value and a lifestyle that's difficult to match.
41 days on market
Listed by Alexandra Rae, Milehimodern · alexrae@milehimodern.com,303-875-8898 and Tyler Horgan, Resident Realty South Metro
Property Details
| Property Type | Residential |
| Sub Type | Single Family Residence |
| Status | Active Under Contract |
| Price per Sq Ft | $351 |
| Subdivision | Waverly Knolls |
| MLS # | 2654328 |
| Days on Market | 41 |
| Bedrooms | 4 |
| Full Baths | 2 |
| Year Built | 1971 |
| Lot Size (Sq Ft) | 7,667 |
| Acres | 0.18 |
| HOA | No |
| Annual Taxes | $3,494 |
| State | CO |
| County | Jefferson |
| Interior Features | Ceiling Fan(s), Eat-in Kitchen, Open Floorplan, Pantry, Quartz Counters |
| Heating | Forced Air, Natural Gas |
| Cooling | Central Air |
| Flooring | Carpet, Tile, Wood |
| Fireplaces | 1 |
| Fireplace Features | Living Room, Wood Burning, Wood Burning Stove |
| Appliances | Dishwasher, Disposal, Dryer, Microwave, Range, Refrigerator, Washer |
| Exterior Features | Lighting, Private Yard, Rain Gutters |
| Garage | Yes |
| Garage Spaces | 1 |
| Roof | Composition |
| Lot Features | Level |
| Levels | Multi/Split |
| Construction | Brick, Frame |
| Sewer | Public Sewer |
| Water Source | Public |
| Senior Community | No |
| Special Conditions | None Known |
Location
Price History
| Date | Event | Price |
|---|---|---|
| 10/22/2026 |
Active Under Contract Source: REcolorado® #2654328 |
— |
| 10/2/2026 |
Price change Source: REcolorado® #2654328 |
$579,000 -3.5% $351/sqft |
| 9/30/2026 |
Listed for sale Source: REcolorado® #2654328 |
$599,999 $364/sqft |

Based on information submitted to the MLS GRID as of November 10, 2026 at 3:45 PM MST. All data is obtained from various sources and may not have been verified by broker or MLS GRID. Supplied Open House Information is subject to change without notice. All information should be independently reviewed and verified for accuracy. Properties may or may not be listed by the office/agent presenting the information.
Thank you — a Mont Haus broker will be in touch shortly.
For Mont Haus agents and staff. Sign in with your Mont Haus Microsoft account and the Agent Portal opens in a new tab.
Sign in with MicrosoftNo Microsoft account yet? Ask Nikki Boxer, who sets up portal access.