Residential · Active
Denver, CO 80221
4 Beds · 4 Baths · 3,040 Sq Ft
$849,900
Single Family
Property Type
0.34 acres
Lot Size
1997
Year Built
$280
Price per Sq Ft
2
Parking Spaces
2654674
MLS #
About This Property
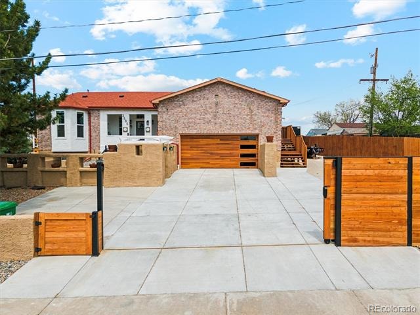
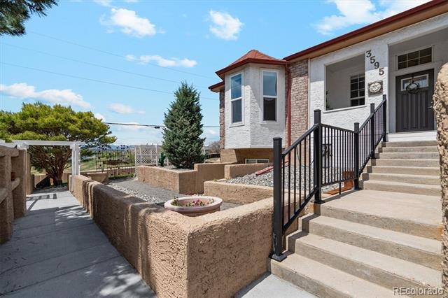
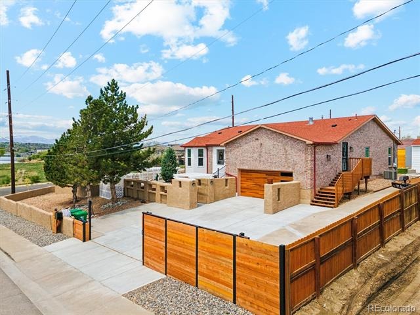
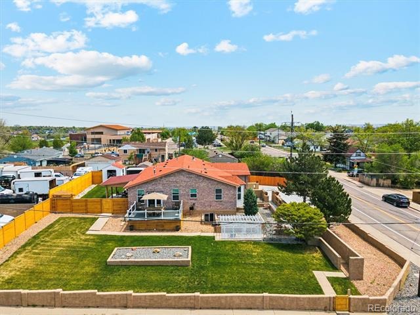
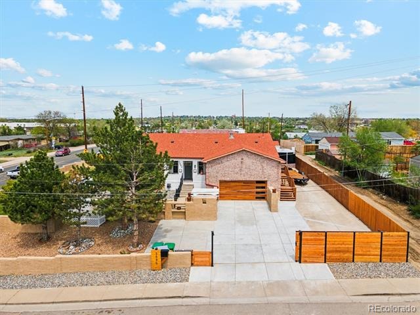
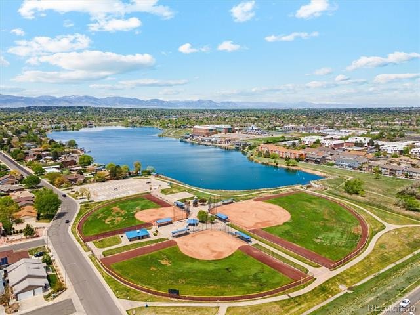
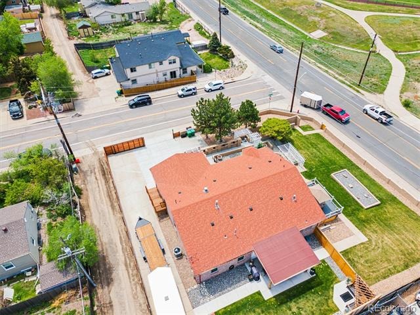
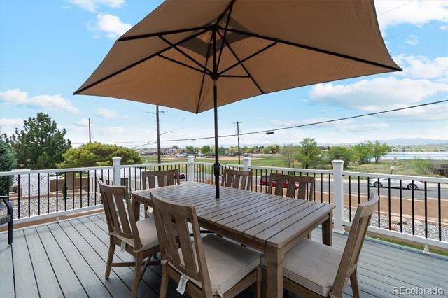
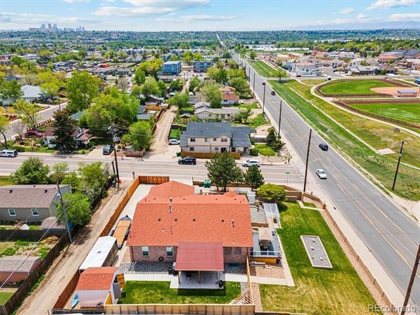
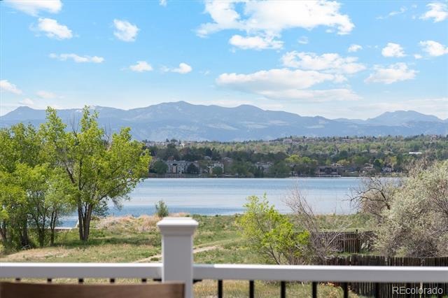
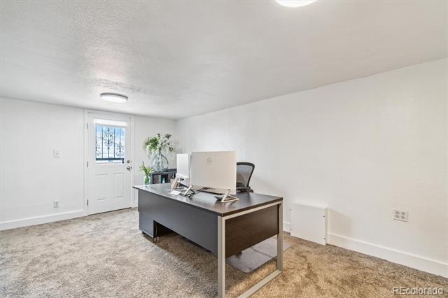
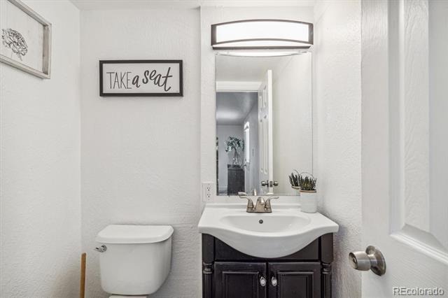
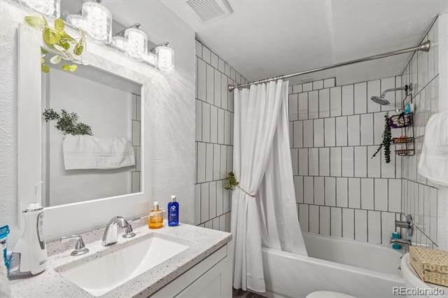
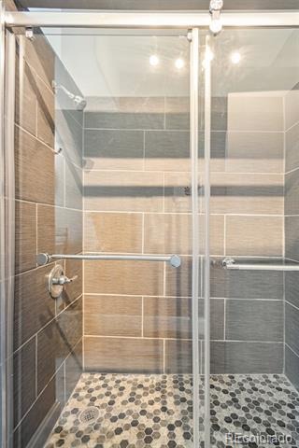
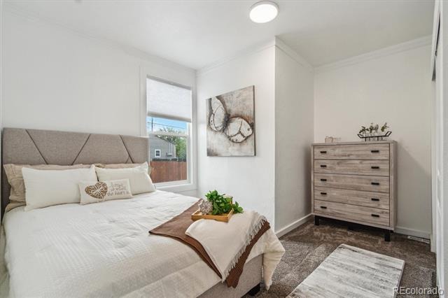
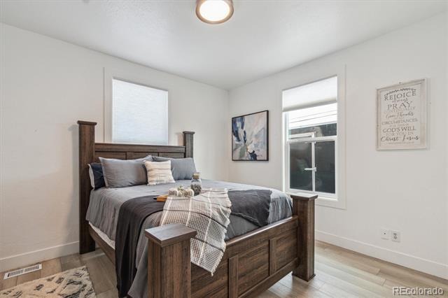
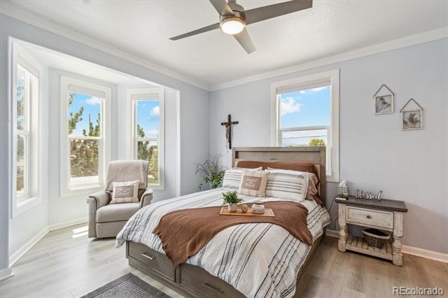
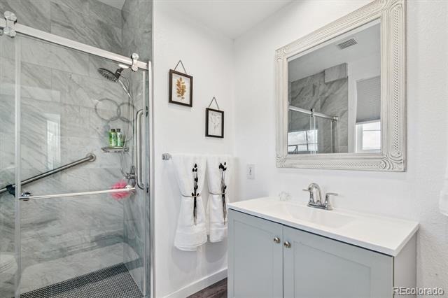
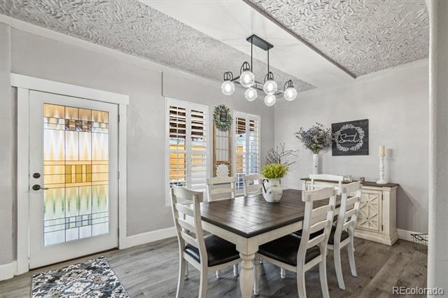
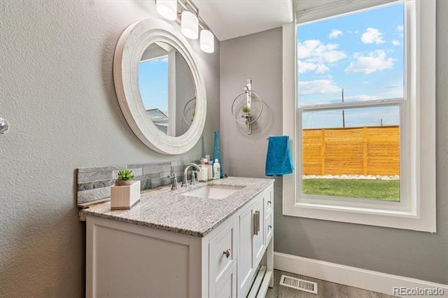
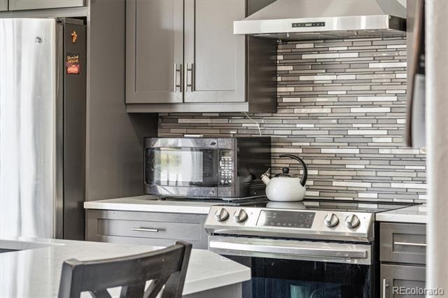
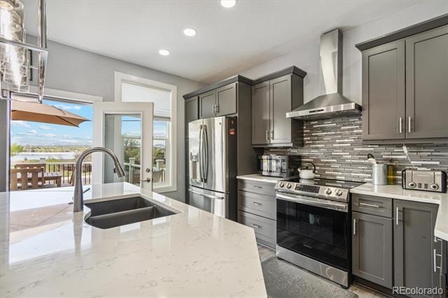
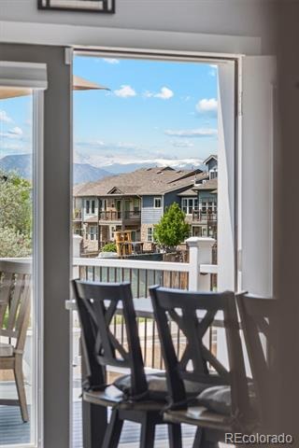
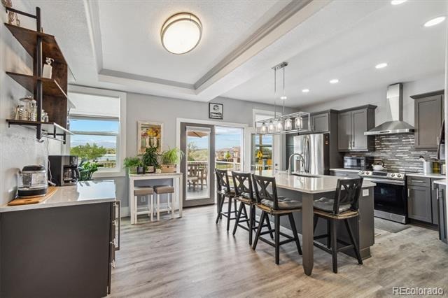
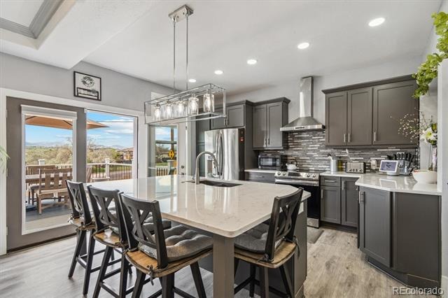
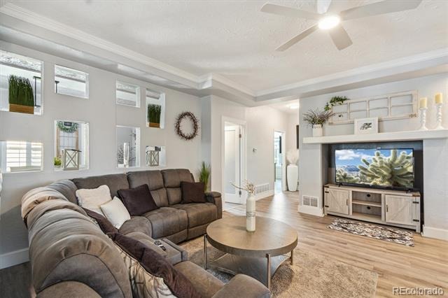
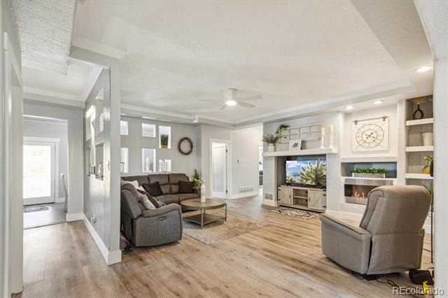
WOW!!! $15,000 in concessions is being offered to buyer for buydown, closing cost, etc. Welcome this beautiful and unique single-family ranch home situated on a corner lot with captivating mountain and lake views and the best part is NO HOA's. The main floor is an open floor plan with custom ceiling finishes in living area, natural lighting, a spacious kitchen with a large quartz island and countertops, tile backsplash and SS appliances, separate dining area, family room, spacious office with it's own entrance from outside and a partial bathroom, the primary bedroom includes a full bathroom, two additional bedrooms (carpeted), and main bathroom. There is vinyl flooring throughout the main level.
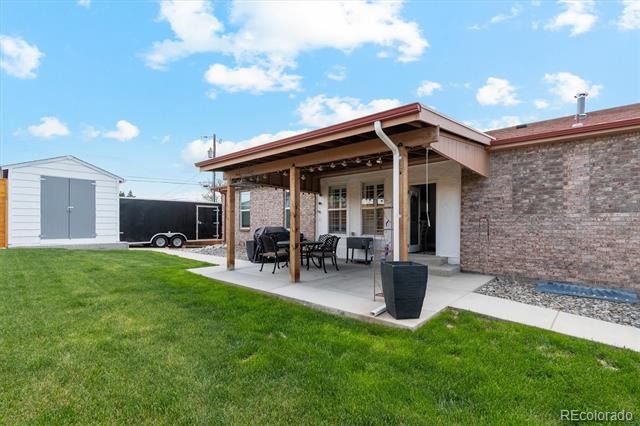
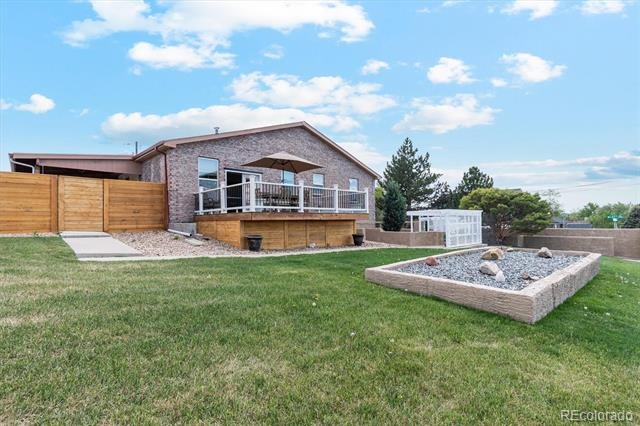
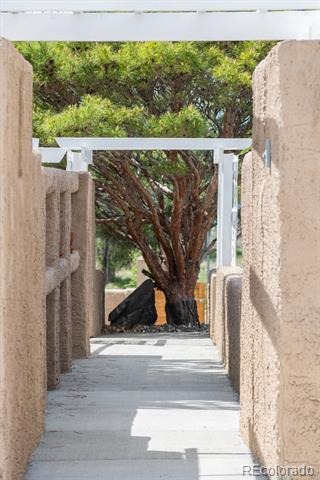
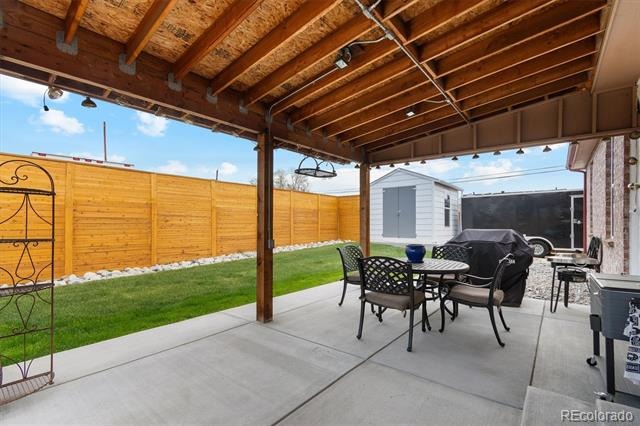
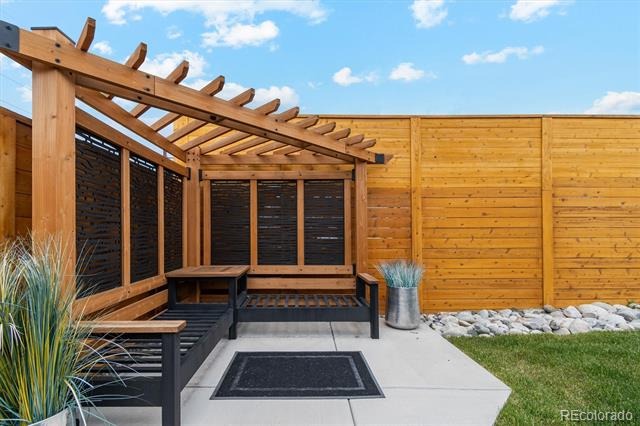
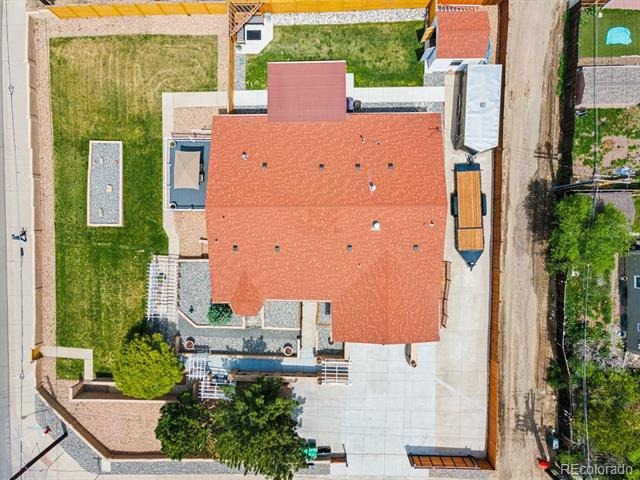
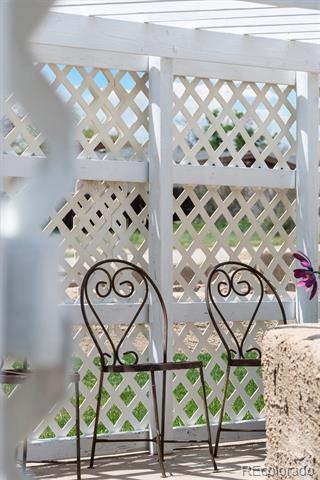
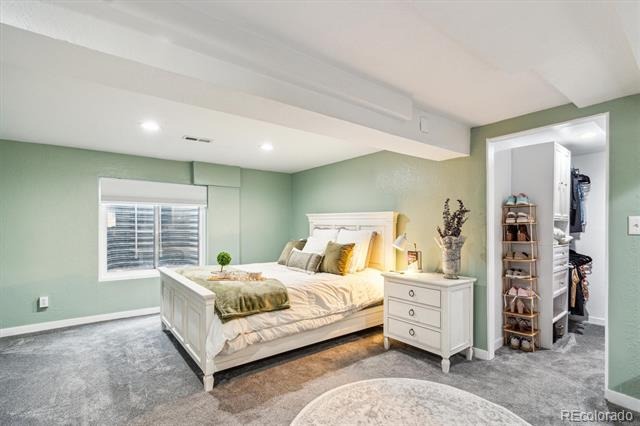
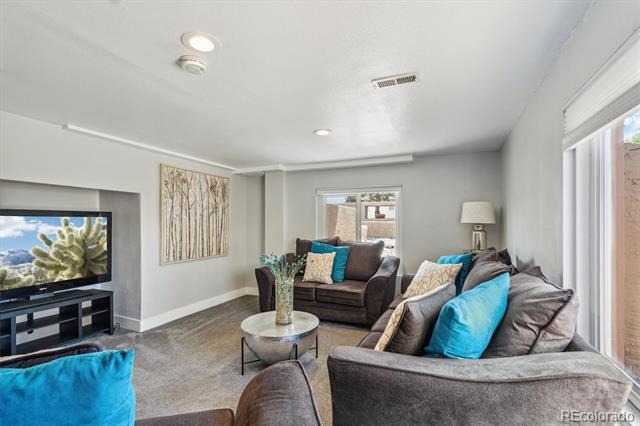
The oversized main level deck off of the kitchen with trex decking is perfect for entertaining guests, front porch also has new decking. Downstairs includes a large primary bedroom with spacious walk-in closet, full bathroom, large family room and laundry area. Professionally landscaped with front and backyard sprinklers, the back yard is perfect for enjoying your morning coffee and the enclosed yard is great for pets with all around privacy fencing and covered patio with new concrete, a shed for storage. This home has been fully remodeled with finishes including flooring, lighting, blinds, hardware fixtures, new windows, brand new garage door, new cement in driveway and garage that is fully finished, new custom roll gate for privacy.
The driveway area can fit up to six cars with additional RV parking with hook-up. This home is close to everything including highways, walking trails, schools, restaurants, dog park, community garden. Minutes to downtown, light rail plus much more!
156 days on market
Listed by Shannon Picaso · Picaso Real Estate · picasorealestate@gmail.com
Property Details
| Property Type | Residential |
| Sub Type | Single Family Residence |
| Status | Active |
| Price per Sq Ft | $280 |
| Subdivision | SUB: PETE ROMERO LOT:1 |
| MLS # | 2654674 |
| Days on Market | 156 |
| Bedrooms | 4 |
| Full Baths | 3 |
| Year Built | 1997 |
| Lot Size (Sq Ft) | 14,810 |
| Acres | 0.34 |
| HOA | No |
| Annual Taxes | $5,096 |
| State | CO |
| County | Adams |
| Zoning | R-2 |
| Interior Features | Breakfast Bar, Ceiling Fan(s), Eat-in Kitchen, Entrance Foyer, Granite Counters, Kitchen Island, Smoke Free |
| Heating | Forced Air |
| Cooling | Central Air |
| Flooring | Carpet, Vinyl, Wood |
| Fireplaces | 1 |
| Fireplace Features | Family Room |
| Appliances | Cooktop, Dishwasher, Disposal, Oven, Range, Range Hood, Refrigerator, Self Cleaning Oven |
| Exterior Features | Balcony, Private Yard |
| Garage | Yes |
| Garage Spaces | 2 |
| Parking Features | Concrete, Oversized, Dry Walled, Finished, Insulated |
| Roof | Composition |
| Basement | Bath/Stubbed, Finished, Full |
| Lot Features | Corner Lot, Landscaped, Near Public Transit, Sprinklers In Front, Sprinklers In Rear |
| Architectural Style | Contemporary |
| Levels | One |
| Construction | Brick, Stucco |
| Sewer | Public Sewer |
| Water Source | Public |
| Senior Community | No |
| Special Conditions | None Known |
Location
Price History
| Date | Event | Price |
|---|---|---|
| 6/4/2026 |
Listed for sale Source: REcolorado® #2654674 |
$849,900 $280/sqft |

Based on information submitted to the MLS GRID as of November 7, 2026 at 7:10 PM MST. All data is obtained from various sources and may not have been verified by broker or MLS GRID. Supplied Open House Information is subject to change without notice. All information should be independently reviewed and verified for accuracy. Properties may or may not be listed by the office/agent presenting the information.
Thank you — a Mont Haus broker will be in touch shortly.
For Mont Haus agents and staff. Sign in with your Mont Haus Microsoft account and the Agent Portal opens in a new tab.
Sign in with MicrosoftNo Microsoft account yet? Ask Nikki Boxer, who sets up portal access.