Residential · Active
Denver, CO 80246
5 Beds · 4 Baths · 5,599 Sq Ft
$5,400,000
Single Family
Property Type
0.3 acres
Lot Size
2010
Year Built
$964
Price per Sq Ft
2
Parking Spaces
2662372
MLS #
About This Property
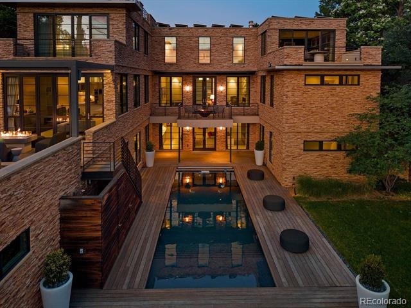
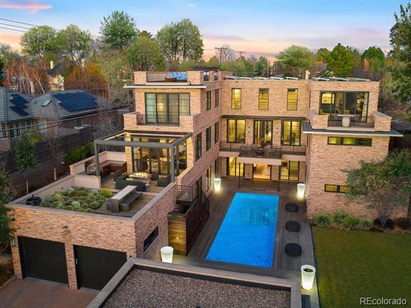
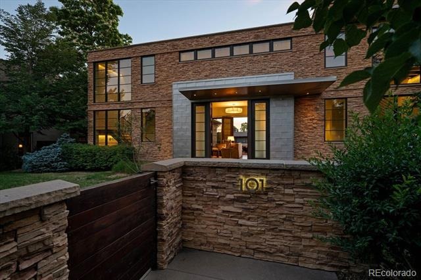
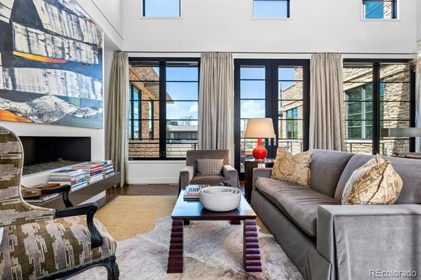
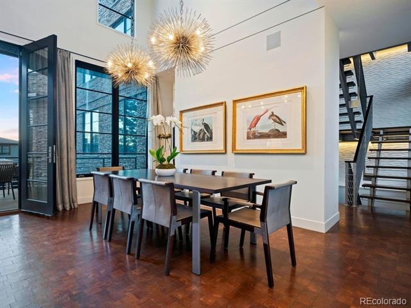
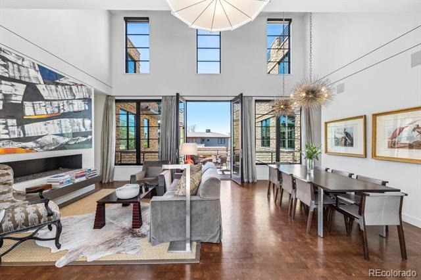
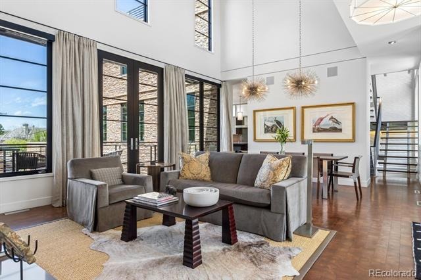
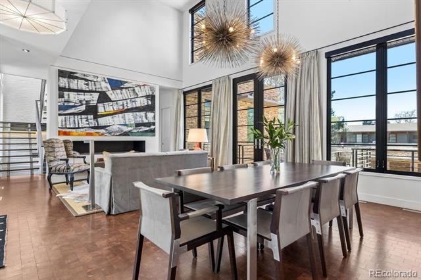
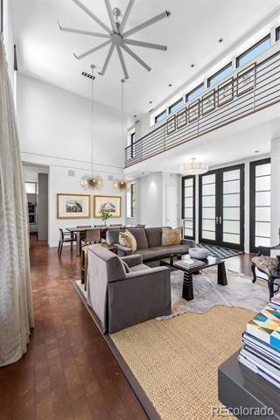
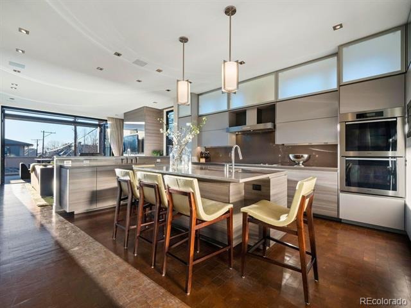
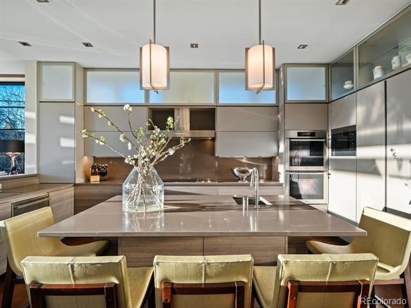
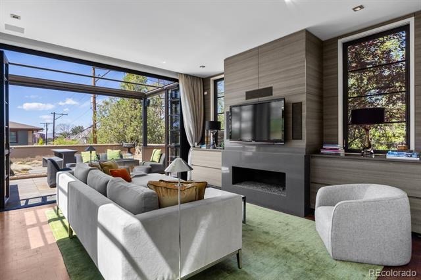
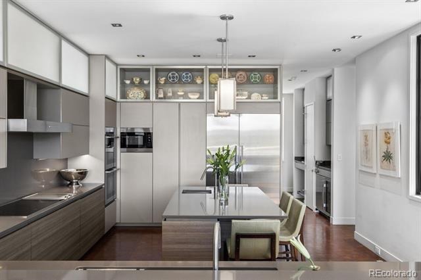
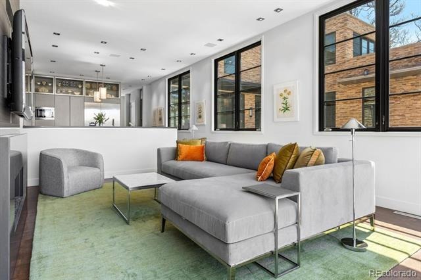
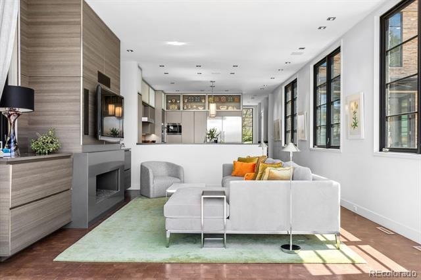
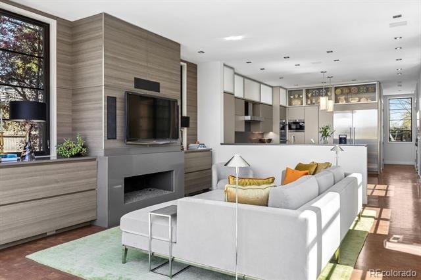
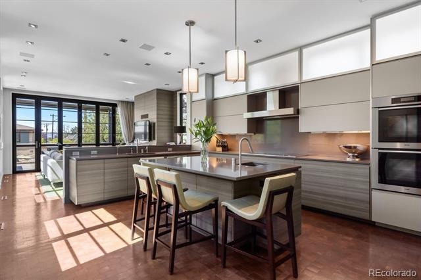
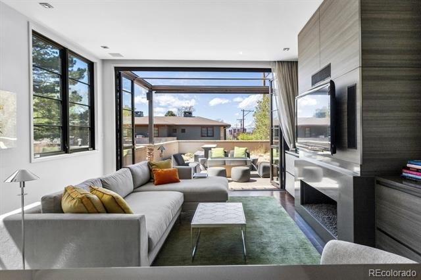
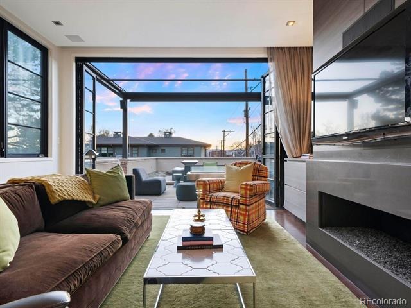
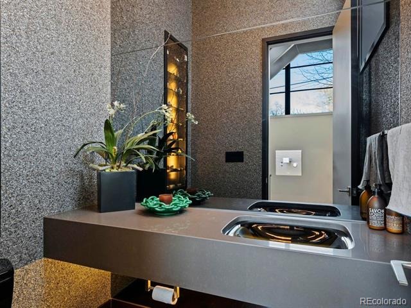
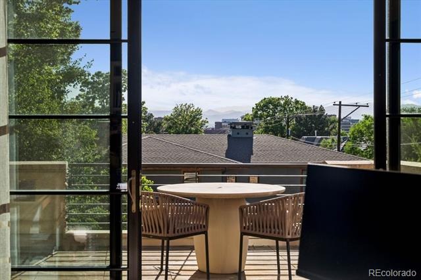
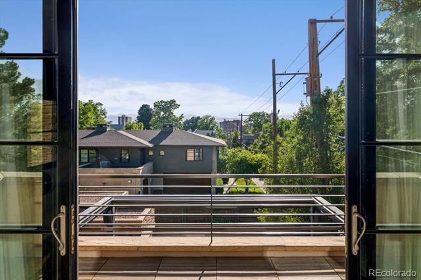
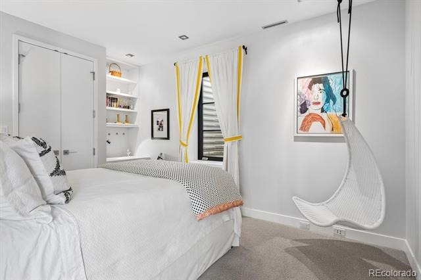
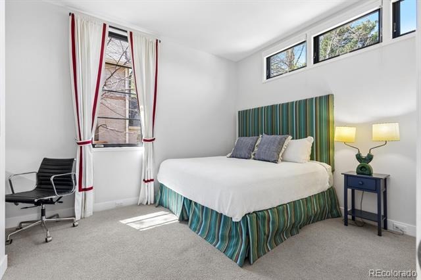
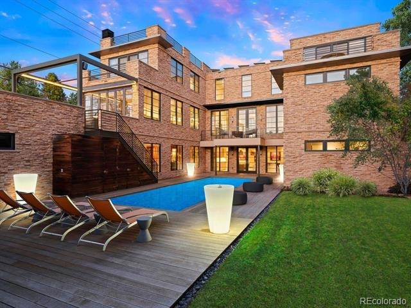
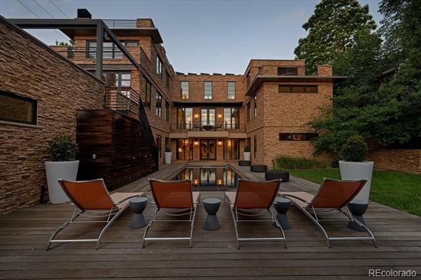
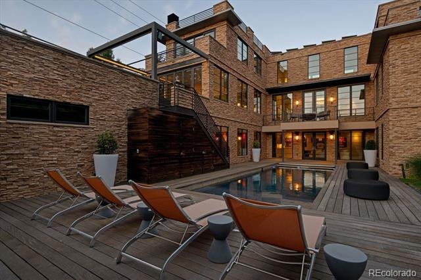
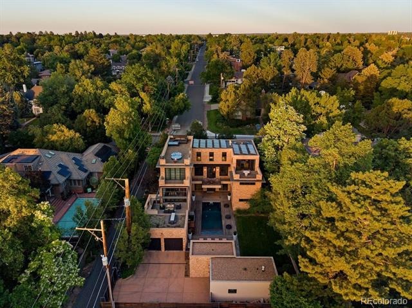
Perched on a premier hilltop site, this exceptional modern residence showcases breathtaking mountain views, an elegant Eldorado stone exterior, and cutting-edge design throughout. Built by BOA Construction with architecture by Design Associates, this custom home offers 5,599 SF of refined living space featuring 5 bedrooms, 3.5 baths, and seamless indoor-outdoor living. Walls of Marvin windows flood the home with natural light, highlighting stunning walnut block flooring, soaring vaulted ceilings, and designer finishes. The thoughtfully designed kitchen is a true centerpiece, featuring Caesarstone counters, top-tier Miele, Thermador, and Bosch appliances, induction cooking, double ovens, and sleek automated cabinetry.
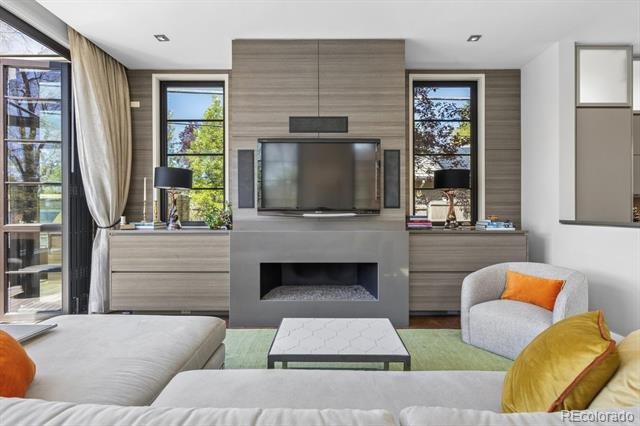
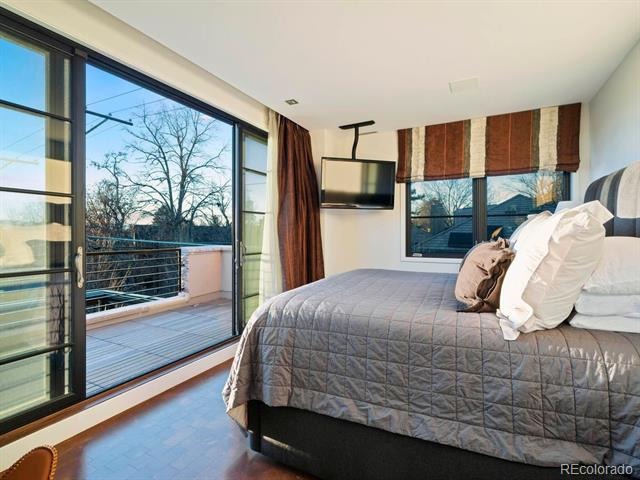
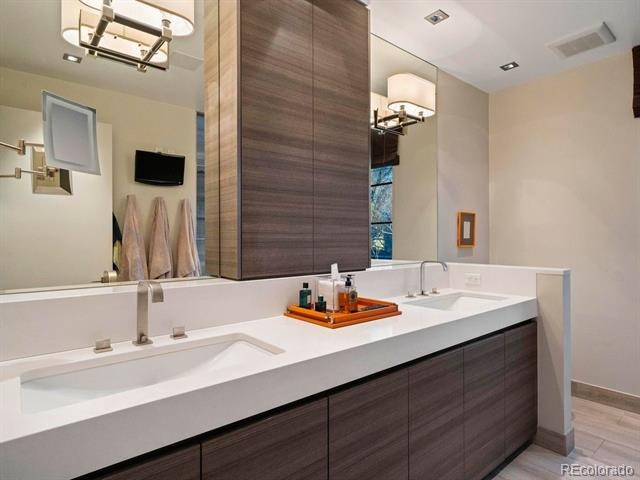
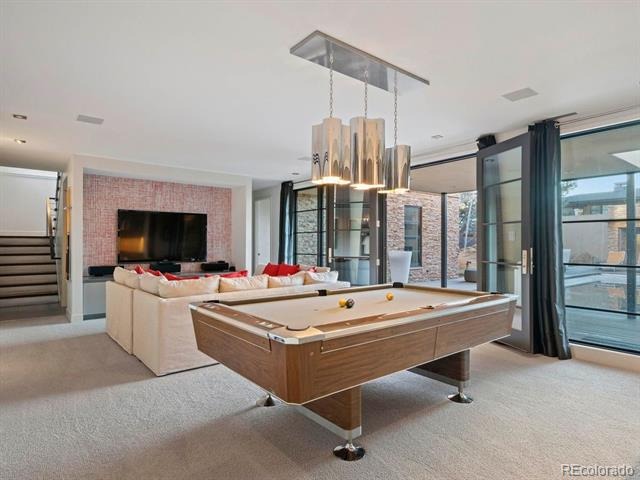
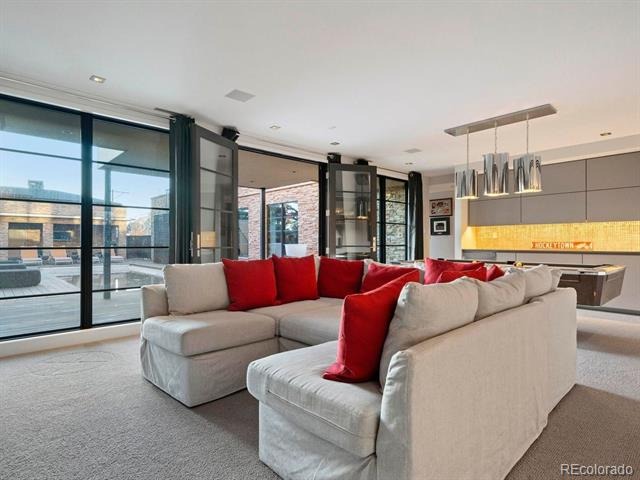
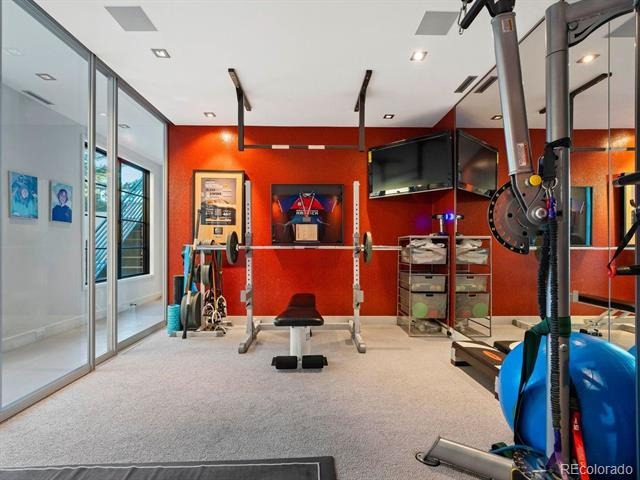
Entertain effortlessly with a full bar offering Sub-Zero wine and beverage refrigeration, plus expansive living and dining areas anchored by dramatic gas fireplaces. Luxury amenities include an elevator servicing all levels, high-velocity HVAC, spray foam insulation, and a fully integrated entertainment and Vantage lighting system. The walkout lower level is an entertainer’s dream with a game/media room, fitness studio, guest suites, and direct pool access. Retreat to the private primary suite with its own deck, spa-inspired bath with heated floors and skylit shower, and a boutique-style closet with custom island.
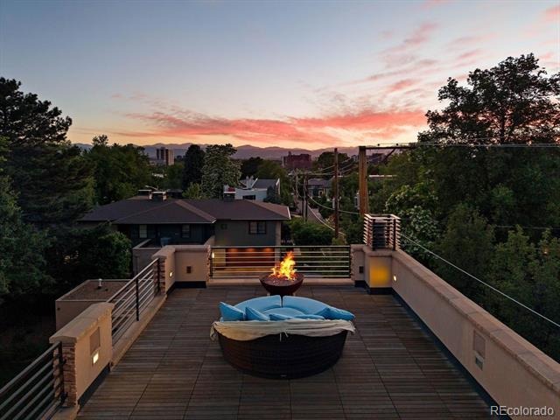
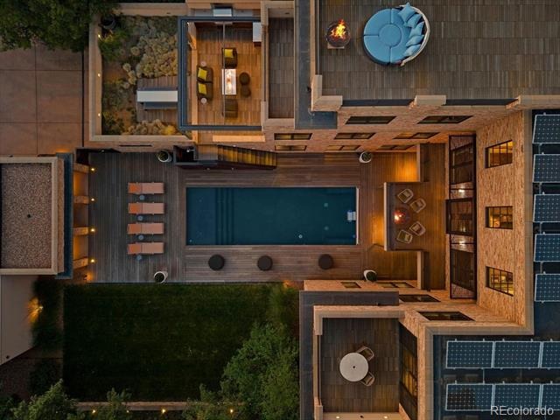
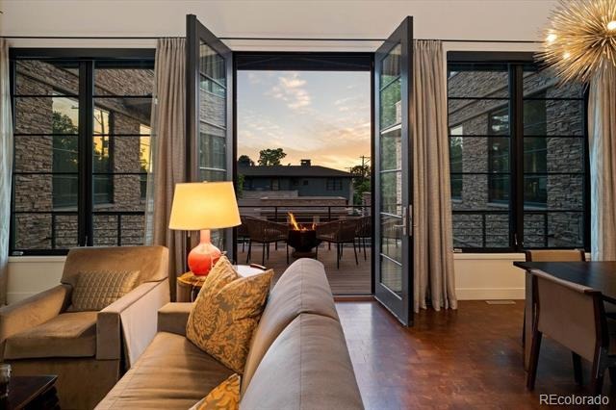
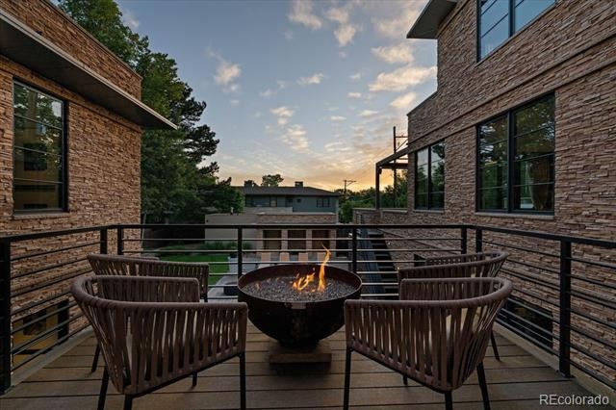
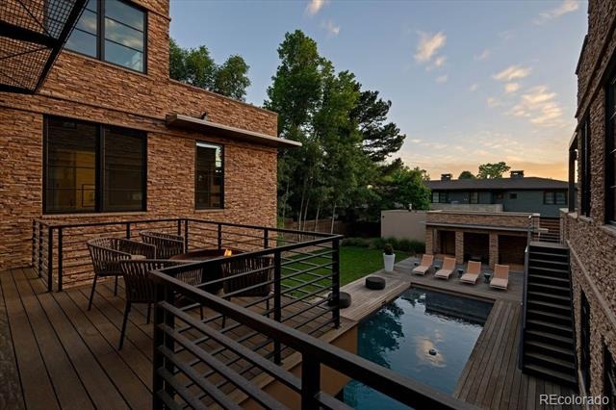
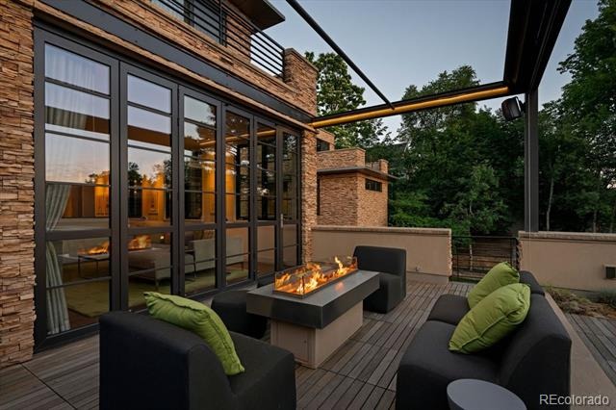
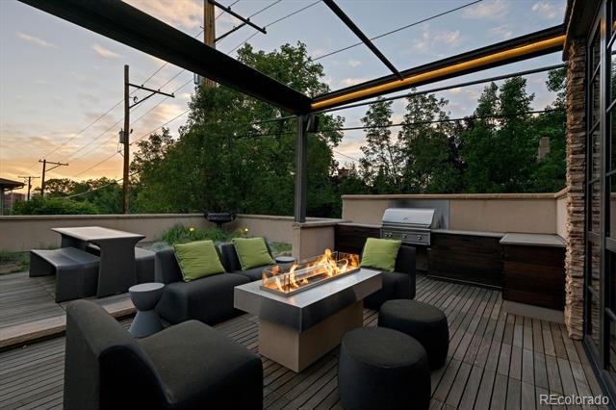
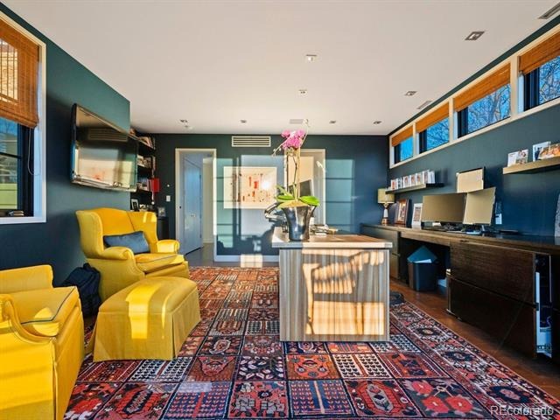
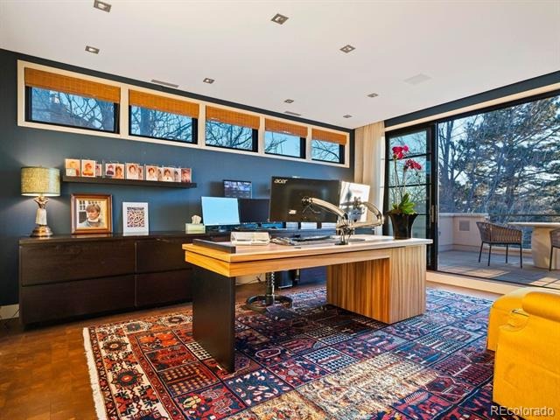
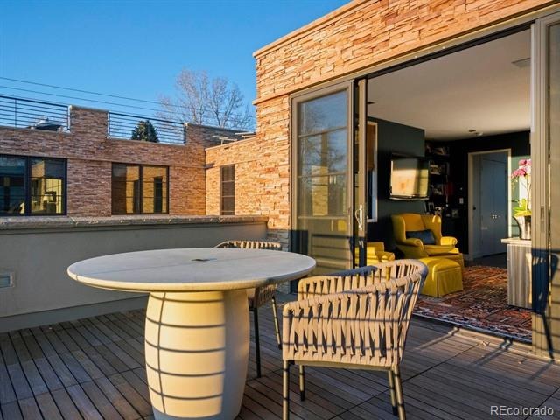
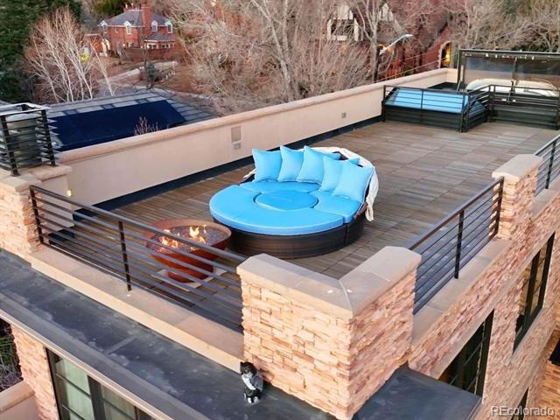
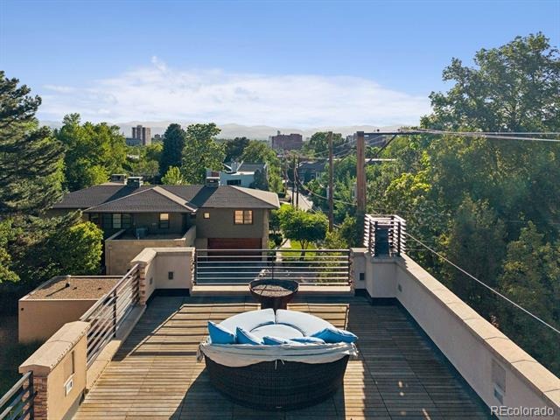
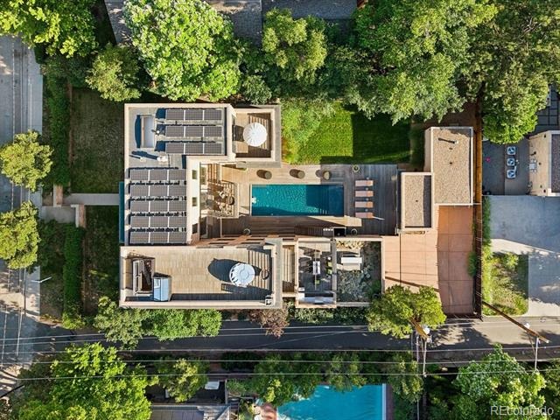
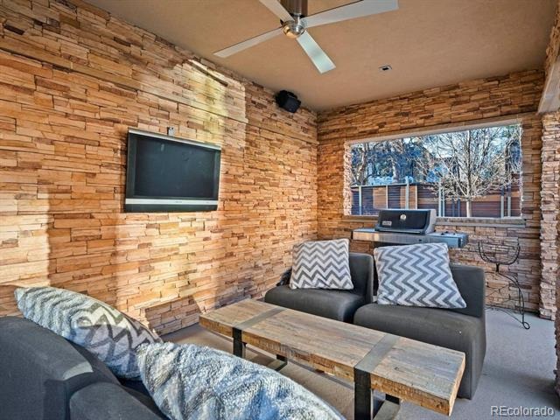
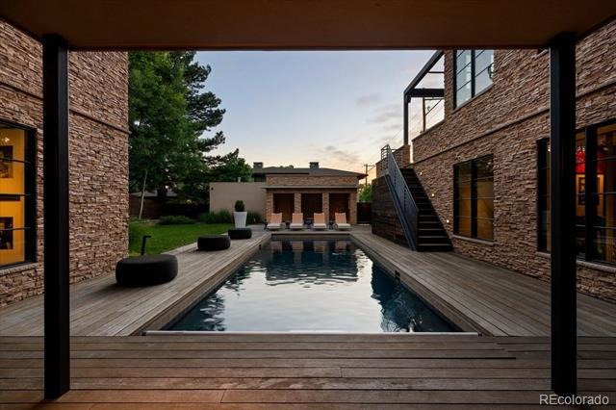
A secured home office with built-ins and biometric access adds convenience and privacy. Outdoor living is unmatched with 5 view decks, 3 fire pits, rooftop lounge with panoramic Front Range and city views, and a resort-style pool with new heater and cover. Additional highlights include heated garages (attached & detached), electric gated parking court, solar panels (owned), smart security system, and premium Eldorado stone exterior. A rare opportunity to own a truly one-of-a-kind luxury home combining innovation, privacy, and spectacular Colorado scenery.
199 days on market
Listed by Trish Bragg and Maggie Armstrong · LIV Sotheby's International Realty · trishandmaggie@livsothebysrealty.com,303-241-9244
Property Details
| Property Type | Residential |
| Sub Type | Single Family Residence |
| Status | Active |
| Price per Sq Ft | $964 |
| Subdivision | Hilltop |
| MLS # | 2662372 |
| Days on Market | 199 |
| Bedrooms | 5 |
| Half Baths | 1 |
| Three-Quarter Baths | 3 |
| Year Built | 2010 |
| Lot Size (Sq Ft) | 13,200 |
| Acres | 0.3 |
| HOA | No |
| Annual Taxes | $24,924 |
| State | CO |
| County | Denver |
| Zoning | E-SU-G |
| Interior Features | Built-in Features, Elevator, Entrance Foyer, High Ceilings, High Speed Internet, Kitchen Island, Pantry, Walk-In Closet(s), Wet Bar, Audio/Video Controls, Primary Suite |
| Heating | Active Solar, Forced Air |
| Cooling | Central Air |
| Flooring | Carpet, Tile, Wood |
| Fireplaces | 6 |
| Fireplace Features | Basement, Family Room, Living Room, Outside |
| Appliances | Bar Fridge, Cooktop, Dishwasher, Disposal, Double Oven, Dryer, Microwave, Refrigerator, Washer, Wine Cooler |
| Exterior Features | Balcony, Fire Pit, Gas Grill, Private Yard |
| Garage | Yes |
| Garage Spaces | 2 |
| Roof | Other, Tar/Gravel, Wood |
| Basement | Walk-Out Access |
| Lot Features | Level |
| Architectural Style | Contemporary |
| Levels | Three Or More |
| Construction | Stone |
| Sewer | Public Sewer |
| Water Source | Public |
| Senior Community | No |
| Special Conditions | None Known |
Location
Price History
| Date | Event | Price |
|---|---|---|
| 4/27/2026 |
Listed for sale Source: REcolorado® #2662372 |
$5,400,000 $964/sqft |

Based on information submitted to the MLS GRID as of November 12, 2026 at 4:05 PM MST. All data is obtained from various sources and may not have been verified by broker or MLS GRID. Supplied Open House Information is subject to change without notice. All information should be independently reviewed and verified for accuracy. Properties may or may not be listed by the office/agent presenting the information.
Thank you — a Mont Haus broker will be in touch shortly.
For Mont Haus agents and staff. Sign in with your Mont Haus Microsoft account and the Agent Portal opens in a new tab.
Sign in with MicrosoftNo Microsoft account yet? Ask Nikki Boxer, who sets up portal access.