Residential · Active
Elizabeth, CO 80107
5 Beds · 4 Baths · 4,472 Sq Ft
$1,174,500
Single Family
Property Type
5.1 acres
Lot Size
2014
Year Built
$263
Price per Sq Ft
3
Parking Spaces
$300
HOA Fee
2664933
MLS #
About This Property
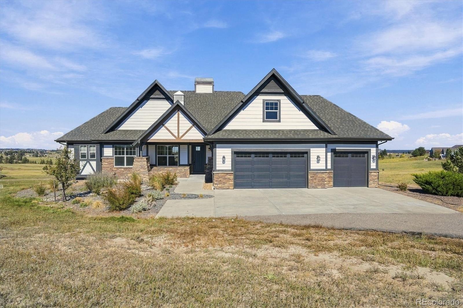
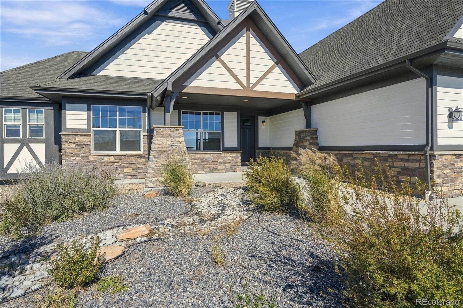
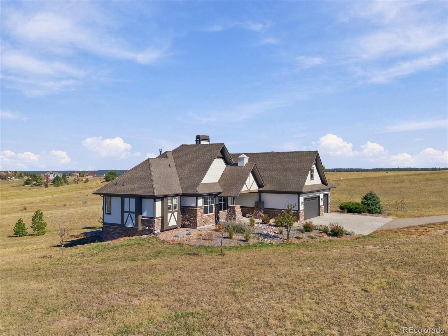
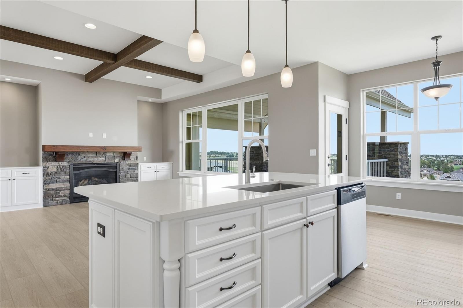
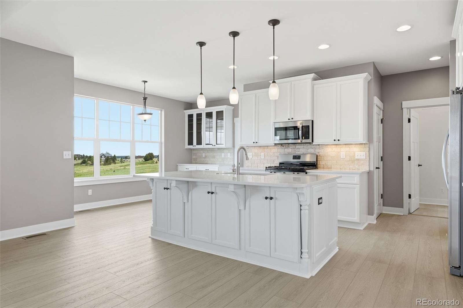
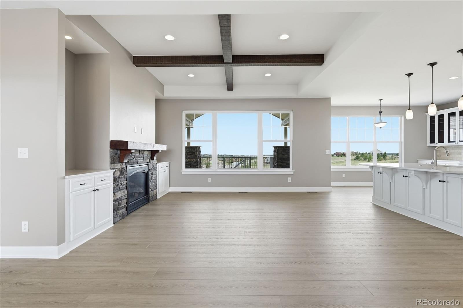
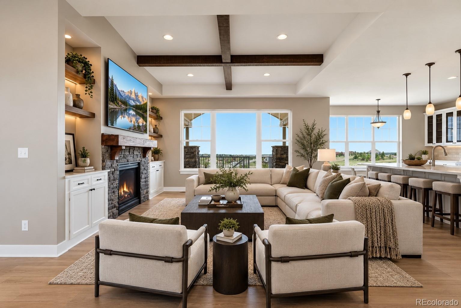
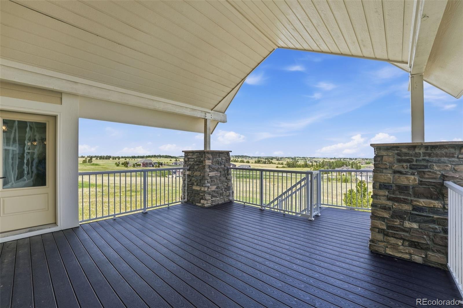
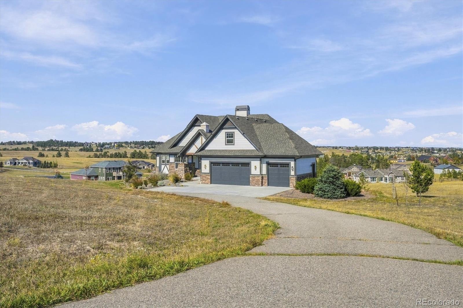
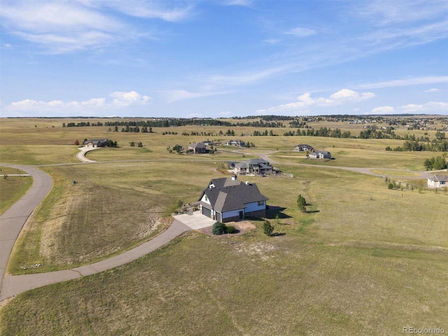
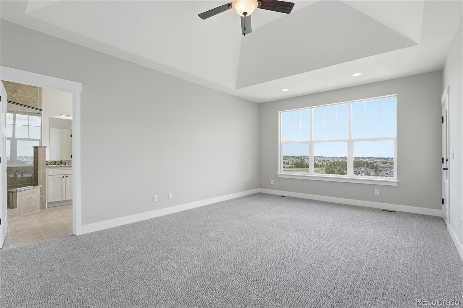
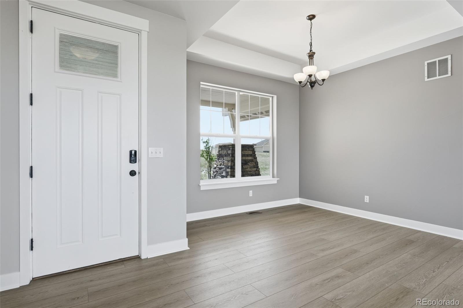
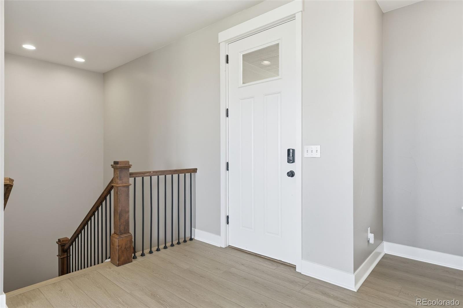
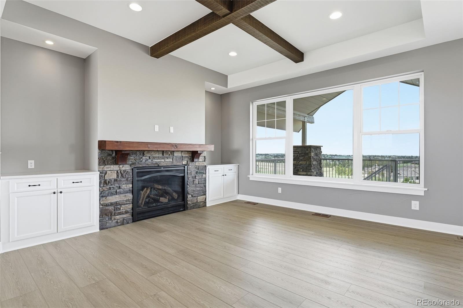
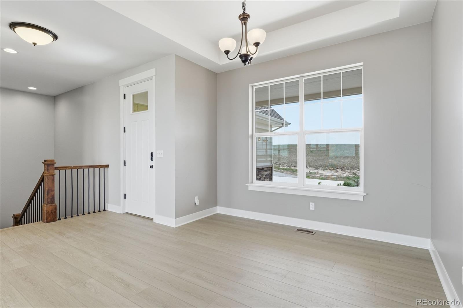
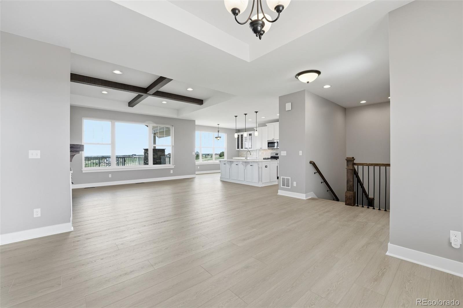
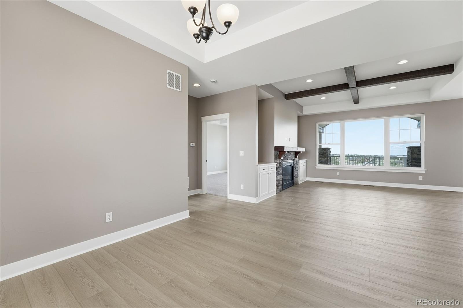
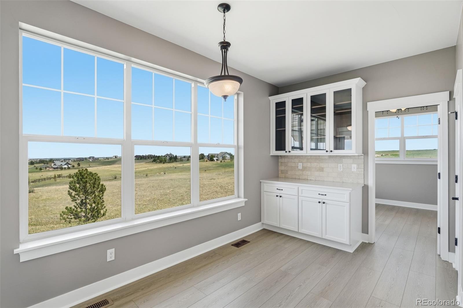
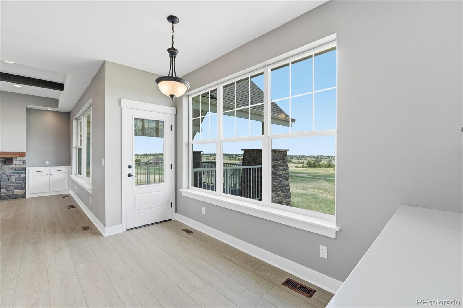
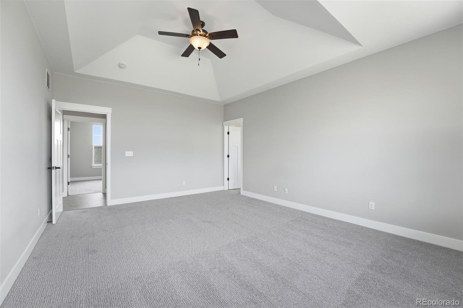
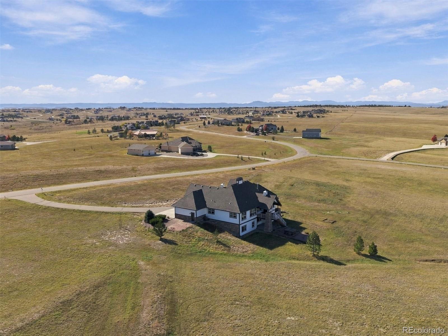
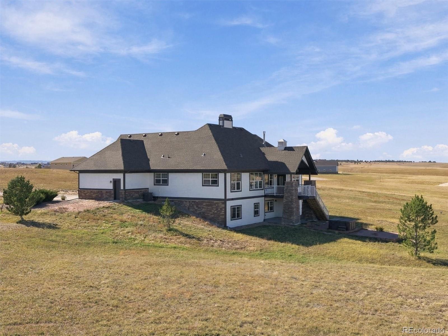
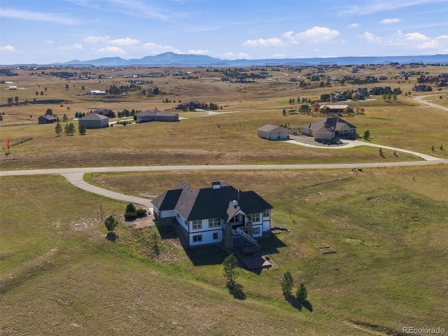
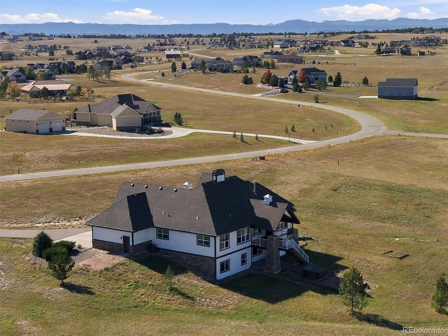
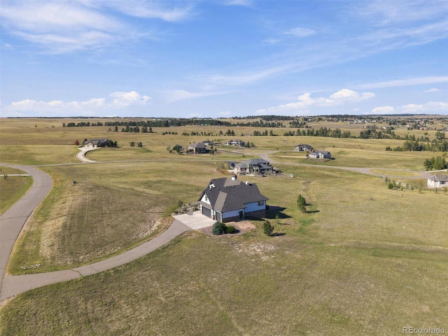
Welcome home to this absolutely stunning and fully remodeled home with a front row seat to views of Pikes Peak and a 5 Acre yard to love! Starting on the exterior, this home is freshly painted with beautiful curb appeal on a south facing driveway lot, that opens up the the masterfully remodeled interior.
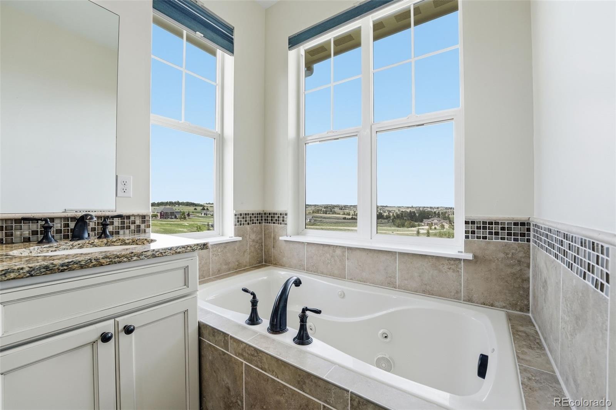
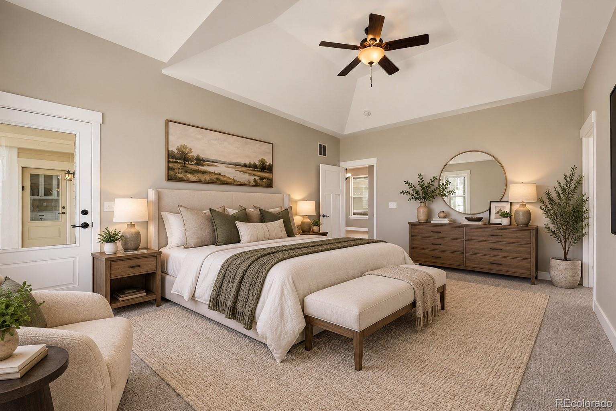
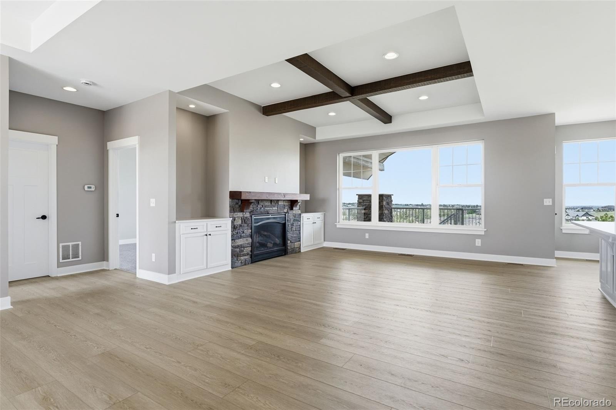
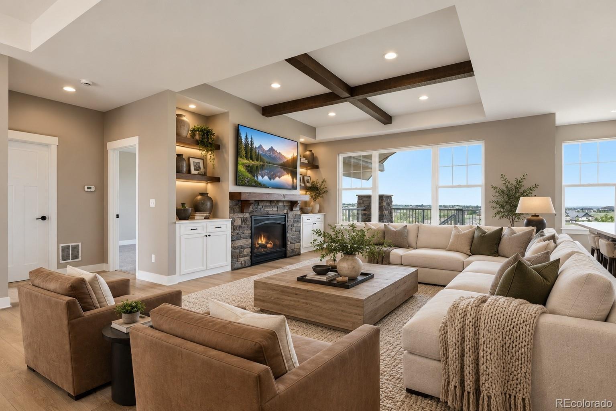
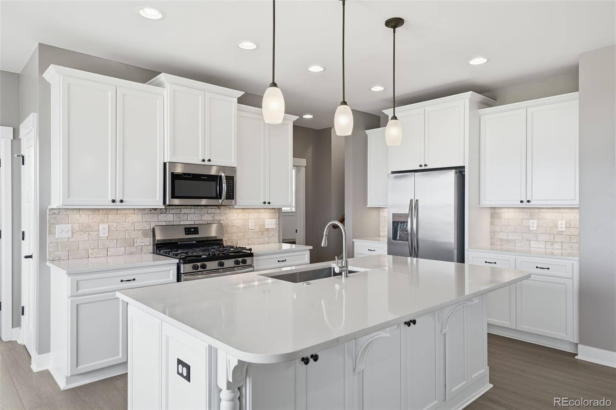
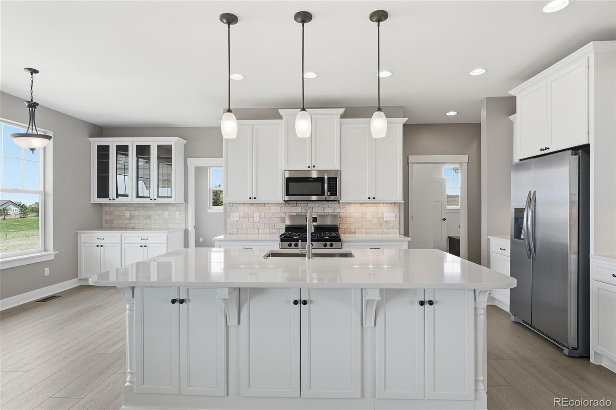
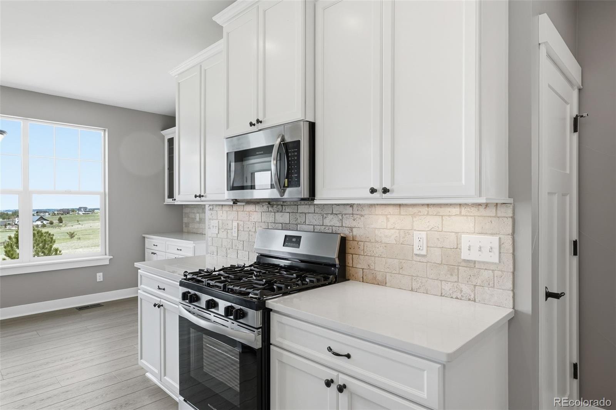
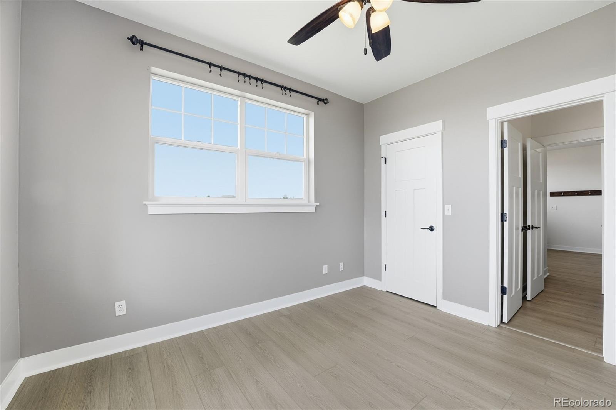
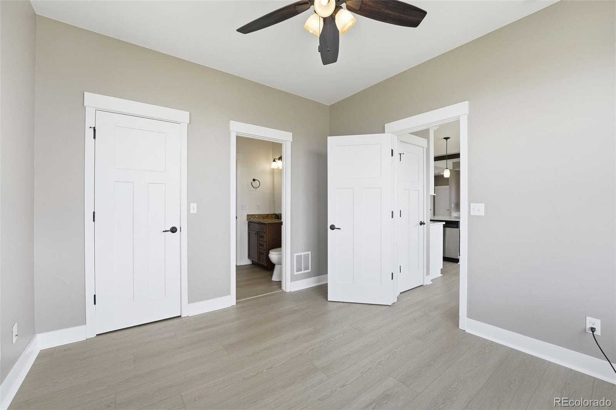
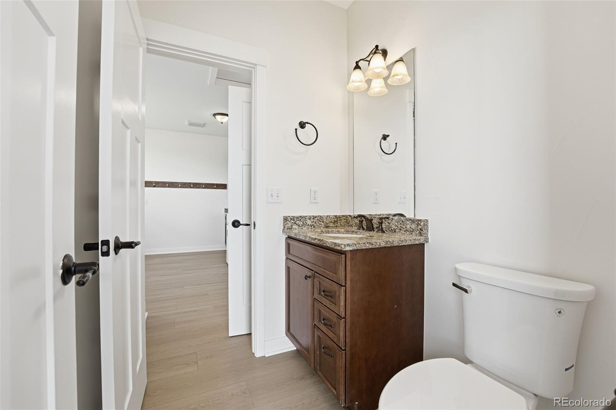
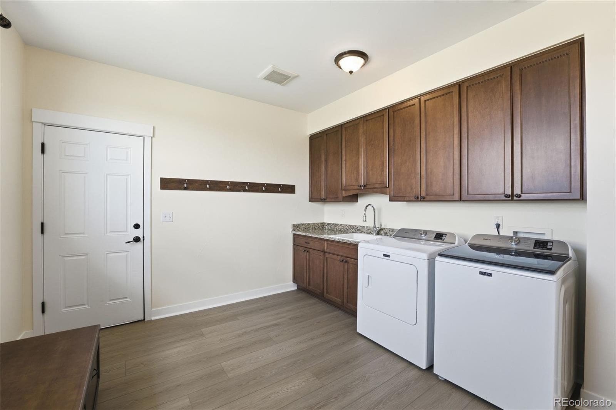
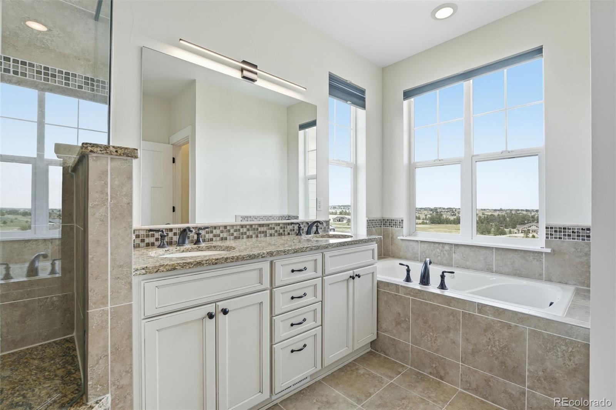
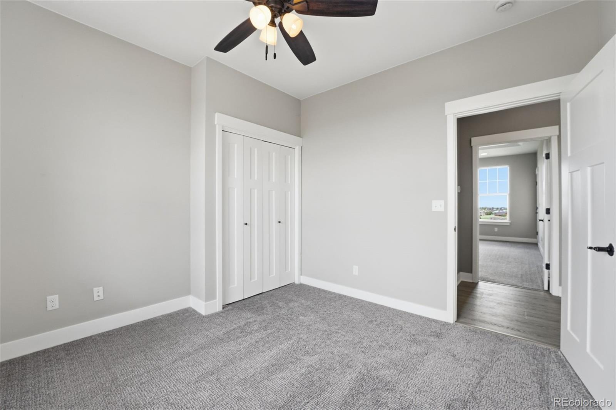
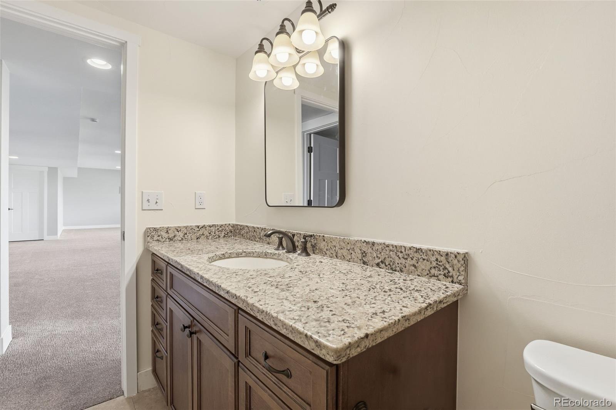
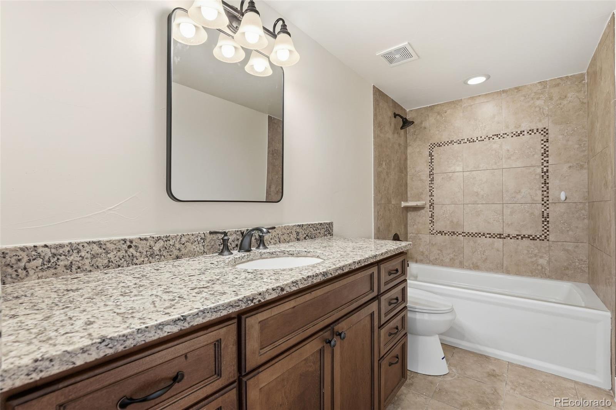
Inside you will find all new flooring, paint, quartz countertops, new stainless steel appliances, new carpet, and many features you will absolutely love. The main floor also features a primary bedroom and an en-suite 5 piece bath, in addition to another bedroom and 3/4 bath. Coupled with a 3rd bedroom/office and a large mudroom surrounding the gorgeous kitchen with back yard views for miles, the serenity of this property is unmatched.
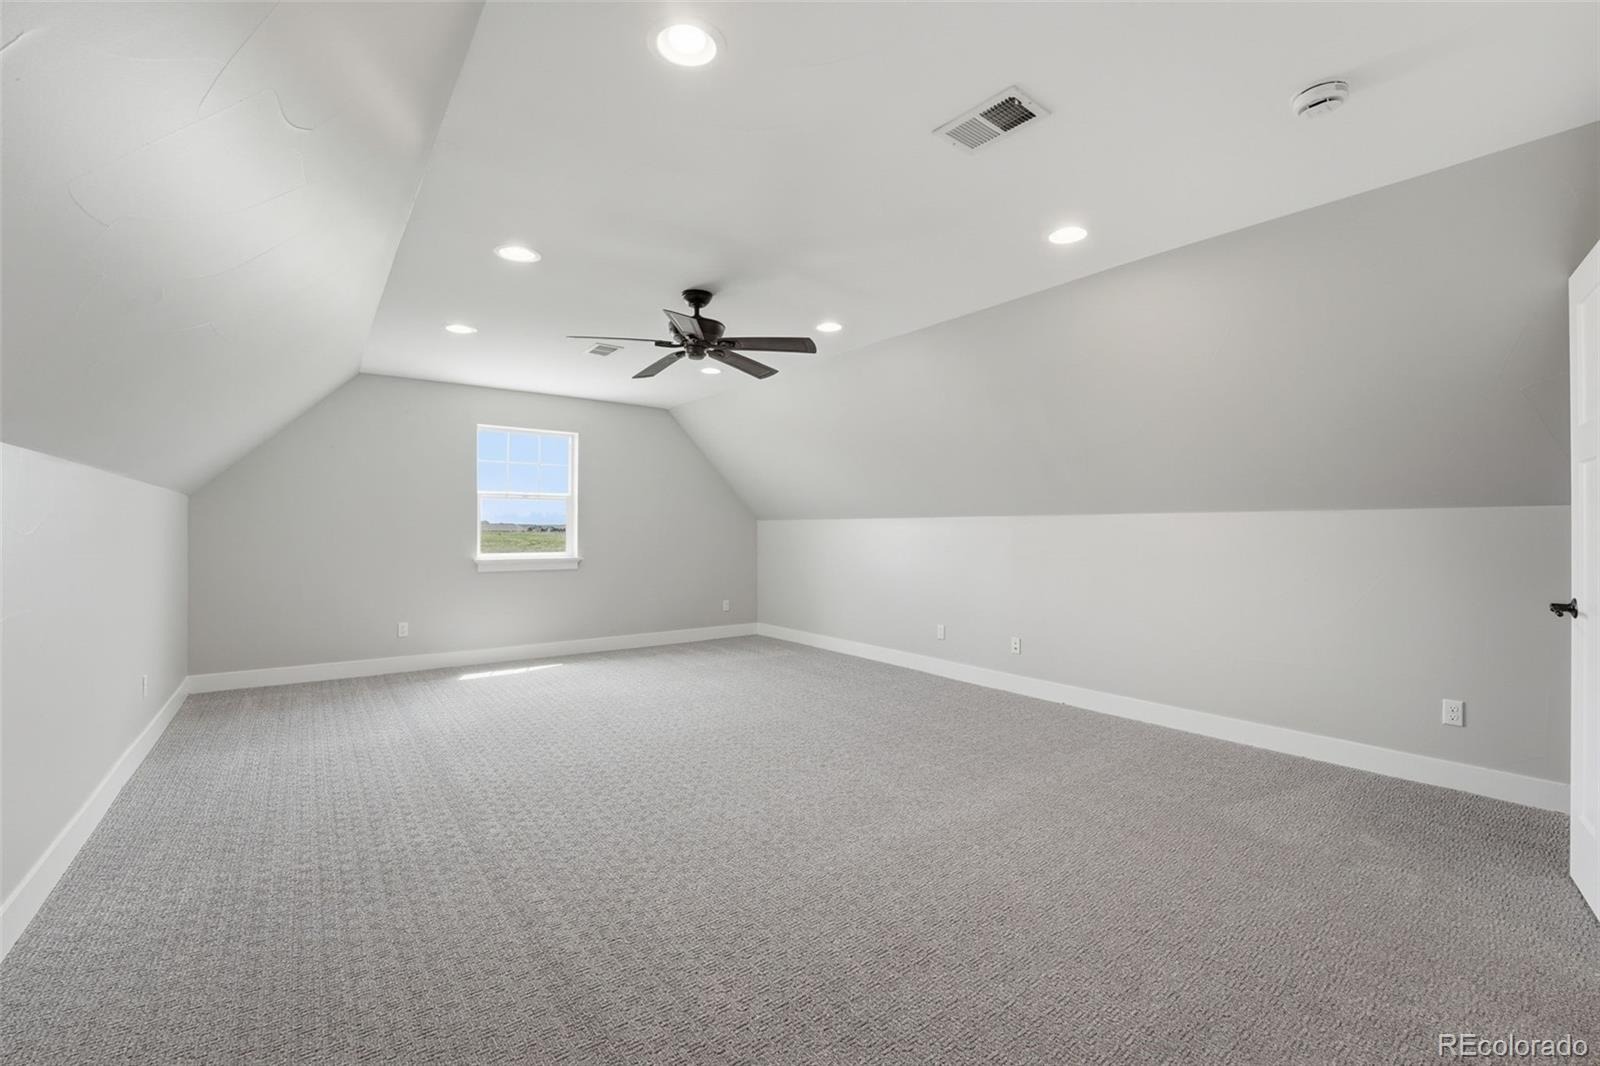
Additionally, there is an upper level loft perfect for entertaining, storage, or as an extra bedroom.
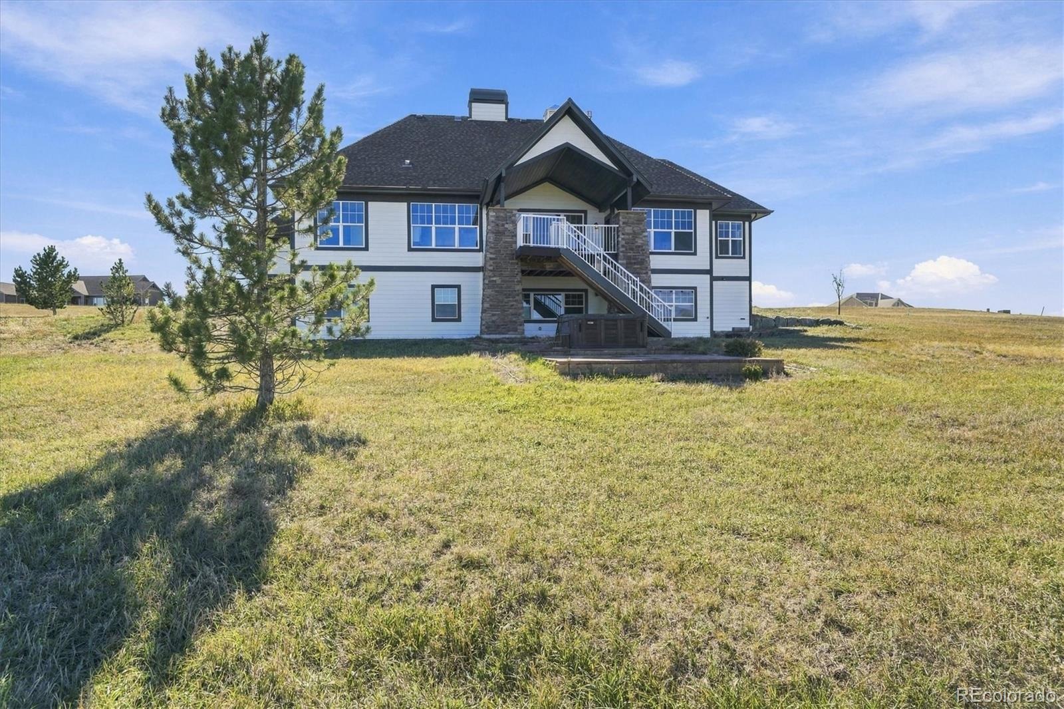
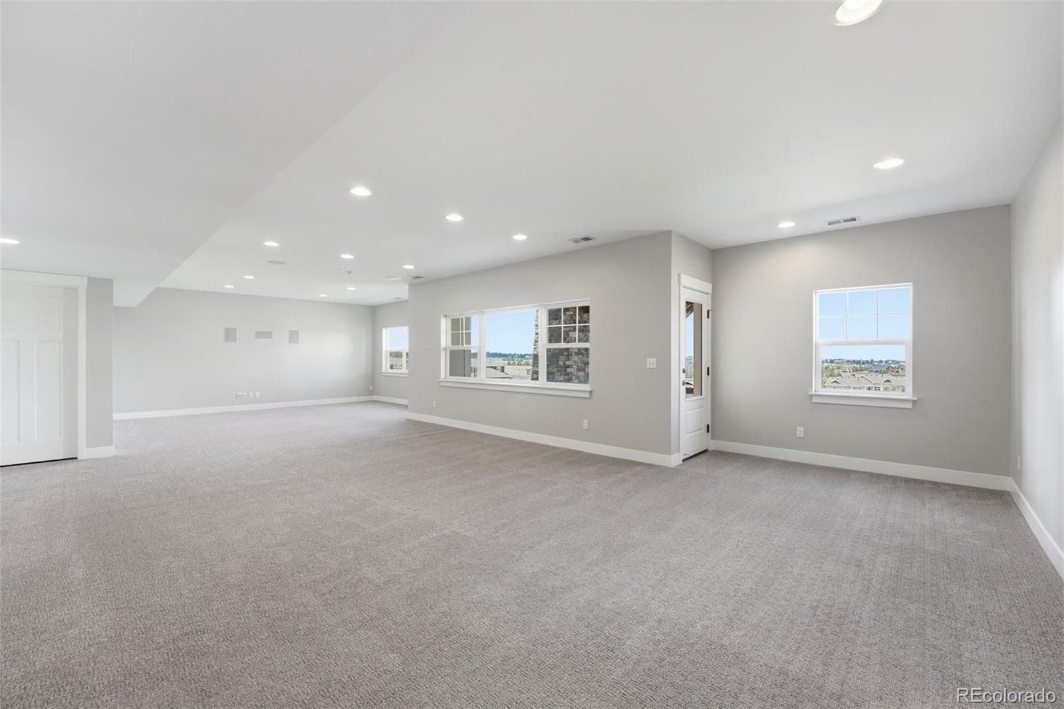
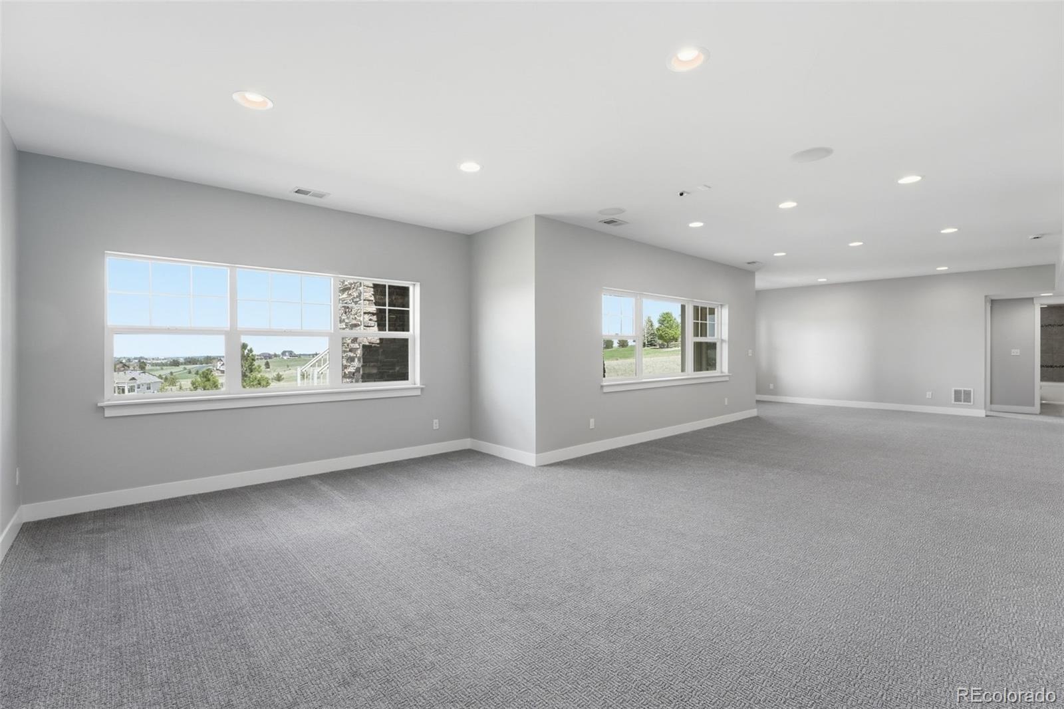
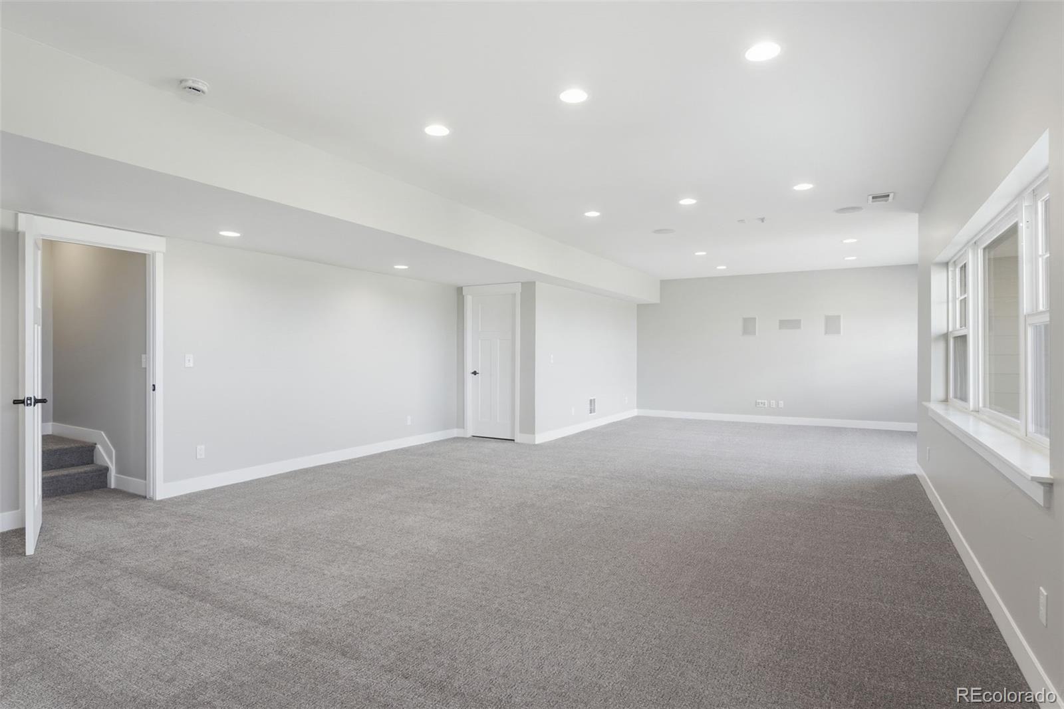
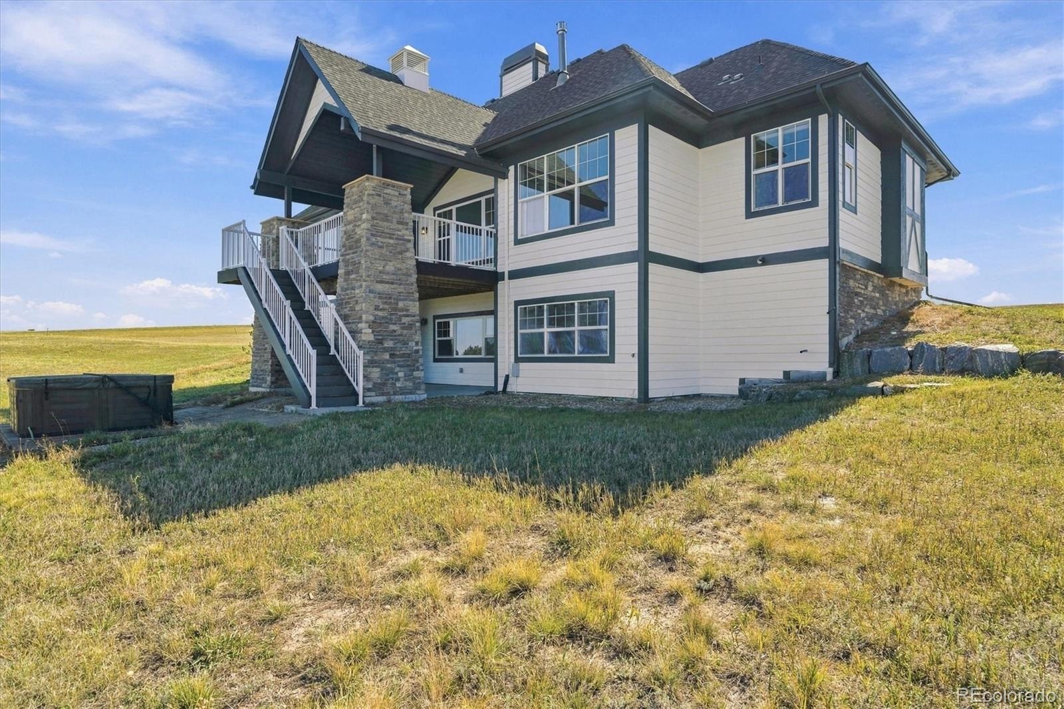
The basement is massive with a great room, walk-out basement, and also feature 2 bedrooms, a full bath, and a large utility room.
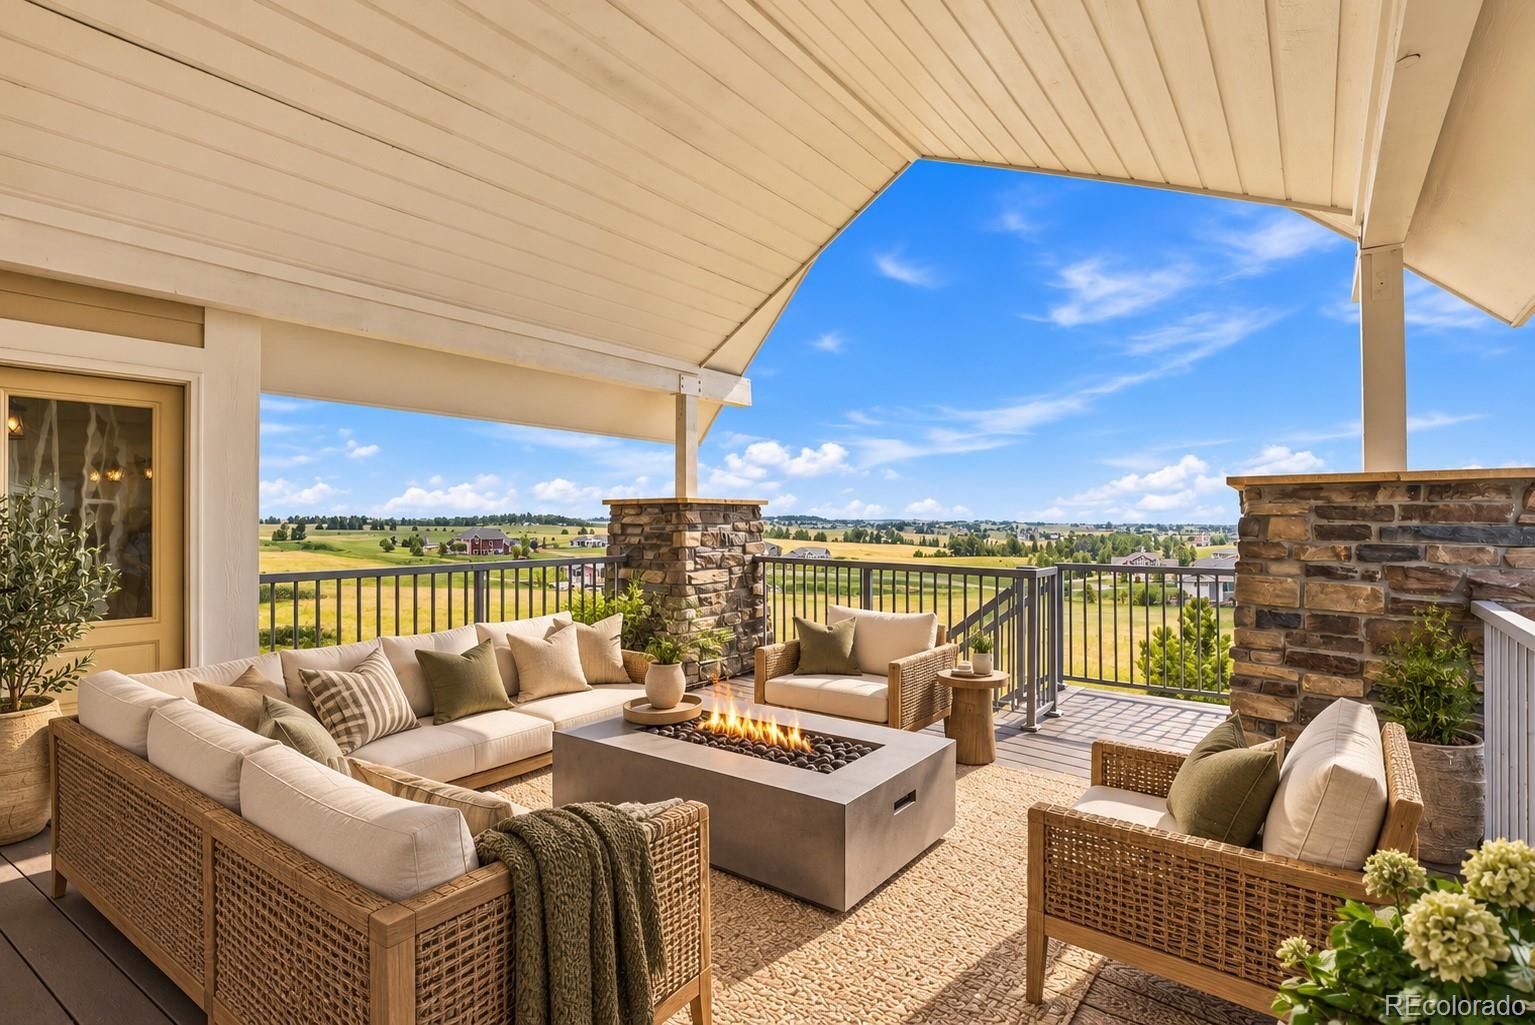
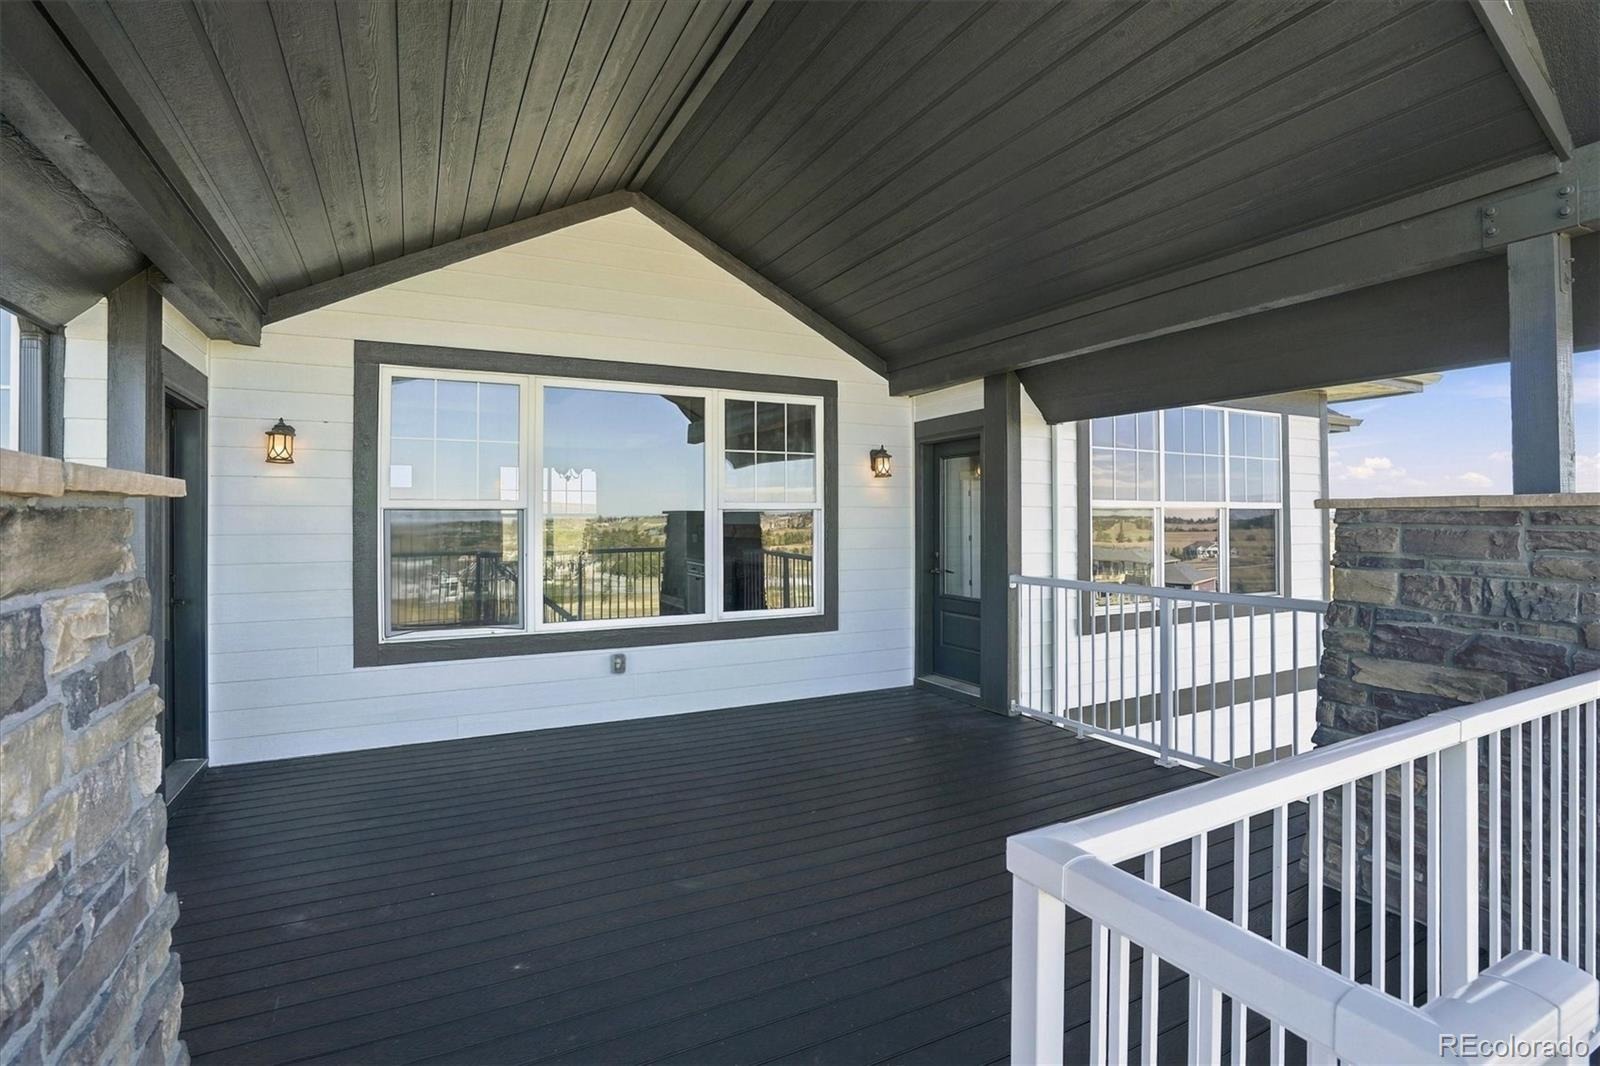
Outside, this home gives you room to roam and views you will love. Don't let this opportunity to own a phenomenal property in Wild Pointe.
163 days on market
Listed by Dane Rickard · RE/MAX Professionals · danerickard@remax.net,303-880-5410
Property Details
| Property Type | Residential |
| Sub Type | Single Family Residence |
| Status | Active |
| Price per Sq Ft | $263 |
| Subdivision | Wild Pointe |
| MLS # | 2664933 |
| Days on Market | 163 |
| Bedrooms | 5 |
| Full Baths | 2 |
| Half Baths | 1 |
| Three-Quarter Baths | 1 |
| Year Built | 2014 |
| Lot Size (Sq Ft) | 222,156 |
| Acres | 5.1 |
| HOA | Yes |
| HOA Fee | $300 |
| Annual Taxes | $8,188 |
| State | CO |
| County | Elbert |
| Zoning | PUD |
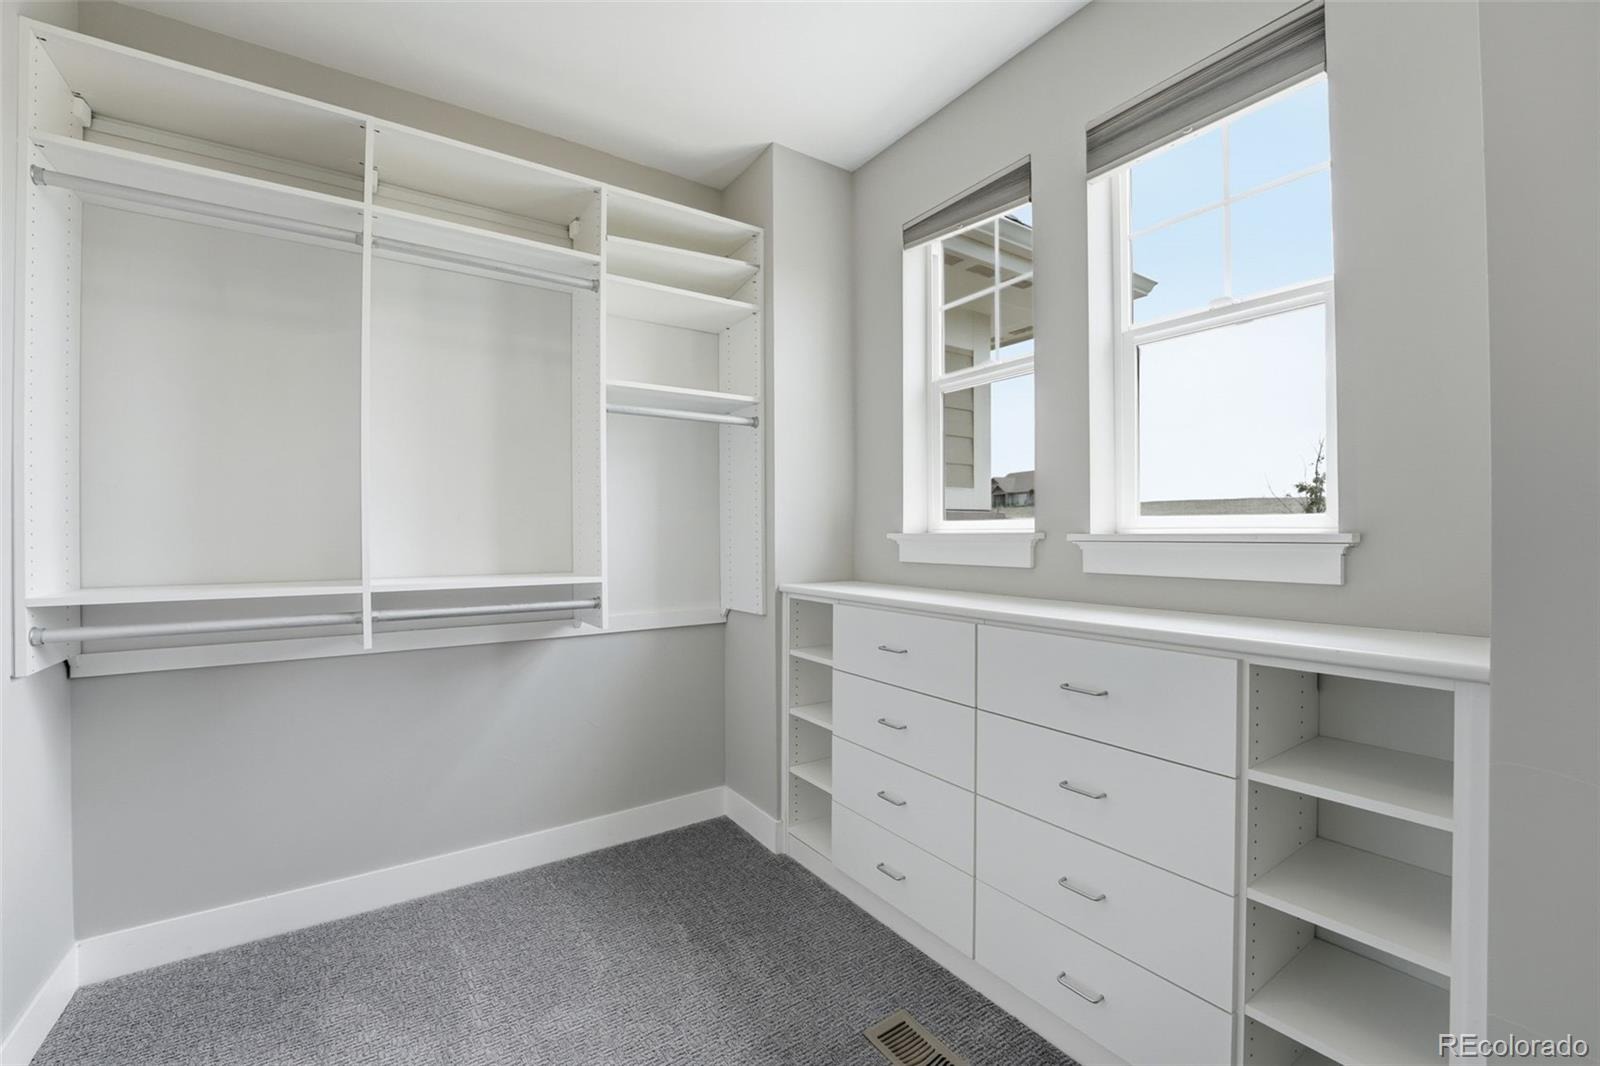
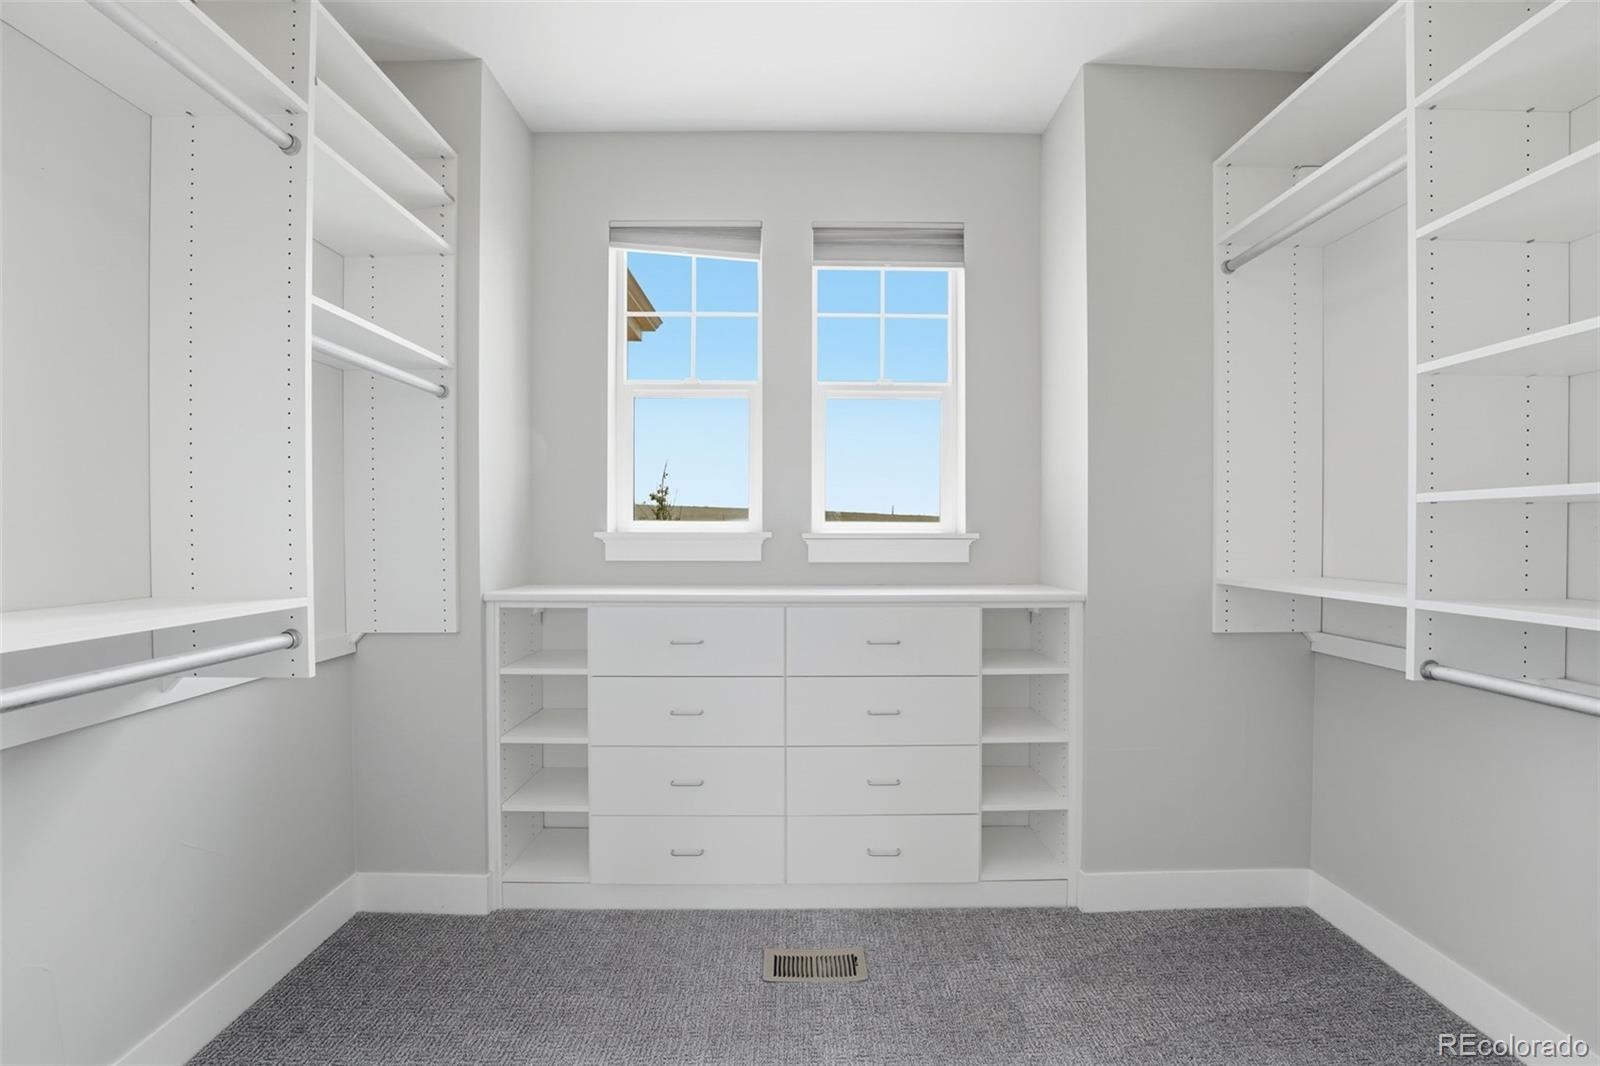
| Interior Features | Breakfast Bar, Built-in Features, Eat-in Kitchen, High Ceilings, High Speed Internet, Kitchen Island, Open Floorplan, Vaulted Ceiling(s), Walk-In Closet(s), Five Piece Bath, Jet Action Tub, Primary Suite, Quartz Counters, Smoke Free |
| Heating | Forced Air, Natural Gas |
| Cooling | Central Air |
| Flooring | Carpet, Tile, Vinyl |
| Fireplaces | 1 |
| Fireplace Features | Family Room, Gas |
| Appliances | Dishwasher, Disposal, Dryer, Microwave, Oven, Refrigerator, Self Cleaning Oven, Washer, Sump Pump |
| Exterior Features | Balcony, Private Yard |
| Garage | Yes |
| Garage Spaces | 3 |
| Parking Features | Asphalt, Concrete |
| Roof | Composition |
| Basement | Finished, Full, Walk-Out Access |
| Lot Features | Landscaped, Open Lot, Sloped |
| Architectural Style | Rustic Contemporary |
| Levels | Two |
| Construction | Frame, Other |
| Sewer | Septic Tank |
| Water Source | Public |
| Senior Community | No |
| Special Conditions | None Known |
Location
Price History
| Date | Event | Price |
|---|---|---|
| 10/20/2026 |
Price change Source: REcolorado® #2664933 |
$1,174,500 $263/sqft |
| 5/22/2026 |
Listed for sale Source: REcolorado® #2664933 |
$1,174,900 $263/sqft |

Based on information submitted to the MLS GRID as of November 1, 2026 at 3:07 PM MST. All data is obtained from various sources and may not have been verified by broker or MLS GRID. Supplied Open House Information is subject to change without notice. All information should be independently reviewed and verified for accuracy. Properties may or may not be listed by the office/agent presenting the information.
Thank you — a Mont Haus broker will be in touch shortly.