Residential · Pending
Castle Rock, CO 80109
3 Beds · 3 Baths · 1,968 Sq Ft
$539,000
Single Family
Property Type
0.1 acres
Lot Size
2018
Year Built
$274
Price per Sq Ft
2
Parking Spaces
$366
HOA Fee
2666470
MLS #
About This Property
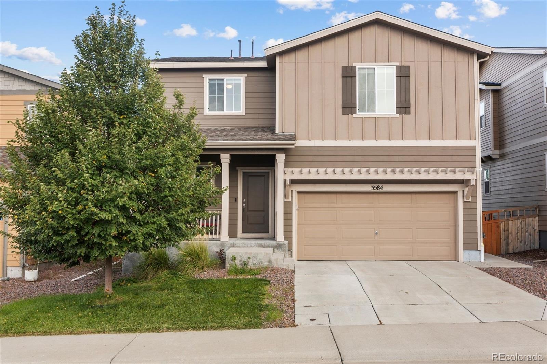
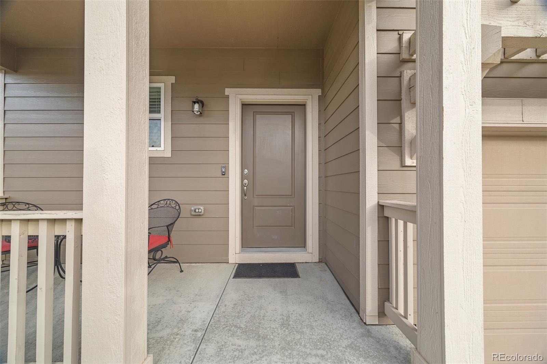
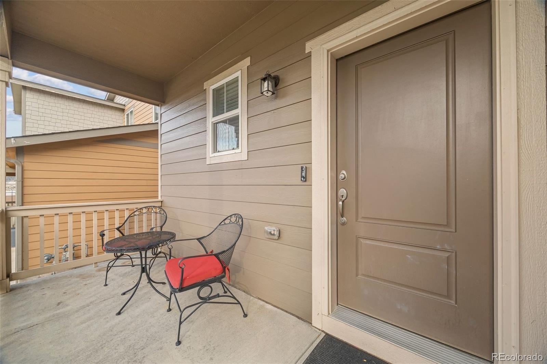
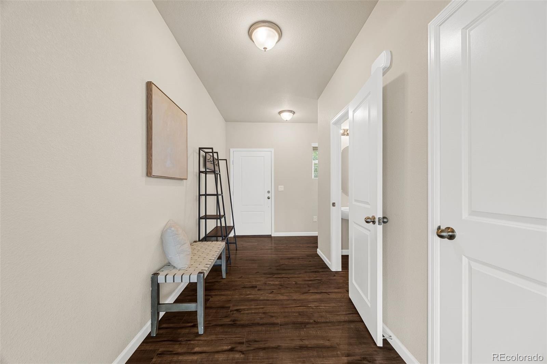
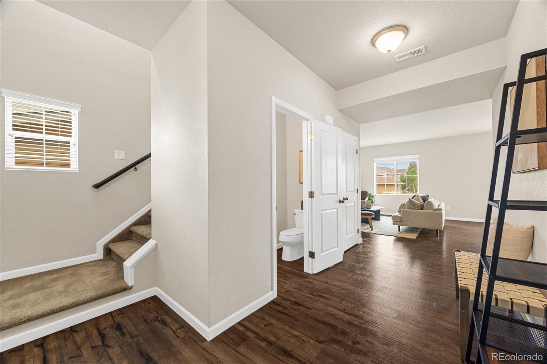
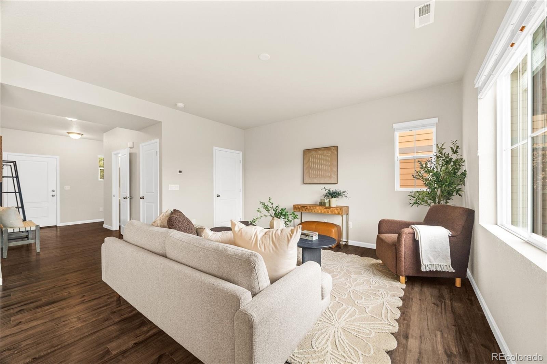
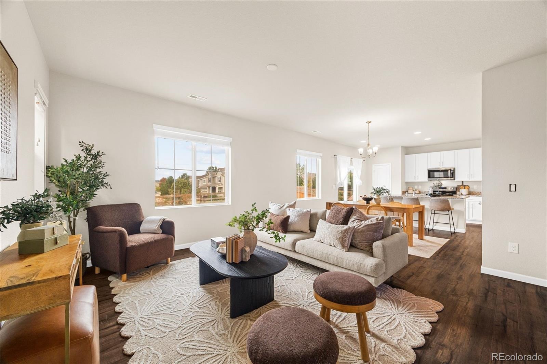
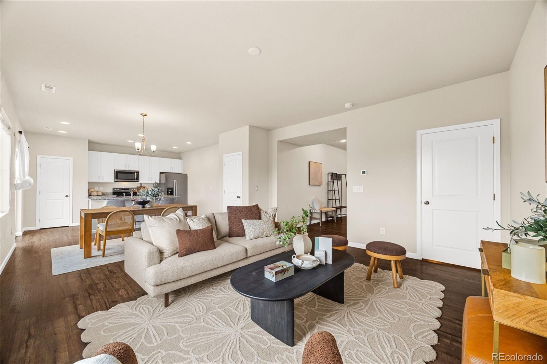
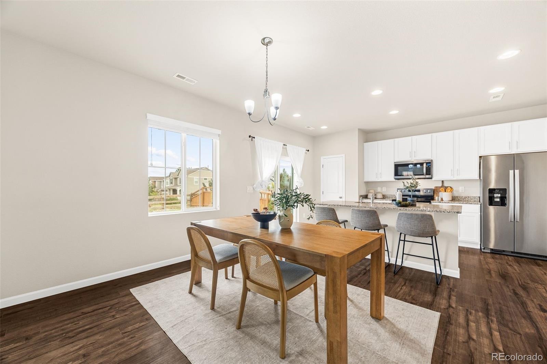
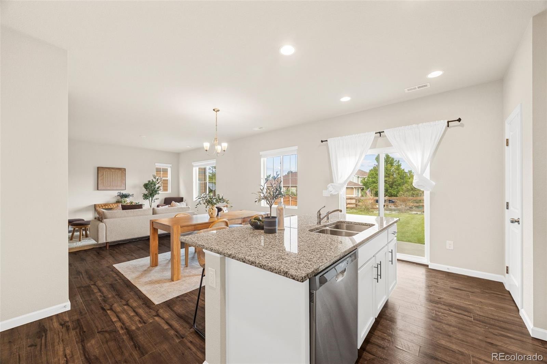
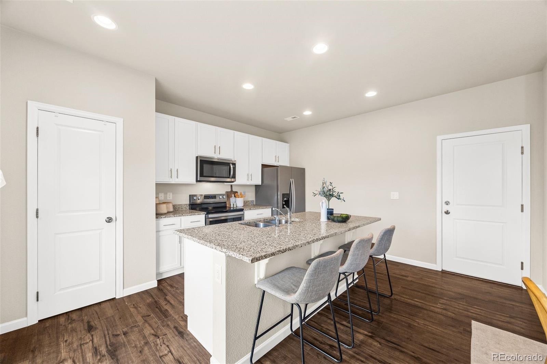
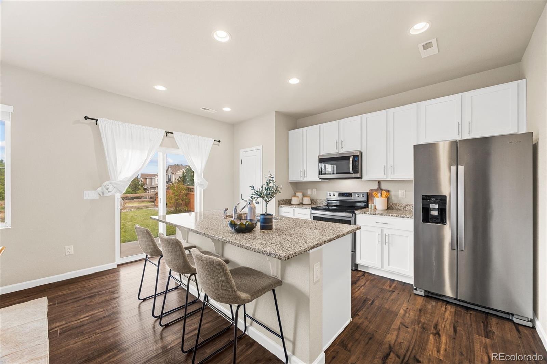
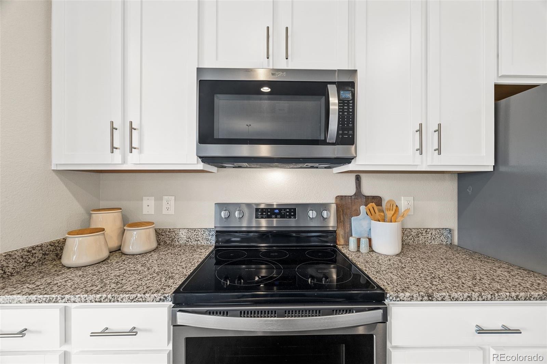
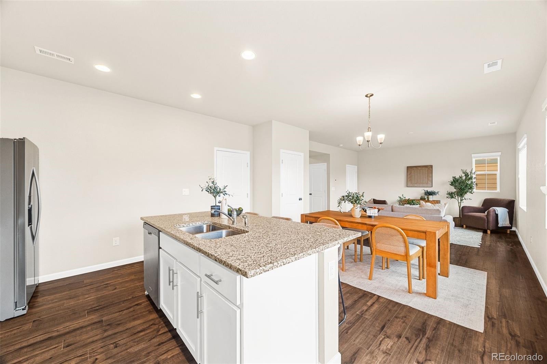
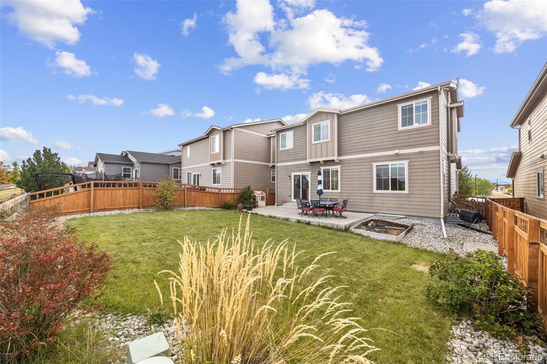
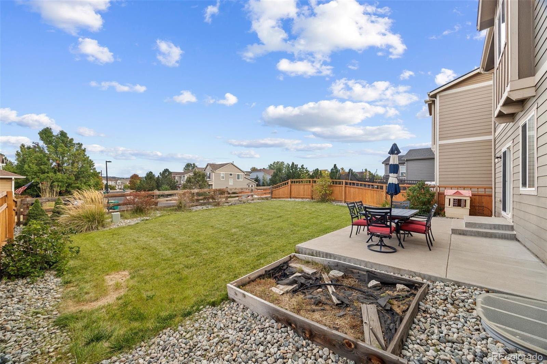
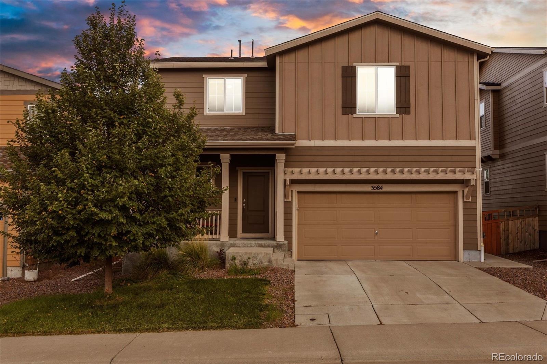
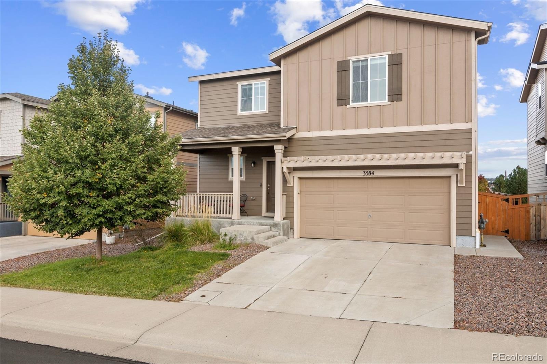
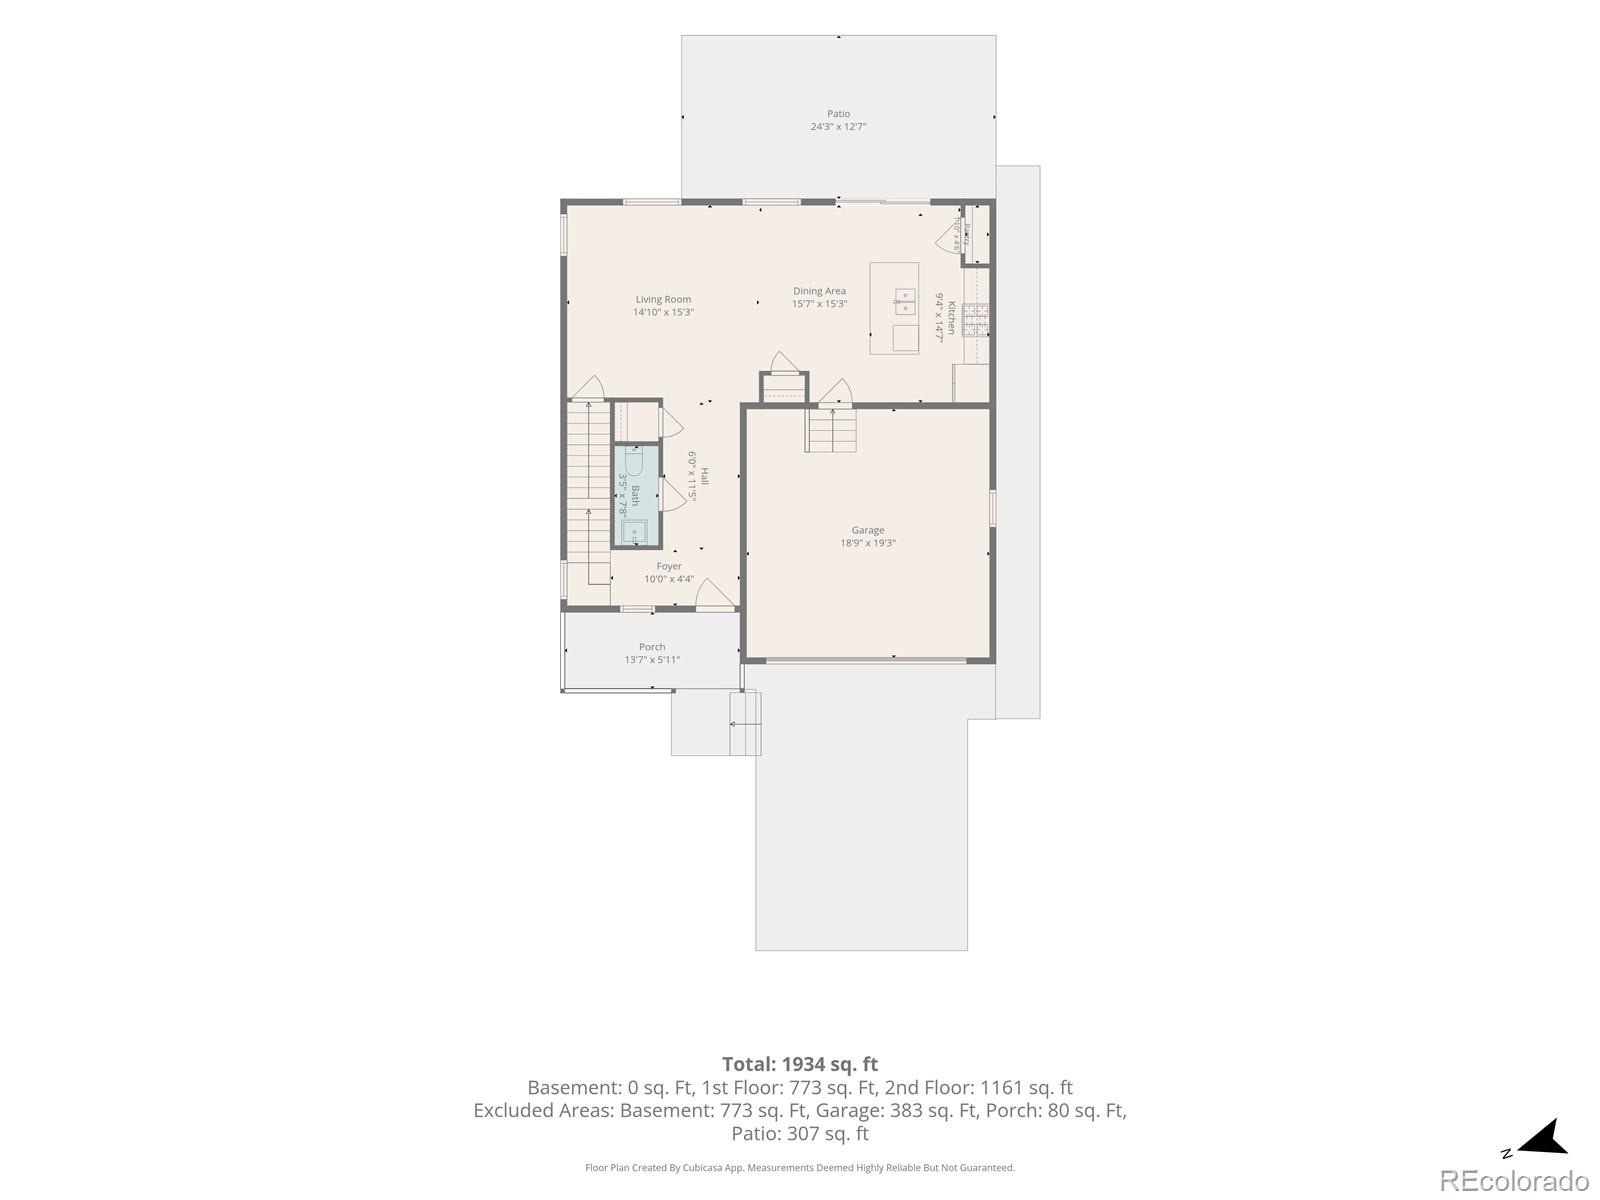
Welcome to easy Colorado living in The Meadows, where neighborhood amenities, miles of trails, parks, and nearby shopping and dining create a lifestyle that's hard to beat. This inviting home offers comfortable, flexible living spaces, mountain views, and a spacious, private backyard. Step inside to a welcoming entry that leads to the bright, open heart of the home. The spacious kitchen features white cabinetry, granite countertops, stainless steel appliances, a large pantry, and plenty of room to gather.
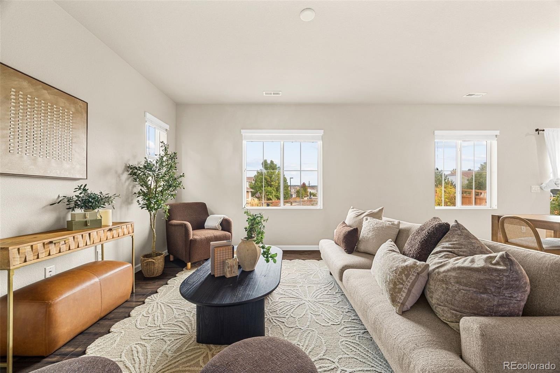
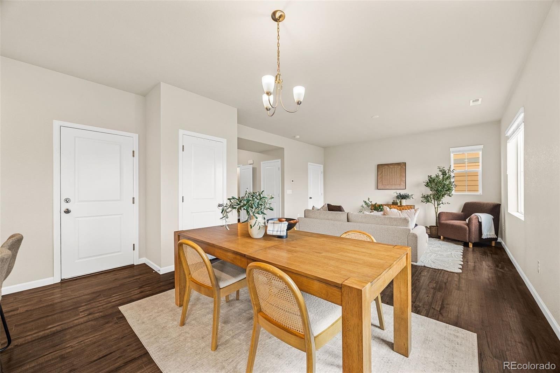
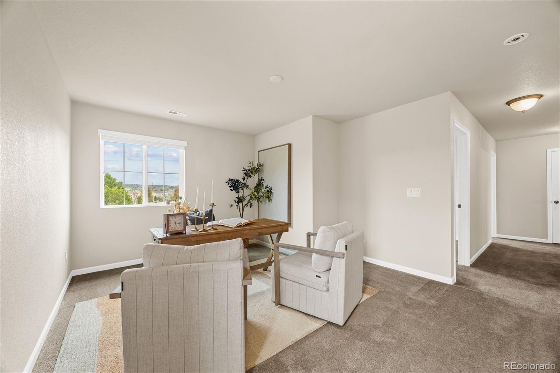
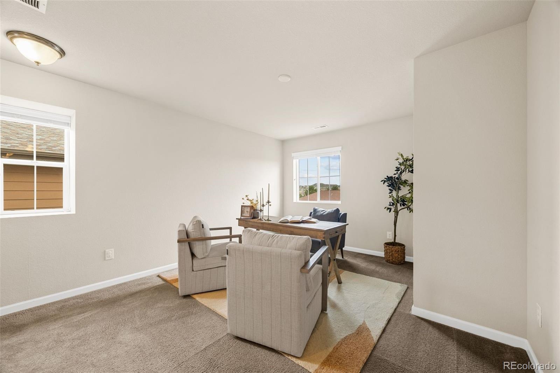
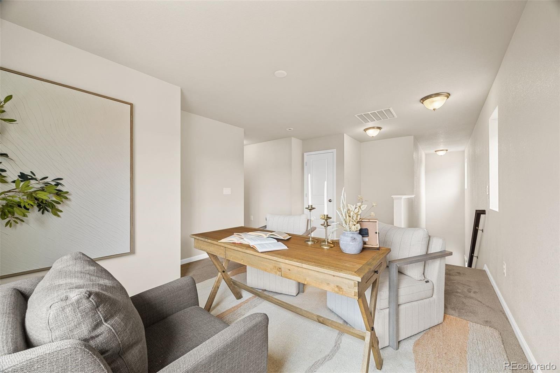
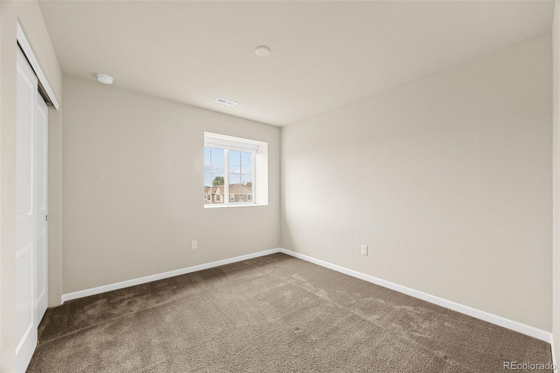
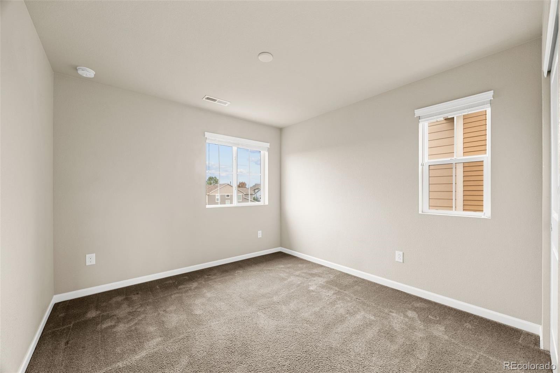
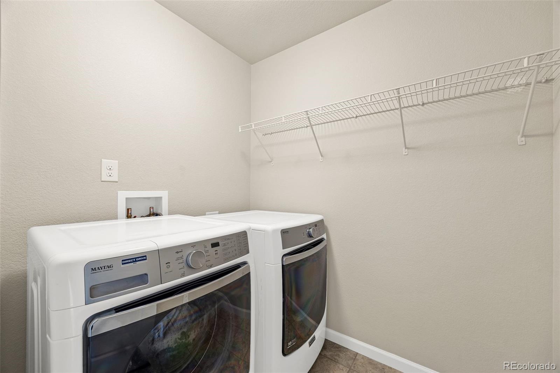
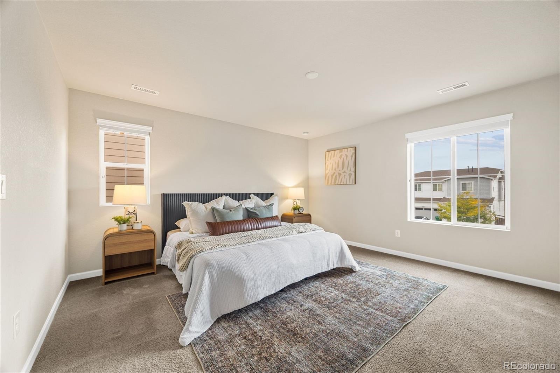
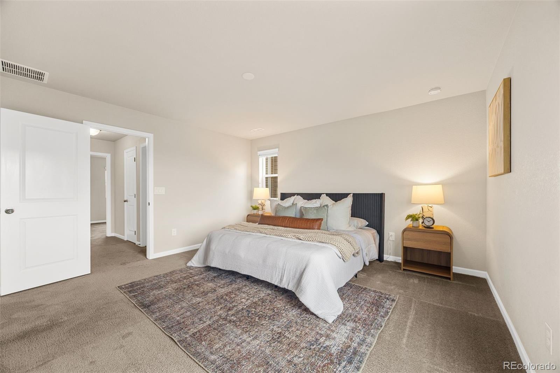
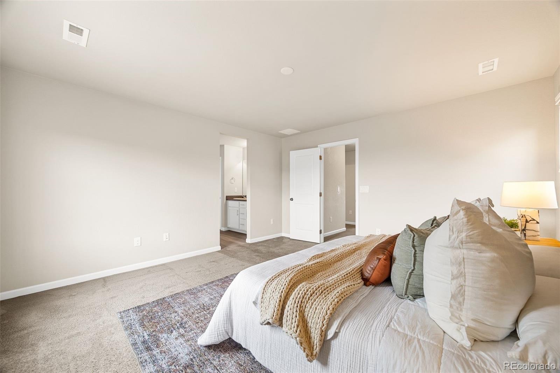
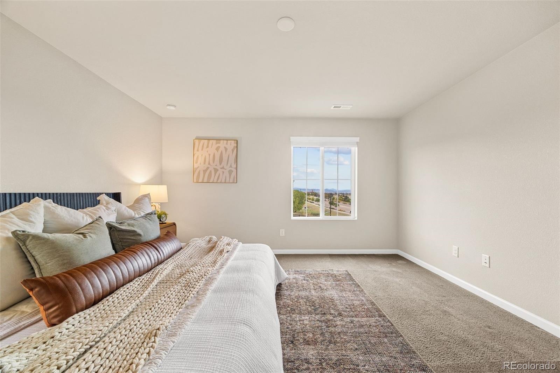
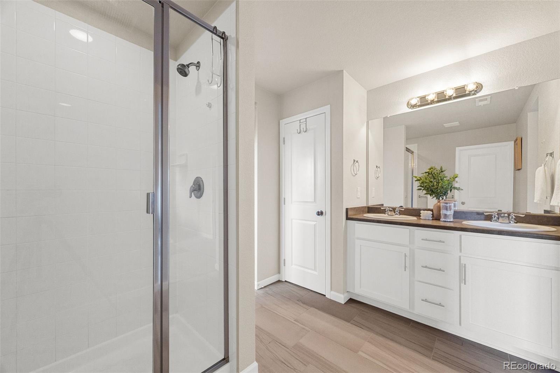
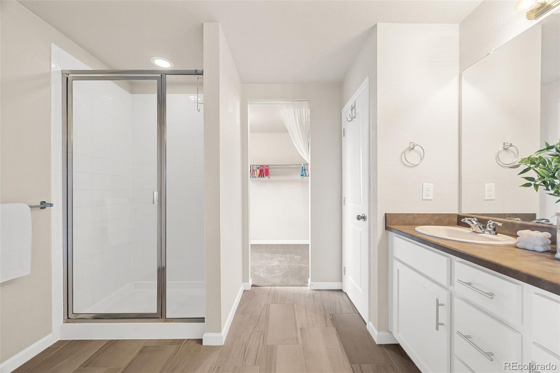
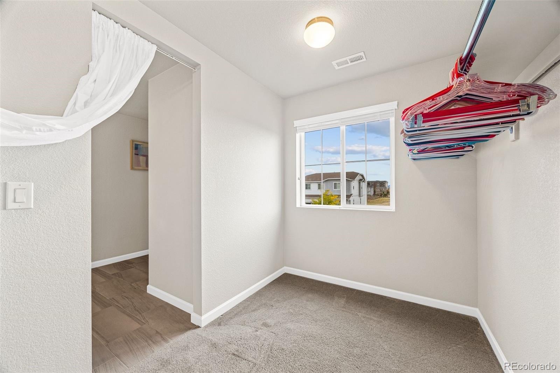
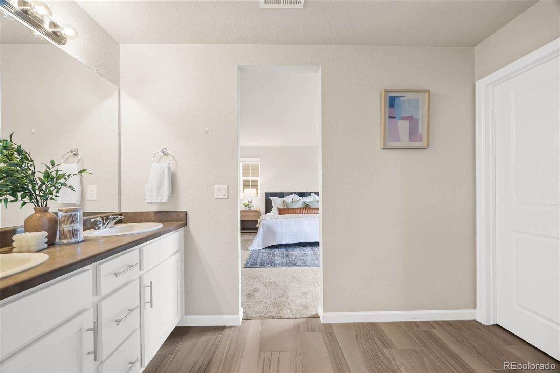
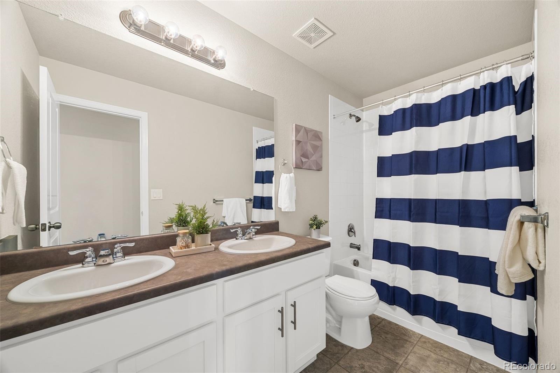
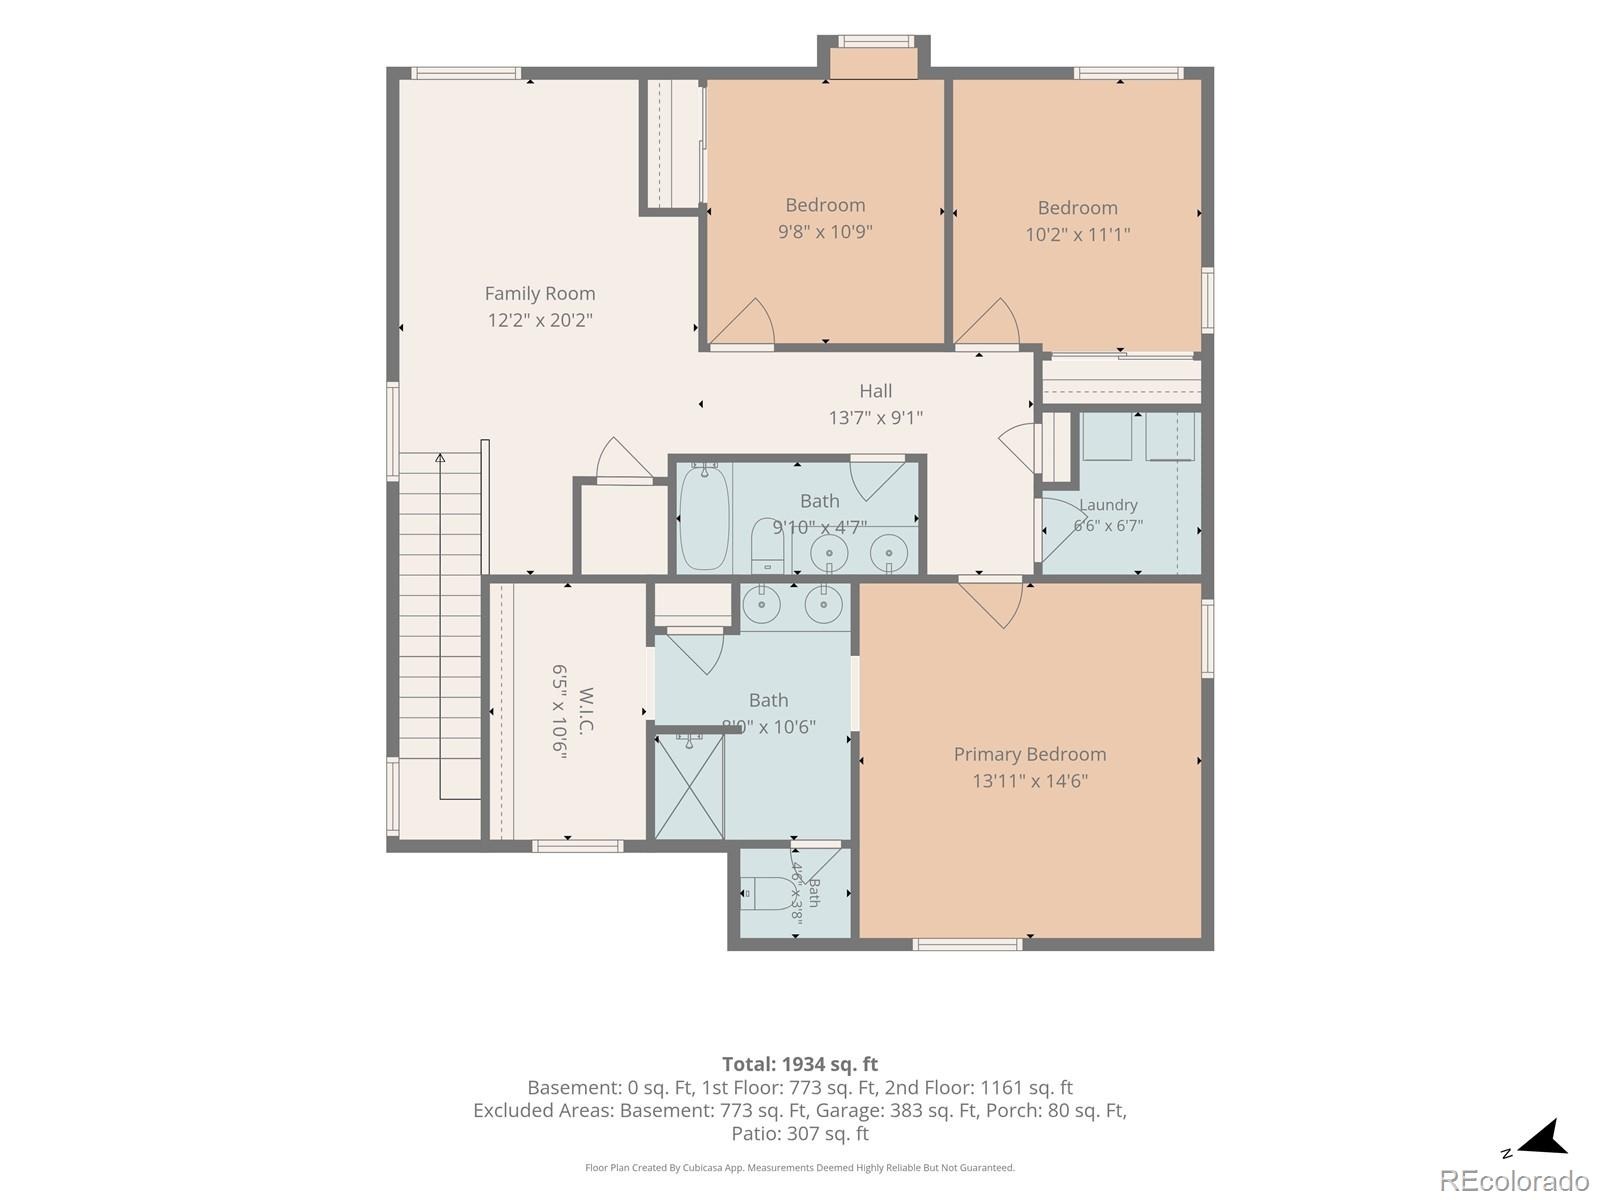
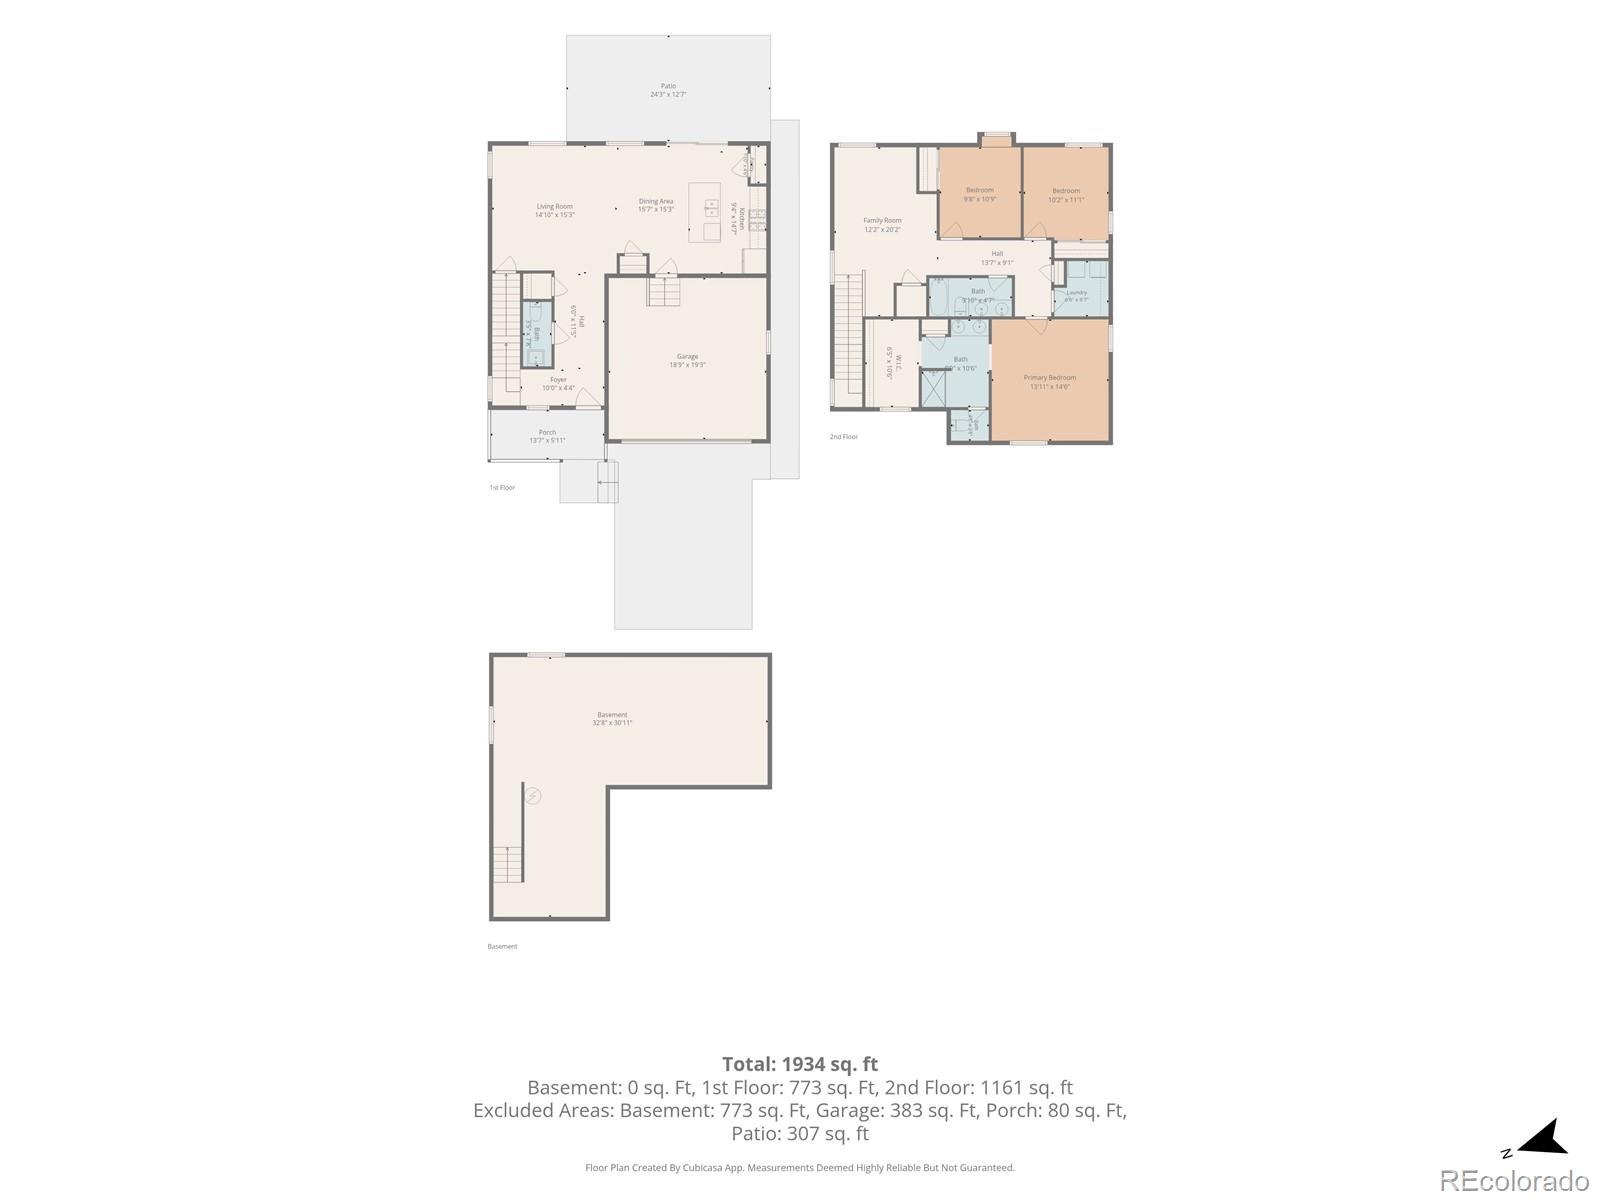
Open to both the dining and living areas, the main level is designed for everyday life and easy entertaining, from football Sundays and movie nights to dinners with friends. Upstairs, the primary suite offers a relaxing retreat with beautiful mountain views, a spacious bedroom, en-suite bath with dual vanities and a large shower, and an impressive walk-in closet. Two additional bedrooms share a full bath, while an upper-level laundry room adds everyday convenience. A versatile loft provides the perfect bonus space for a home office, playroom, or second living area.
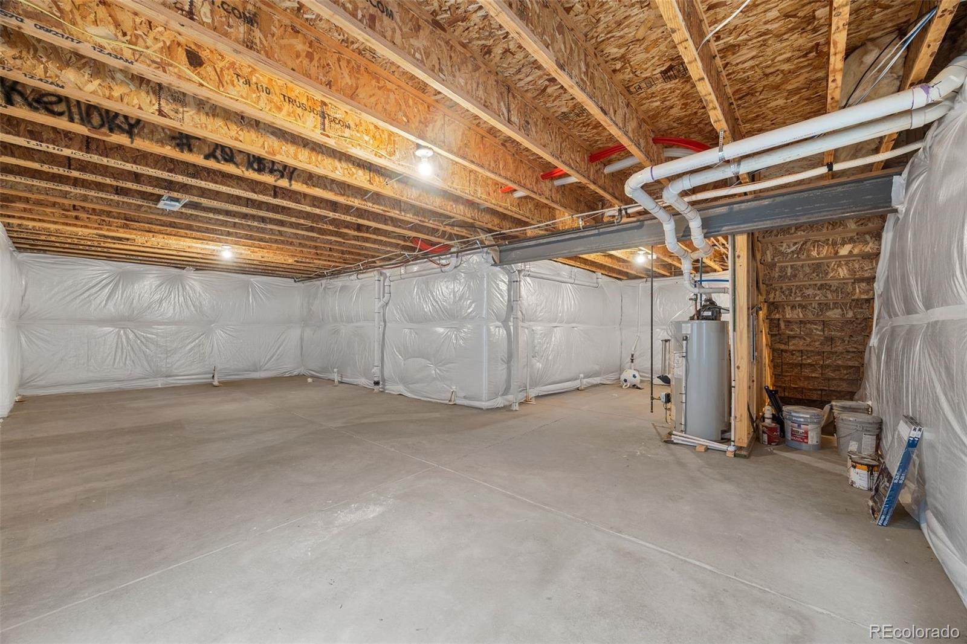
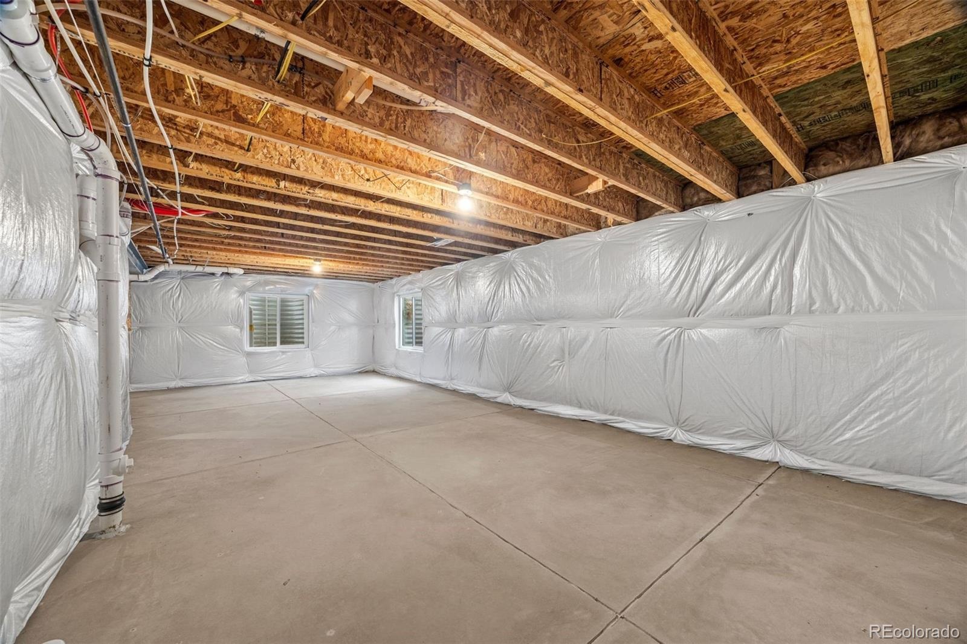
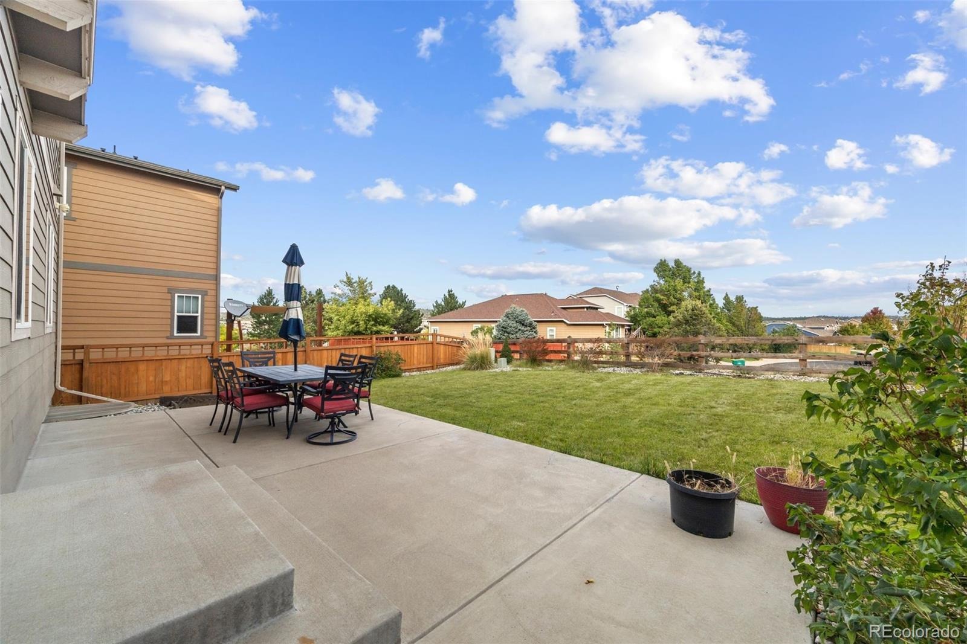
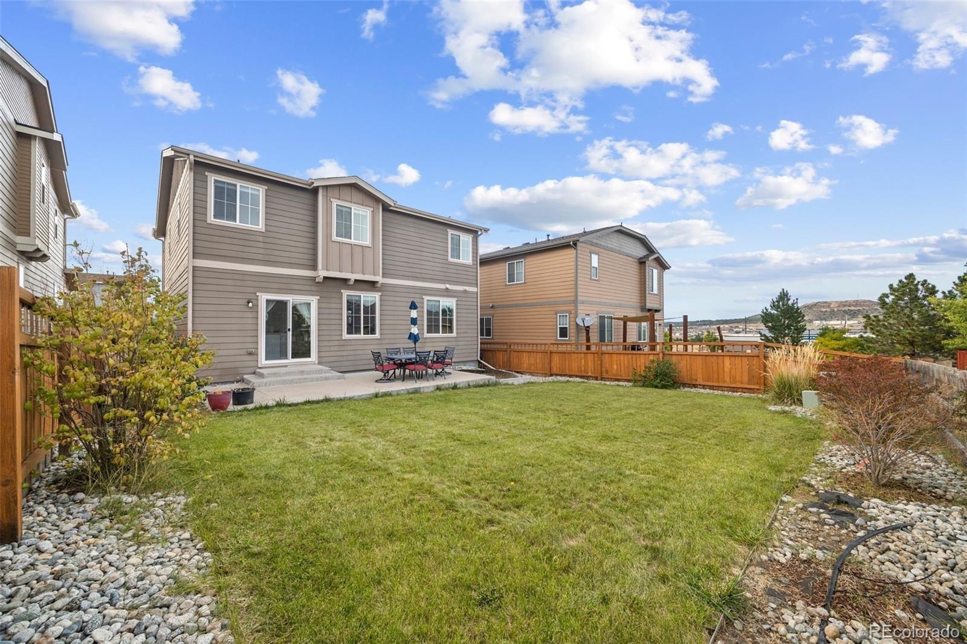
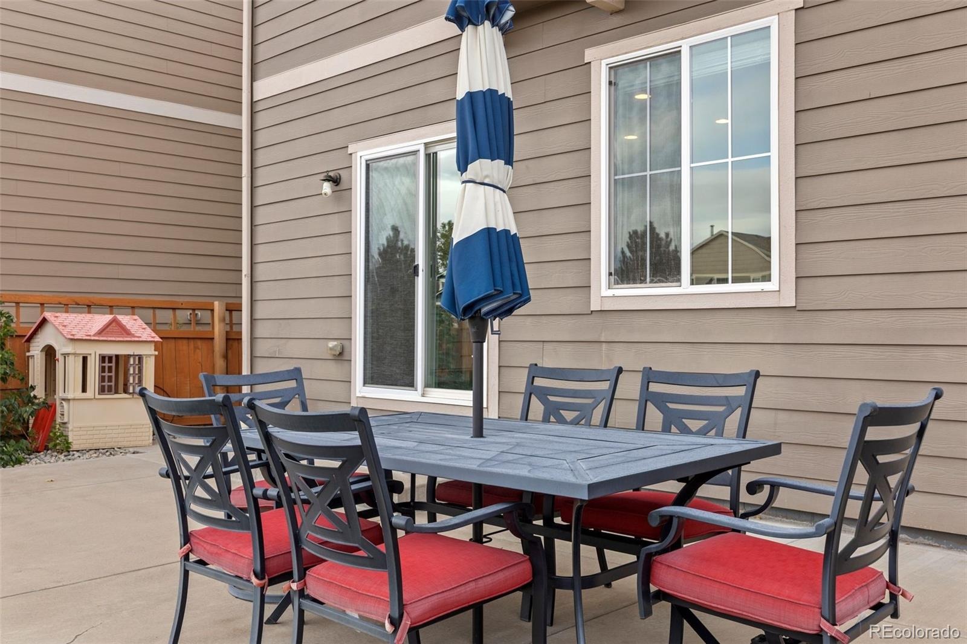
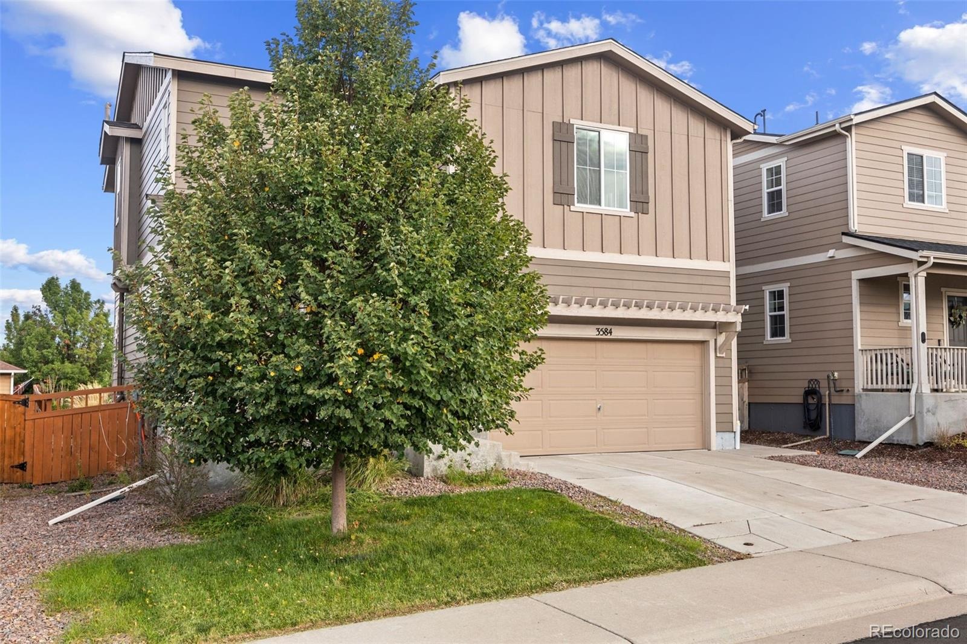
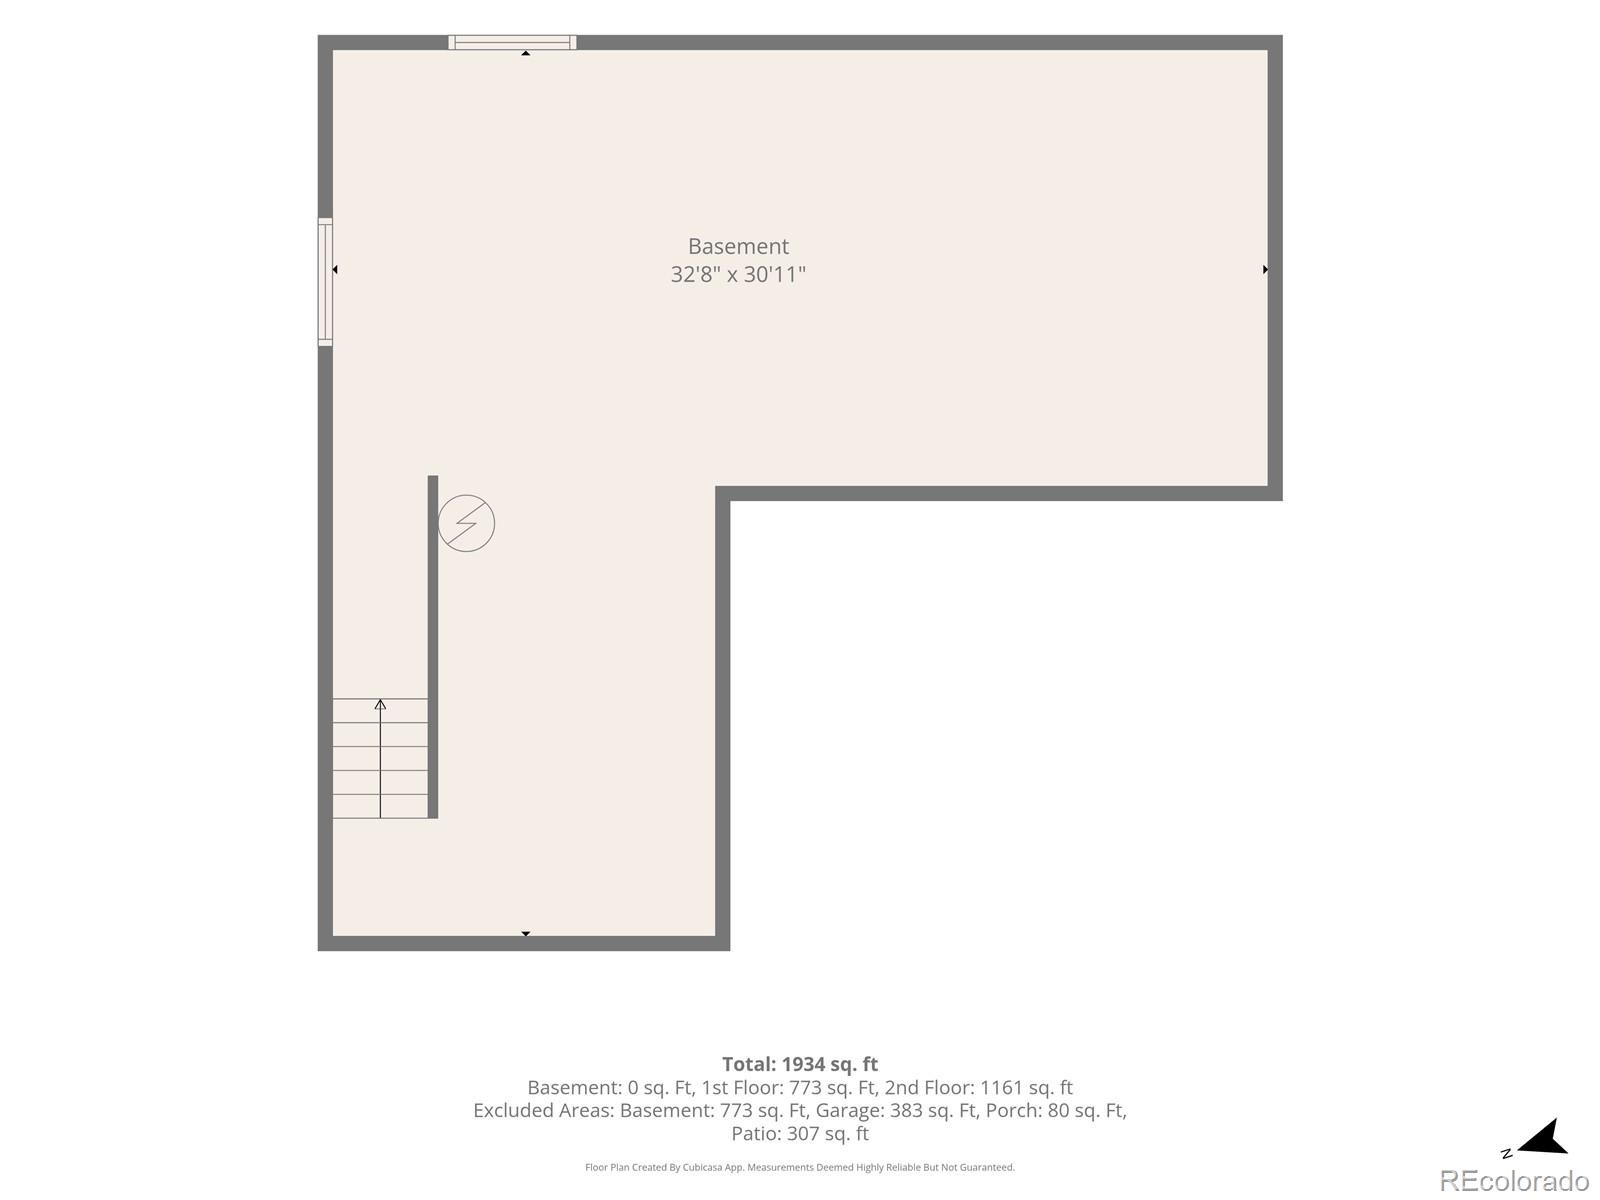
The unfinished basement offers plenty of storage today and exciting possibilities for the future. With egress windows and a bathroom rough-in already in place, it's ready to become additional living space as your needs evolve. Outside, thoughtful landscaping and added outdoor living spaces make the most of the large, flat lot. Enjoy a generous grassy area, oversized patio, and established perennials.
Living in The Meadows means having parks, trails, and outdoor recreation close to home, along with access to The Grange with its pool, clubhouse, and community activities. Shopping, restaurants, hiking, and highway access are all nearby, making it easy to enjoy both Castle Rock and everything Colorado has to offer.
41 days on market
Listed by AK Riley · Coldwell Banker Realty 24 · ak@theakrileygroup.com,720-289-2929
Property Details
| Property Type | Residential |
| Sub Type | Single Family Residence |
| Status | Pending |
| Price per Sq Ft | $274 |
| Subdivision | The Meadows |
| MLS # | 2666470 |
| Days on Market | 41 |
| Bedrooms | 3 |
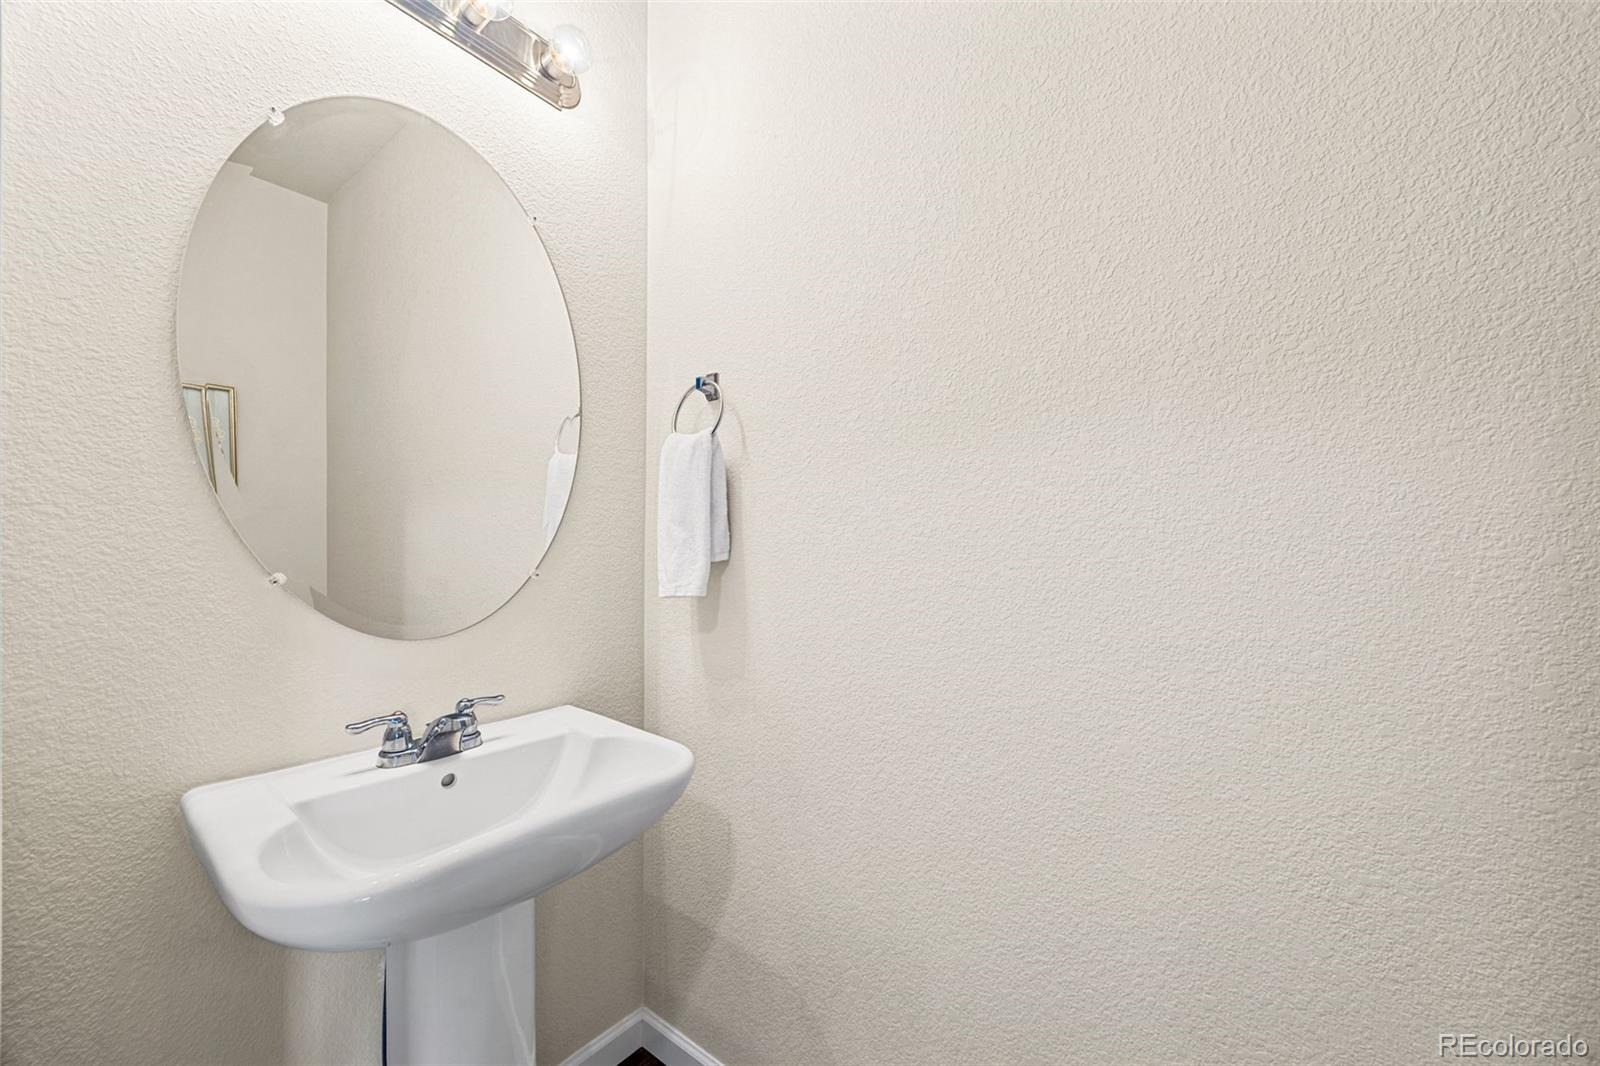
| Full Baths | 1 |
| Half Baths | 1 |
| Three-Quarter Baths | 1 |
| Year Built | 2018 |
| Lot Size (Sq Ft) | 4,487 |
| Acres | 0.1 |
| HOA | Yes |
| HOA Fee | $366 |
| Annual Taxes | $4,130 |
| State | CO |
| County | Douglas |
| Interior Features | Eat-in Kitchen, Entrance Foyer, Granite Counters, Open Floorplan, Pantry, Primary Suite |
| Heating | Forced Air |
| Cooling | Central Air |
| Flooring | Carpet, Tile, Vinyl |
| Appliances | Dishwasher, Disposal, Dryer, Gas Water Heater, Microwave, Oven, Range, Refrigerator, Washer, Sump Pump |
| Exterior Features | Private Yard |
| Garage | Yes |
| Garage Spaces | 2 |
| Roof | Composition |
| Basement | Unfinished |
| Lot Features | Cul-De-Sac |
| Architectural Style | Traditional |
| Levels | Two |
| Construction | Frame |
| Sewer | Public Sewer |
| Senior Community | No |
| Special Conditions | None Known |
Location
Price History
| Date | Event | Price |
|---|---|---|
| 10/14/2026 |
Pending Source: REcolorado® #2666470 |
— |
| 10/1/2026 |
Listed for sale Source: REcolorado® #2666470 |
$539,000 $274/sqft |

Based on information submitted to the MLS GRID as of November 11, 2026 at 7:44 AM MST. All data is obtained from various sources and may not have been verified by broker or MLS GRID. Supplied Open House Information is subject to change without notice. All information should be independently reviewed and verified for accuracy. Properties may or may not be listed by the office/agent presenting the information.
Thank you — a Mont Haus broker will be in touch shortly.
For Mont Haus agents and staff. Sign in with your Mont Haus Microsoft account and the Agent Portal opens in a new tab.
Sign in with MicrosoftNo Microsoft account yet? Ask Nikki Boxer, who sets up portal access.