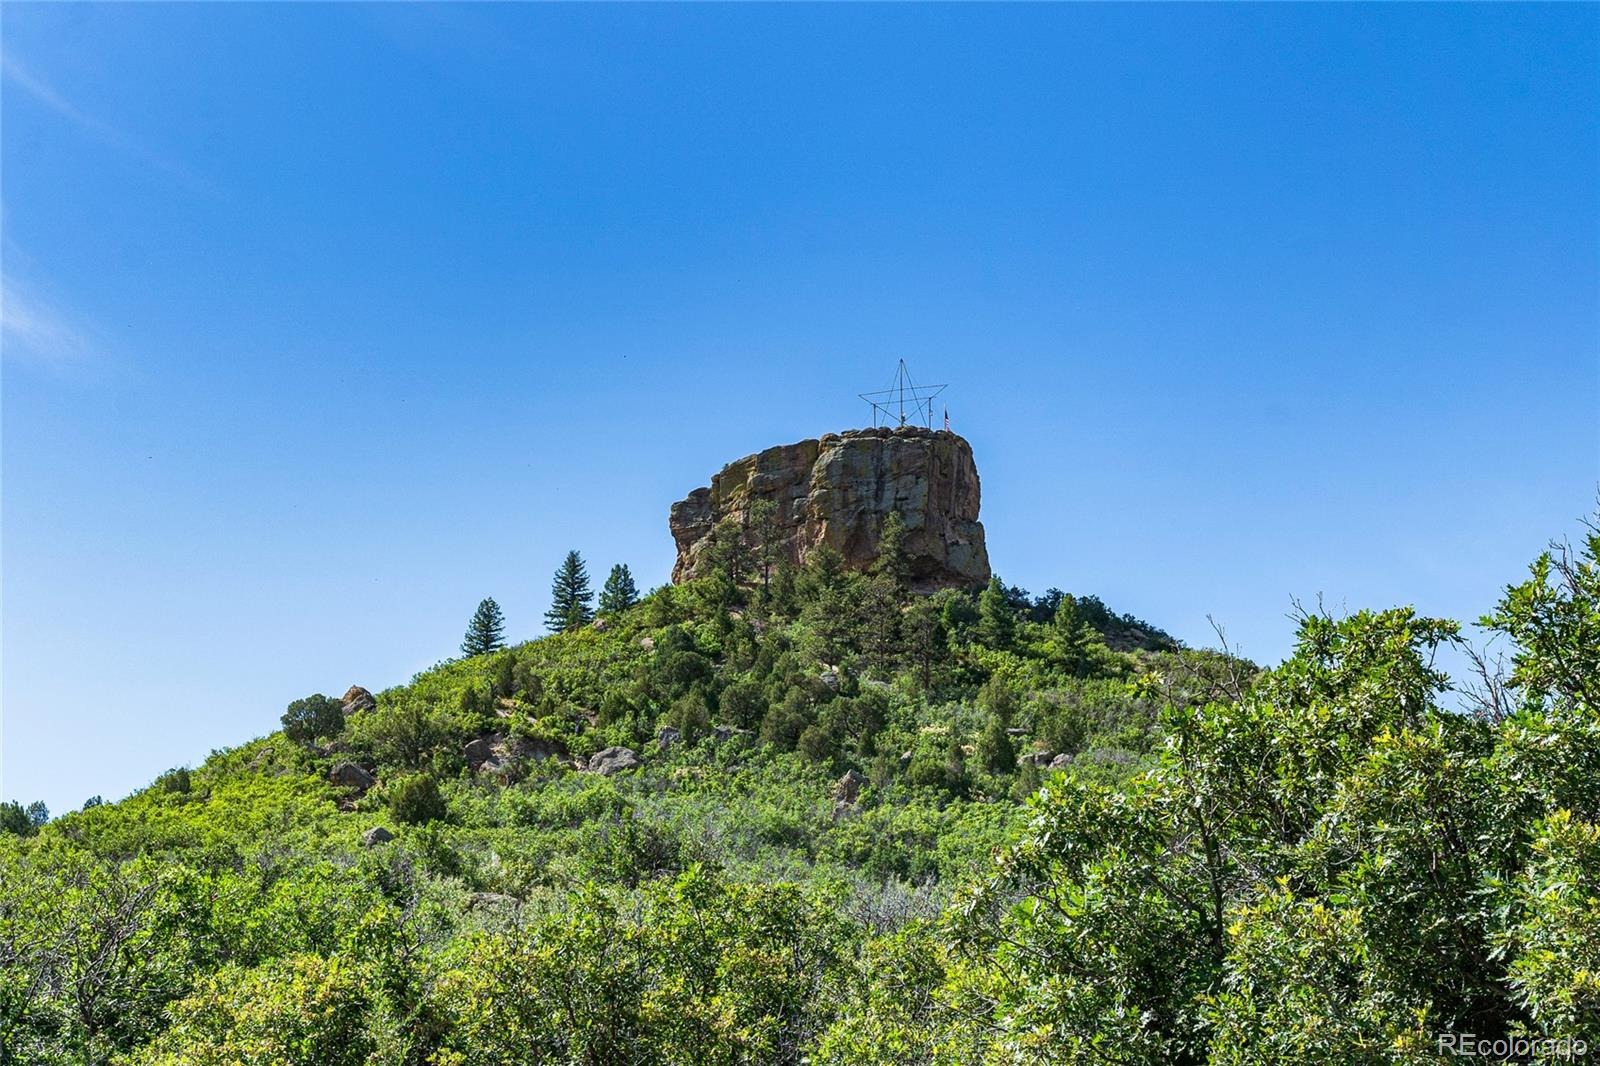
Residential · Active
Castle Rock, CO 80104
4 Beds · 3 Baths · 2,893 Sq Ft
$624,500
Single Family
Property Type
0.2 acres
Lot Size
1995
Year Built
$216
Price per Sq Ft
3
Parking Spaces
$206
HOA Fee
2673460
MLS #
About This Property
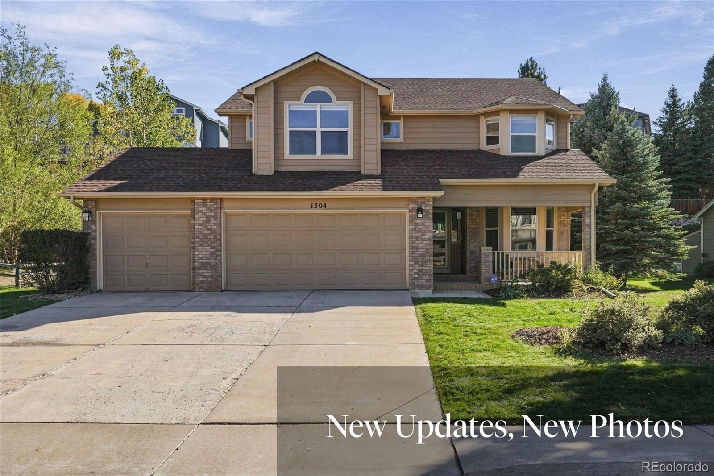
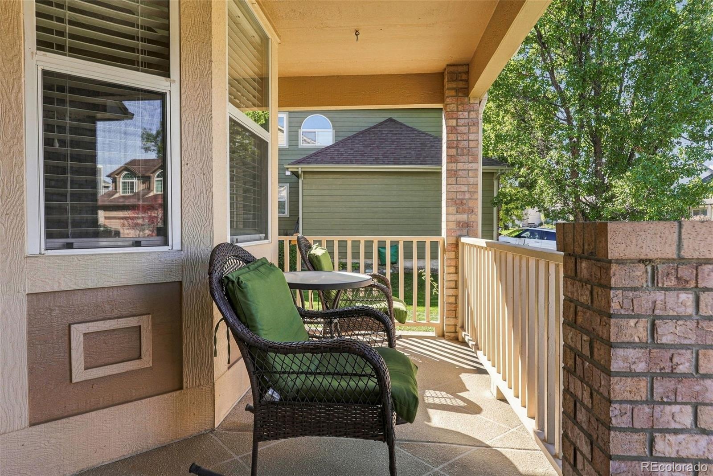
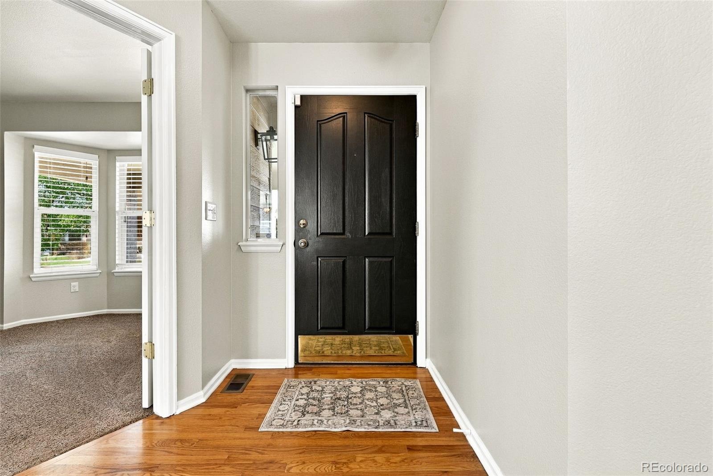
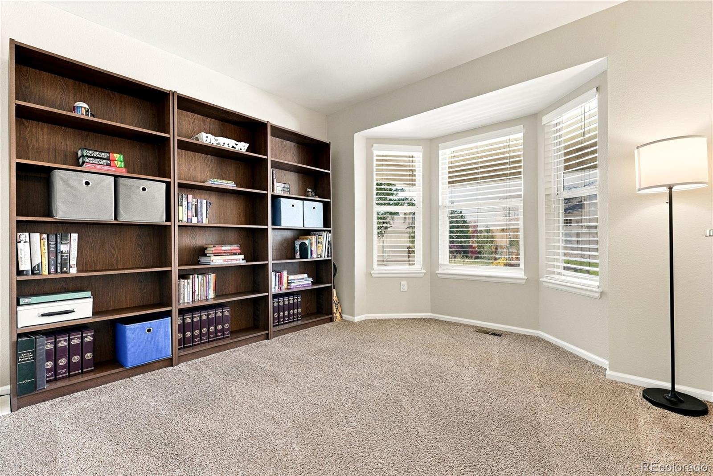
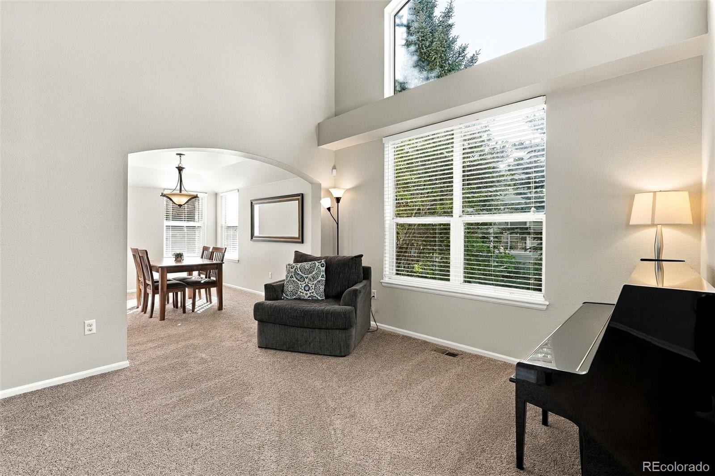
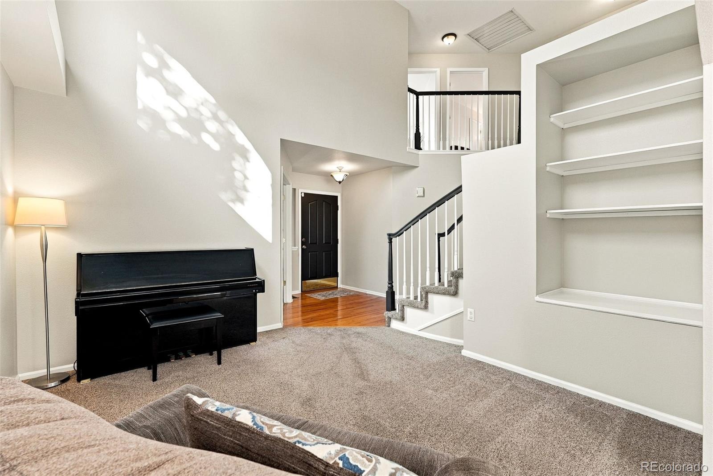
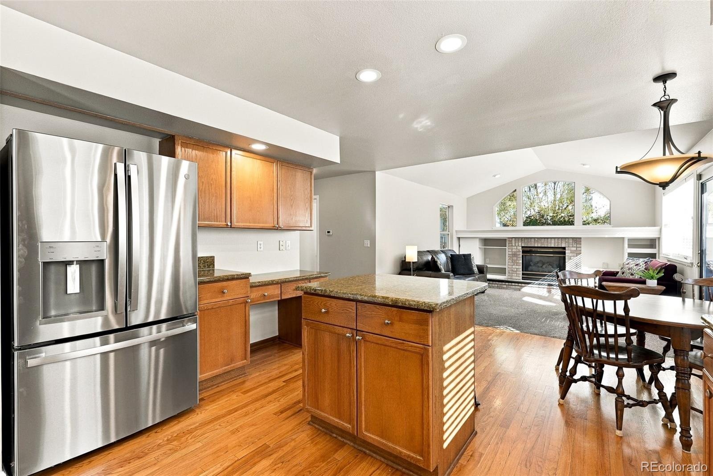
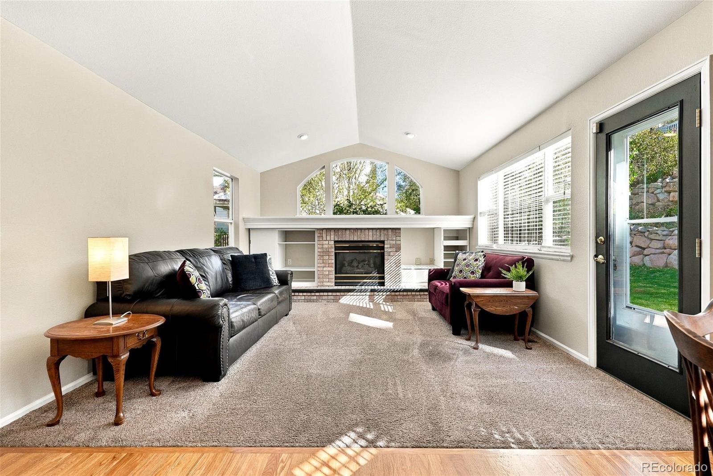
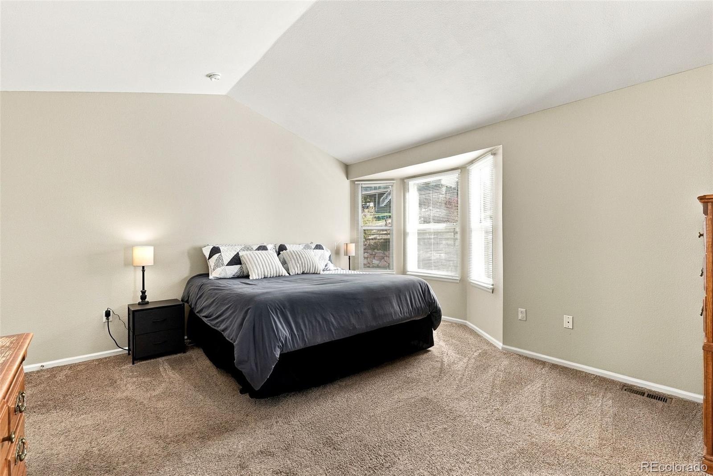
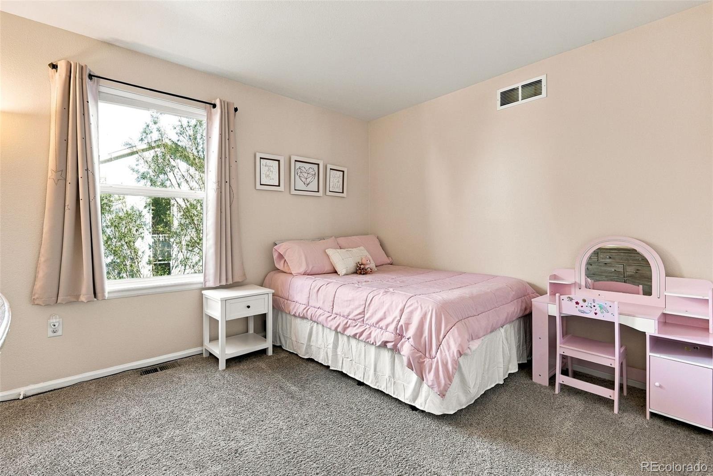
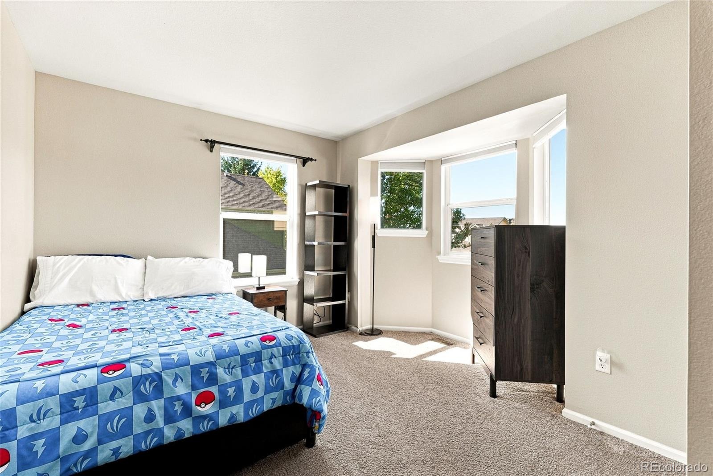
NEW UPDATES / NEW PHOTOS! Recent updates include crisp white trim, baseboards, doors and built-ins, fresh interior paint and new recessed lighting. One of Castle Rock’s best values with a 3-car garage and finished basement! Beautifully maintained and move-in ready, this 4-bedroom, 3-bath home offers 2,893 finished square feet in The Woodlands, one of Castle Rock’s established neighborhoods.
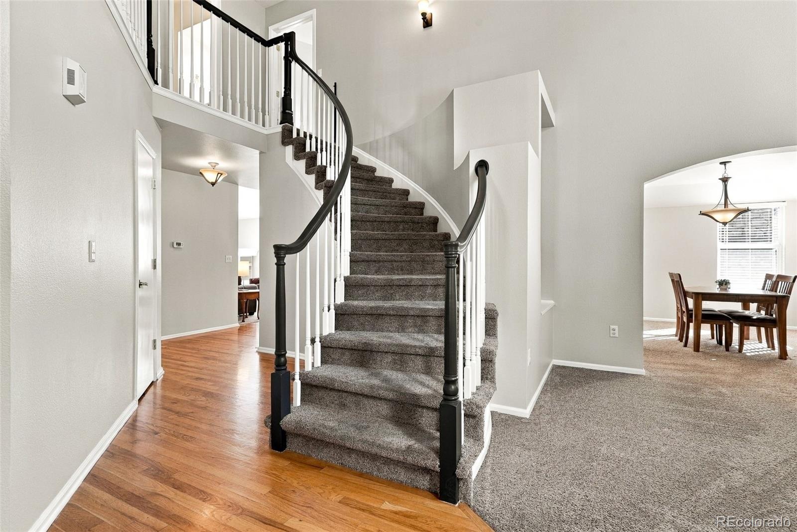
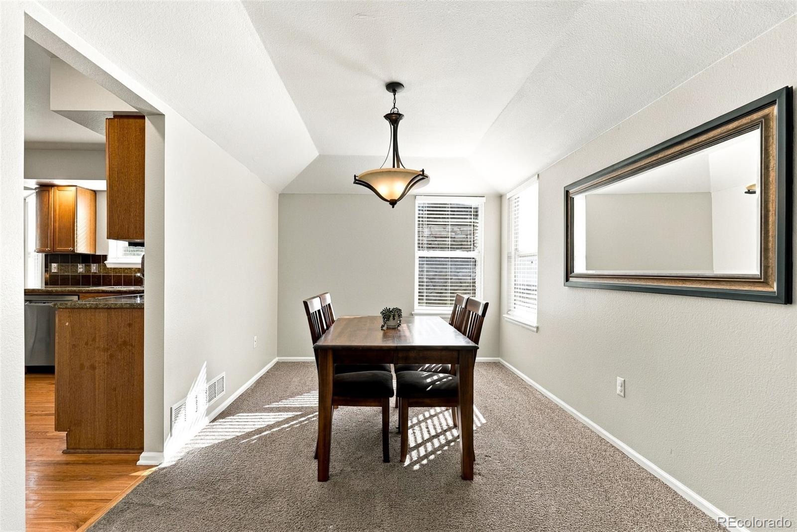
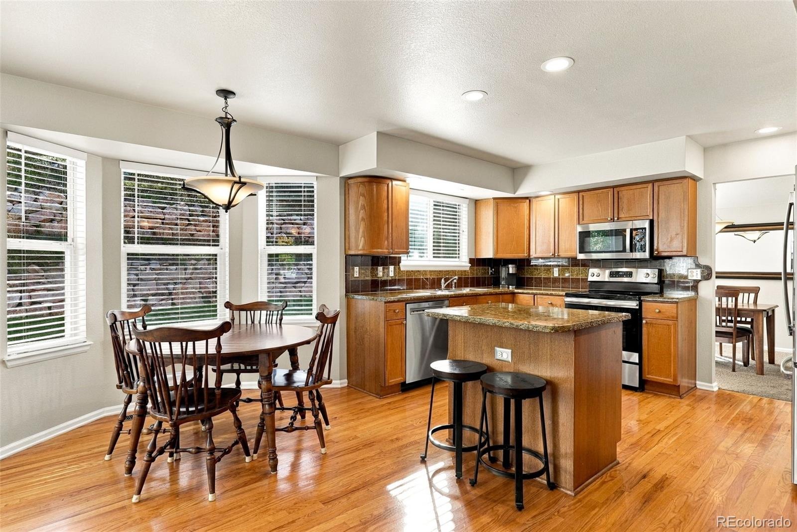
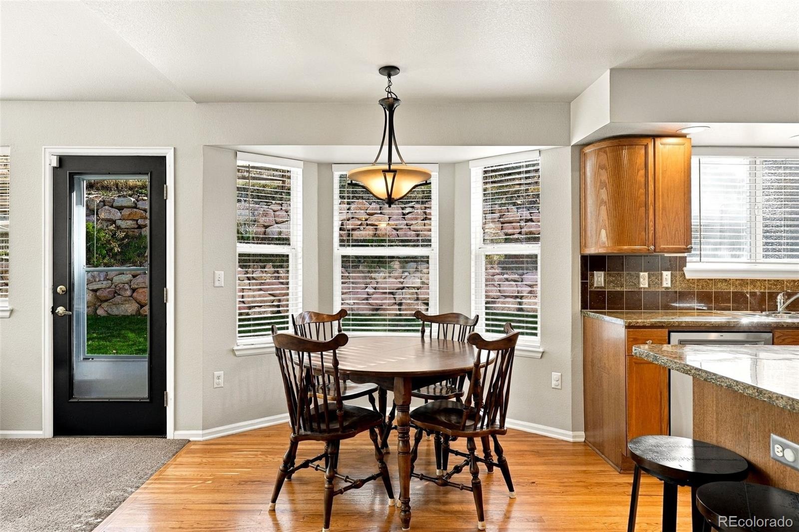
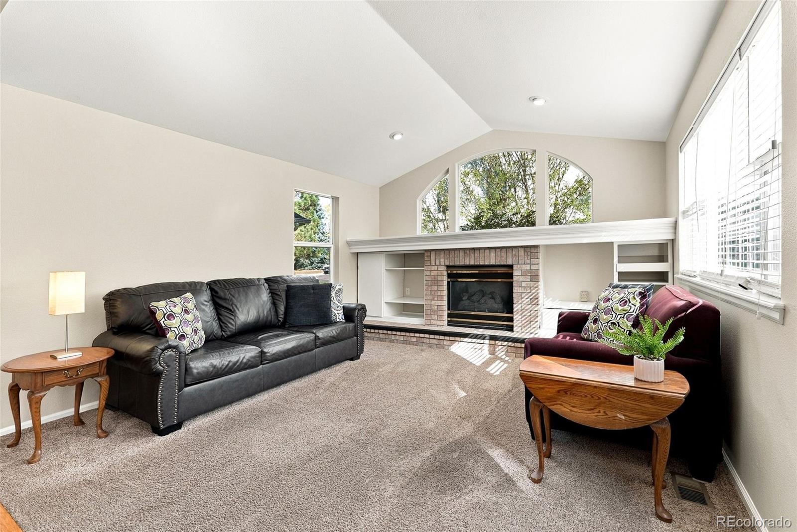
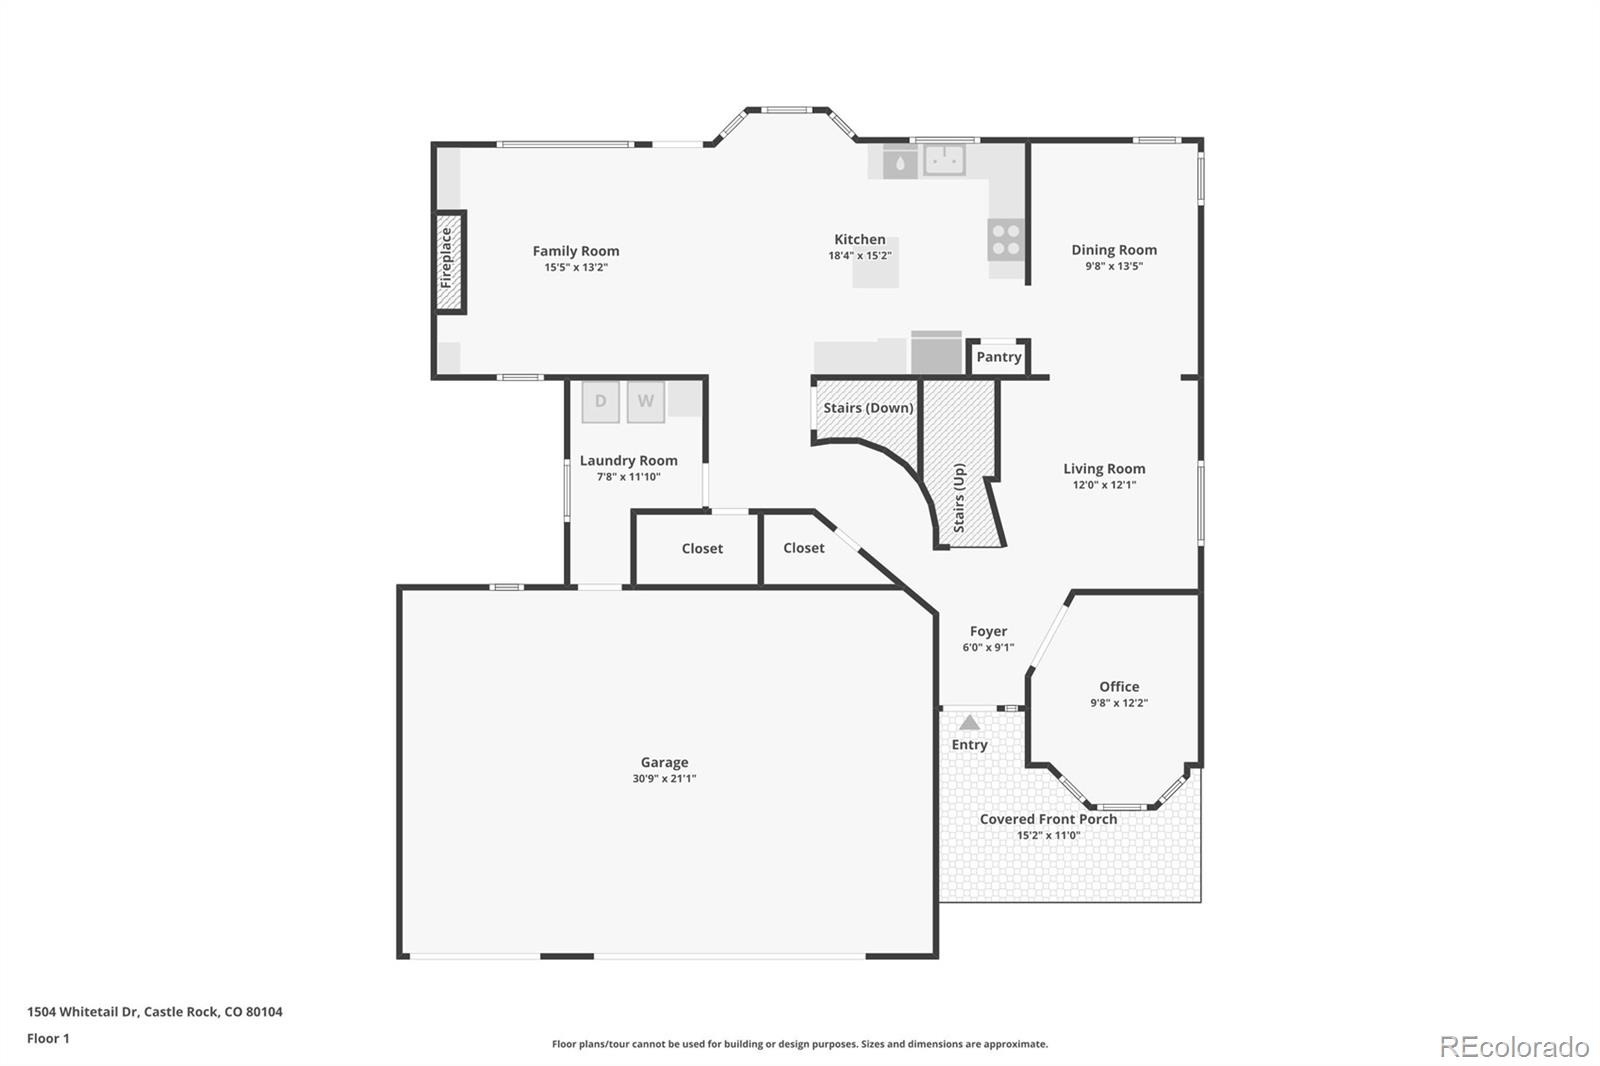
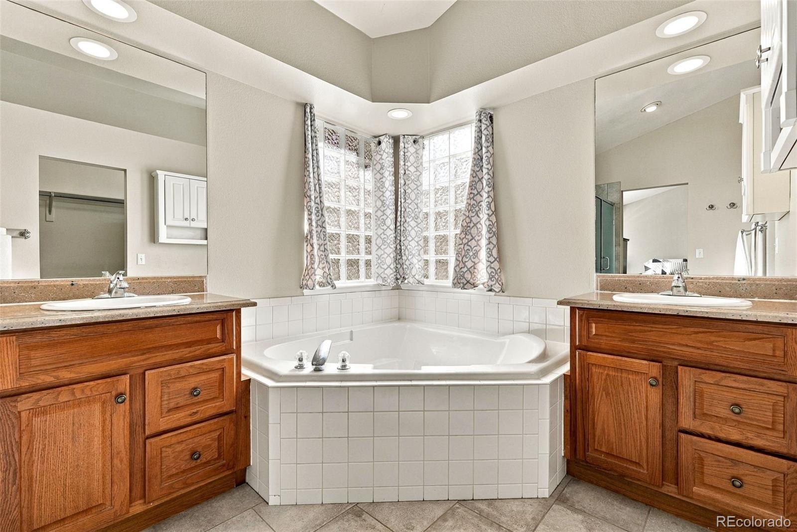
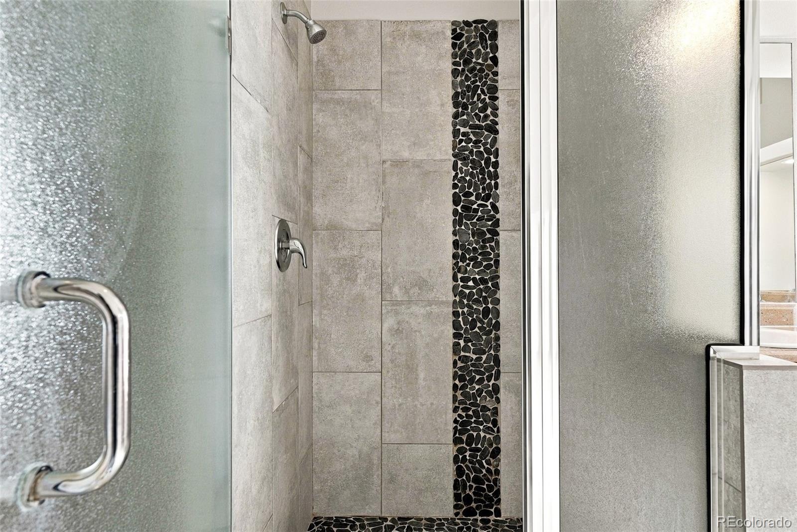
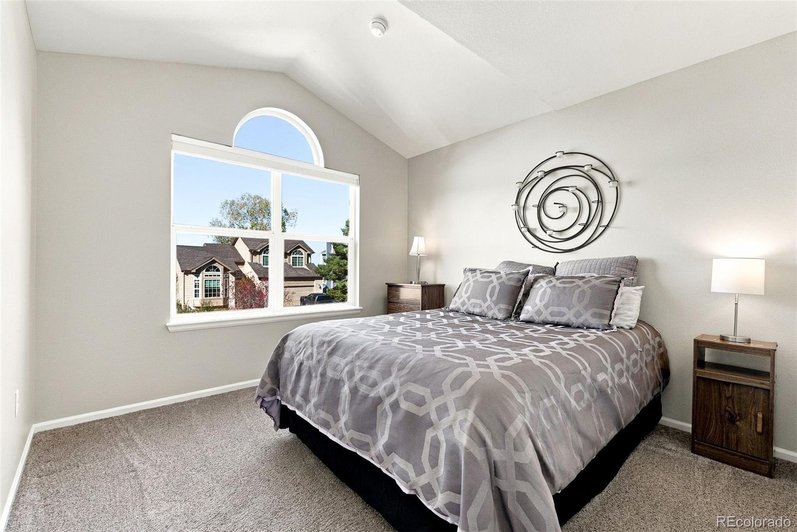
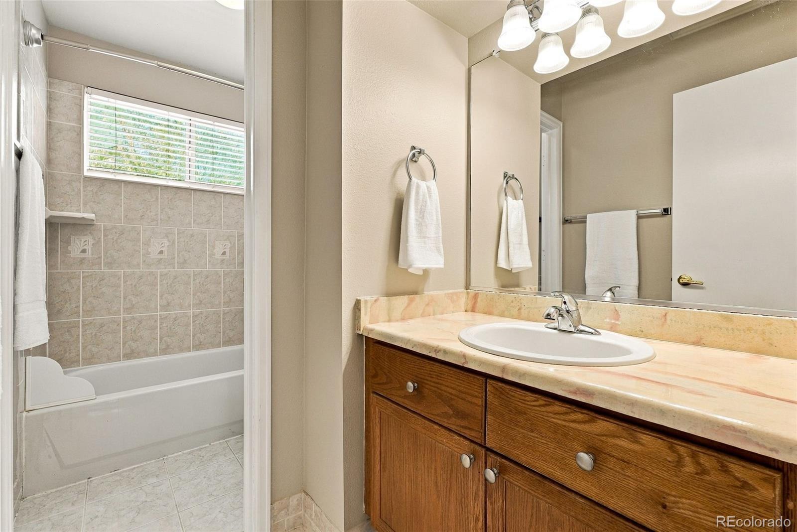
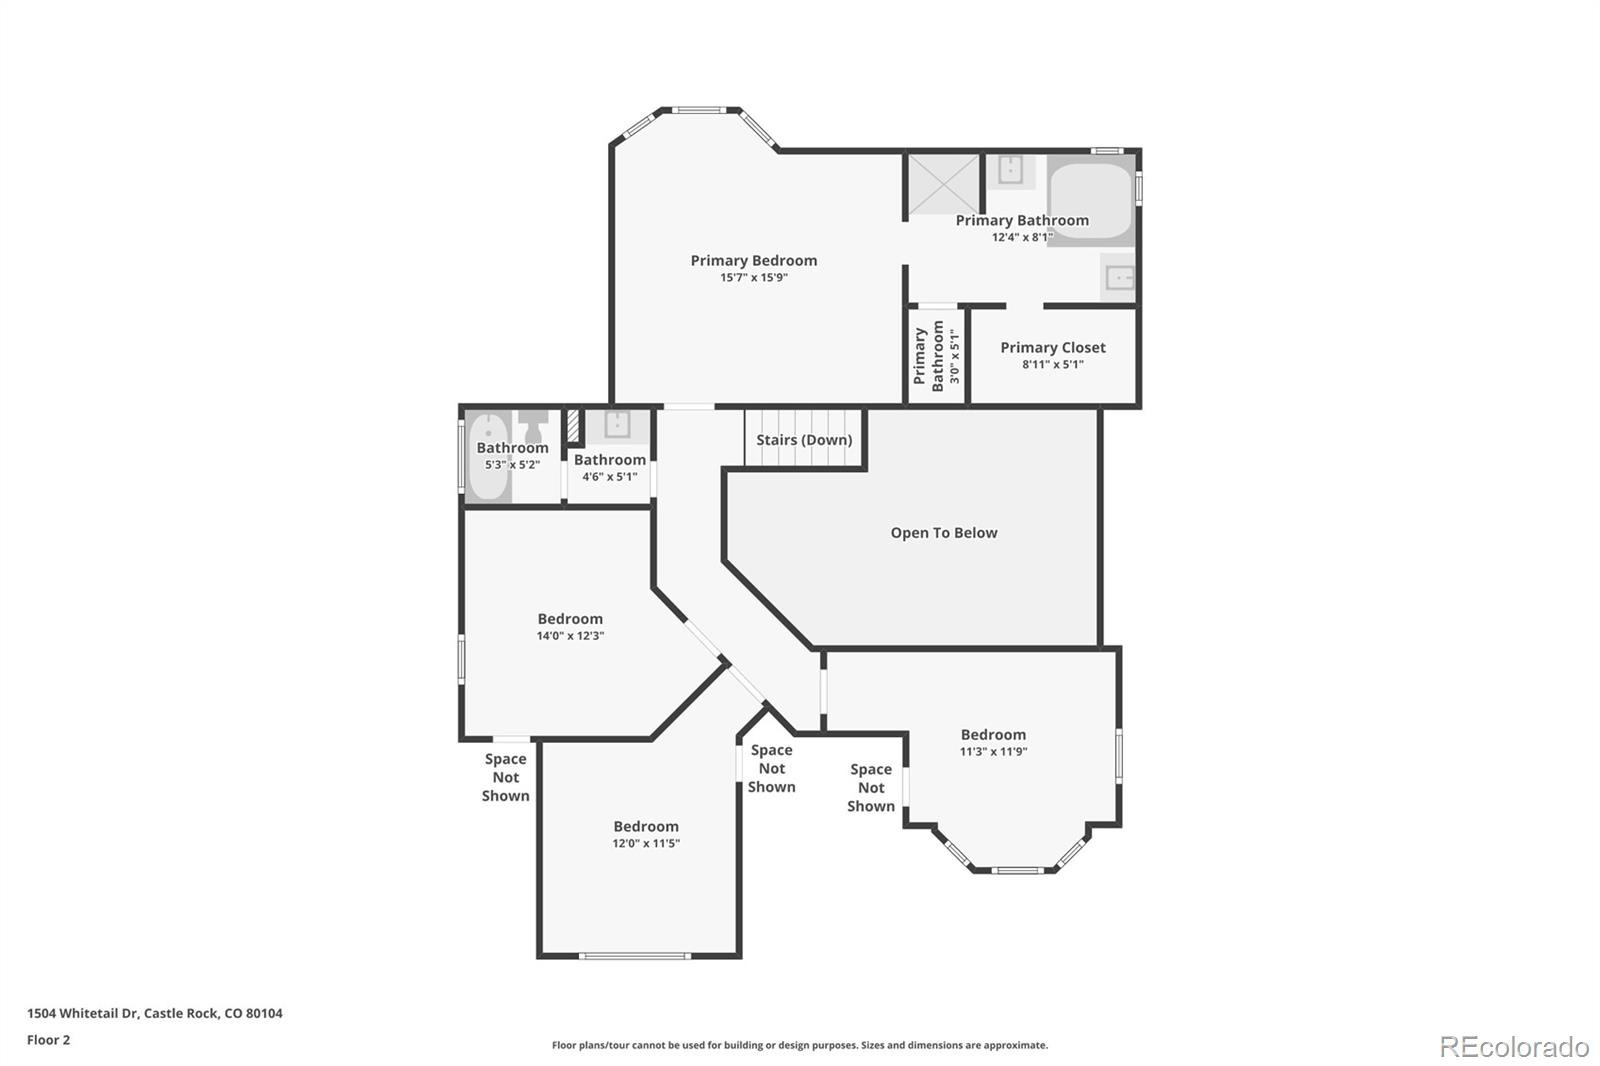
All bedrooms are upstairs. Features include a dramatic two-story entry, main-floor office with French doors, family room with fireplace and built-ins, formal living and dining rooms, and a bright kitchen with custom countertops, center island, stainless steel appliances, pantry, abundant cabinetry and hardwood floors. The vaulted primary suite features a five-piece bath with updated shower, dual sinks, soaking tub and walk-in closet. Three additional bedrooms and a full bath complete the upper level.
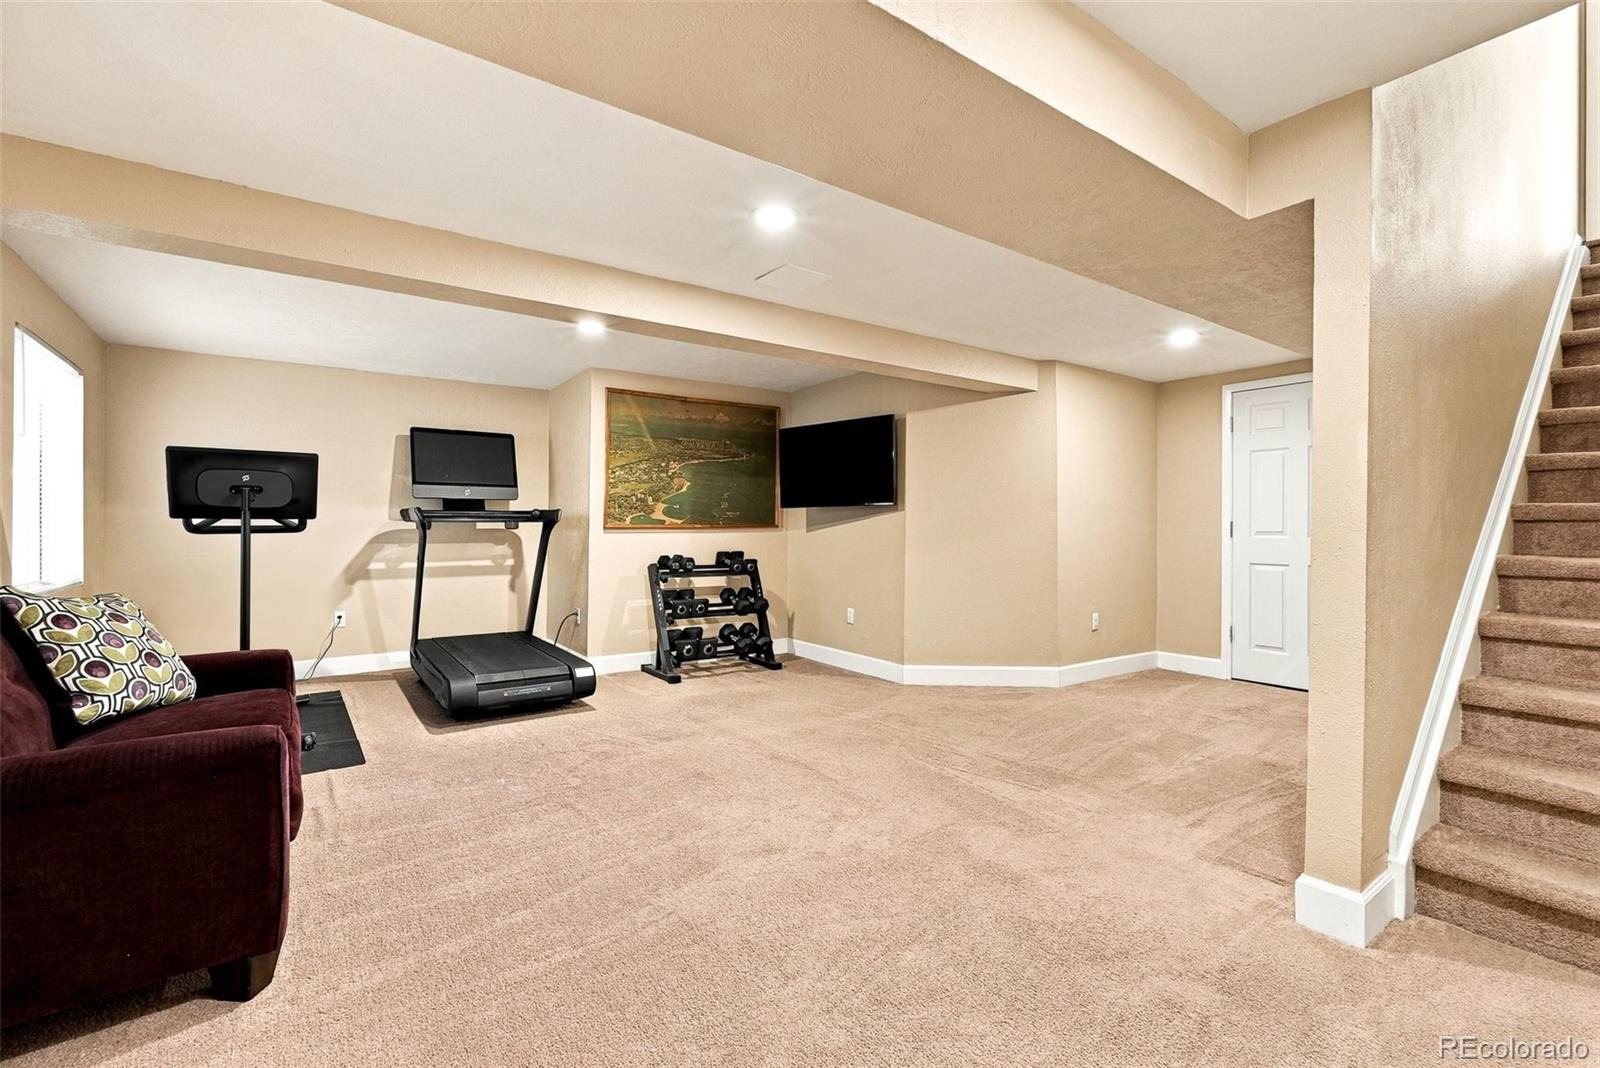
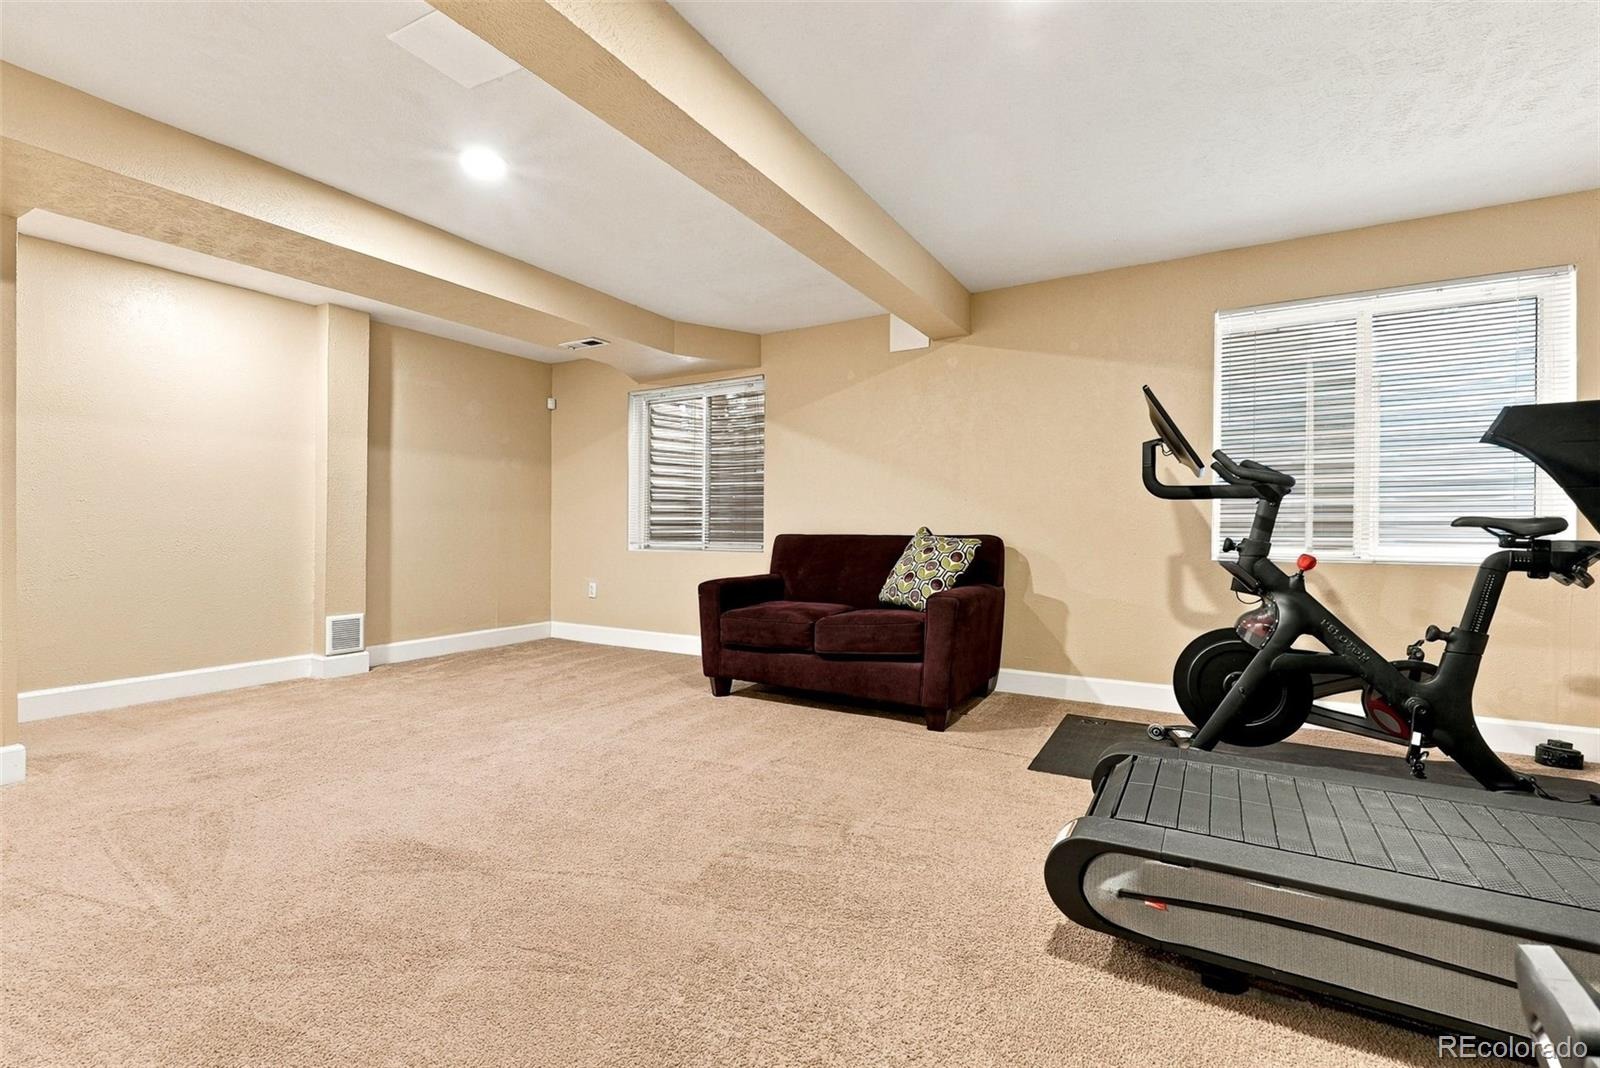
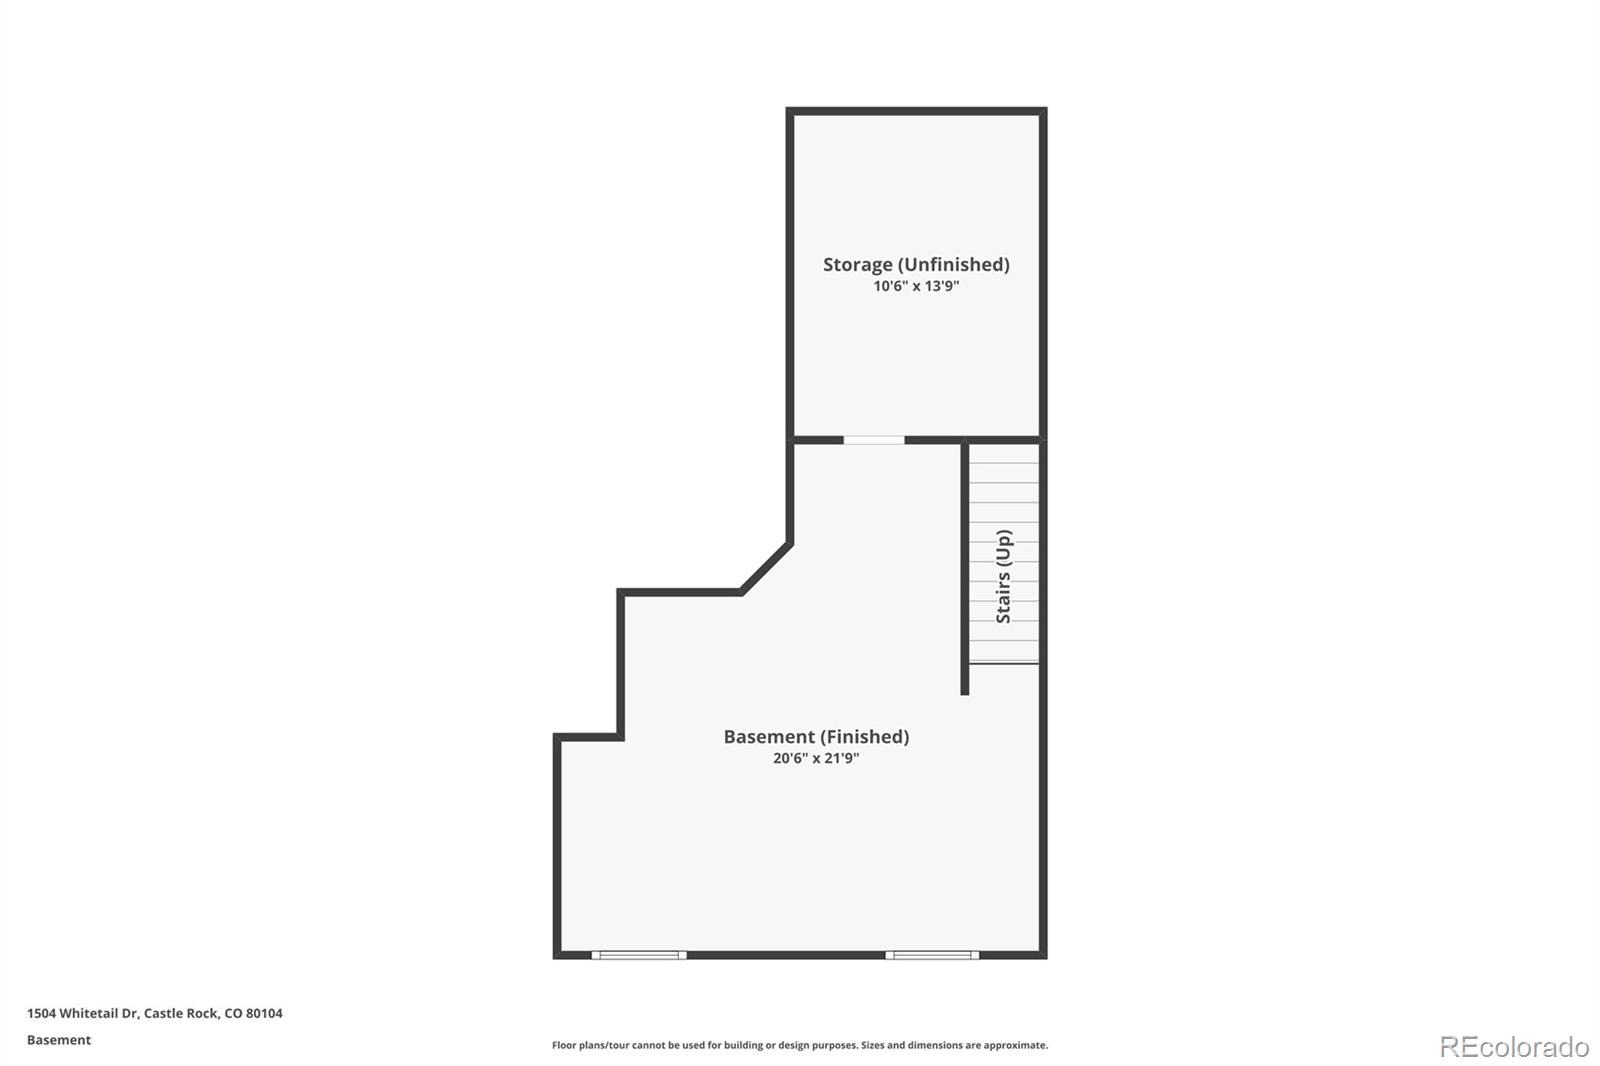
The finished basement offers flexible space for recreation, media, fitness or hobbies, plus unfinished storage. Additional improvements include new exterior paint, solar exterior lighting, a newly poured garage floor and new front and rear sprinkler systems. A whole-house fan adds comfort and efficiency. The oversized 3-car garage offers ample room for vehicles and storage.
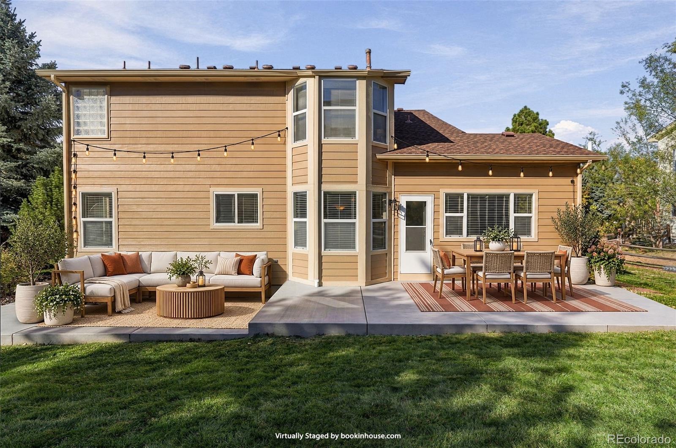
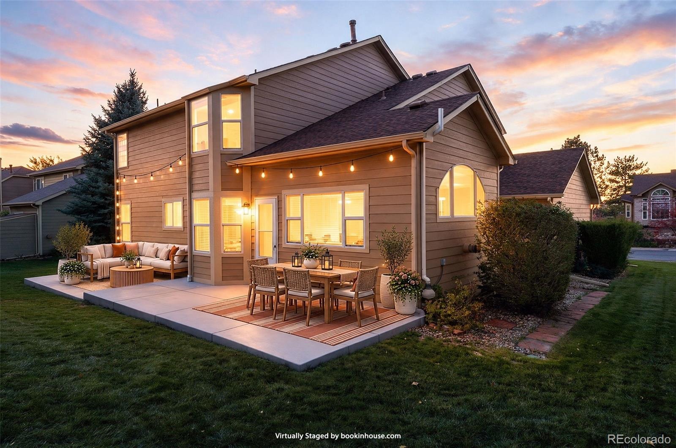
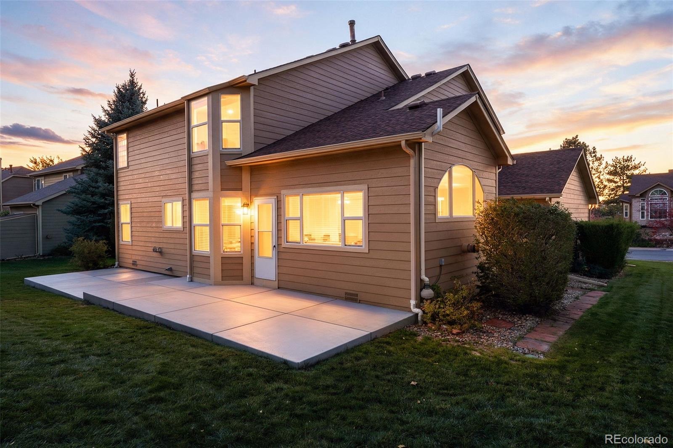
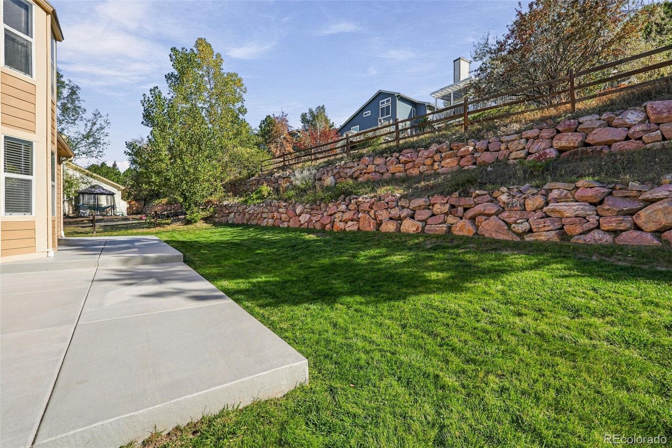
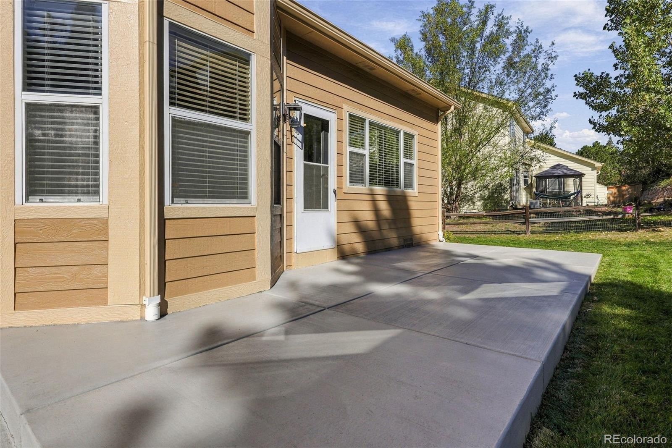
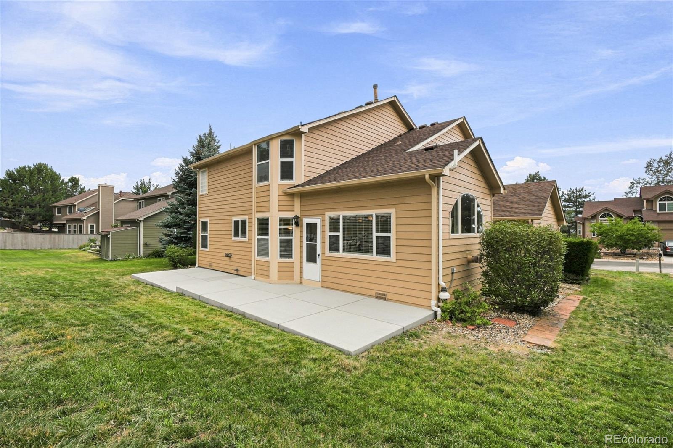
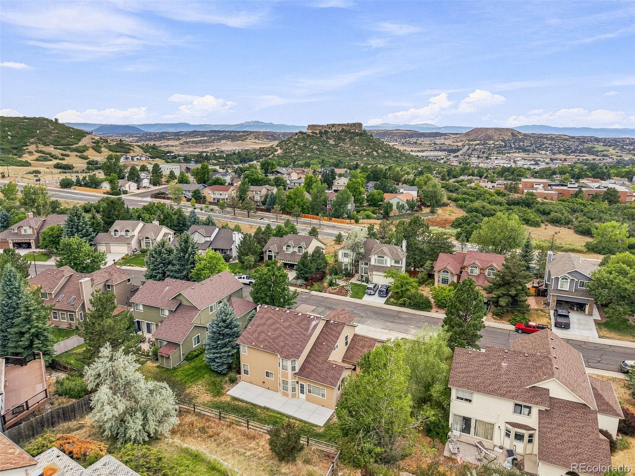
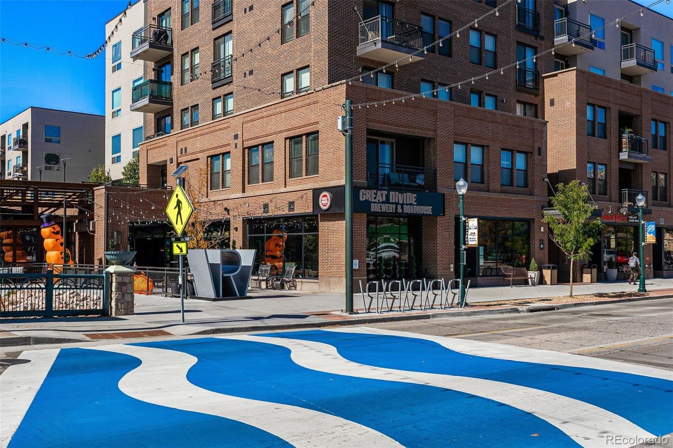
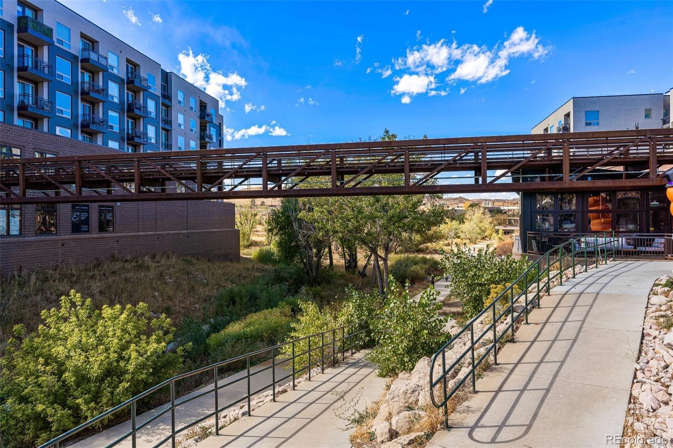
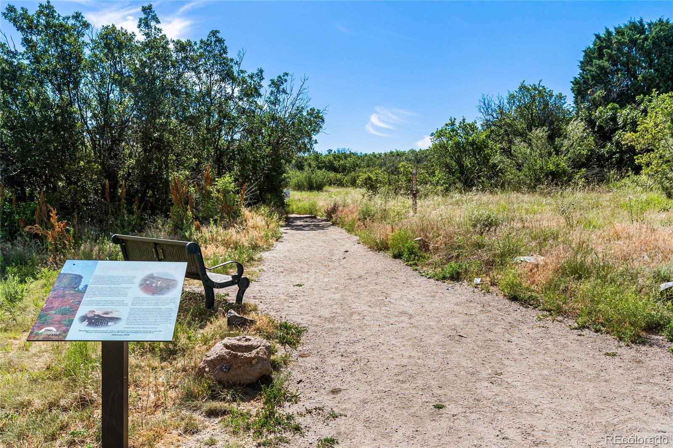
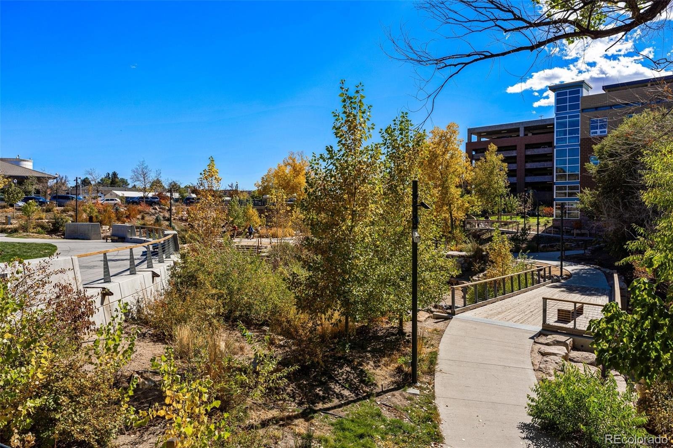
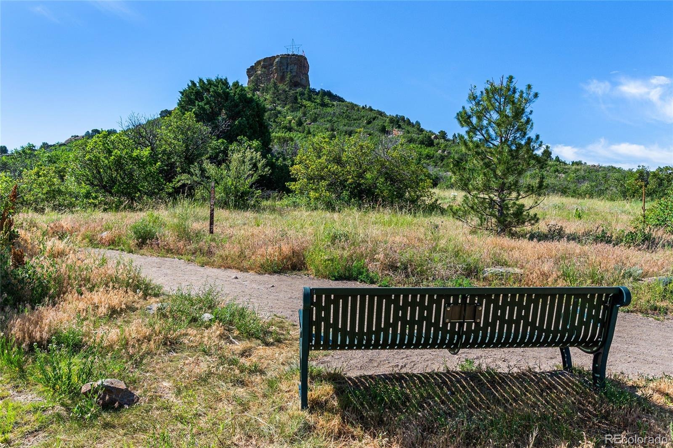
Enjoy a private, maturely landscaped backyard with an extended patio for outdoor dining and entertaining. The Woodlands offers neighborhood trails, parks, open space, lower-than-average property taxes and quarterly HOA dues. Minutes from Historic Downtown Castle Rock, The Promenade, Outlets at Castle Rock, Miller Activity Complex, Douglas County schools, medical facilities and I-25.
102 days on market
Listed by The GHS Group & Rob Goldhammer · Kentwood Real Estate DTC, LLC · GHSGroup@Kentwood.com,303-773-3399
Property Details
| Property Type | Residential |
| Sub Type | Single Family Residence |
| Status | Active |
| Price per Sq Ft | $216 |
| Subdivision | The Woodlands |
| MLS # | 2673460 |
| Days on Market | 102 |
| Bedrooms | 4 |
| Full Baths | 2 |
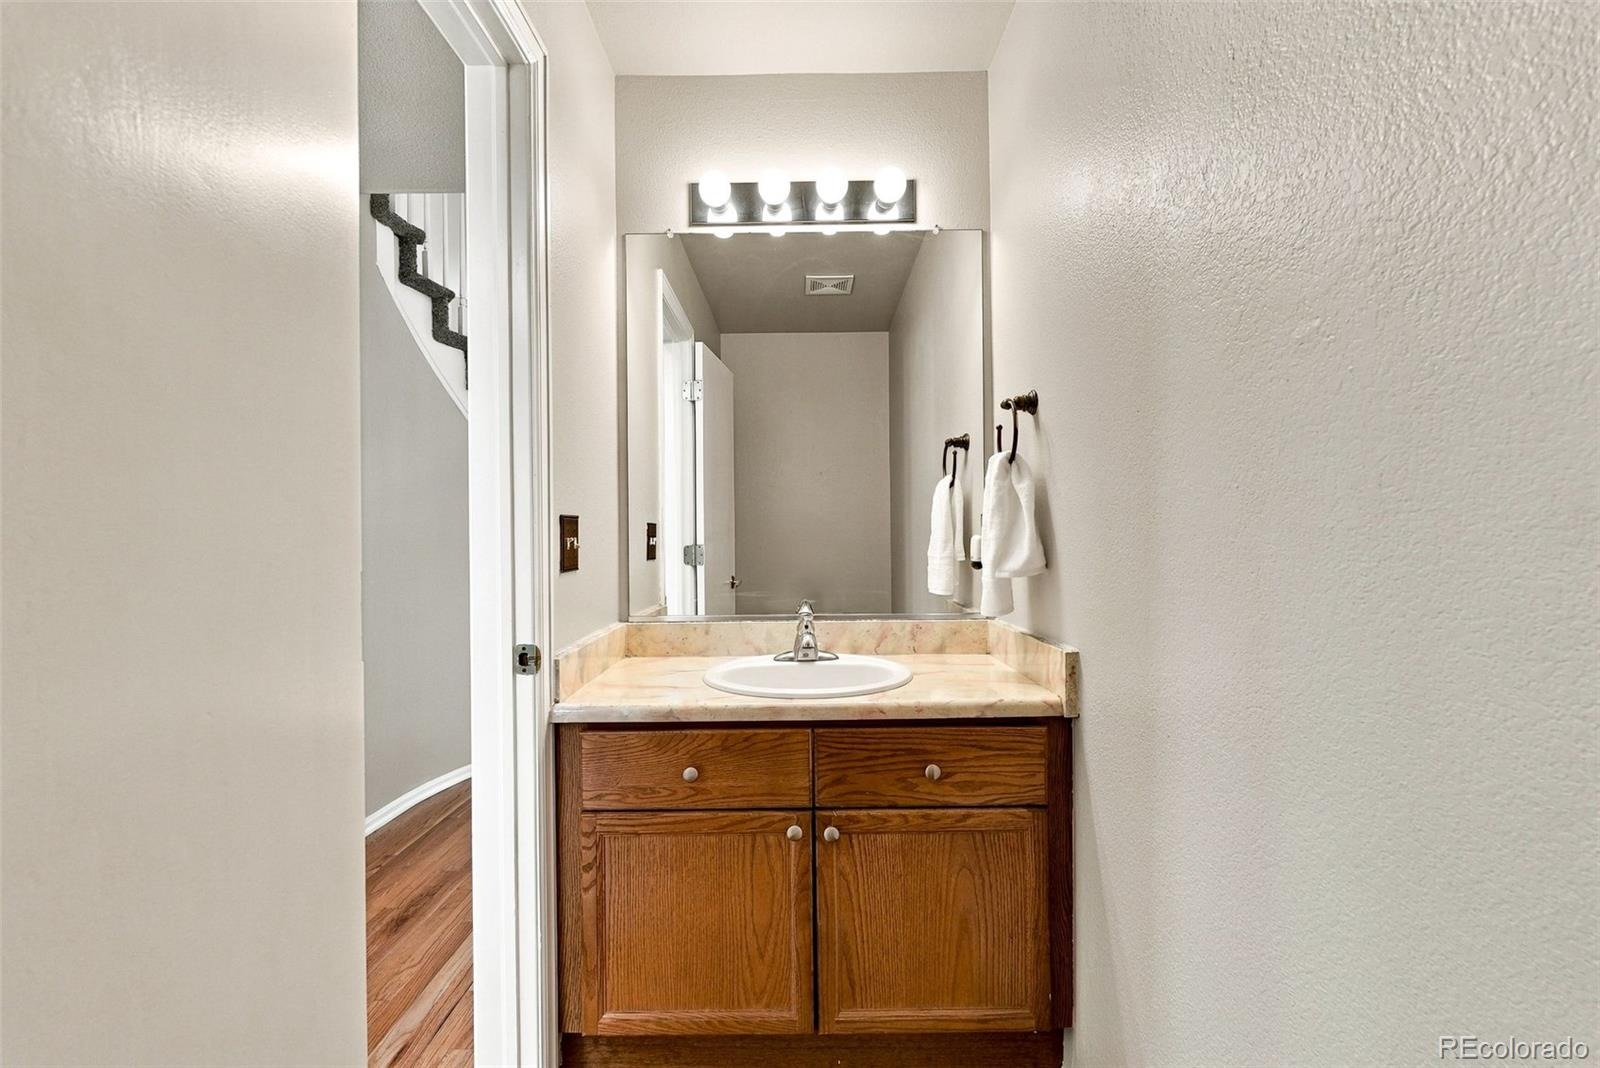
| Half Baths | 1 |
| Year Built | 1995 |
| Lot Size (Sq Ft) | 8,712 |
| Acres | 0.2 |
| HOA | Yes |
| HOA Fee | $206 |
| Annual Taxes | $3,046 |
| State | CO |
| County | Douglas |
| Interior Features | Eat-in Kitchen, Kitchen Island, Laminate Counters, Pantry, Walk-In Closet(s), Five Piece Bath, Primary Suite, Radon Mitigation System, Smoke Free |
| Heating | Forced Air, Natural Gas |
| Cooling | Attic Fan, Central Air |
| Flooring | Carpet, Tile, Wood |
| Fireplaces | 1 |
| Fireplace Features | Family Room |
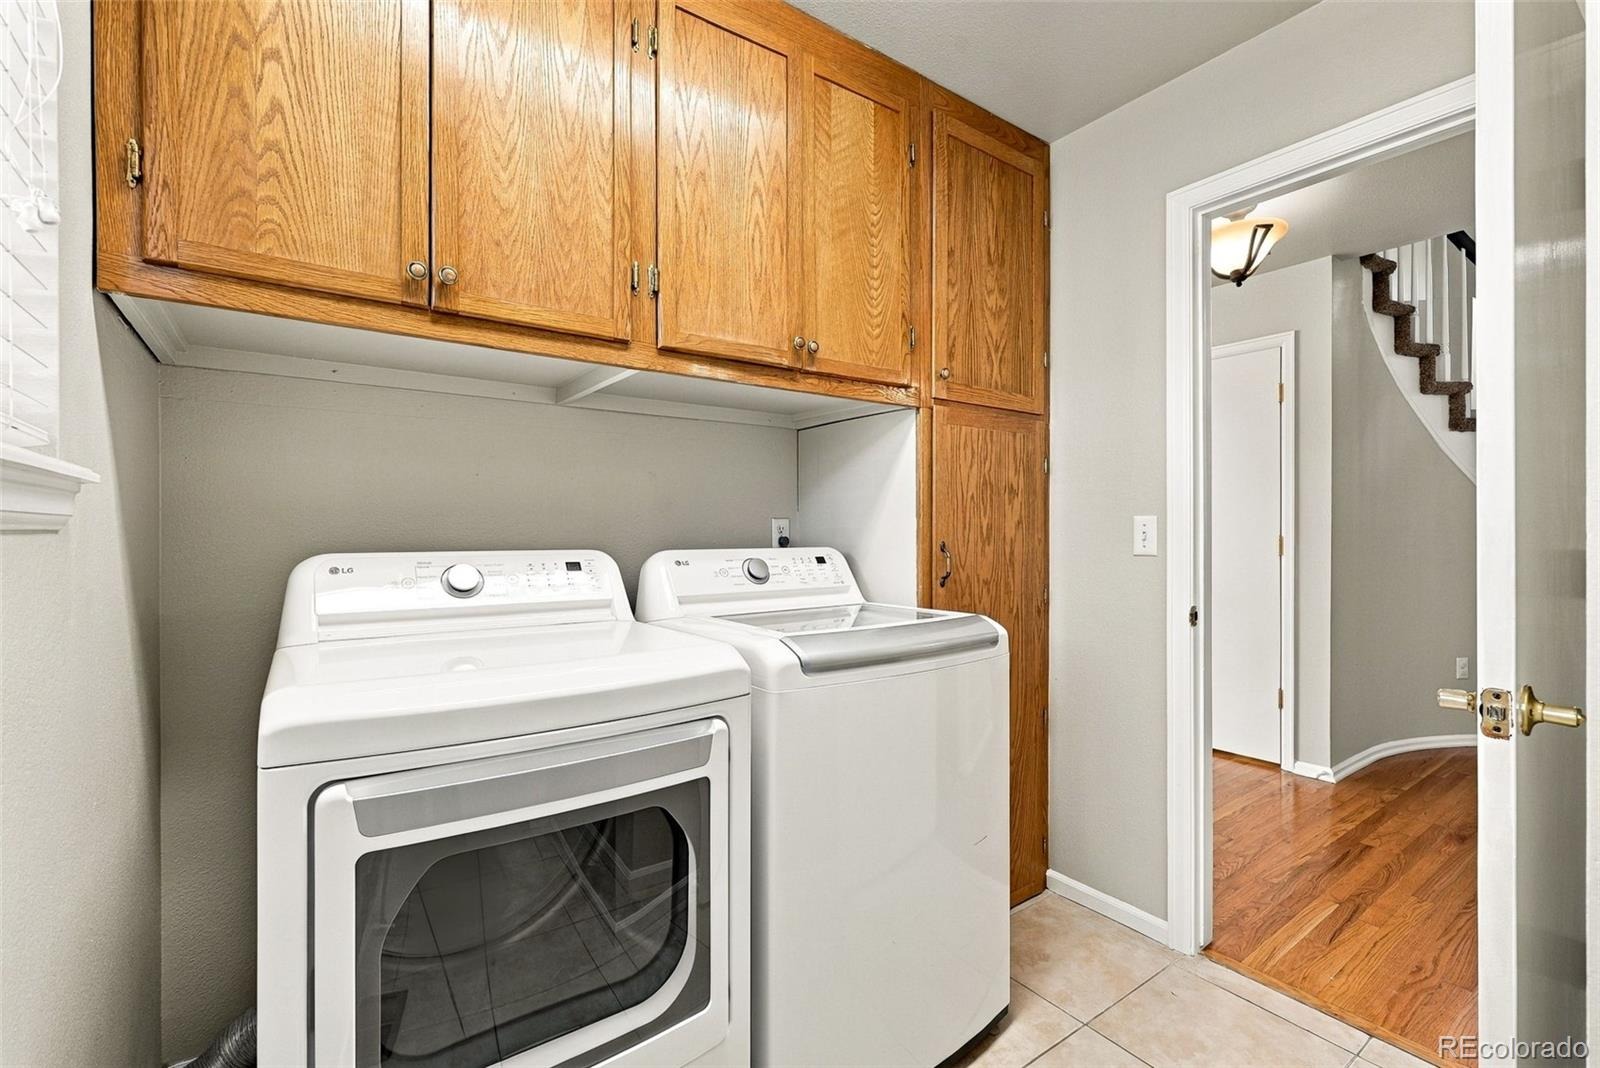
| Appliances | Dishwasher, Disposal, Dryer, Microwave, Oven, Refrigerator, Self Cleaning Oven, Washer, Sump Pump |
| Exterior Features | Rain Gutters |
| Garage | Yes |
| Garage Spaces | 3 |
| Roof | Composition, Wood |
| Basement | Crawl Space, Partial, Sump Pump |
| Lot Features | Sprinklers In Front, Sprinklers In Rear, Irrigated |
| Architectural Style | Traditional |
| Levels | Two |
| Construction | Brick, Frame |
| Sewer | Public Sewer |
| Water Source | Public |
| Senior Community | No |
| Special Conditions | None Known |
Location
Price History
| Date | Event | Price |
|---|---|---|
| 10/22/2026 |
Price change Source: REcolorado® #2673460 |
$624,500 -0.1% $216/sqft |
| 7/31/2026 |
Listed for sale Source: REcolorado® #2673460 |
$625,000 $216/sqft |

Based on information submitted to the MLS GRID as of November 10, 2026 at 1:01 AM MST. All data is obtained from various sources and may not have been verified by broker or MLS GRID. Supplied Open House Information is subject to change without notice. All information should be independently reviewed and verified for accuracy. Properties may or may not be listed by the office/agent presenting the information.
Thank you — a Mont Haus broker will be in touch shortly.
For Mont Haus agents and staff. Sign in with your Mont Haus Microsoft account and the Agent Portal opens in a new tab.
Sign in with MicrosoftNo Microsoft account yet? Ask Nikki Boxer, who sets up portal access.