Residential · Active
Aurora, CO 80018
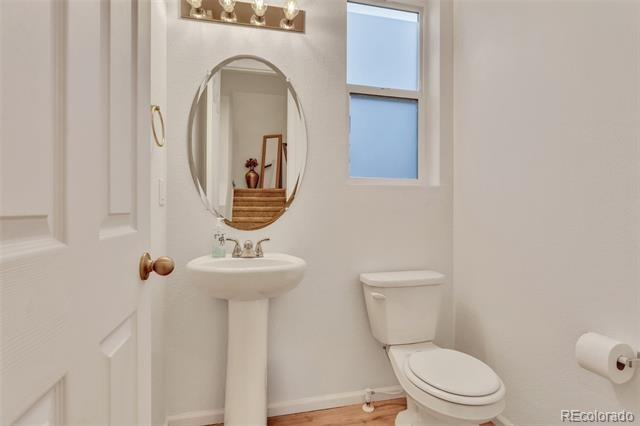
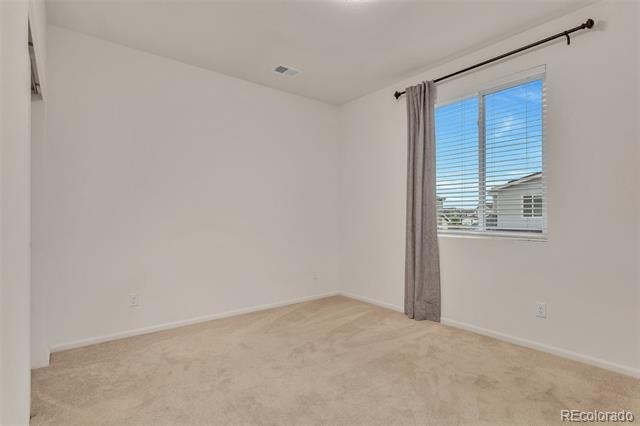
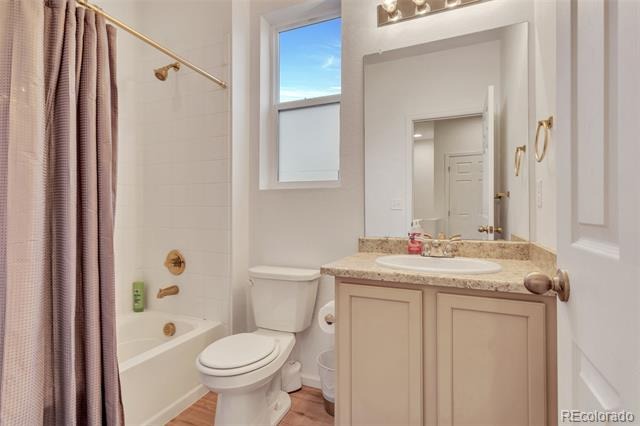
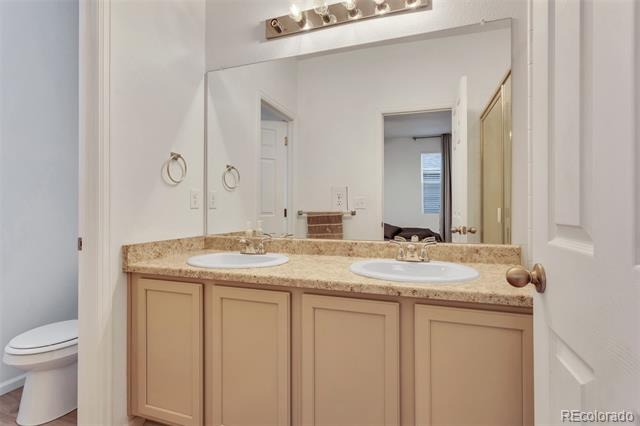
3 Beds · 3 Baths · 1,405 Sq Ft
$440,000
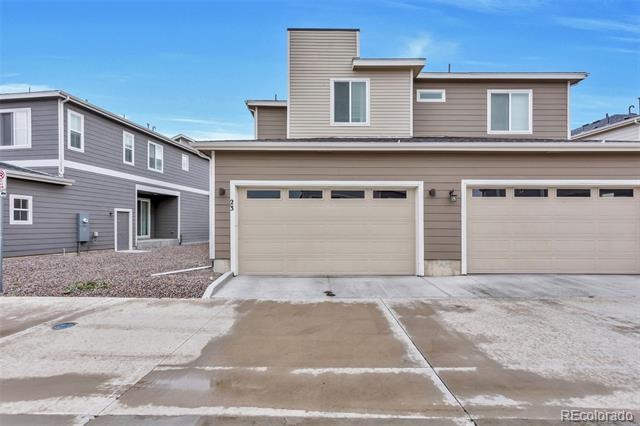
Townhouse
Property Type
0.07 acres
Lot Size
2022
Year Built
$313
Price per Sq Ft
2
Parking Spaces
$120
HOA Fee
2674070
MLS #
About This Property
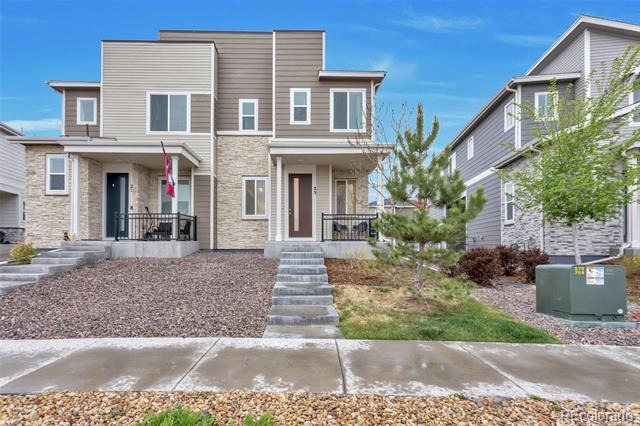
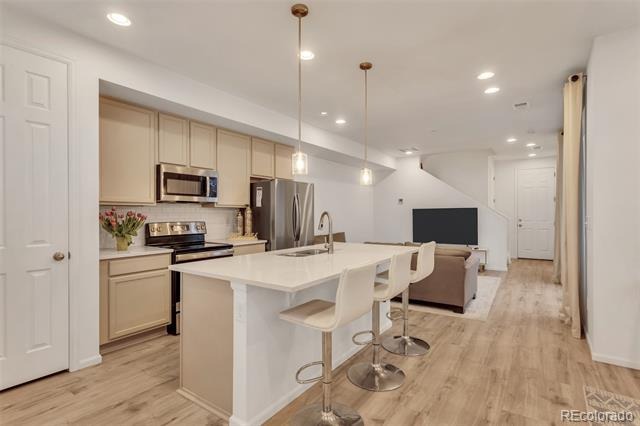
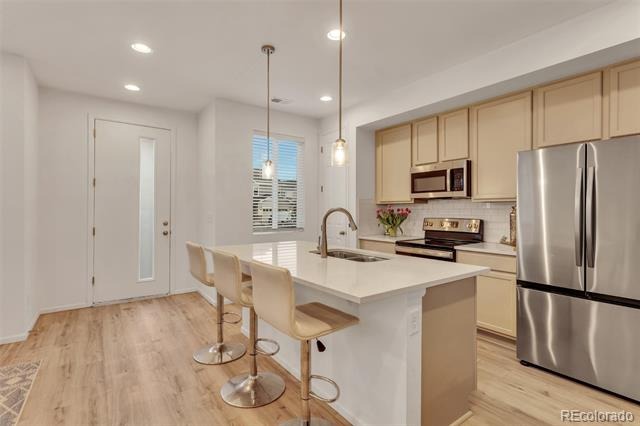
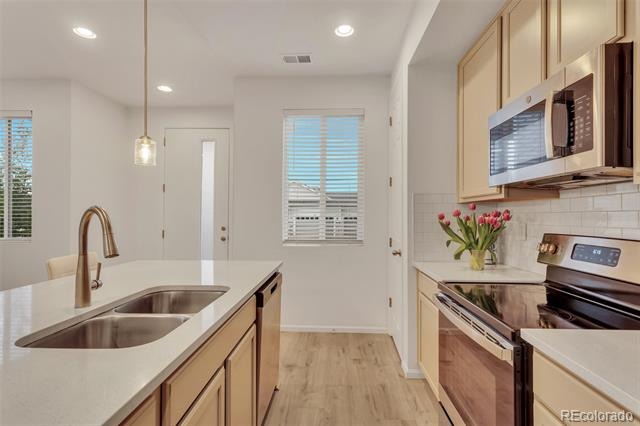
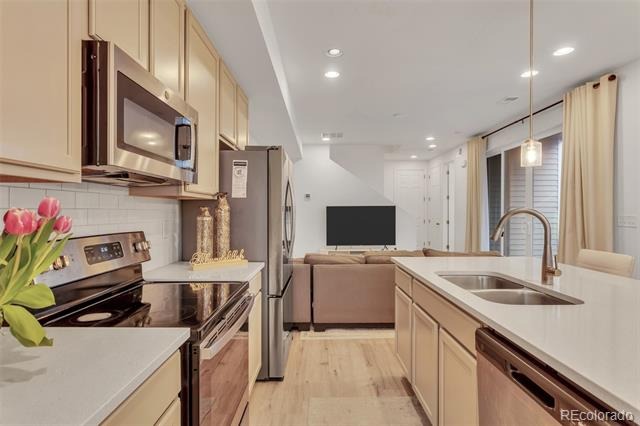
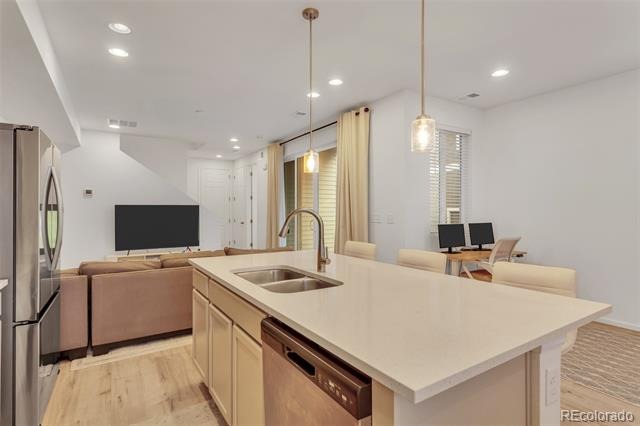
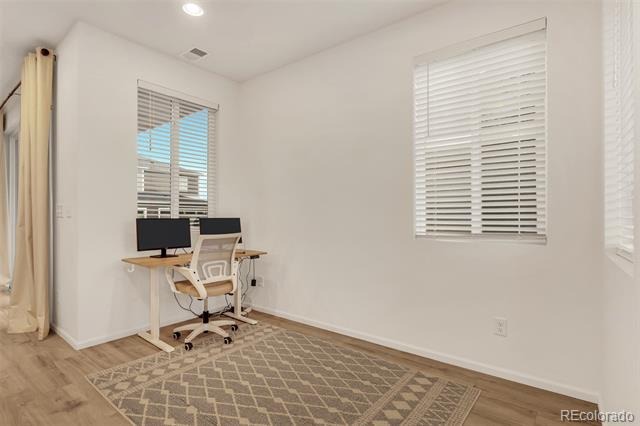
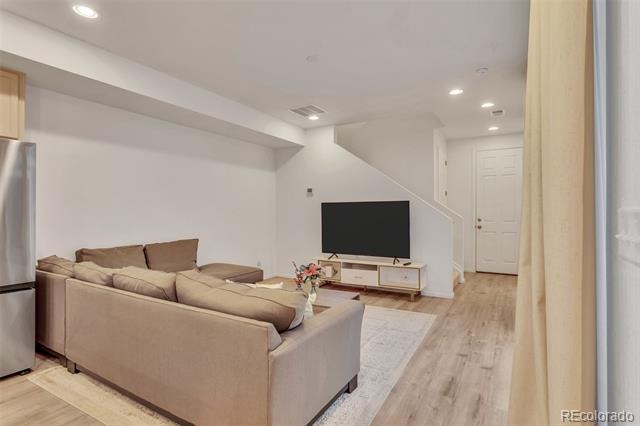
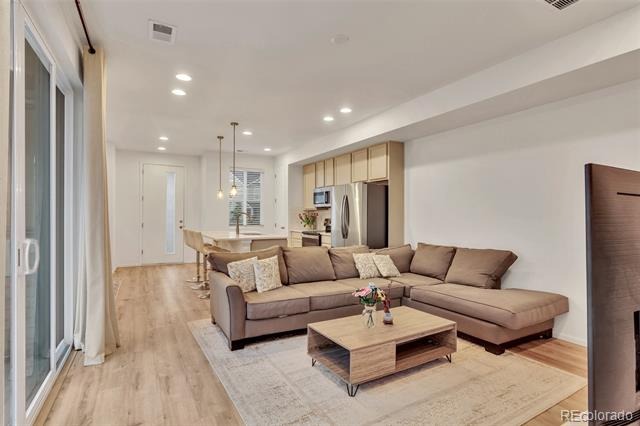
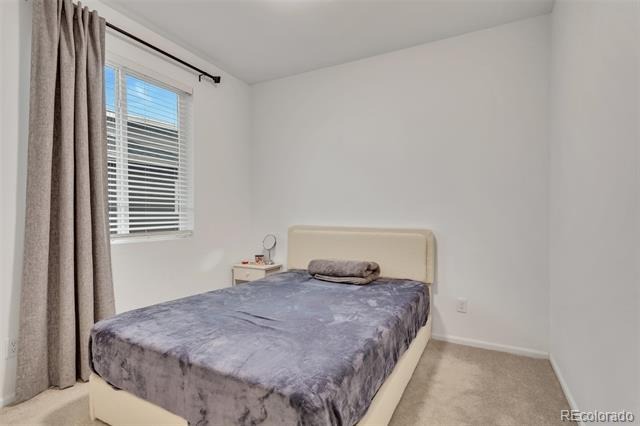
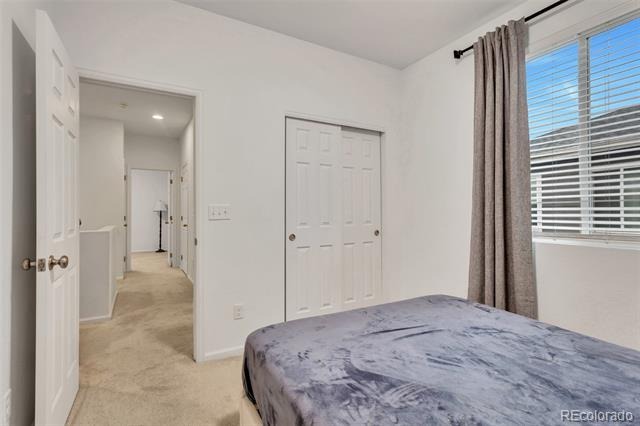
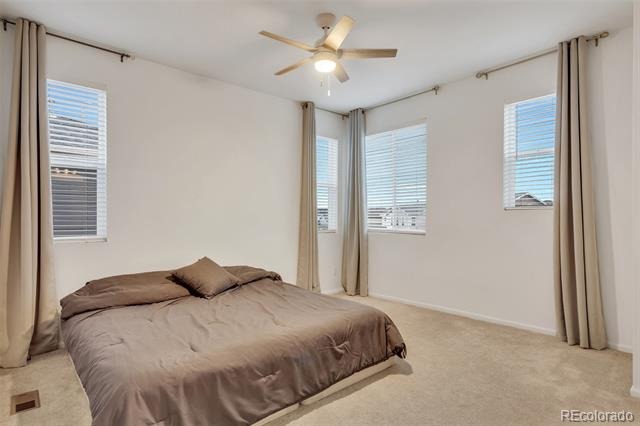
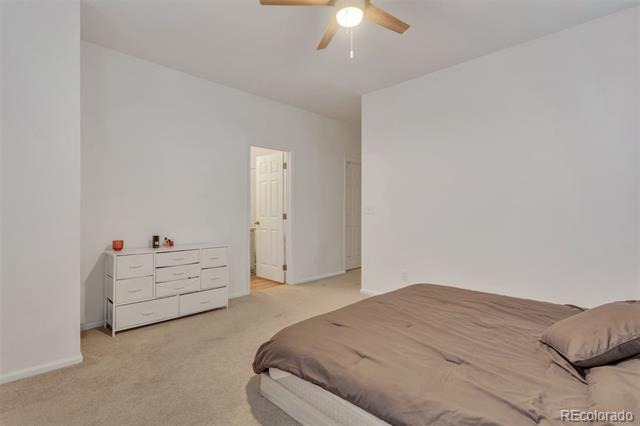
Beautifully upgraded and move-in ready! This stunning 3-bedroom, 3-bath home thoughtfully designed living space with an open-concept floor plan perfect for modern living and entertaining. The spacious kitchen features abundant cabinet space, a pantry, dining area, and eat-in bar seating ideal for casual gatherings. Enjoy the seamless flow between the kitchen and living areas, creating a warm and inviting atmosphere for family and guests alike. The refrigerator was recently upgraded just 6 months ago, adding even more value and convenience.
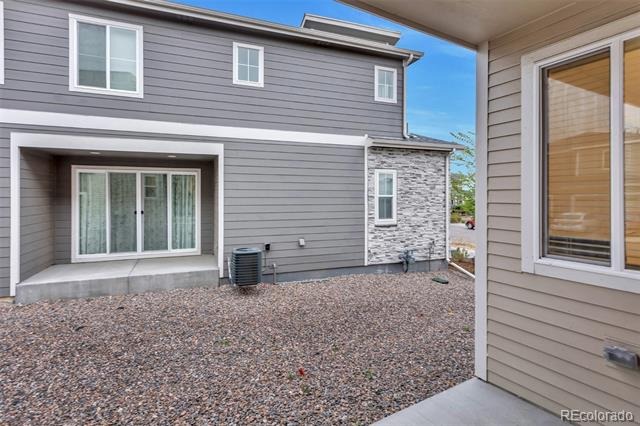
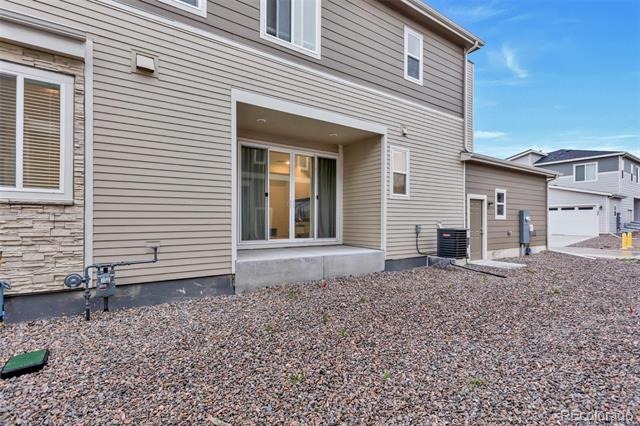
Relax on the private front and back porches — perfect for morning coffee or evening unwinding. Located in a desirable community with fantastic HOA amenities including trash, recycling, clubhouse access, kids pool, and nearby water slides. Conveniently situated near schools, parks, shopping, dining, and major commuter routes.
As an added bonus, the seller is providing a 12-month home warranty covering major systems and appliances for added peace of mind. Highly motivated seller!
Schedule your showing today and come see everything this beautiful home has to offer — make it yours before it’s gone!
182 days on market
Listed by Aziza Quraishi · NAV Real Estate · azizaquraishi@gmail.com,720-629-4474
Property Details
| Property Type | Residential |
| Sub Type | Townhouse |
| Status | Active |
| Price per Sq Ft | $313 |
| Subdivision | Harmony Sub Flg 12 |
| MLS # | 2674070 |
| Days on Market | 182 |
| Bedrooms | 3 |
| Full Baths | 2 |
| Half Baths | 1 |
| Year Built | 2022 |
| Lot Size (Sq Ft) | 2,962 |
| Acres | 0.07 |
| HOA | Yes |
| HOA Fee | $120 |
| Annual Taxes | $5,640 |
| State | CO |
| County | Arapahoe |
| Zoning | RES |
| Interior Features | Ceiling Fan(s), Eat-in Kitchen, High Ceilings, High Speed Internet, Open Floorplan, Pantry, Vaulted Ceiling(s), Walk-In Closet(s), Jack & Jill Bath, Primary Suite, Quartz Counters, Radon Mitigation System, Smoke Free |
| Heating | Forced Air |
| Cooling | Central Air |
| Flooring | Carpet, Vinyl |
| Appliances | Cooktop, Dishwasher, Disposal, Dryer, Electric Water Heater, Microwave, Oven, Range Hood, Refrigerator, Self Cleaning Oven, Washer, Sump Pump |
| Exterior Features | Balcony, Dog Run |
| Garage | Yes |
| Garage Spaces | 2 |
| Parking Features | Concrete, Finished, Insulated |
| Roof | Composition |
| Basement | Crawl Space |
| Lot Features | Near Public Transit, Open Lot, Sprinklers In Front |
| Architectural Style | Contemporary |
| Levels | Two |
| Construction | Frame |
| Sewer | Public Sewer |
| Water Source | Public |
| Senior Community | No |
| Special Conditions | None Known |
Location
Price History
| Date | Event | Price |
|---|---|---|
| 5/15/2026 |
Listed for sale Source: REcolorado® #2674070 |
$440,000 +29,233.3% $313/sqft |
| 4/3/2026 |
Sold Source: REcolorado® #9988513 |
$1,500 $1/sqft |
| 11/21/2024 |
Listed for sale Source: REcolorado® #9988513 |
$1,500 $1/sqft |

Based on information submitted to the MLS GRID as of November 13, 2026 at 3:55 AM MST. All data is obtained from various sources and may not have been verified by broker or MLS GRID. Supplied Open House Information is subject to change without notice. All information should be independently reviewed and verified for accuracy. Properties may or may not be listed by the office/agent presenting the information.
Thank you — a Mont Haus broker will be in touch shortly.
For Mont Haus agents and staff. Sign in with your Mont Haus Microsoft account and the Agent Portal opens in a new tab.
Sign in with MicrosoftNo Microsoft account yet? Ask Nikki Boxer, who sets up portal access.