Residential · Pending
Mt Crested Butte, CO 81225
3 Beds · 3 Baths · 2,318 Sq Ft
$4,448,500
Condominium
Property Type
1984
Year Built
$1,919
Price per Sq Ft
$8,414
HOA Fee
2677630
MLS #
About This Property
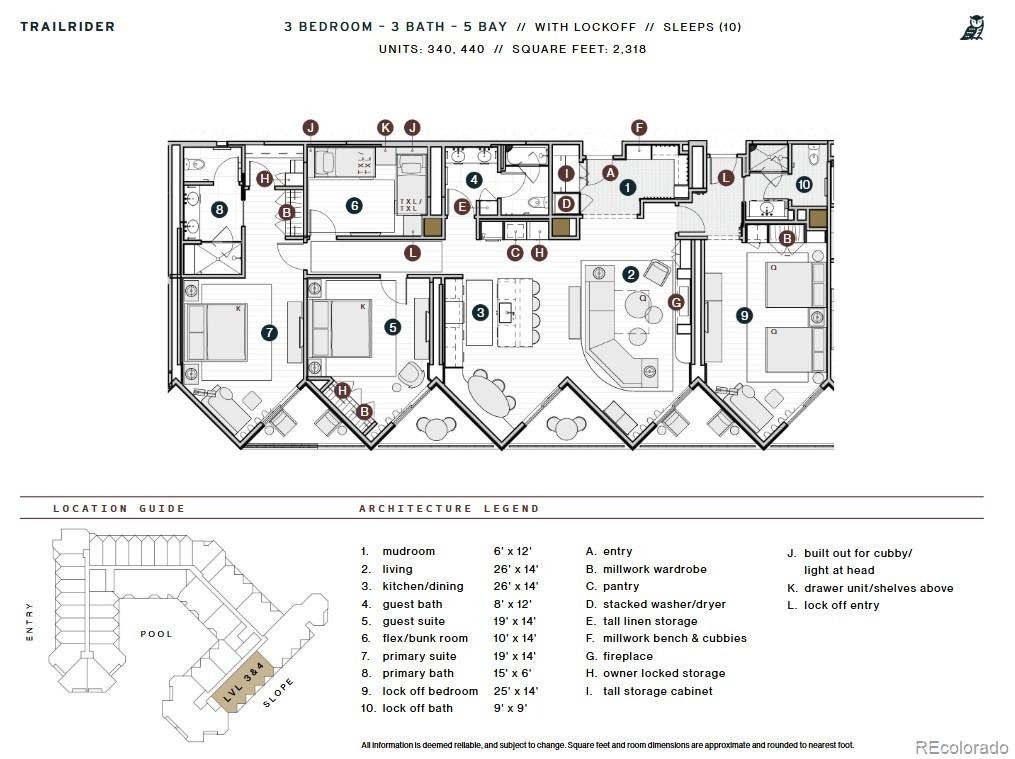
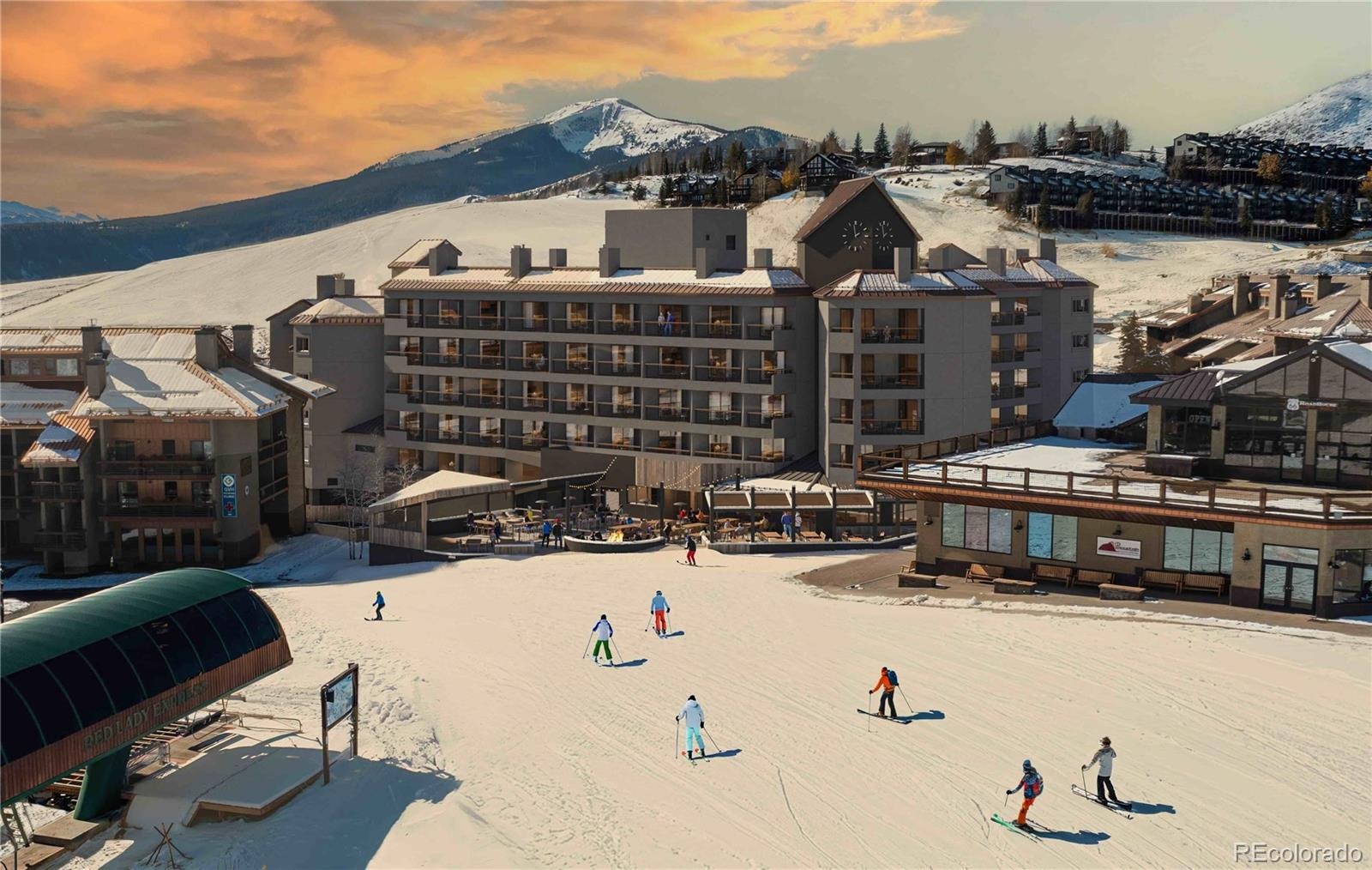
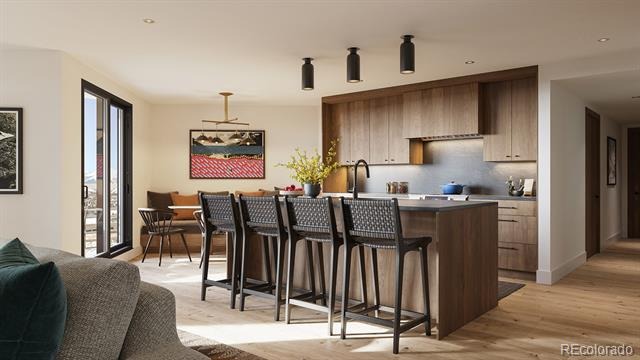
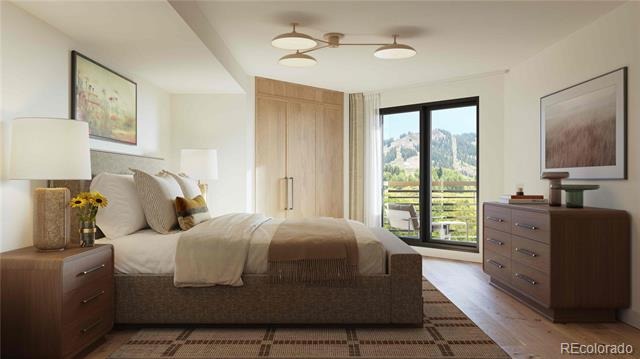
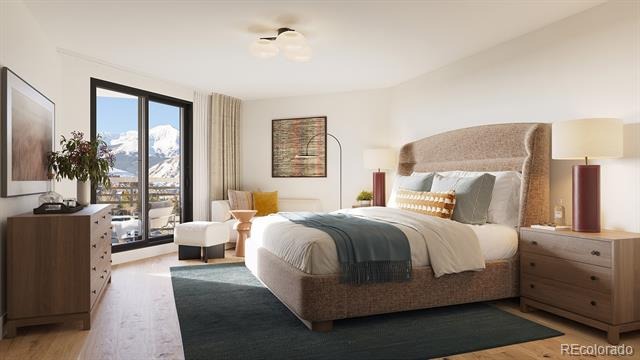
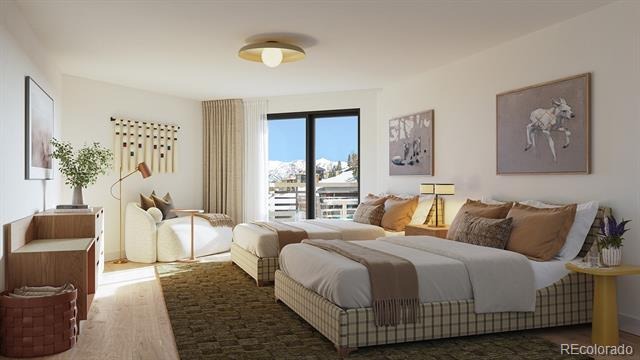
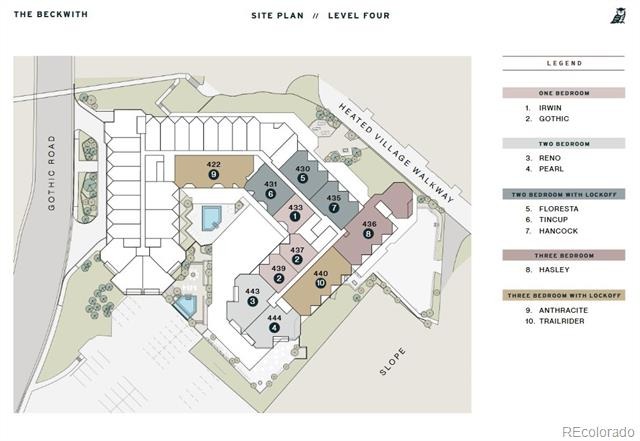
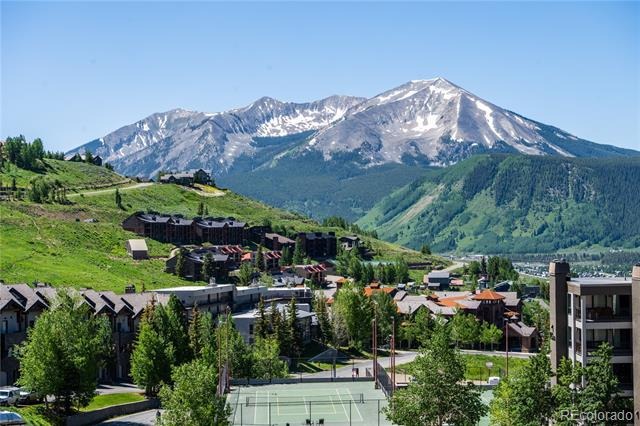
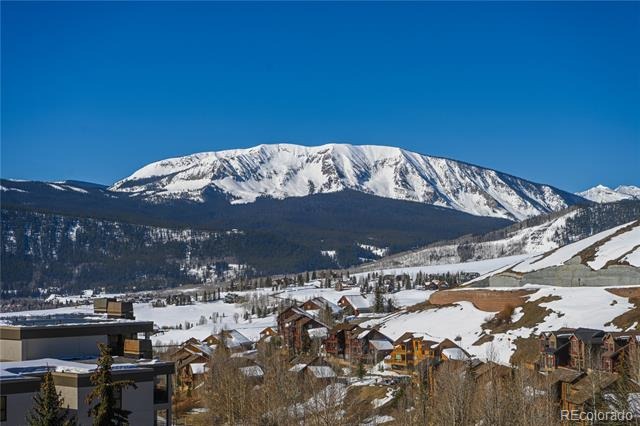
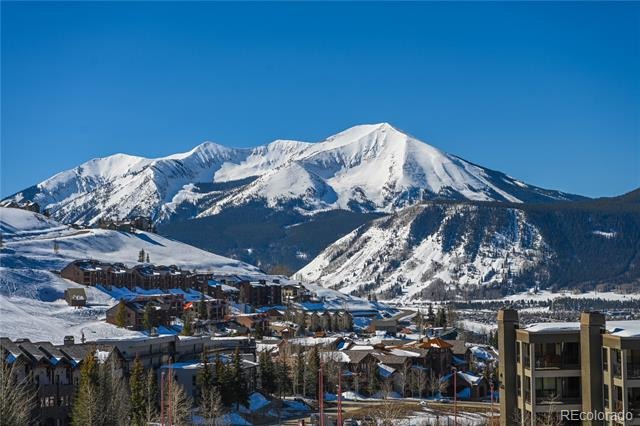
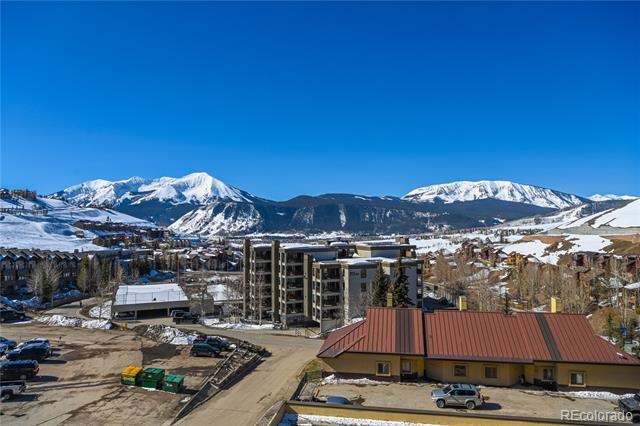
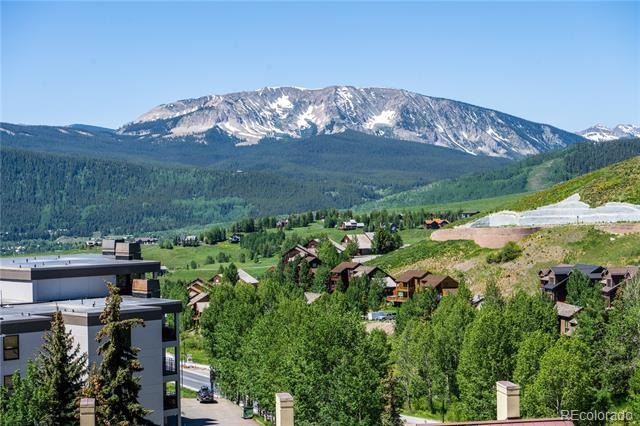
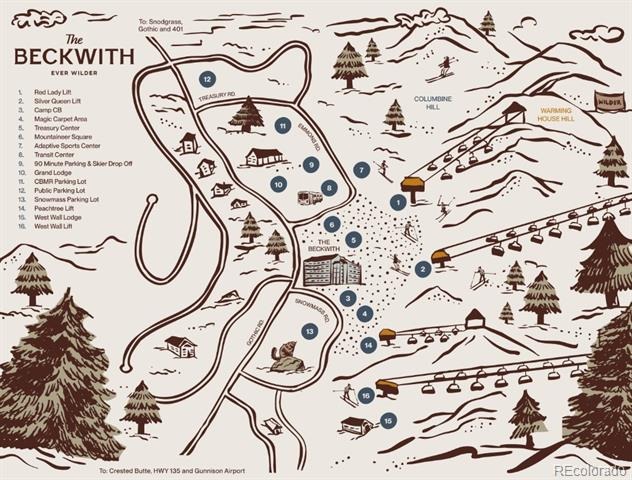
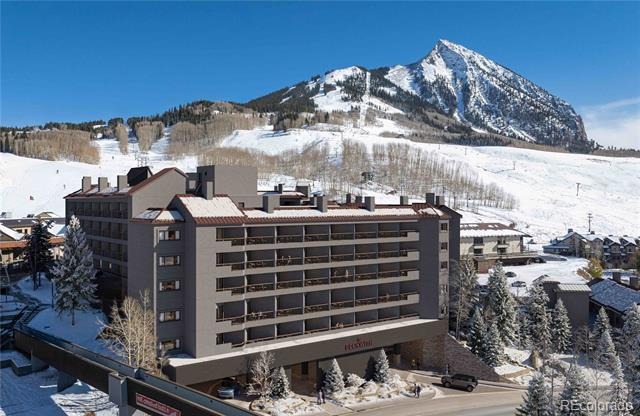
Set on the 4th floor with immediate elevator access, Beckwith Residence 440 offers an elevated take on alpine luxury, combining a spacious and flexible layout with unmatched ski slope views. The Trailrider floor plan spans 2,318 square feet, featuring three bedrooms, three full baths, a bunkroom, mudroom, and a lockoff suite. This slopeside residence delivers five private balconies that immerse you in the energy of the mountain. Enjoy panoramic views of the Red Lady and Silver Queen chairlifts.
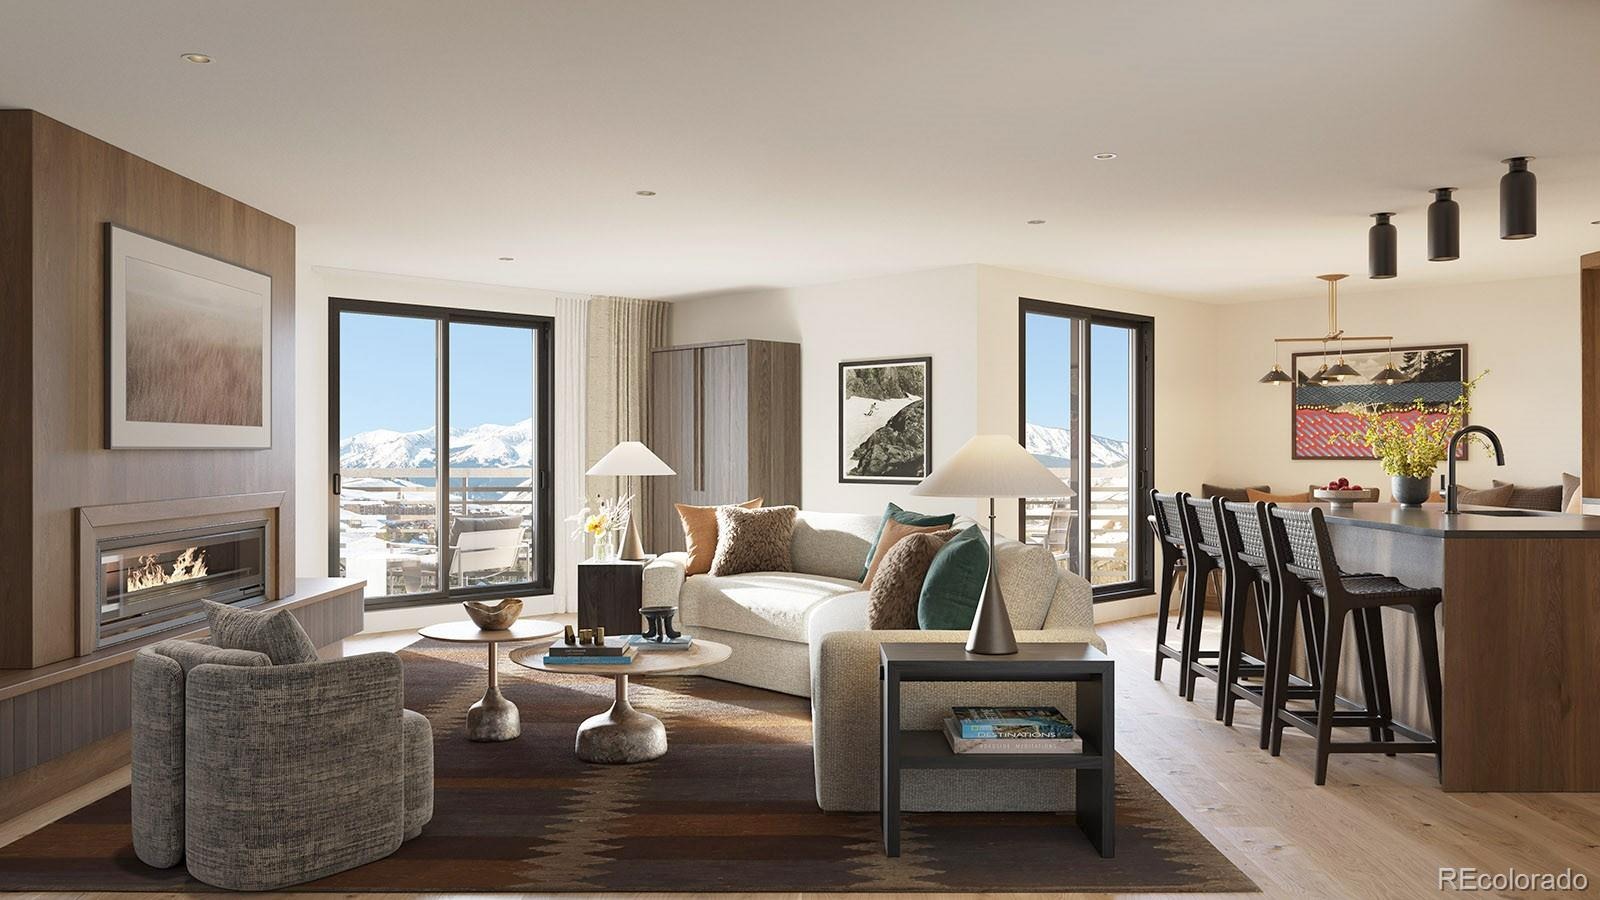
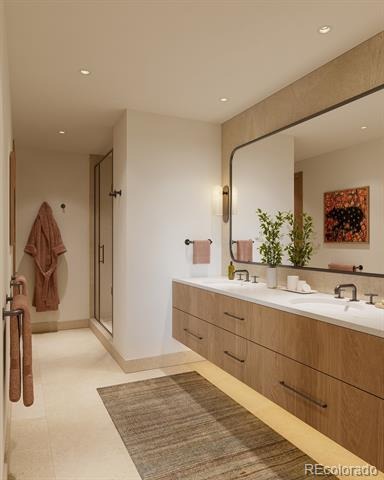
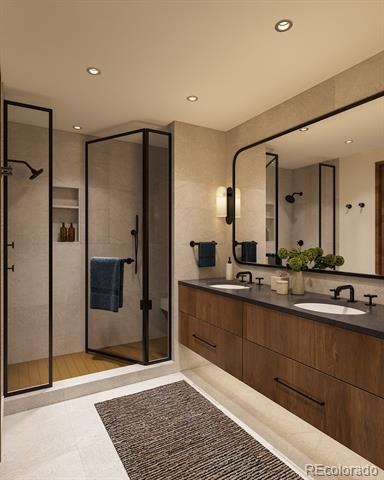
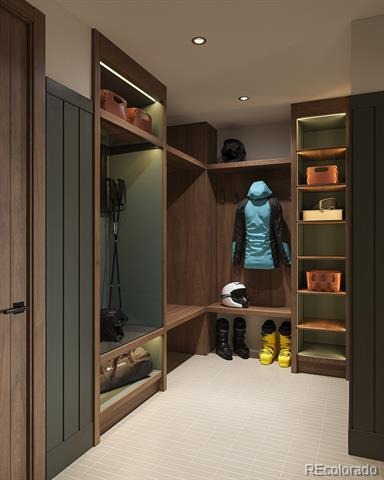
Inside, discover light-filled and airy interiors bathed in soft earthy neutrals, warm wood tones, and natural textures that echo the alpine meadows of Crested Butte. The open-concept design flows effortlessly from a gourmet kitchen— complete with natural stone countertops, top-tier appliances, and ample storage—into a welcoming living and dining space framed by oversized windows and balcony access. A custom millwork bench and cubbies in the mudroom keep gear and clutter out of sight, so you’re always ready for the next adventure. The primary suite is a peaceful escape, featuring a private balcony, millwork wardrobe, and a spa-inspired en-suite bath with Kohler fixtures and radiant finishes.
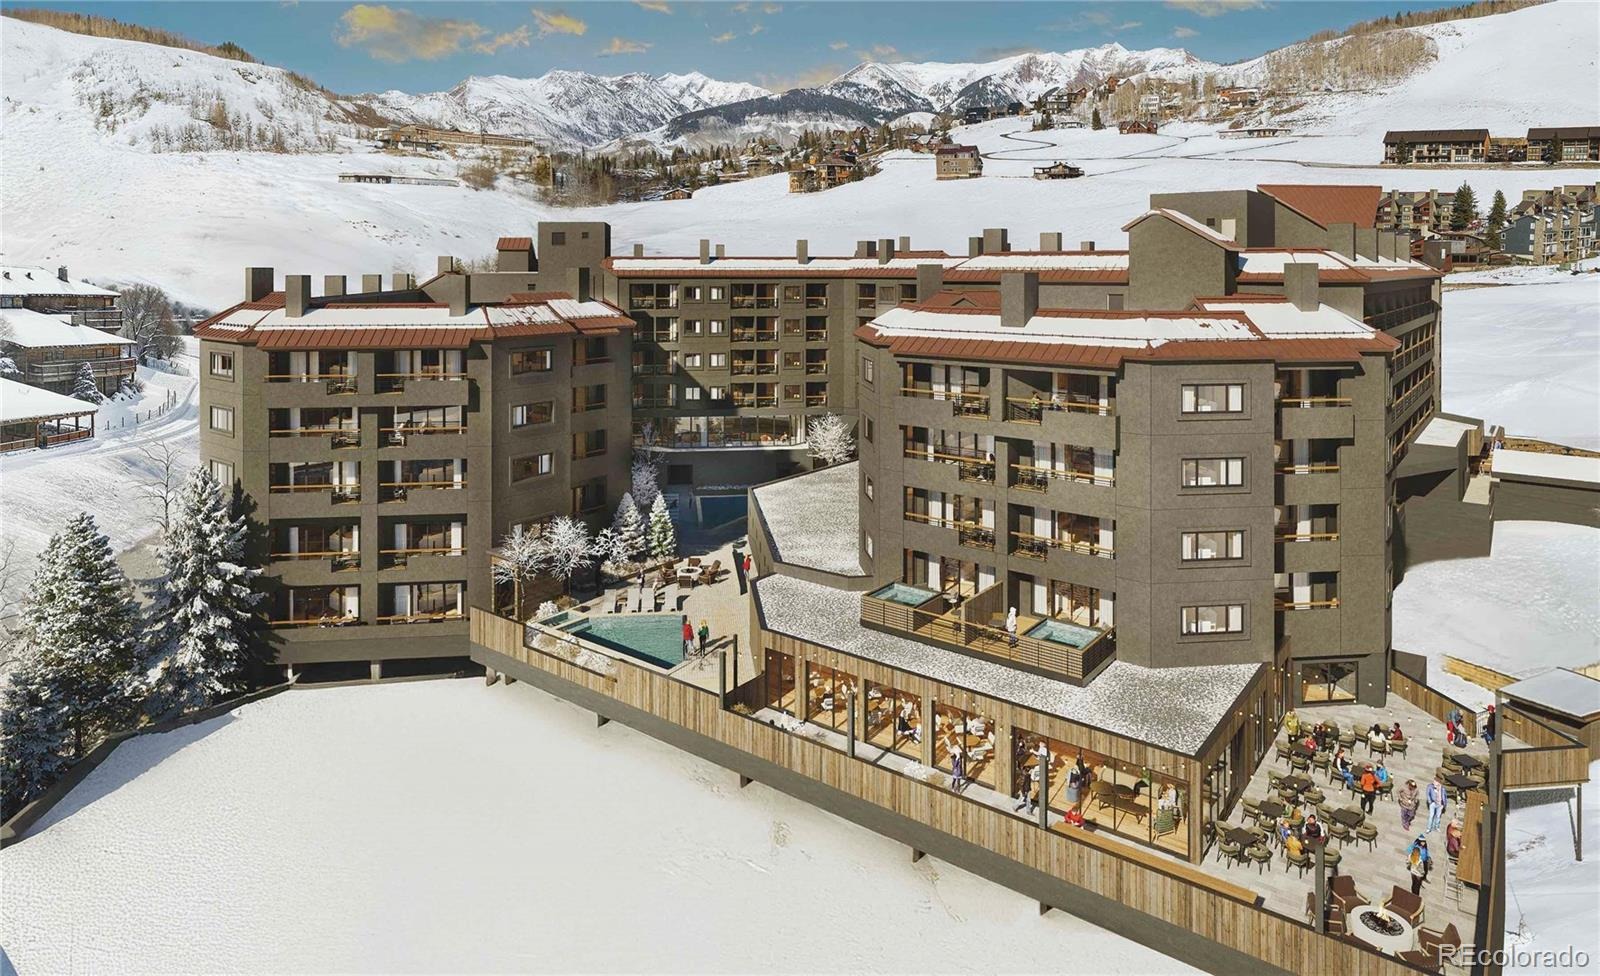
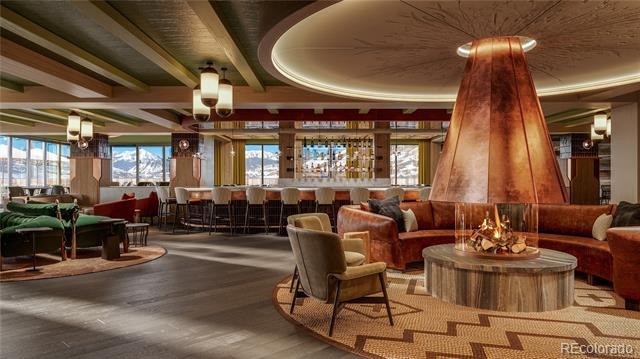
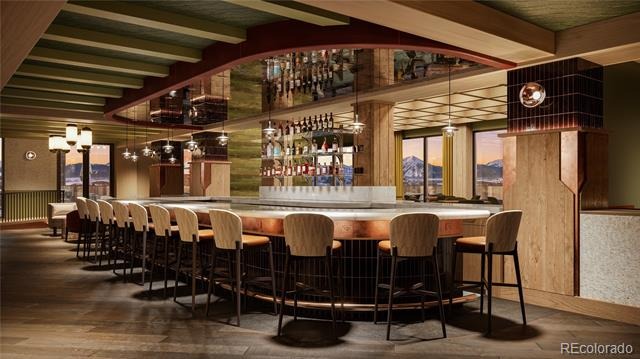
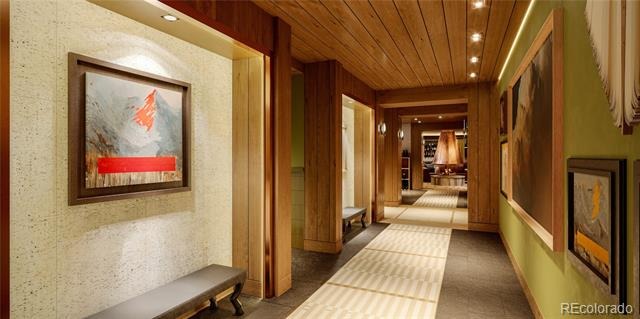
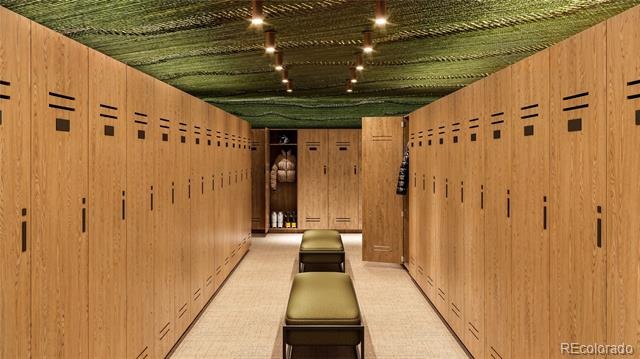
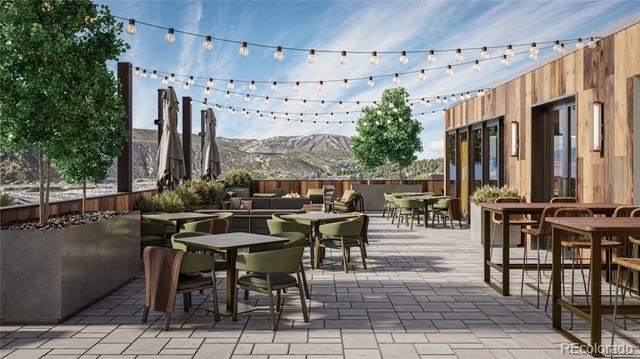
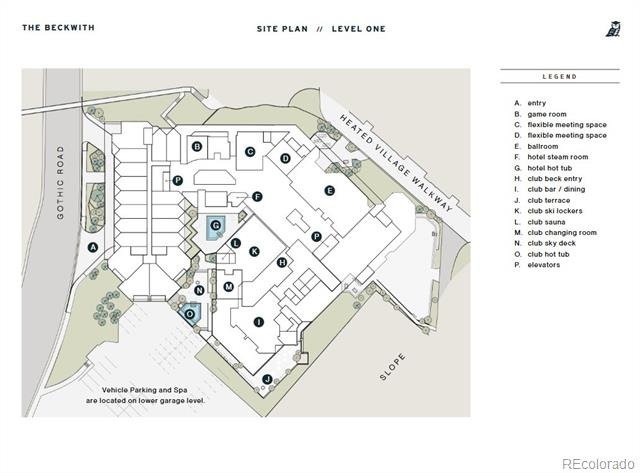
The flex/bunk room adds additional space for extra guests. The lockoff suite, with its own private entrance and en-suite bath, delivers additional flexibility and privacy. With no compromise on location, layout, or light, Residence 440 is a standout residence for those who crave direct access to the slopes, versatile living, and jaw-dropping views. The Beckwith is the only ski-in, ski-out resort in the heart of Crested Butte's base area, with world-class amenities including a four-star, community-inspired hotel, seamless ski valet, luxurious spa, adventure concierge, and private mountain & social community, Club Beck.
A multi-phased reimaging of Elevation Hotel & Spa will transform almost every space at the resort, with residences anticipated for completion in the Winter 26-27 ski season.
268 days on market
Listed by Bob Maiocco · eXp Realty, LLC · bob.maiocco@exprealty.com,720-273-4262
Property Details
| Property Type | Residential |
| Sub Type | Condominium |
| Status | Pending |
| Price per Sq Ft | $1,919 |
| Subdivision | Beckwith Residences |
| MLS # | 2677630 |
| Days on Market | 268 |
| Bedrooms | 3 |
| Full Baths | 1 |
| Three-Quarter Baths | 2 |
| Year Built | 1984 |
| HOA | Yes |
| HOA Fee | $8,414 |
| Annual Taxes | $877 |
| State | CO |
| County | Gunnison |
| Interior Features | Breakfast Bar, Built-in Features, Eat-in Kitchen, Elevator, Entrance Foyer, Kitchen Island, Open Floorplan, Pantry, Stone Counters, Primary Suite |
| Heating | Heat Pump, Hot Water, Radiant Floor |
| Cooling | Other |
| Flooring | Carpet, Tile, Wood |
| Fireplaces | 1 |
| Fireplace Features | Electric, Living Room |
| Appliances | Dishwasher, Disposal, Microwave, Oven, Range, Refrigerator |
| Exterior Features | Balcony |
| Parking Features | Concrete, Lighted, Storage, Valet |
| Roof | Metal |
| Architectural Style | Contemporary |
| Levels | One |
| Construction | Concrete, Stucco |
| Sewer | Public Sewer |
| Water Source | Public |
| Senior Community | No |
| Special Conditions | None Known |
Location
Price History
| Date | Event | Price |
|---|---|---|
| 9/10/2026 |
Pending Source: REcolorado® #2677630 |
— |
| 9/7/2026 |
Listed for sale Source: Colorado Real Estate Network (CREN) #838886 |
$4,448,500 $1,919/sqft |
| 1/30/2026 |
Listing removed Source: Colorado Real Estate Network (CREN) #831002 |
— |
| 1/28/2026 |
Listed for sale Source: REcolorado® #2677630 |
$4,448,500 $1,919/sqft |
| 1/14/2026 |
Listed for sale Source: Colorado Real Estate Network (CREN) #831002 |
$4,448,500 $1,919/sqft |

Based on information submitted to the MLS GRID as of October 23, 2026 at 5:03 AM MDT. All data is obtained from various sources and may not have been verified by broker or MLS GRID. Supplied Open House Information is subject to change without notice. All information should be independently reviewed and verified for accuracy. Properties may or may not be listed by the office/agent presenting the information.
Thank you — a Mont Haus broker will be in touch shortly.