Residential · Active
Denver, CO 80212
3 Beds · 3 Baths · 1,383 Sq Ft
$515,000
Condominium
Property Type
2000
Year Built
$372
Price per Sq Ft
$587
HOA Fee
2680368
MLS #
About This Property
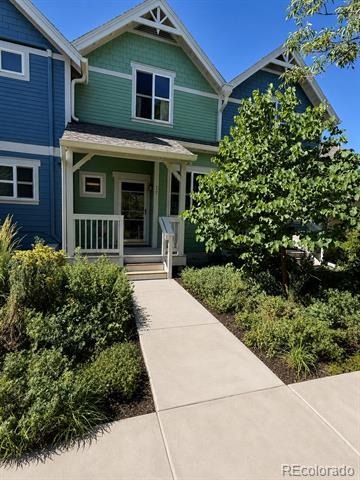
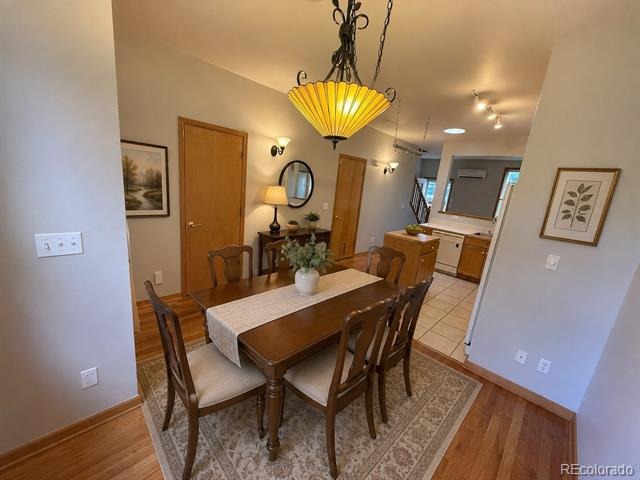
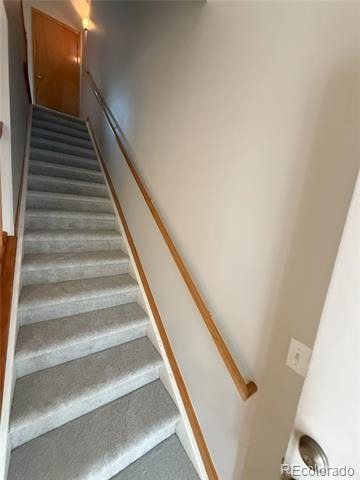
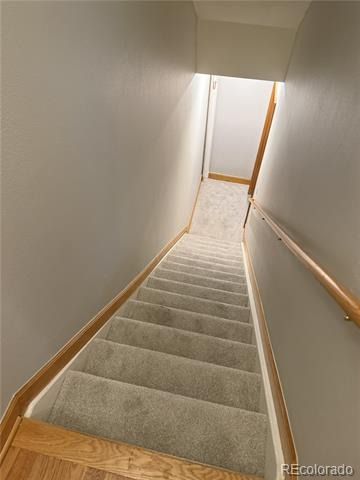
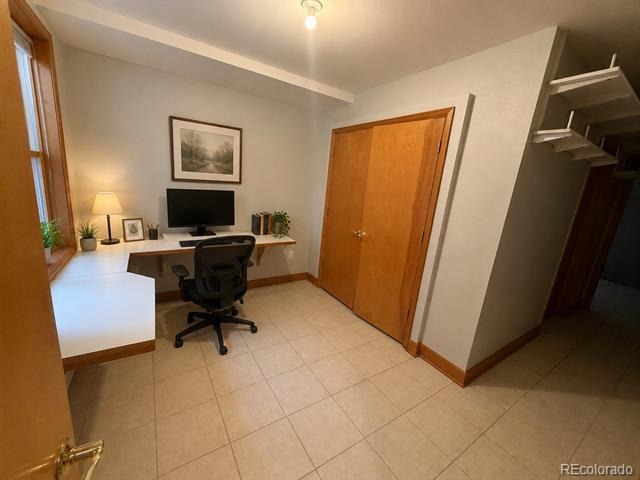
Priced to sell & rare opportunity to live and own in one of Denver’s limited but desirable co-housing communities. Three-bedroom Townhouse/Condo in the Hearthstone Co-housing Community of West Highlands. This clean and exceptionally well-maintained property features newer interior paint and carpet (2025). This unit features two levels plus a finished basement with a total of 3 Bedrooms, 2 ½ baths and over 1,350 total finished square feet.
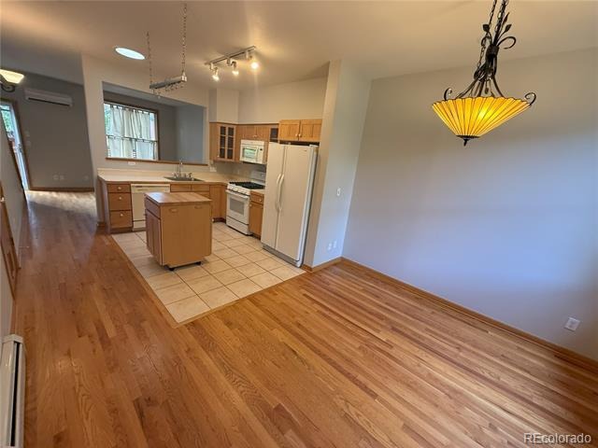
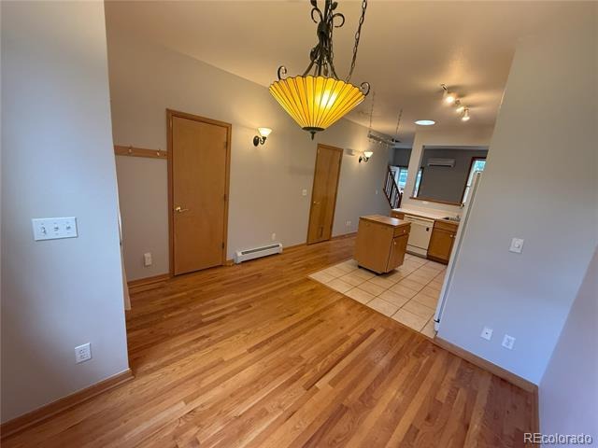
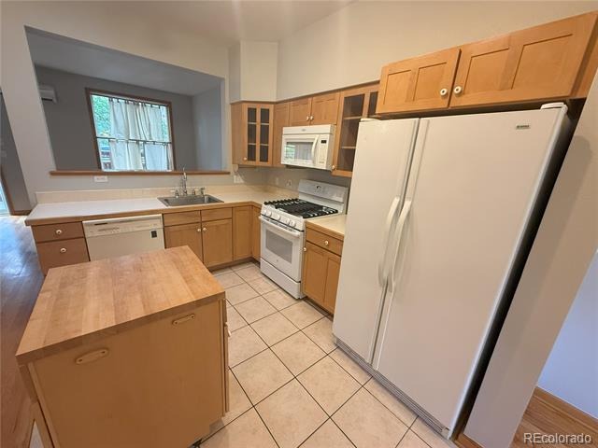
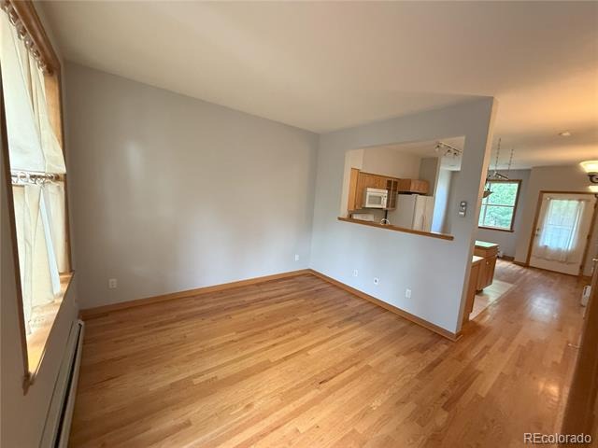
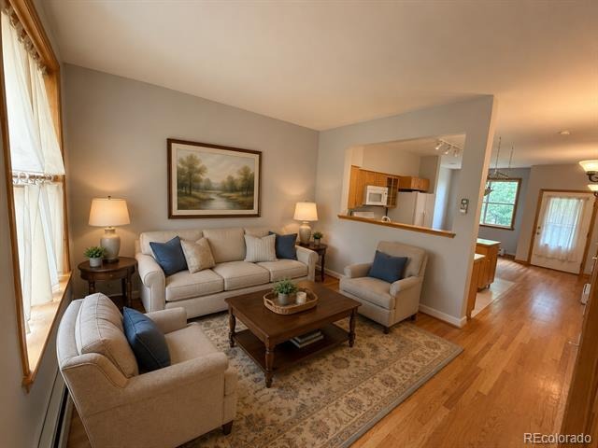
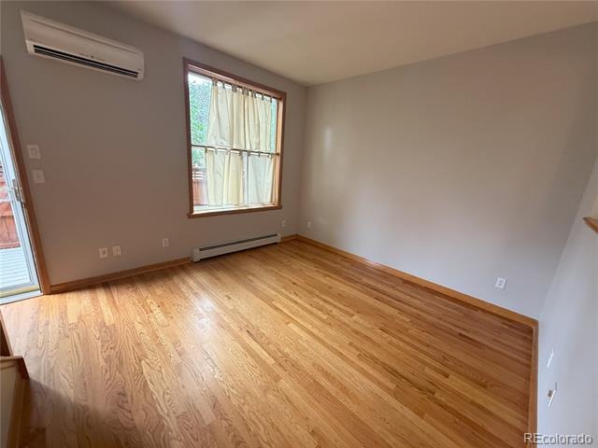
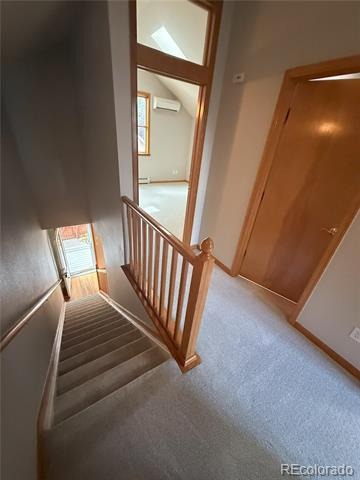
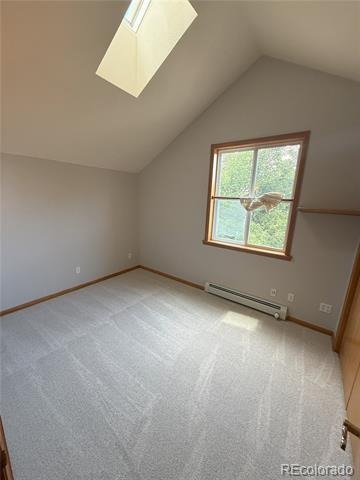
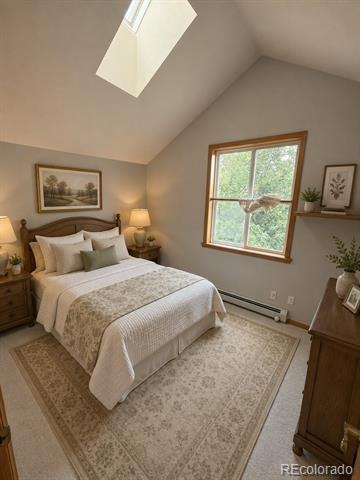
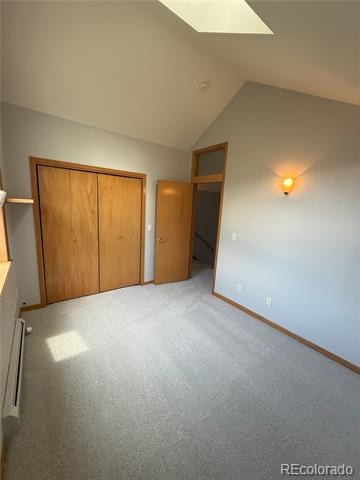
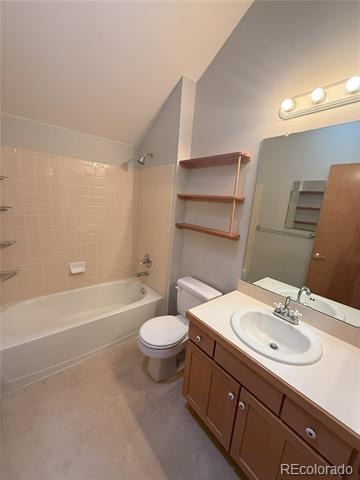
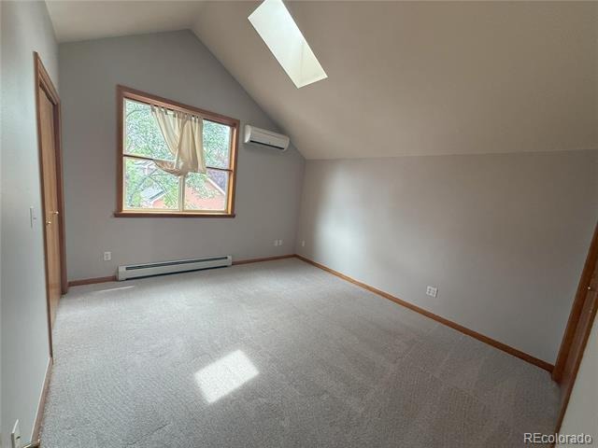
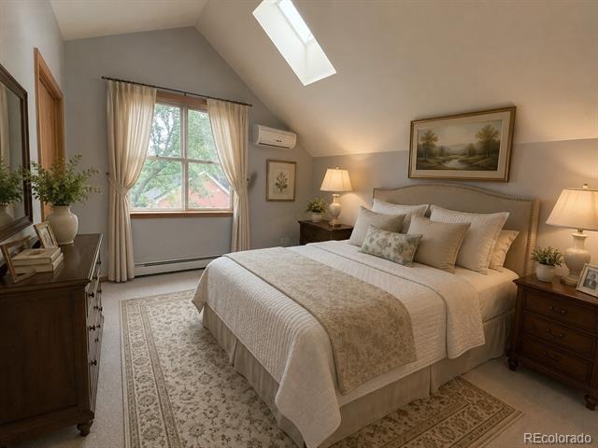
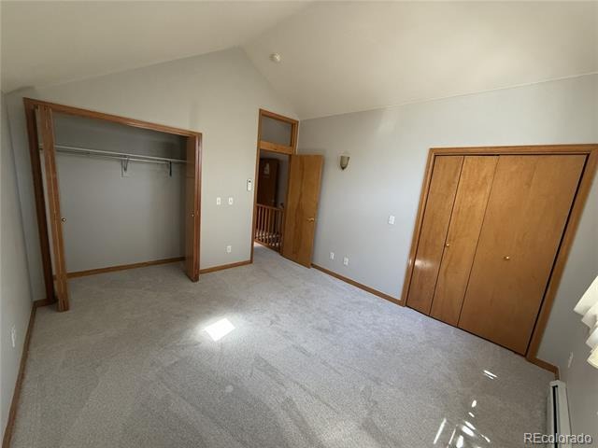
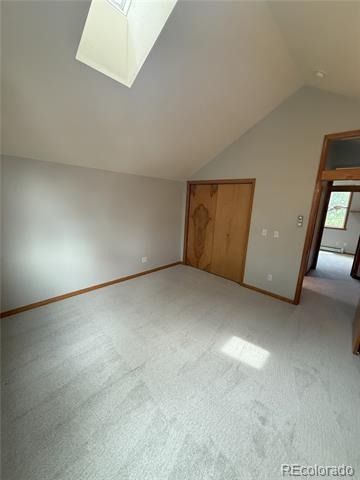
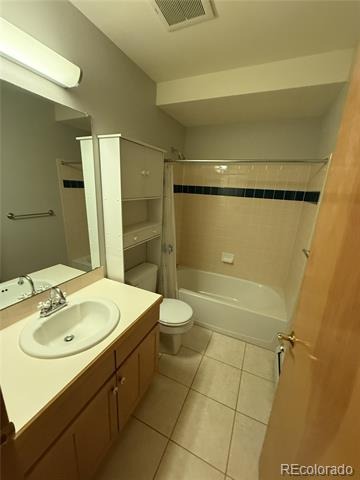
The main floor features extensive hardwood flooring with living room, kitchen, dining space and a powder bathroom. The kitchen is highlighted with upgraded cabinets and a full suite of appliances including gas stove. The top floor offers a full bathroom and two bedrooms - both which feature vaulted ceilings and skylights. Keep cool in the summer with a newer (2025) split A/C system with two units – one on the main and one on the top level.
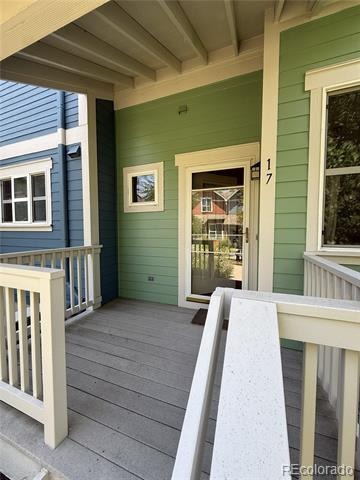
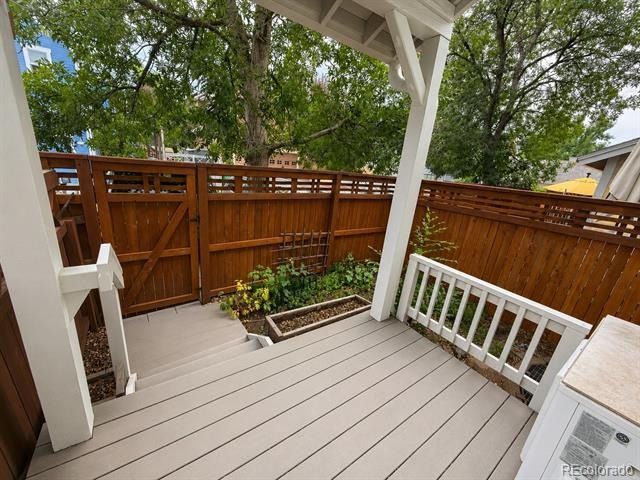
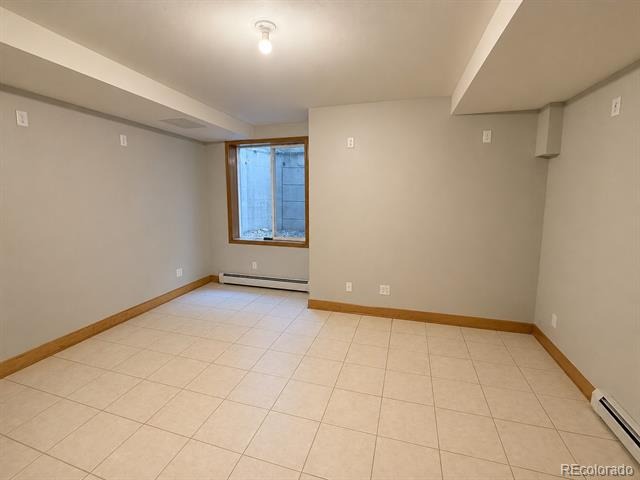
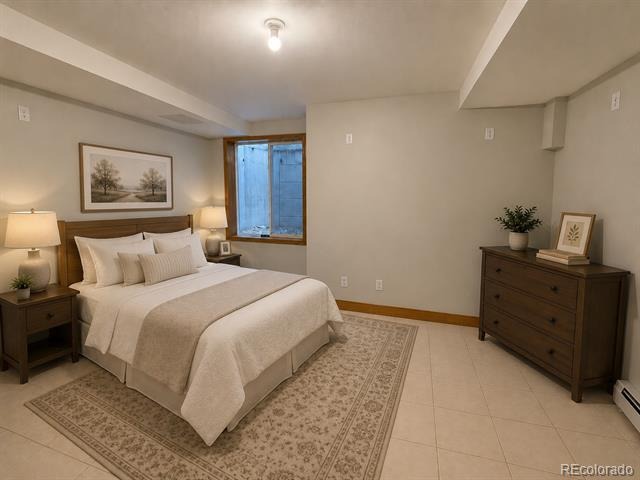
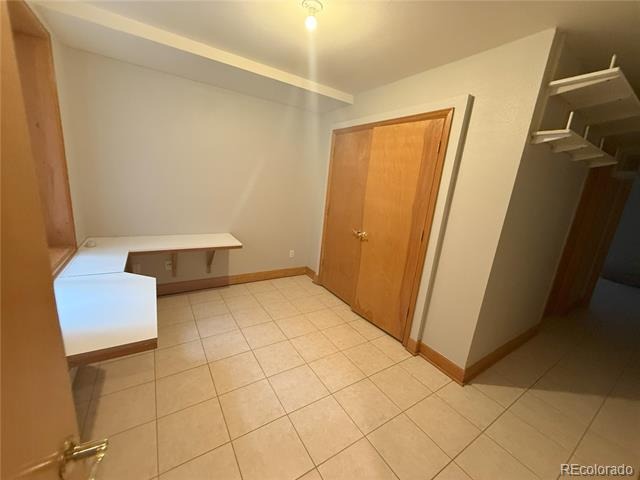
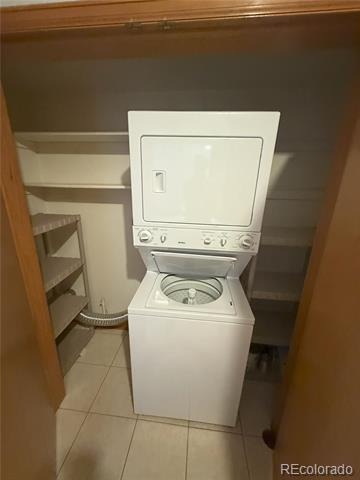
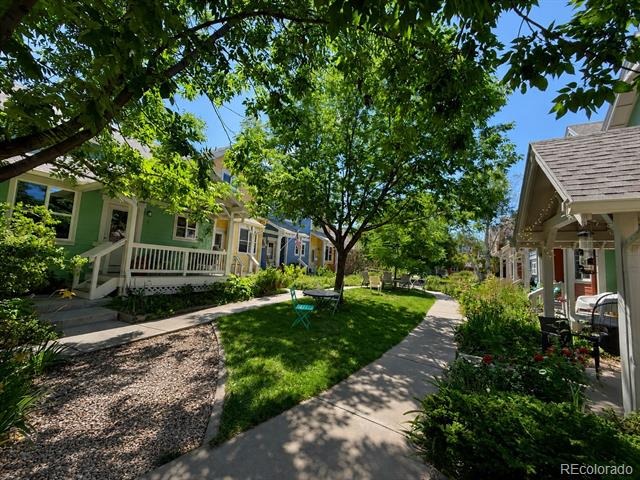
The finished basement includes a 3rd conforming bedroom (with an egress window), a full bathroom and living/flex space with laundry. This property features a front covered porch which overlooks the community greenbelt. It also offers a fully fenced private rear-covered deck with access to an assigned parking space (adjacent to the patio/deck). Situated in Highlands West, providing incredible access to restaurants, shops, and recreation.
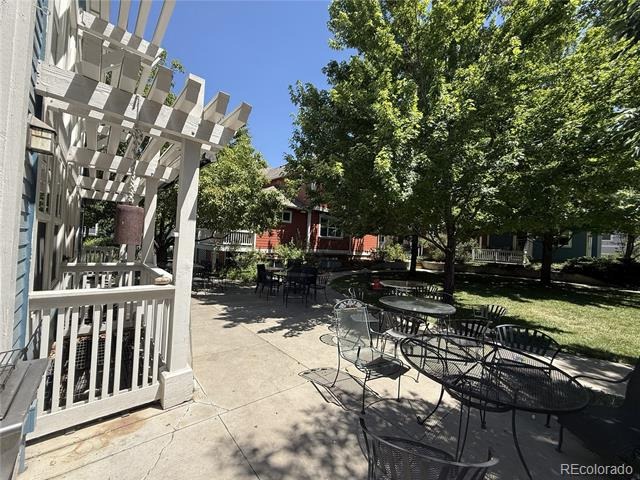
Sprouts, 24 Hour Fitness, and bus line all within 2 blocks. This thriving co-housing community offers events, meals and opportunities to create and maintain relationships with neighbors. Please visit the Hearthstone Co-housing website for more information. Community participation is encouraged but not required.
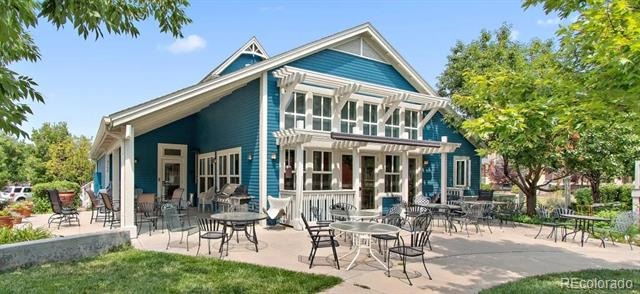
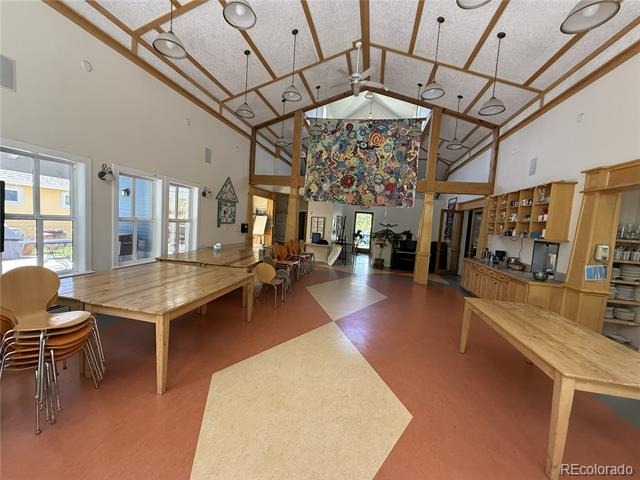
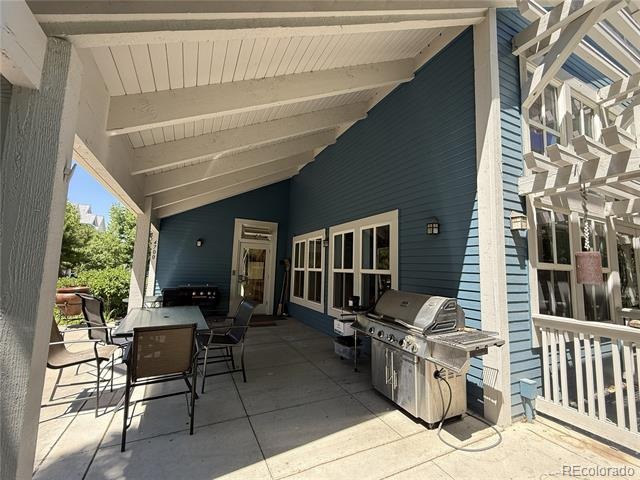
Many amenities included - water/sewer, trash, mowing & snow removal. The community common house features a spacious indoor facility for community events and dining with a large commercial kitchen. It also offers an available community guest room w/ living space & laundry.
114 days on market
Listed by Joshua St. Romain · RE/MAX Leaders · jstromain@remax.net,720-308-1037
Property Details
| Property Type | Residential |
| Sub Type | Condominium |
| Status | Active |
| Price per Sq Ft | $372 |
| Subdivision | Highlands |
| MLS # | 2680368 |
| Days on Market | 114 |
| Bedrooms | 3 |
| Full Baths | 2 |
| Half Baths | 1 |
| Year Built | 2000 |
| HOA | Yes |
| HOA Fee | $587 |
| Annual Taxes | $3,006 |
| State | CO |
| County | Denver |
| Zoning | PUD |
| Interior Features | Laminate Counters, Open Floorplan, Sound System, Vaulted Ceiling(s), Radon Mitigation System, Smoke Free |
| Heating | Baseboard, Natural Gas |
| Cooling | Other, Air Conditioning-Room |
| Flooring | Carpet, Laminate, Tile, Wood |
| Appliances | Dishwasher, Disposal, Dryer, Freezer, Gas Water Heater, Microwave, Oven, Range, Refrigerator, Washer |
| Parking Features | Asphalt |
| Roof | Composition |
| Basement | Finished, Full, Cellar |
| Lot Features | Greenbelt, Landscaped, Near Public Transit |
| Architectural Style | Contemporary |
| Levels | Two |
| Construction | Frame, Wood Siding |
| Sewer | Public Sewer |
| Water Source | Public |
| Senior Community | No |
| Special Conditions | None Known |
Location
Price History
| Date | Event | Price |
|---|---|---|
| 11/4/2026 |
Price change Source: REcolorado® #2680368 |
$515,000 -1.9% $372/sqft |
| 10/20/2026 |
Price change Source: REcolorado® #2680368 |
$525,000 -1.9% $380/sqft |
| 7/22/2026 |
Listed for sale Source: REcolorado® #2680368 |
$535,000 $387/sqft |

Based on information submitted to the MLS GRID as of November 13, 2026 at 4:25 AM MST. All data is obtained from various sources and may not have been verified by broker or MLS GRID. Supplied Open House Information is subject to change without notice. All information should be independently reviewed and verified for accuracy. Properties may or may not be listed by the office/agent presenting the information.
Thank you — a Mont Haus broker will be in touch shortly.
For Mont Haus agents and staff. Sign in with your Mont Haus Microsoft account and the Agent Portal opens in a new tab.
Sign in with MicrosoftNo Microsoft account yet? Ask Nikki Boxer, who sets up portal access.