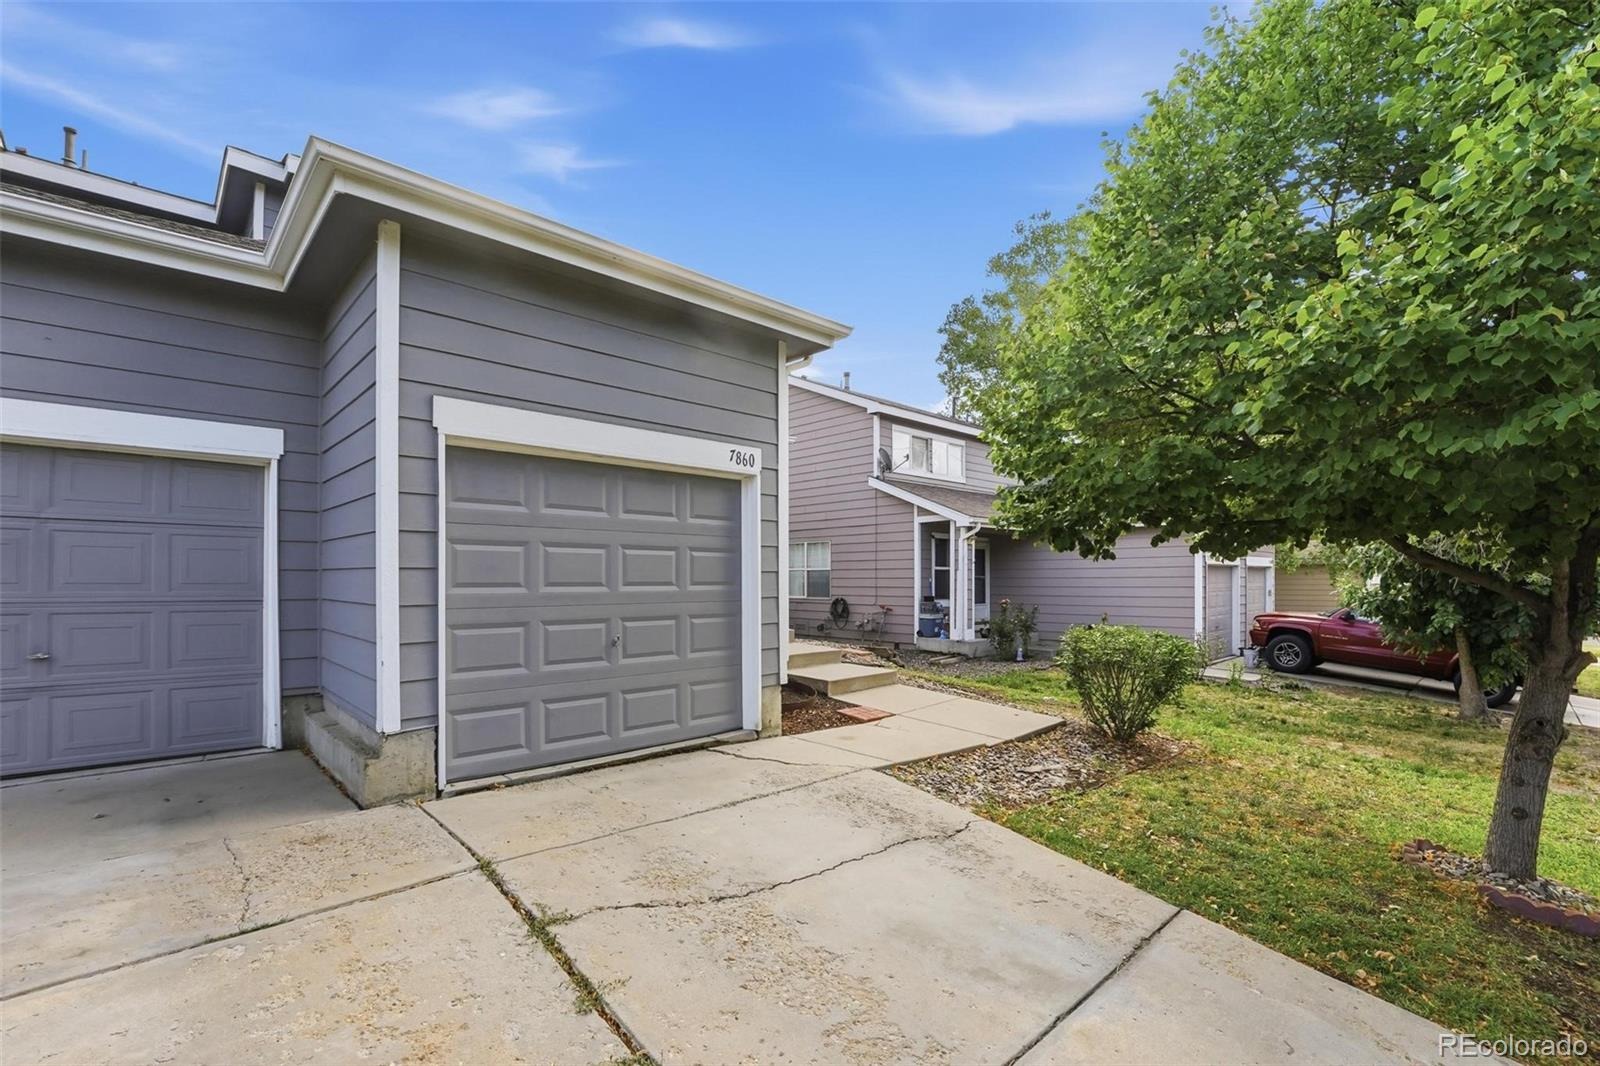
Residential · Active
Denver, CO 80229
3 Beds · 2 Baths · 1,440 Sq Ft
$412,000
Single Family
Property Type
0.07 acres
Lot Size
1999
Year Built
$286
Price per Sq Ft
1
Parking Spaces
$261
HOA Fee
2686808
MLS #
About This Property
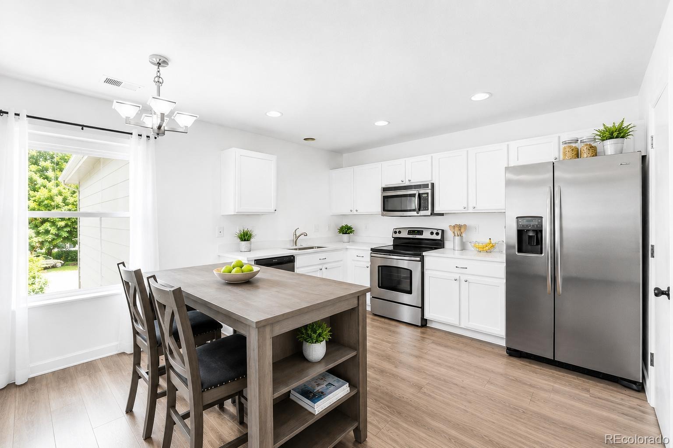
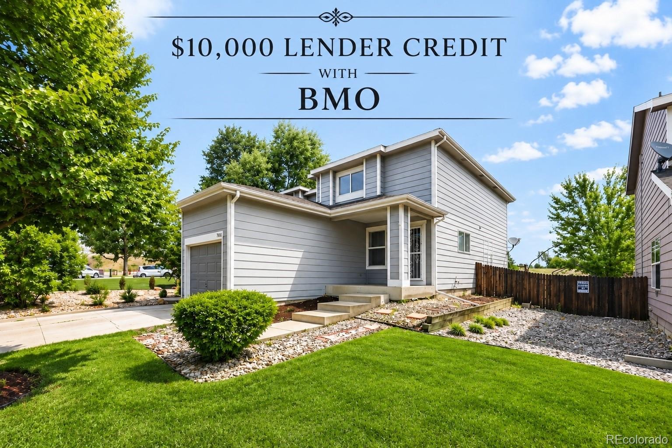
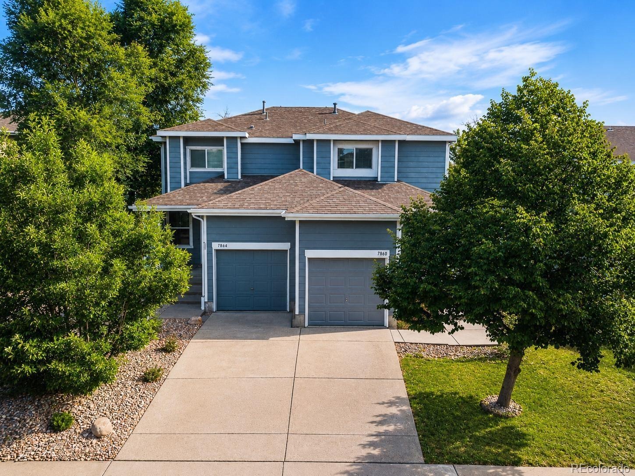
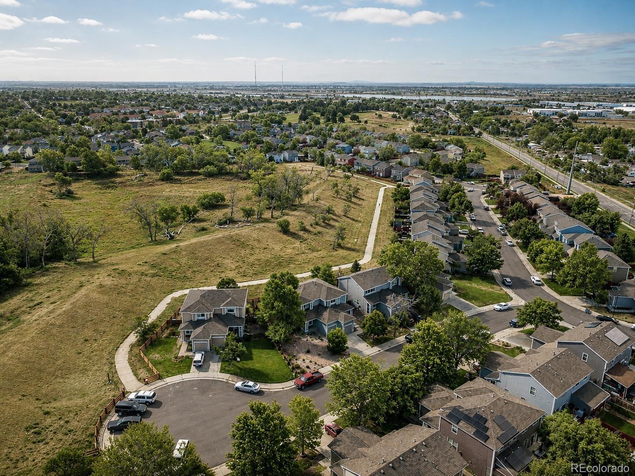
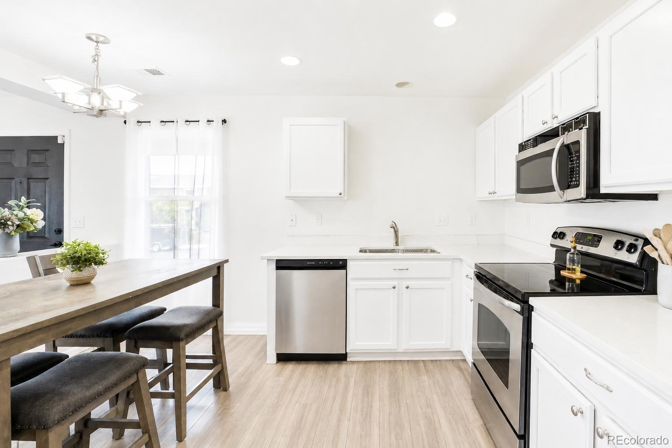
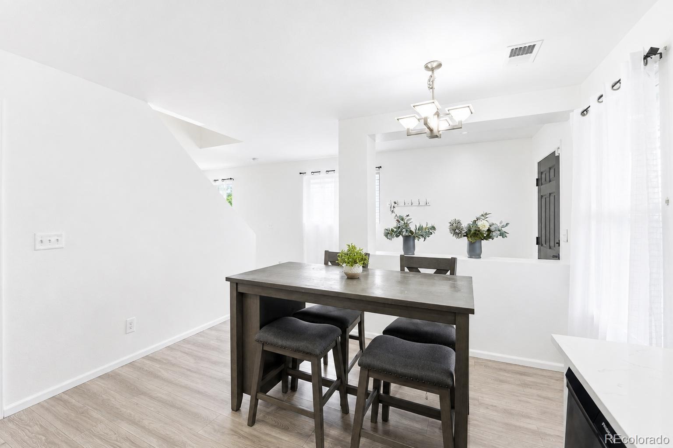
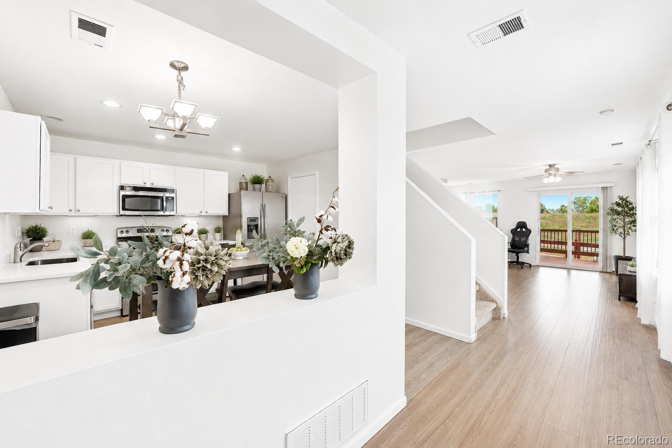
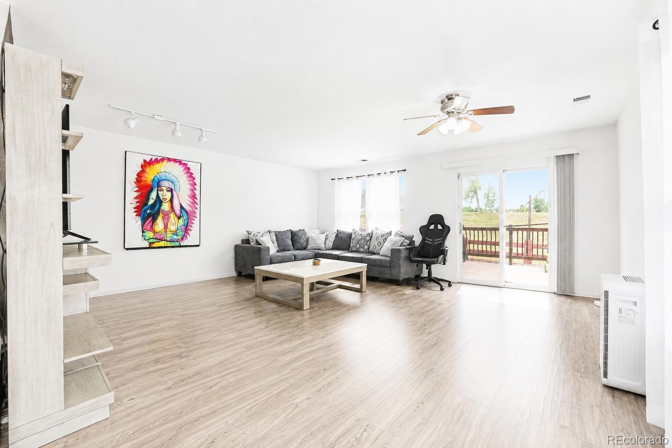
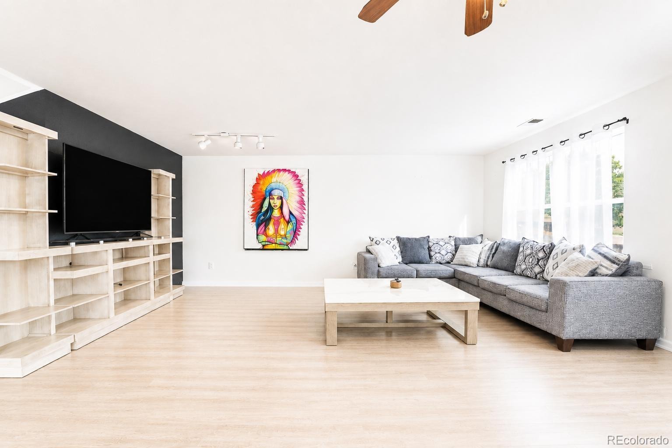
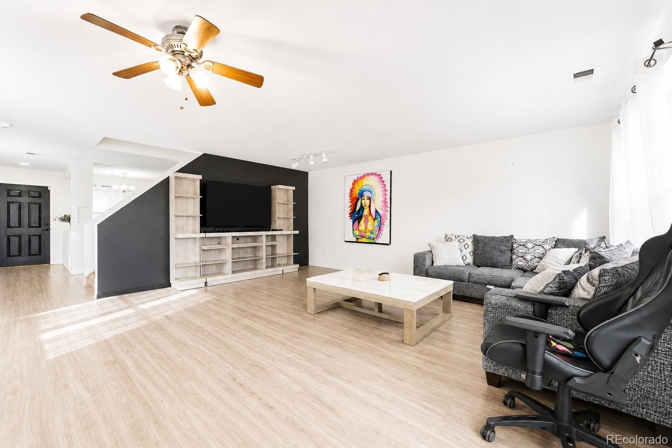
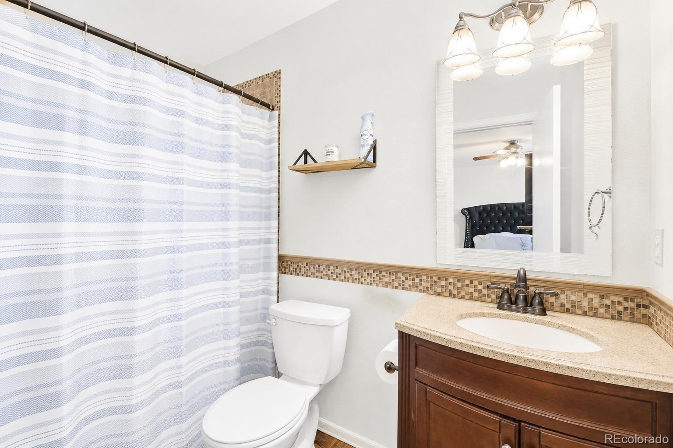
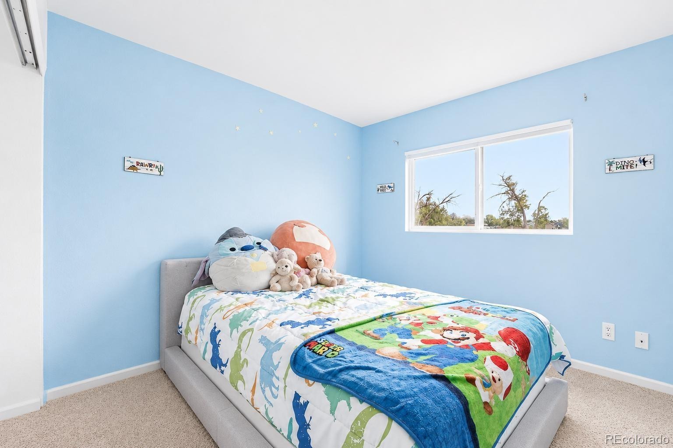
Step into homeownership with extra savings, buyers can receive a $10,000 lender credit with BMO, making this an incredible opportunity to put toward closing costs, or other eligible expenses. This one is a must-see! Move-in ready, beautifully refreshed, and backing to open space with no neighbors directly behind you! This spacious duplex offers the combination buyers are looking for: an updated interior, generous living spaces, tons of storage, attached garage and a low-maintenance lifestyle.Fresh interior paint, refinished kitchen cabinets, quartz countertops, a new kitchen faucet, and a new toilet in the primary bath give the home a fresh, updated feel. LVP flooring, an oversized living room, and an open-concept kitchen create a welcoming space for everyday living and entertaining.
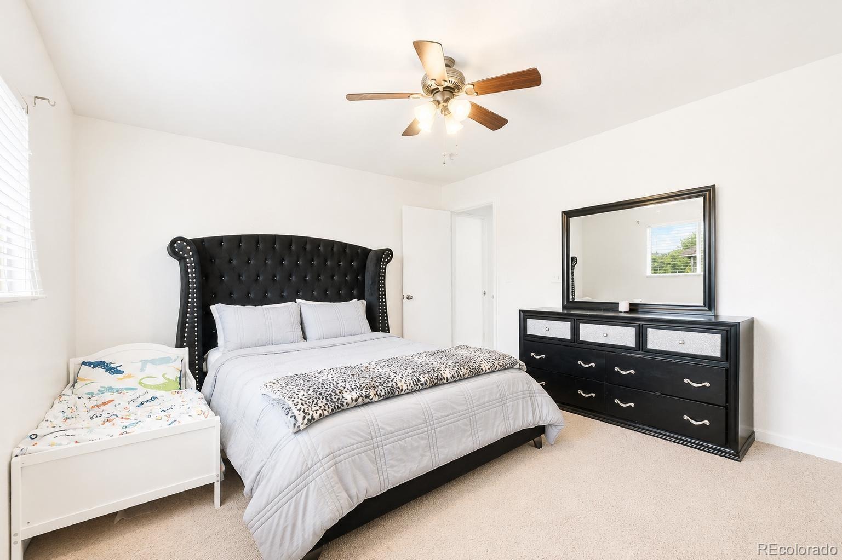
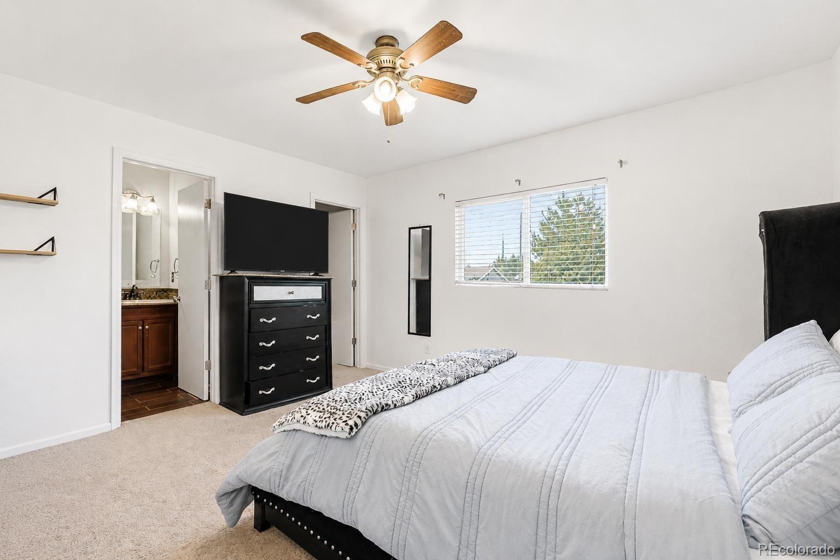
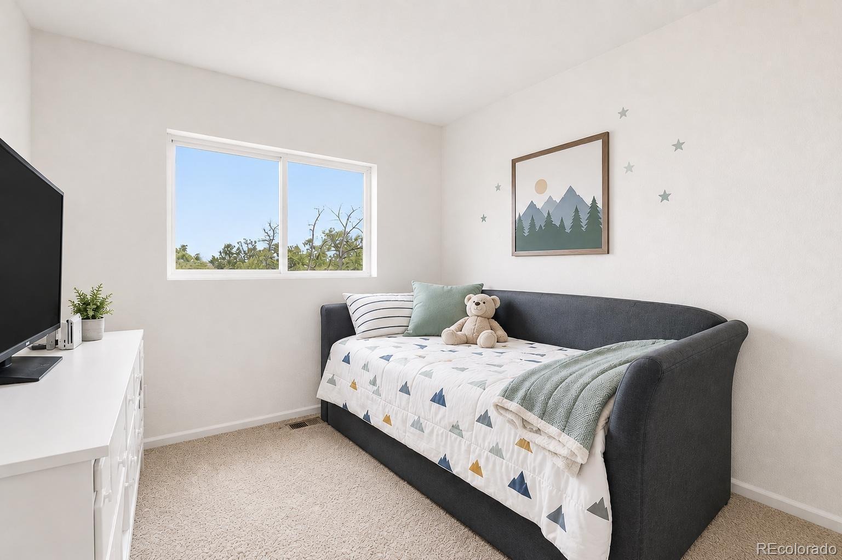
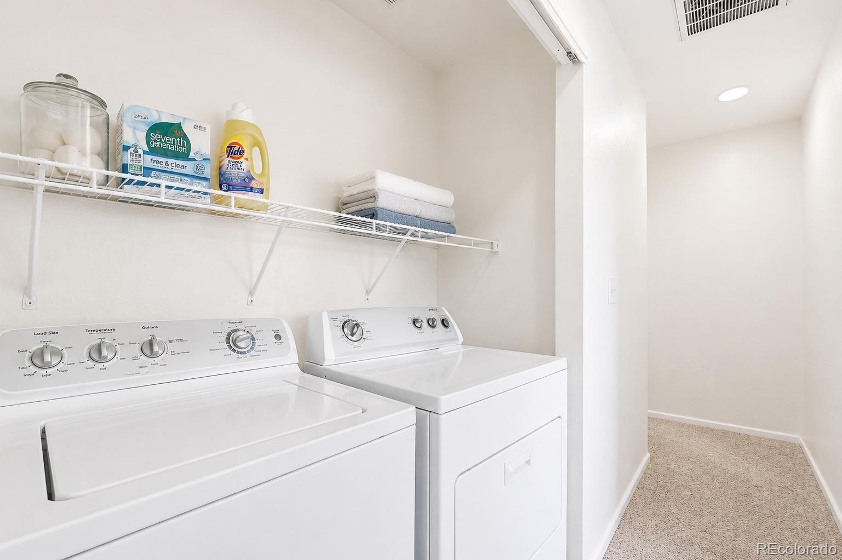
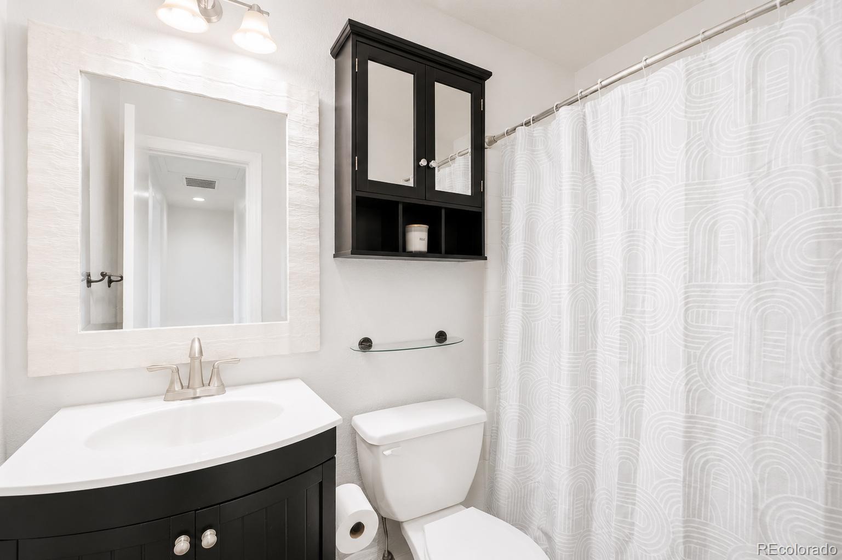
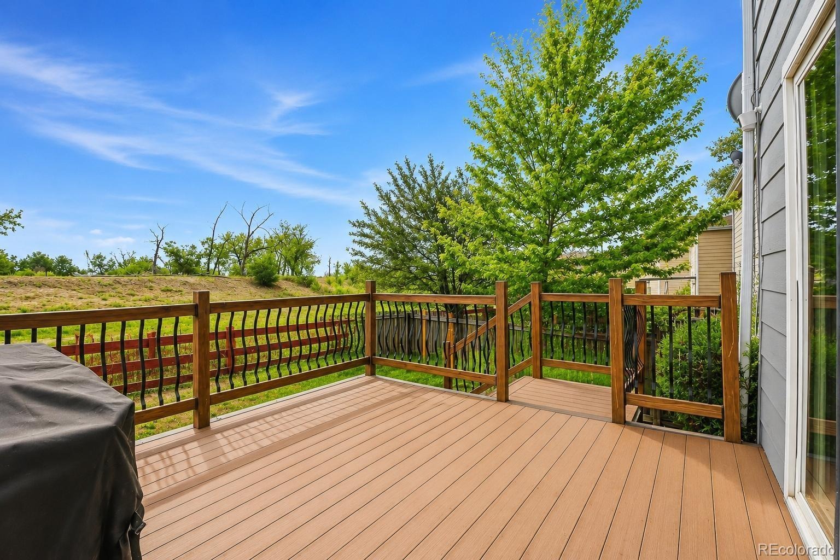
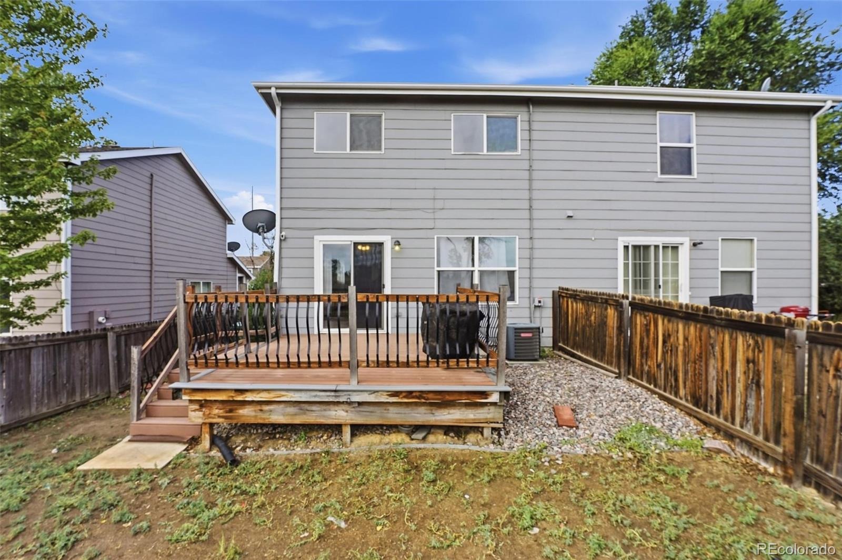
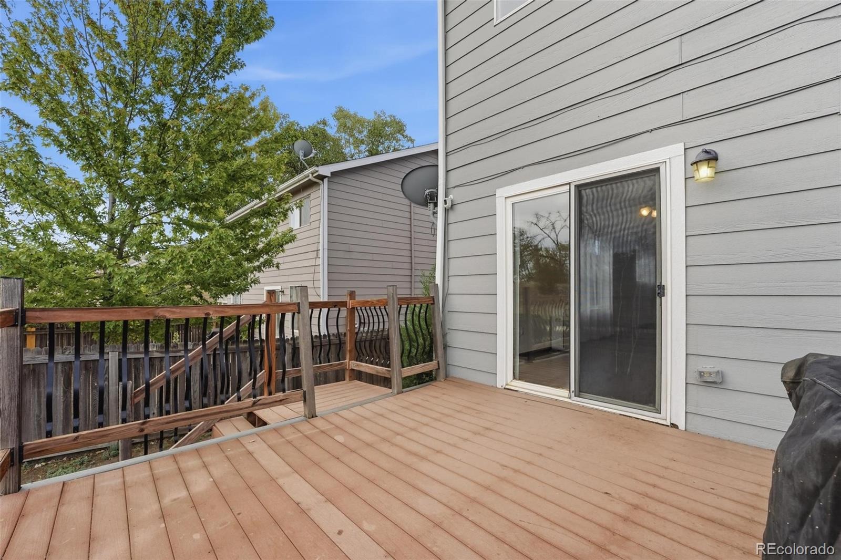
The remodeled kitchen features ample cabinetry, pantry storage, quartz countertops, and an eat-in area. The adjacent entertaining space opens to the deck overlooking the greenbelt, with a neighborhood trail leading toward Rotella Park. Upstairs, you'll find all three generous bedrooms, two full bathrooms, and conveniently located laundry near the bedrooms. The primary bedroom features a private en-suite bath and walk-in closet! Washer, dryer, and all appliances are included!
Need storage? You've got it! Enjoy overhead garage storage plus crawl-space storage. Take advantage of the truly connected location with easy access to I-25, I-76, and US-36, making commutes throughout the Denver metro a breeze. With RTD options nearby, everyday conveniences are close at hand, while shopping, dining, parks, trails, and recreation are all within easy reach. You will not want to miss this one!
71 days on market
Listed by Cinthia Gonzalez · Megastar Realty · cinthia.glez21@gmail.com,303-505-1471
Property Details
| Property Type | Residential |
| Sub Type | Single Family Residence |
| Status | Active |
| Price per Sq Ft | $286 |
| Subdivision | High Point Village |
| MLS # | 2686808 |
| Days on Market | 71 |
| Bedrooms | 3 |
| Full Baths | 2 |
| Year Built | 1999 |
| Lot Size (Sq Ft) | 3,107 |
| Acres | 0.07 |
| HOA | Yes |
| HOA Fee | $261 |
| Annual Taxes | $3,149 |
| State | CO |
| County | Adams |
| Zoning | P-U-D |
| Interior Features | Breakfast Bar, Built-in Features, Ceiling Fan(s), Eat-in Kitchen, High Ceilings, High Speed Internet, Open Floorplan, Pantry, Walk-In Closet(s), Primary Suite, Quartz Counters |
| Heating | Forced Air |
| Cooling | Central Air |
| Flooring | Carpet, Laminate, Tile |
| Appliances | Dishwasher, Disposal, Dryer, Gas Water Heater, Microwave, Oven, Range, Refrigerator, Washer |
| Exterior Features | Private Yard, Rain Gutters |
| Garage | Yes |
| Garage Spaces | 1 |
| Parking Features | Concrete, Dry Walled |
| Roof | Composition |
| Basement | Crawl Space |
| Lot Features | Cul-De-Sac, Greenbelt, Sprinklers In Rear |
| Architectural Style | Contemporary |
| Levels | Two |
| Construction | Frame, Wood Siding |
| Sewer | Community |
| Water Source | Public |
| Senior Community | No |
| Special Conditions | None Known |
Location
Price History
| Date | Event | Price |
|---|---|---|
| 10/8/2026 |
Price change Source: REcolorado® #2686808 |
$412,000 -0.7% $286/sqft |
| 10/8/2026 |
Price change Source: REcolorado® #2686808 |
$415,000 +0.7% $288/sqft |
| 9/3/2026 |
Listed for sale Source: REcolorado® #2686808 |
$412,000 +3.6% $286/sqft |
| 4/1/2025 |
Sold Source: REcolorado® #6992575 |
$397,500 +0.6% $276/sqft |
| 2/12/2025 |
Listed for sale Source: REcolorado® #6992575 |
$395,000 $274/sqft |

Based on information submitted to the MLS GRID as of November 13, 2026 at 3:30 PM MST. All data is obtained from various sources and may not have been verified by broker or MLS GRID. Supplied Open House Information is subject to change without notice. All information should be independently reviewed and verified for accuracy. Properties may or may not be listed by the office/agent presenting the information.
Thank you — a Mont Haus broker will be in touch shortly.
For Mont Haus agents and staff. Sign in with your Mont Haus Microsoft account and the Agent Portal opens in a new tab.
Sign in with MicrosoftNo Microsoft account yet? Ask Nikki Boxer, who sets up portal access.