Residential · Active
Denver, CO 80222
4 Beds · 3 Baths · 3,004 Sq Ft
$775,000
Single Family
Property Type
0.14 acres
Lot Size
1976
Year Built
$258
Price per Sq Ft
2
Parking Spaces
2687160
MLS #
About This Property
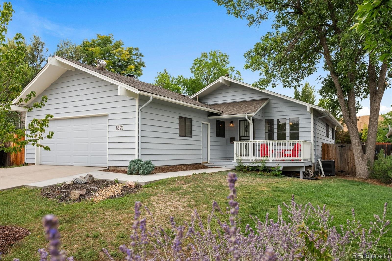
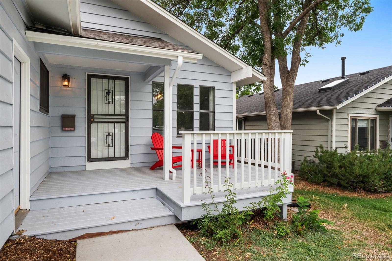
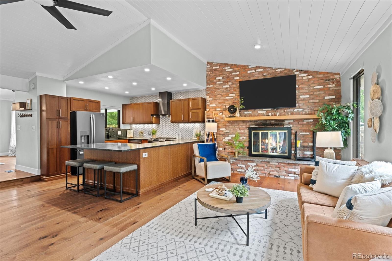
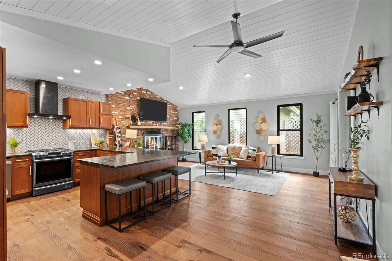
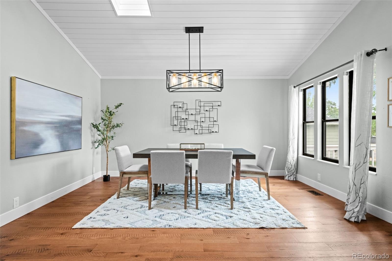
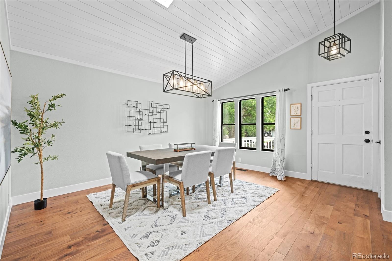
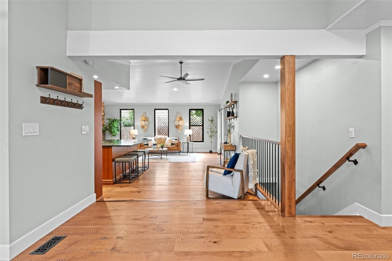
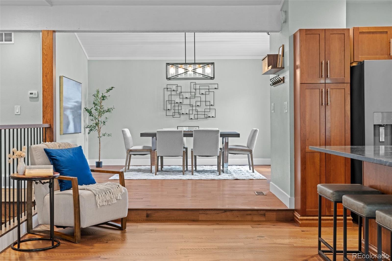
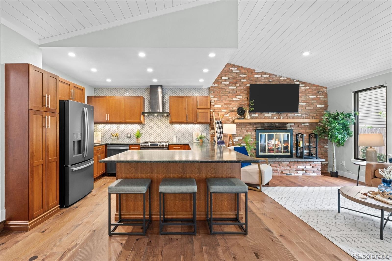
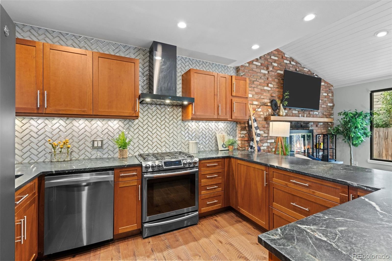
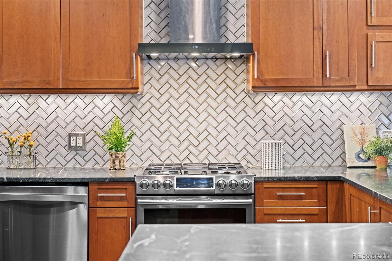
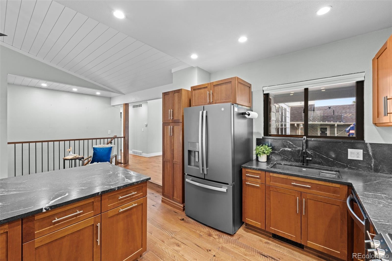
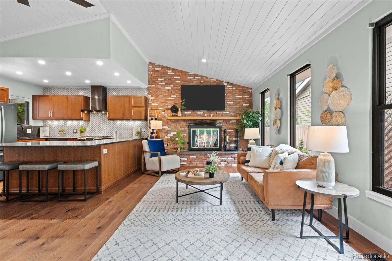
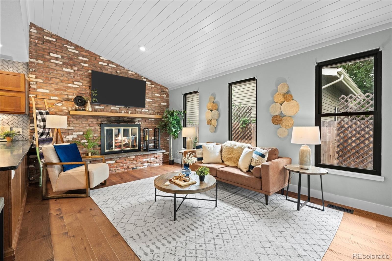
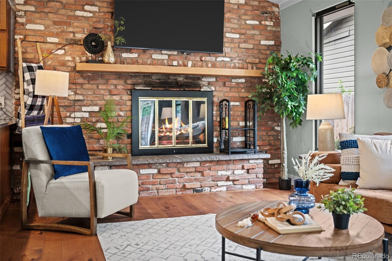
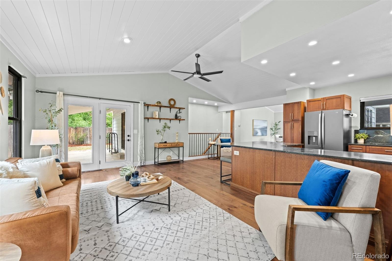
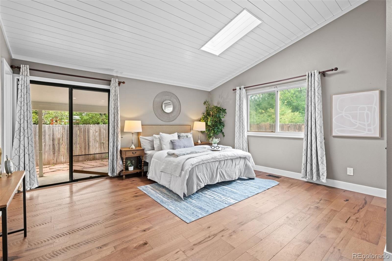
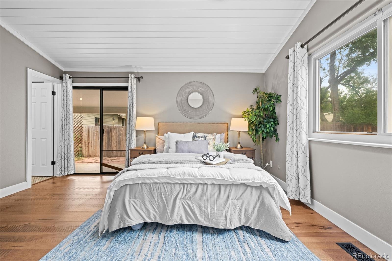
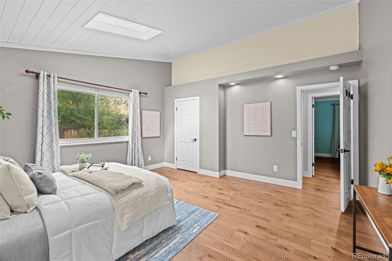
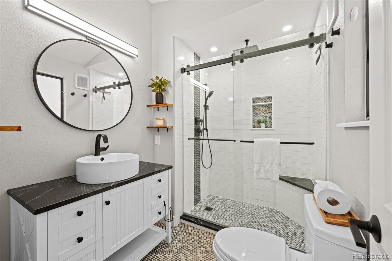
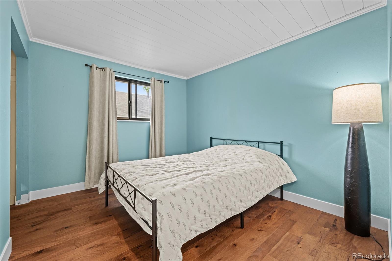
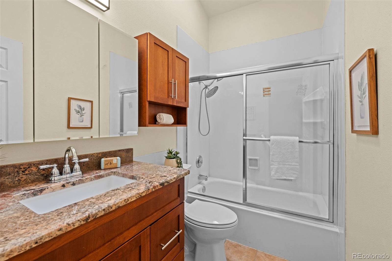
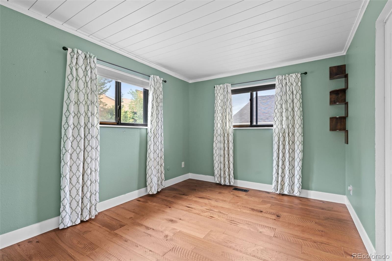
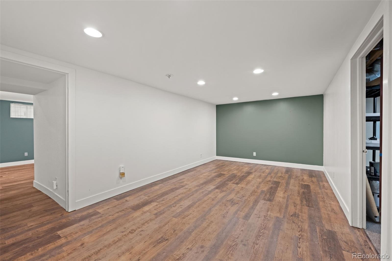
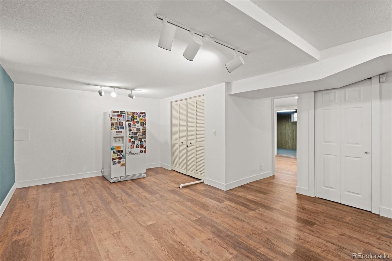
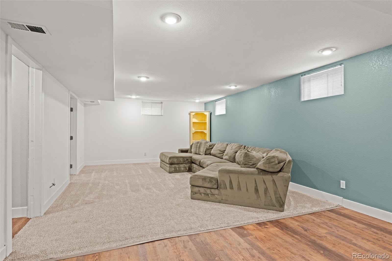
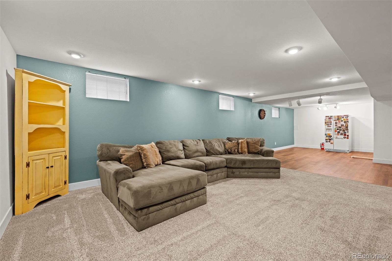
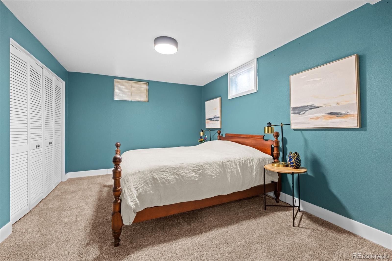
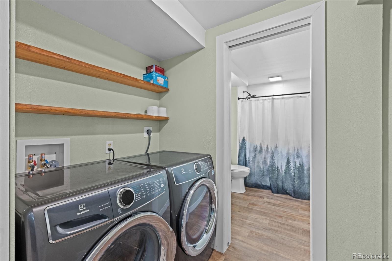
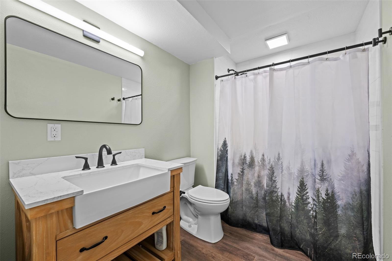
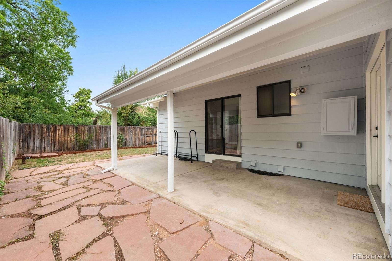
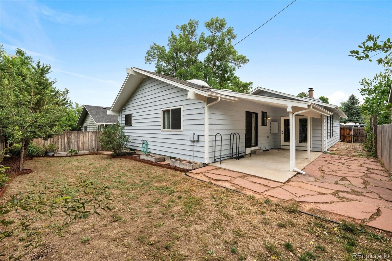
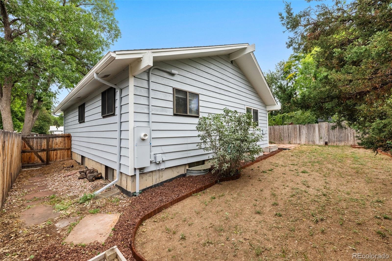
Welcome to this beautifully remodeled ranch-style home in desirable Virginia Village! Offering a rare 3,000+ square feet of finished living space and an attached garage, this turnkey residence features an open-concept layout centered around a custom kitchen with soapstone counters, a wood-burning fireplace, three main-level bedrooms including a primary suite, and a fully finished basement with a family room, guest room, and bathroom. Outside, enjoy a fully fenced backyard with a covered patio perfect for entertaining.
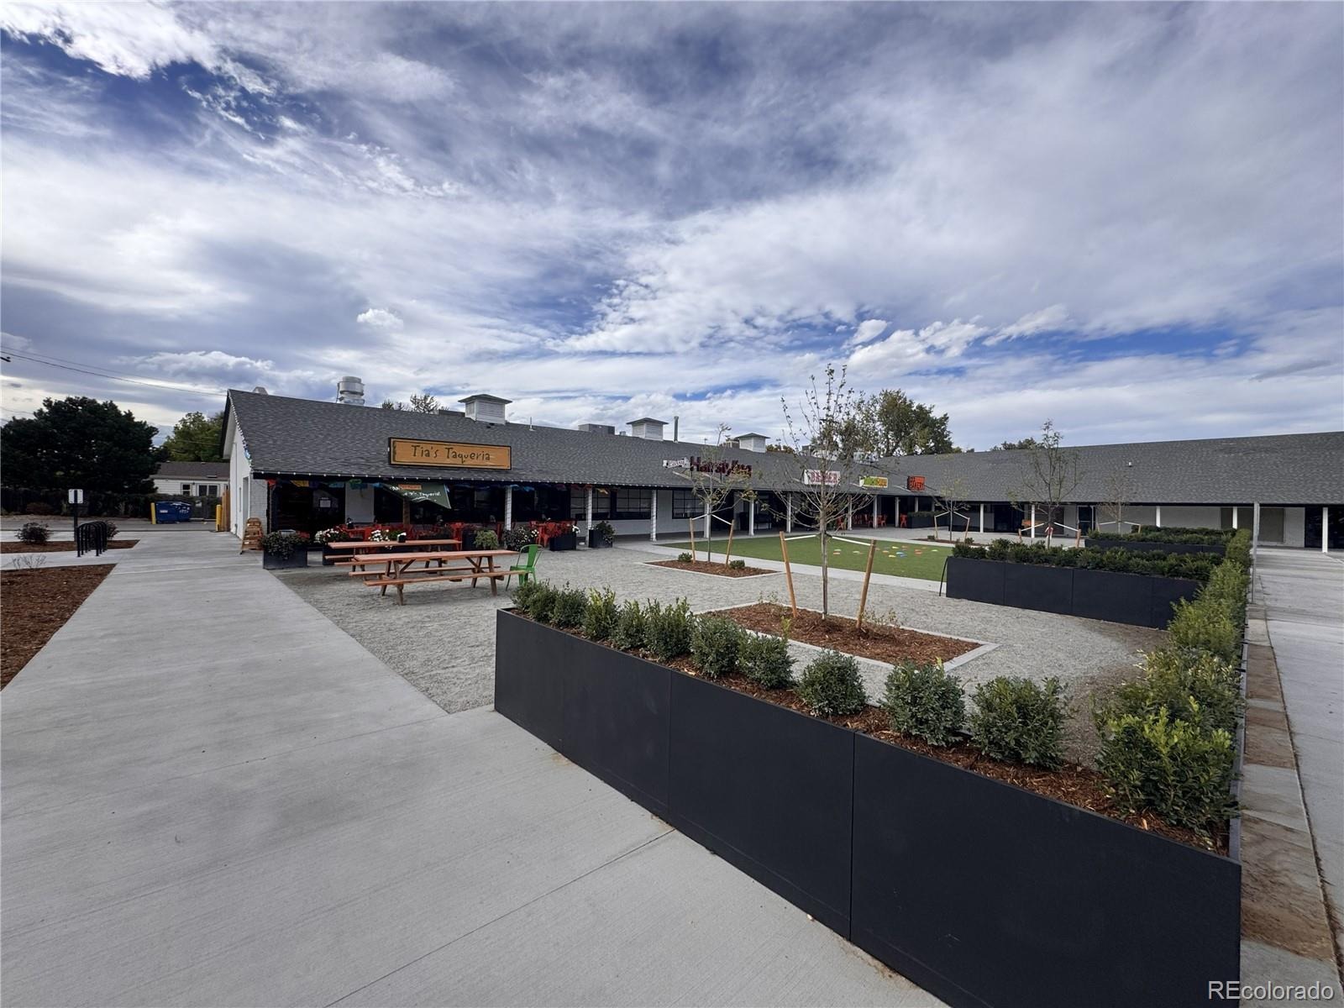
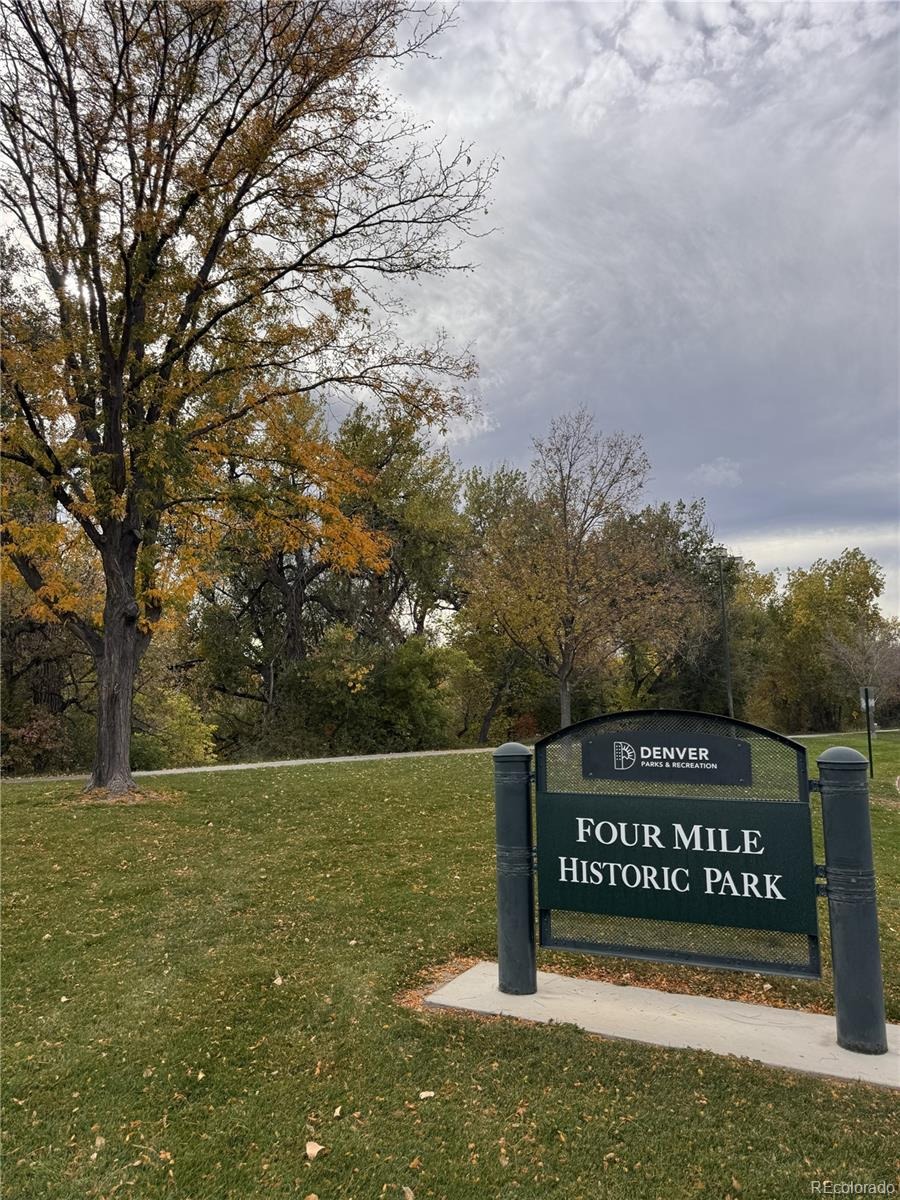
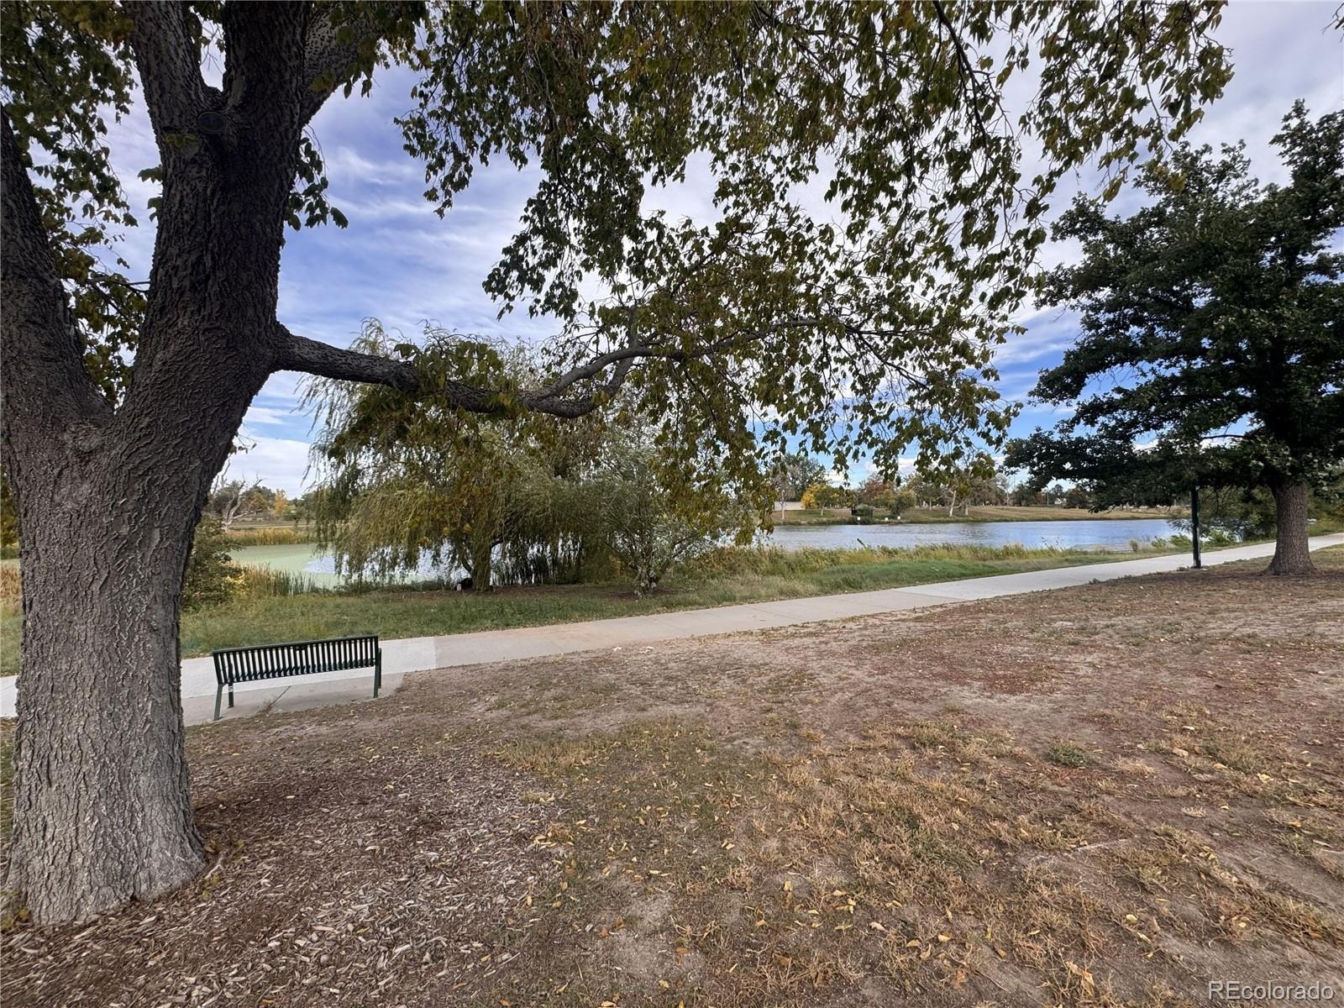
Living here places you minutes from the new King Soopers, the High Line Canal Trail, local dining along Colorado Boulevard, and quick access to I-25 and light rail for effortless commutes to Downtown Denver or the Tech Center. Fully updated homes with this footprint in Virginia Village are an extremely rare find—schedule your showing today!
43 days on market
Listed by Heather May Charbonneau · Roost Realty LLC · hmc@roostrealtyllc.com,720-244-0179
Property Details
| Property Type | Residential |
| Sub Type | Single Family Residence |
| Status | Active |
| Price per Sq Ft | $258 |
| Subdivision | Virginia Village |
| MLS # | 2687160 |
| Days on Market | 43 |
| Bedrooms | 4 |
| Full Baths | 1 |
| Three-Quarter Baths | 2 |
| Year Built | 1976 |
| Lot Size (Sq Ft) | 5,950 |
| Acres | 0.14 |
| HOA | No |
| Annual Taxes | $4,016 |
| State | CO |
| County | Denver |
| Zoning | S-SU-D |
| Interior Features | Ceiling Fan(s), Eat-in Kitchen, High Ceilings, Open Floorplan, Stone Counters, Vaulted Ceiling(s), No Stairs, Primary Suite |
| Heating | Forced Air |
| Cooling | Central Air |
| Flooring | Carpet, Tile, Vinyl, Wood |
| Fireplaces | 1 |
| Fireplace Features | Living Room, Wood Burning Stove |
| Appliances | Dishwasher, Disposal, Dryer, Gas Water Heater, Oven, Range, Range Hood, Refrigerator, Self Cleaning Oven, Washer |
| Exterior Features | Garden, Private Yard |
| Garage | Yes |
| Garage Spaces | 2 |
| Parking Features | Concrete, Exterior Access Door |
| Roof | Composition |
| Basement | Finished, Full, Interior Entry |
| Lot Features | Landscaped, Level, Near Public Transit |
| Levels | One |
| Construction | Frame, Wood Siding |
| Sewer | Public Sewer |
| Water Source | Public |
| Senior Community | No |
| Special Conditions | None Known |
Location
Price History
| Date | Event | Price |
|---|---|---|
| 10/29/2026 |
Price change Source: REcolorado® #2687160 |
$775,000 -3.1% $258/sqft |
| 9/26/2026 |
Listed for sale Source: REcolorado® #2687160 |
$800,000 $266/sqft |

Based on information submitted to the MLS GRID as of November 8, 2026 at 6:31 AM MST. All data is obtained from various sources and may not have been verified by broker or MLS GRID. Supplied Open House Information is subject to change without notice. All information should be independently reviewed and verified for accuracy. Properties may or may not be listed by the office/agent presenting the information.
Thank you — a Mont Haus broker will be in touch shortly.
For Mont Haus agents and staff. Sign in with your Mont Haus Microsoft account and the Agent Portal opens in a new tab.
Sign in with MicrosoftNo Microsoft account yet? Ask Nikki Boxer, who sets up portal access.