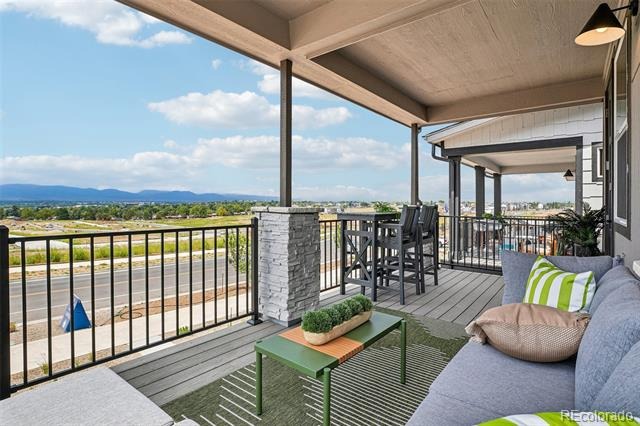
Residential · Active
Westminster, CO 80031
3 Beds · 3 Baths · 1,425 Sq Ft
$539,990
Single Family
Property Type
0.05 acres
Lot Size
2026
Year Built
$379
Price per Sq Ft
2
Parking Spaces
$130
HOA Fee
2687821
MLS #
About This Property
Stunning Downtown Denver Views & Low-Maintenance Living! MOVE IN READY!!
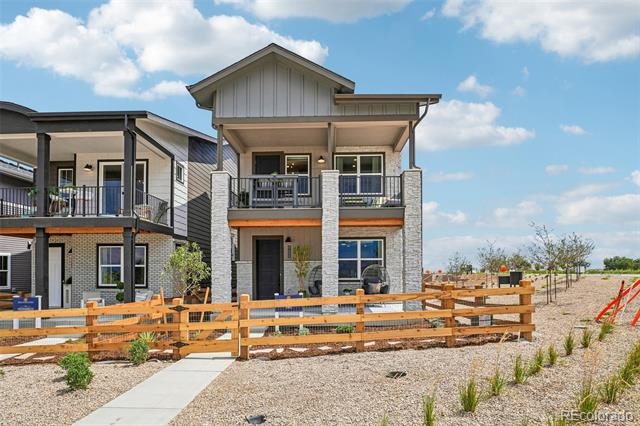
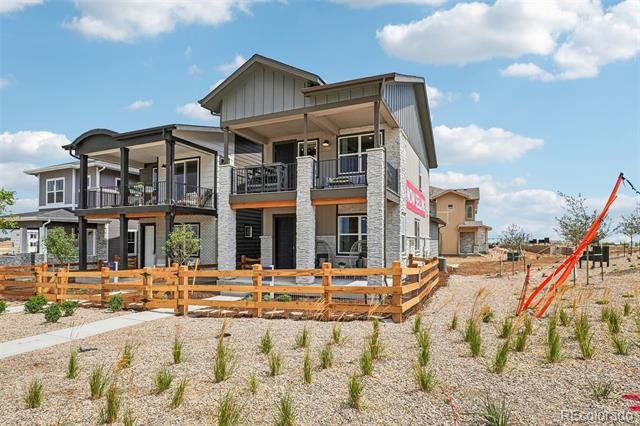
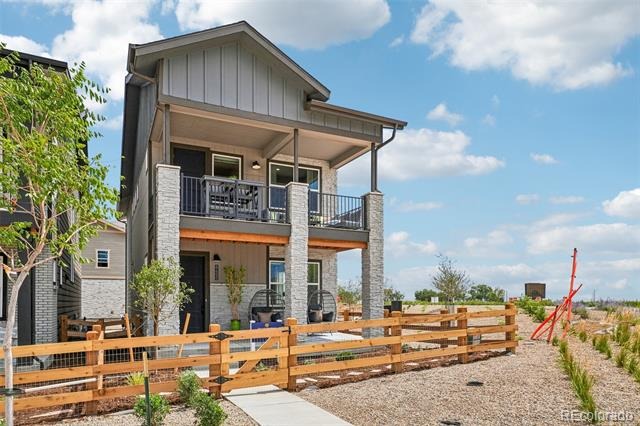
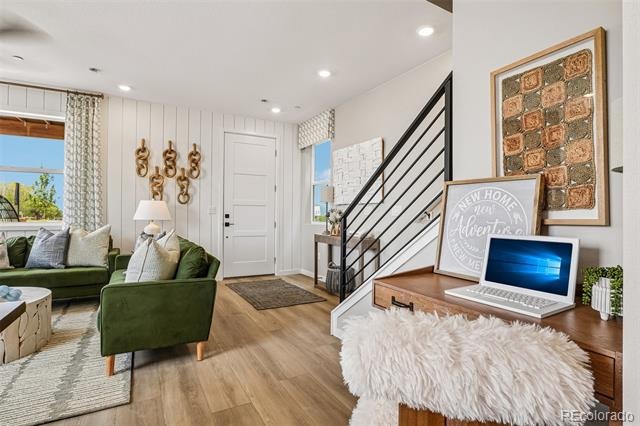
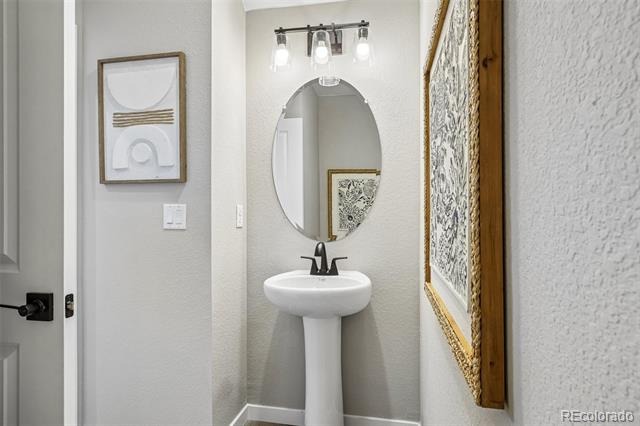
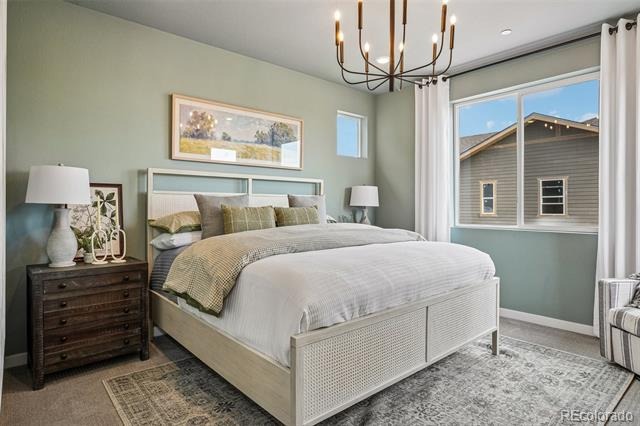
Welcome home to the Vail, a thoughtfully designed 3-bedroom, 2.5-bath home with an attached 2-car garage that combines modern style, functional living, and breathtaking views of the Downtown Denver skyline.
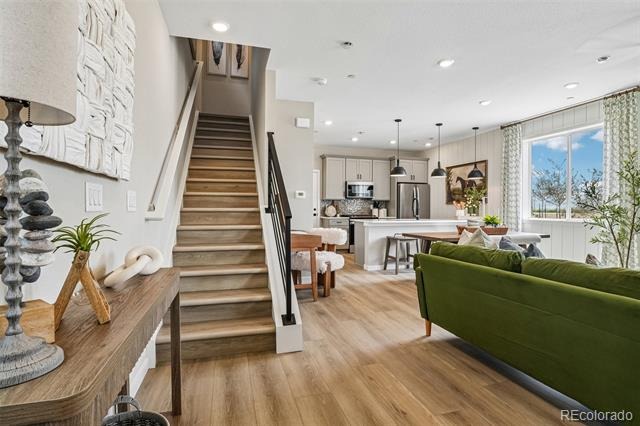
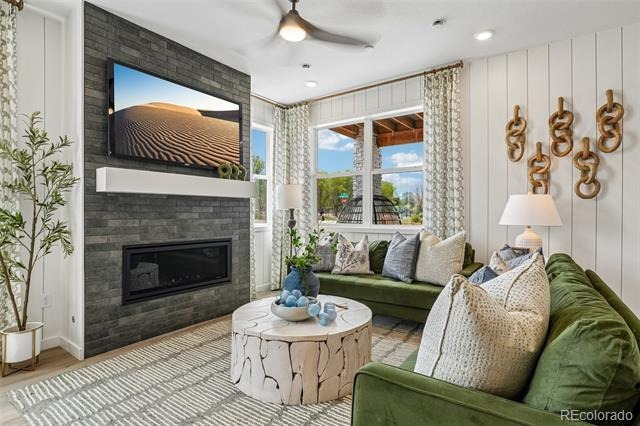
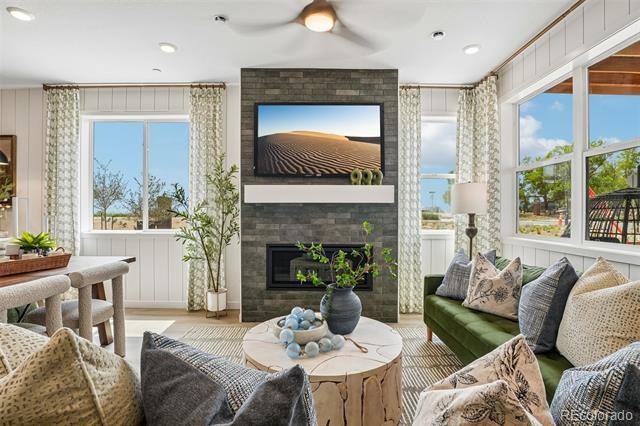
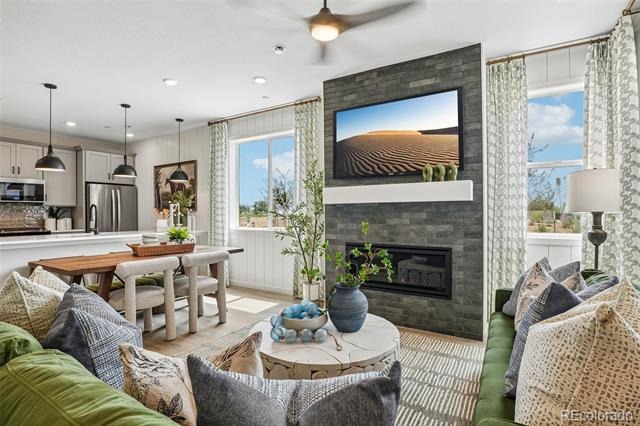
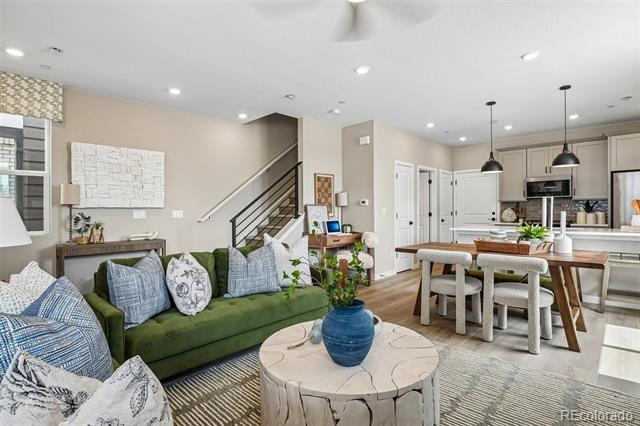
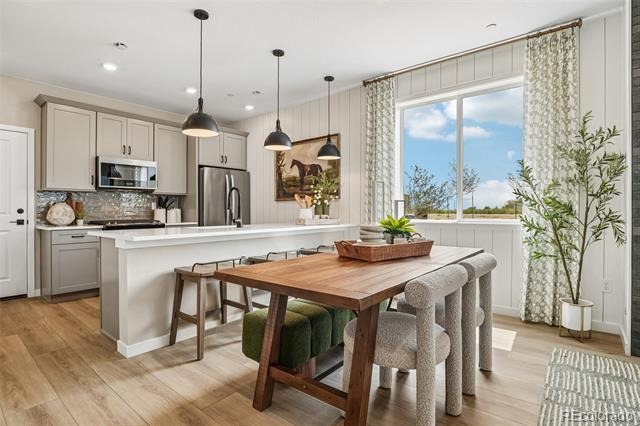
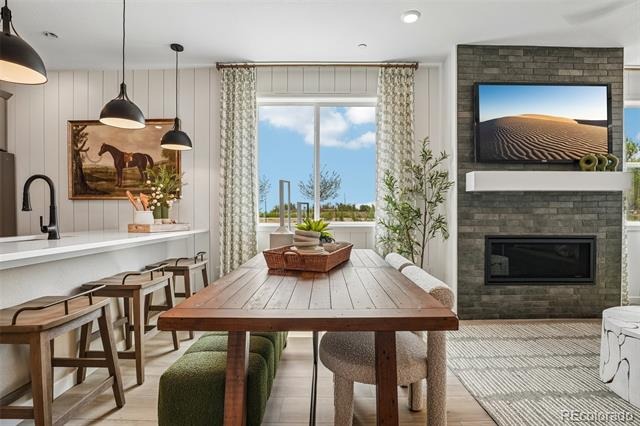
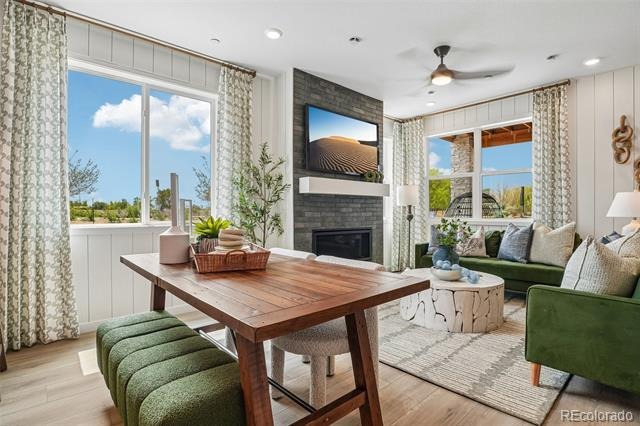
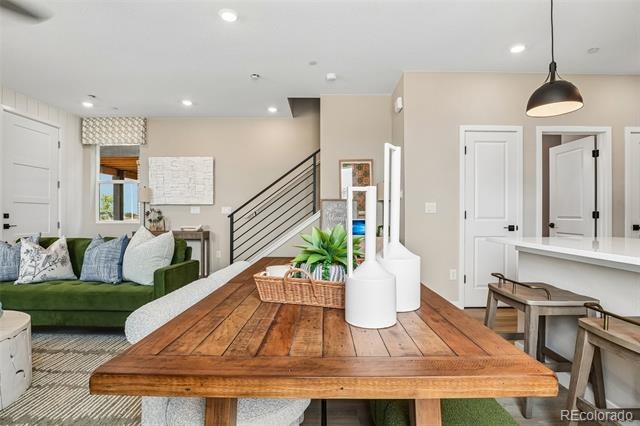
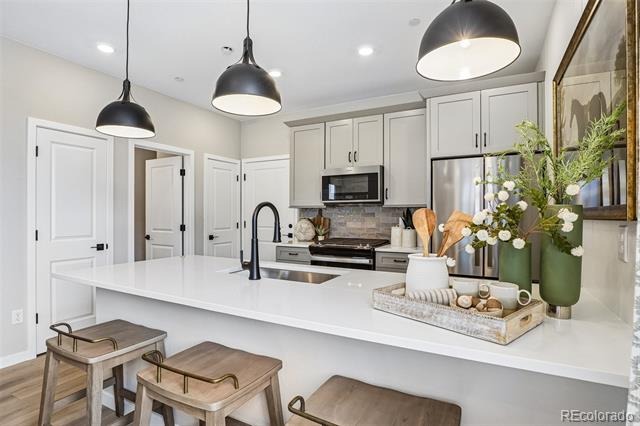
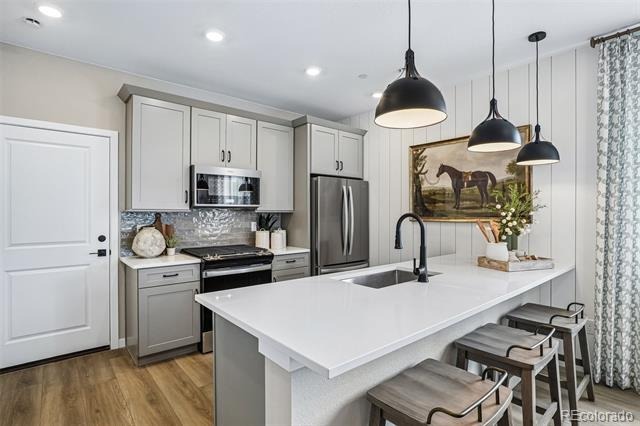
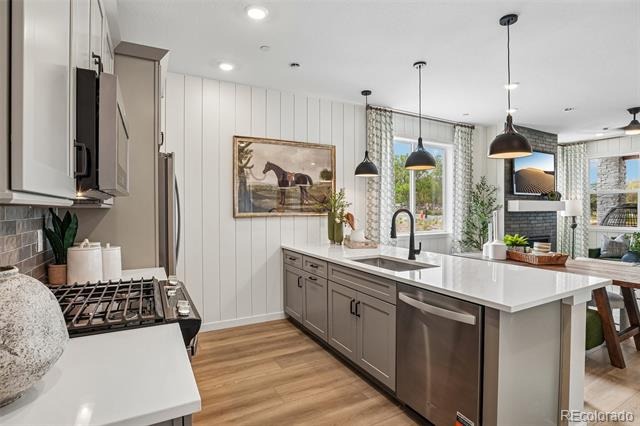
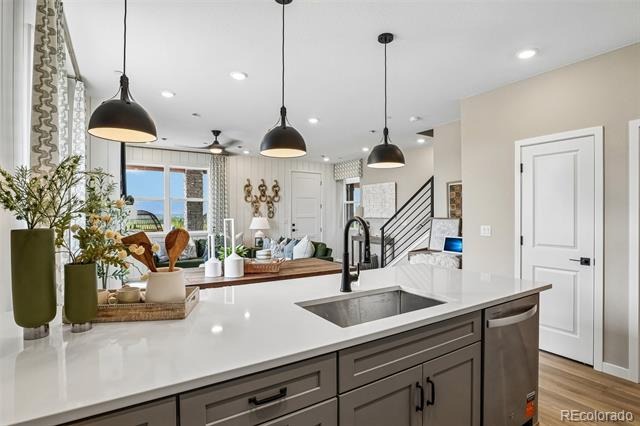
The open-concept main level is designed for effortless everyday living and entertaining. At the heart of the home, the kitchen features handsome dark cabinetry, elegant quartz countertops, a striking herringbone-pattern tile backsplash, abundant prep space, and a large center island overlooking the spacious great room and dining area. Large windows fill the home with natural light, creating a warm and inviting atmosphere throughout.
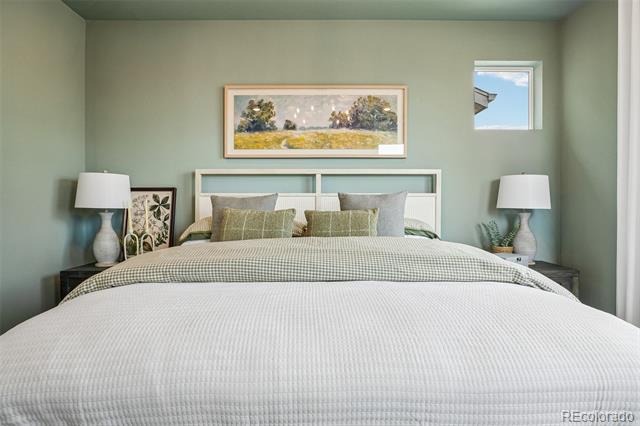
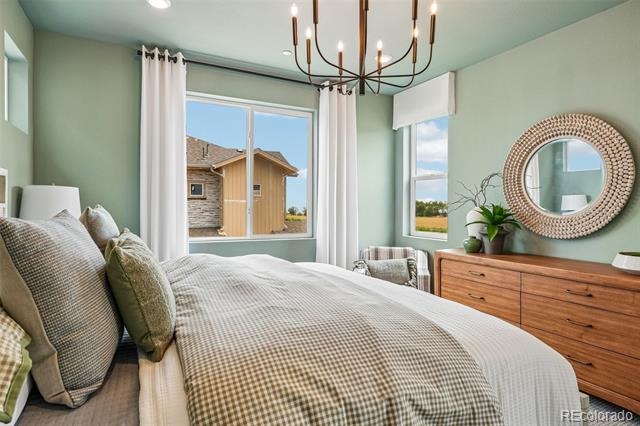
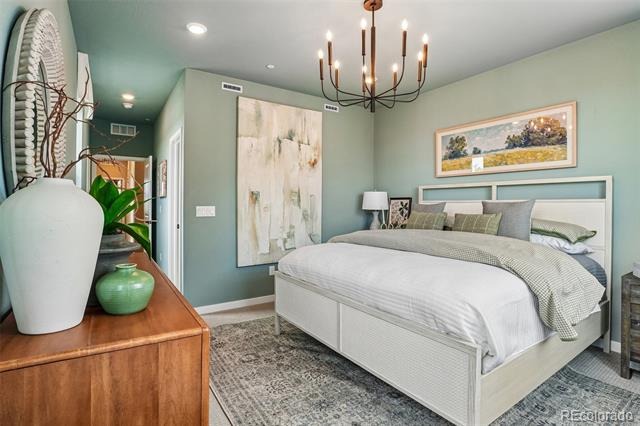
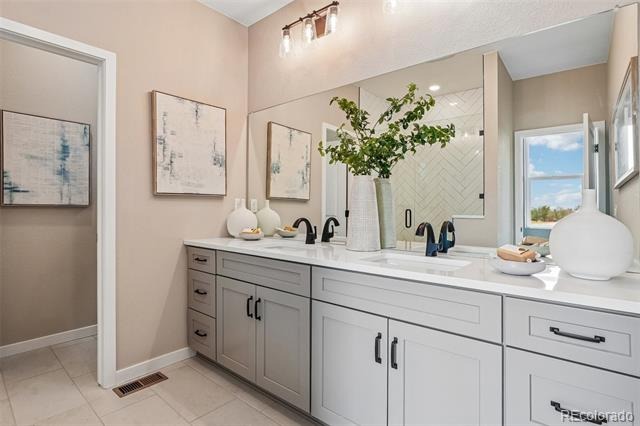
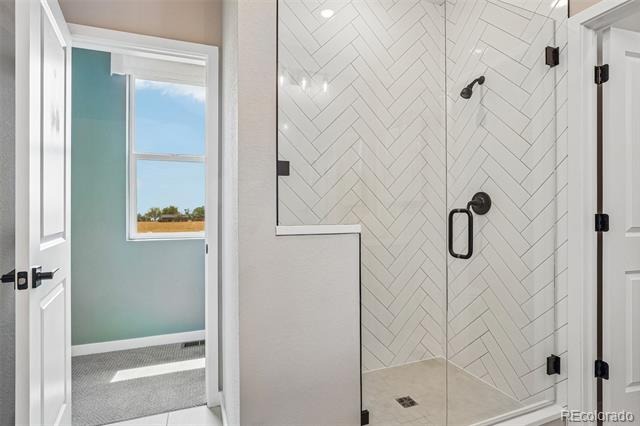
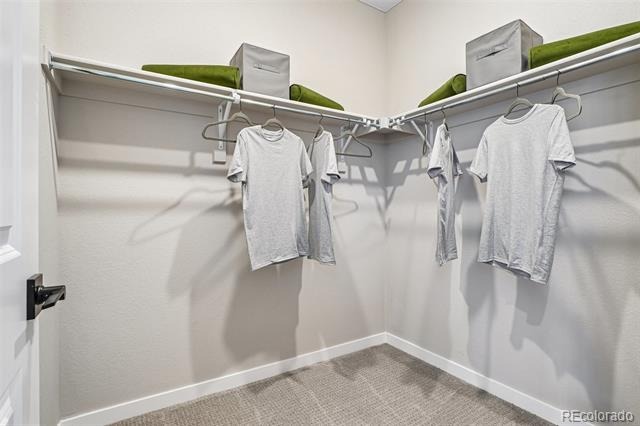
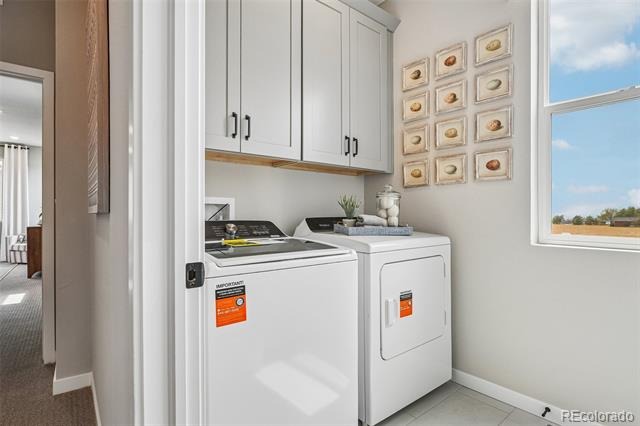
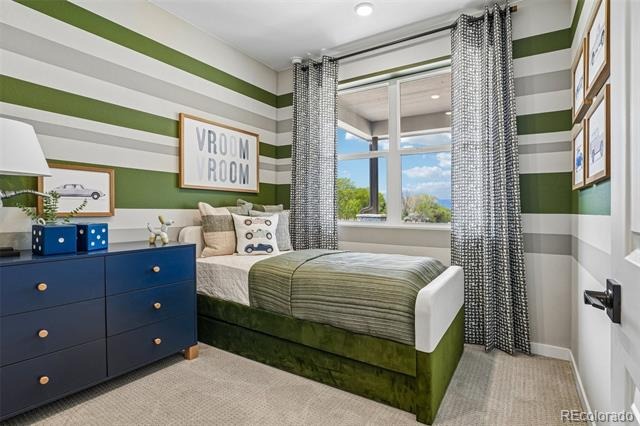
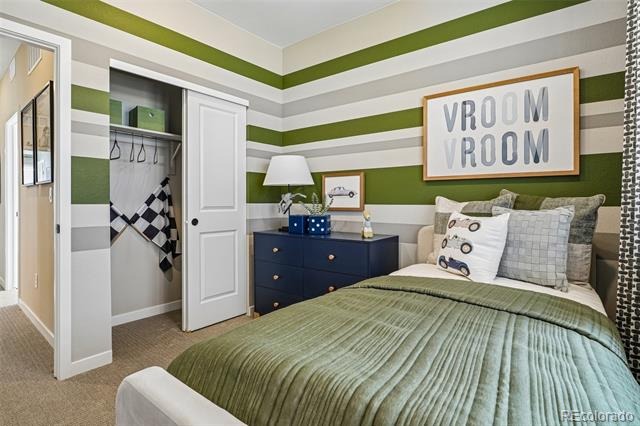
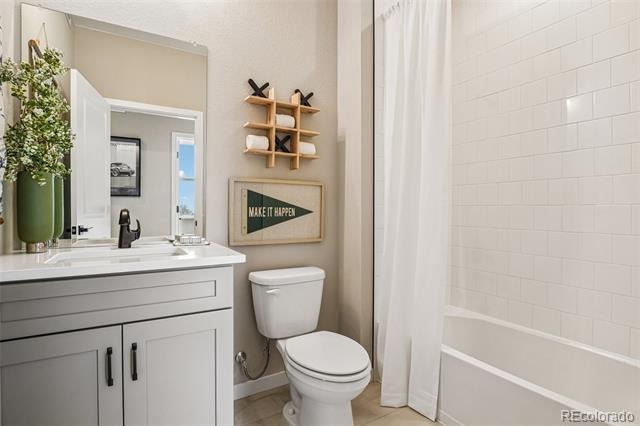
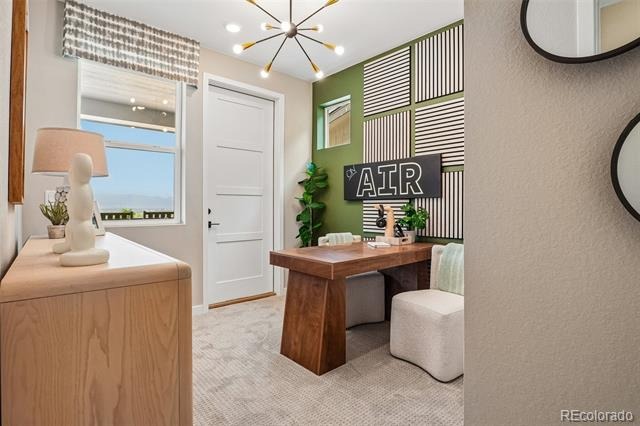
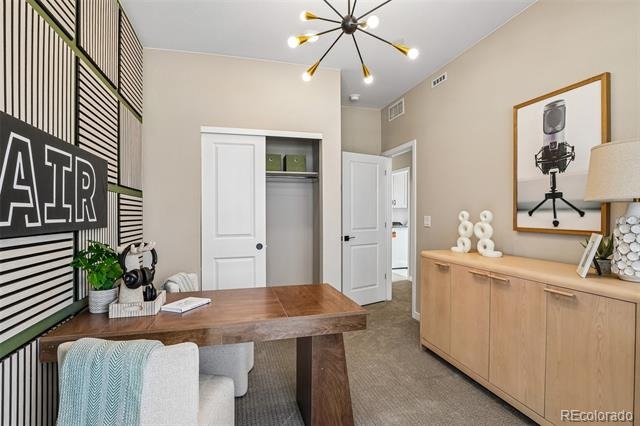
Upstairs, the private primary suite offers a relaxing retreat with a spacious walk-in closet and a well-appointed en-suite bath. Two additional bedrooms provide flexibility for family, guests, or a home office, while the conveniently located upstairs laundry room adds everyday convenience.
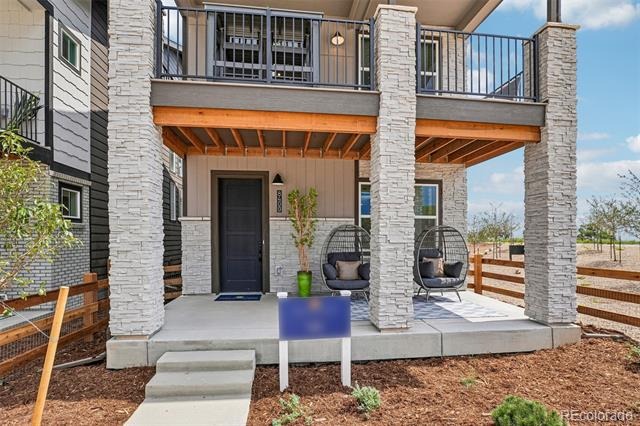
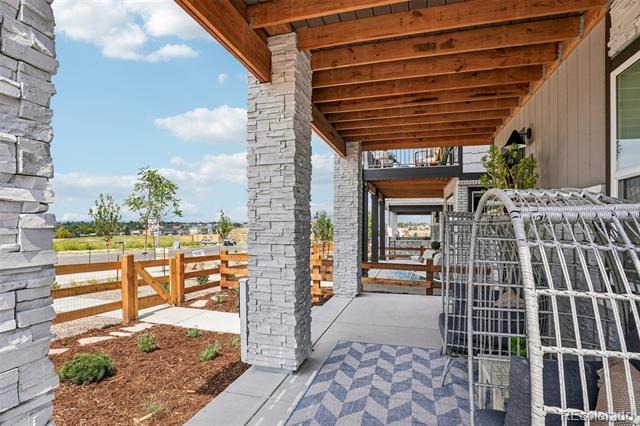
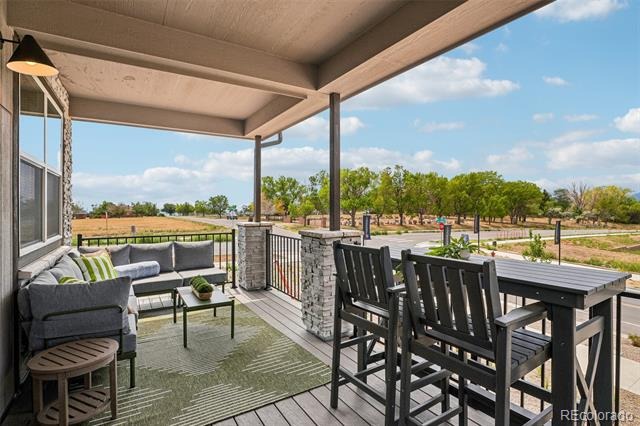
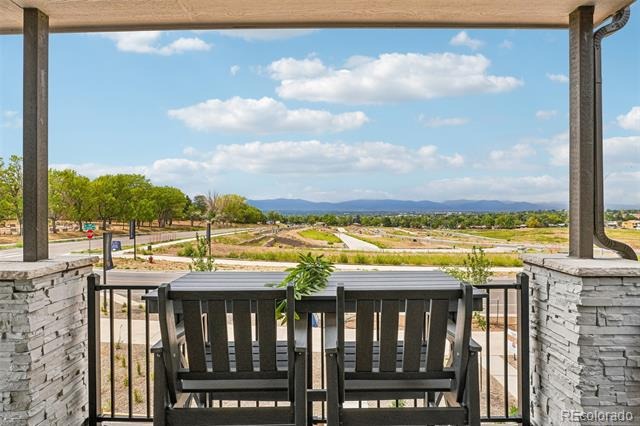
Step outside to your private covered deck and enjoy spectacular views of the downtown Denver skyline—the perfect place to start your morning or unwind after a long day. A welcoming front patio offers additional outdoor living space, allowing you to enjoy Colorado's beautiful weather while embracing the ease of low-maintenance living.
Located in the thoughtfully planned Uplands community, residents enjoy neighborhood pocket parks, open green spaces, and miles of nearby trails, all with convenient access to shopping, dining, Westminster Station, US-36, Downtown Denver, and Boulder. Whether you're commuting, entertaining, or simply enjoying the view, the Vail offers the perfect balance of style, comfort, and convenience.
Visit us at our office at 8460 Irving Street, Westminster, CO 80031
69 days on market
Listed by Batey McGraw · DFH Colorado Realty LLC · mls.co@dreamfindershomes.com
Property Details
| Property Type | Residential |
| Sub Type | Single Family Residence |
| Status | Active |
| Price per Sq Ft | $379 |
| Subdivision | Uplands |
| MLS # | 2687821 |
| Days on Market | 69 |
| Bedrooms | 3 |
| Full Baths | 2 |
| Half Baths | 1 |
| Year Built | 2026 |
| Lot Size (Sq Ft) | 2,128 |
| Acres | 0.05 |
| HOA | Yes |
| HOA Fee | $130 |
| Annual Taxes | $5,150 |
| State | CO |
| County | Adams |
| Zoning | Residential |
| Interior Features | Eat-in Kitchen, High Ceilings, Kitchen Island, Open Floorplan, Pantry, Walk-In Closet(s), Wired for Data, Primary Suite, Quartz Counters, Smoke Free, Solid Surface Counters |
| Heating | Forced Air, Natural Gas |
| Cooling | Central Air |
| Flooring | Carpet, Tile, Wood |
| Appliances | Dishwasher, Disposal, Microwave, Oven, Range Hood, Tankless Water Heater, Sump Pump |
| Exterior Features | Lighting |
| Garage | Yes |
| Garage Spaces | 2 |
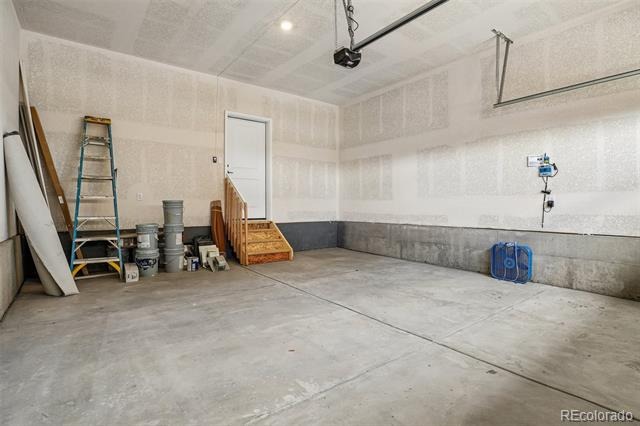
| Parking Features | Concrete, Electric Vehicle Charging Station(s), Lighted, Storage, 220 Volts, Dry Walled |
| Roof | Shingle |
| Lot Features | Corner Lot, Landscaped, Near Public Transit, Sprinklers In Front, Master Planned |
| Architectural Style | Contemporary |
| Levels | Two |
| Construction | Brick, Cement Siding, Frame |
| Sewer | Public Sewer |
| Water Source | Public |
| Senior Community | No |
| Special Conditions | None Known |
Location
Price History
| Date | Event | Price |
|---|---|---|
| 10/23/2026 |
Price change Source: REcolorado® #2687821 |
$539,990 -1.8% $379/sqft |
| 9/3/2026 |
Listed for sale Source: REcolorado® #2687821 |
$549,990 $386/sqft |

Based on information submitted to the MLS GRID as of November 11, 2026 at 7:04 AM MST. All data is obtained from various sources and may not have been verified by broker or MLS GRID. Supplied Open House Information is subject to change without notice. All information should be independently reviewed and verified for accuracy. Properties may or may not be listed by the office/agent presenting the information.
Thank you — a Mont Haus broker will be in touch shortly.
For Mont Haus agents and staff. Sign in with your Mont Haus Microsoft account and the Agent Portal opens in a new tab.
Sign in with MicrosoftNo Microsoft account yet? Ask Nikki Boxer, who sets up portal access.