Residential · Active
Denver, CO 80220
5 Beds · 4 Baths · 3,024 Sq Ft
$1,199,000
Single Family
Property Type
0.14 acres
Lot Size
1967
Year Built
$396
Price per Sq Ft
2
Parking Spaces
2690937
MLS #
About This Property
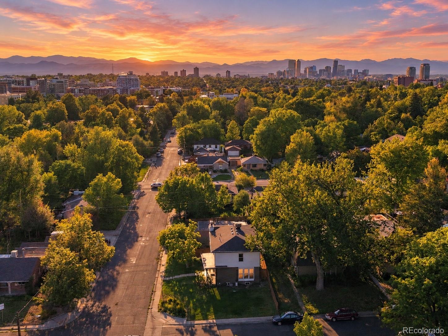
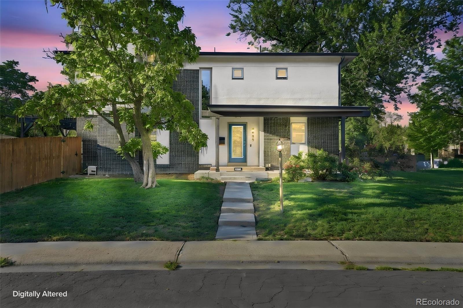
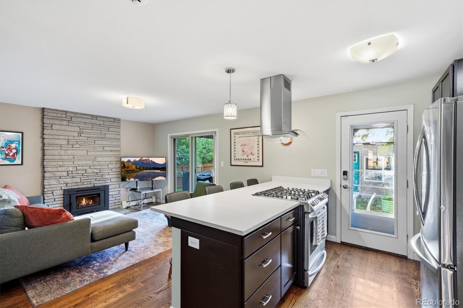
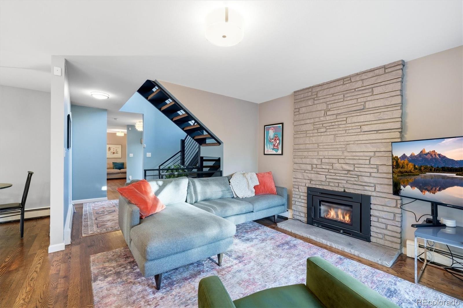
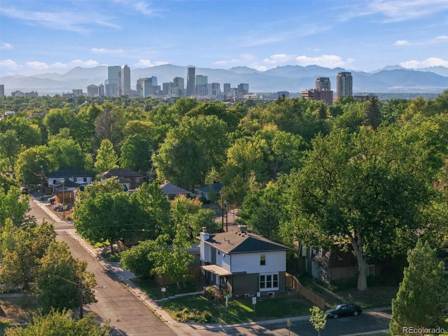
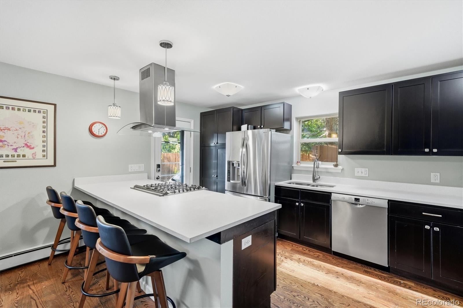
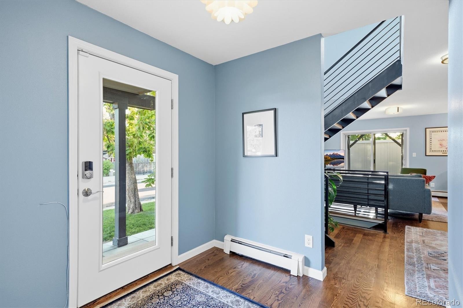
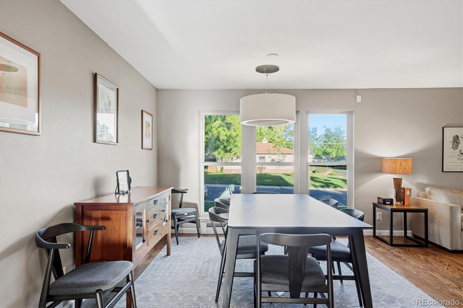
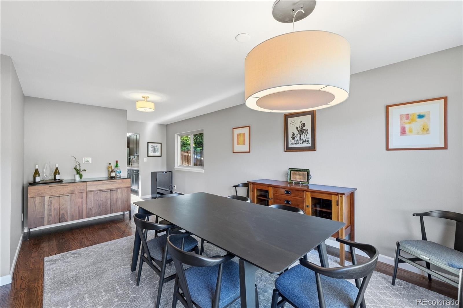
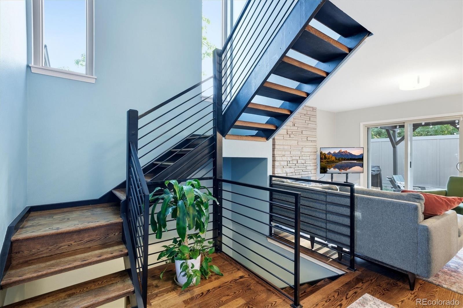
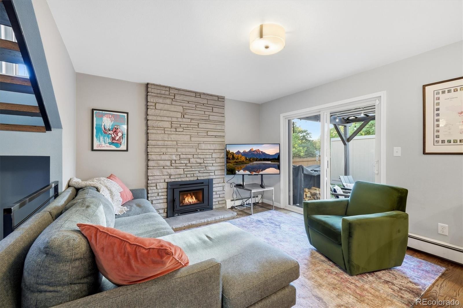
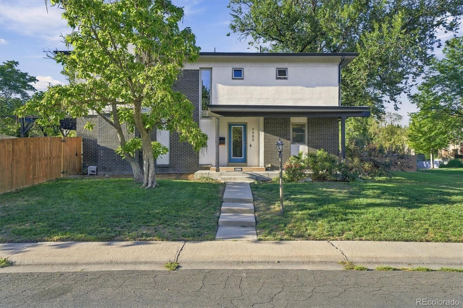
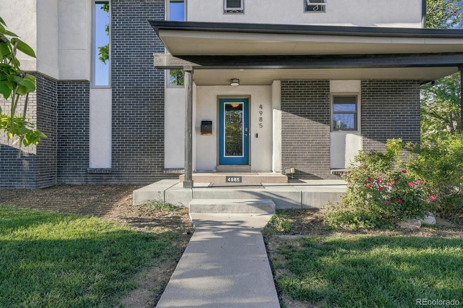
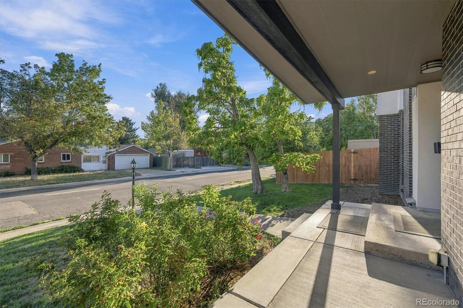
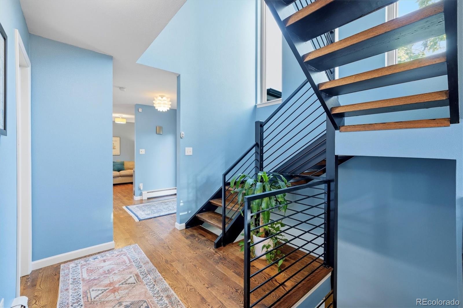
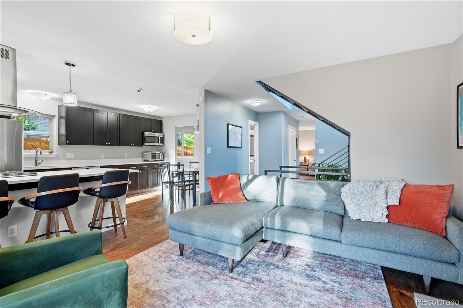
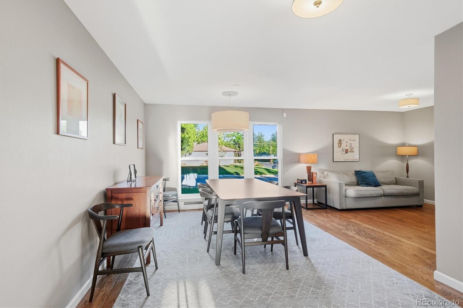
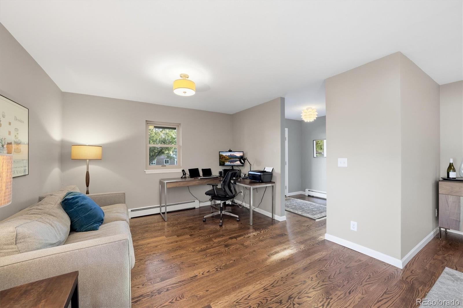
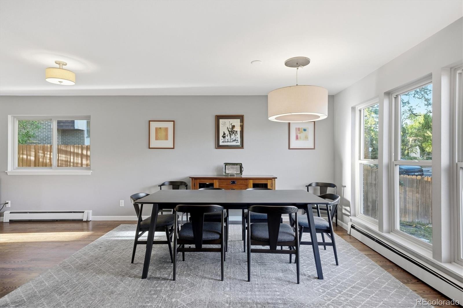
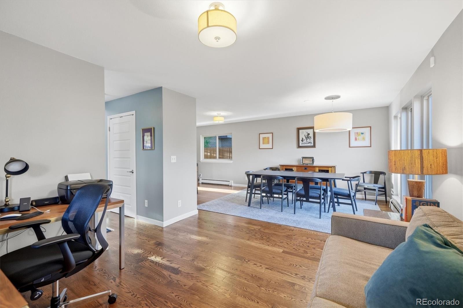
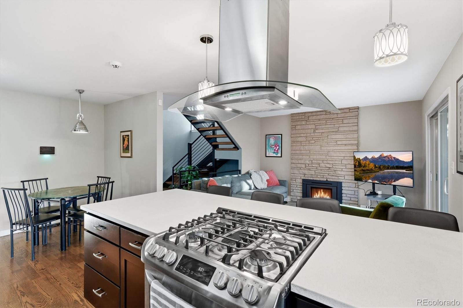
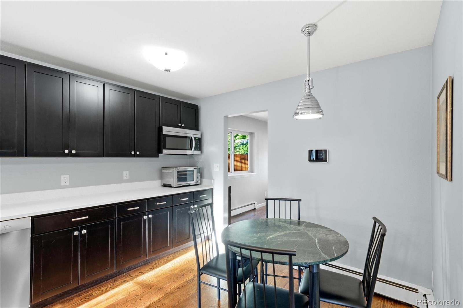
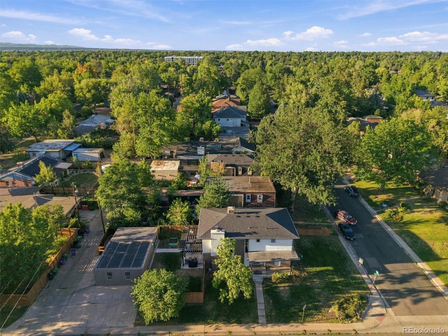
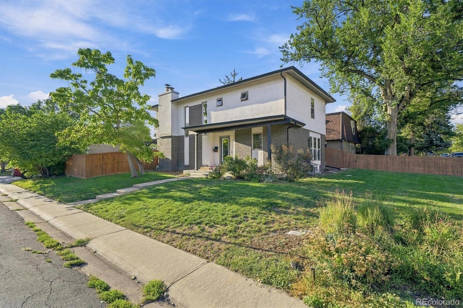
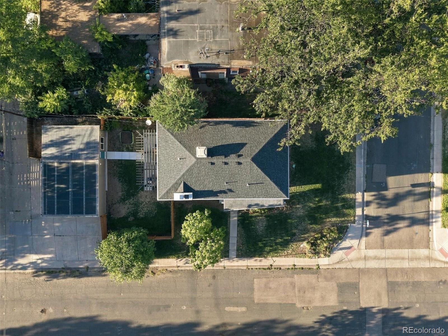
Wow! A Mayfair masterpiece awaits you as you are welcomed into 4985 E. 12th Ave! This stunning property is turnkey and one of the best gems you will find in this part of Denver! Starting with the corner lot, you will feel right at home as you head into the beautiful main floor, completed with fresh paint, a che'fs style kitchen with gas range, quartz counters, and stainless appliances. Cozy and inviting, the entire main floor is perfectly laid out for both entertaining, cooking, and relaxing.
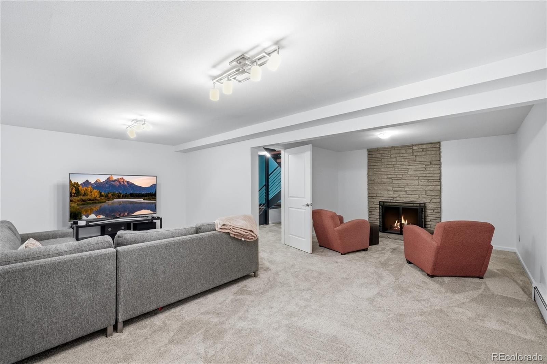
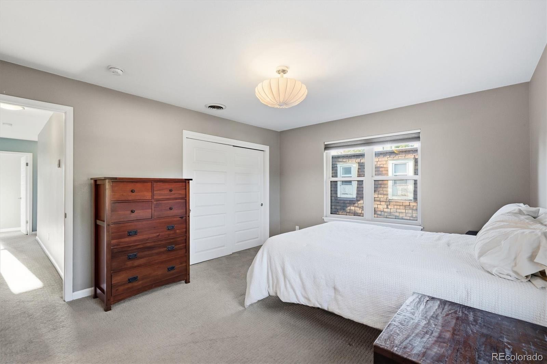
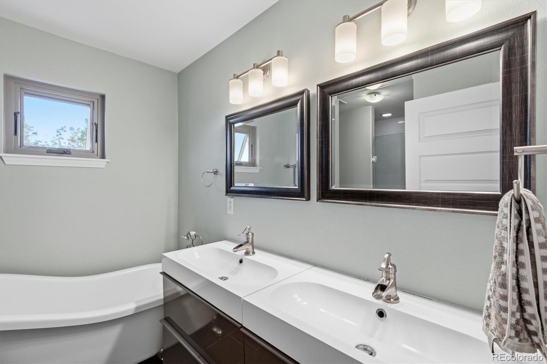
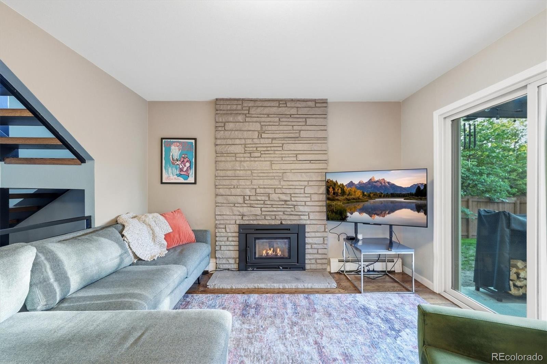
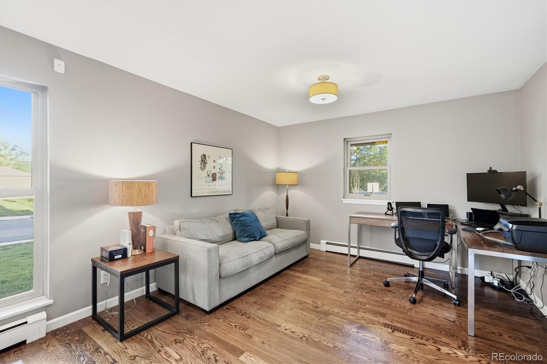
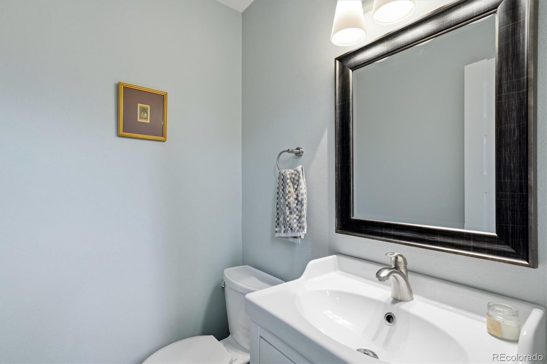
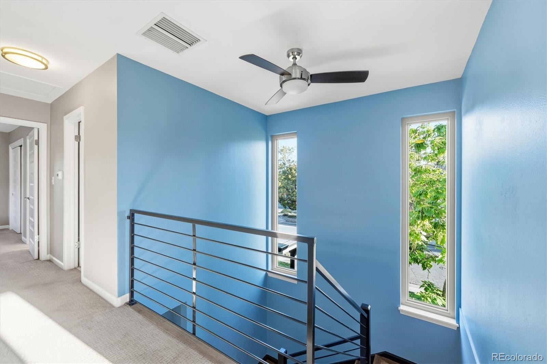
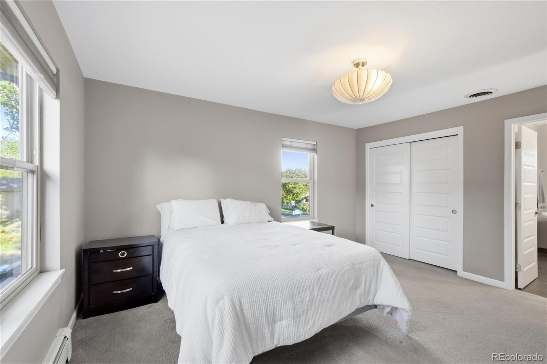
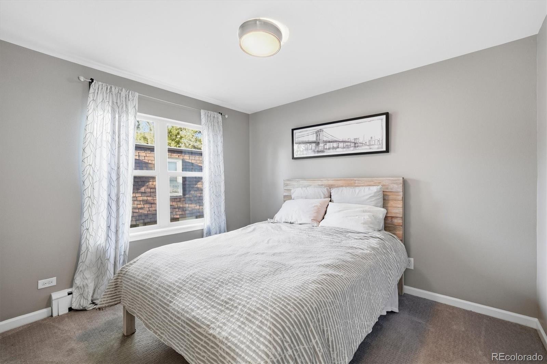
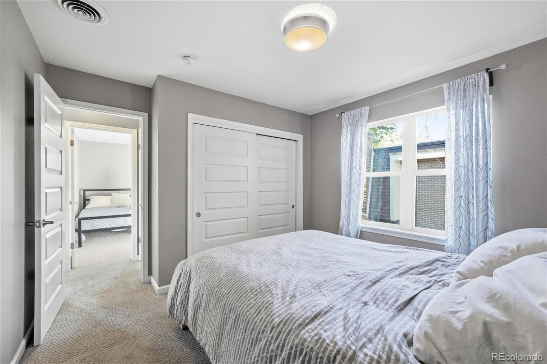
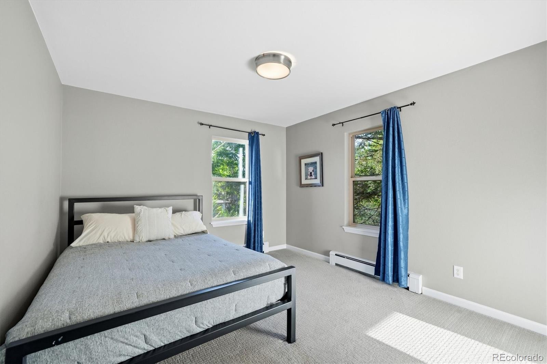
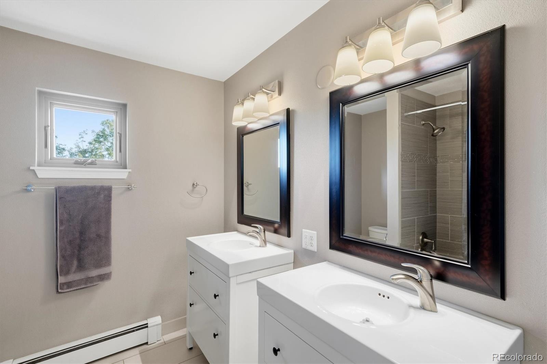
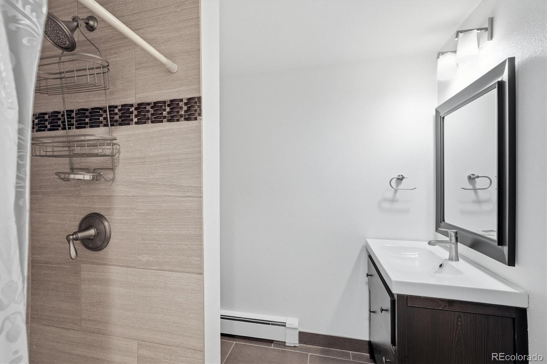
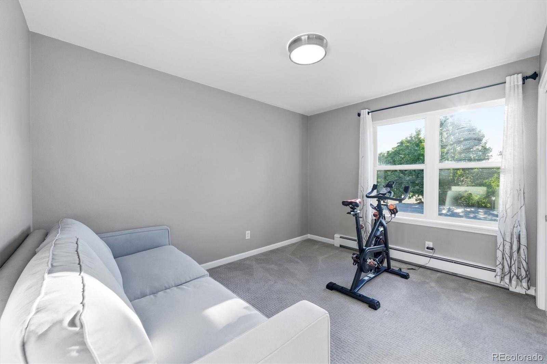
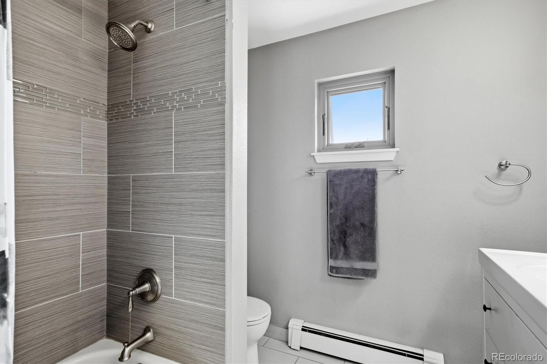
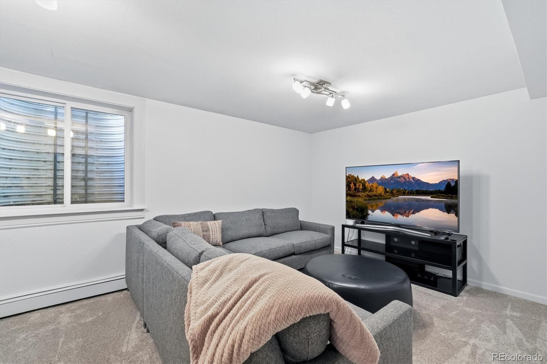
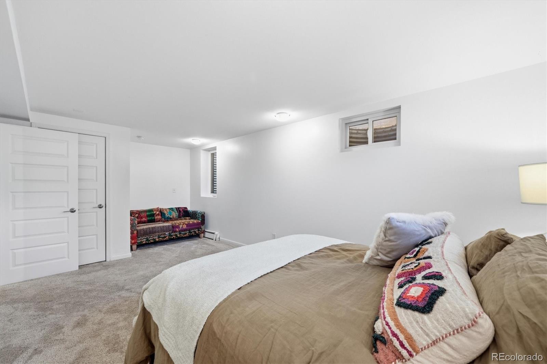
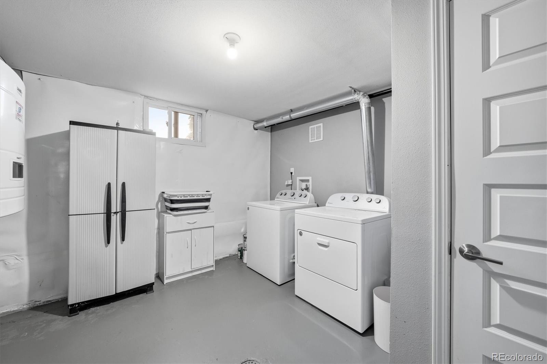
Upstairs, the bedrooms are nicely appointed and surrounded by updated bathrooms and downtown views. The finished basement is an entertainer's dream, with an additional fireplace, living area, and bed and bath.
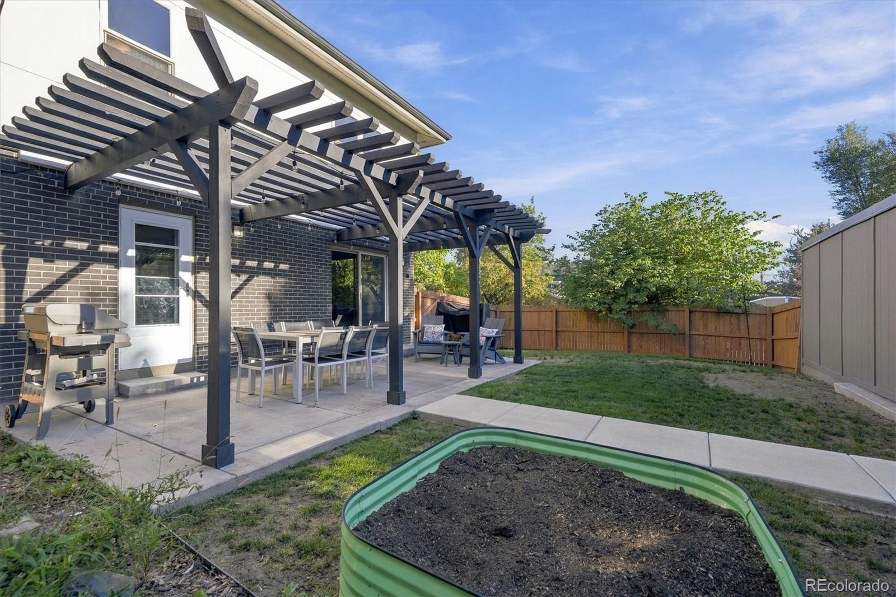
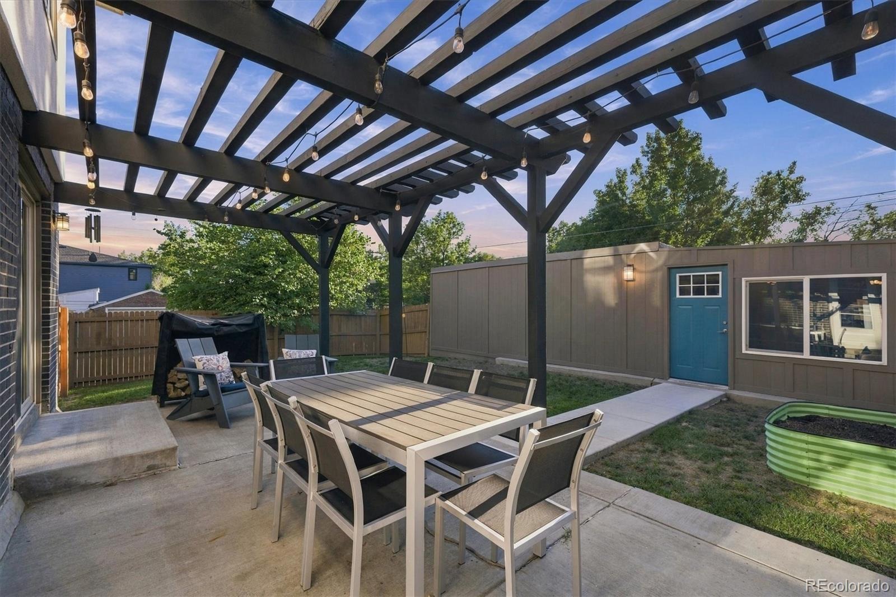
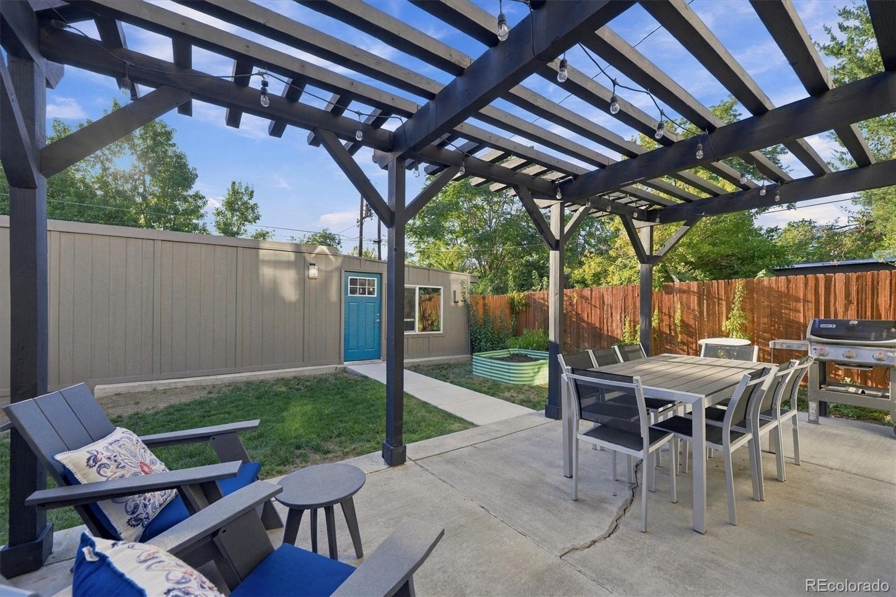
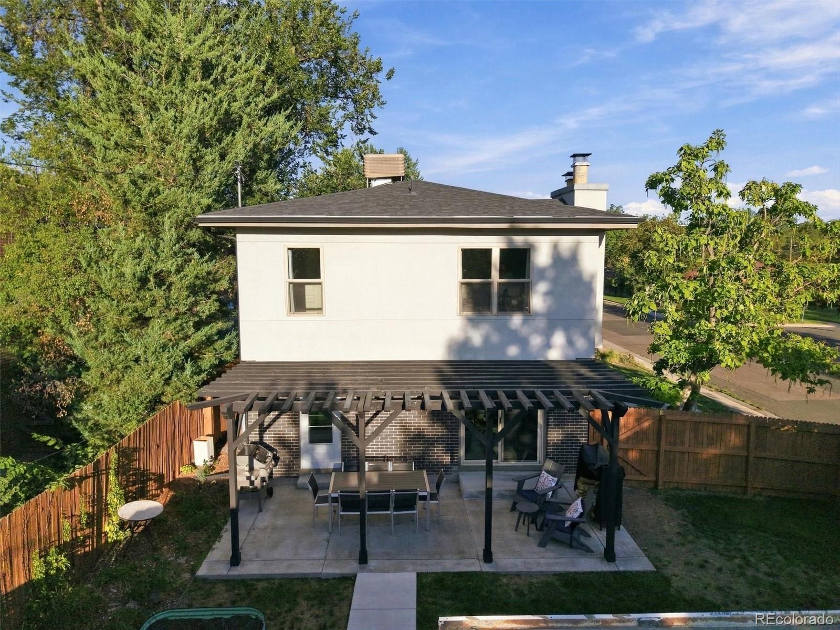
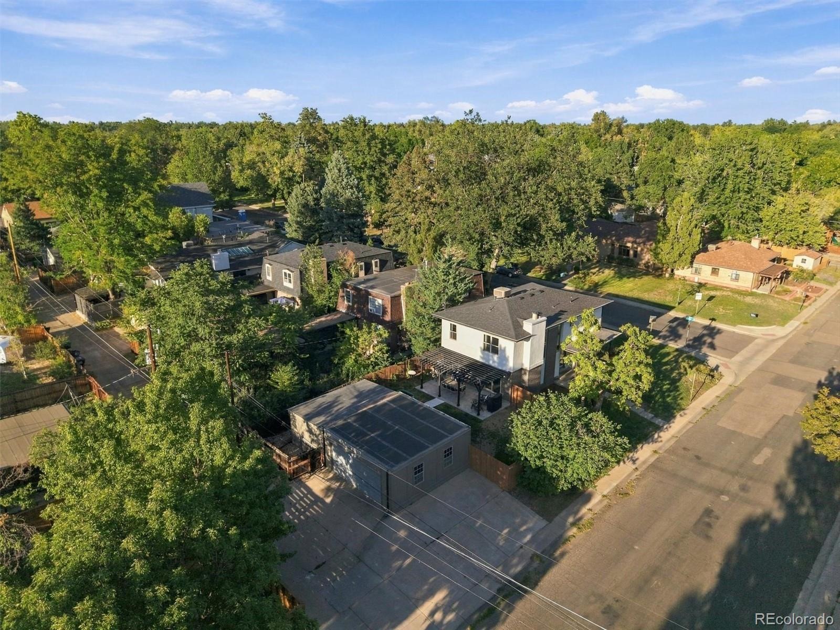
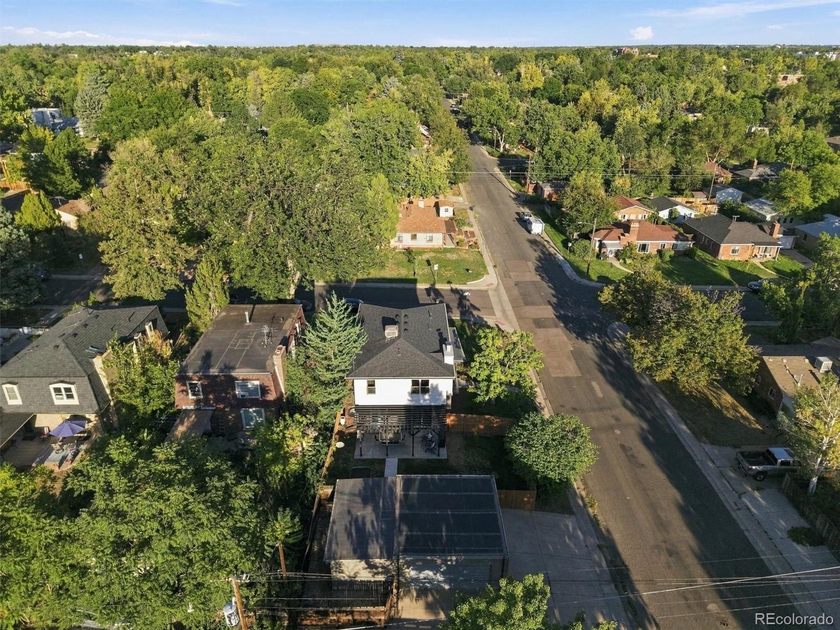
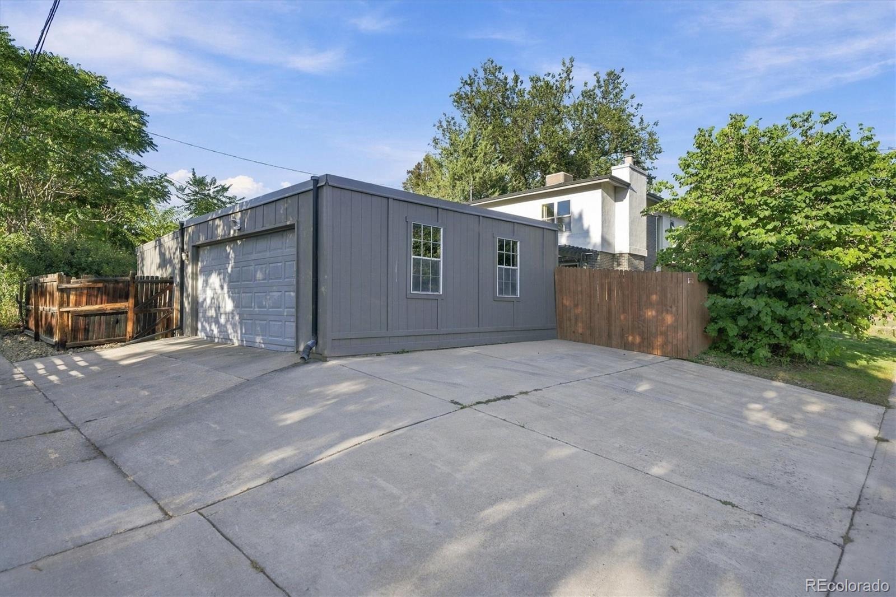
The exterior features a beautiful pergola, concrete patio, and access to the detached garage that also is complimented with another room that can be used as anything from an office to a workout room, or more.
If you are looking for a one of a kind home in this area with every amenity nearby, you have found the one!
51 days on market
Listed by Dane Rickard · RE/MAX Professionals · danerickard@remax.net,303-880-5410
Property Details
| Property Type | Residential |
| Sub Type | Single Family Residence |
| Status | Active |
| Price per Sq Ft | $396 |
| Subdivision | Mayfair |
| MLS # | 2690937 |
| Days on Market | 51 |
| Bedrooms | 5 |
| Full Baths | 2 |
| Half Baths | 1 |
| Three-Quarter Baths | 1 |
| Year Built | 1967 |
| Lot Size (Sq Ft) | 6,250 |
| Acres | 0.14 |
| HOA | No |
| Annual Taxes | $7,256 |
| State | CO |
| County | Denver |
| Zoning | U-SU-C |
| Interior Features | Breakfast Bar, Built-in Features, Ceiling Fan(s), Eat-in Kitchen, High Speed Internet, Kitchen Island, Open Floorplan, Tile Counters, Wired for Data, Primary Suite, Quartz Counters, Smoke Free |
| Heating | Baseboard, Hot Water, Natural Gas |
| Cooling | Evaporative Cooling |
| Flooring | Carpet, Tile, Wood |
| Fireplaces | 2 |
| Fireplace Features | Basement, Family Room, Wood Burning, Wood Burning Stove |
| Appliances | Cooktop, Dishwasher, Disposal, Dryer, Microwave, Oven, Range, Range Hood, Refrigerator, Self Cleaning Oven, Washer, Sump Pump |
| Exterior Features | Private Yard |
| Garage | Yes |
| Garage Spaces | 2 |
| Parking Features | Asphalt, 220 Volts, Exterior Access Door |
| Roof | Composition |
| Basement | Finished, Full, Sump Pump |
| Lot Features | Level |
| Architectural Style | Contemporary |
| Levels | Two |
| Construction | Brick, Concrete, Frame, Other |
| Sewer | Public Sewer |
| Water Source | Public |
| Senior Community | No |
| Special Conditions | None Known |
Location
Price History
| Date | Event | Price |
|---|---|---|
| 10/15/2026 |
Price change Source: REcolorado® #2690937 |
$1,199,000 -4.0% $396/sqft |
| 9/11/2026 |
Listed for sale Source: REcolorado® #2690937 |
$1,249,000 $413/sqft |

Based on information submitted to the MLS GRID as of November 1, 2026 at 5:19 AM MST. All data is obtained from various sources and may not have been verified by broker or MLS GRID. Supplied Open House Information is subject to change without notice. All information should be independently reviewed and verified for accuracy. Properties may or may not be listed by the office/agent presenting the information.
Thank you — a Mont Haus broker will be in touch shortly.