Residential · Active
Denver, CO 80239
2 Beds · 3 Baths · 1,317 Sq Ft
$360,000
Townhouse
Property Type
2018
Year Built
$273
Price per Sq Ft
2
Parking Spaces
$201
HOA Fee
2702422
MLS #
About This Property
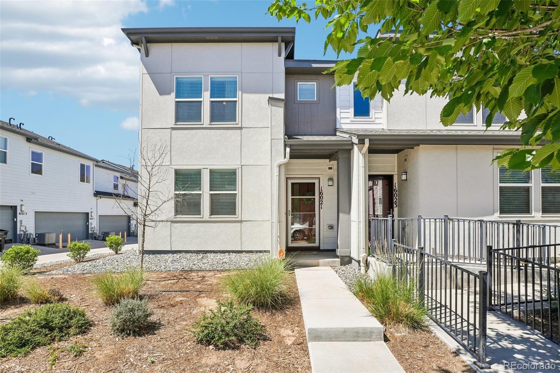
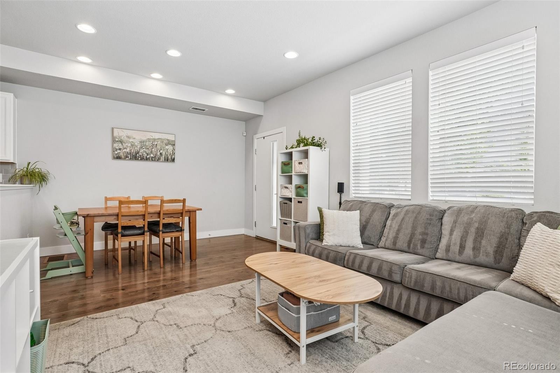
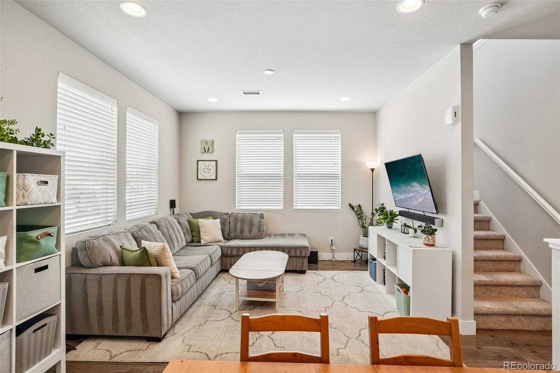
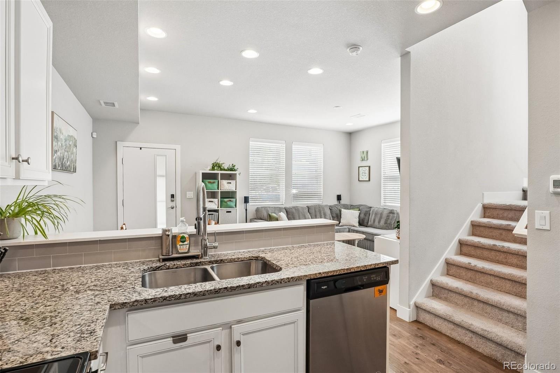
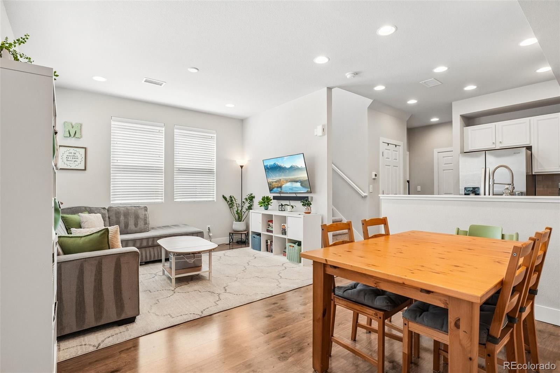
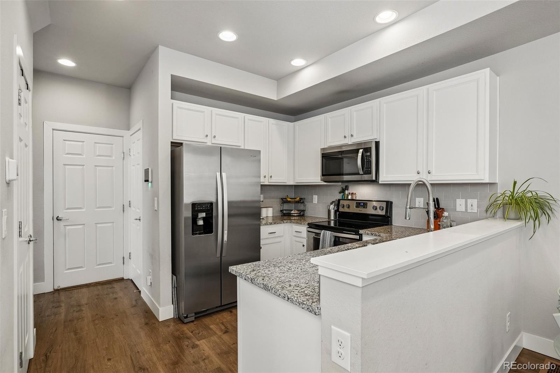
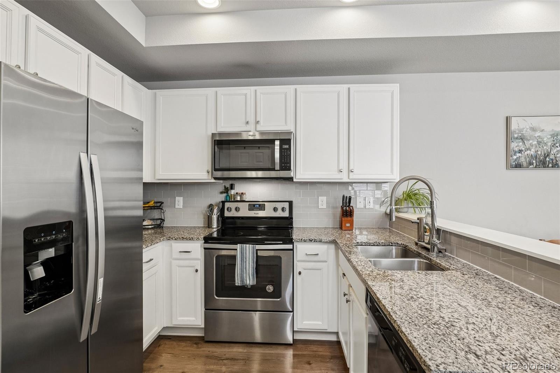
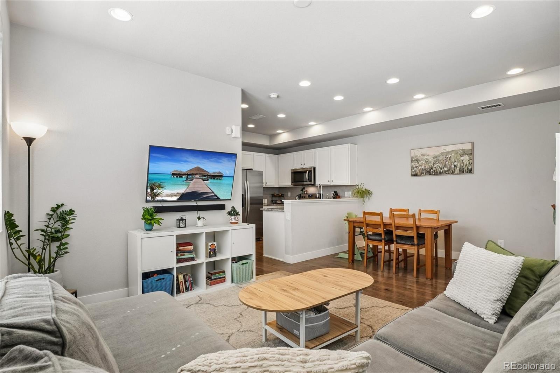
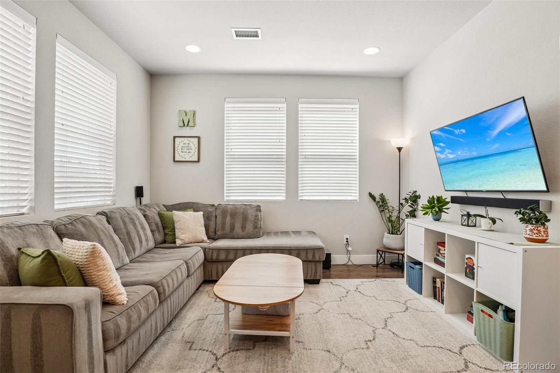
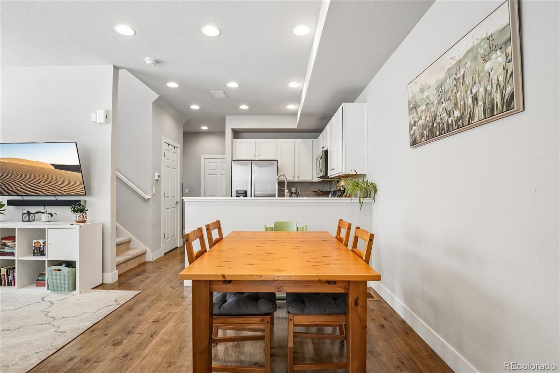
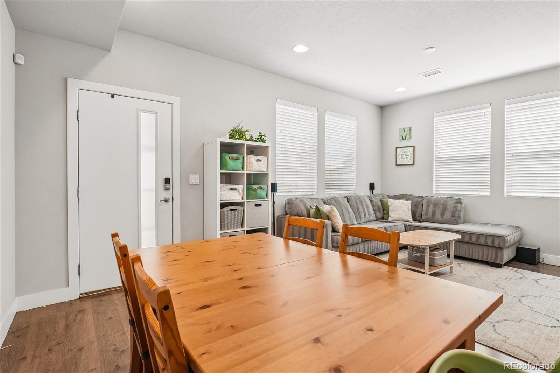
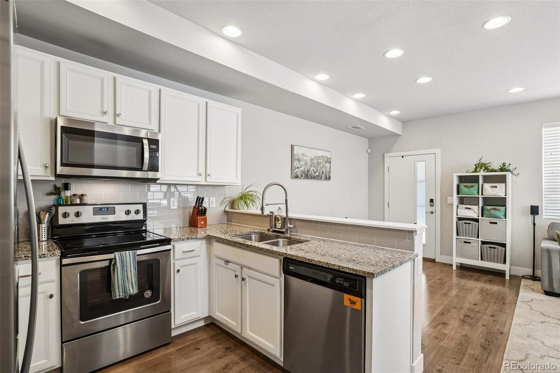
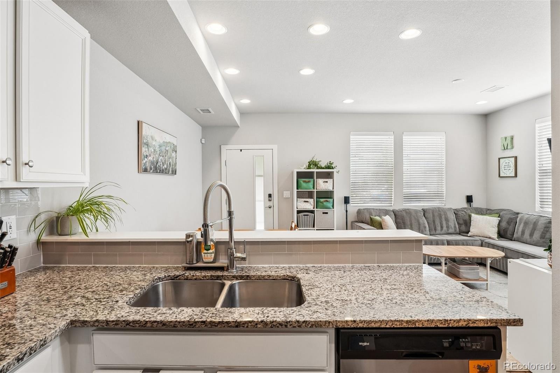
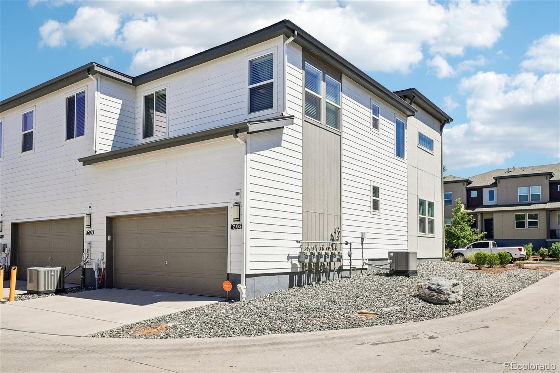
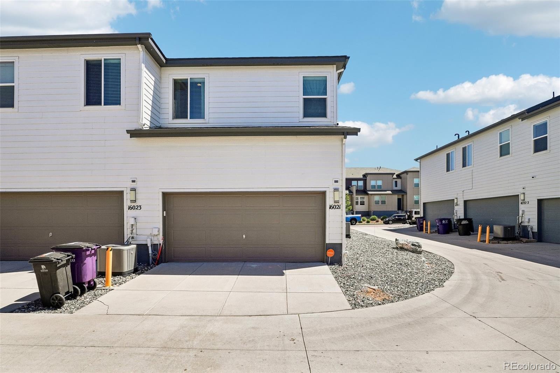
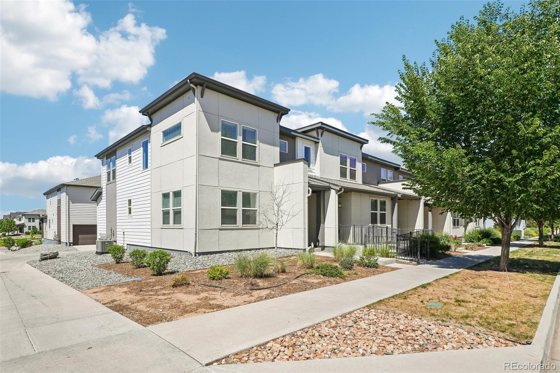
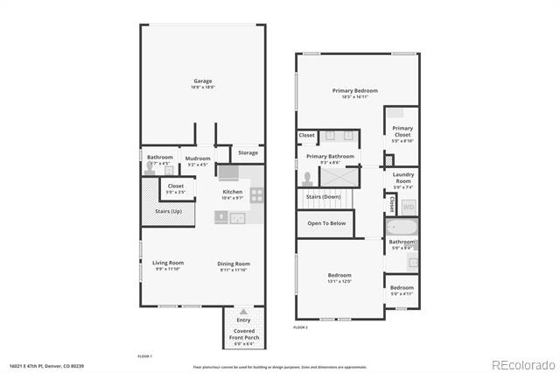
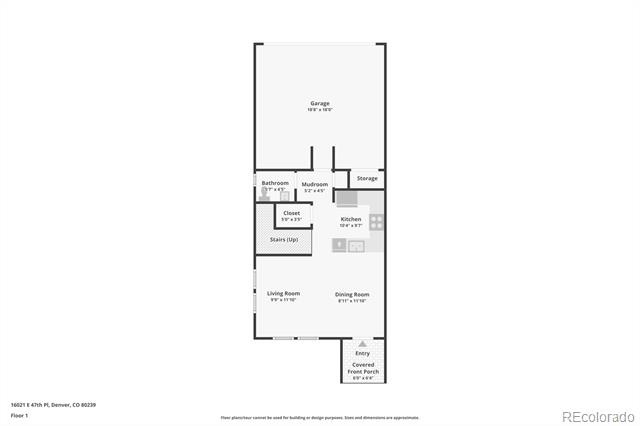
Welcome to your new end-unit townhome, loaded with natural light, ample living space, and multiple outdoor amenities, including a BRAND NEW Community Park steps from your front door, opening August 11th. Step inside your home and you're greeted by an open, cozy floor plan where the dining room, kitchen, and living room flow together seamlessly. The kitchen features granite countertops, stainless steel appliances, and a pantry for all your extra goodies. A 2-car garage rounds things out on the main floor.
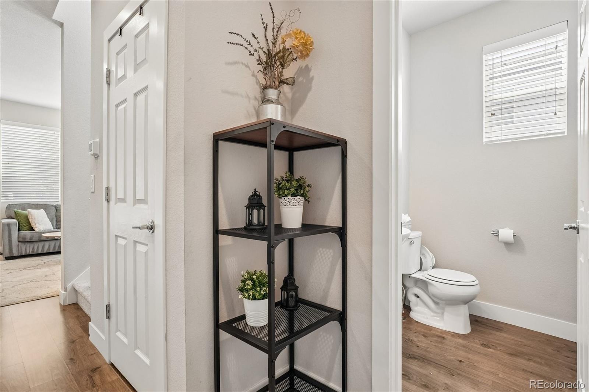
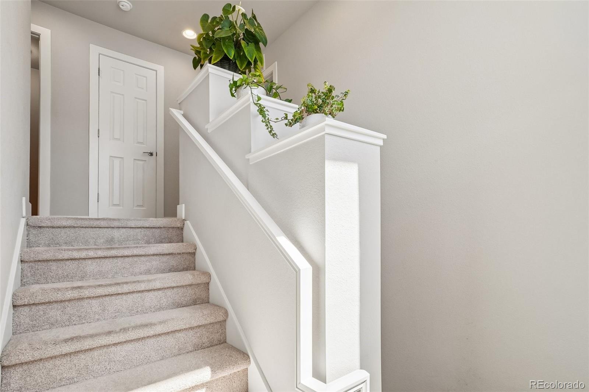
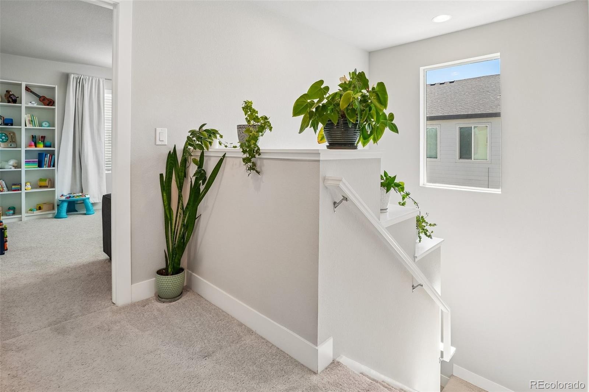
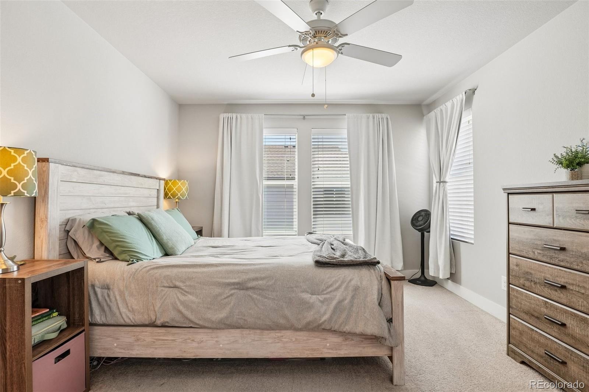
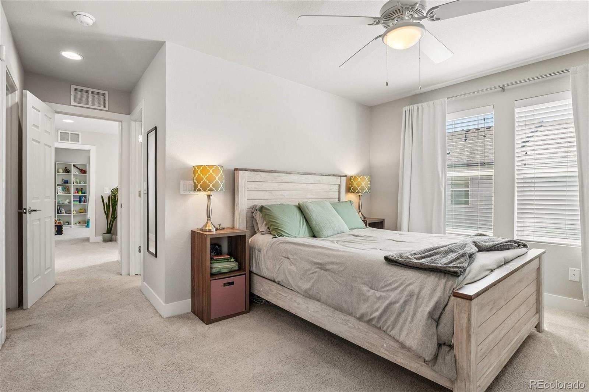
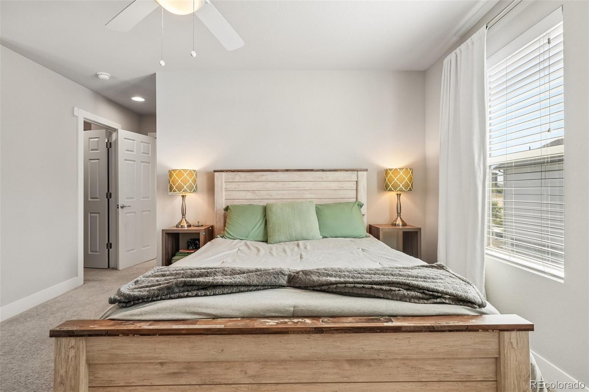
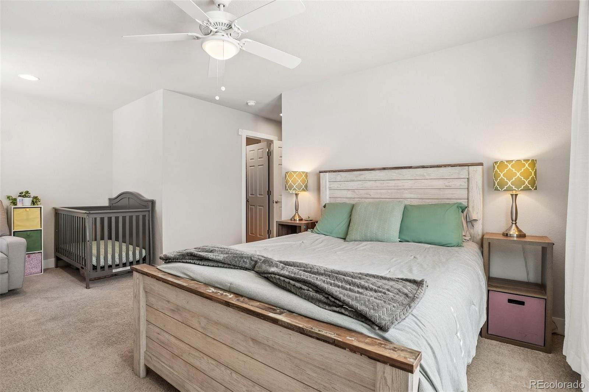
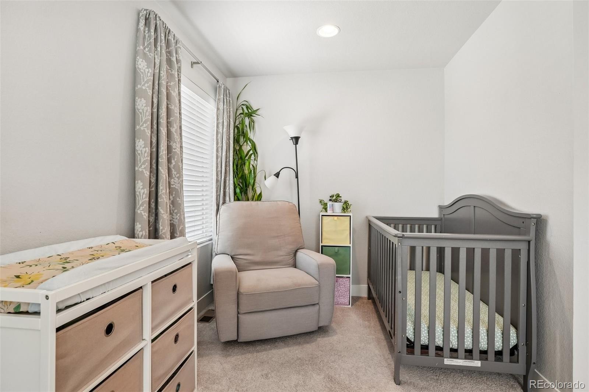
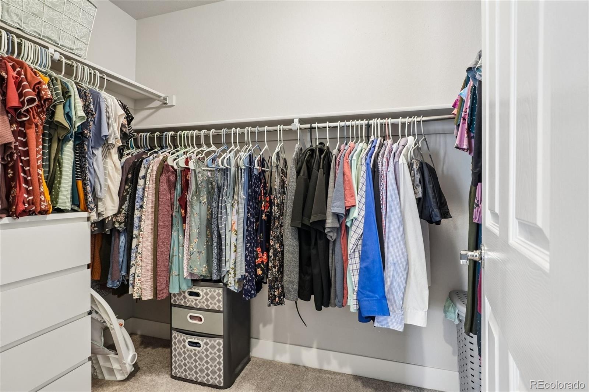
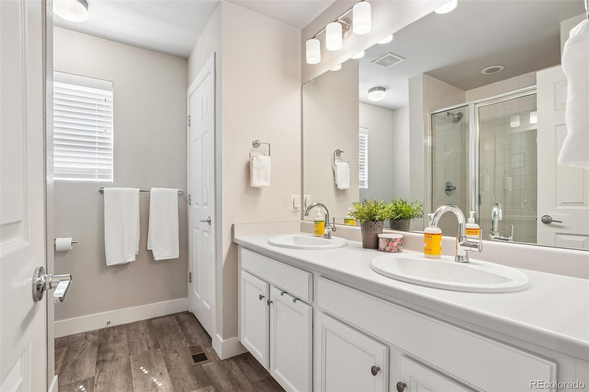
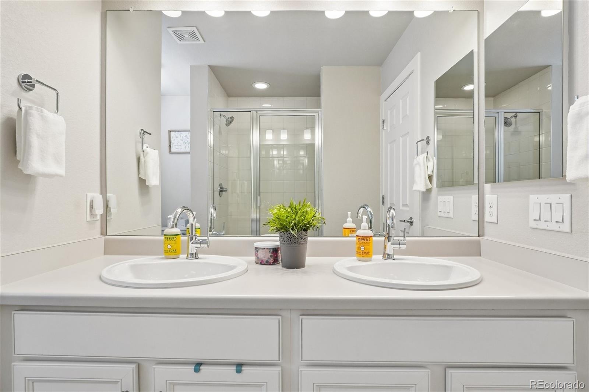
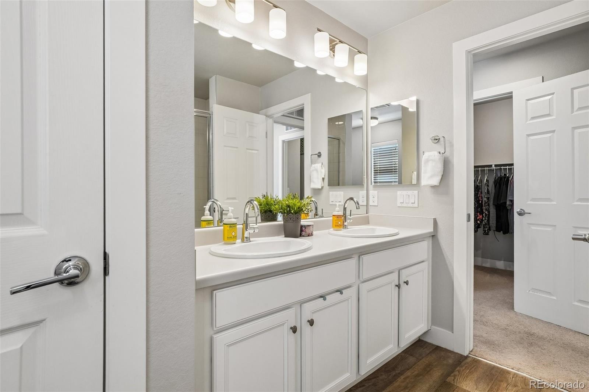
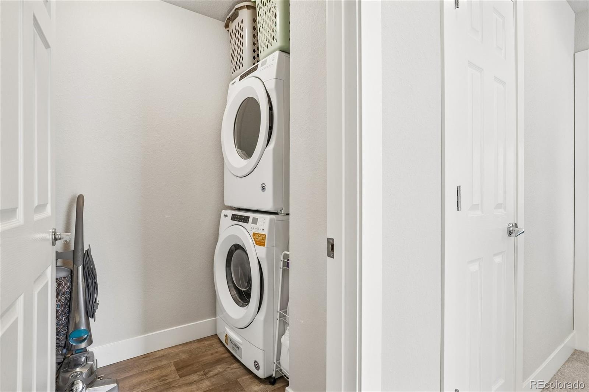
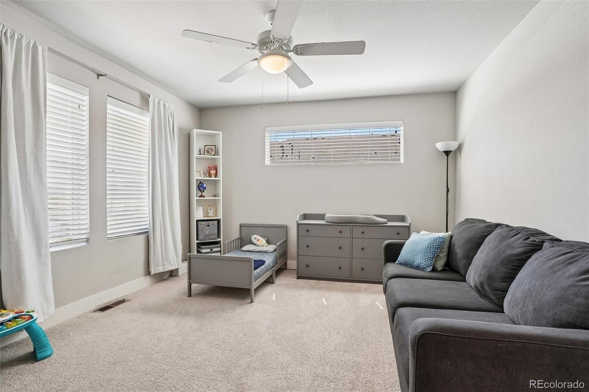
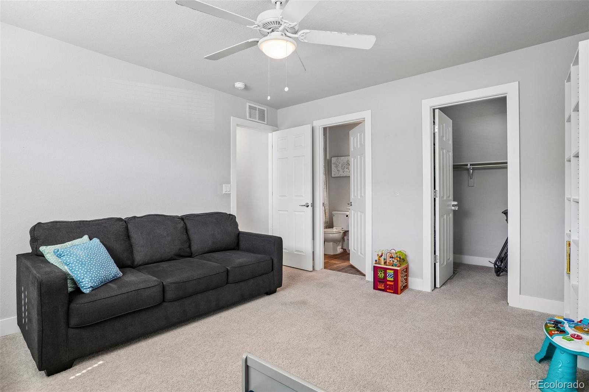
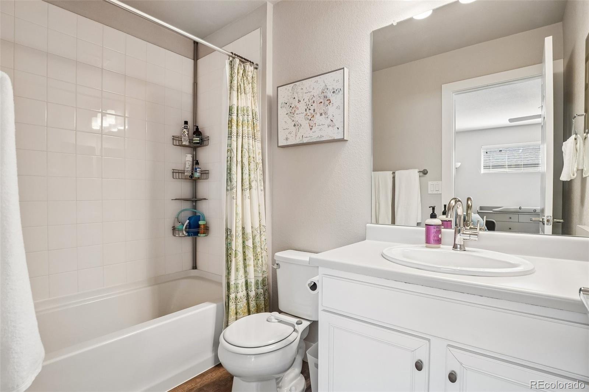
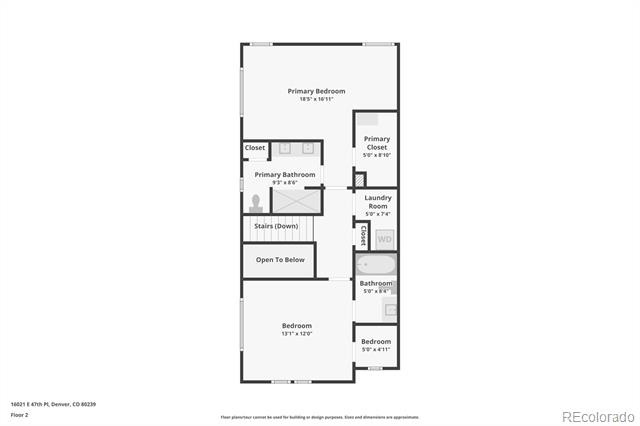
From your living room, you’ll head up the sun-soaked staircase to the second floor. To your left, a primary bedroom with an ensuite bathroom and walk-in closet. Your laundry room sits right next to it, no hauling baskets up and down the stairs. Rounding out the top floor is a spare bedroom with its own walk-in closet and ensuite bathroom, ready for guests, a home office, or whatever life may bring.
And those HOA dues? They actually get you something. Think clubhouse, pool, hot tub, and that brand new park I mentioned before. Add in easy access to great shops, restaurants, DIA, and major highways, and you've got a home that makes it easy to stay put or be on the go.
153 days on market
Listed by Jon Schaefer · Thrive Real Estate Group · jon@thrivedenver.com,720-740-6739
Property Details
| Property Type | Residential |
| Sub Type | Townhouse |
| Status | Active |
| Price per Sq Ft | $273 |
| Subdivision | Denver Connection West |
| MLS # | 2702422 |
| Days on Market | 153 |
| Bedrooms | 2 |
| Full Baths | 1 |
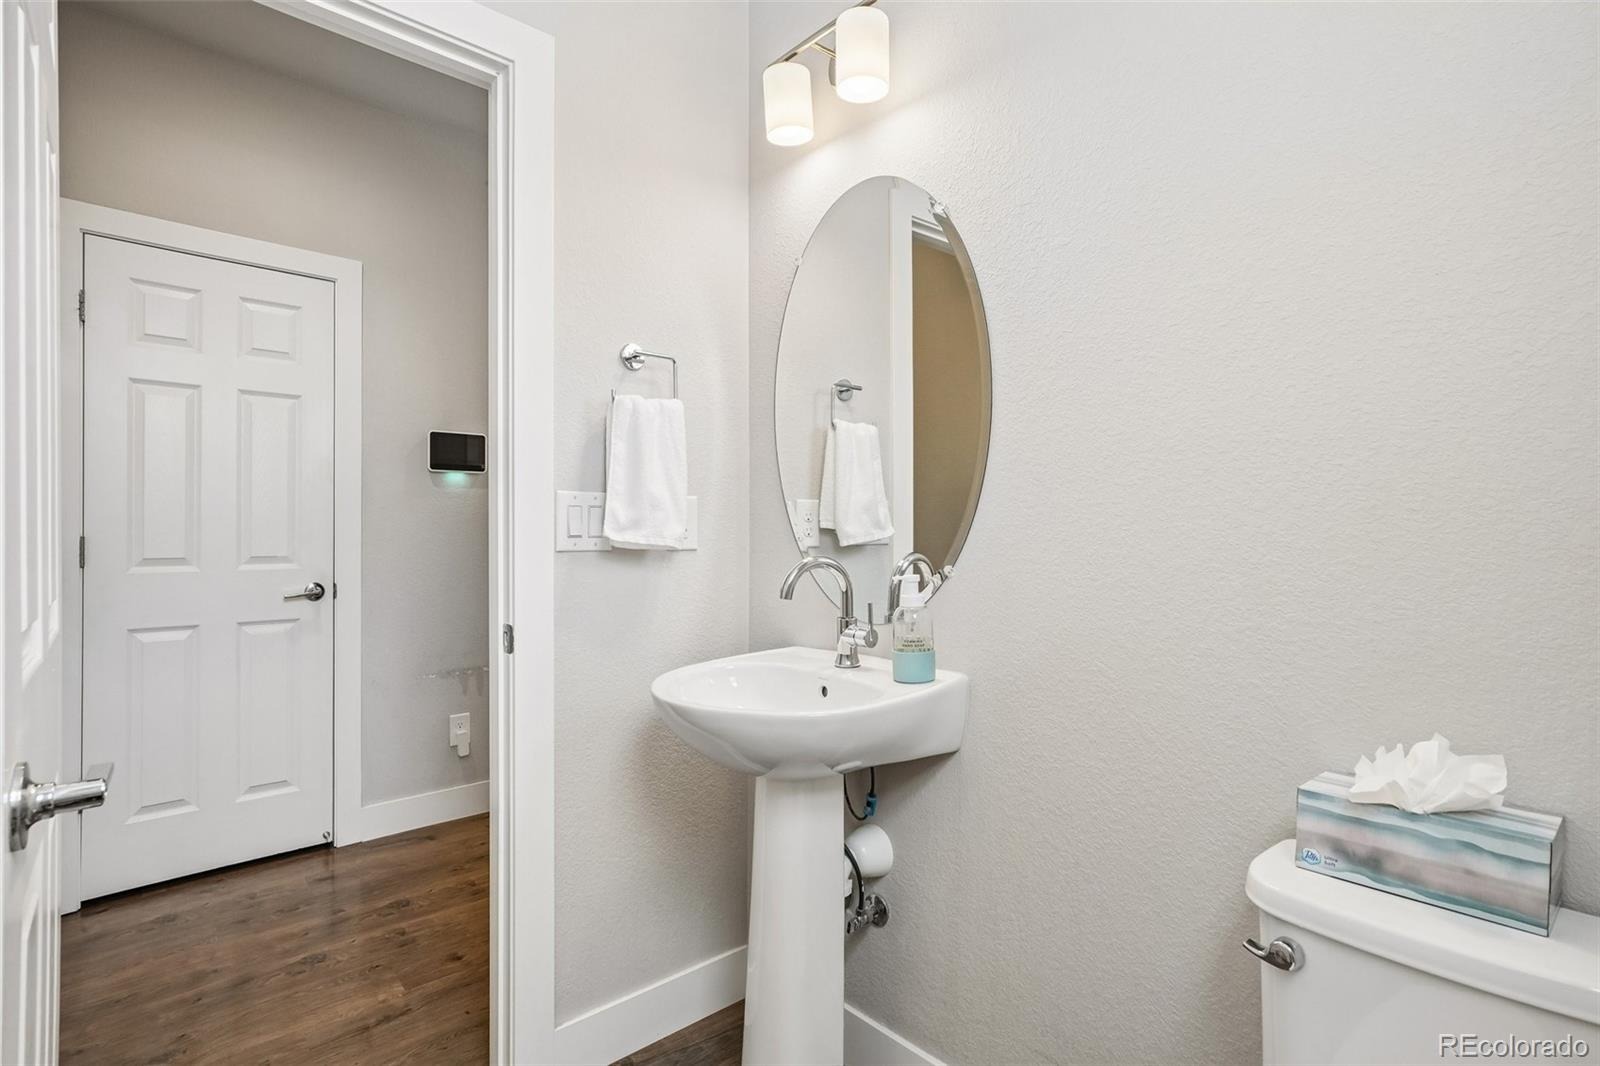
| Half Baths | 1 |
| Three-Quarter Baths | 1 |
| Year Built | 2018 |
| HOA | Yes |
| HOA Fee | $201 |
| Annual Taxes | $3,944 |
| State | CO |
| County | Denver |
| Zoning | PUD |
| Interior Features | Ceiling Fan(s), Granite Counters, Pantry, Walk-In Closet(s), Wired for Data, Smoke Free |
| Heating | Electric, Forced Air, Natural Gas |
| Cooling | Central Air |
| Flooring | Carpet, Laminate, Vinyl |
| Appliances | Dishwasher, Disposal, Dryer, Electric Water Heater, Gas Water Heater, Humidifier, Microwave, Range, Refrigerator, Washer, Sump Pump |
| Garage | Yes |
| Garage Spaces | 2 |
| Parking Features | Concrete |
| Roof | Unknown |
| Basement | Crawl Space, Sump Pump |
| Lot Features | Corner Lot, Landscaped |
| Levels | Two |
| Construction | Other |
| Sewer | Public Sewer |
| Water Source | Public |
| Senior Community | No |
| Special Conditions | None Known |
Location
Price History
| Date | Event | Price |
|---|---|---|
| 6/13/2026 |
Listed for sale Source: REcolorado® #2702422 |
$360,000 $273/sqft |

Based on information submitted to the MLS GRID as of November 13, 2026 at 9:44 AM MST. All data is obtained from various sources and may not have been verified by broker or MLS GRID. Supplied Open House Information is subject to change without notice. All information should be independently reviewed and verified for accuracy. Properties may or may not be listed by the office/agent presenting the information.
Thank you — a Mont Haus broker will be in touch shortly.
For Mont Haus agents and staff. Sign in with your Mont Haus Microsoft account and the Agent Portal opens in a new tab.
Sign in with MicrosoftNo Microsoft account yet? Ask Nikki Boxer, who sets up portal access.