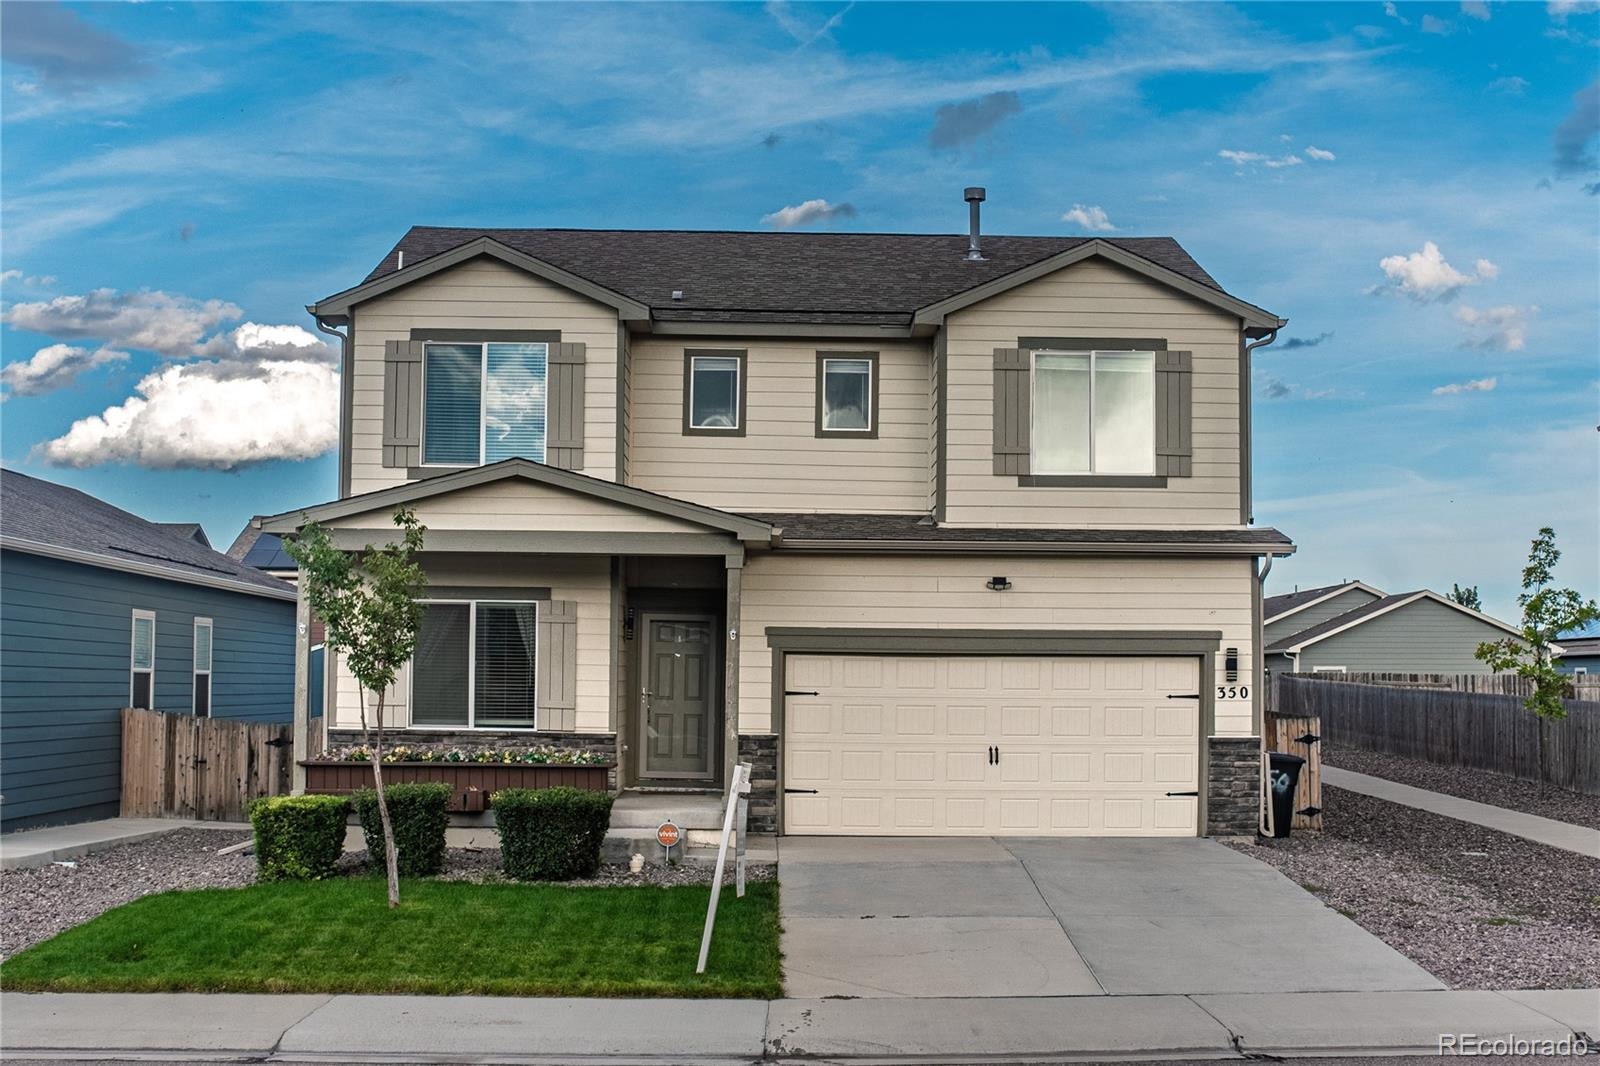
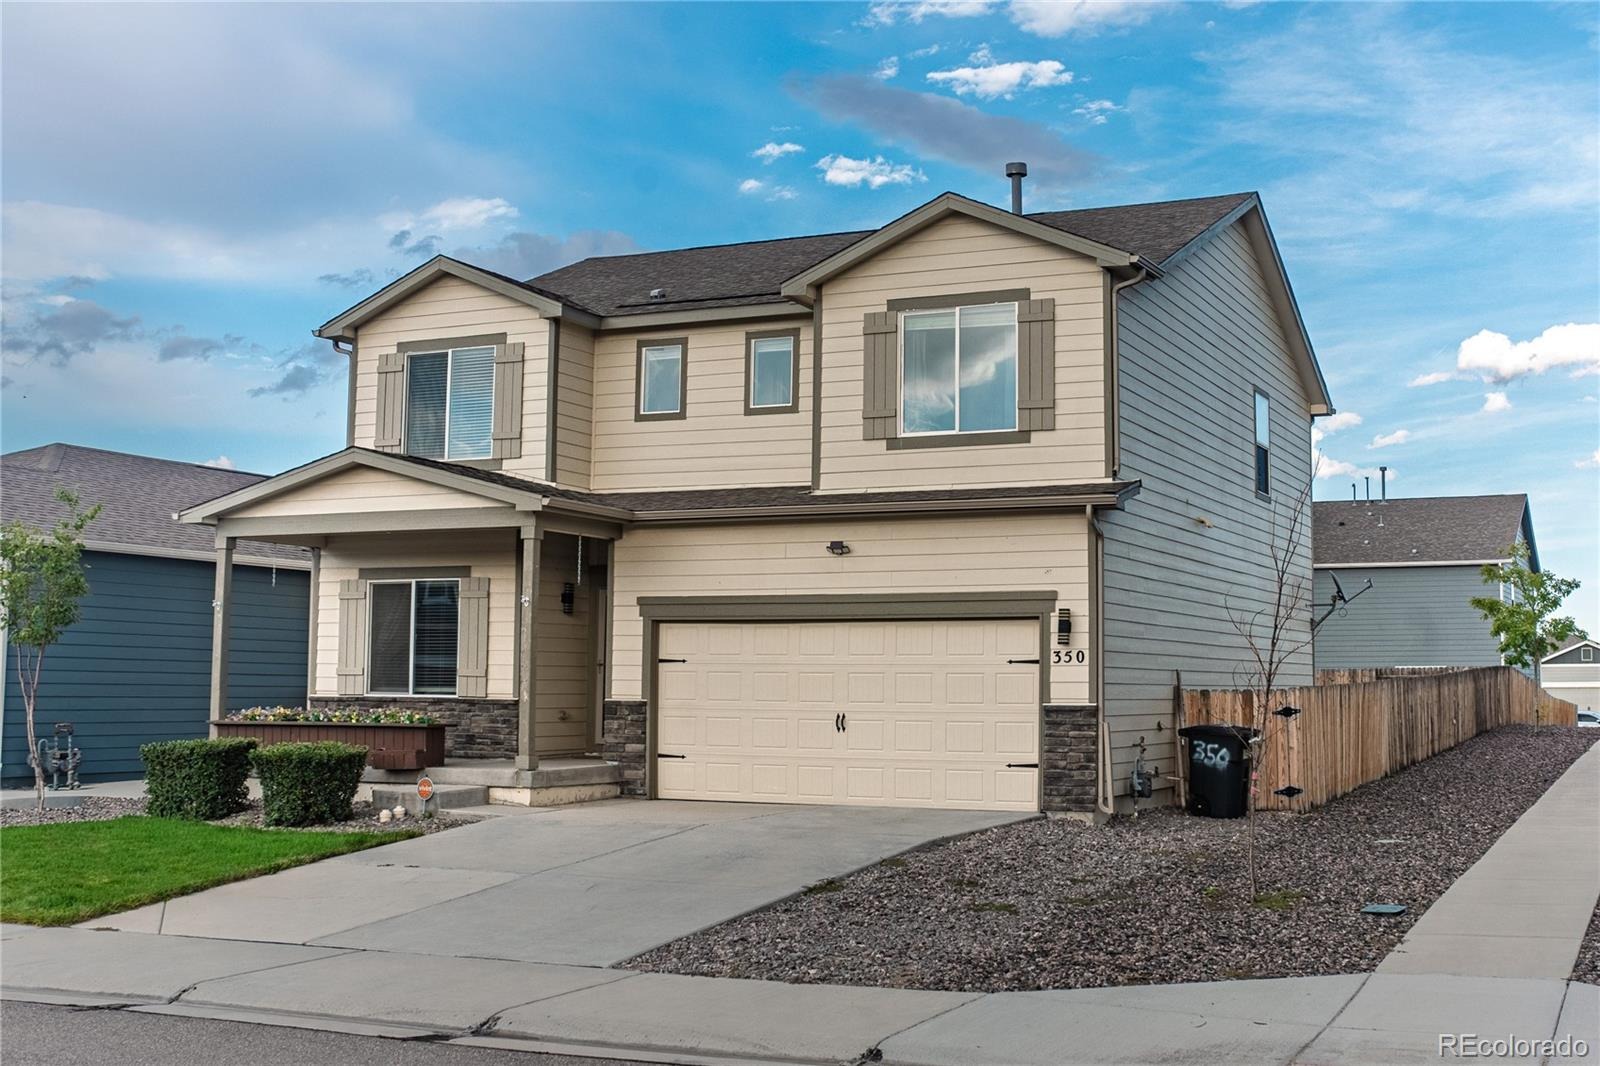
Residential · Active
Bennett, CO 80102
4 Beds · 3 Baths · 2,243 Sq Ft
$477,000
Single Family
Property Type
0.13 acres
Lot Size
2020
Year Built
$213
Price per Sq Ft
2
Parking Spaces
$50
HOA Fee
2715090
MLS #
About This Property
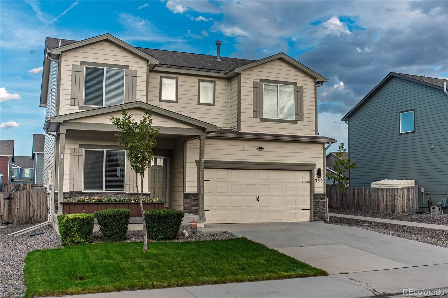
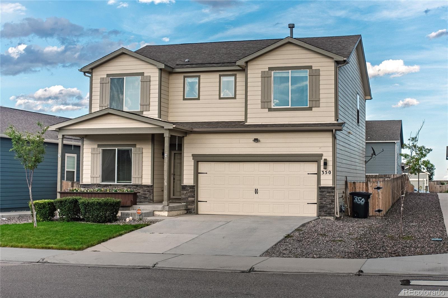
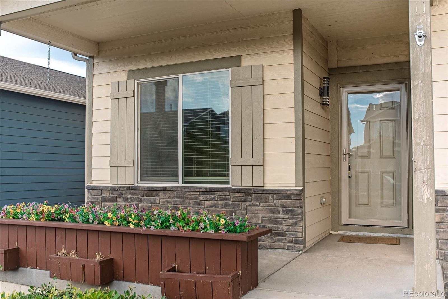
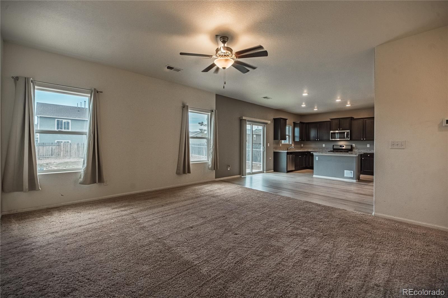
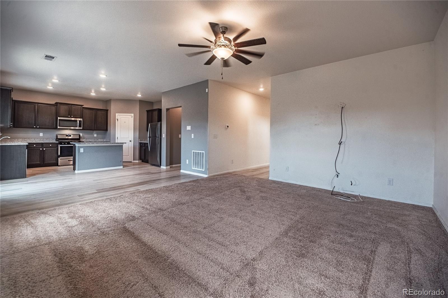
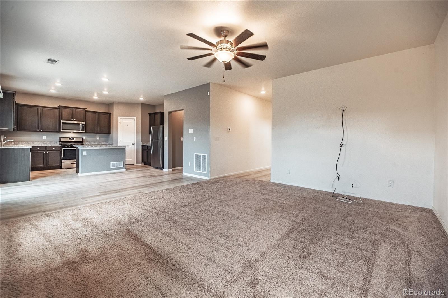
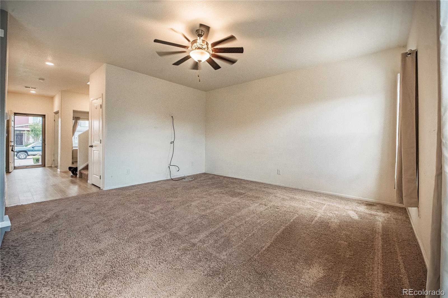
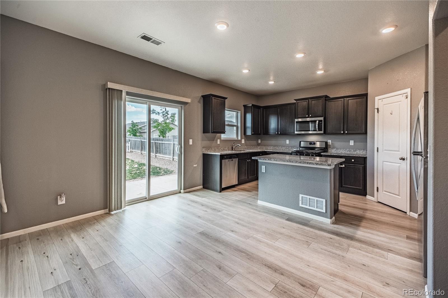
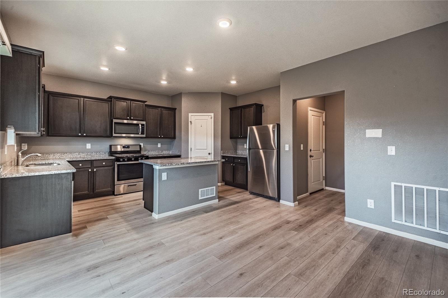
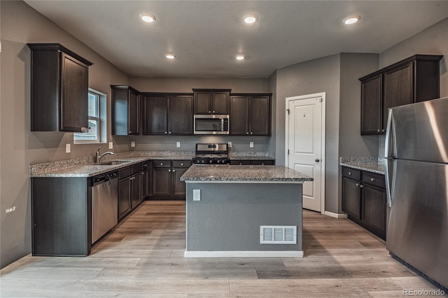
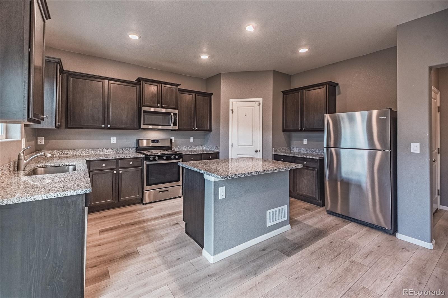
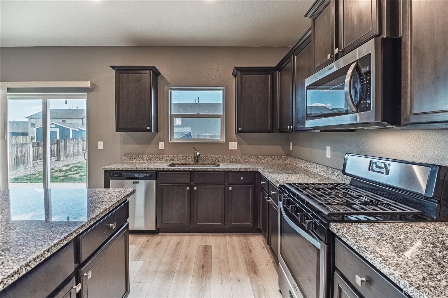
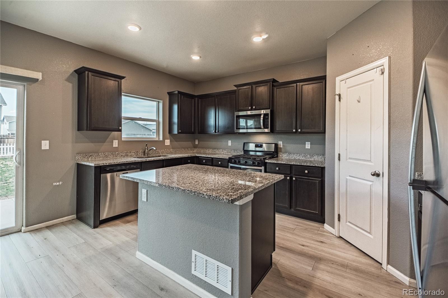
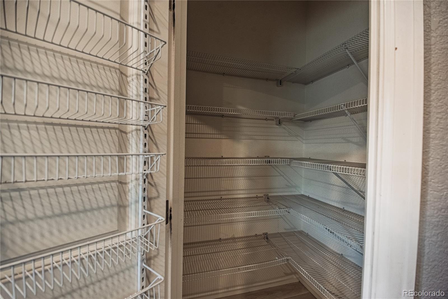
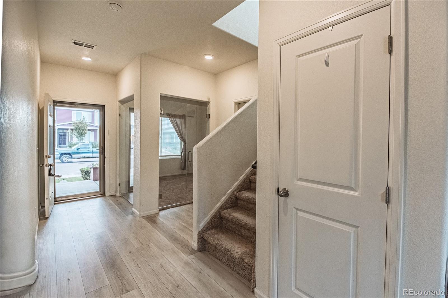
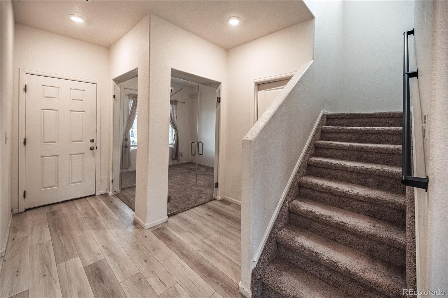
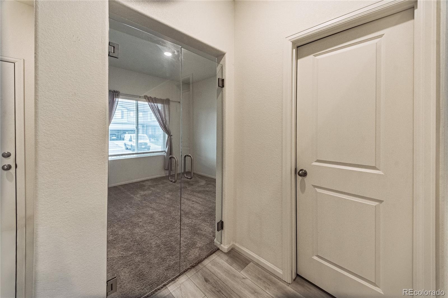
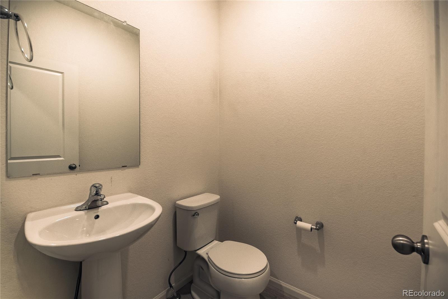
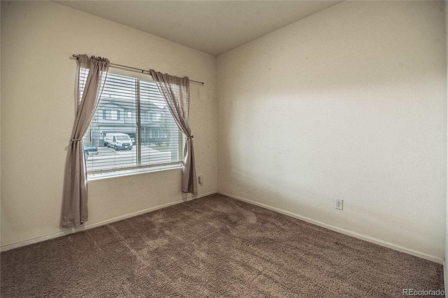
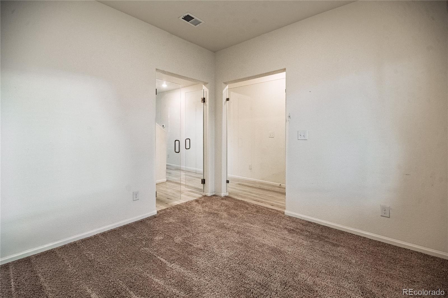
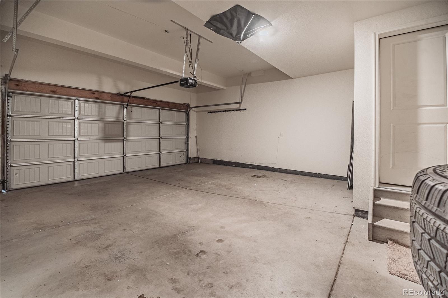
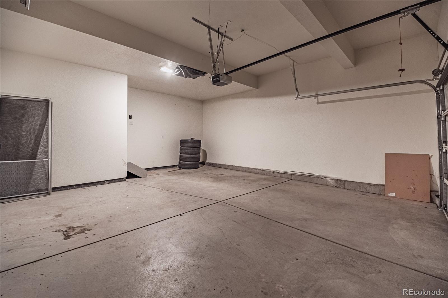
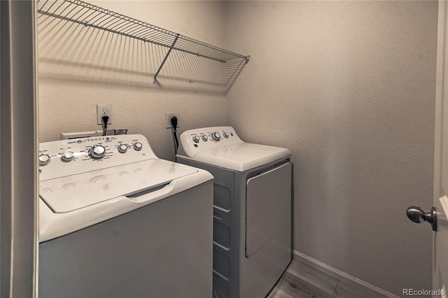
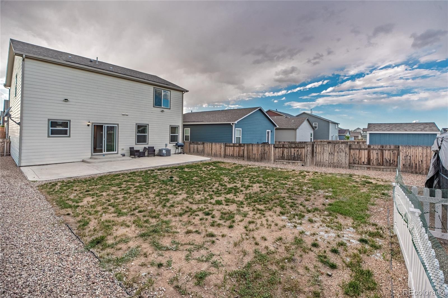
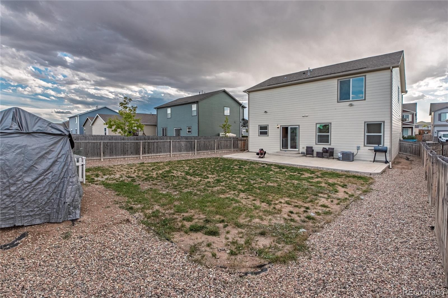
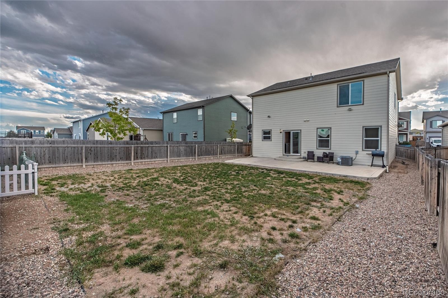
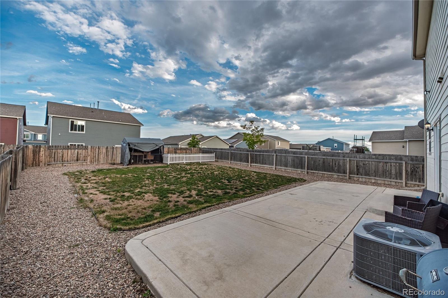
**VA ASSUMABLE LOAN** Enjoy small-town charm and a spacious, open layout in this four-bedroom, 2½-bath Columbia plan home with a two-car garage. Just off the entry, a main-level office surrounded by glass offers a distinctive space for working, studying, or reading. The inviting kitchen features granite countertops, an island, ample storage, and stainless steel appliances, including a gas stove, refrigerator, microwave, and dishwasher. The open layout makes everyday living and entertaining easy, and the included washer and dryer add convenience.
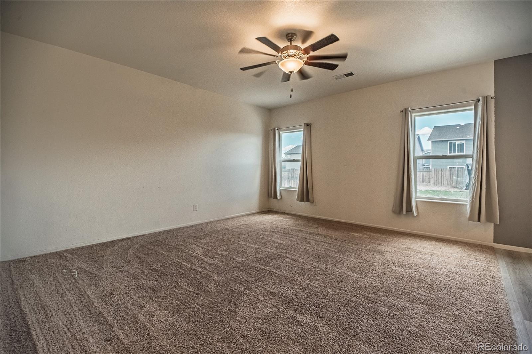
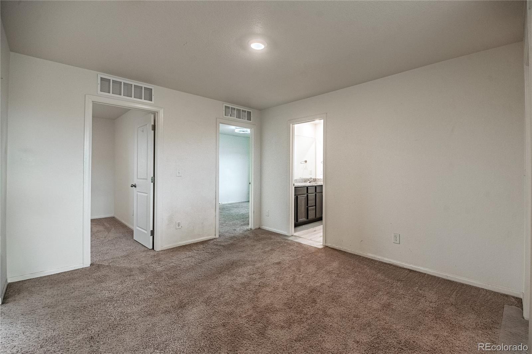
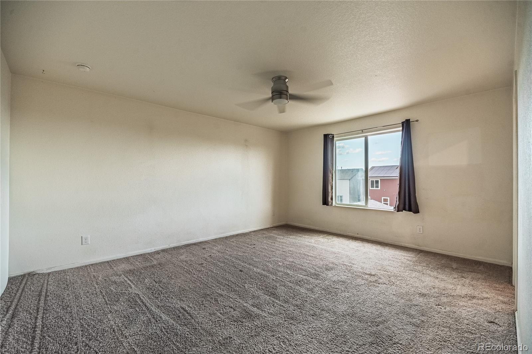
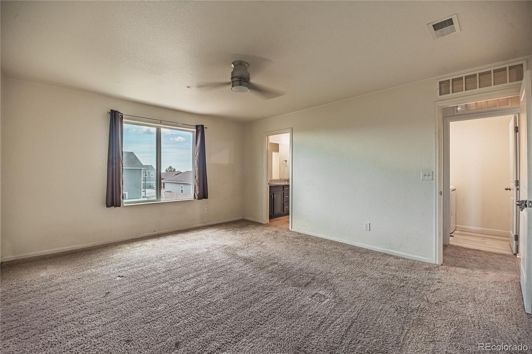
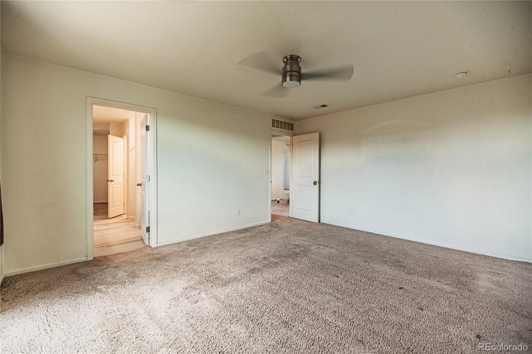
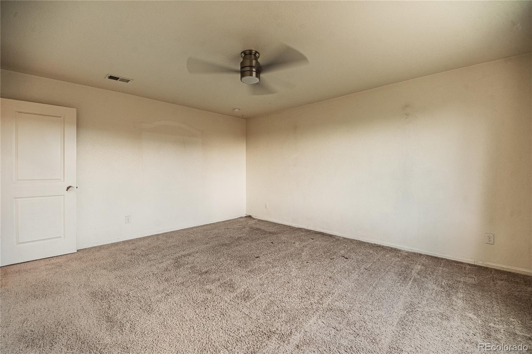
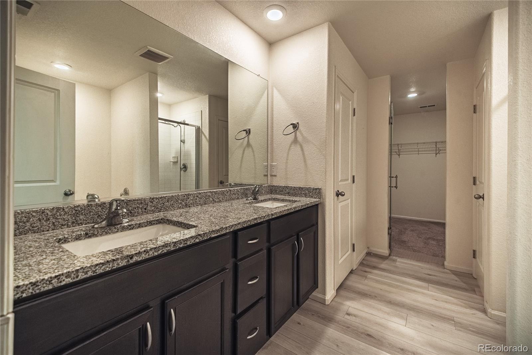
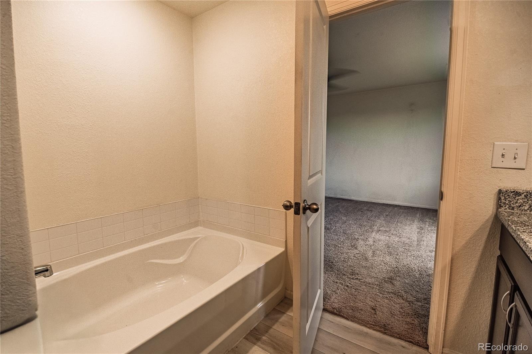
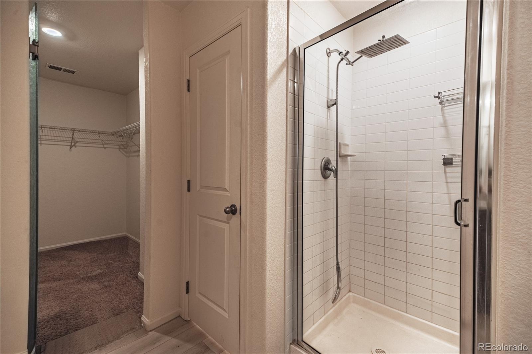
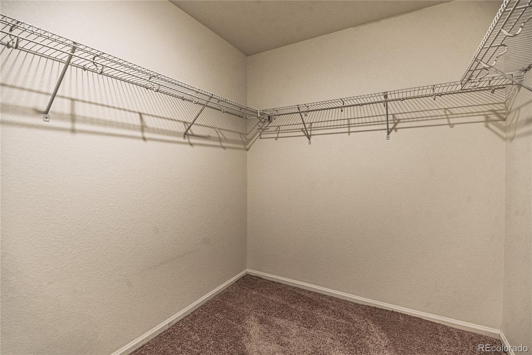
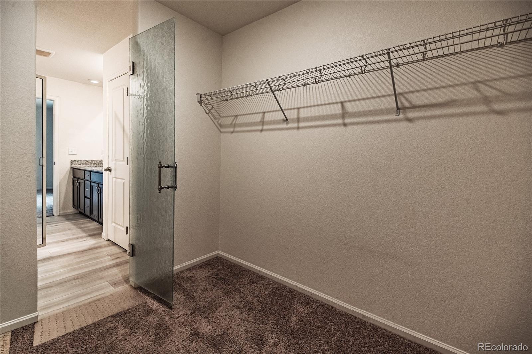
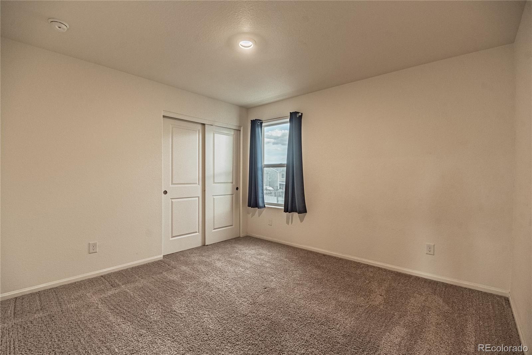
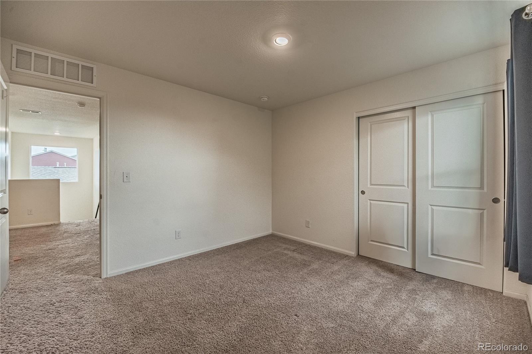
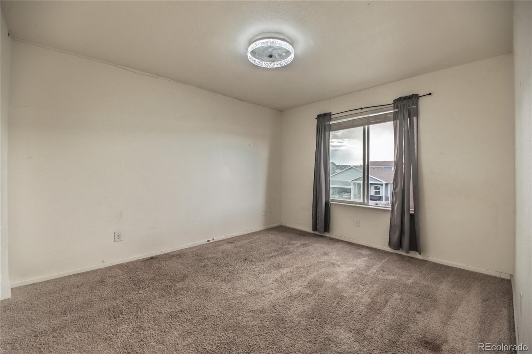
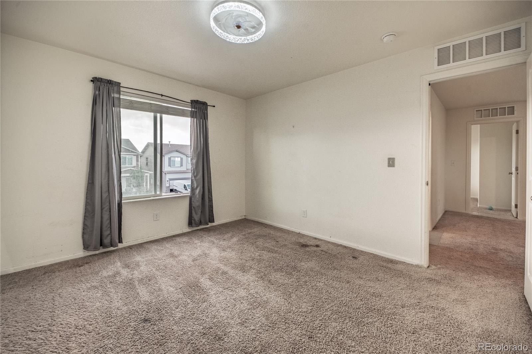
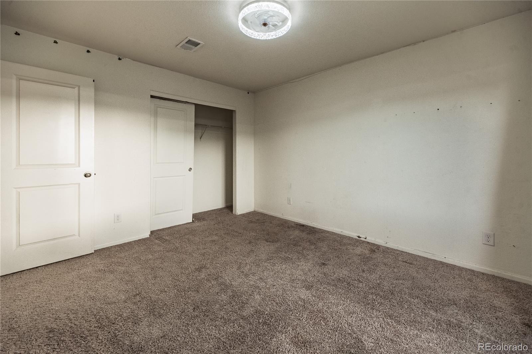
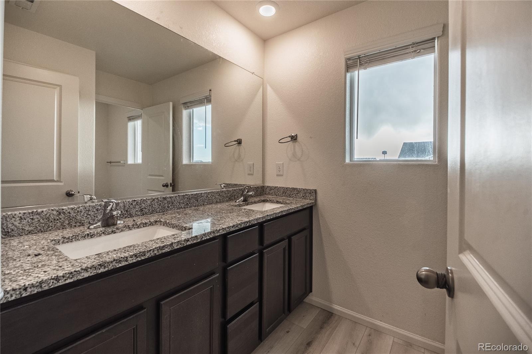
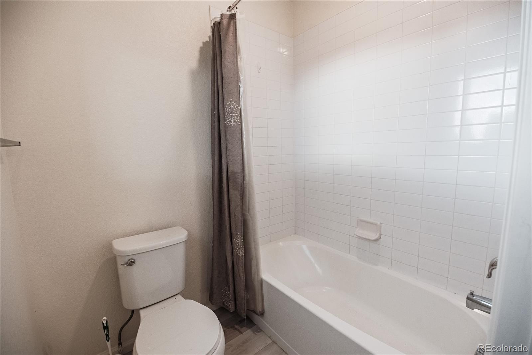
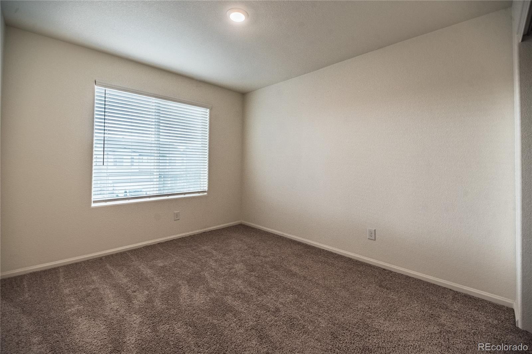
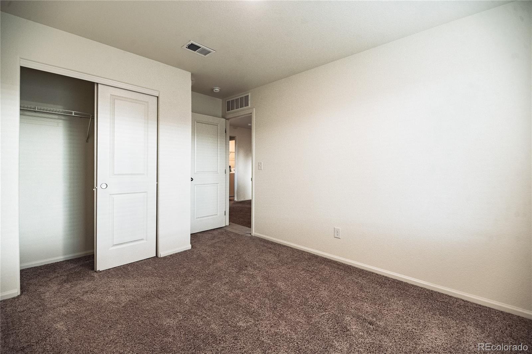
Upstairs, four bedrooms and an open loft provide flexibility for relaxing, hobbies, or an additional gathering space. The oversized primary suite features a large window, generous walk-in closet, and private bath. Both full bathrooms offer double-sink vanities.
Located in Bennett on the eastern edge of the Denver metro area, this home offers access to local shopping, dining, parks, and trails, with I-70 providing connections to the metro area. Enjoy the appeal of a small-town setting with everyday conveniences close at hand.
42 days on market
Listed by Frank Griffin · Flat Rate Realty Group LLC · Homes@FlatRateRealtyGroup.com,719-283-9098
Property Details
| Property Type | Residential |
| Sub Type | Single Family Residence |
| Status | Active |
| Price per Sq Ft | $213 |
| Subdivision | Bennett Crossing |
| MLS # | 2715090 |
| Days on Market | 42 |
| Bedrooms | 4 |
| Full Baths | 2 |
| Half Baths | 1 |
| Year Built | 2020 |
| Lot Size (Sq Ft) | 5,625 |
| Acres | 0.13 |
| HOA | Yes |
| HOA Fee | $50 |
| Annual Taxes | $4,796 |
| State | CO |
| County | Adams |
| Interior Features | Ceiling Fan(s), Granite Counters, Kitchen Island, Pantry, Walk-In Closet(s) |
| Heating | Forced Air |
| Cooling | Central Air |
| Flooring | Carpet, Vinyl |
| Appliances | Dishwasher, Dryer, Microwave, Oven, Range, Refrigerator, Washer |
| Garage | Yes |
| Garage Spaces | 2 |
| Parking Features | Concrete, Dry Walled, Insulated, Smart Garage Door |
| Roof | Composition |
| Basement | Crawl Space |
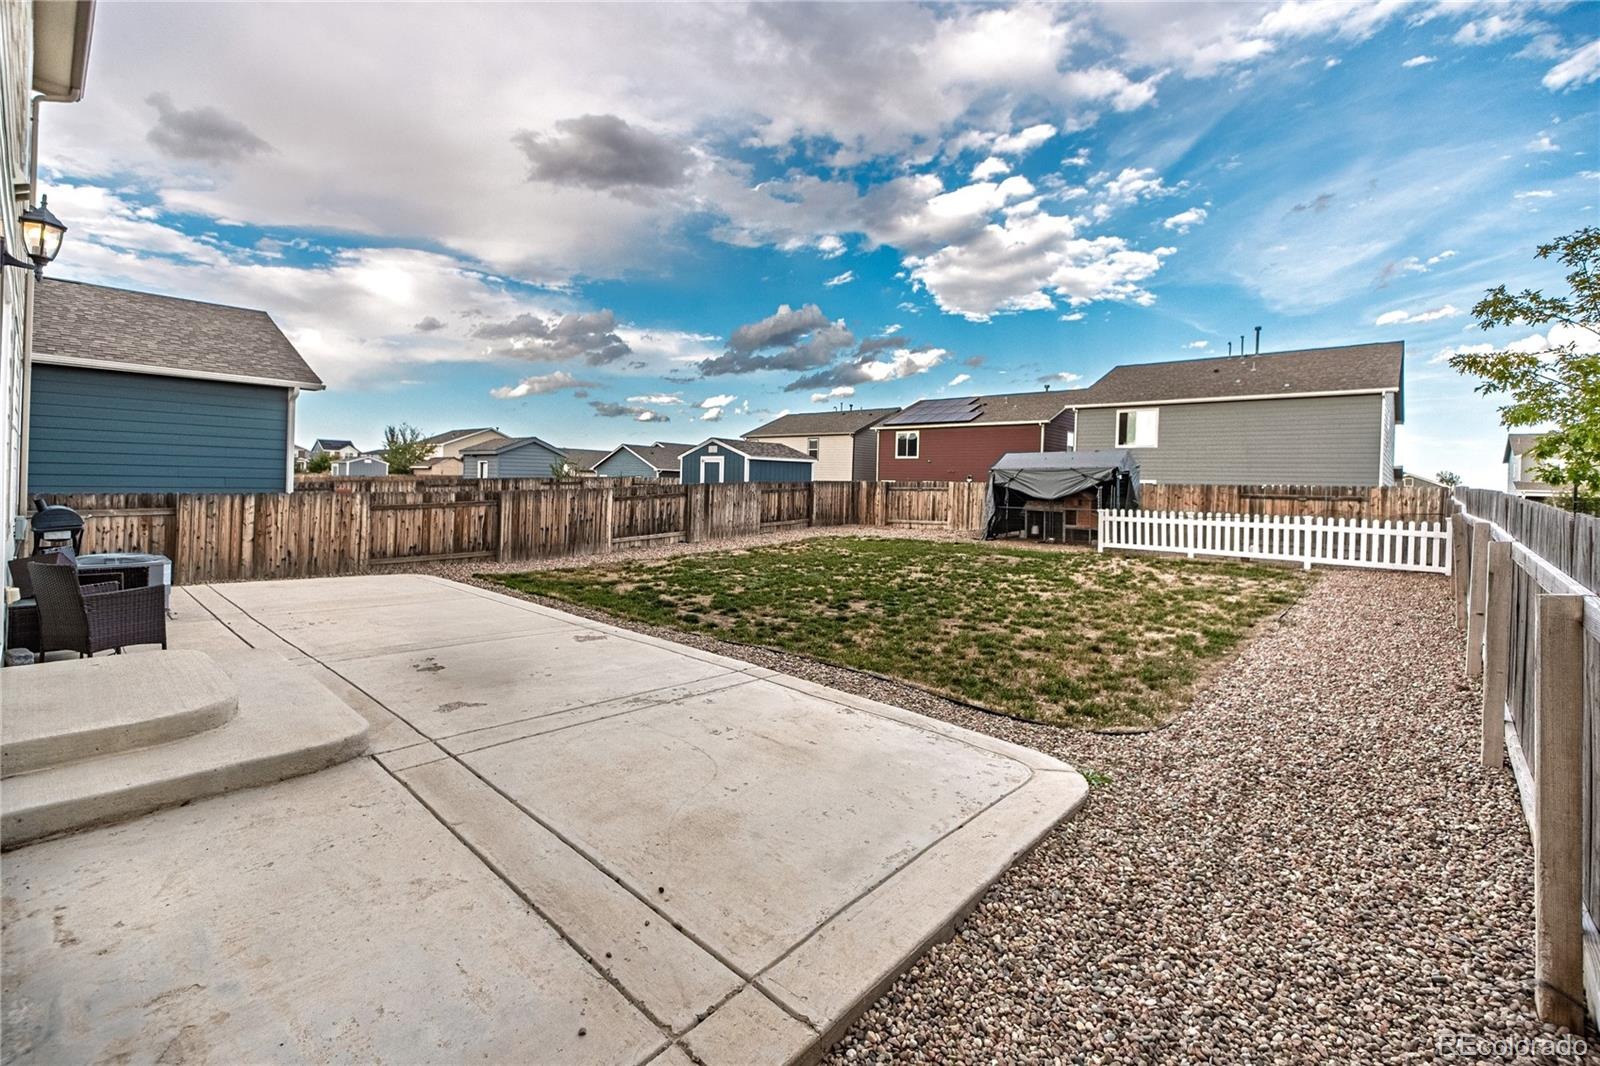
| Lot Features | Level |
| Levels | Two |
| Construction | Frame |
| Sewer | Public Sewer |
| Water Source | Public |
| Senior Community | No |
| Special Conditions | None Known |
Location
Price History
| Date | Event | Price |
|---|---|---|
| 11/2/2026 |
Price change Source: REcolorado® #2715090 |
$477,000 -2.1% $213/sqft |
| 10/22/2026 |
Price change Source: REcolorado® #2715090 |
$487,000 -1.6% $217/sqft |
| 10/1/2026 |
Listed for sale Source: REcolorado® #2715090 |
$495,000 $221/sqft |

Based on information submitted to the MLS GRID as of November 12, 2026 at 11:05 AM MST. All data is obtained from various sources and may not have been verified by broker or MLS GRID. Supplied Open House Information is subject to change without notice. All information should be independently reviewed and verified for accuracy. Properties may or may not be listed by the office/agent presenting the information.
Thank you — a Mont Haus broker will be in touch shortly.
For Mont Haus agents and staff. Sign in with your Mont Haus Microsoft account and the Agent Portal opens in a new tab.
Sign in with MicrosoftNo Microsoft account yet? Ask Nikki Boxer, who sets up portal access.