Residential · Active
Aurora, CO 80018
3 Beds · 3 Baths · 1,470 Sq Ft
$404,000
Single Family
Property Type
0.05 acres
Lot Size
2022
Year Built
$275
Price per Sq Ft
2
Parking Spaces
$362
HOA Fee
2719292
MLS #
About This Property
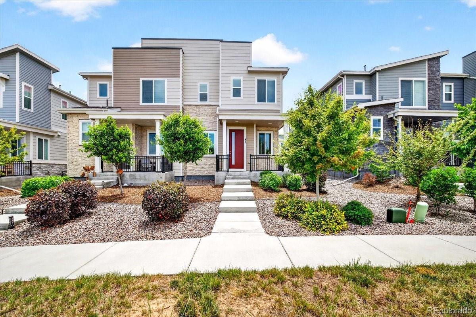
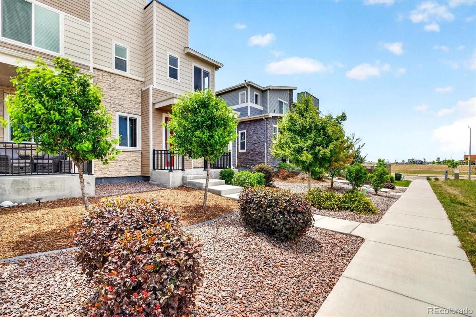
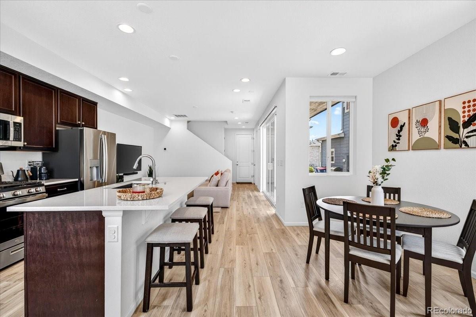
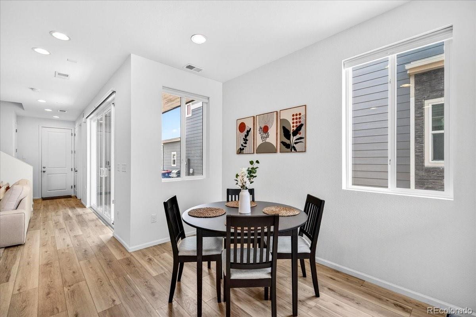
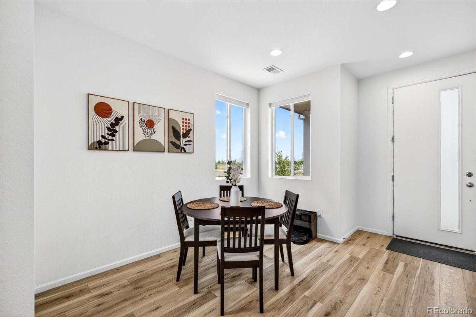
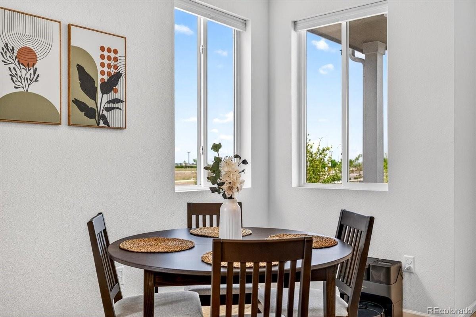
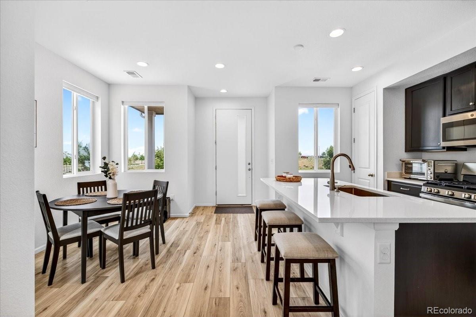
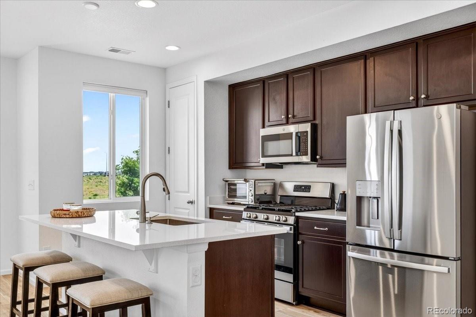
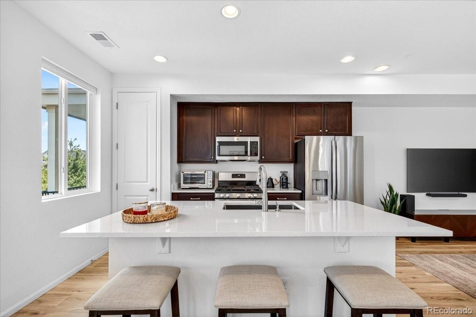
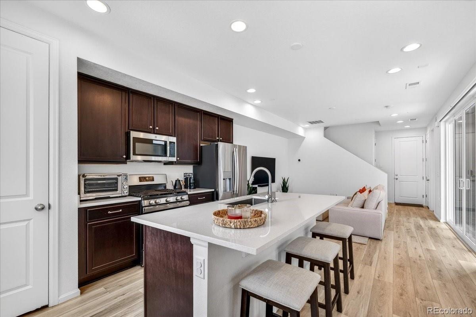
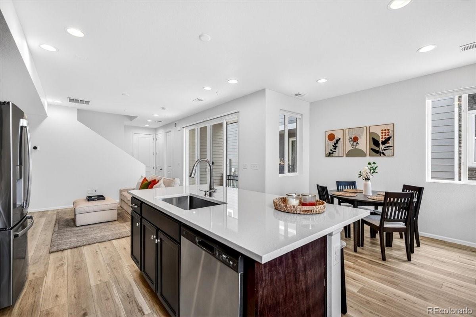
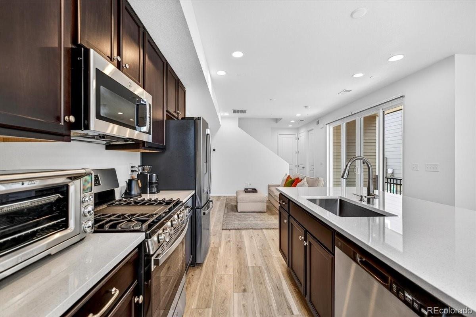
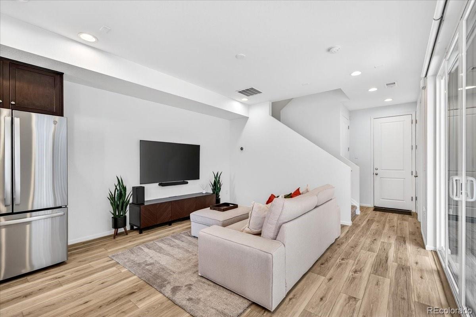
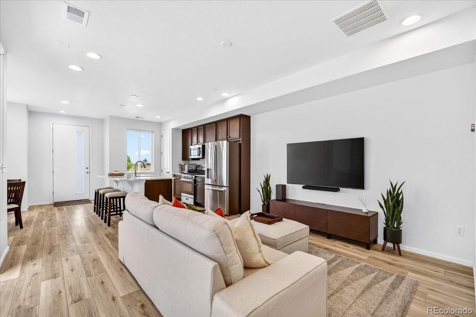
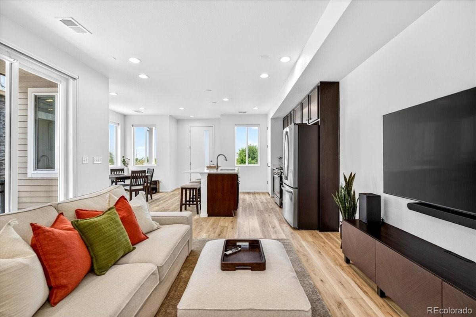
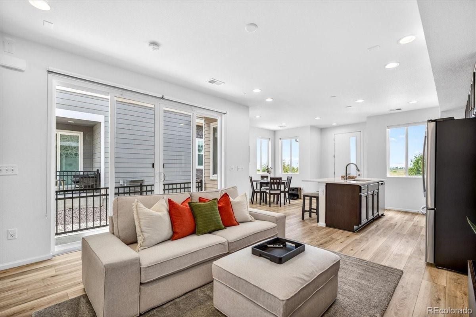
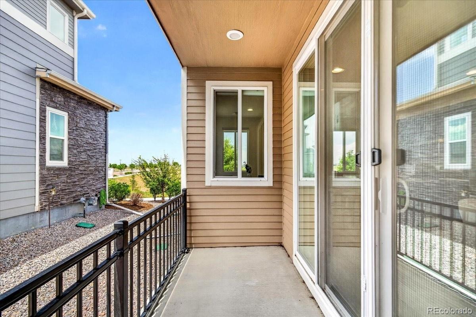
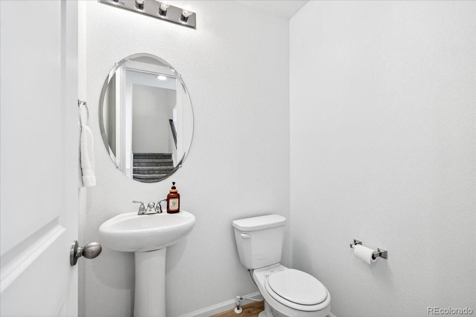
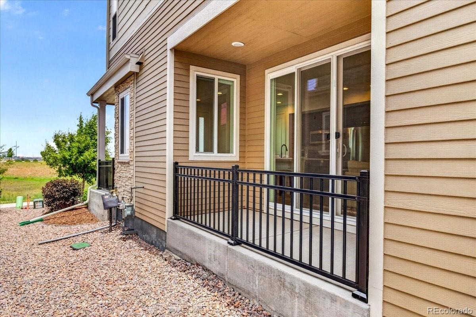
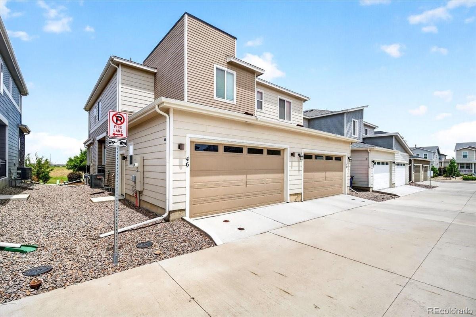
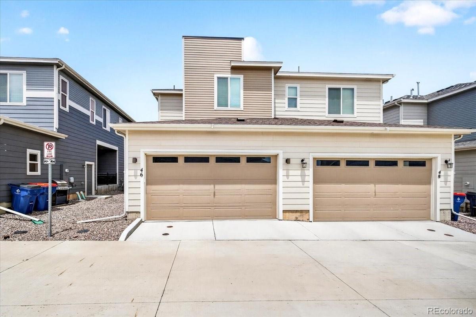
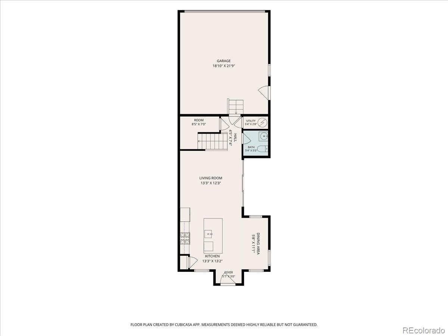
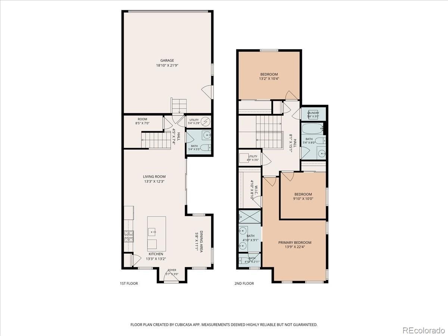
Welcome to 46 N Trussville St, Aurora, CO 80018. This exquisite 3-bedroom, 2-bathroom townhome spans 1,470 sq ft and offers a blend of modern convenience and luxury. As you step onto the charming covered front porch, you'll be welcomed into an inviting open floor plan featuring a kitchen with a large pantry, center island, and adjacent dining room. The main floor also includes a spacious living room, powder room, relaxing covered side patio, and a two-car garage.
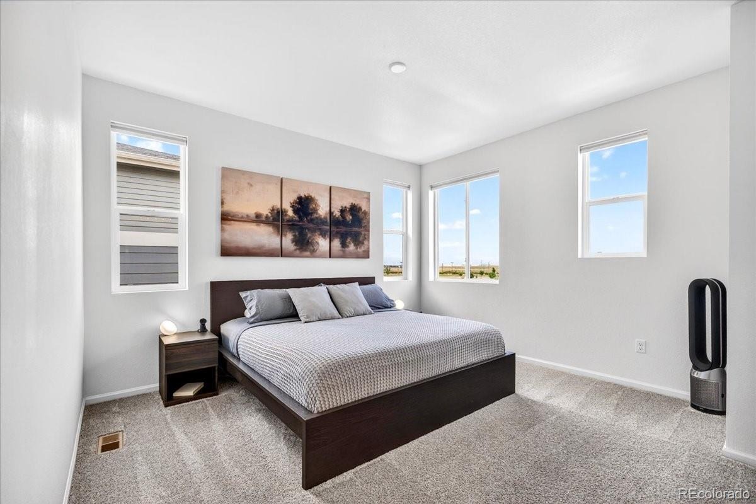
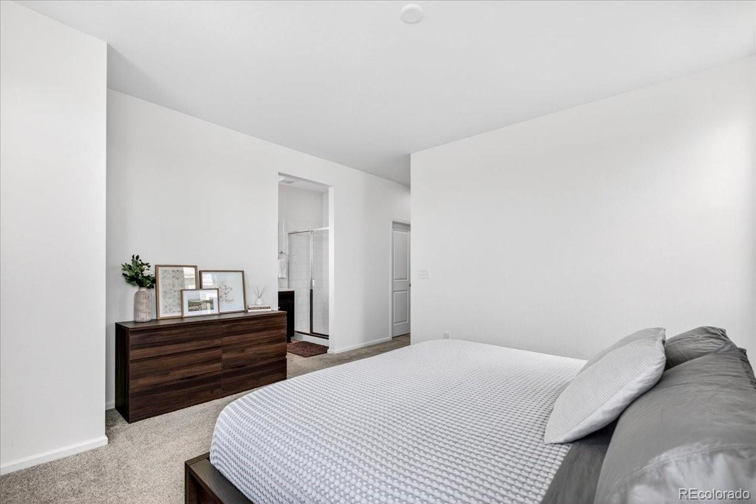
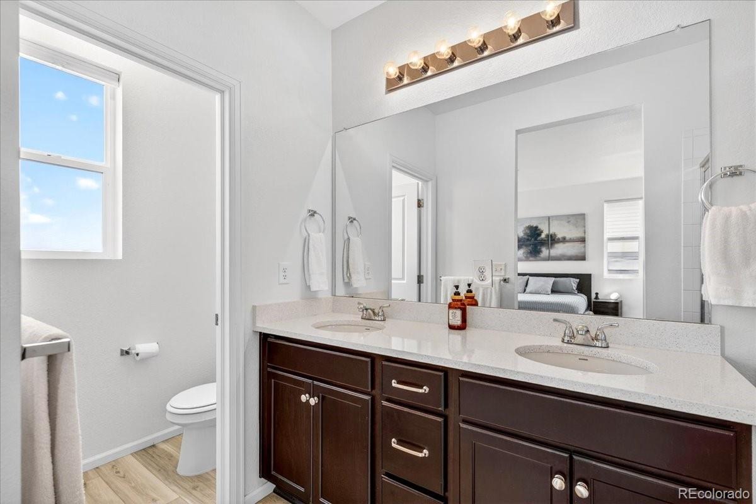
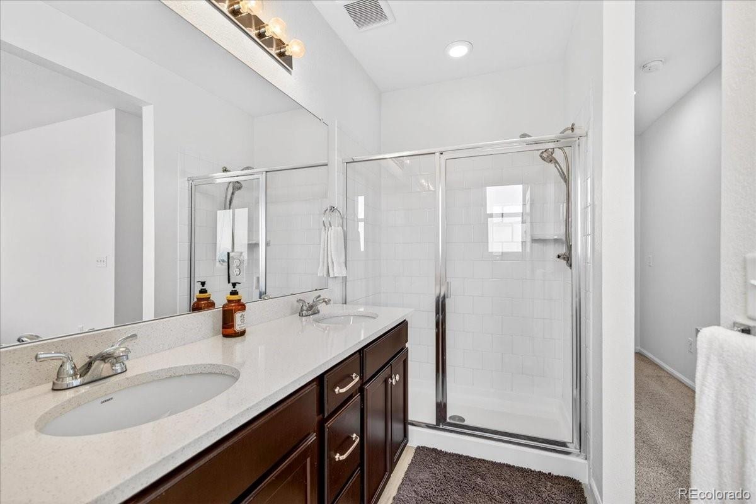
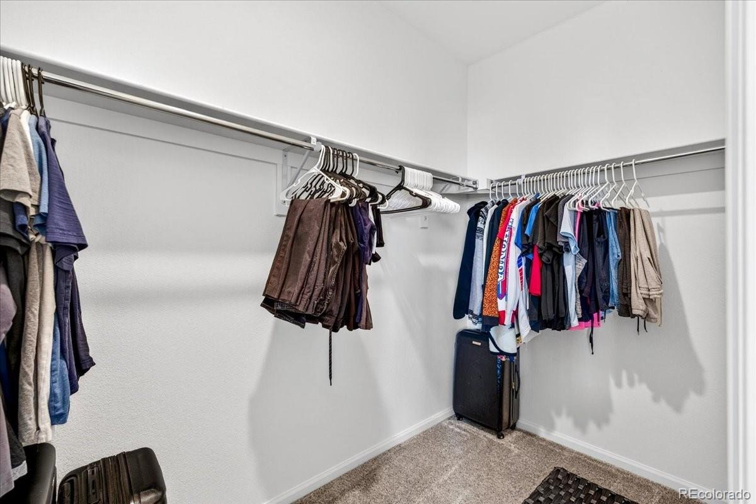
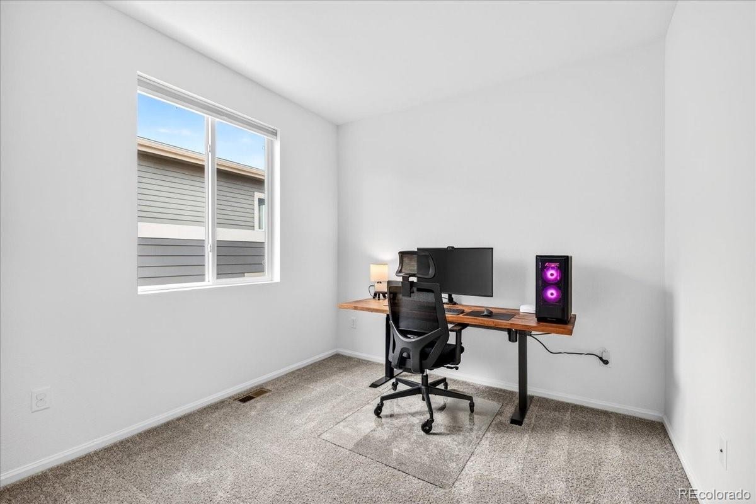
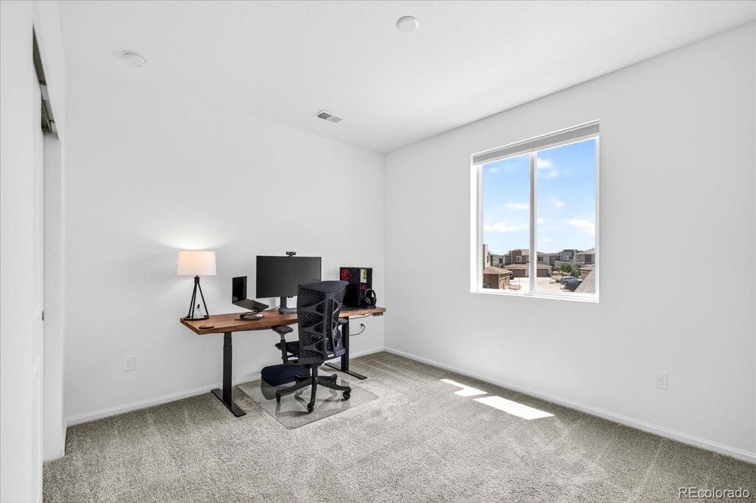
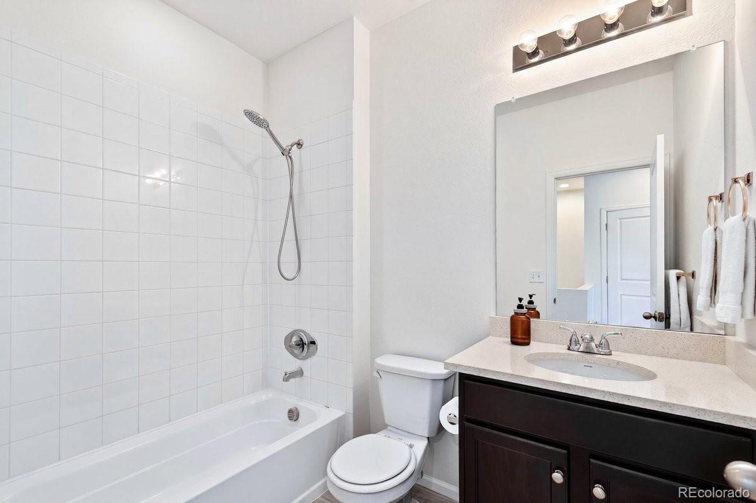
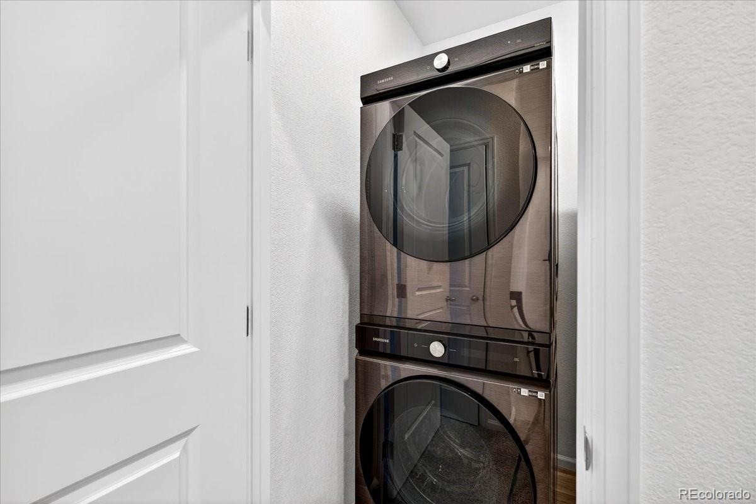
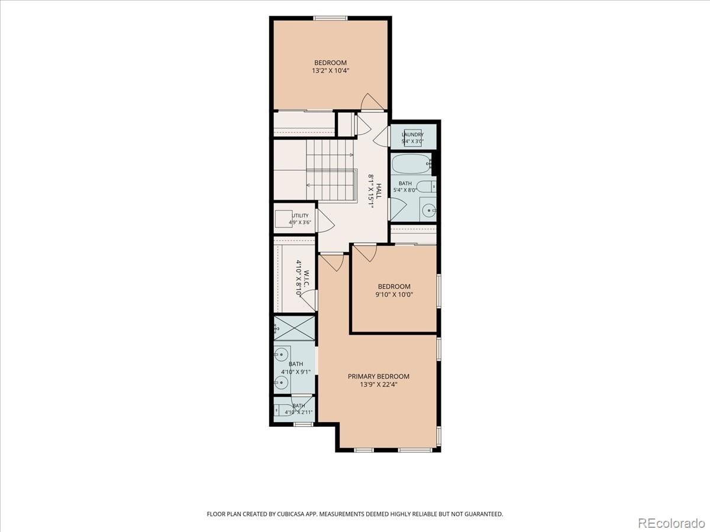
Upstairs, the luxurious owner’s suite boasts an expansive walk-in closet and a private bathroom with double sinks. Additional features include a convenient laundry closet and two more spacious bedrooms. Modern touches such as prewiring for pendant lights and ceiling fans, GE and Samsung appliances, quartz countertops, and cordless cellular shades enhance the home's contemporary feel.
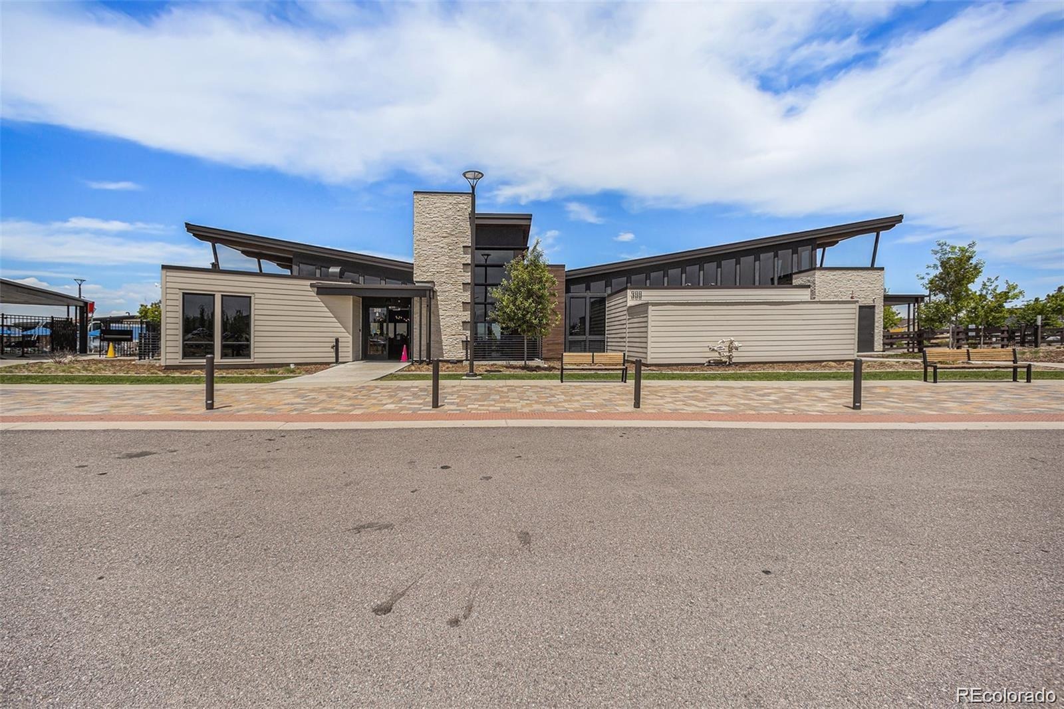
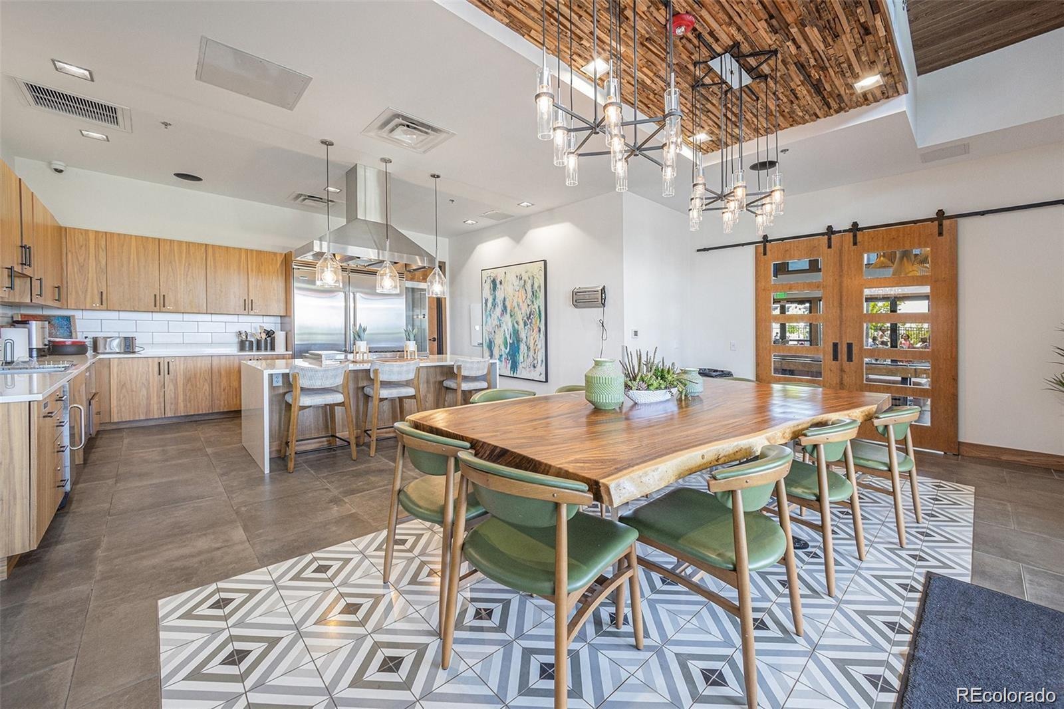
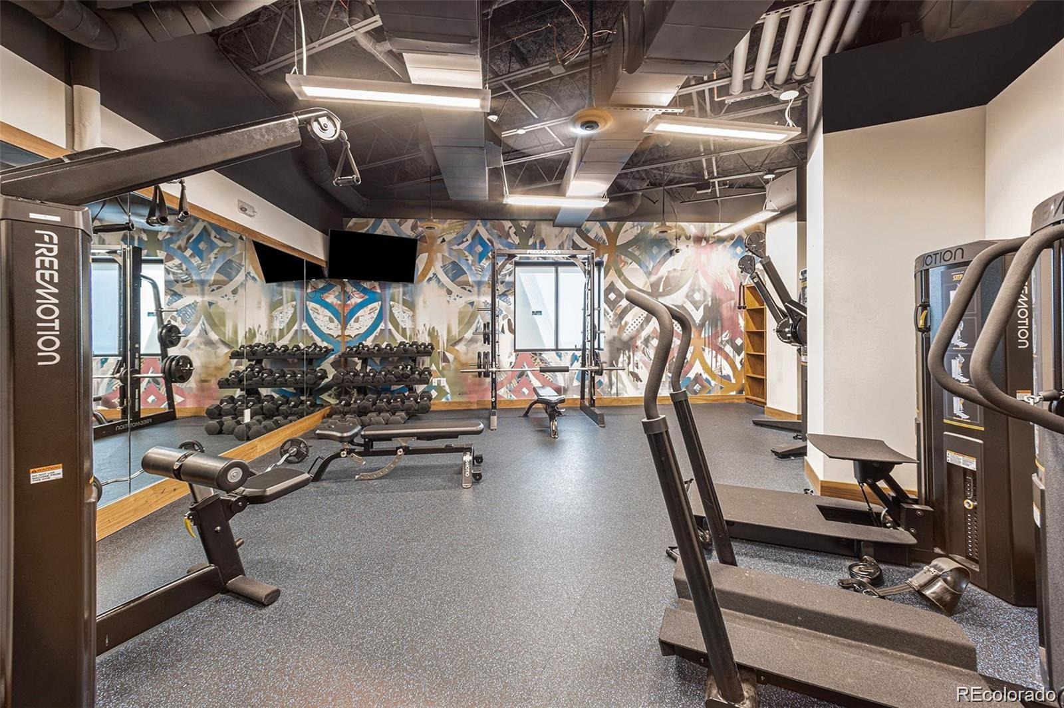
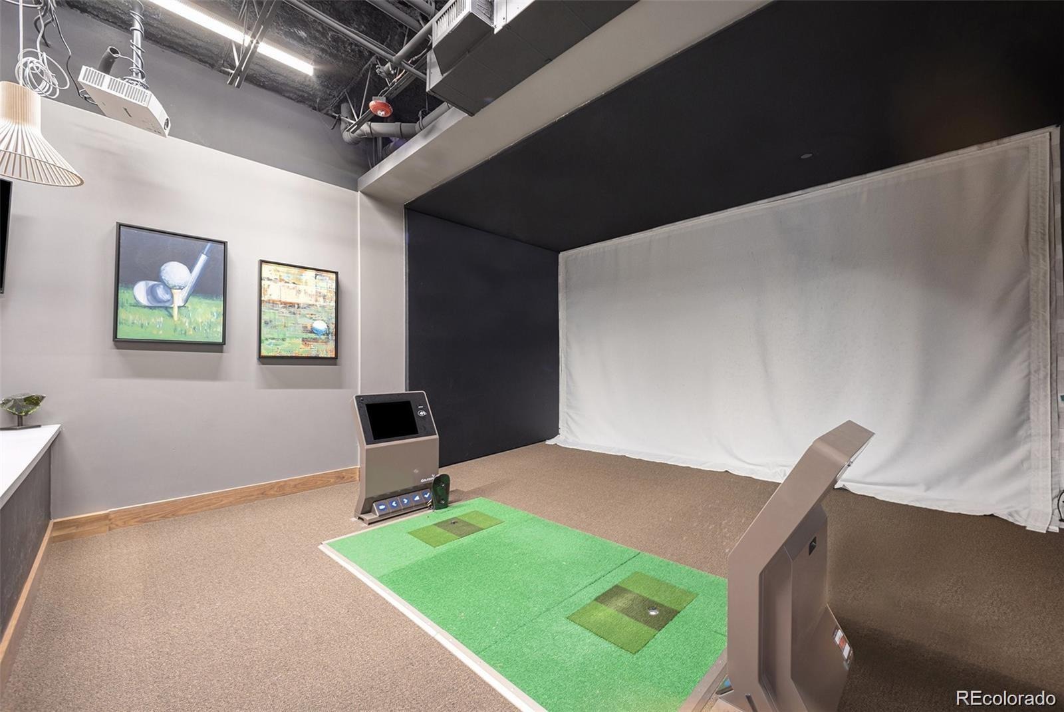
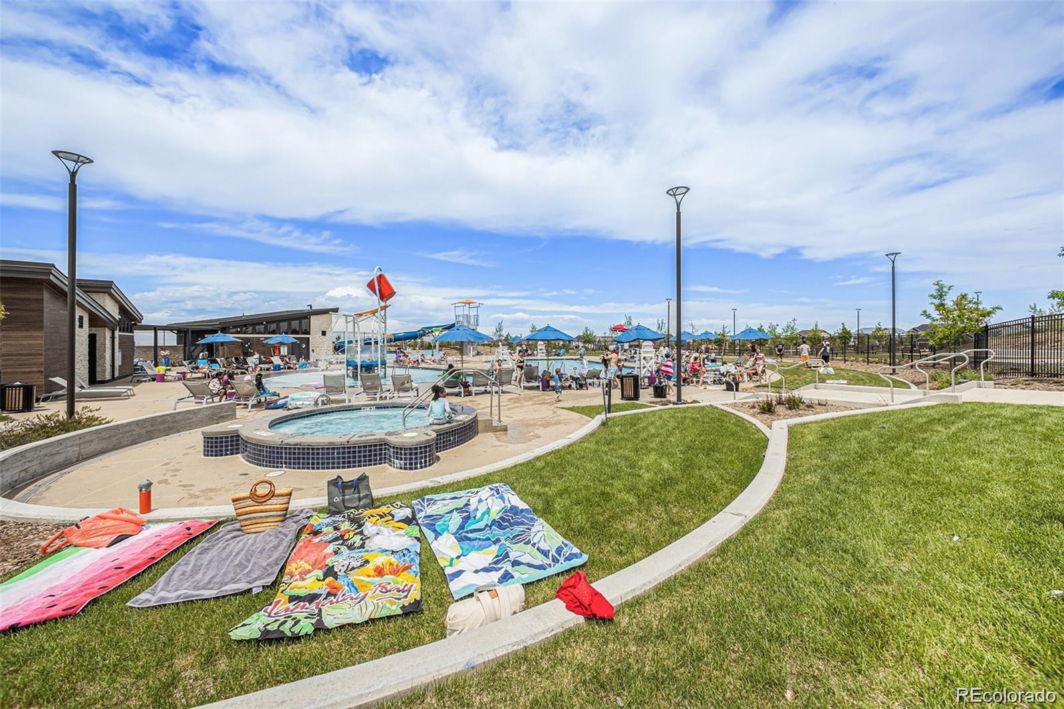
Enjoy the community amenities at Harmony Ridge, including walking trails, small playgrounds, parks, a clubhouse with a coffee bar, kitchen, gym, virtual golf simulator, dog park, pool with slide and concessions, basketball courts, and seasonal community events. This home is a perfect blend of comfort, style, and community living.
155 days on market
Listed by Eli Schmidt, Serhant Colorado LLC · eli@milehighpropertybros.com,720-369-8948 and William Grimes, LPT Realty
Property Details
| Property Type | Residential |
| Sub Type | Single Family Residence |
| Status | Active |
| Price per Sq Ft | $275 |
| Subdivision | Harmony |
| MLS # | 2719292 |
| Days on Market | 155 |
| Bedrooms | 3 |
| Full Baths | 2 |
| Half Baths | 1 |
| Year Built | 2022 |
| Lot Size (Sq Ft) | 2,178 |
| Acres | 0.05 |
| HOA | Yes |
| HOA Fee | $362 |
| Annual Taxes | $2,794 |
| State | CO |
| County | Arapahoe |
| Interior Features | Eat-in Kitchen, Kitchen Island, Open Floorplan, Pantry, Walk-In Closet(s), Primary Suite, Quartz Counters, Radon Mitigation System |
| Heating | Forced Air |
| Cooling | Central Air |
| Flooring | Carpet, Tile |
| Appliances | Dishwasher, Disposal, Dryer, Microwave, Oven, Range, Refrigerator, Washer |
| Garage | Yes |
| Garage Spaces | 2 |
| Roof | Shingle |
| Basement | Crawl Space |
| Levels | Two |
| Construction | Frame |
| Sewer | Public Sewer |
| Water Source | Public |
| Senior Community | No |
| Special Conditions | None Known |
Location
Price History
| Date | Event | Price |
|---|---|---|
| 11/4/2026 |
Price change Source: REcolorado® #2719292 |
$404,000 -1.2% $275/sqft |
| 6/11/2026 |
Listed for sale Source: REcolorado® #2719292 |
$409,000 $278/sqft |

Based on information submitted to the MLS GRID as of November 13, 2026 at 5:13 PM MST. All data is obtained from various sources and may not have been verified by broker or MLS GRID. Supplied Open House Information is subject to change without notice. All information should be independently reviewed and verified for accuracy. Properties may or may not be listed by the office/agent presenting the information.
Thank you — a Mont Haus broker will be in touch shortly.
For Mont Haus agents and staff. Sign in with your Mont Haus Microsoft account and the Agent Portal opens in a new tab.
Sign in with MicrosoftNo Microsoft account yet? Ask Nikki Boxer, who sets up portal access.