Residential · Active
Denver, CO 80202
3 Beds · 2 Baths · 1,914 Sq Ft
$799,000
Condominium
Property Type
1886
Year Built
$417
Price per Sq Ft
1
Parking Spaces
$885
HOA Fee
2725523
MLS #
About This Property
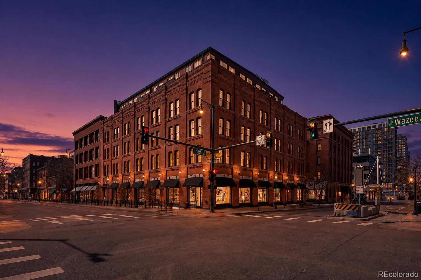
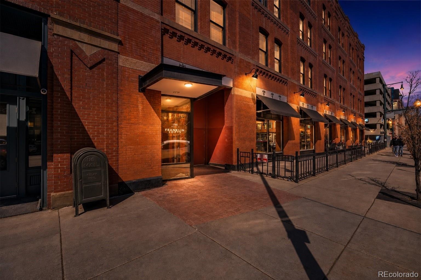
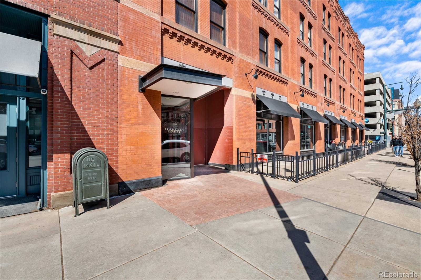
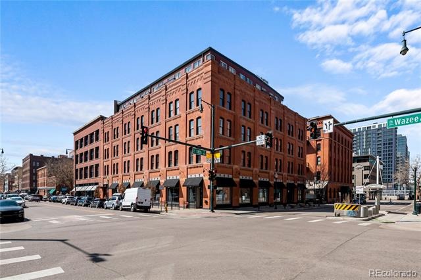
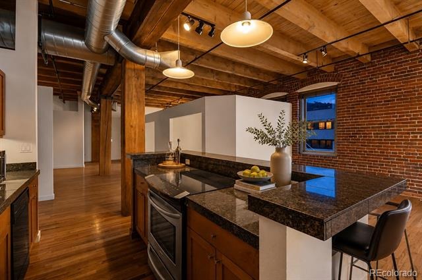
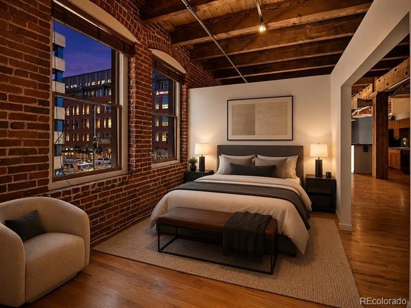
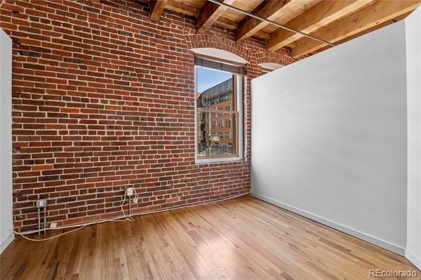
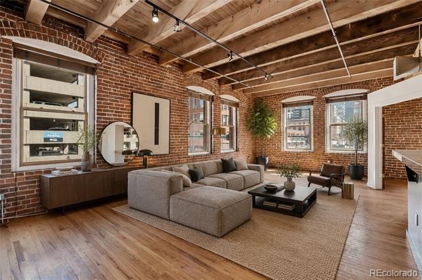
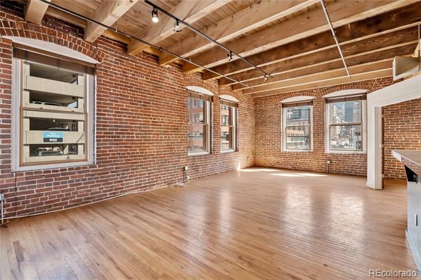
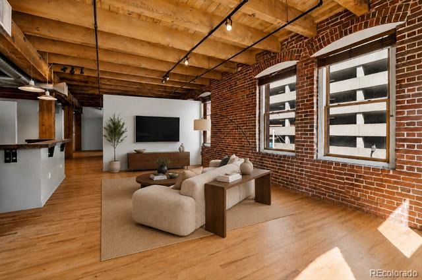
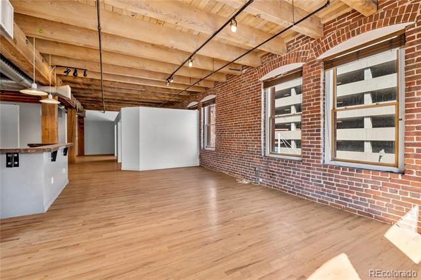
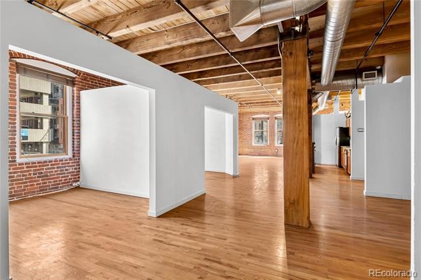
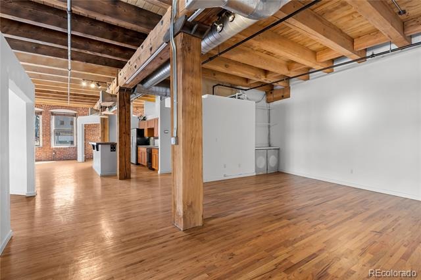
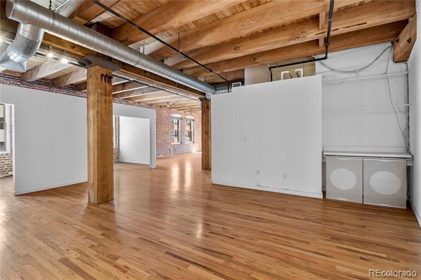
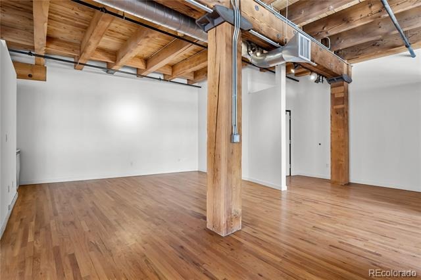
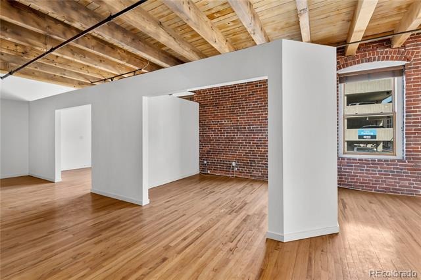
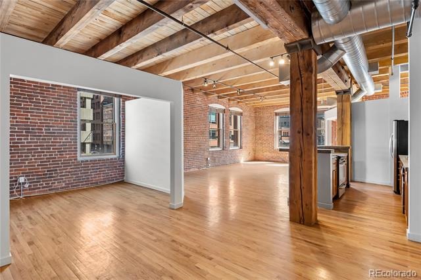
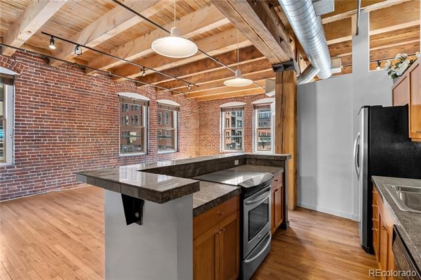
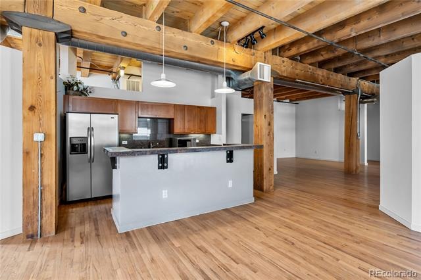
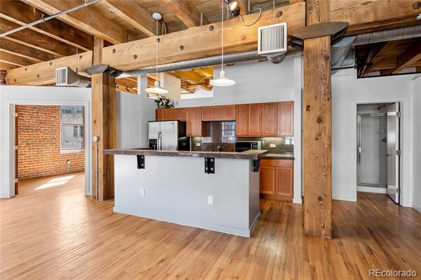
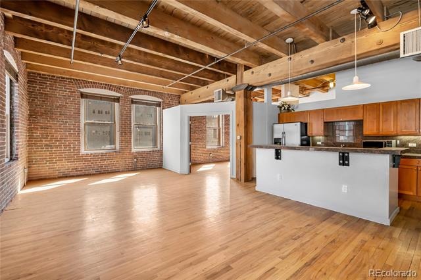
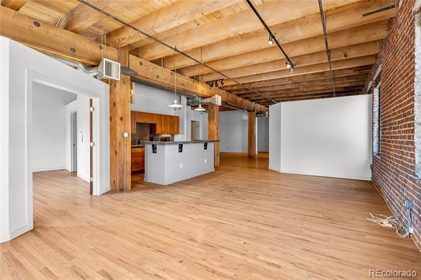
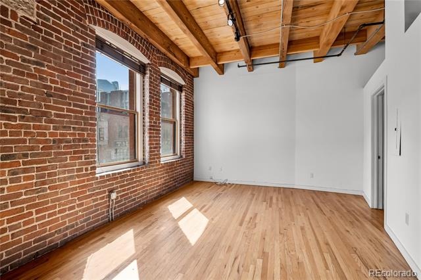
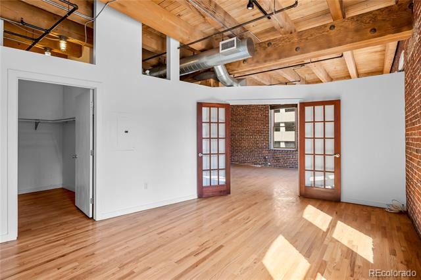
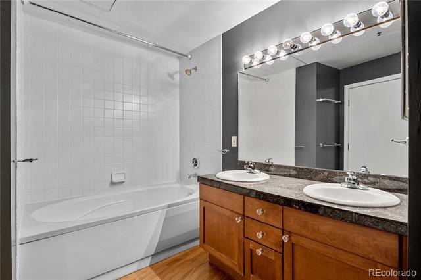
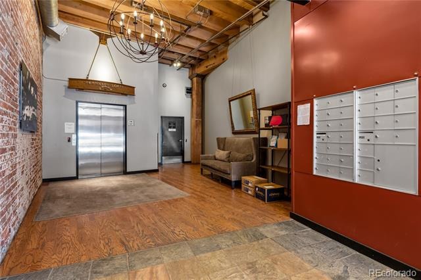
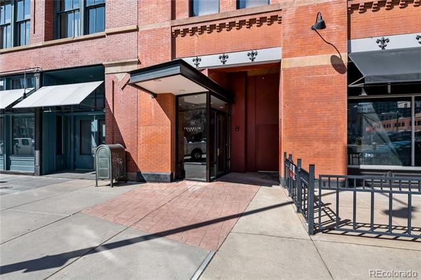
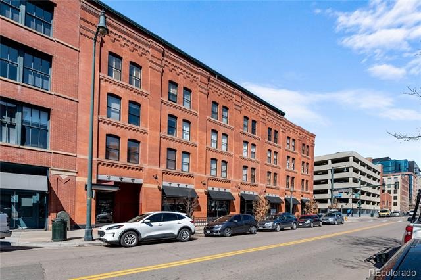
Set inside the historic Franklin Lofts building, this historic loft is downtown living at its most authentic. Originally raised in 1886, the building's bones are on full display — soaring ceilings, exposed brick, and timber beams frame an open-concept layout that feels equal parts industrial and inviting.
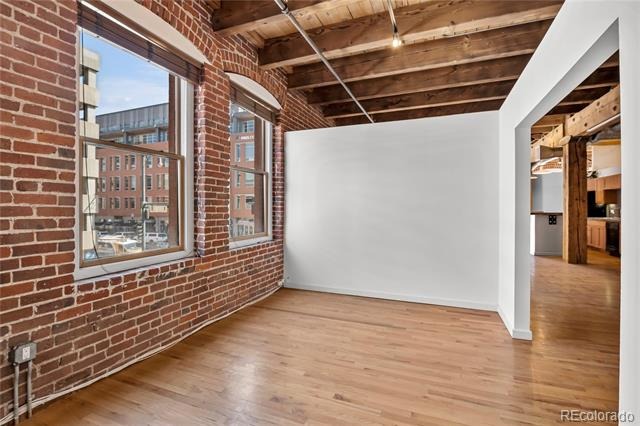
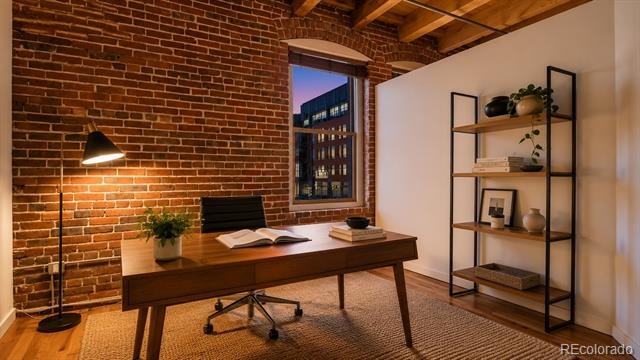
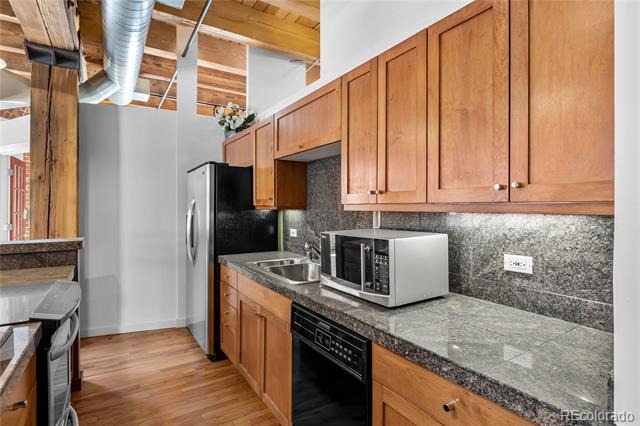
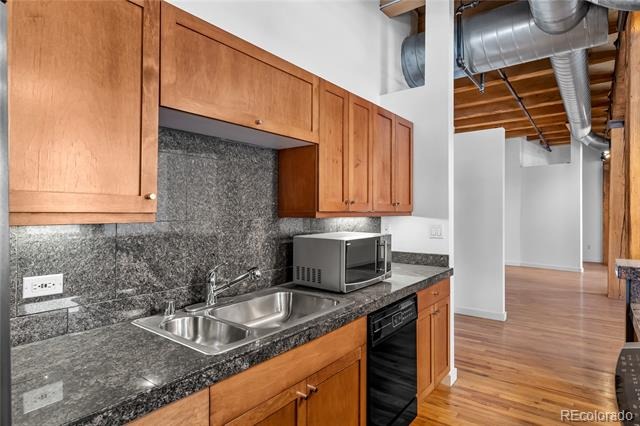
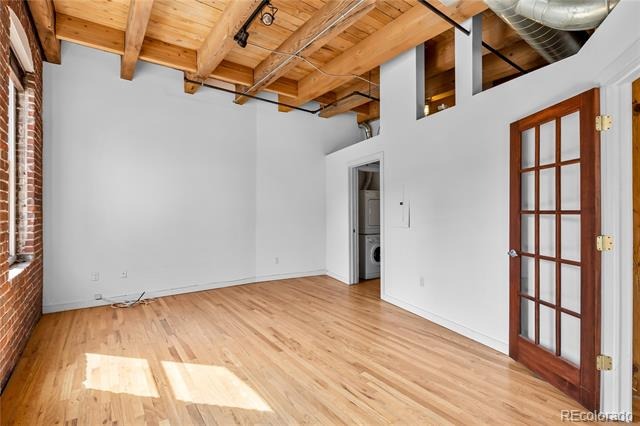
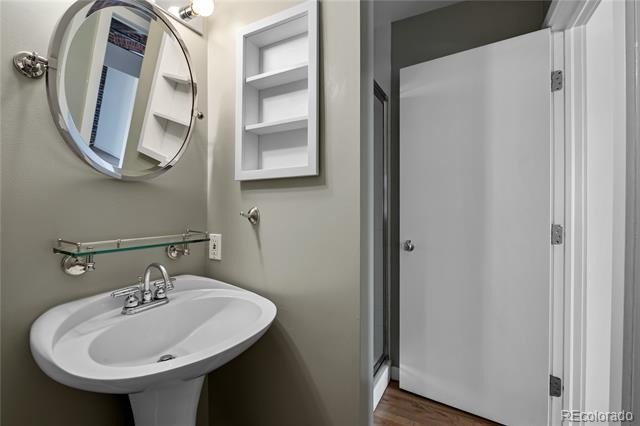
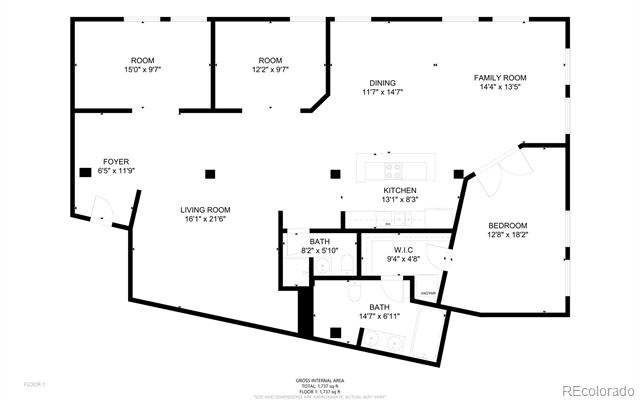
Light pours through a wall of oversized windows, washing over hardwood floors and a living space built for both quiet mornings and easy entertaining. The kitchen holds its own alongside the architecture, with granite countertops, stainless steel appliances, and generous storage for anyone who actually cooks. A spacious primary suite offers a genuine retreat, while the second and third bedrooms flex easily as a home office, studio, or guest space.
The address does the rest of the talking. This is LoDo — Denver's oldest neighborhood and its most storied, where Victorian-era warehouses now house the city's best restaurants, bars, and boutiques. Union Station anchors the neighborhood just blocks away, putting transit, the 16th Street Mall, and Coors Field all within an easy walk. Few addresses in Denver offer this rare a blend of architectural character and true urban convenience.
103 days on market
Listed by Brigette Modglin & Jay Modglin · Kentwood Real Estate City Properties · Brigette@BrigetteModglin.com,303-408-2600
Property Details
| Property Type | Residential |
| Sub Type | Condominium |
| Status | Active |
| Price per Sq Ft | $417 |
| Subdivision | Franklin Lofts |
| MLS # | 2725523 |
| Days on Market | 103 |
| Bedrooms | 3 |
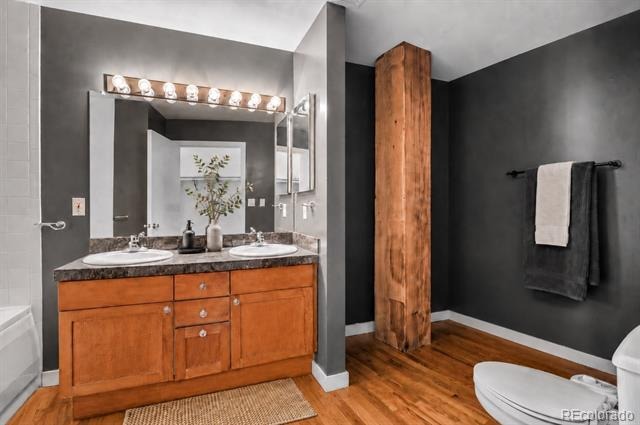
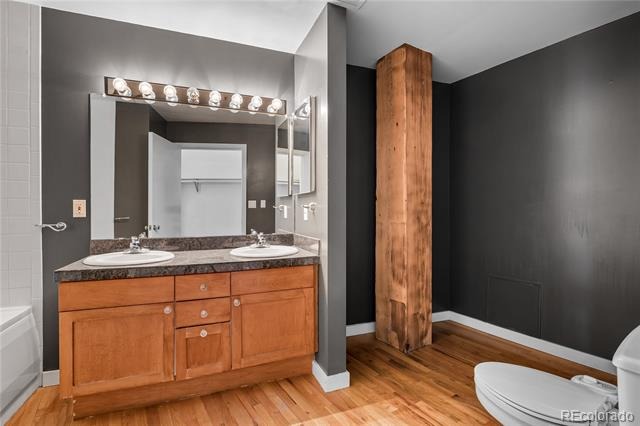
| Full Baths | 1 |
| Three-Quarter Baths | 1 |
| Year Built | 1886 |
| HOA | Yes |
| HOA Fee | $885 |
| Annual Taxes | $4,720 |
| State | CO |
| County | Denver |
| Zoning | D-LD |
| Interior Features | Elevator, Entrance Foyer, Granite Counters, High Ceilings, Kitchen Island, Open Floorplan, Tile Counters, Walk-In Closet(s), No Stairs, Primary Suite |
| Heating | Forced Air |
| Cooling | Air Conditioning-Room |
| Flooring | Tile, Wood |
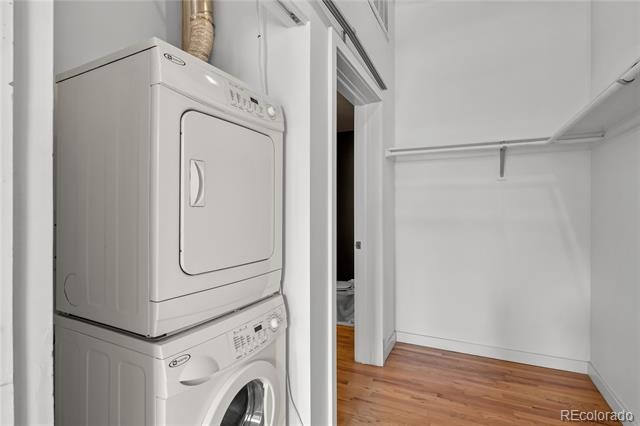
| Appliances | Dryer, Range, Refrigerator, Washer |
| Garage | Yes |
| Garage Spaces | 1 |
| Roof | Unknown |
| Lot Features | Historical District |
| Architectural Style | Loft |
| Levels | One |
| Construction | Brick, Frame |
| Sewer | Public Sewer |
| Water Source | Public |
| Senior Community | No |
| Special Conditions | None Known |
Location
Price History
| Date | Event | Price |
|---|---|---|
| 7/28/2026 |
Listed for sale Source: REcolorado® #2725523 |
$799,000 +24,484.6% $417/sqft |
| 4/7/2026 |
Sold Source: REcolorado® #6809159 |
$3,250 $2/sqft |
| 4/3/2026 |
Sold Source: REcolorado® #3276508 |
$3,250 +4.8% $2/sqft |
| 3/26/2026 |
Sold Source: REcolorado® #4190577 |
$3,100 -4.6% $2/sqft |
| 6/19/2025 |
Listed for sale Source: REcolorado® #6809159 |
$3,250 $2/sqft |
| 1/6/2025 |
Listed for sale Source: REcolorado® #3276508 |
$3,250 -3.0% $2/sqft |
| 10/13/2023 |
Listed for sale Source: REcolorado® #4190577 |
$3,350 $2/sqft |

Based on information submitted to the MLS GRID as of November 8, 2026 at 1:57 AM MST. All data is obtained from various sources and may not have been verified by broker or MLS GRID. Supplied Open House Information is subject to change without notice. All information should be independently reviewed and verified for accuracy. Properties may or may not be listed by the office/agent presenting the information.
Thank you — a Mont Haus broker will be in touch shortly.
For Mont Haus agents and staff. Sign in with your Mont Haus Microsoft account and the Agent Portal opens in a new tab.
Sign in with MicrosoftNo Microsoft account yet? Ask Nikki Boxer, who sets up portal access.