Residential · Active
Denver, CO 80205
5 Beds · 3 Baths · 2,158 Sq Ft
$825,000
Single Family
Property Type
0.11 acres
Lot Size
1910
Year Built
$382
Price per Sq Ft
2
Parking Spaces
2732658
MLS #
About This Property
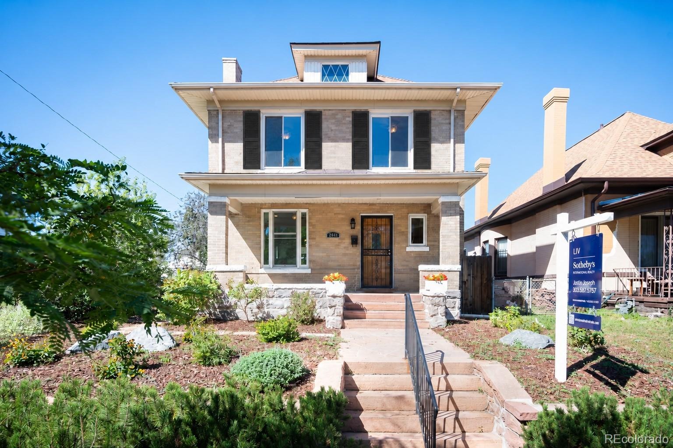
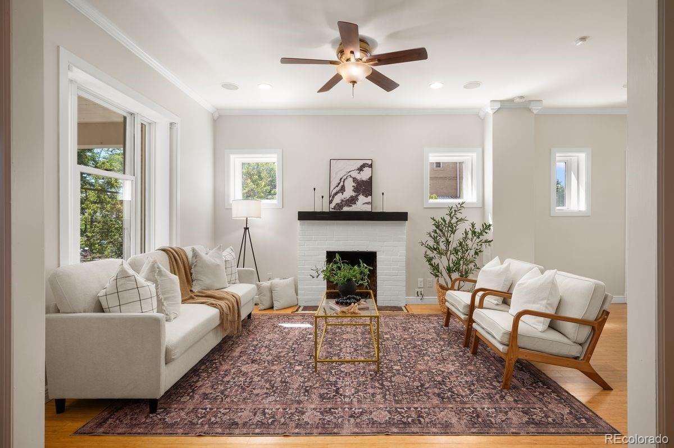
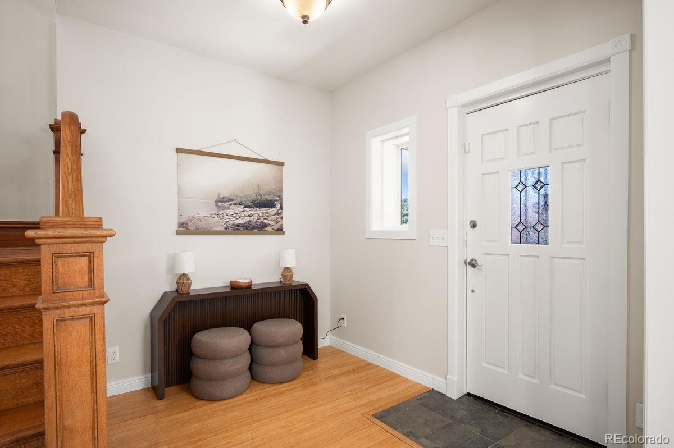
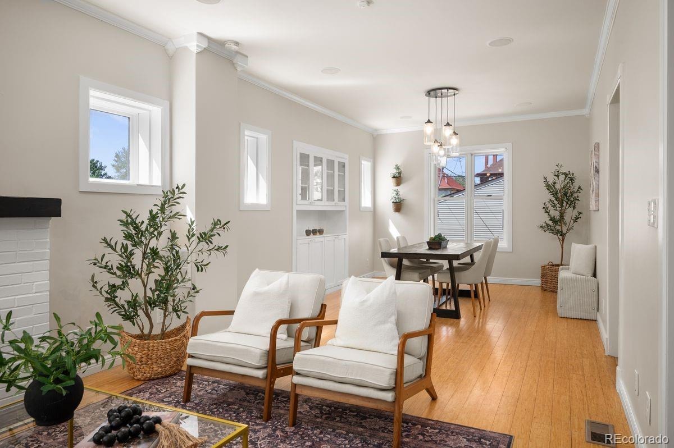
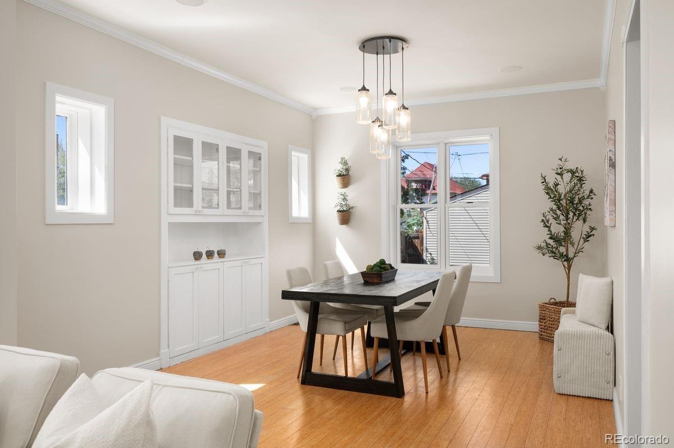
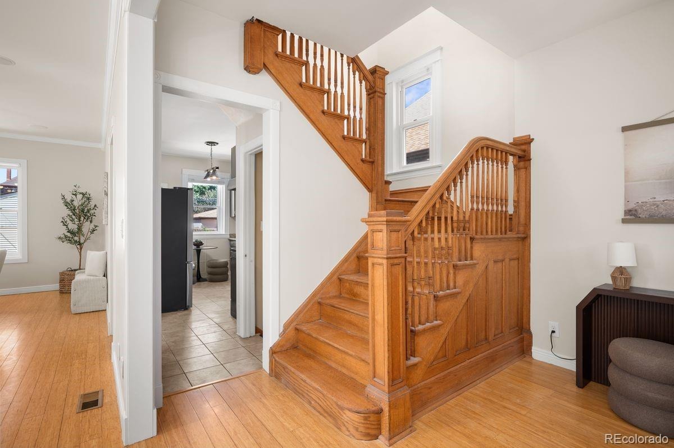
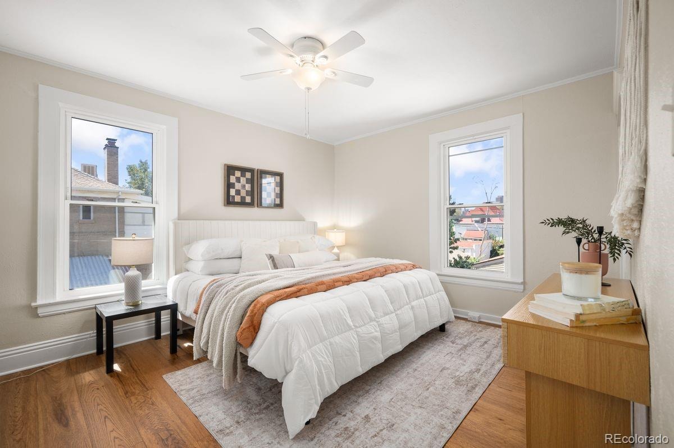
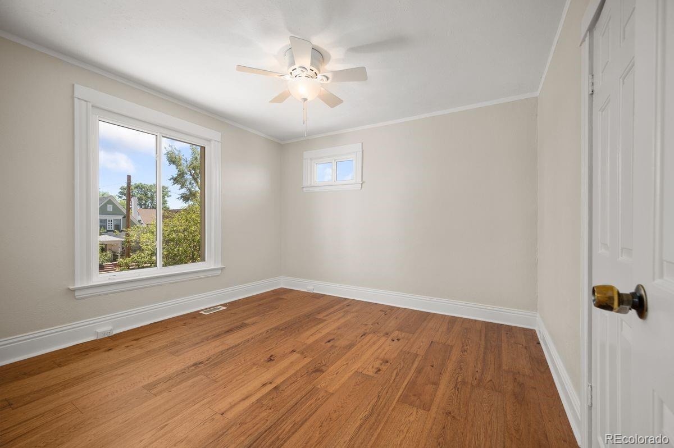
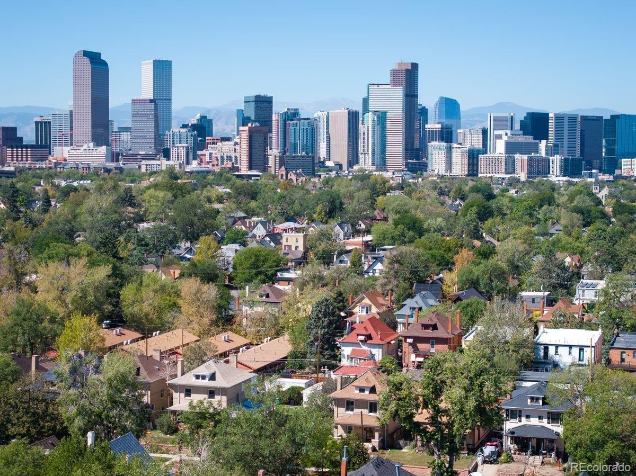
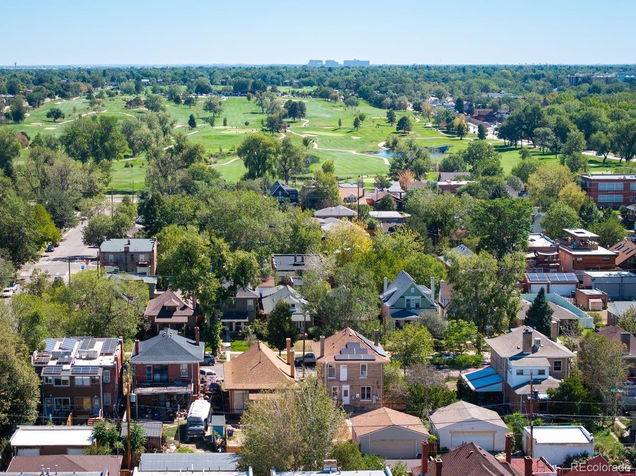
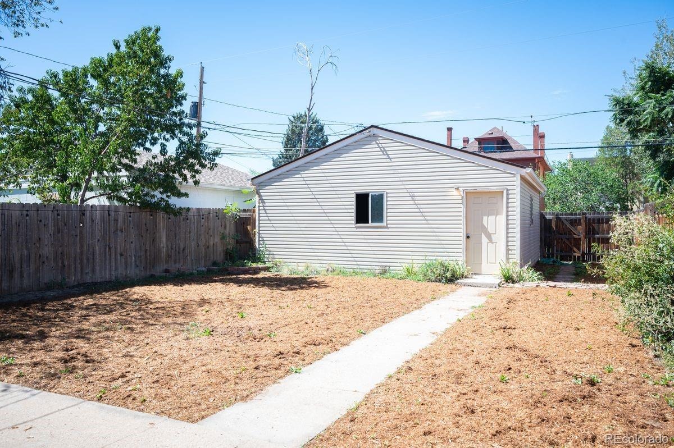
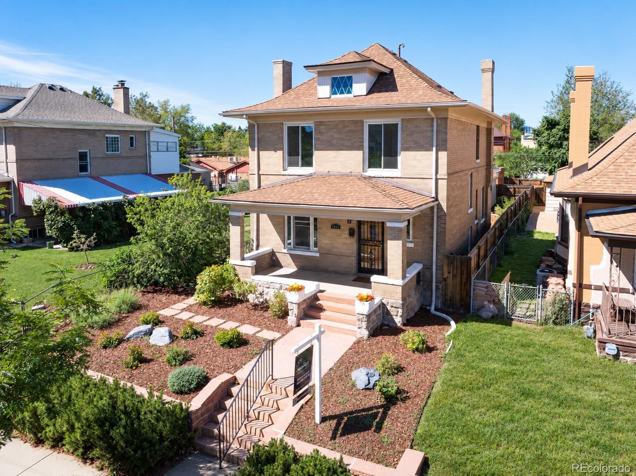
Just a few blocks from City Park, this classic brick Denver Square pairs one of Denver’s most coveted architectural styles with an exceptional central location. Freshly painted and beautifully maintained, the home offers nearly 2,400 total square feet, 5 bedrooms, 3 bathrooms and an oversized detached 2-car garage. Step inside through the traditional entry foyer, where high ceilings, a classic staircase and early-1900s craftsmanship set the tone. The light-filled living room centers around a wood-burning fireplace, while the formal dining room retains its original built-ins.
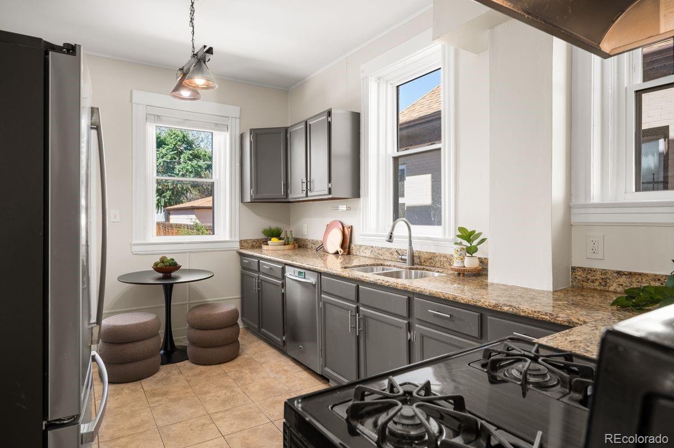
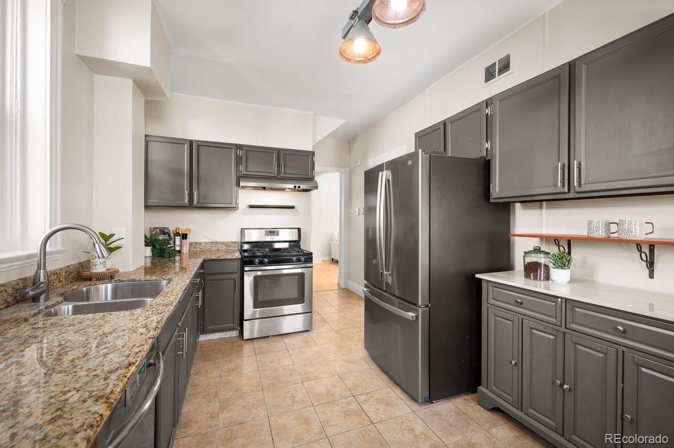
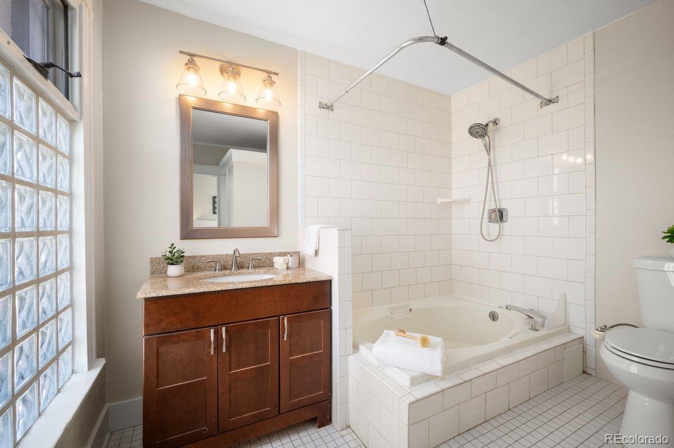
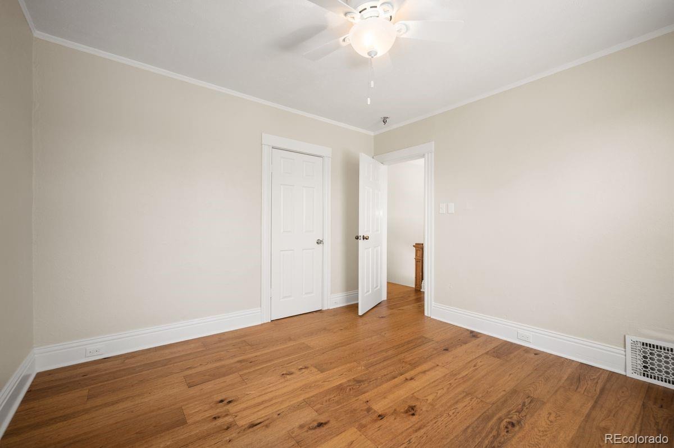
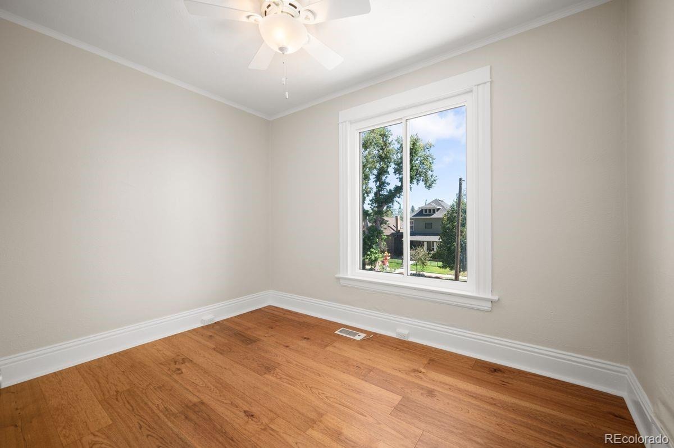
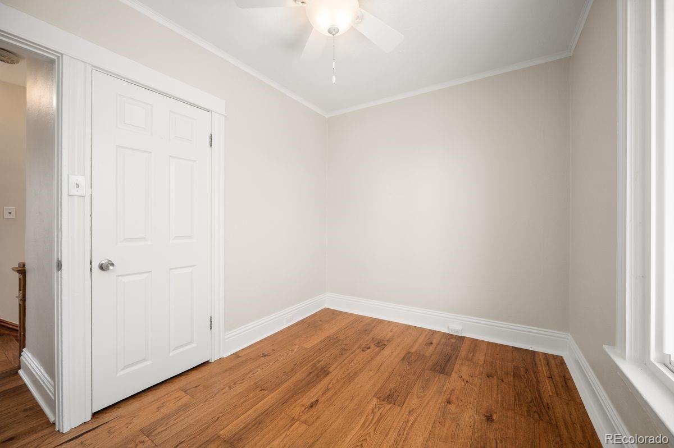
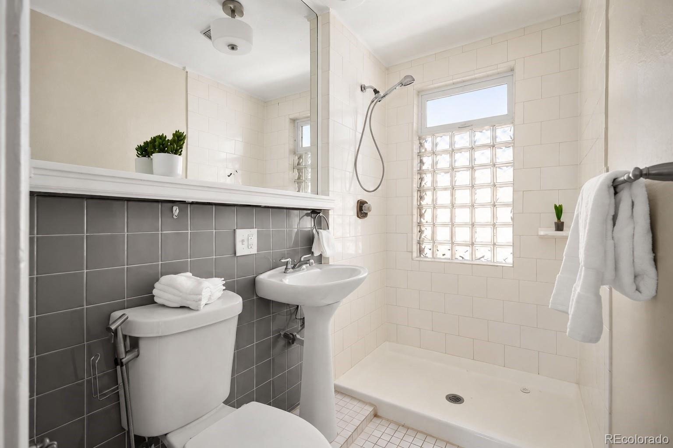
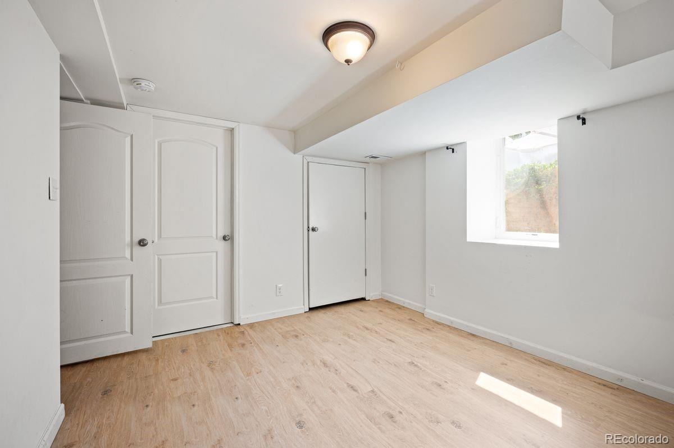
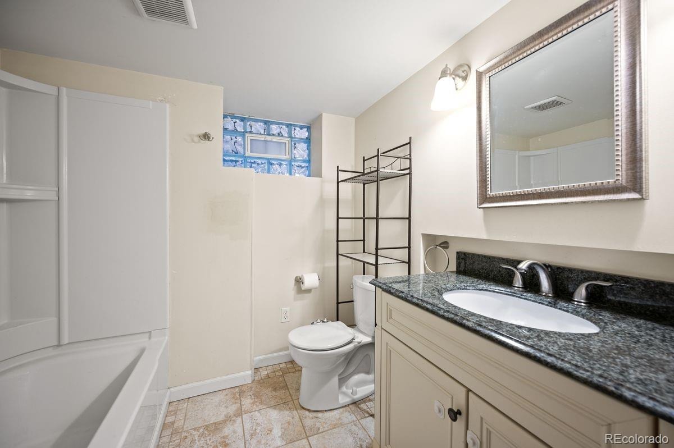
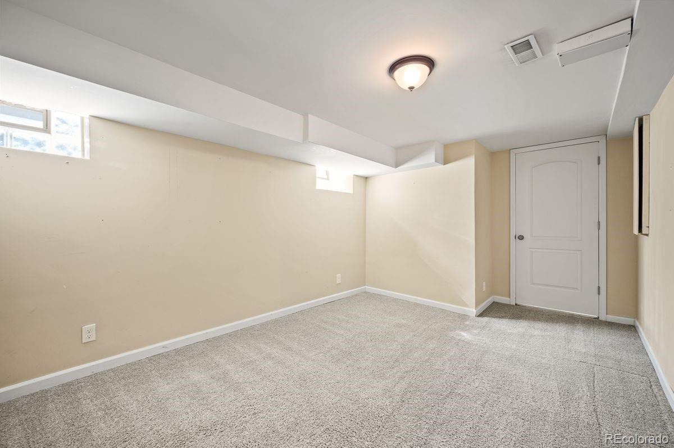
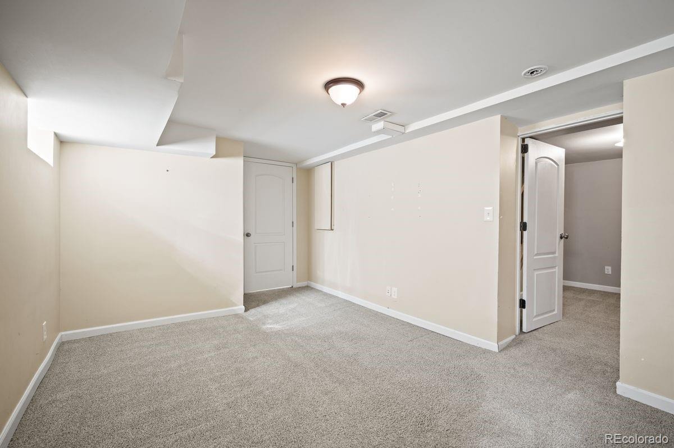
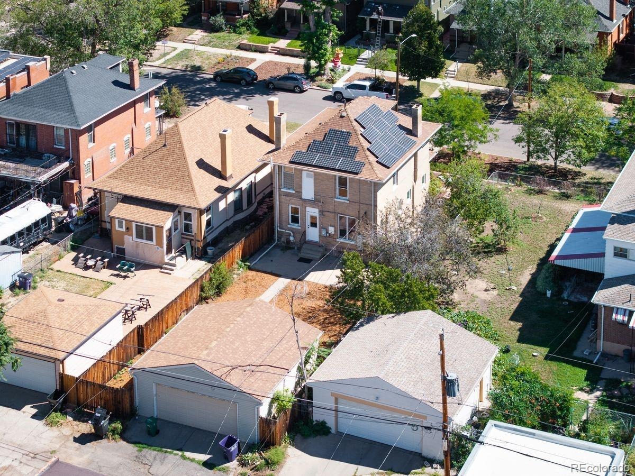
The kitchen features slab granite counters, stainless steel appliances and a gas range. Upstairs are three bedrooms and two baths, including a spacious primary suite with two walk-in closets and an updated bath. The finished lower level adds two bedrooms, a full bath, bonus space and laundry, plus a separate exterior entrance offering intriguing possibilities for buyers who want to investigate future income or other permitted uses. Outside, enjoy a large private backyard with fresh mulch, full fencing and a sprinkler system.
Seller-owned solar panels are included, offering potential ongoing electricity savings without a solar lease. City Park, City Park Golf Course, Denver Zoo and the Denver Museum of Nature & Science are all just blocks away. Classic Denver character, room to make it your own and one of the city’s signature parks practically at your doorstep.
59 days on market
Listed by Justin Joseph · LIV Sotheby's International Realty · Jjoseph@livsothebysrealty.com,303-587-5757
Property Details
| Property Type | Residential |
| Sub Type | Single Family Residence |
| Status | Active |
| Price per Sq Ft | $382 |
| Subdivision | City Park |
| MLS # | 2732658 |
| Days on Market | 59 |
| Bedrooms | 5 |
| Full Baths | 2 |
| Three-Quarter Baths | 1 |
| Year Built | 1910 |
| Lot Size (Sq Ft) | 4,792 |
| Acres | 0.11 |
| HOA | No |
| Annual Taxes | $4,418 |
| State | CO |
| County | Denver |
| Zoning | U-SU-B1 |
| Interior Features | Ceiling Fan(s), Eat-in Kitchen, Entrance Foyer, Granite Counters, High Ceilings, Walk-In Closet(s), Primary Suite, Radon Mitigation System, Smoke Free |
| Heating | Forced Air |
| Cooling | Central Air |
| Flooring | Tile, Wood |
| Fireplaces | 1 |
| Fireplace Features | Wood Burning |
| Appliances | Dishwasher, Disposal, Dryer, Gas Water Heater, Humidifier, Microwave, Oven, Range, Range Hood, Refrigerator, Washer |
| Exterior Features | Private Yard |
| Garage | Yes |
| Garage Spaces | 2 |
| Roof | Shingle |
| Basement | Finished |
| Lot Features | Level |
| Architectural Style | Denver Square |
| Levels | Two |
| Construction | Brick |
| Sewer | Public Sewer |
| Water Source | Public |
| Senior Community | No |
| Special Conditions | None Known |
Location
Price History
| Date | Event | Price |
|---|---|---|
| 10/22/2026 |
Price change Source: REcolorado® #2732658 |
$825,000 -8.3% $382/sqft |
| 9/10/2026 |
Listed for sale Source: REcolorado® #2732658 |
$899,995 $417/sqft |

Based on information submitted to the MLS GRID as of November 7, 2026 at 10:00 PM MST. All data is obtained from various sources and may not have been verified by broker or MLS GRID. Supplied Open House Information is subject to change without notice. All information should be independently reviewed and verified for accuracy. Properties may or may not be listed by the office/agent presenting the information.
Thank you — a Mont Haus broker will be in touch shortly.
For Mont Haus agents and staff. Sign in with your Mont Haus Microsoft account and the Agent Portal opens in a new tab.
Sign in with MicrosoftNo Microsoft account yet? Ask Nikki Boxer, who sets up portal access.