Residential · Active
Highlands Ranch, CO 80126
5 Beds · 4 Baths · 2,772 Sq Ft
$659,900
Single Family
Property Type
0.09 acres
Lot Size
2005
Year Built
$238
Price per Sq Ft
2
Parking Spaces
$168
HOA Fee
2735293
MLS #
About This Property
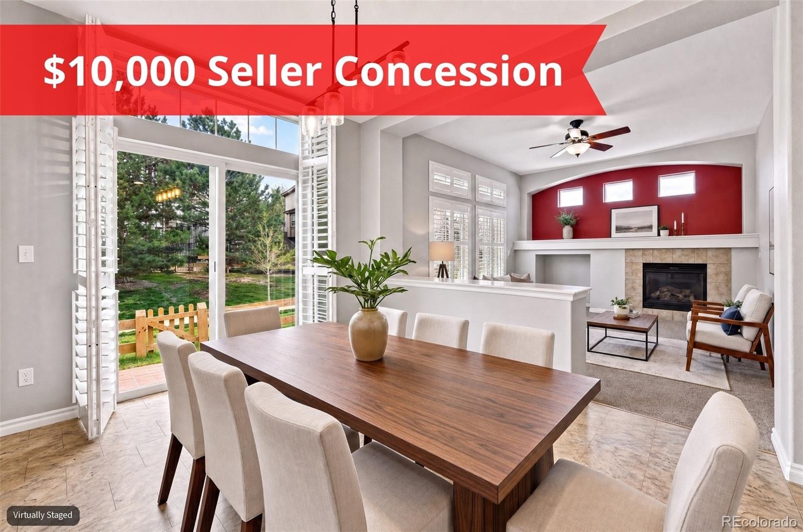
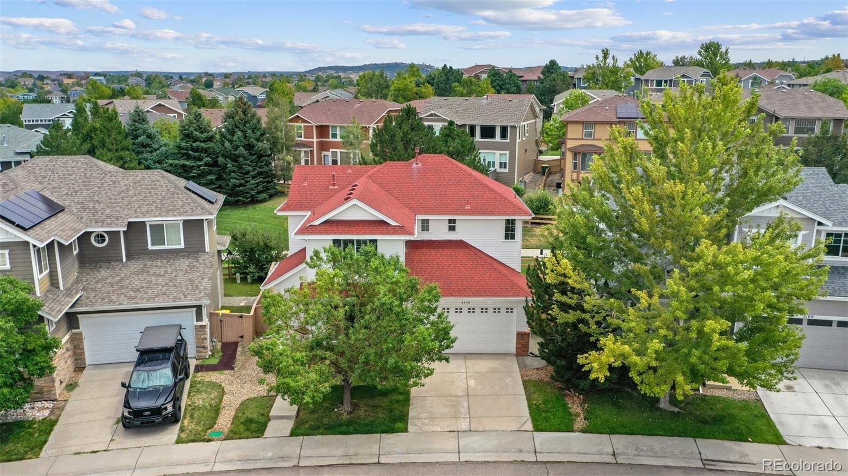
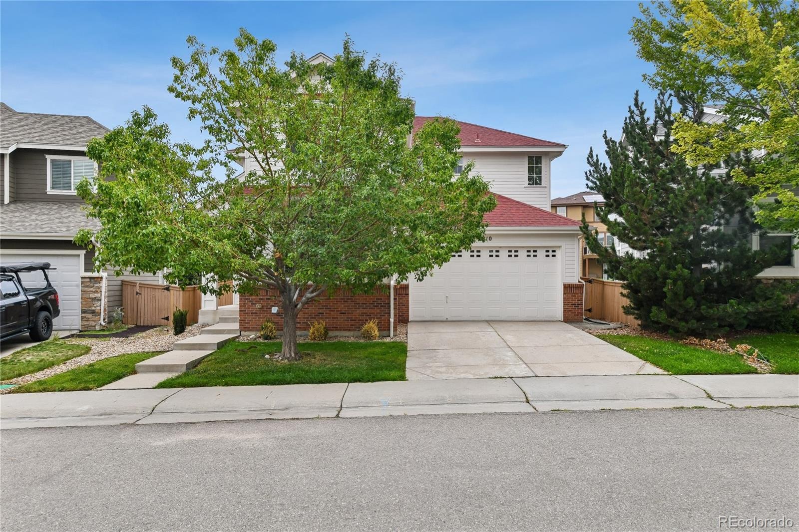
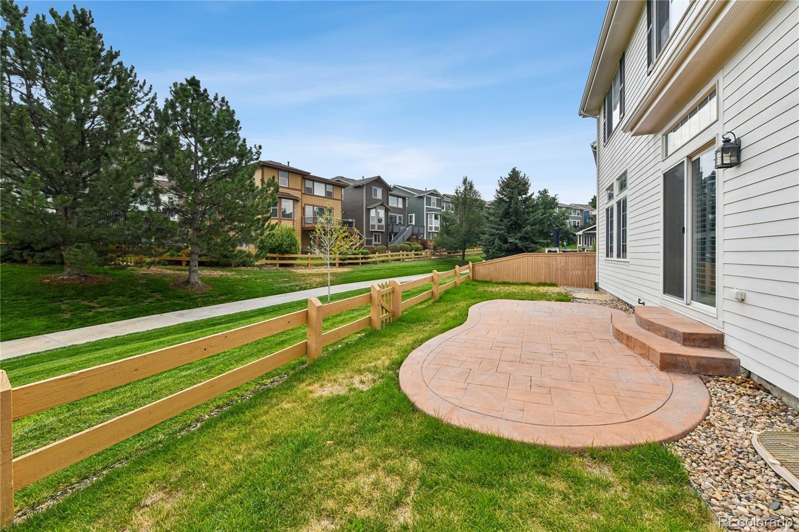
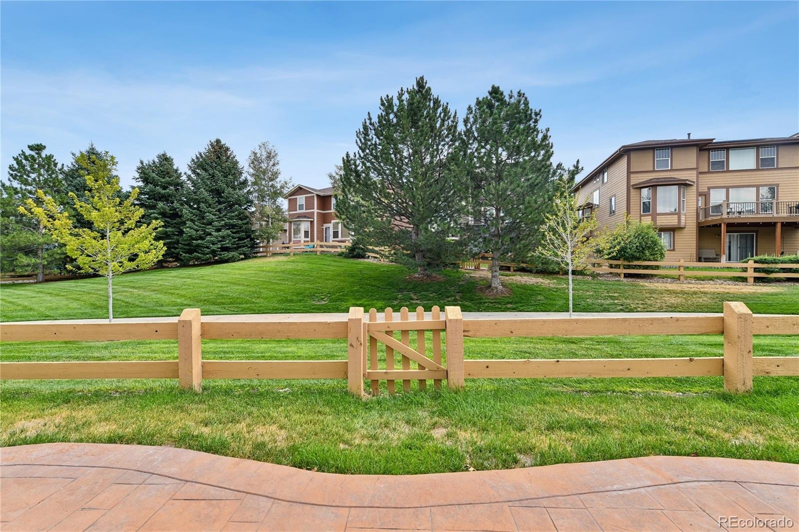
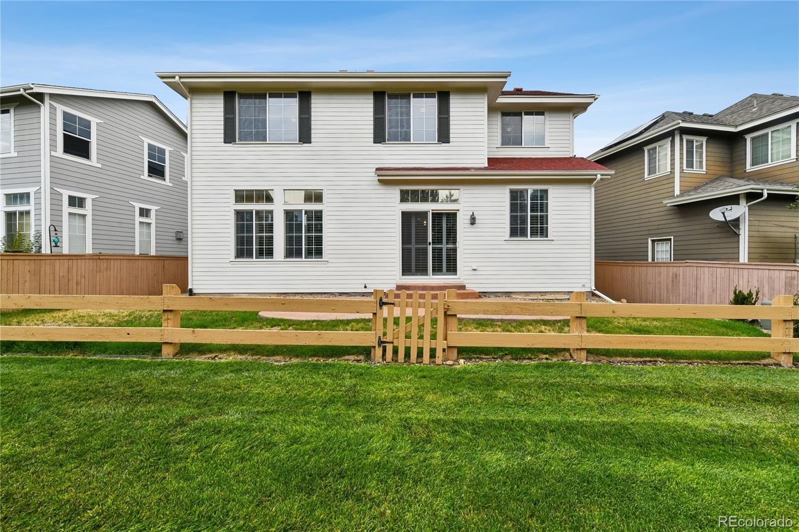
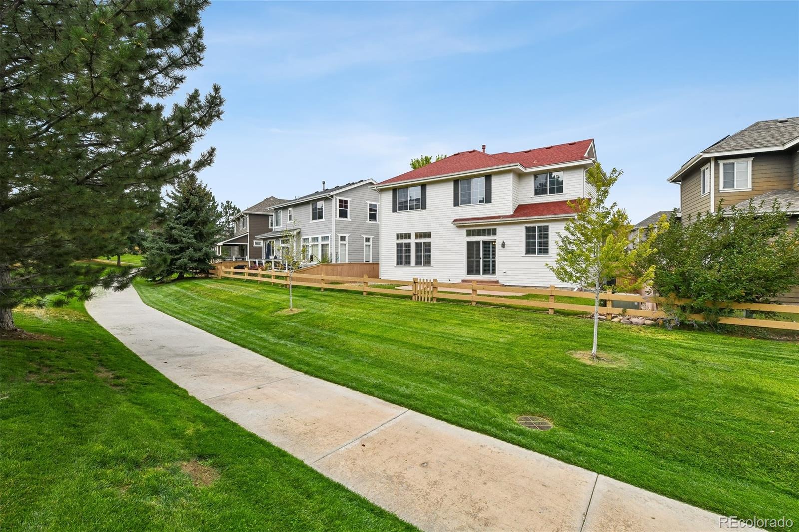
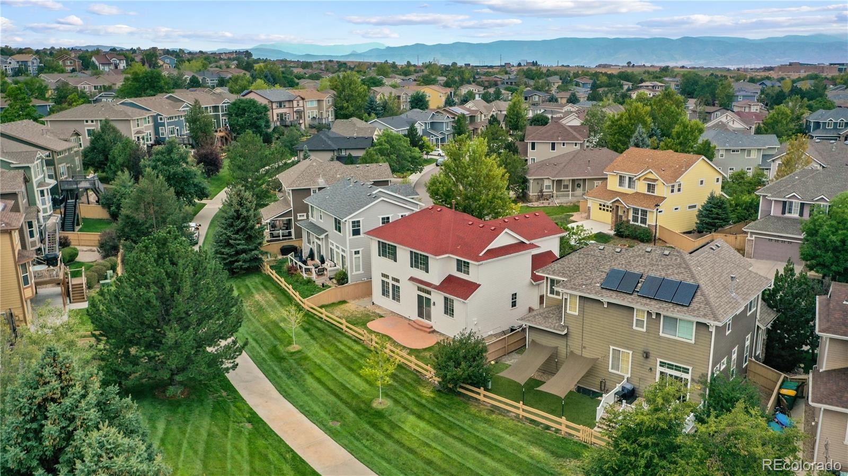
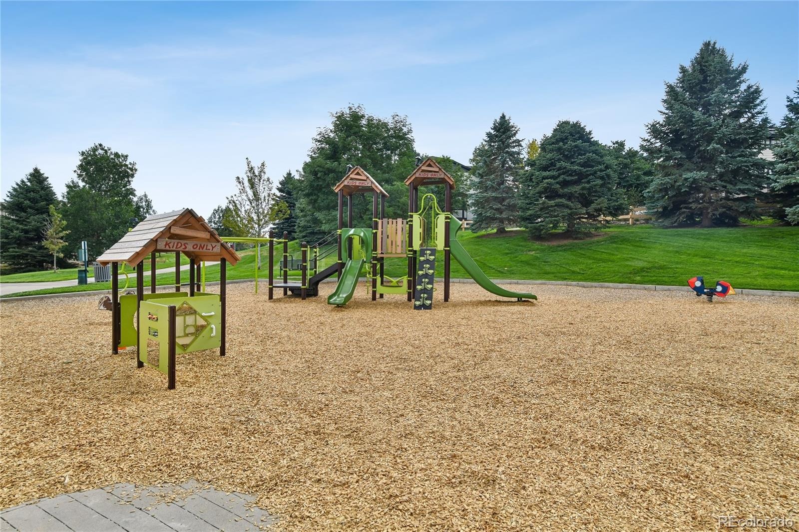
**SELLER OFFERING A $10,000 CONCESSION TOWARDS AN INTEREST RATE BUY DOWN. Welcome home to your meticulously maintained two-story, nestled in the heart of the Firelight community in Highlands Ranch. This home is one of the few that backs to a walking path leading directly to Spearwood Park; a neighborhood park with large playground, picnic shelters and a seasonal butterfly garden. The nationally awarded Highlands Ranch Community Association is one of the largest homeowners associations in the United States with a mission of “enhancing property values and creating quality of life through recreation, community events, and leadership.” This community is home to 8,200 acres of wilderness area and four recreation centers, each offering an array of amenities including community pools, fitness centers, classes, sport courts, a golf simulator, archery range, trails, and more.
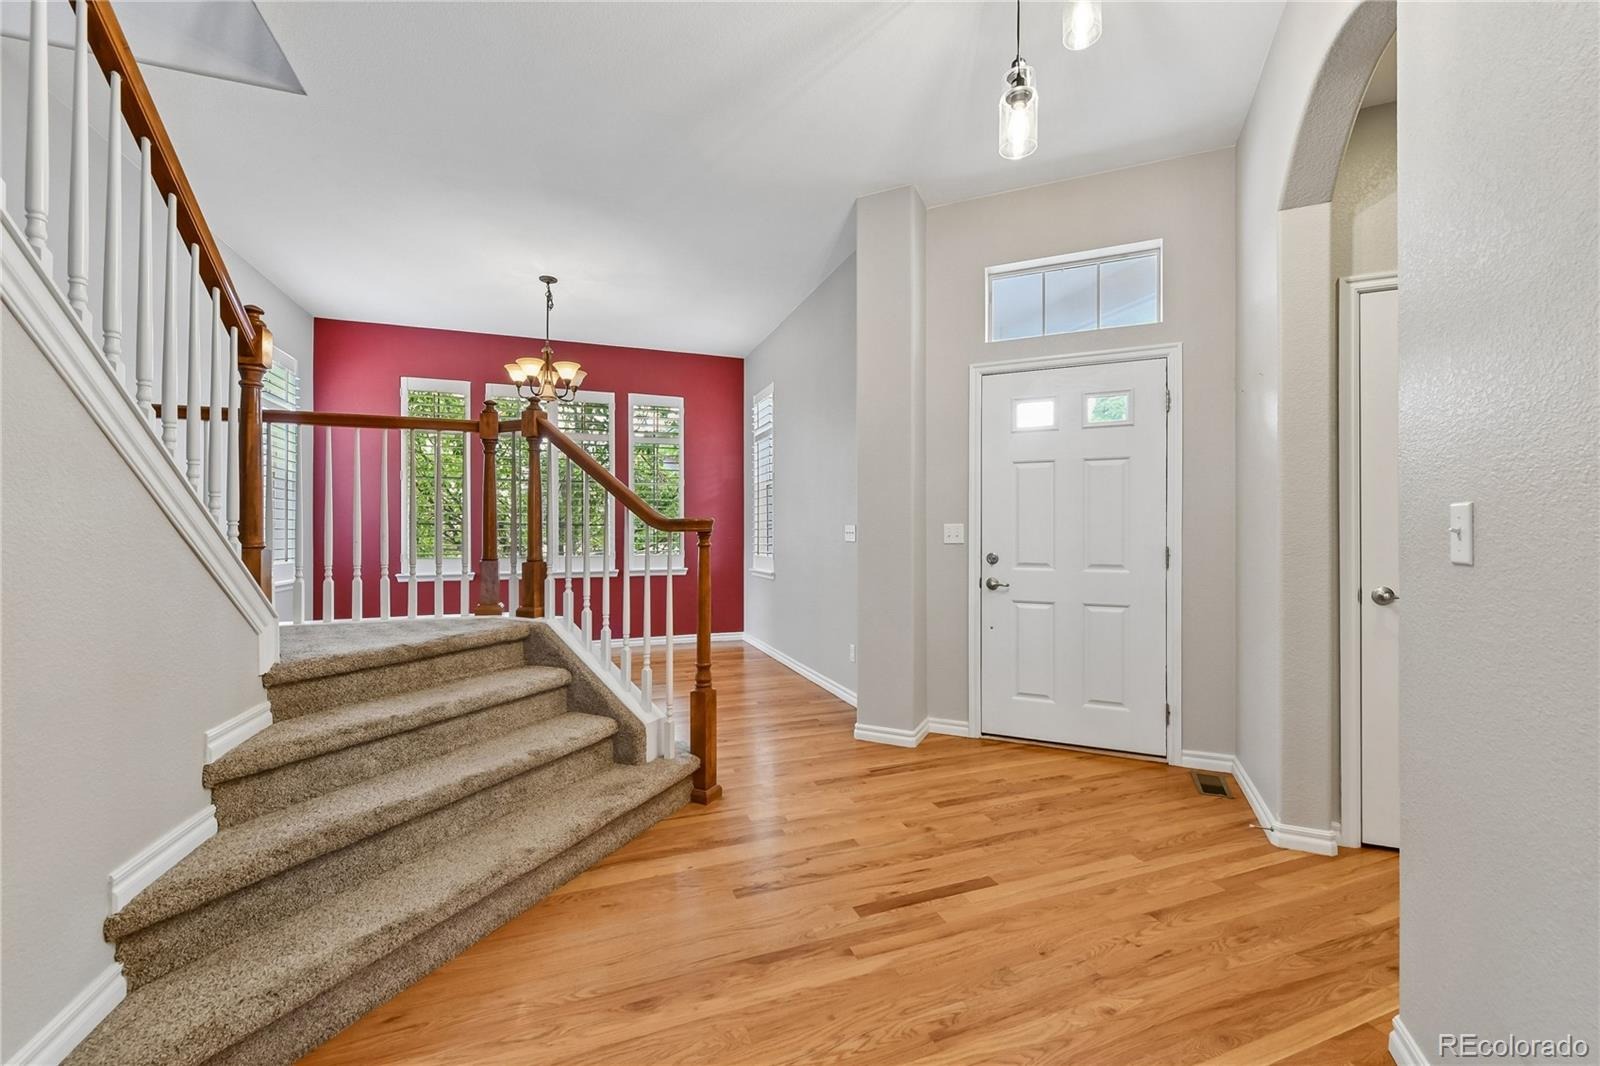
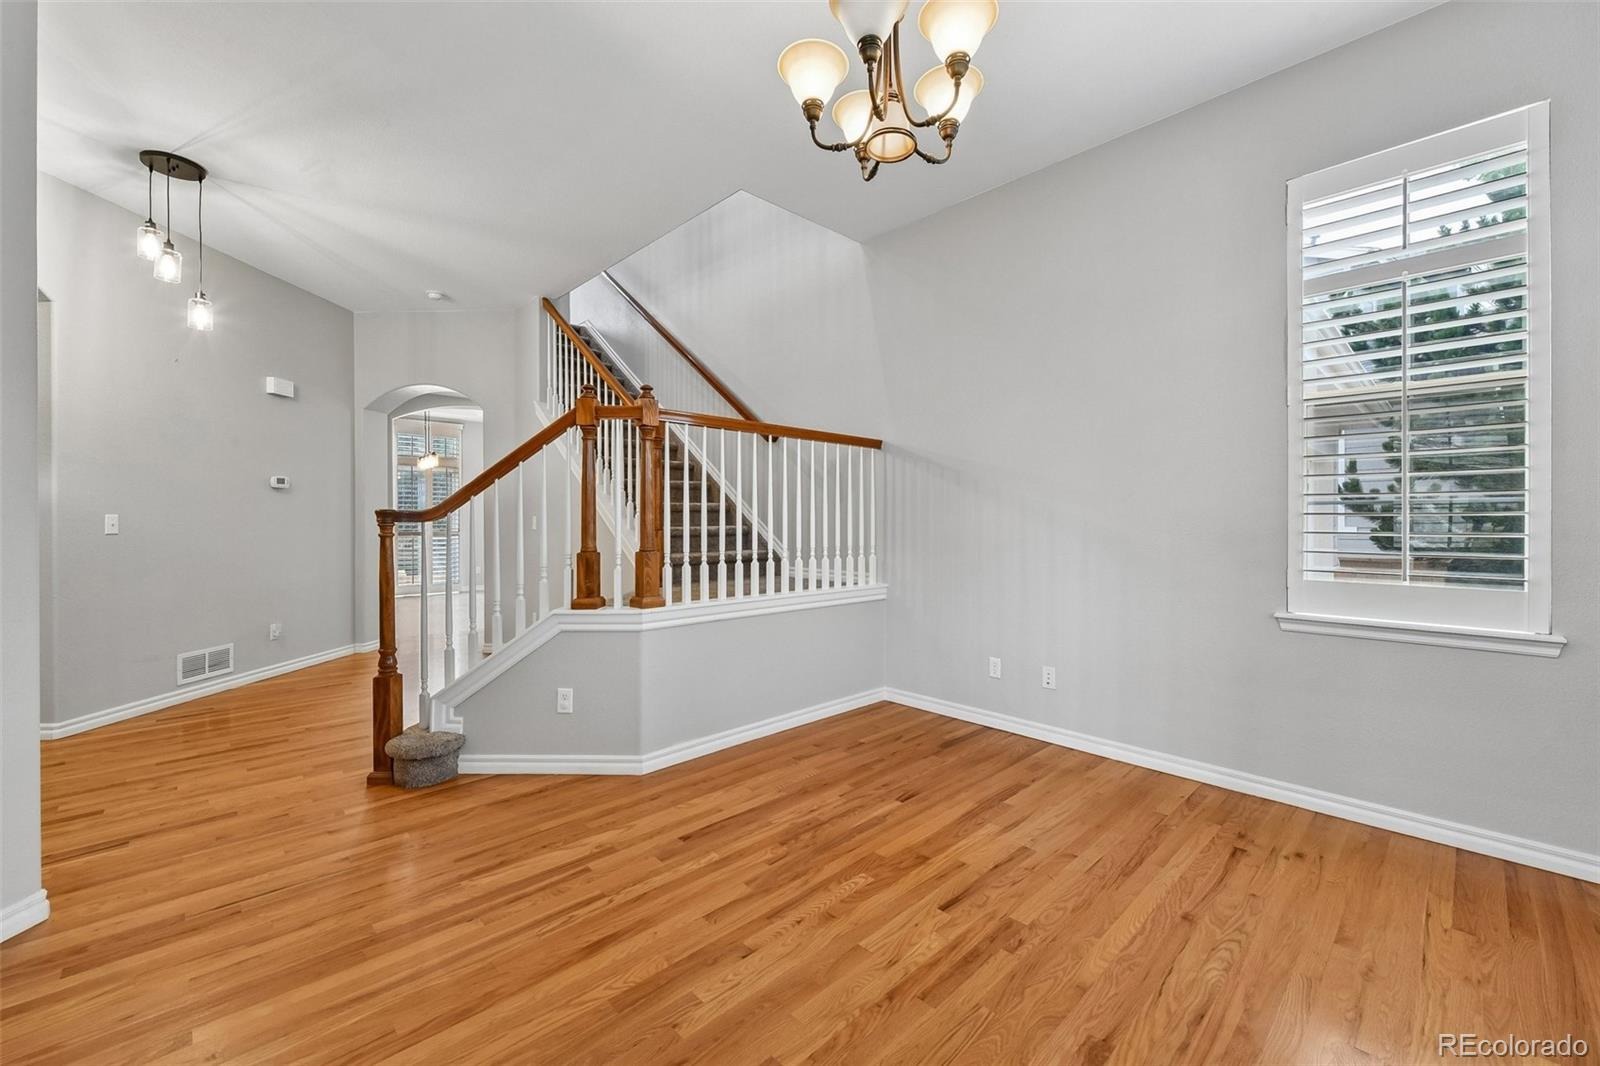
According to the Firelight sub-association, the community exemplifies a “calm atmosphere” with extensive biking infrastructure, well-maintained public green spaces, convenient access to nearby supermarkets and dining options, and easily accessible educational facilities. To provide even more sense of community, Firelight offers monthly events. Step through the front door to be greeted by hardwood floors, vaulted ceilings, and fresh interior paint. A majority of the windows throughout have custom interior shutters!
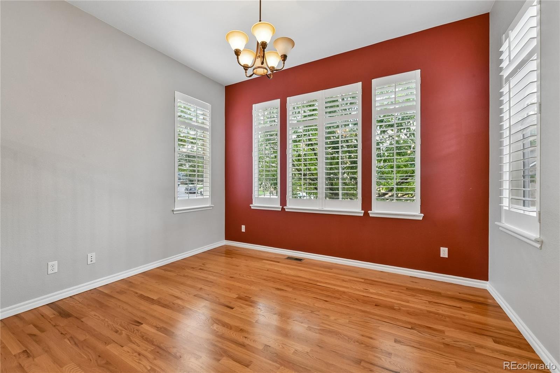
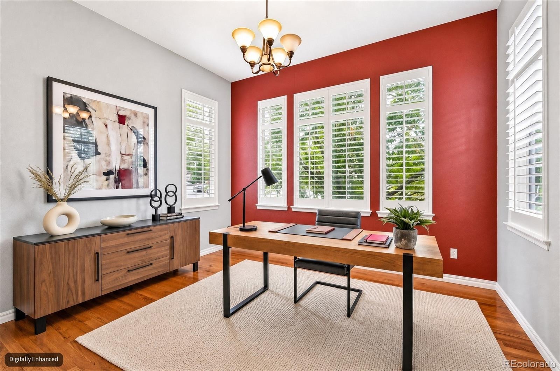
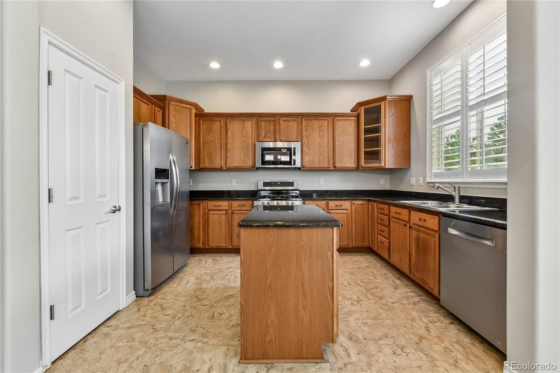
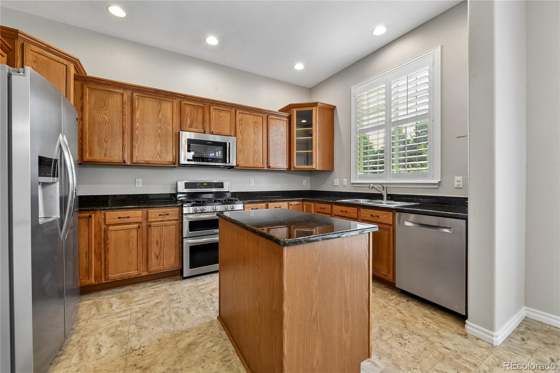
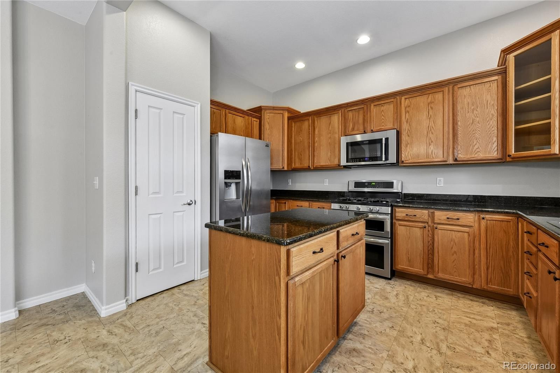
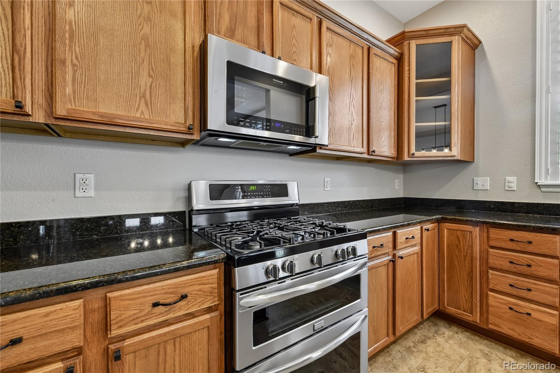
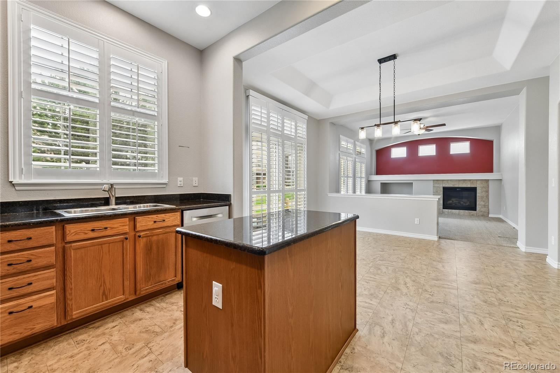
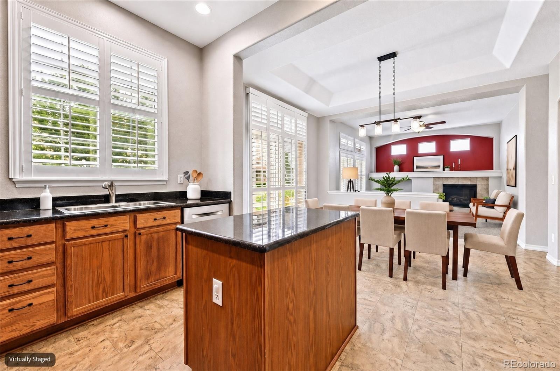
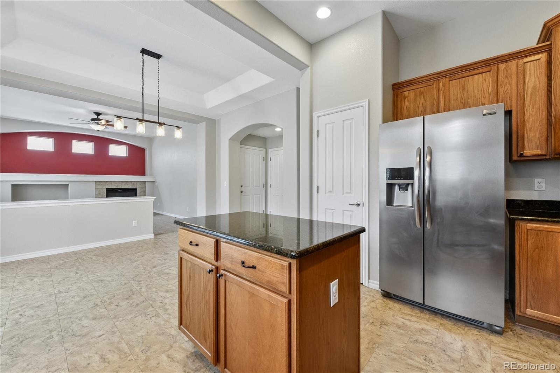
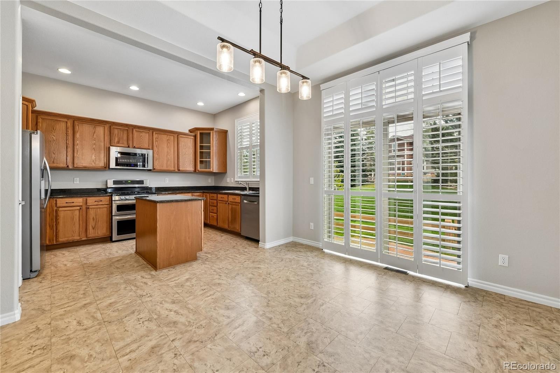
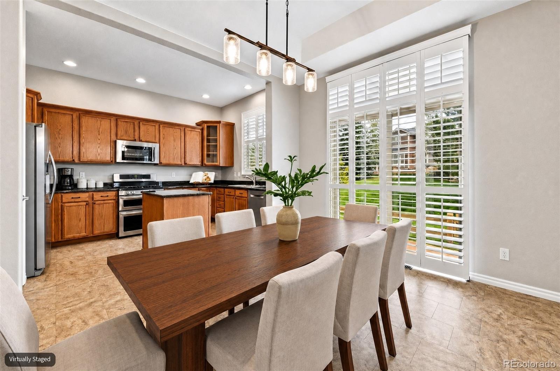
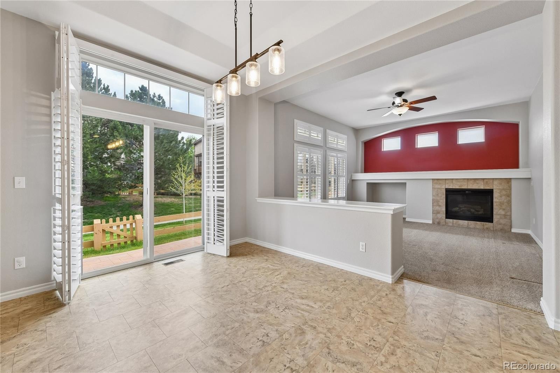
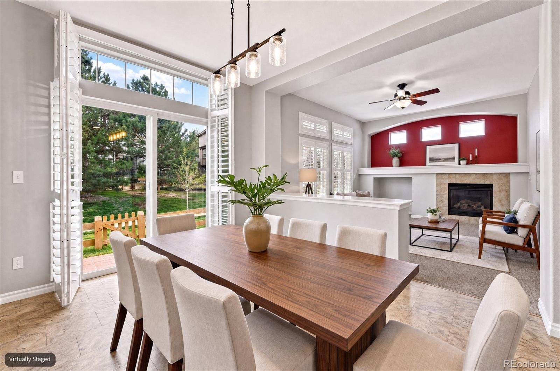
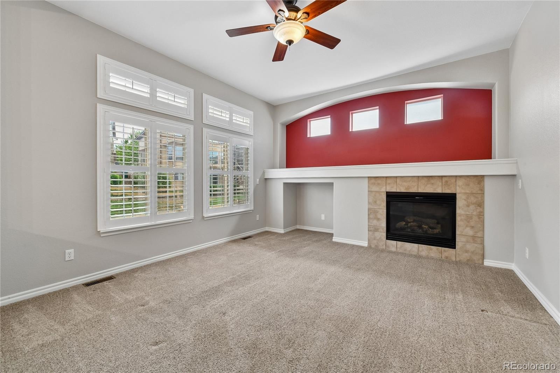
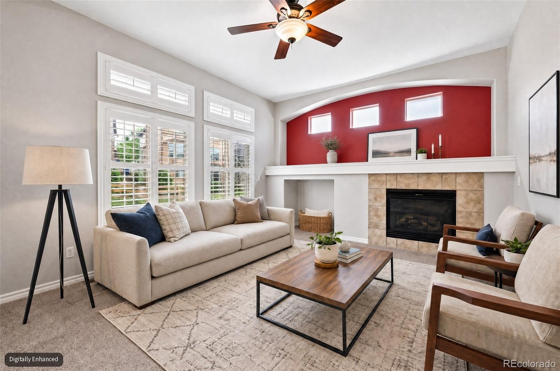
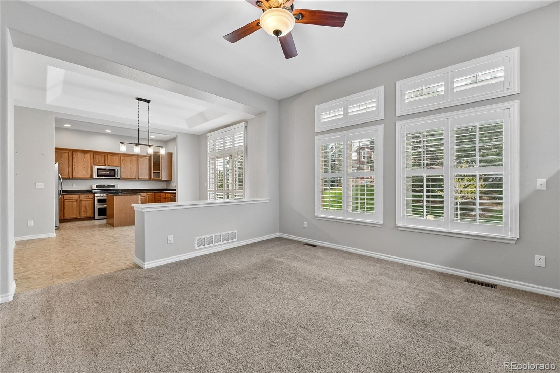
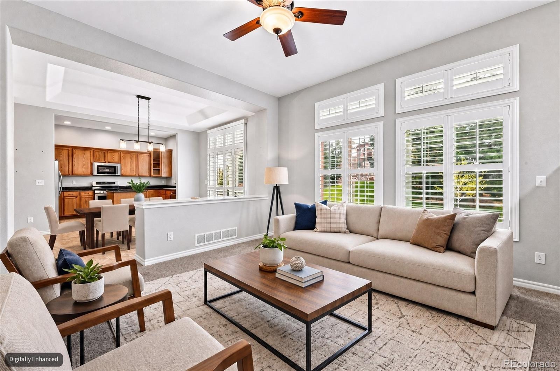
The front room is perfect for an office, second living space, playroom, etc. The kitchen, dining, and living room flow seamlessly together with this open concept layout. The kitchen features stainless steel appliances, granite countertops and large pantry. The gas fireplace is a perfect place to cozy up, with the upcoming fall/winter seasons.
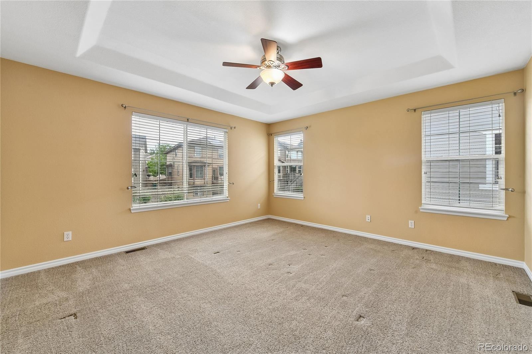
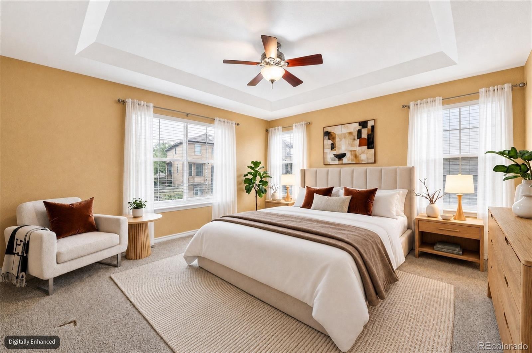
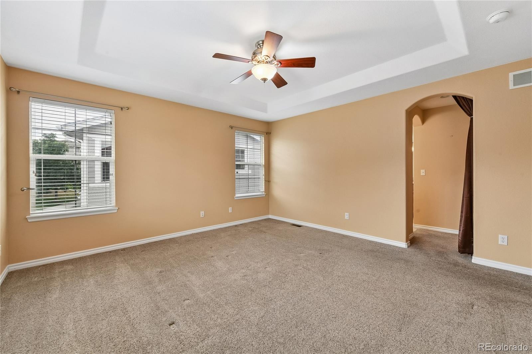
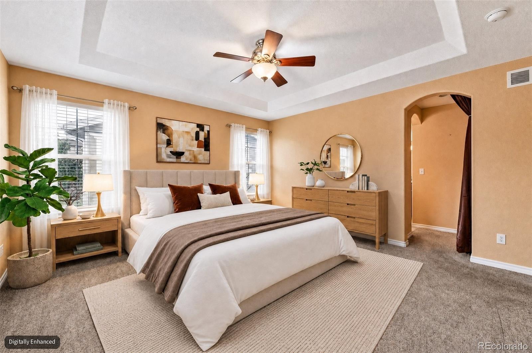
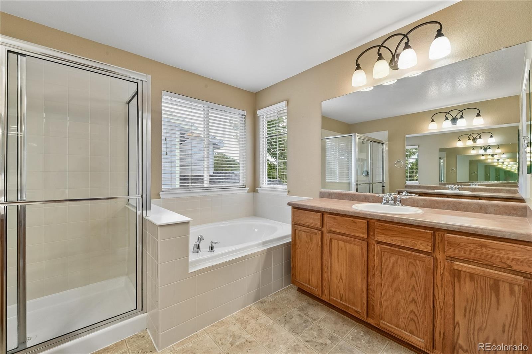
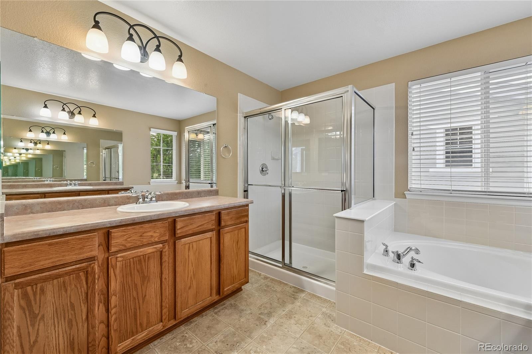
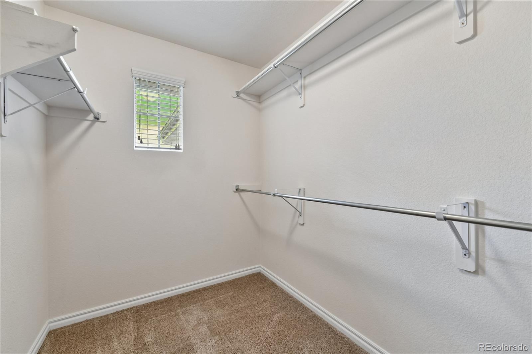
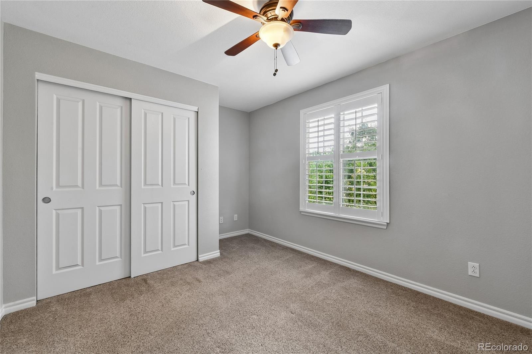
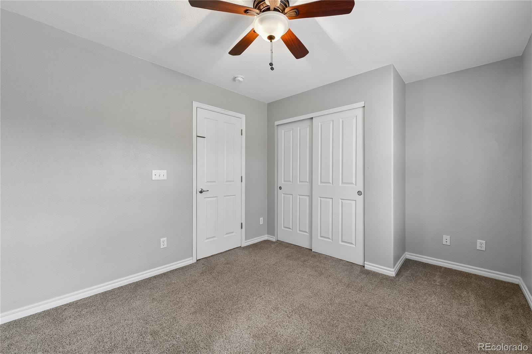
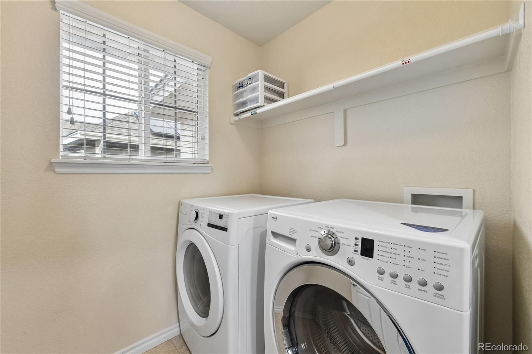
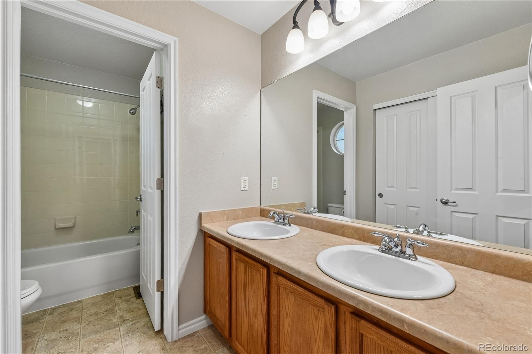
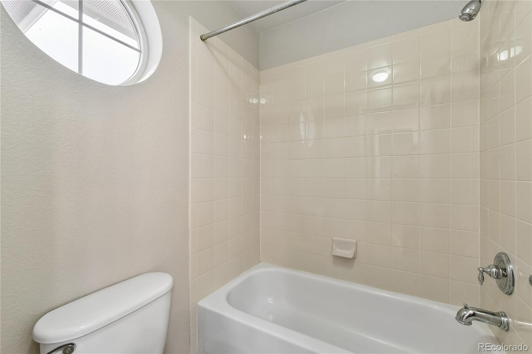
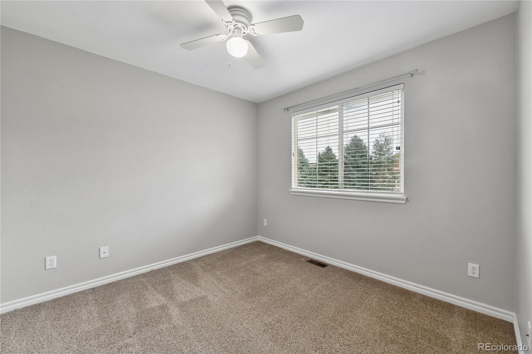
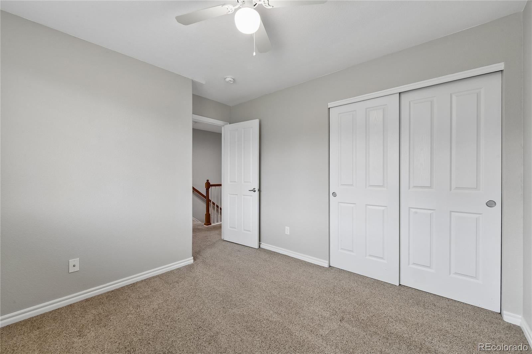
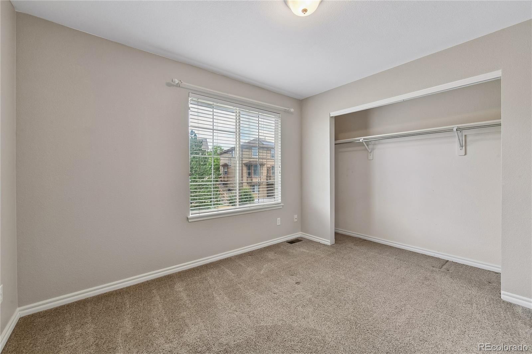
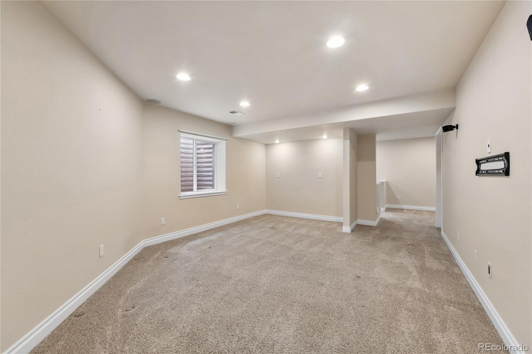
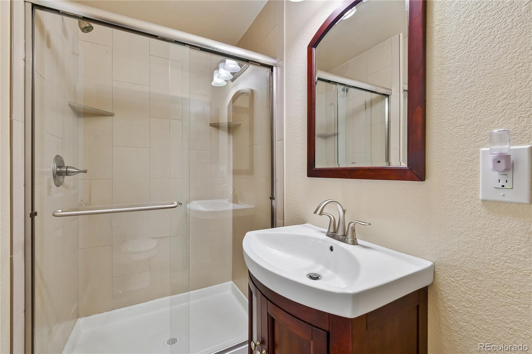
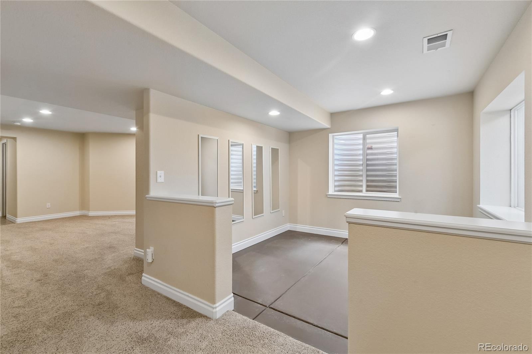
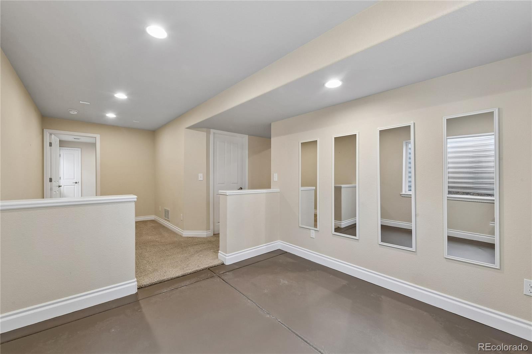
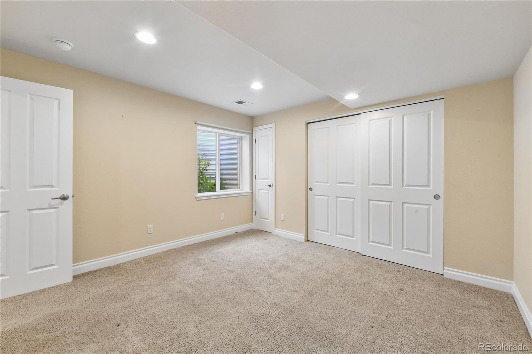
The upper level has four bedrooms (a rarity in this neighborhood), laundry room, and spacious primary suite with walk-in closet and five piece primary bathroom. The finished basement has additional living, bedroom and 3/4 bathroom + a recreation space.
81 days on market
Listed by Maddi Abercrombie · Compass - Denver · maddi.abercrombie@compass.com,303-717-0030
Property Details
| Property Type | Residential |
| Sub Type | Single Family Residence |
| Status | Active |
| Price per Sq Ft | $238 |
| Subdivision | Highlands Ranch |
| MLS # | 2735293 |
| Days on Market | 81 |
| Bedrooms | 5 |
| Full Baths | 2 |
| Half Baths | 1 |
| Three-Quarter Baths | 1 |
| Year Built | 2005 |
| Lot Size (Sq Ft) | 3,833 |
| Acres | 0.09 |
| HOA | Yes |
| HOA Fee | $168 |
| Annual Taxes | $4,507 |
| State | CO |
| County | Douglas |
| Zoning | PDU |
| Interior Features | Built-in Features, Ceiling Fan(s), Entrance Foyer, Granite Counters, High Ceilings, Kitchen Island, Pantry, Vaulted Ceiling(s), Walk-In Closet(s), Five Piece Bath, Primary Suite |
| Heating | Forced Air |
| Cooling | Central Air |
| Flooring | Carpet, Tile, Wood |
| Fireplaces | 1 |
| Fireplace Features | Gas, Living Room |
| Appliances | Dishwasher, Disposal, Dryer, Microwave, Oven, Refrigerator, Washer |
| Exterior Features | Private Yard |
| Garage | Yes |
| Garage Spaces | 2 |
| Roof | Composition |
| Basement | Finished, Partial |
| Architectural Style | Traditional |
| Levels | Two |
| Construction | Brick, Frame, Wood Siding |
| Sewer | Public Sewer |
| Water Source | Public |
| Senior Community | No |
| Special Conditions | None Known |
Location
Price History
| Date | Event | Price |
|---|---|---|
| 10/14/2026 |
Price change Source: REcolorado® #2735293 |
$659,900 -0.8% $238/sqft |
| 8/20/2026 |
Listed for sale Source: REcolorado® #2735293 |
$665,000 $240/sqft |

Based on information submitted to the MLS GRID as of November 9, 2026 at 7:49 AM MST. All data is obtained from various sources and may not have been verified by broker or MLS GRID. Supplied Open House Information is subject to change without notice. All information should be independently reviewed and verified for accuracy. Properties may or may not be listed by the office/agent presenting the information.
Thank you — a Mont Haus broker will be in touch shortly.
For Mont Haus agents and staff. Sign in with your Mont Haus Microsoft account and the Agent Portal opens in a new tab.
Sign in with MicrosoftNo Microsoft account yet? Ask Nikki Boxer, who sets up portal access.