Residential · Active
Denver, CO 80205
1 Beds · 1 Baths · 960 Sq Ft
$445,000
Townhouse
Property Type
1.66 acres
Lot Size
2019
Year Built
$464
Price per Sq Ft
$512
HOA Fee
2736578
MLS #
About This Property
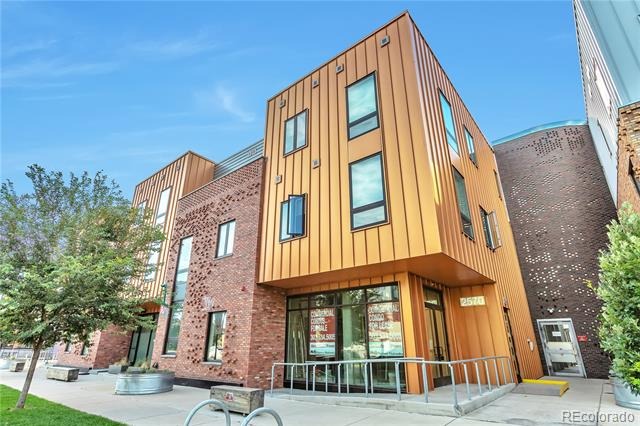
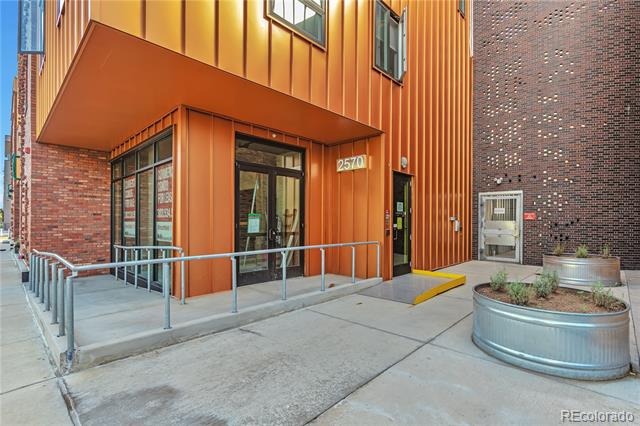
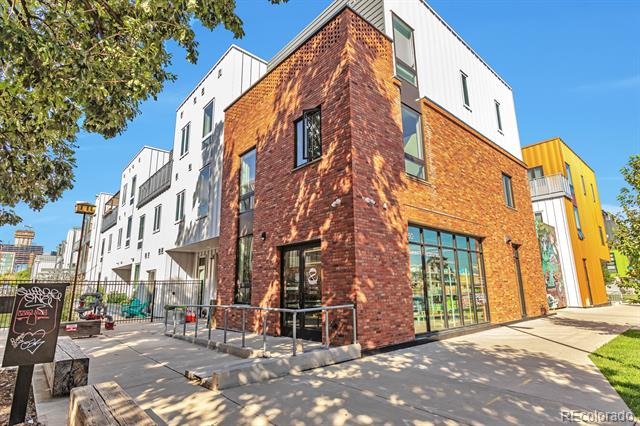
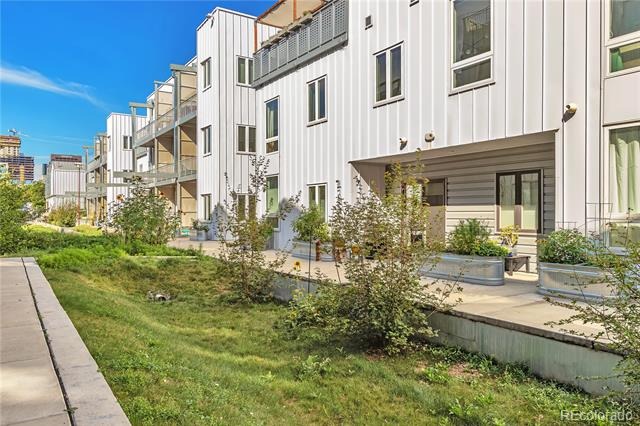
Experience inspired city living at S*Park ("Sustainability Park"), a thoughtfully designed community in Denver’s vibrant RiNo Art District. Surrounded by acclaimed dining, galleries, hotels, and the energy of the local arts scene, this is the perfect home base for those seeking an urban lifestyle.
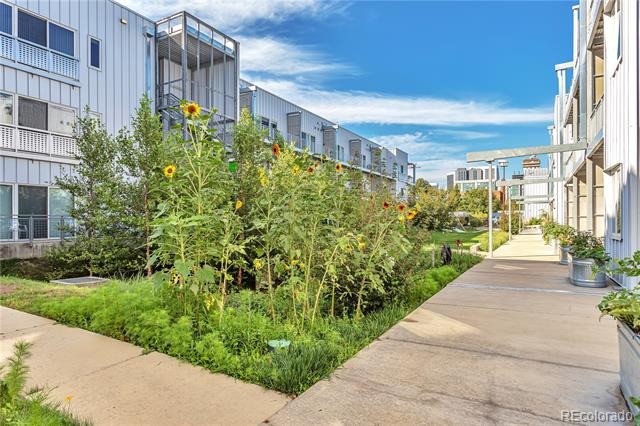
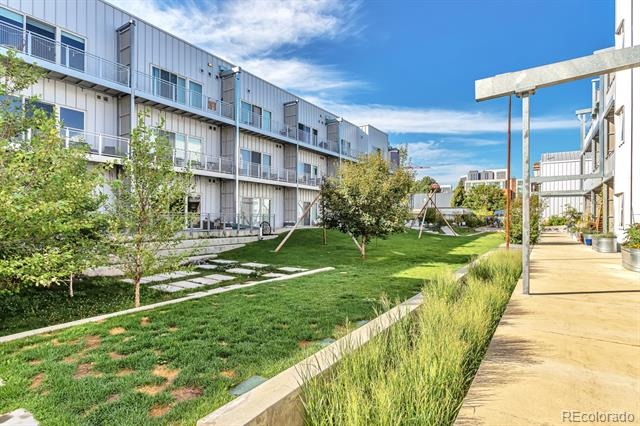
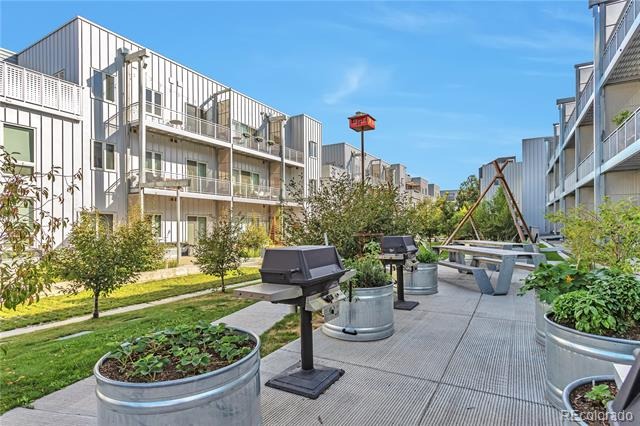
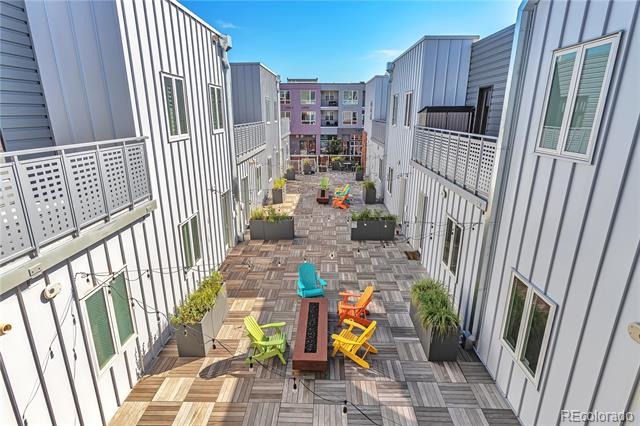
Residents enjoy a park-like setting with food-producing landscaping, gathering areas, grills, Adirondack seating, adult swings, and a dog run. Short-term rentals are permitted, offering flexibility for homeowners and investors.
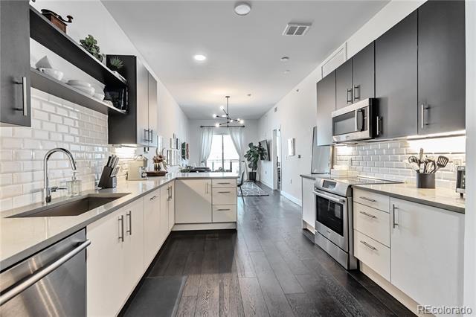
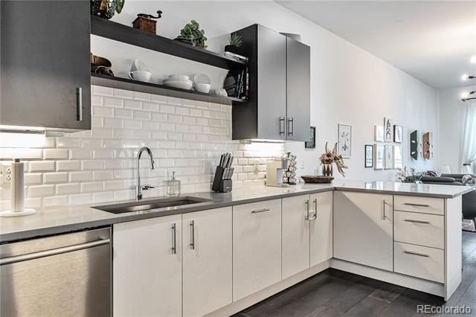
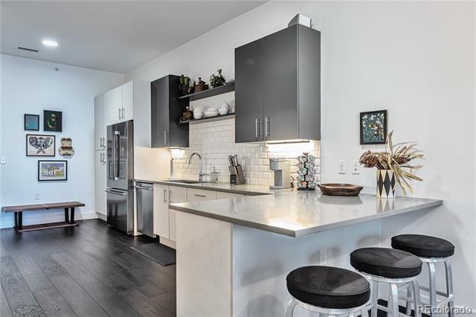
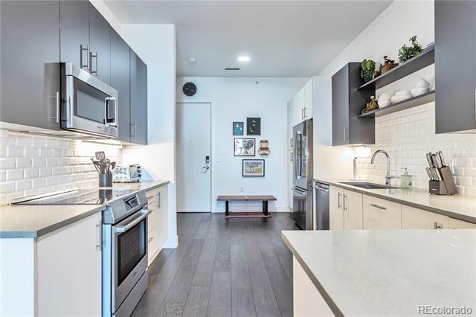
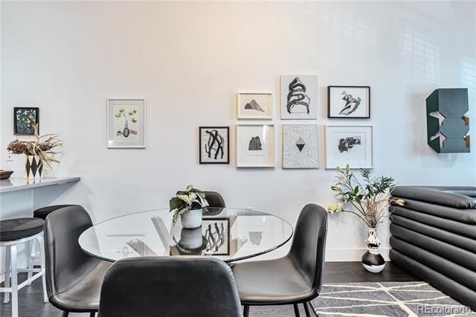
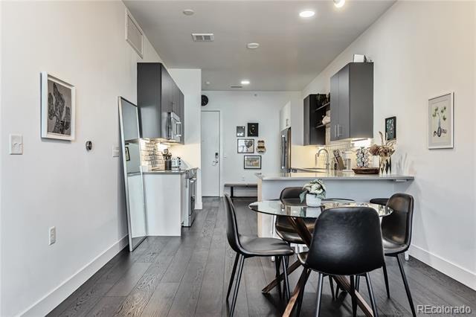
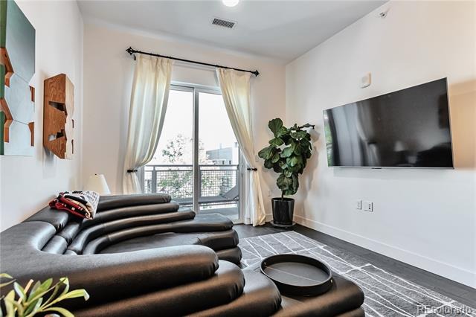
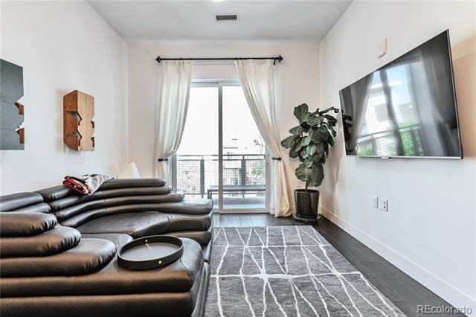
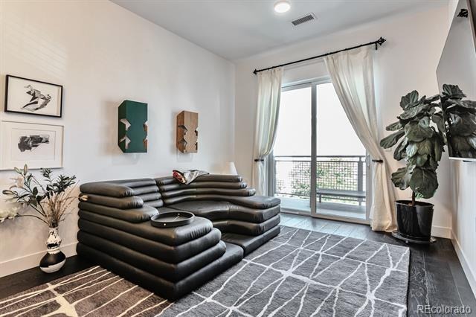
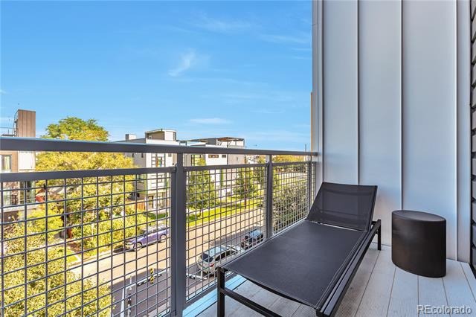
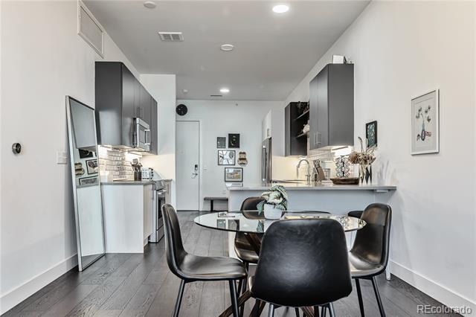
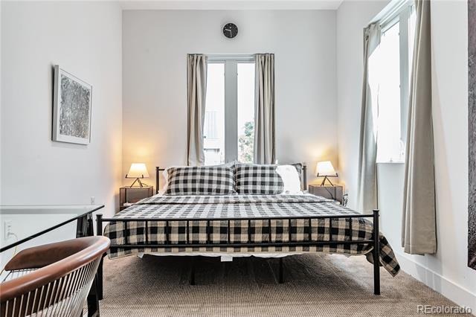
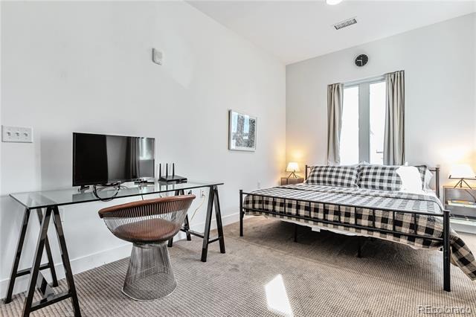
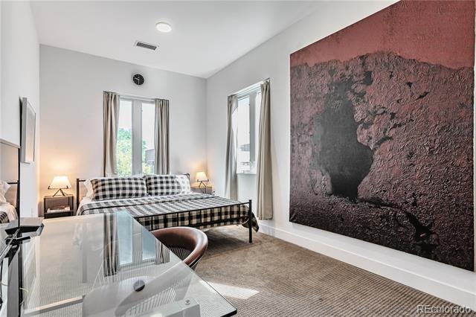
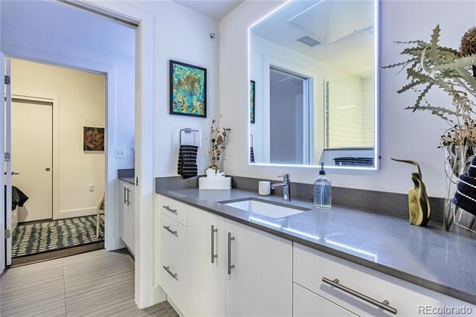
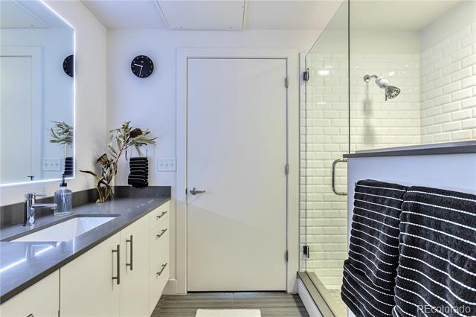
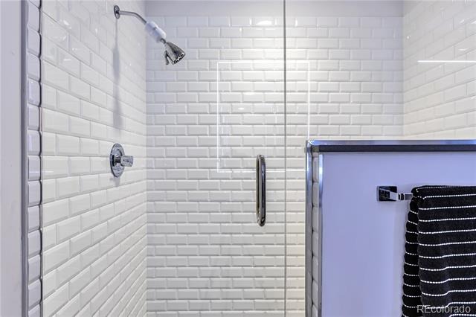
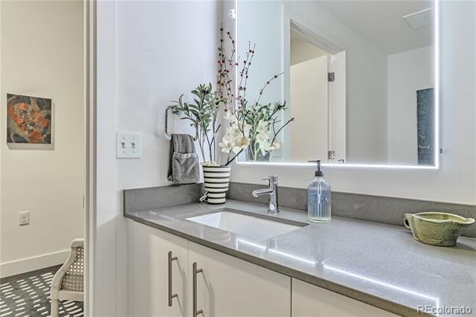
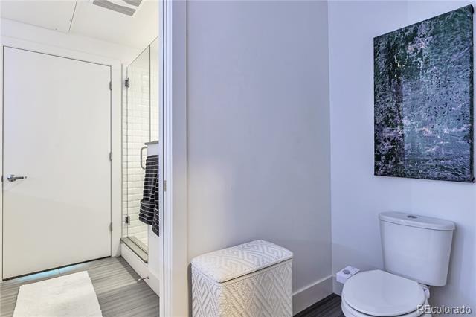
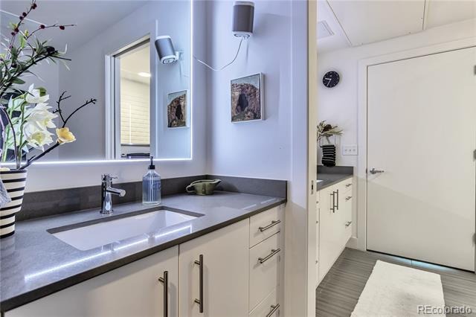
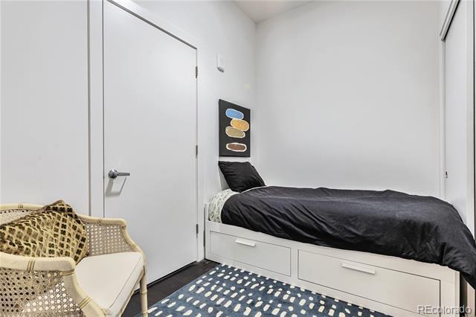
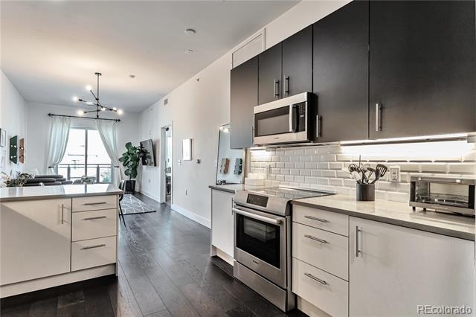
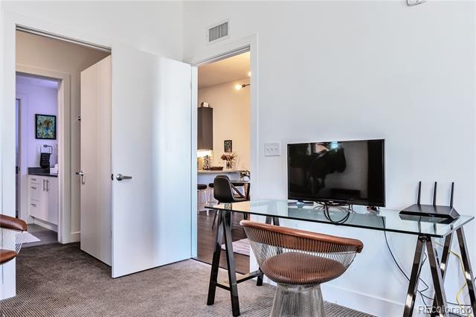
Inside, this modern condo features 10-foot ceilings, an open floor plan, LVP flooring, LED-backlit mirrors, upgraded appliances, and a spacious balcony. The generous bedroom includes a large walk-in closet, while the sleek ¾ bath offers an oversized tiled shower with bench seating and a pocket door for privacy. The versatile den works well as an office or guest space and includes a pull-out bed with an extra mattress. A stackable washer and dryer, nearby storage locker, and deeded garage parking space add everyday convenience.
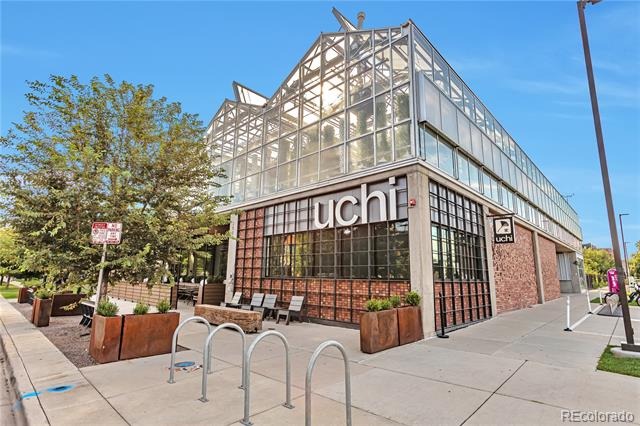
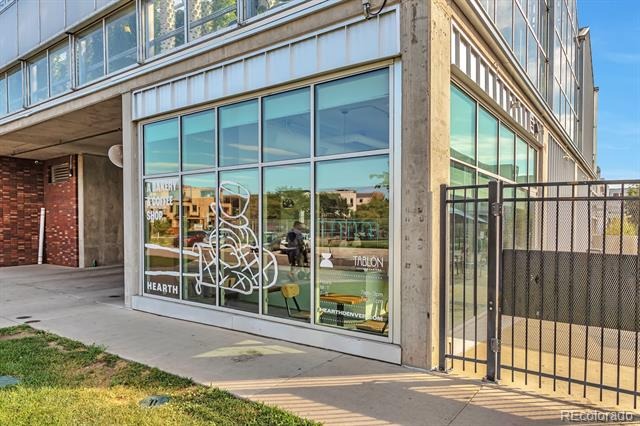
Designed with sustainability in mind, S*Park features solar-powered common areas, communal fire pits, a heated underground garage with EV charging, a greenhouse operated by Altius Farms, and rotating public art installations. On-site retail includes popular destinations such as Uchi and Hearth Bakery.
Modern, artful, and intentionally designed—this is urban living with character, community, and convenience.
141 days on market
Listed by Elizabeth Daniels · Compass - Denver · liz.daniels@compass.com,720-539-3609
Property Details
| Property Type | Residential |
| Sub Type | Townhouse |
| Status | Active |
| Price per Sq Ft | $464 |
| Subdivision | Curtis & Clarks Add To Denver Colorado |
| MLS # | 2736578 |
| Days on Market | 141 |
| Bedrooms | 1 |
| Full Baths | 1 |
| Year Built | 2019 |
| Lot Size (Sq Ft) | 72,305 |
| Acres | 1.66 |
| HOA | Yes |
| HOA Fee | $512 |
| Annual Taxes | $2,630 |
| State | CO |
| County | Denver |
| Zoning | G-MU-3 |
| Interior Features | Eat-in Kitchen, Kitchen Island, Open Floorplan, Pantry, No Stairs, Quartz Counters |
| Heating | Forced Air, Natural Gas |
| Cooling | Central Air |
| Flooring | Carpet, Wood |
| Appliances | Dishwasher, Microwave, Oven, Refrigerator |
| Roof | Unknown |
| Lot Features | Near Public Transit |
| Architectural Style | Contemporary |
| Levels | One |
| Construction | Brick, Frame, Vinyl Siding |
| Sewer | Public Sewer |
| Water Source | Public |
| Senior Community | No |
| Special Conditions | None Known |
Location
Price History
| Date | Event | Price |
|---|---|---|
| 6/25/2026 |
Listed for sale Source: REcolorado® #2736578 |
$445,000 $464/sqft |

Based on information submitted to the MLS GRID as of November 13, 2026 at 3:04 AM MST. All data is obtained from various sources and may not have been verified by broker or MLS GRID. Supplied Open House Information is subject to change without notice. All information should be independently reviewed and verified for accuracy. Properties may or may not be listed by the office/agent presenting the information.
Thank you — a Mont Haus broker will be in touch shortly.
For Mont Haus agents and staff. Sign in with your Mont Haus Microsoft account and the Agent Portal opens in a new tab.
Sign in with MicrosoftNo Microsoft account yet? Ask Nikki Boxer, who sets up portal access.