Residential Lease · Active
Littleton, CO 80128
6 Beds · 4 Baths · 2,542 Sq Ft
$3,995
Single Family
Property Type
0.17 acres
Lot Size
1994
Year Built
$2
Price per Sq Ft
3
Parking Spaces
2753853
MLS #
About This Property
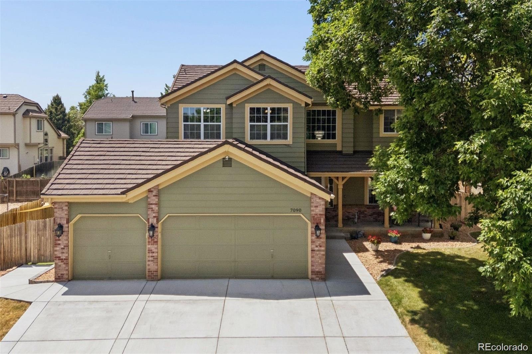
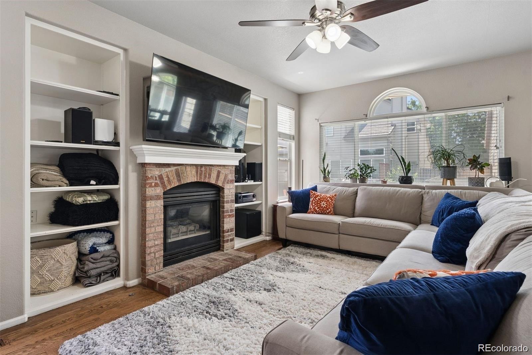
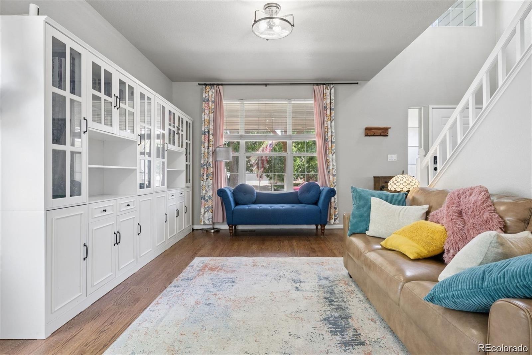
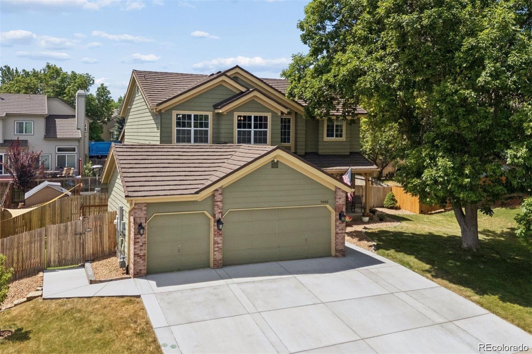
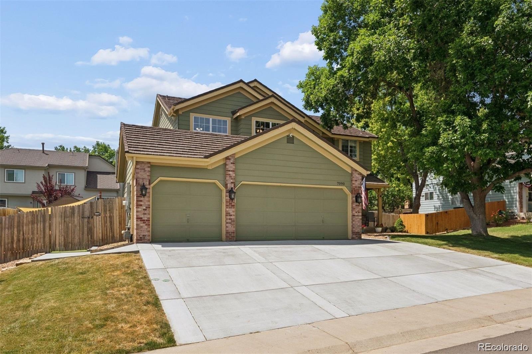
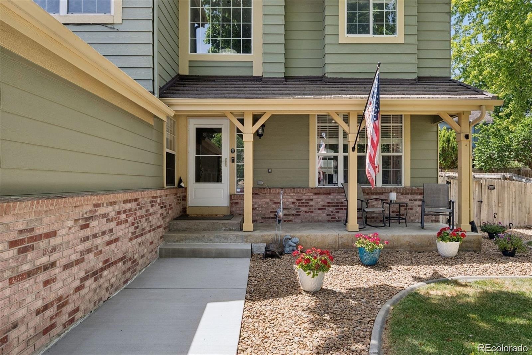
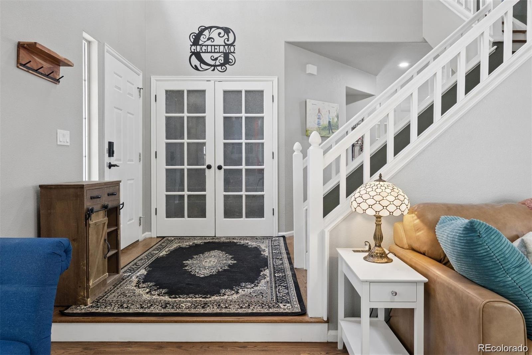
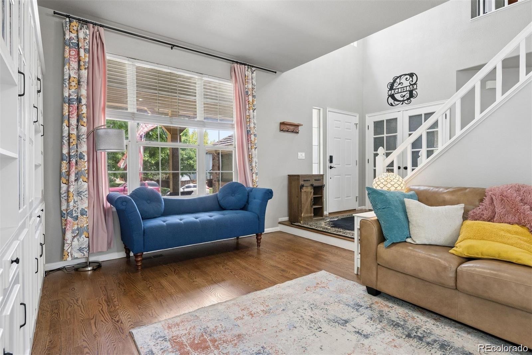
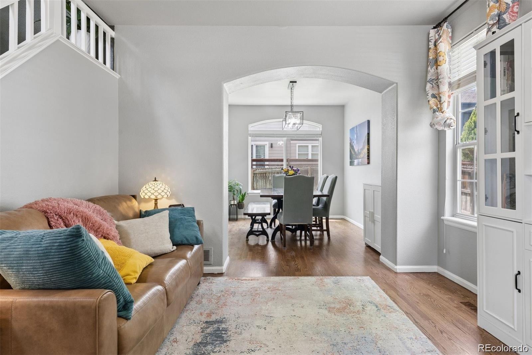
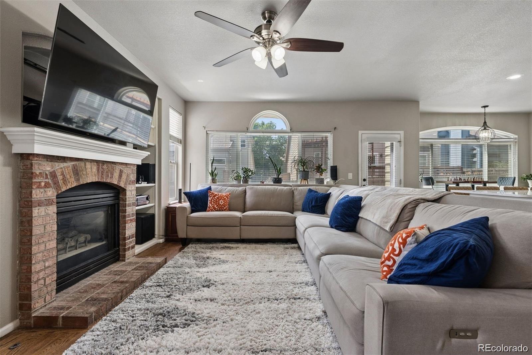
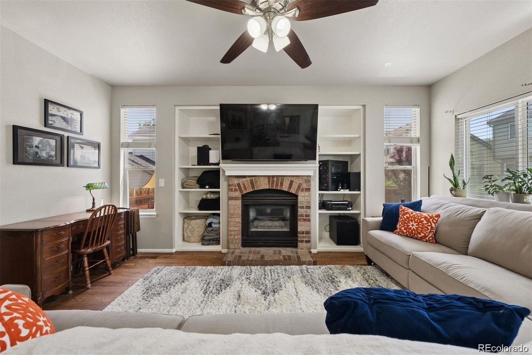
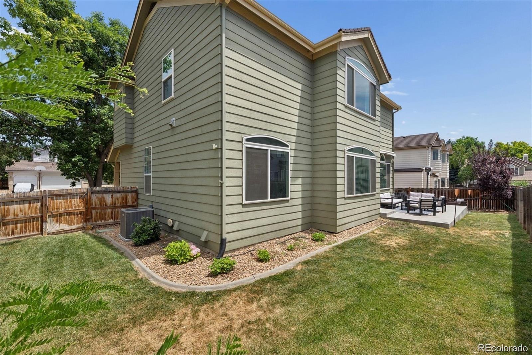
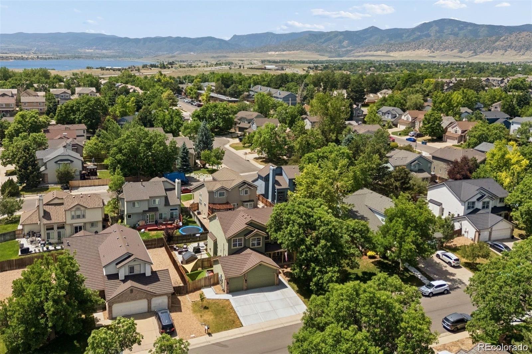
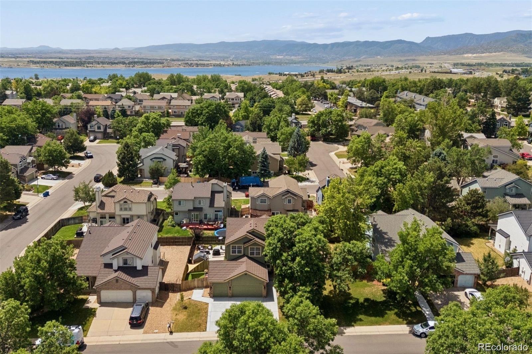
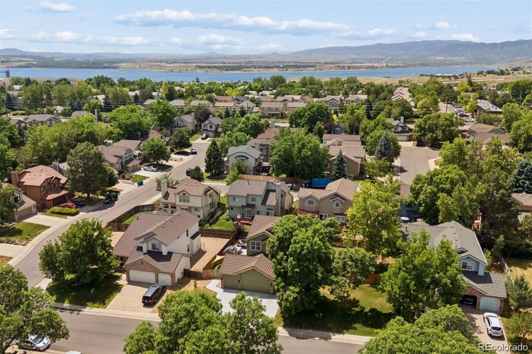
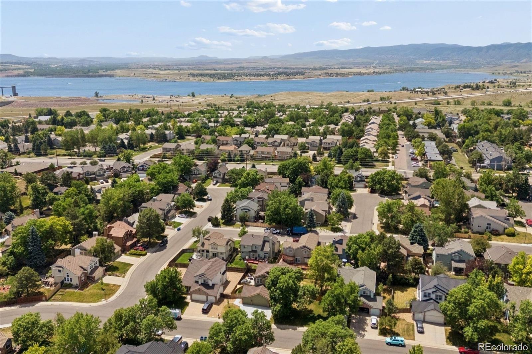
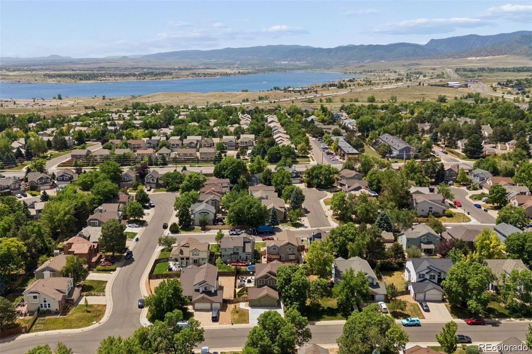
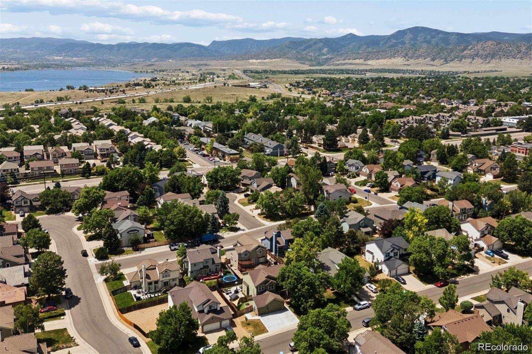
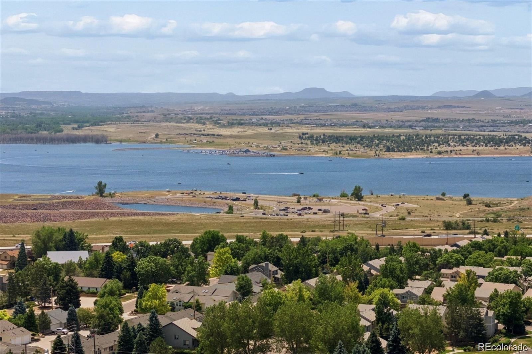
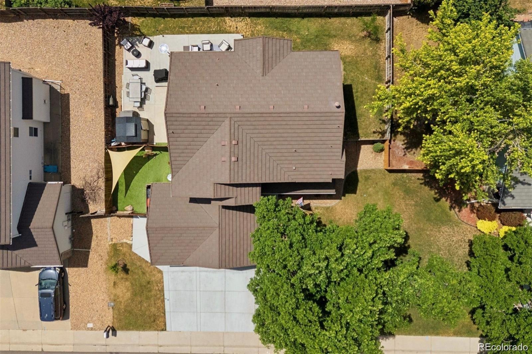
Welcome to an exceptional rental opportunity in the highly sought-after Columbine Knolls South neighborhood in Littleton! This beautifully remodeled and thoughtfully updated home features 6 bedrooms and 4 bathrooms with over 3,000 square feet of living space, offering an impressive combination of style, comfort, and flexibility for today’s lifestyle. The home immediately stands out with its inviting covered front porch, updated exterior details, newer windows, newer stone-coated steel roof, and oversized three-car garage. Inside, the dramatic two-story foyer welcomes you into a bright and beautifully finished interior featuring new hardwood floors, new carpet throughout the main and upper levels, abundant natural light, and central air conditioning for year-round comfort.
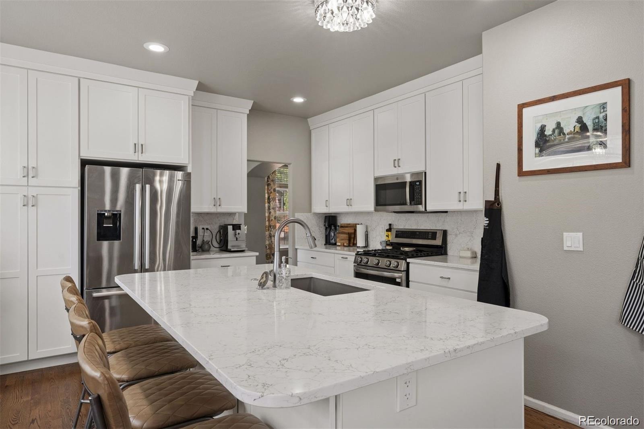
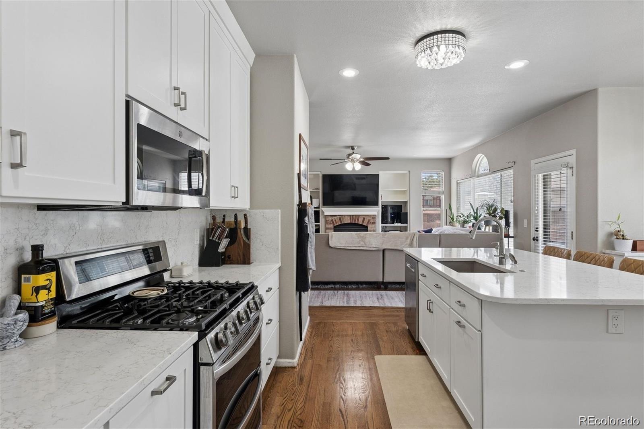
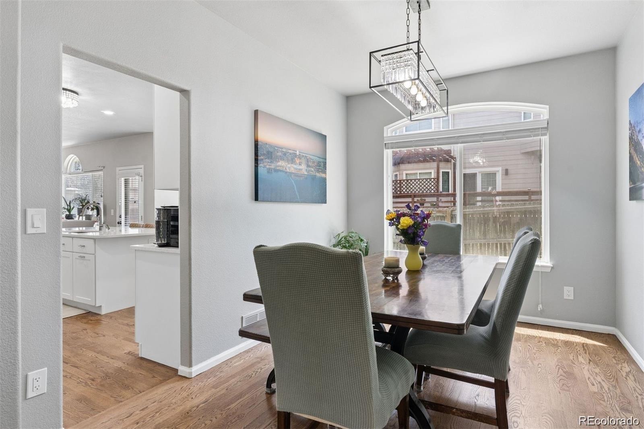
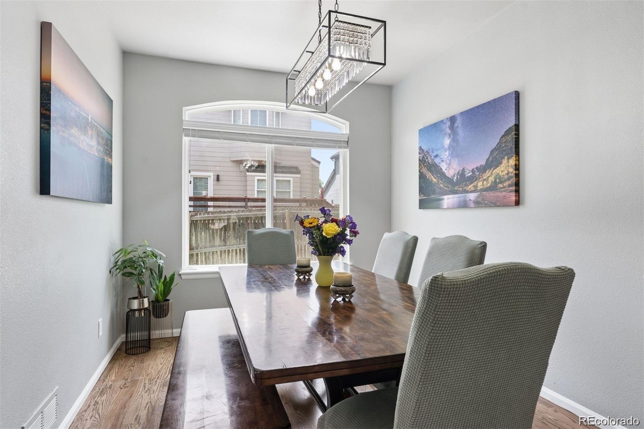
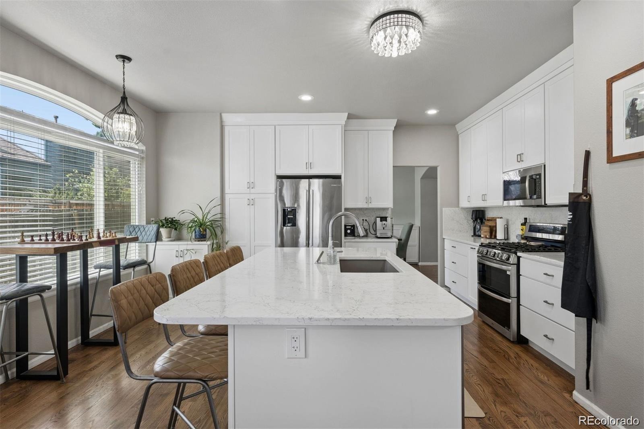
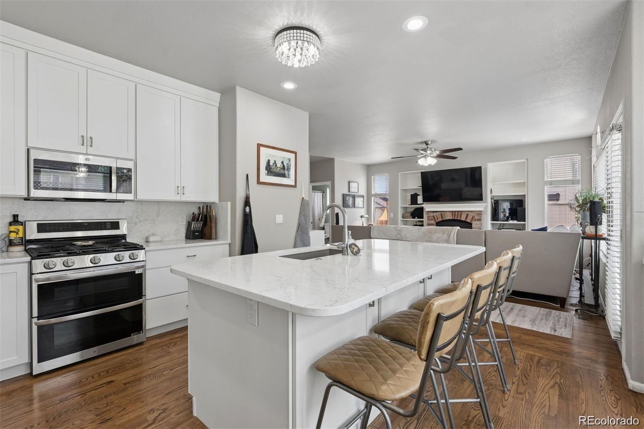
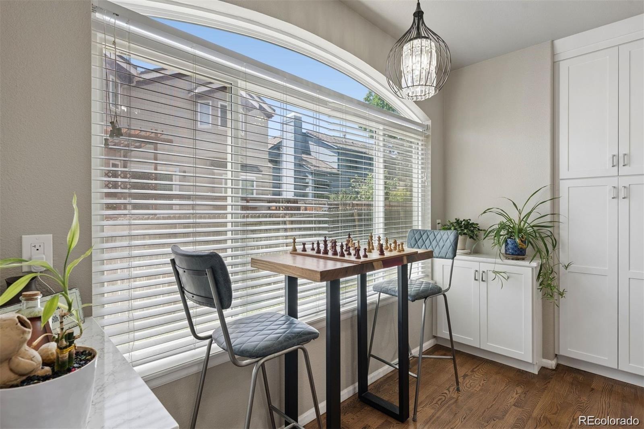
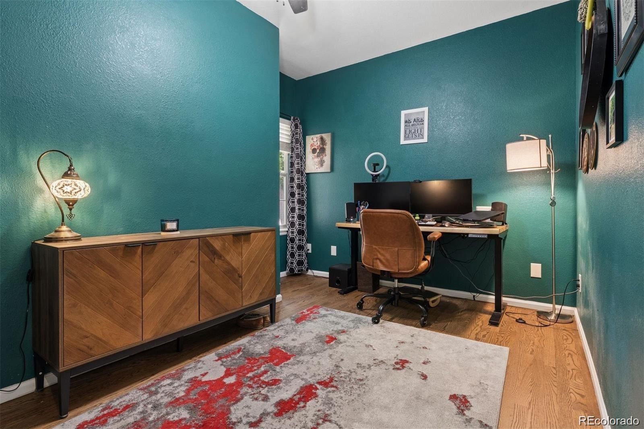
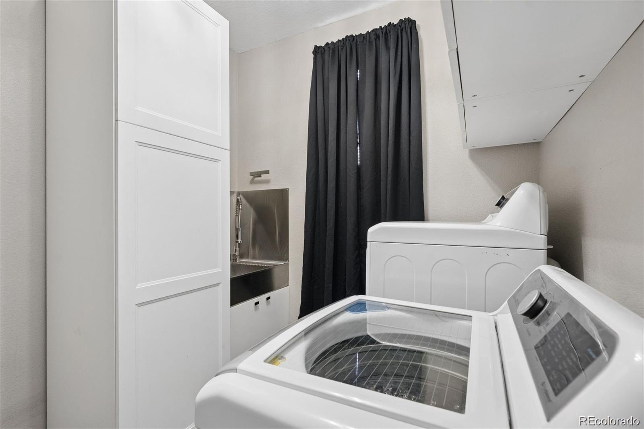
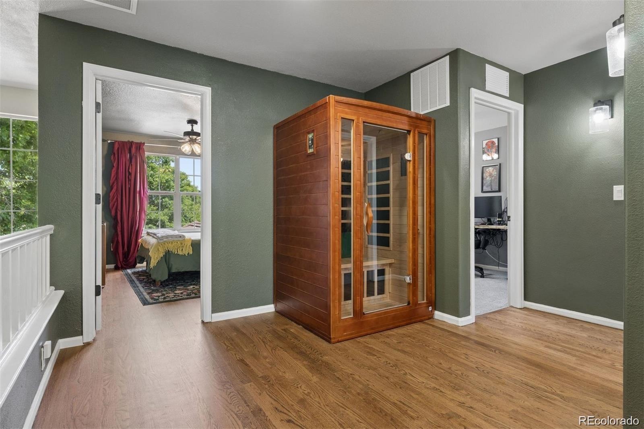
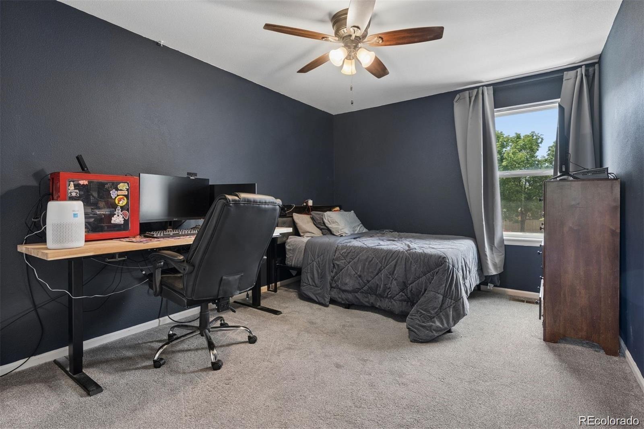
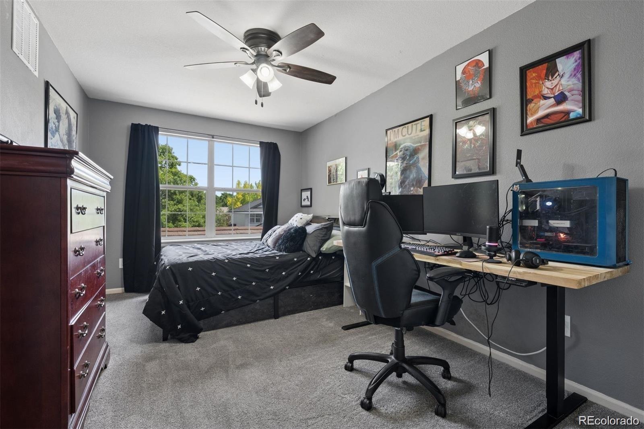
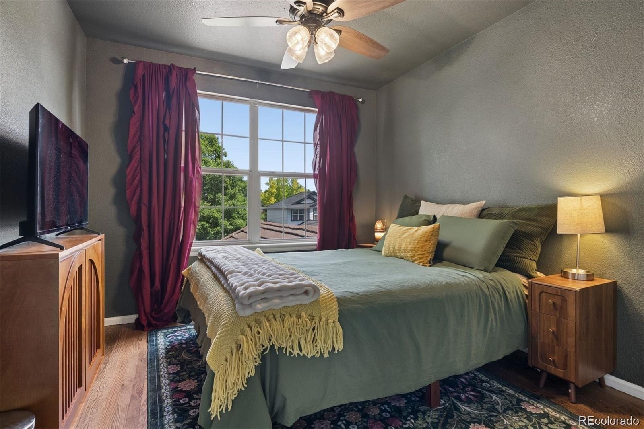
The remodeled kitchen is the centerpiece of the home, showcasing crisp white cabinetry, slab quartz countertops, a large center island with undermount sink, oil-rubbed bronze hardware, and premium slate stainless steel appliances, including a five-burner gas range with griddle and French-door refrigerator. Formal/casual dining areas provide an ideal backdrop for hosting family and friends. The main level includes a versatile bedroom with a full bath, perfect for guests, a home office, or private study, along with a convenient laundry room equipped with a washer and dryer. Upstairs, a spacious loft with hardwood flooring provides additional living space and opens to generously sized bedrooms.
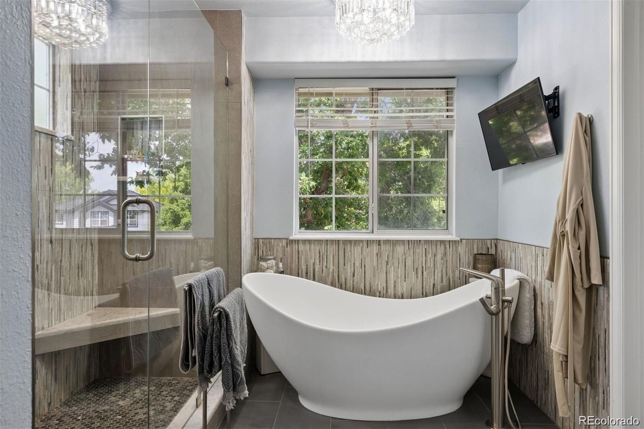
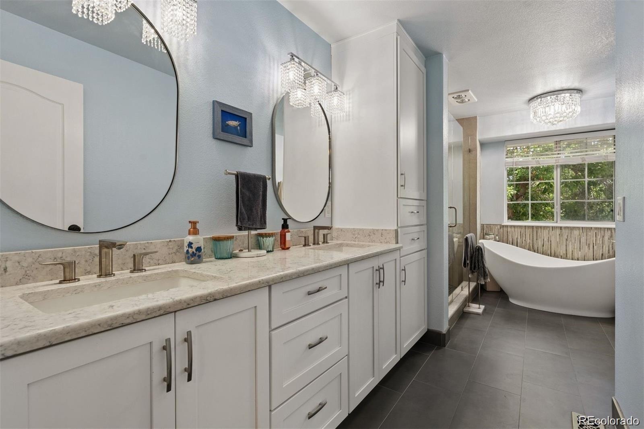
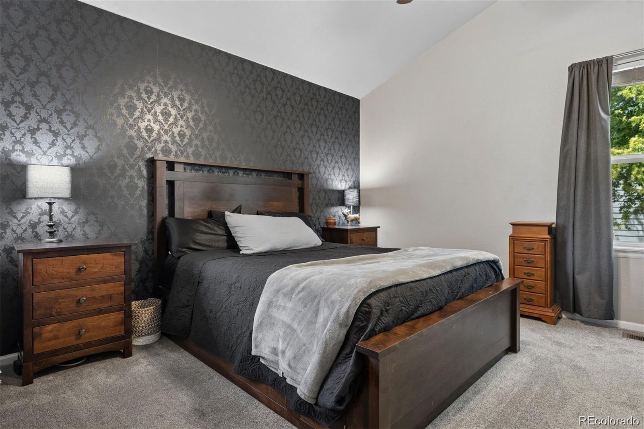
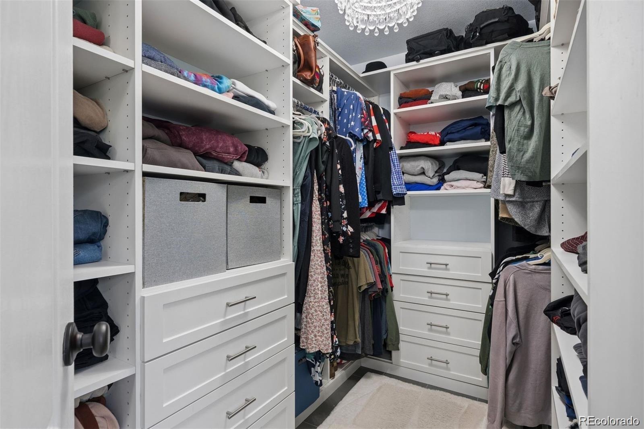
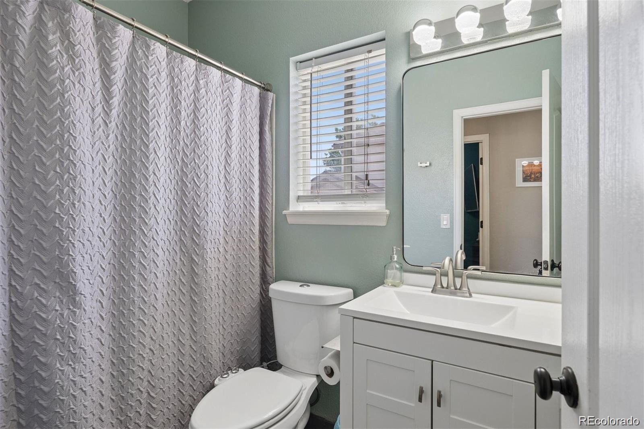
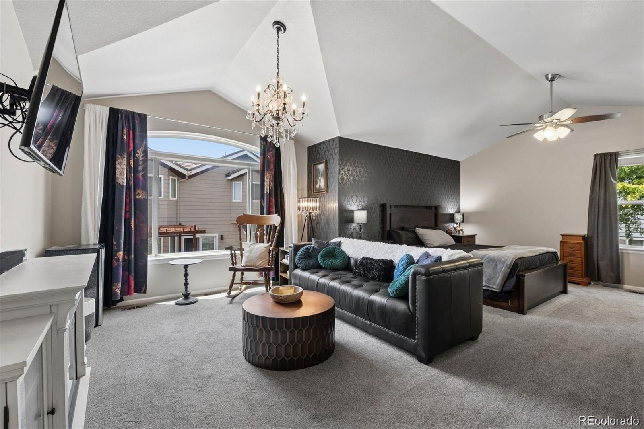
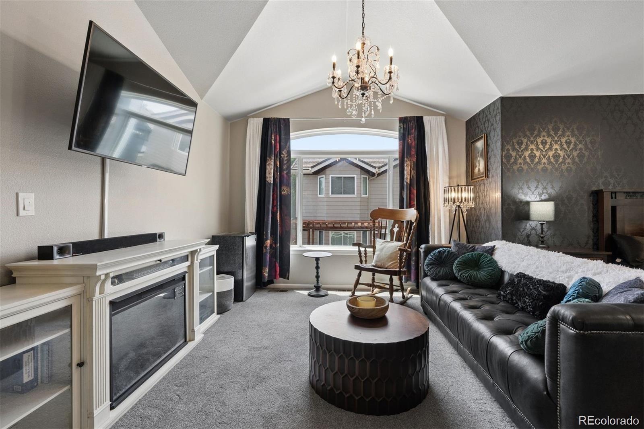
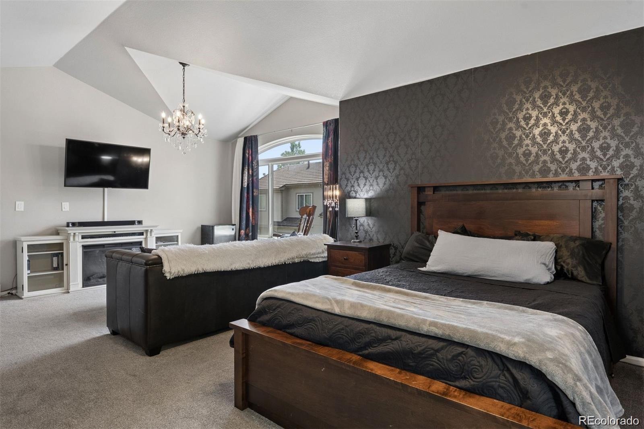
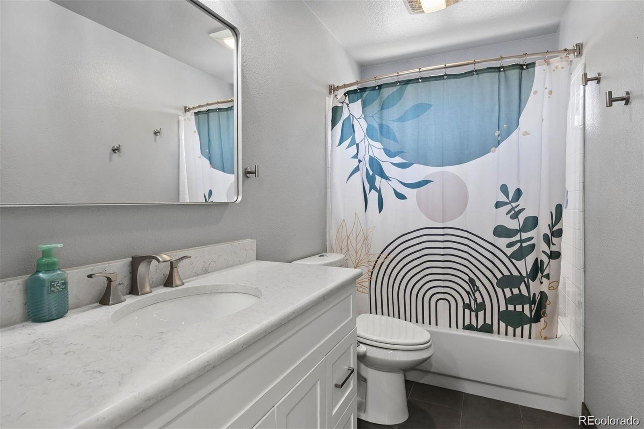
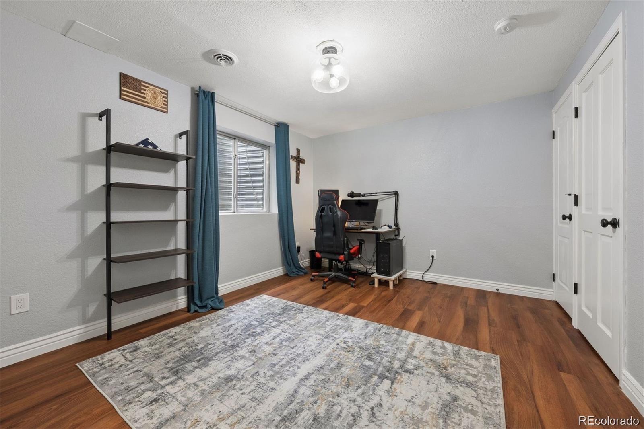
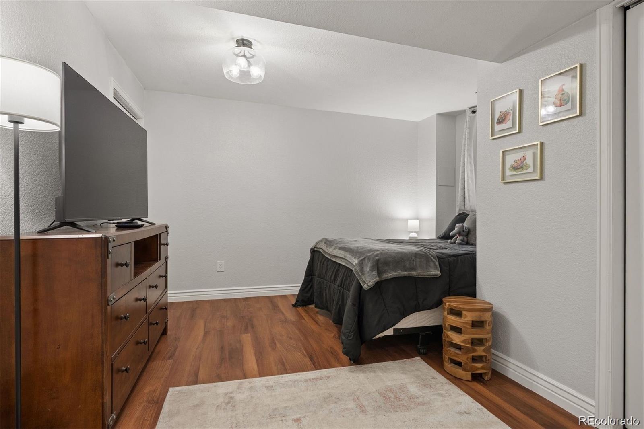
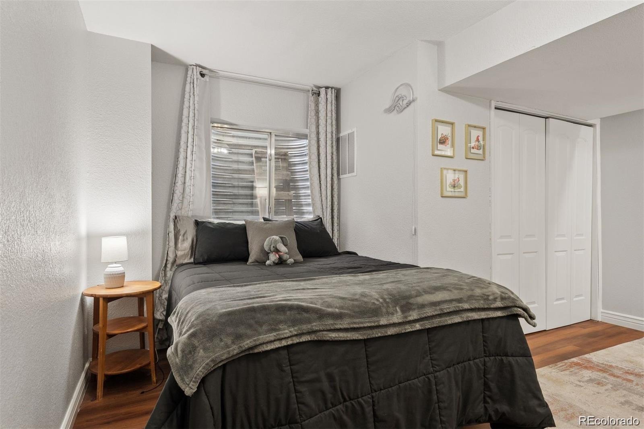
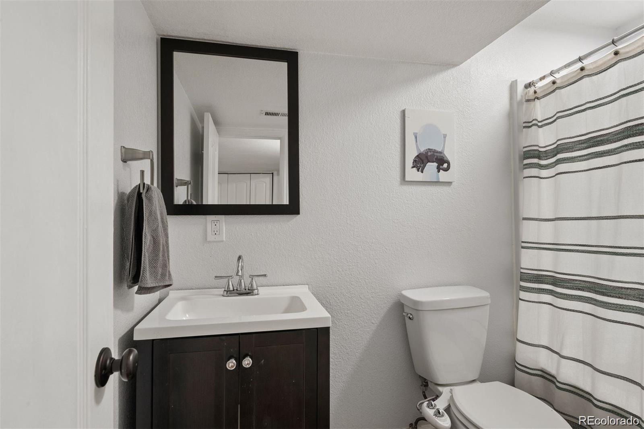
The luxurious primary suite offers a relaxing sitting area and a beautifully remodeled five-piece bath featuring new cabinetry, vanities, fixtures, lighting, a soaking tub, walk-in shower, custom Italian tile, and a spacious walk-in closet. The finished basement adds more versatility with additional bedroom space, new vinyl flooring throughout, and a convenient three-quarter bath. This lower level is ideal for guests, recreation, a home gym, or additional living space. One dog is permitted; cats are not allowed
22 days on market
Listed by Sean J. Gilliland & Tashalei Dunbar · Denver Real Estate Moguls · sean@denverrealestatemoguls.com
Property Details
| Property Type | Residential Lease |
| Sub Type | Single Family Residence |
| Status | Active |
| Price per Sq Ft | $2 |
| Subdivision | Chatfield Estates |
| MLS # | 2753853 |
| Days on Market | 22 |
| Bedrooms | 6 |
| Full Baths | 4 |
| Year Built | 1994 |
| Lot Size (Sq Ft) | 7,275 |
| Acres | 0.17 |
| State | CO |
| County | Jefferson |
| Interior Features | Ceiling Fan(s), Eat-in Kitchen, High Ceilings, Kitchen Island, Walk-In Closet(s), Five Piece Bath, Primary Suite, Quartz Counters |
| Heating | Forced Air |
| Cooling | Central Air |
| Flooring | Carpet, Wood |
| Appliances | Dishwasher, Disposal, Dryer, Freezer, Microwave, Oven, Range, Refrigerator, Washer |
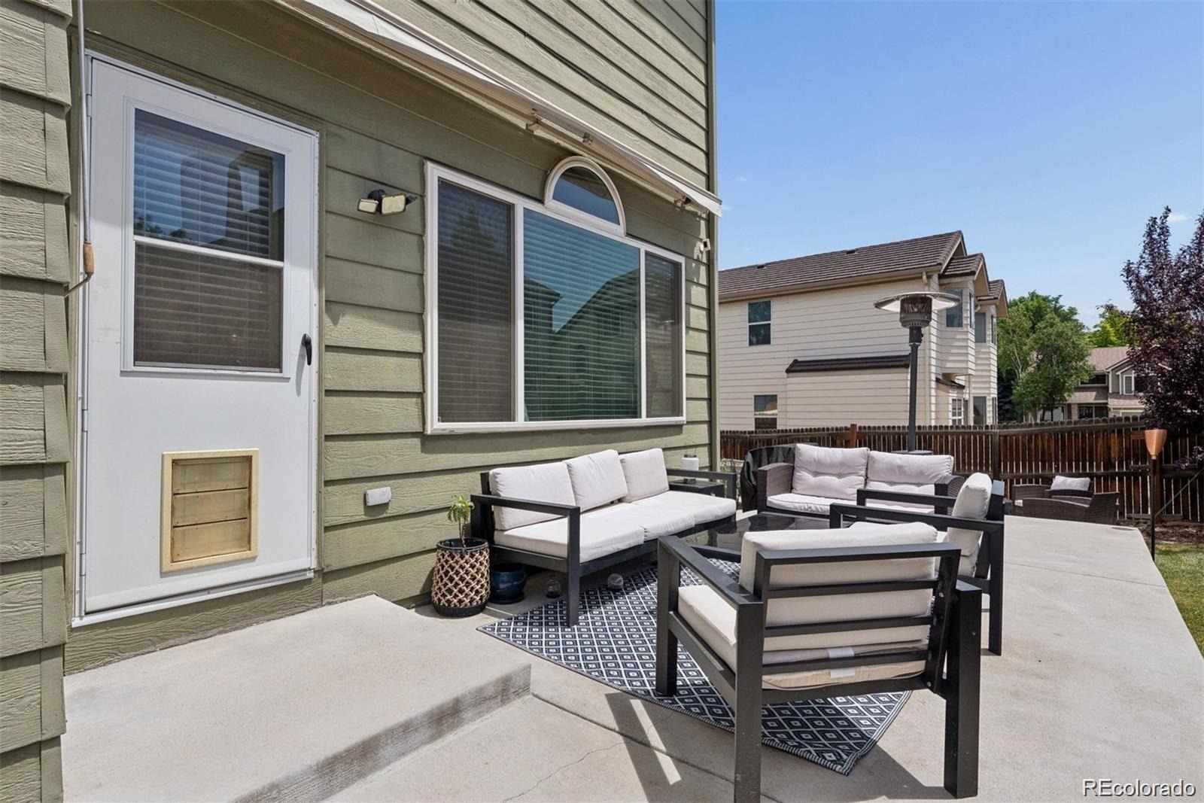
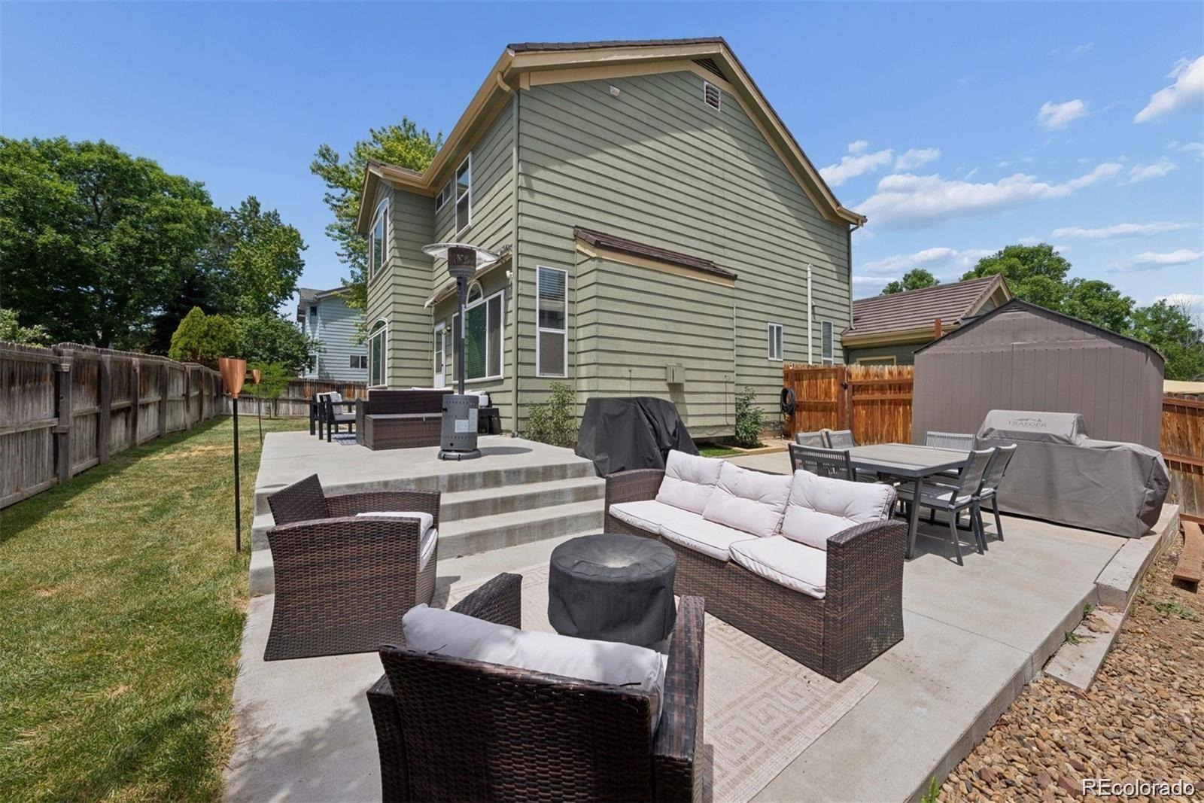
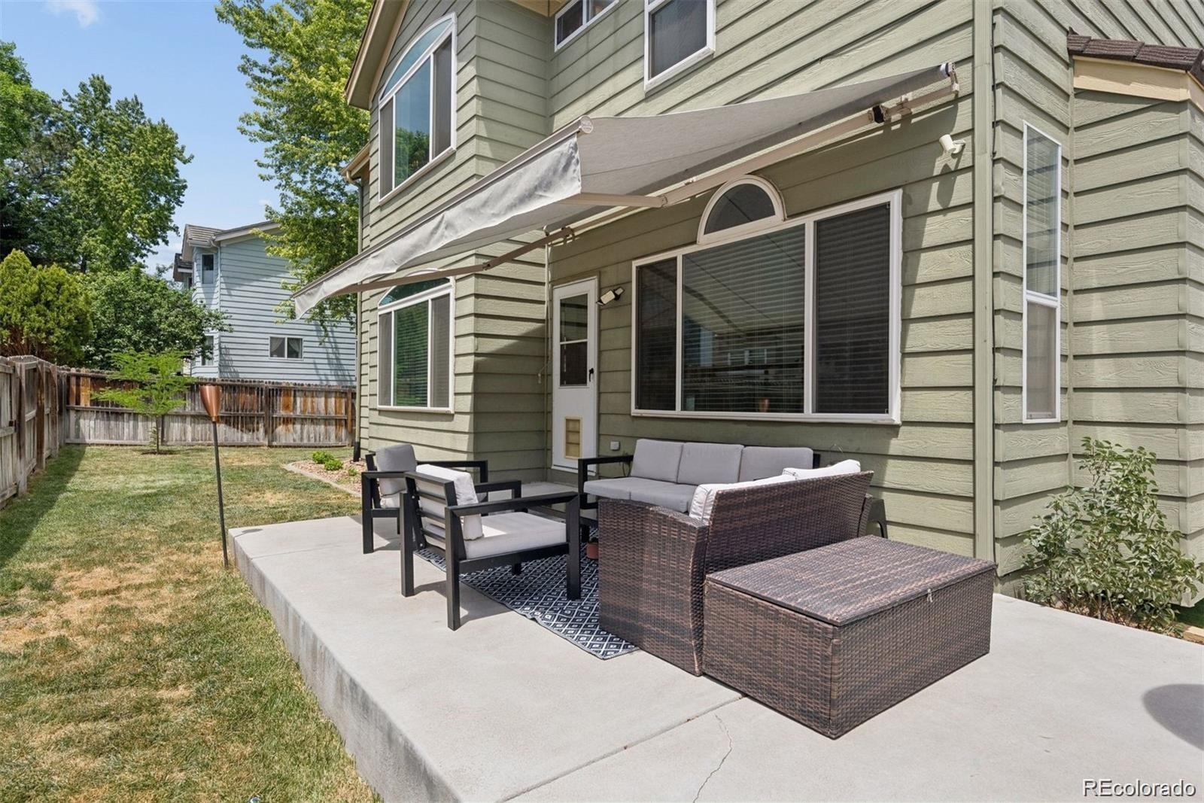
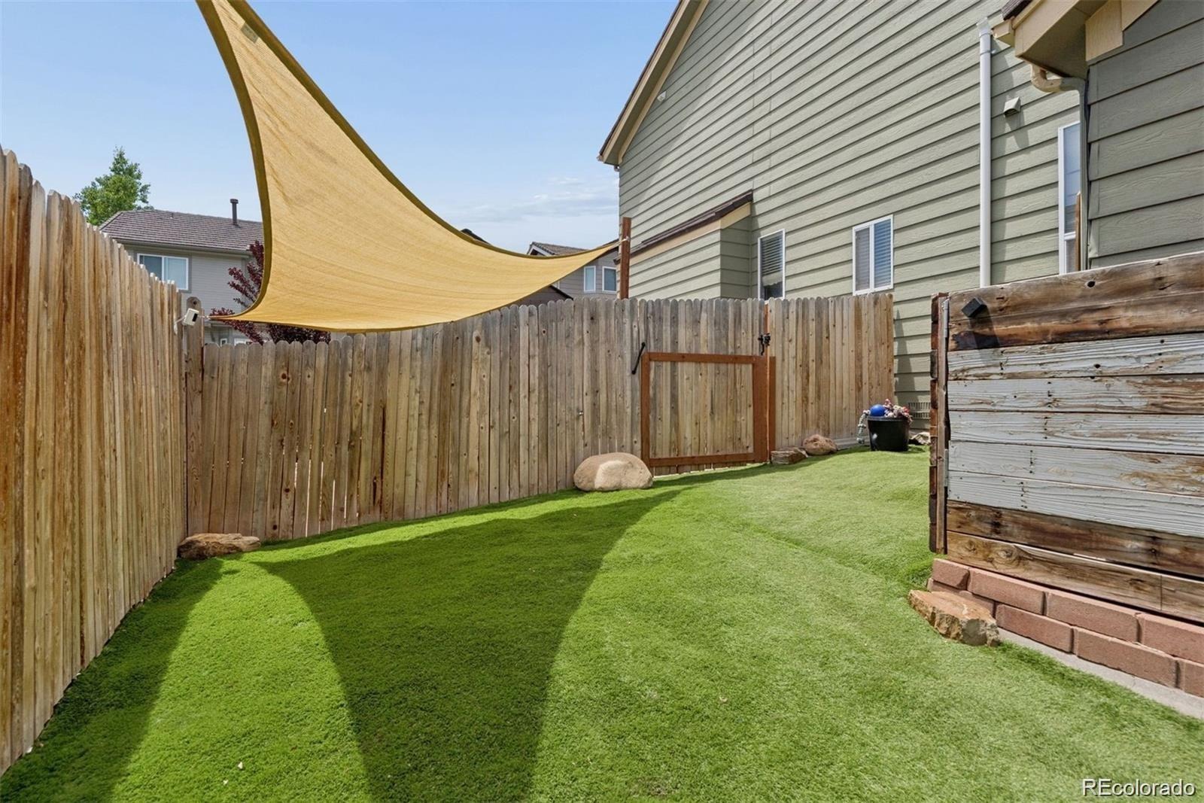
| Exterior Features | Private Yard |
| Garage | Yes |
| Garage Spaces | 3 |
| Basement | Partial |
| Levels | Two |
| Senior Community | No |
Location
Price History
| Date | Event | Price |
|---|---|---|
| 9/30/2026 |
Listed for rent Source: REcolorado® #2753853 |
$3,995 -99.5% $2/sqft |
| 6/24/2026 |
Listed for sale Source: REcolorado® #7573741 |
$849,900 $334/sqft |

Based on information submitted to the MLS GRID as of October 22, 2026 at 5:13 PM MDT. All data is obtained from various sources and may not have been verified by broker or MLS GRID. Supplied Open House Information is subject to change without notice. All information should be independently reviewed and verified for accuracy. Properties may or may not be listed by the office/agent presenting the information.
Thank you — a Mont Haus broker will be in touch shortly.