Residential · Active
Erie, CO 80516
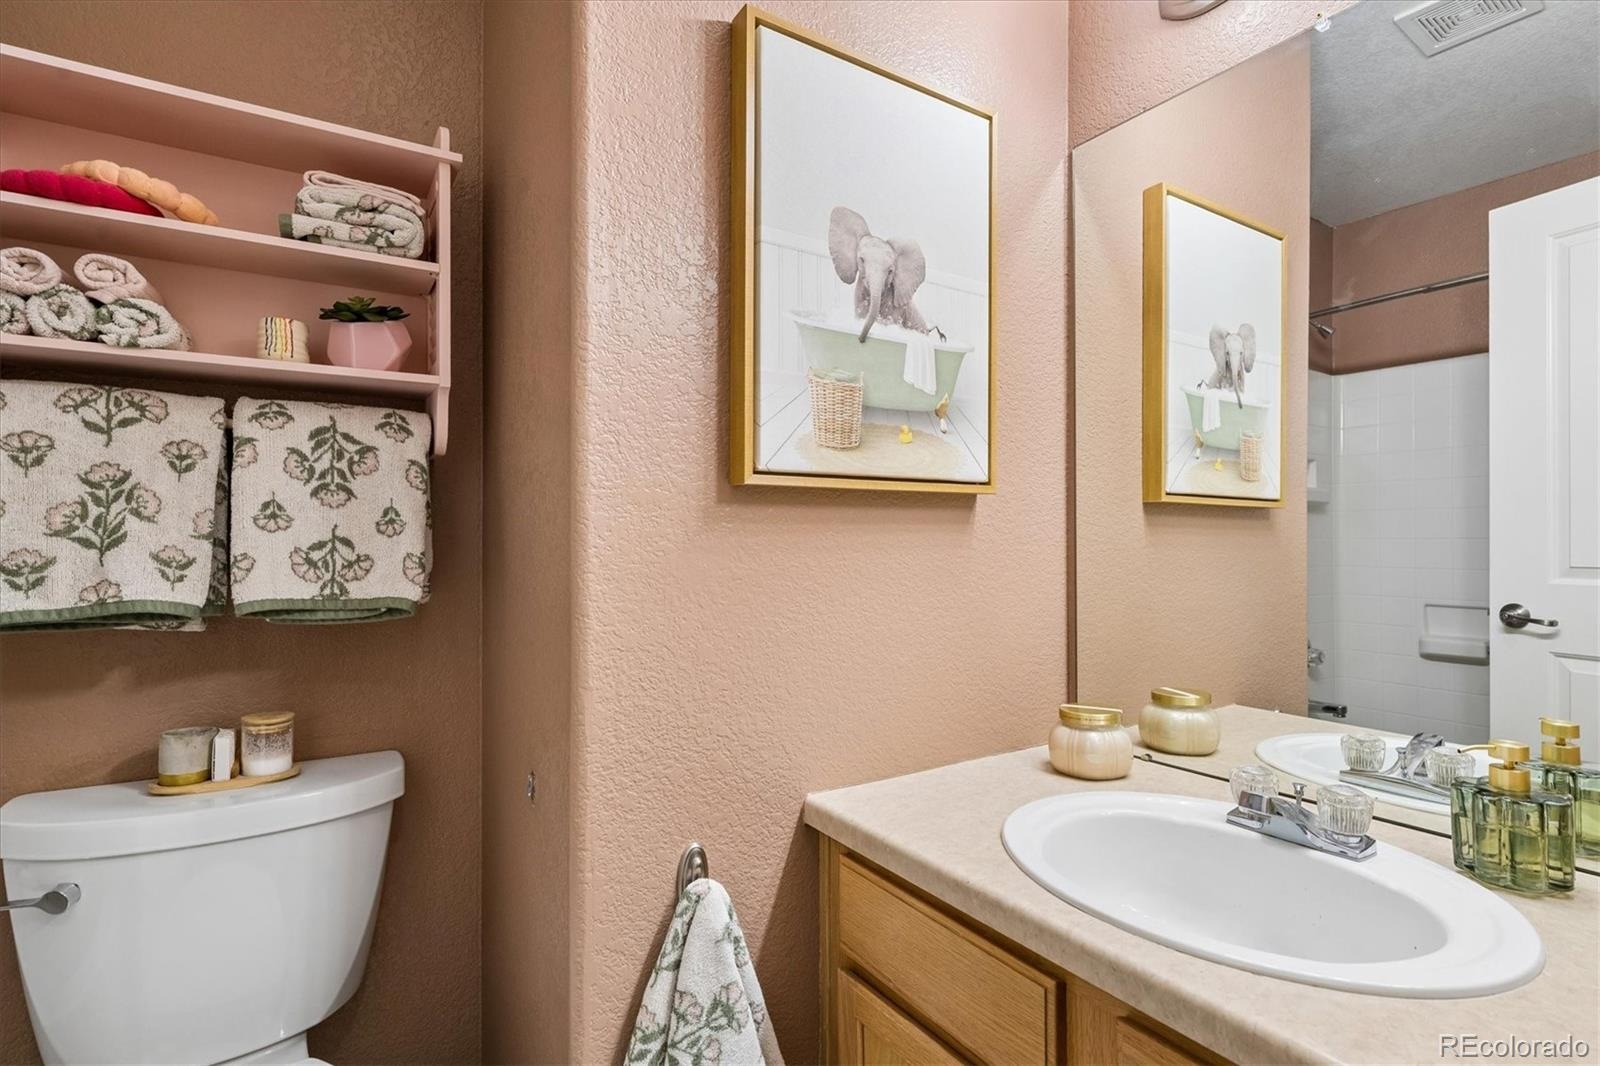
5 Beds · 3 Baths · 2,254 Sq Ft
$639,900
Single Family
Property Type
0.21 acres
Lot Size
2000
Year Built
$284
Price per Sq Ft
2
Parking Spaces
$100
HOA Fee
2757615
MLS #
About This Property
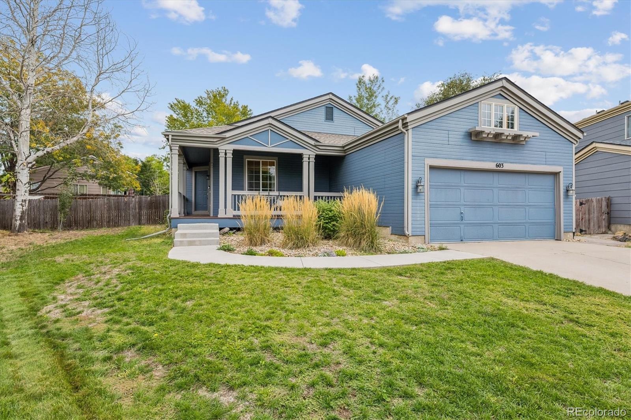
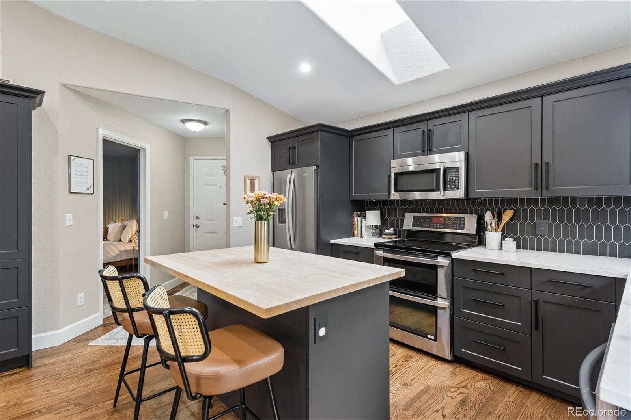
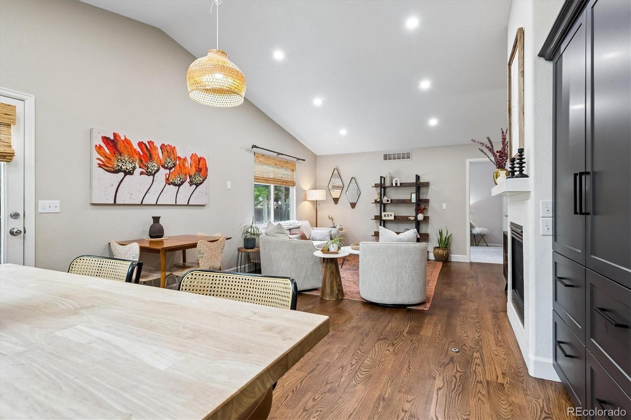
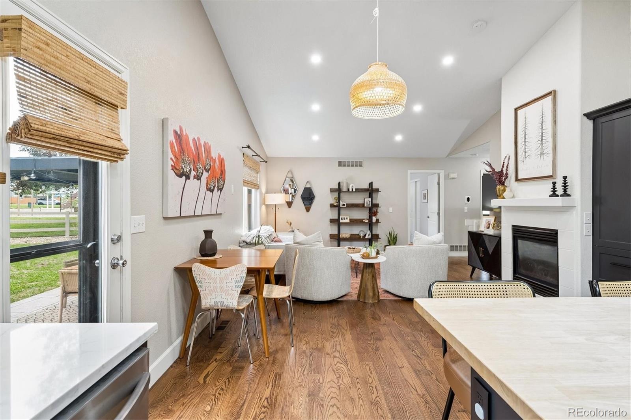
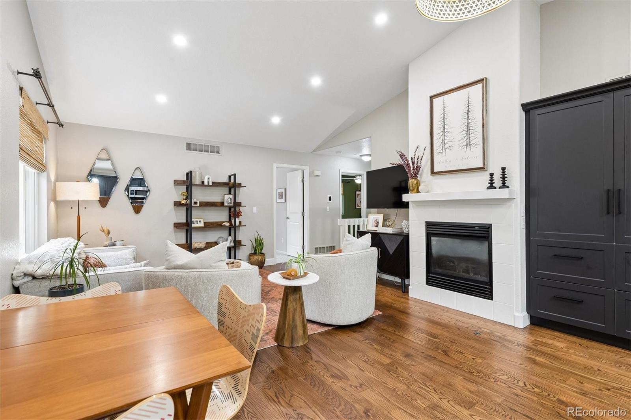
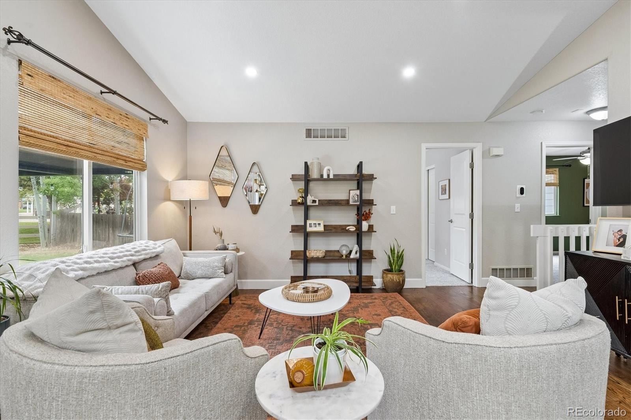
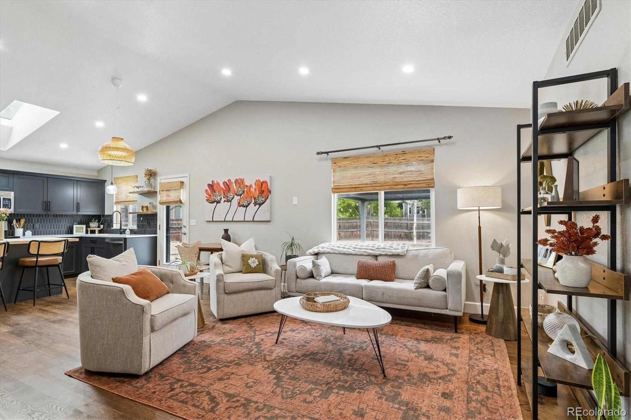
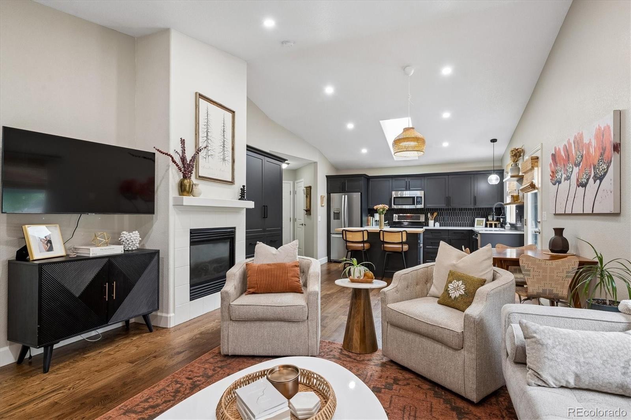
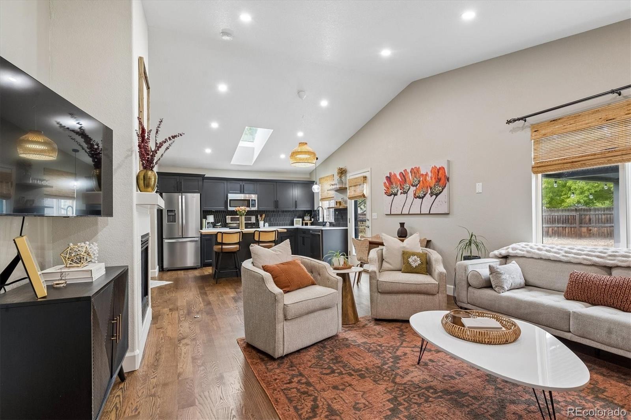
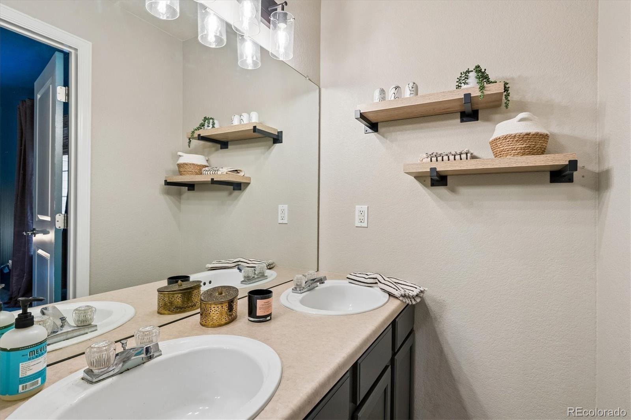
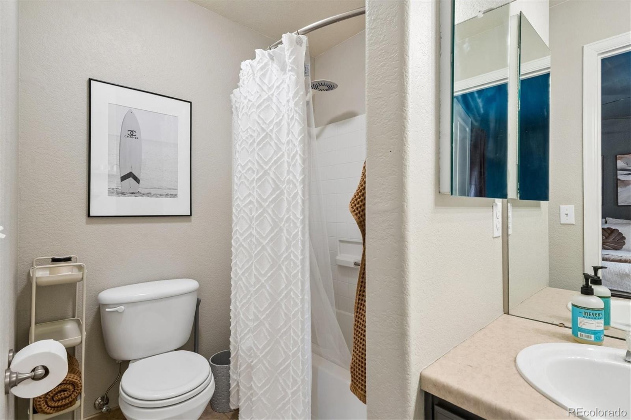
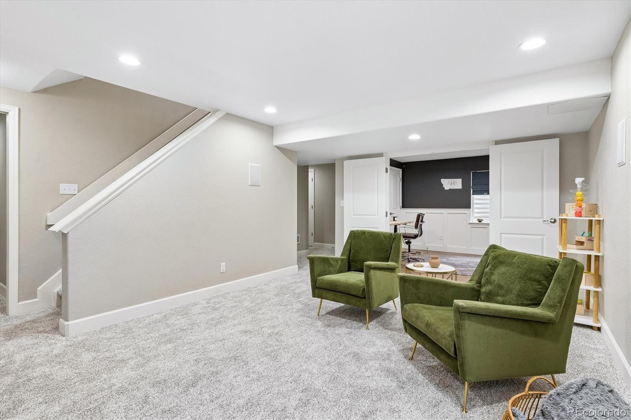
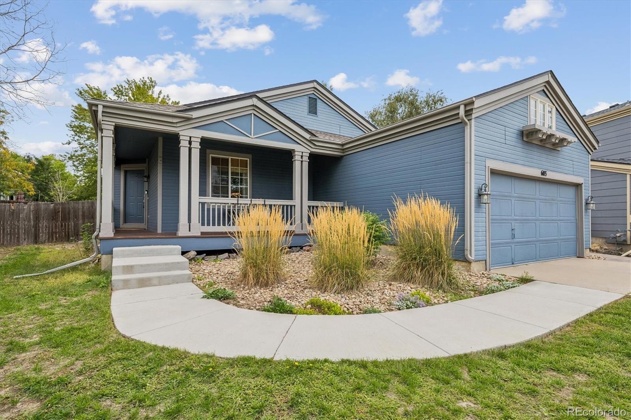
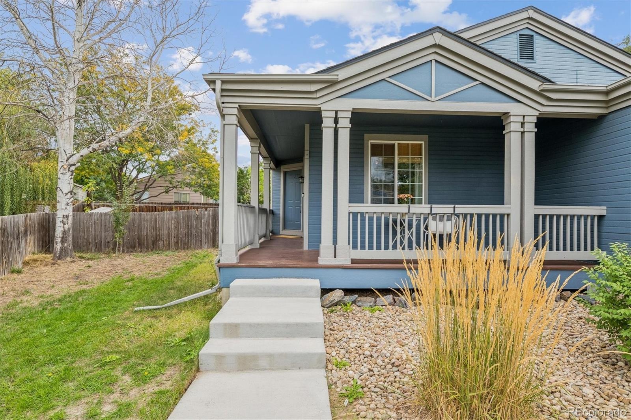
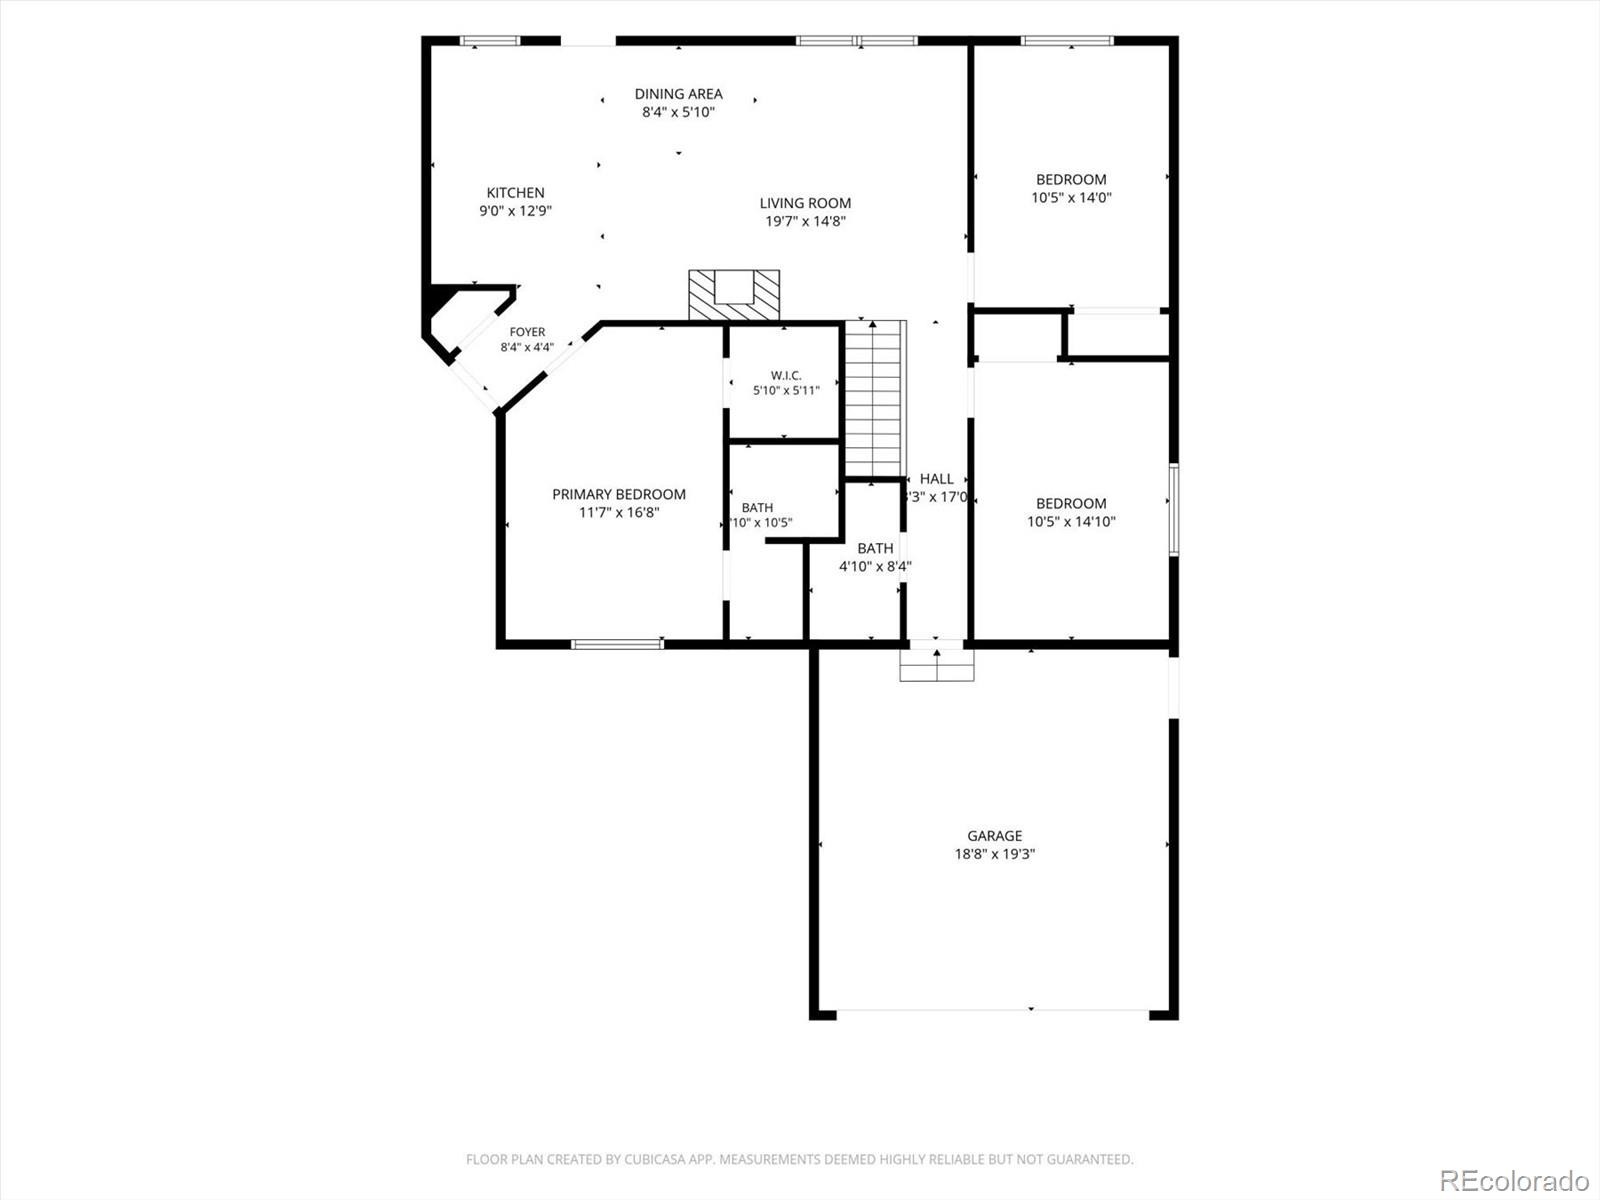
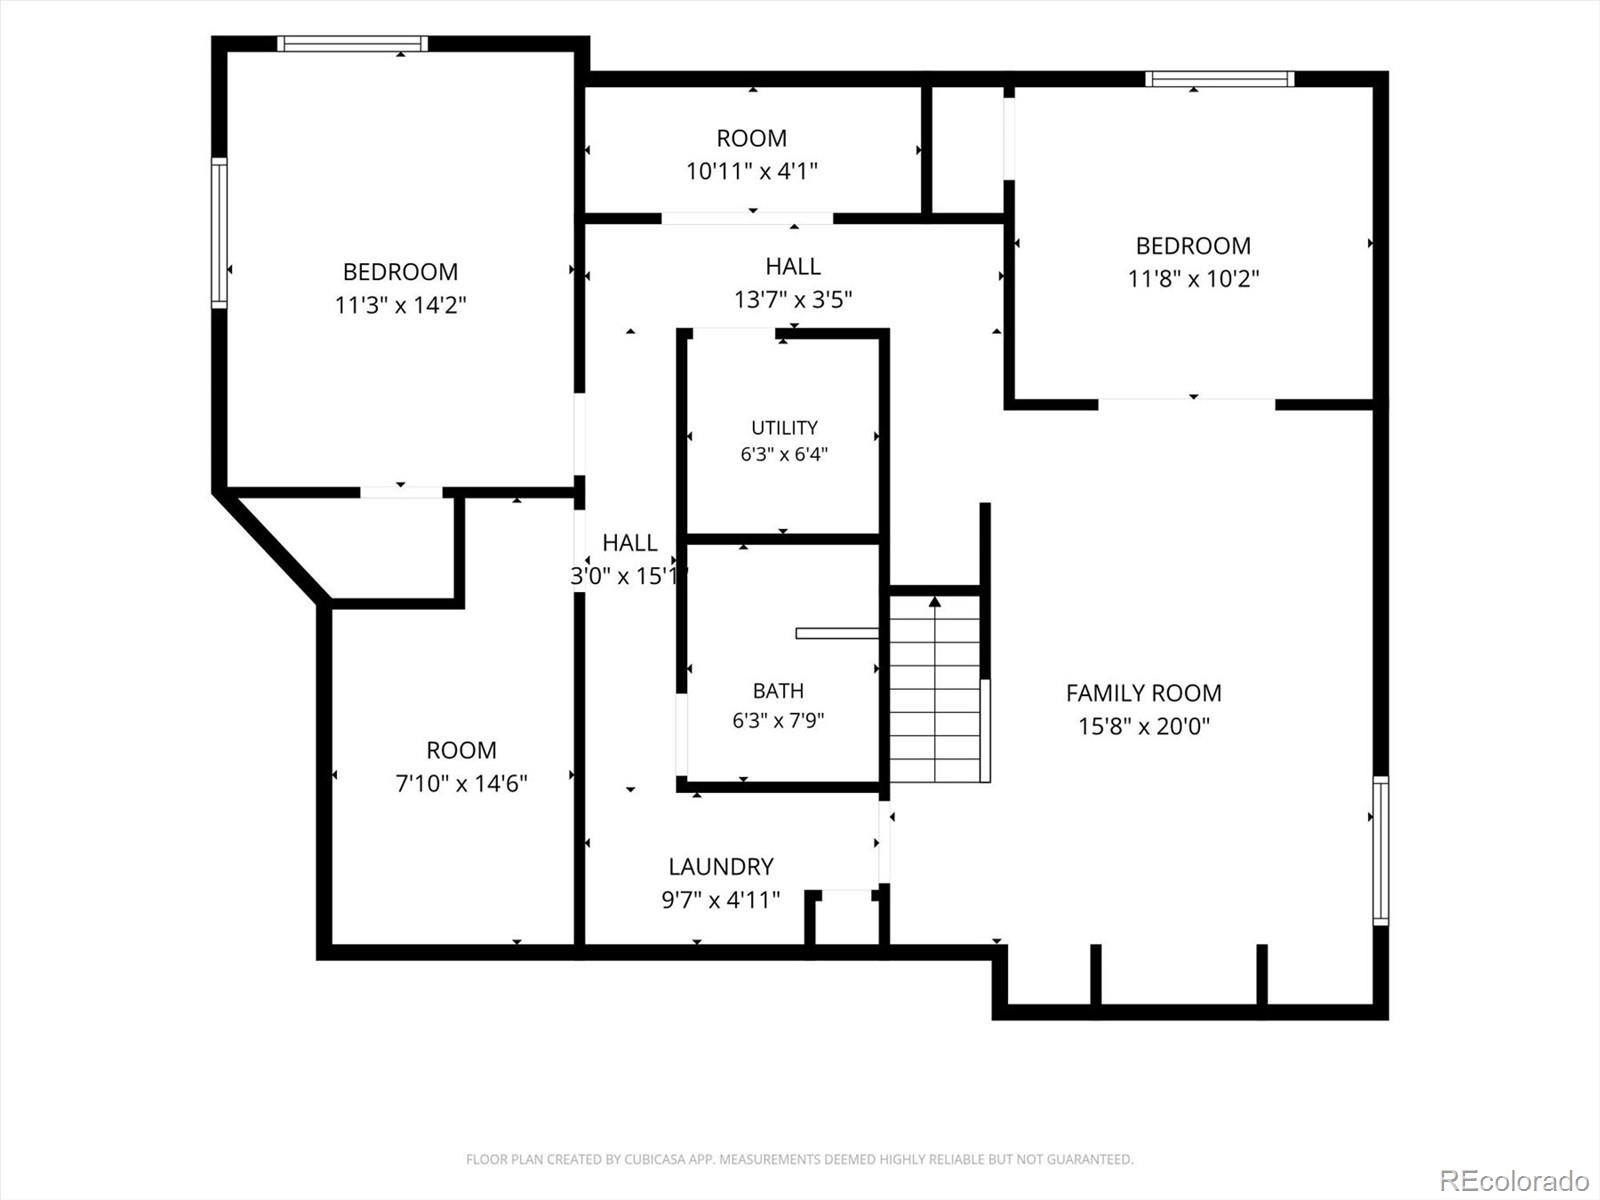
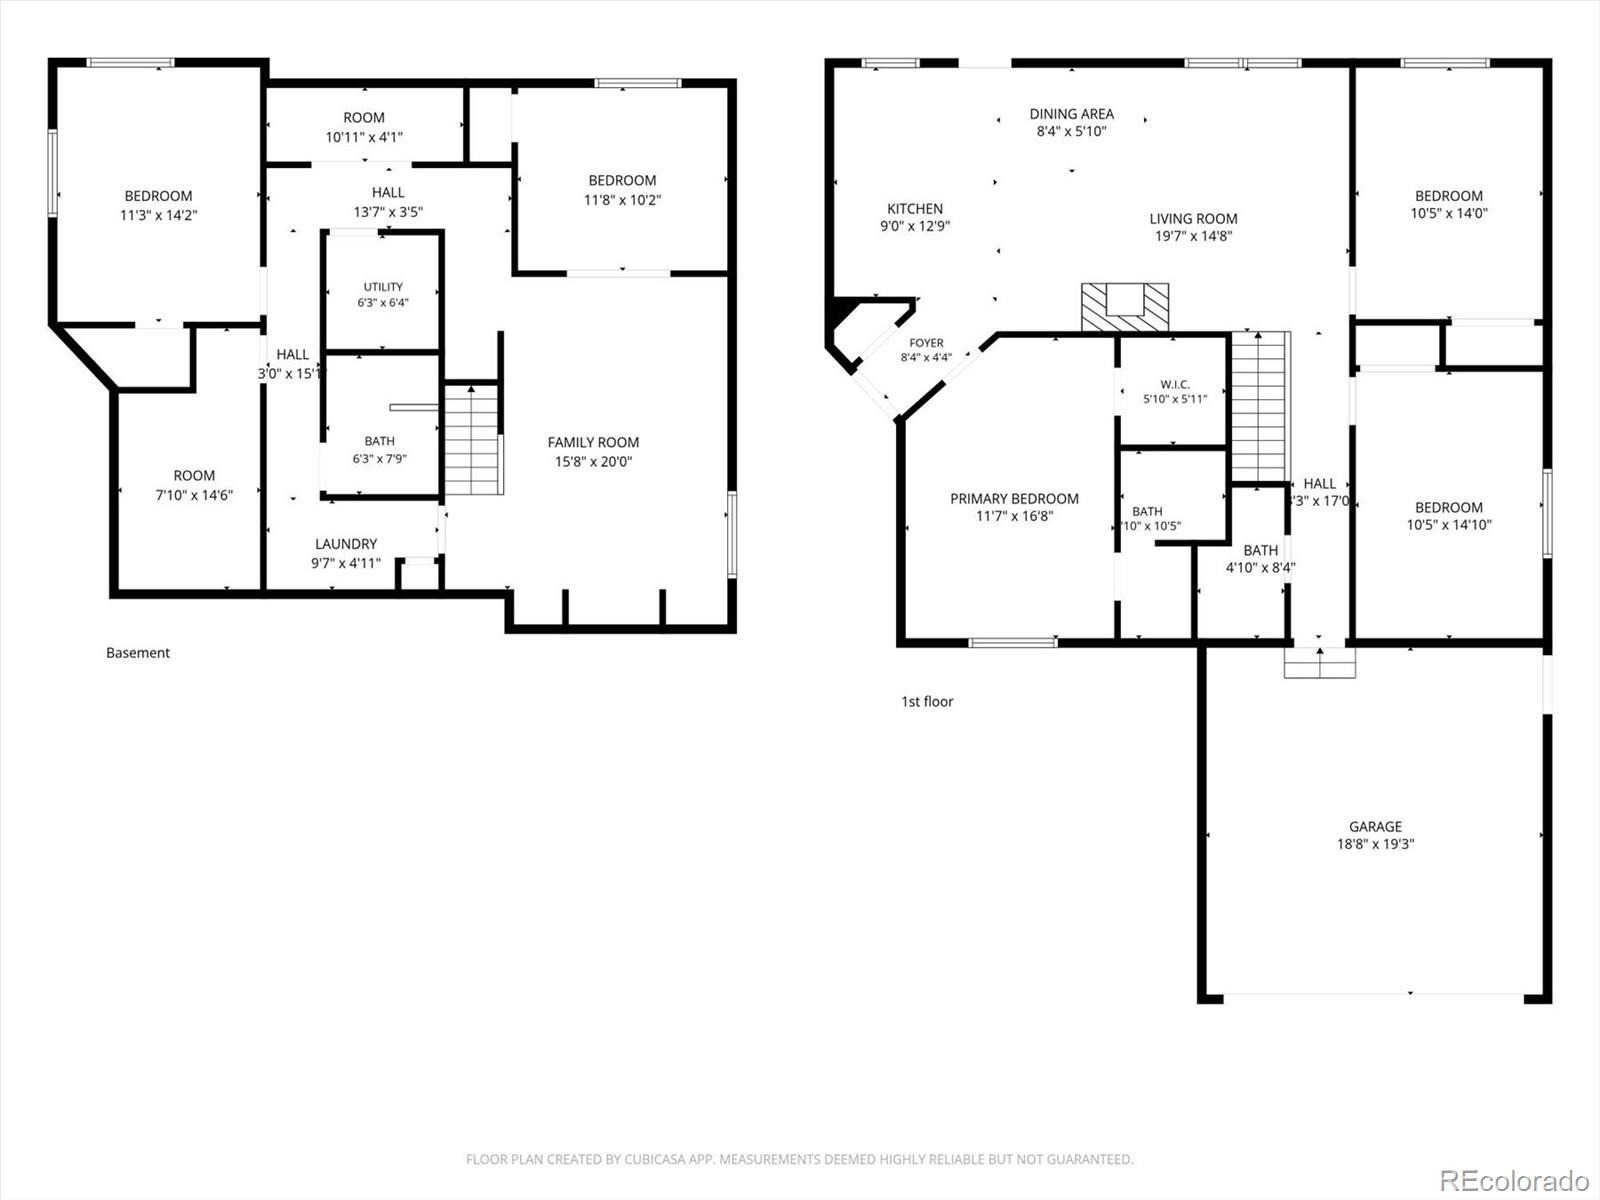
Welcome to this beautifully updated 5-bedroom, 3-bathroom ranch-style home in Erie! Featuring full main-level living paired with a fully finished basement, this residence offers an open, versatile floor plan designed for comfort and effortless entertaining.
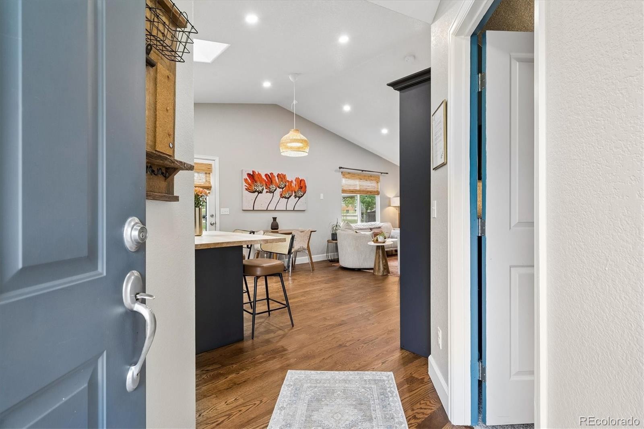
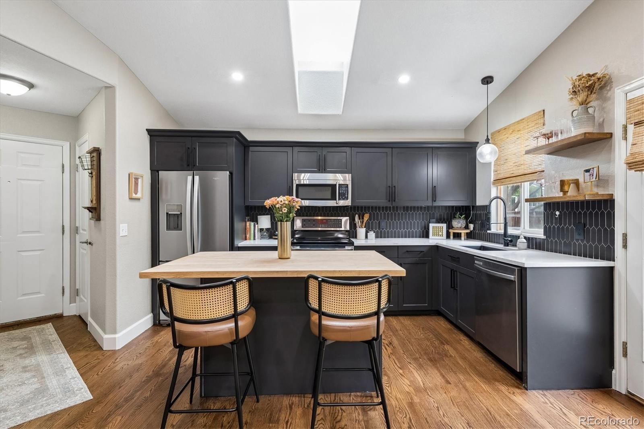
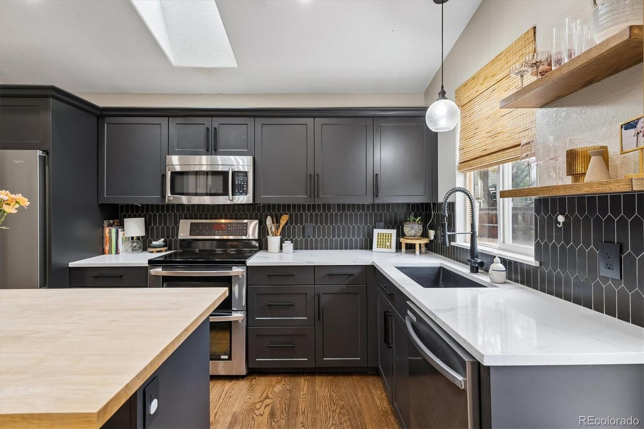
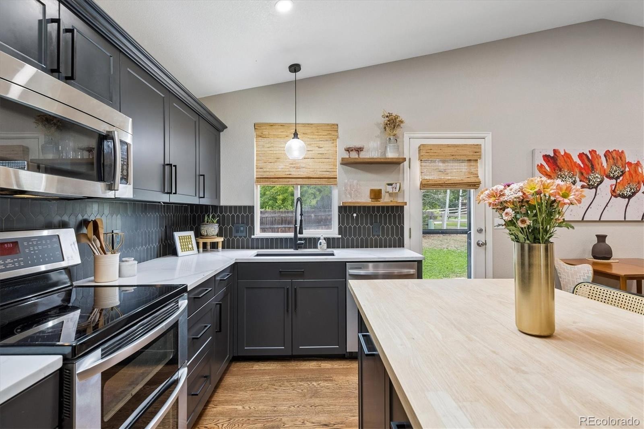
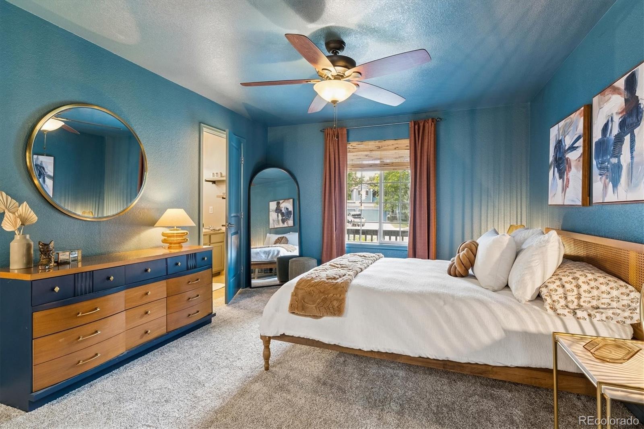
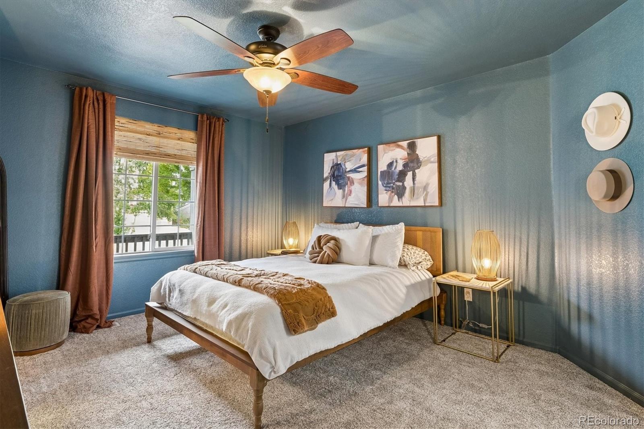
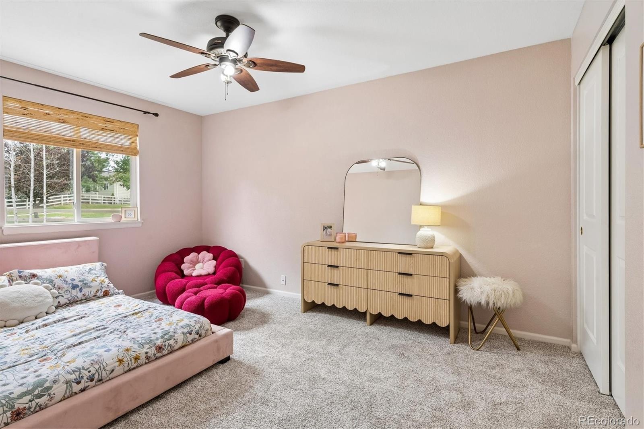
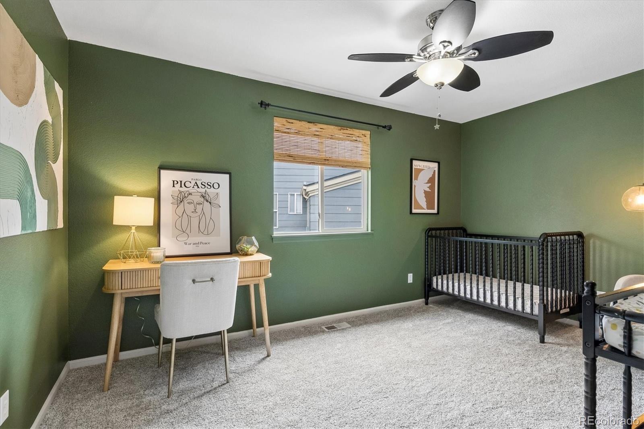
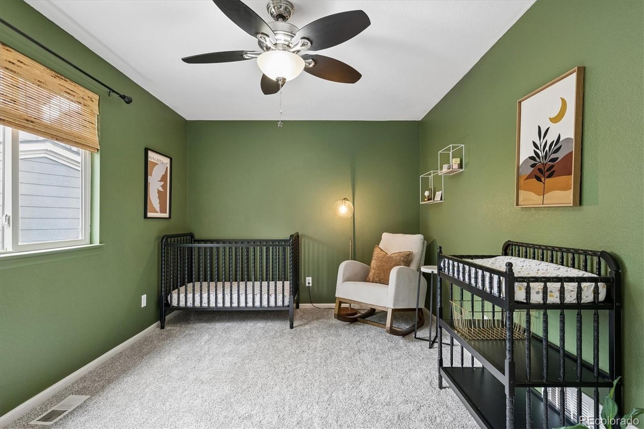
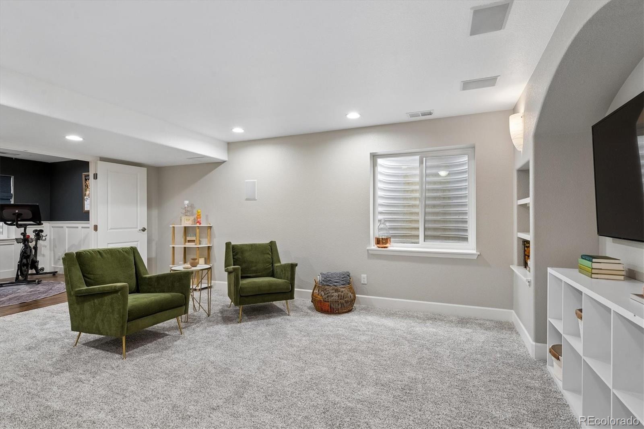
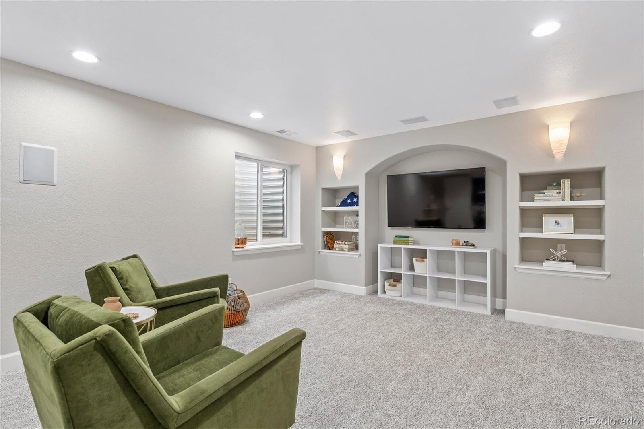
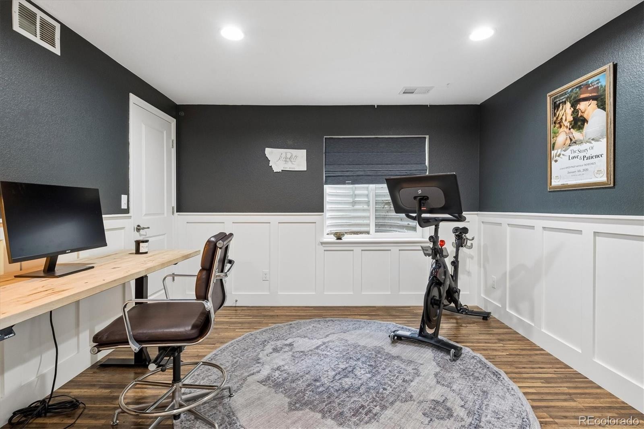
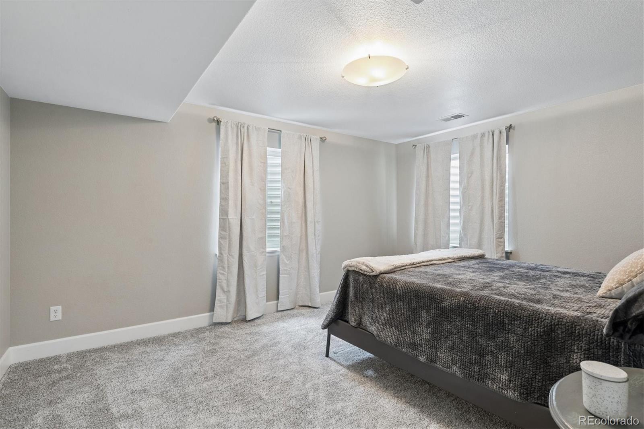
Step inside to discover tasteful updates throughout, including gorgeous new hardwood flooring flowing through the kitchen, dining, and main living areas. The kitchen and main living spaces seamlessly connect, making everyday living a breeze. Fresh, plush carpet warm up the spacious lower-level family room and all five bedrooms.
Seller-paid solar at closing! 4.86 kW solar system with documented production history. Existing solar financing will be paid in full by Seller at closing, leaving the buyer with no solar loan or lease payment.
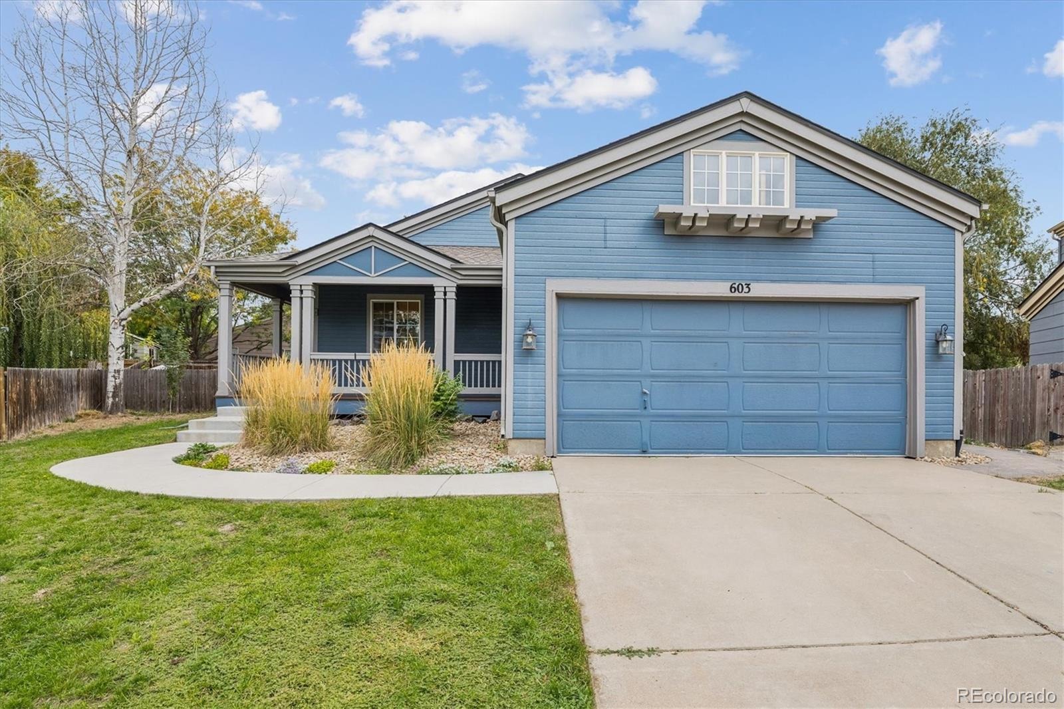
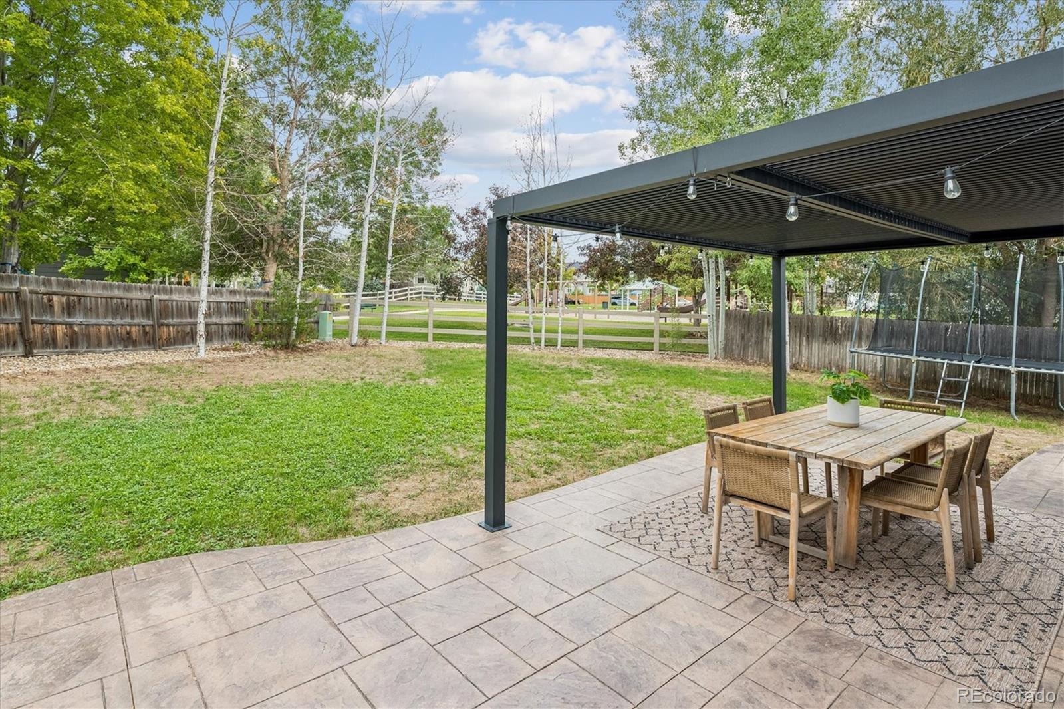
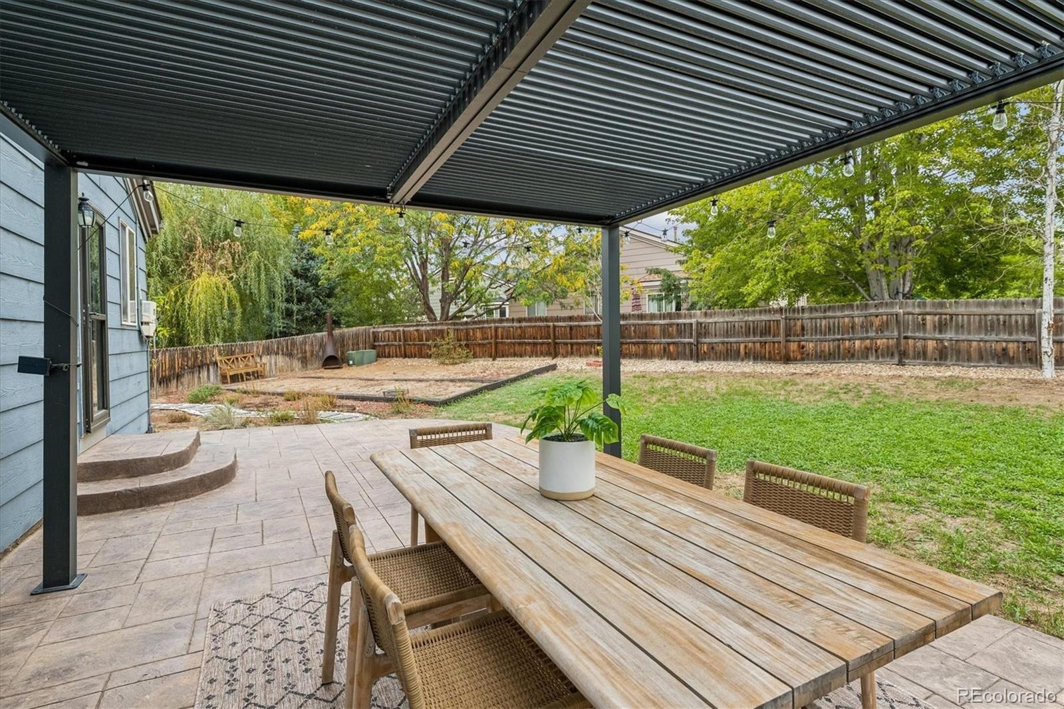
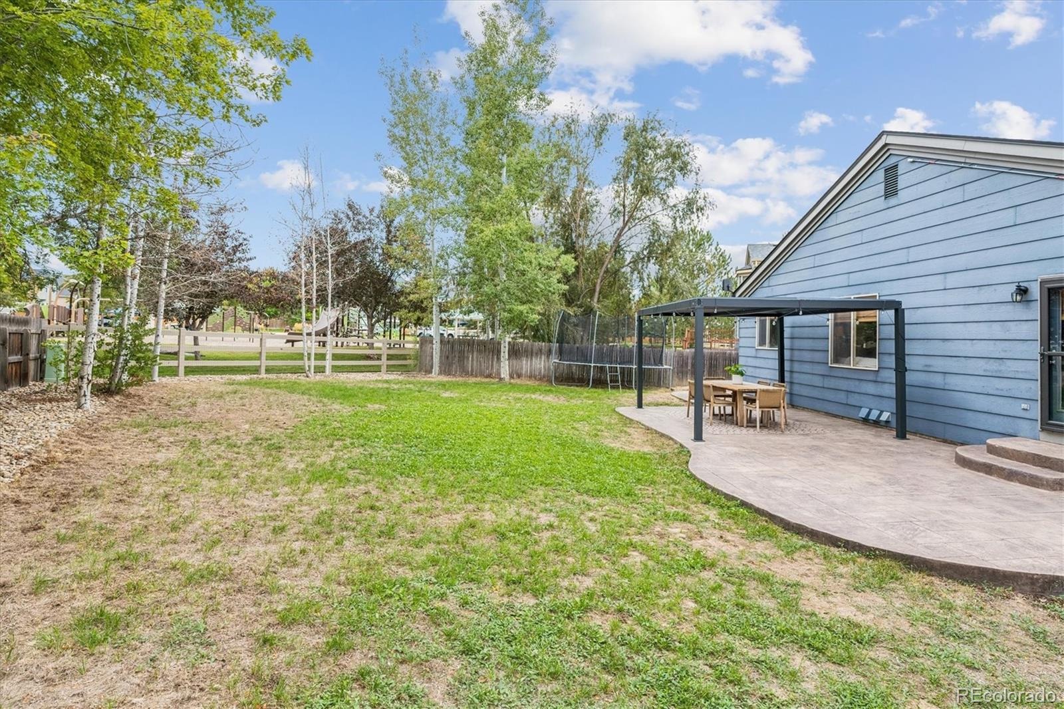
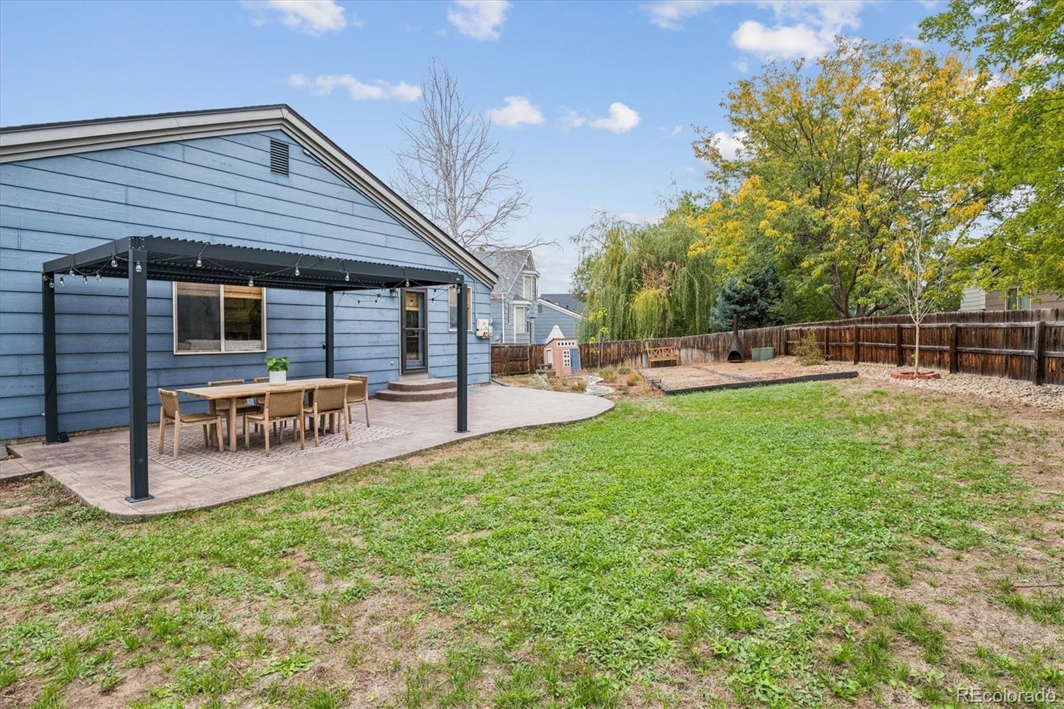
Outside, the property truly shines with a 2-car attached garage and a large, private backyard that backs directly to a neighborhood park—providing serene views, open green space, and no rear neighbors. Ideally situated close to local schools, shopping, dining, and everyday conveniences.
23 days on market
Listed by Timothy Byers · Colorado Realty Partners · Tim@ColoradoRealtyPartners.com,303-929-1380
Property Details
| Property Type | Residential |
| Sub Type | Single Family Residence |
| Status | Active |
| Price per Sq Ft | $284 |
| Subdivision | Canyon Creek |
| MLS # | 2757615 |
| Days on Market | 23 |
| Bedrooms | 5 |
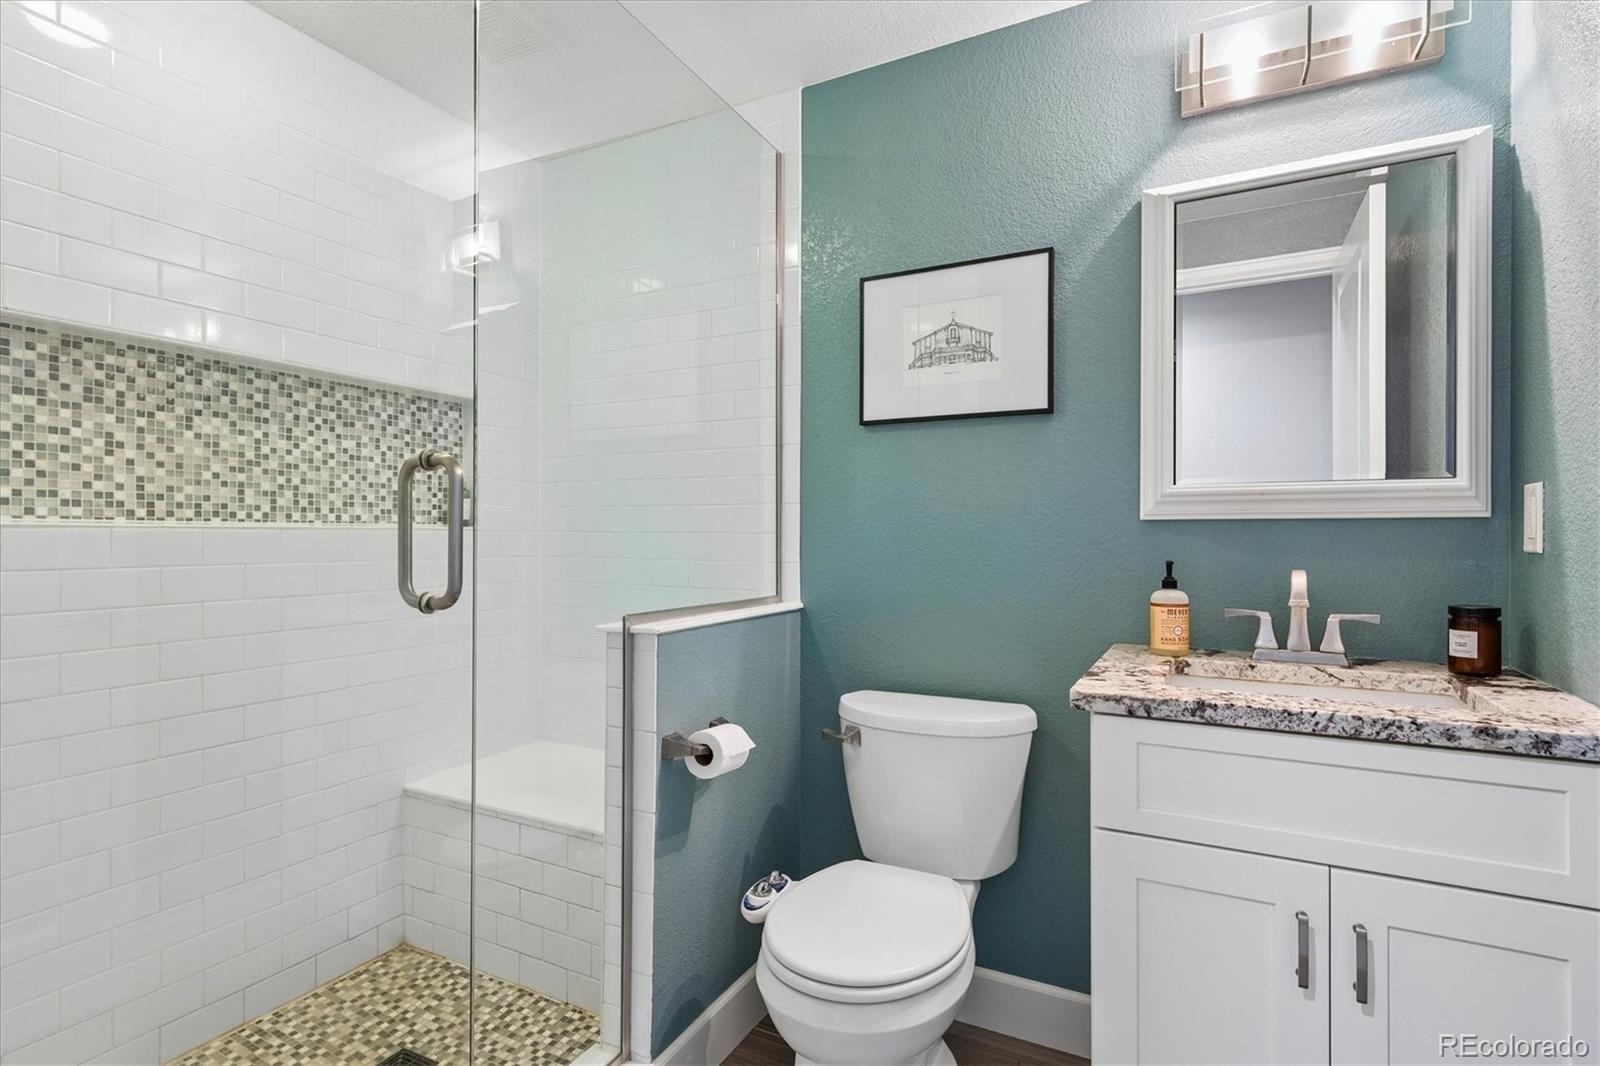
| Full Baths | 2 |
| Three-Quarter Baths | 1 |
| Year Built | 2000 |
| Lot Size (Sq Ft) | 9,110 |
| Acres | 0.21 |
| HOA | Yes |
| HOA Fee | $100 |
| Annual Taxes | $4,956 |
| State | CO |
| County | Boulder |
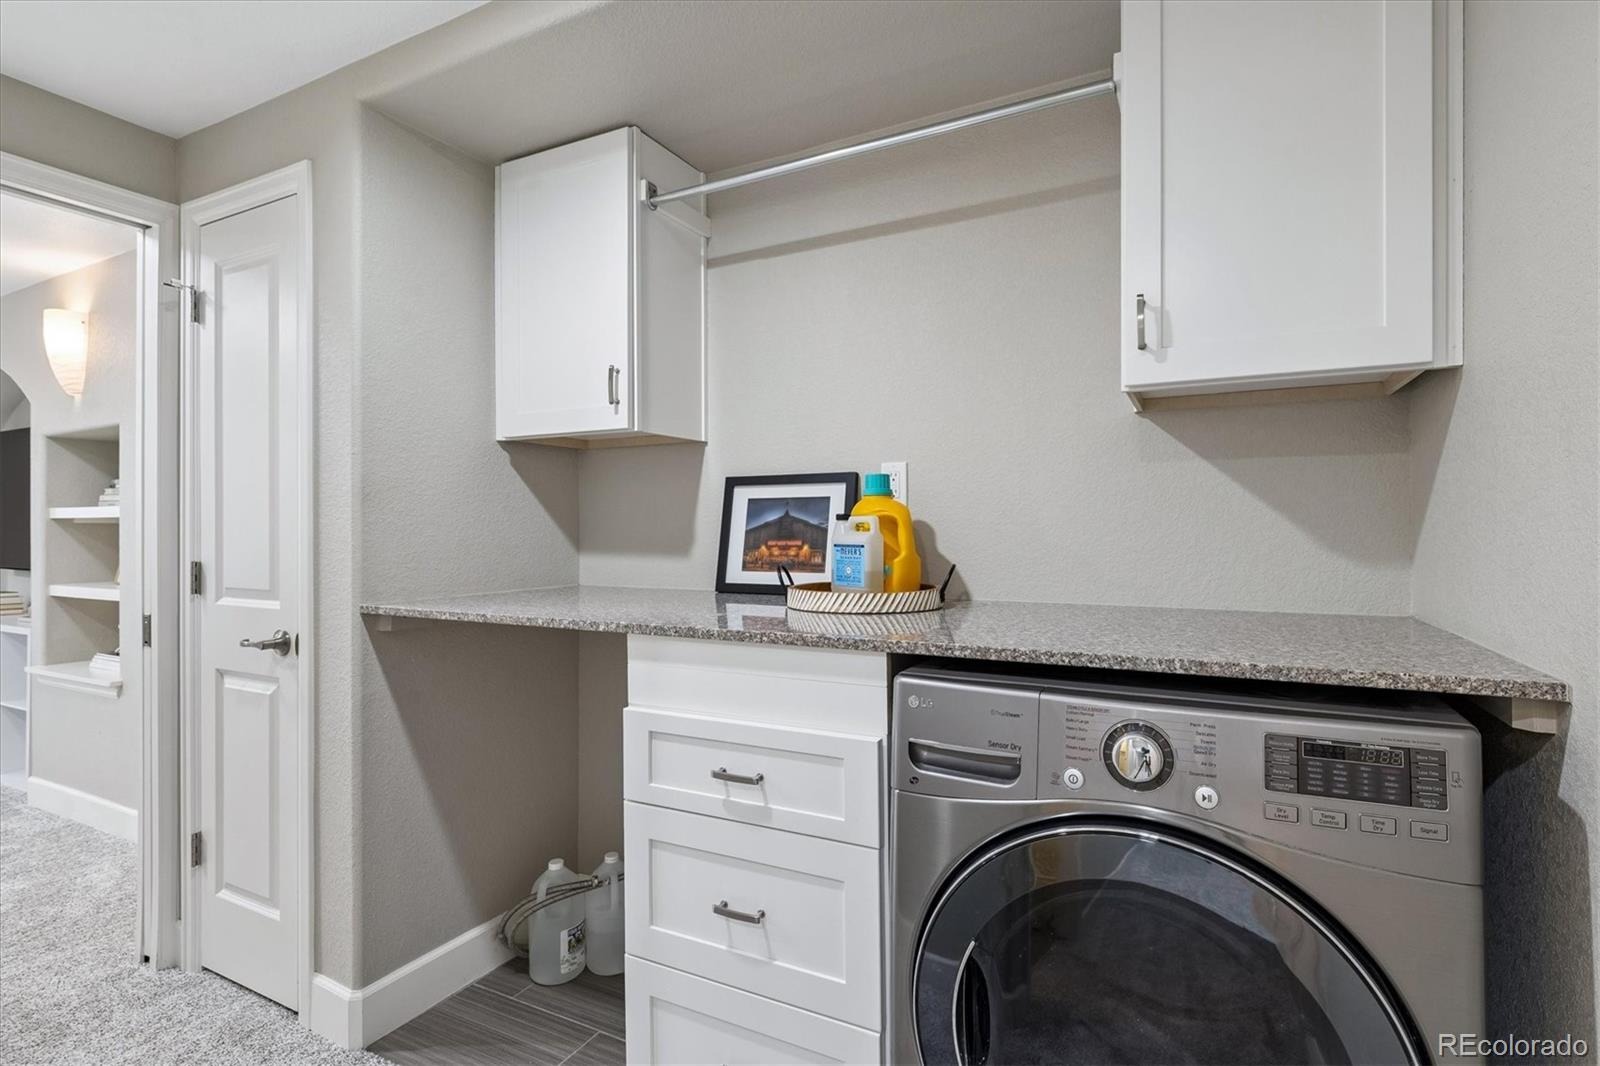
| Interior Features | Ceiling Fan(s), Granite Counters, Butcher Counters, Quartz Counters |
| Heating | Forced Air |
| Cooling | Central Air |
| Flooring | Carpet, Laminate, Wood |
| Fireplaces | 1 |
| Fireplace Features | Family Room |
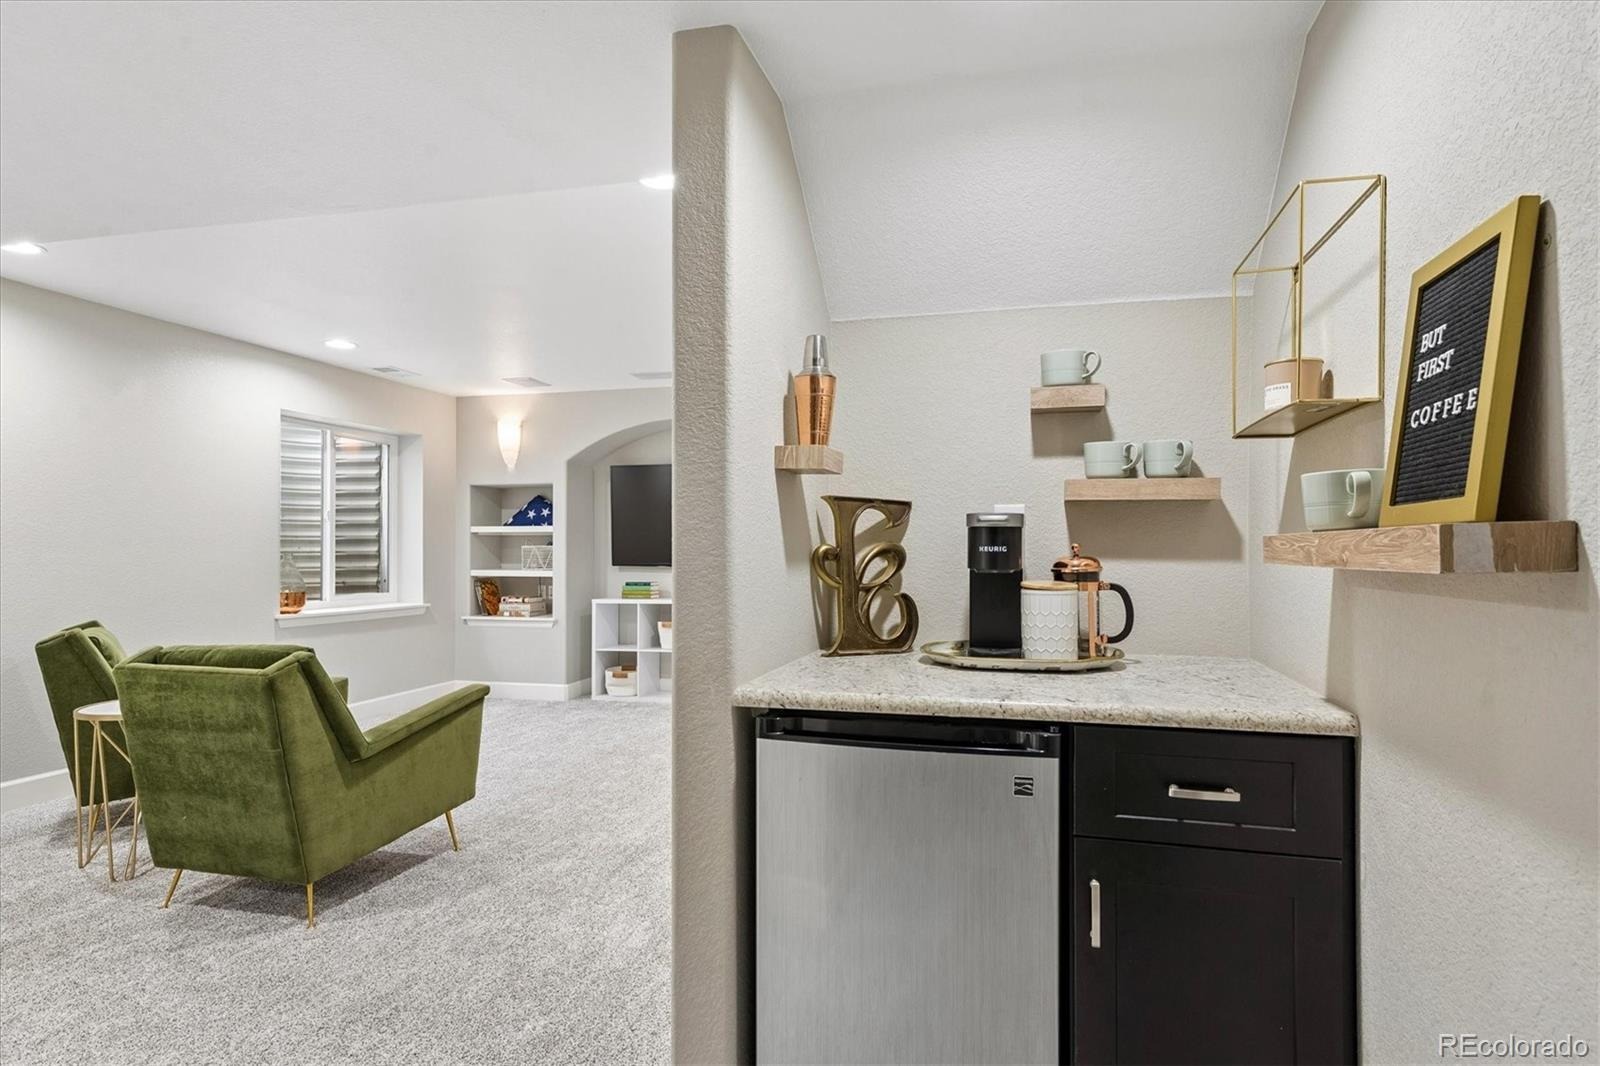
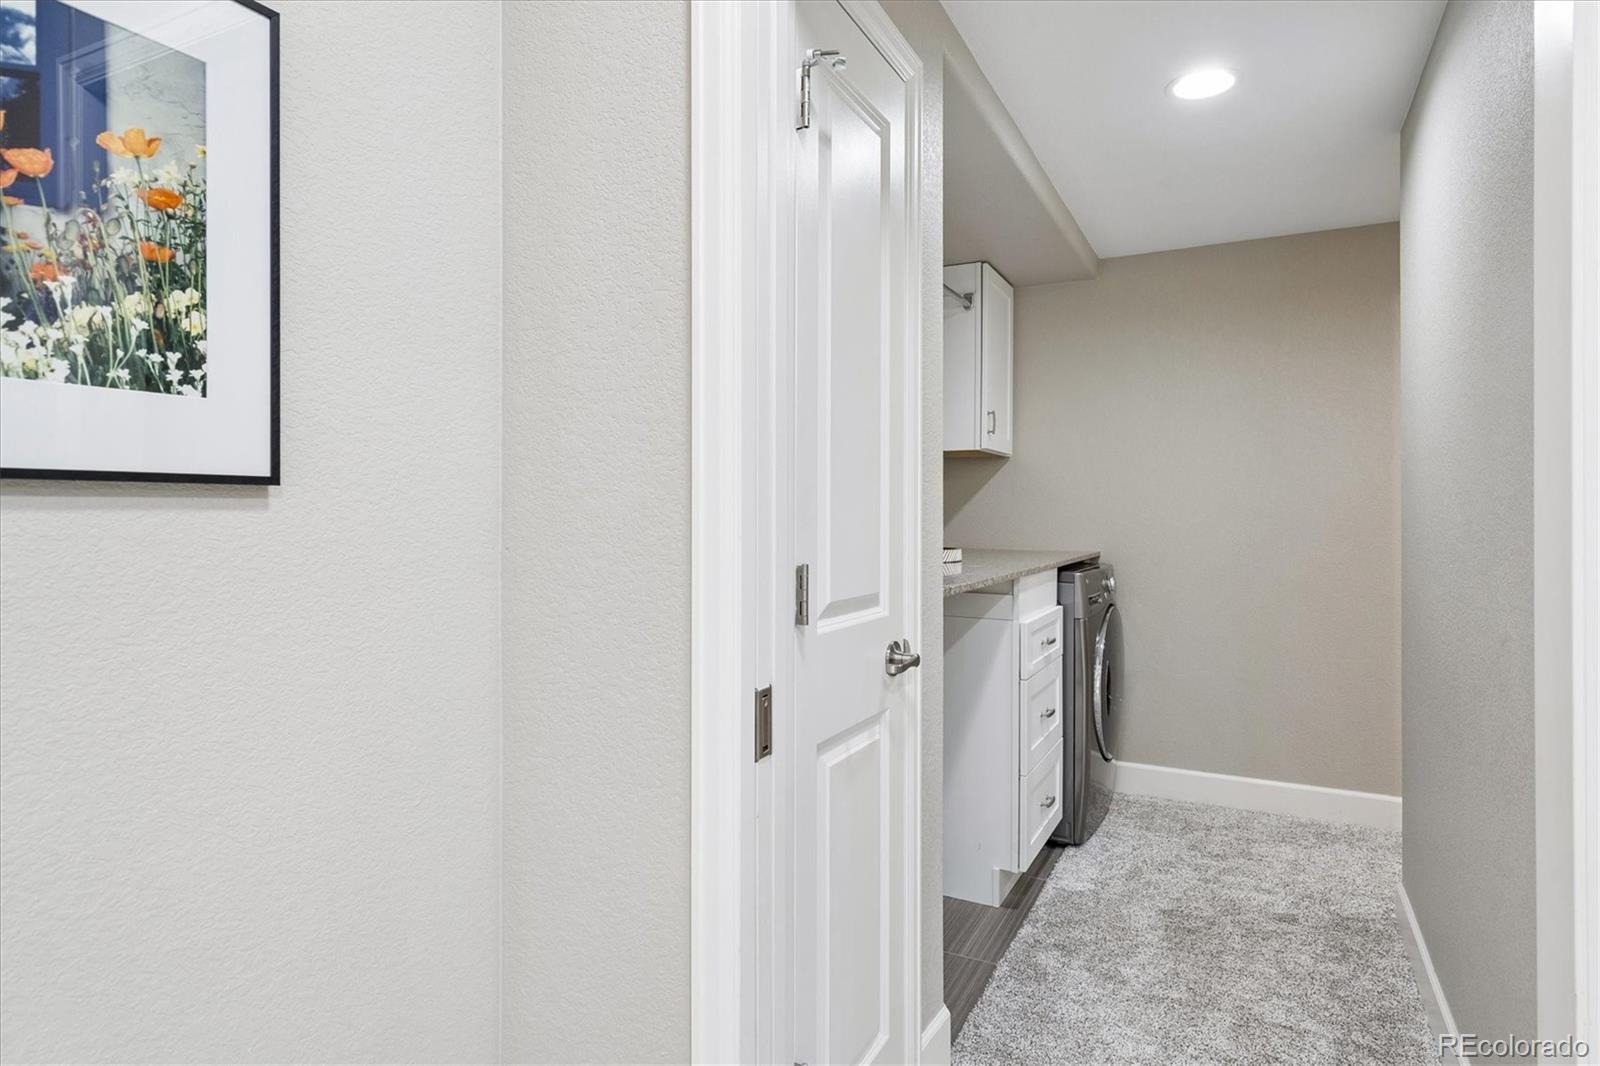
| Appliances | Bar Fridge, Dishwasher, Disposal, Double Oven, Dryer, Microwave, Range, Refrigerator, Self Cleaning Oven |
| Exterior Features | Garden, Private Yard, Rain Gutters |
| Garage | Yes |
| Garage Spaces | 2 |
| Roof | Composition |
| Basement | Finished, Full |
| Lot Features | Cul-De-Sac |
| Architectural Style | Traditional |
| Levels | One |
| Construction | Frame, Wood Siding |
| Sewer | Public Sewer |
| Water Source | Public |
| Senior Community | No |
| Special Conditions | None Known |
Location
Price History
| Date | Event | Price |
|---|---|---|
| 10/22/2026 |
Price change Source: REcolorado® #2757615 |
$639,900 -1.5% $284/sqft |
| 10/1/2026 |
Listed for sale Source: REcolorado® #2757615 |
$649,900 $288/sqft |

Based on information submitted to the MLS GRID as of October 24, 2026 at 9:44 AM MDT. All data is obtained from various sources and may not have been verified by broker or MLS GRID. Supplied Open House Information is subject to change without notice. All information should be independently reviewed and verified for accuracy. Properties may or may not be listed by the office/agent presenting the information.
Thank you — a Mont Haus broker will be in touch shortly.