Residential · Active
Castle Rock, CO 80104
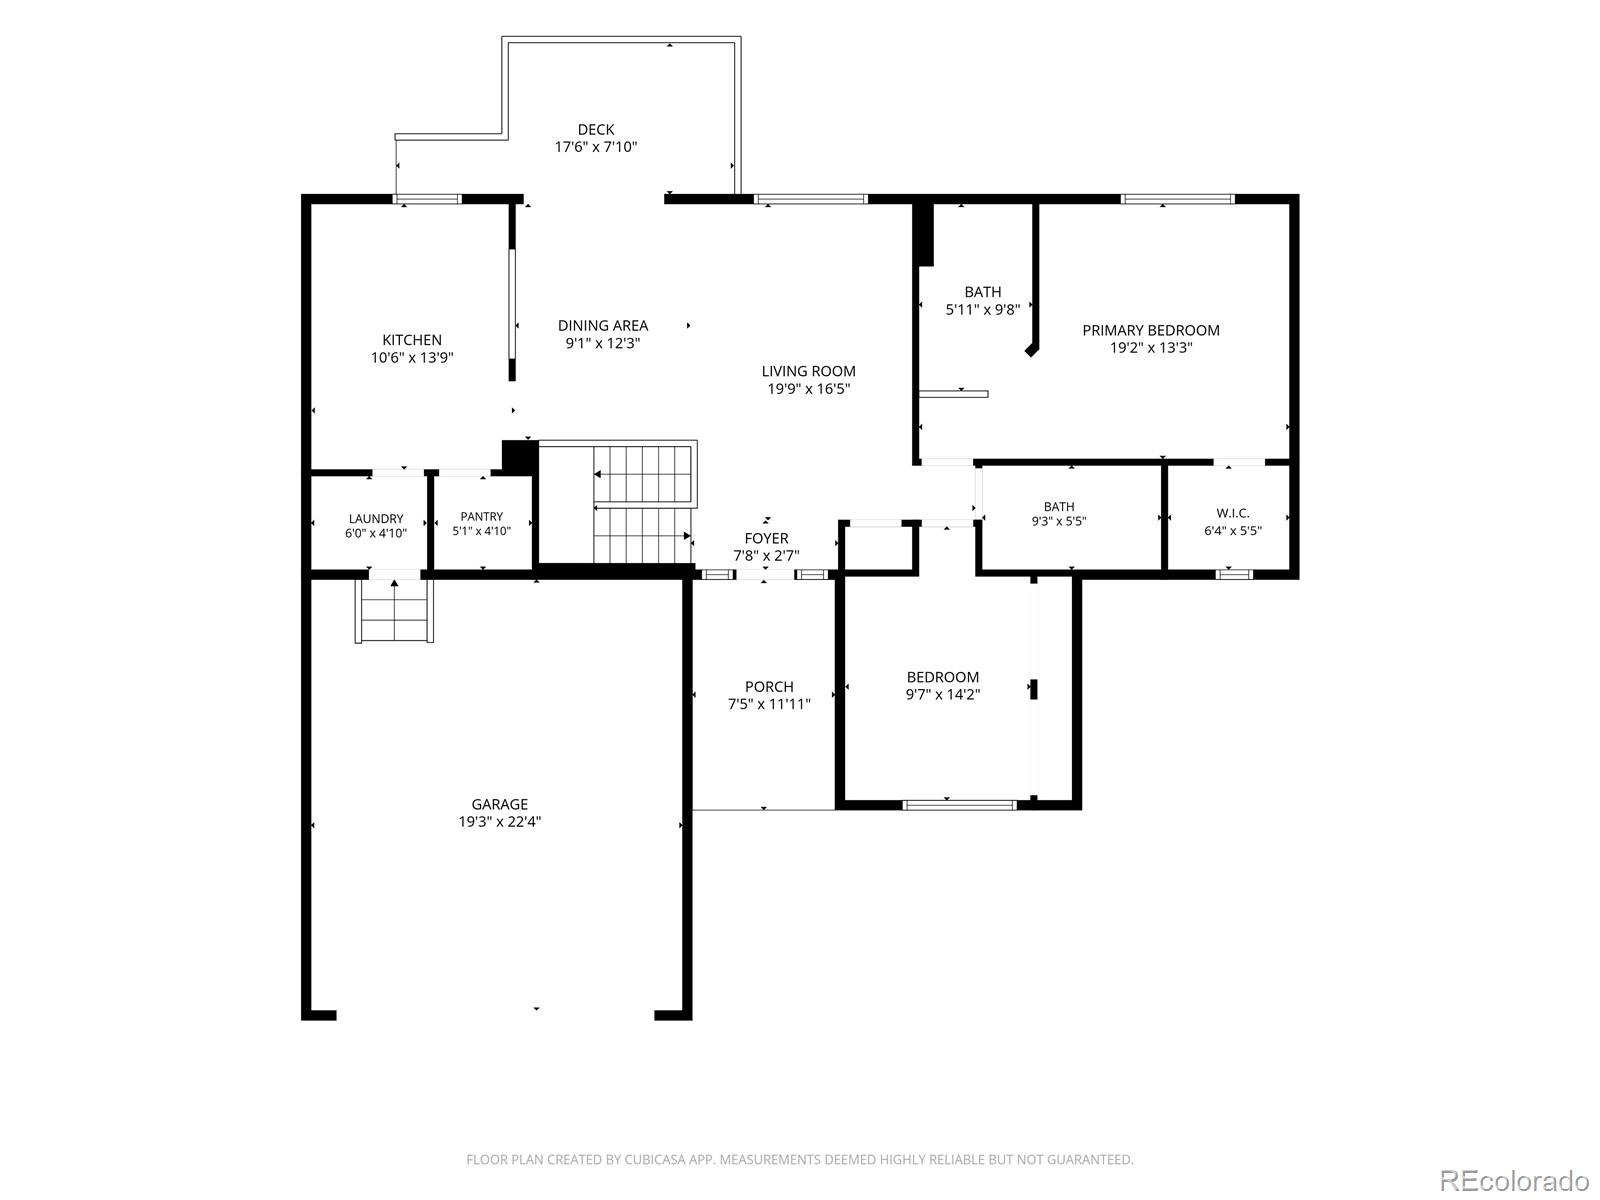
3 Beds · 3 Baths · 2,241 Sq Ft
$499,900
Single Family
Property Type
0.13 acres
Lot Size
2000
Year Built
$223
Price per Sq Ft
2
Parking Spaces
$240
HOA Fee
2760706
MLS #
About This Property
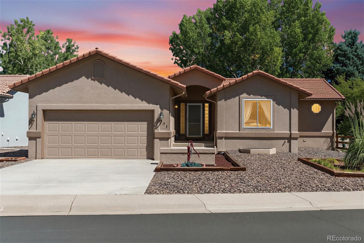
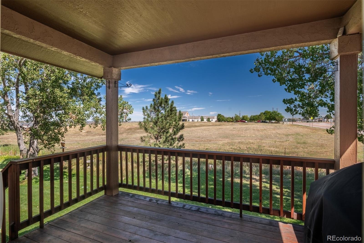
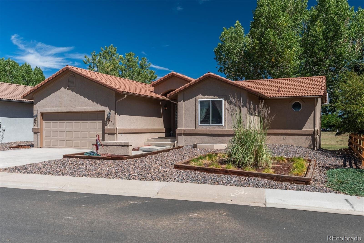
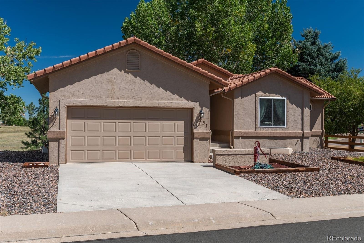
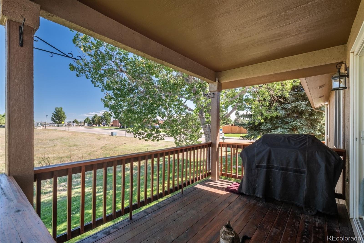
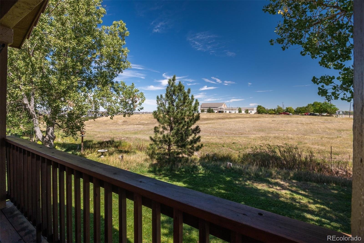
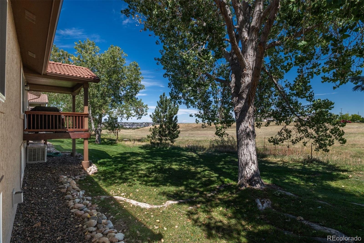
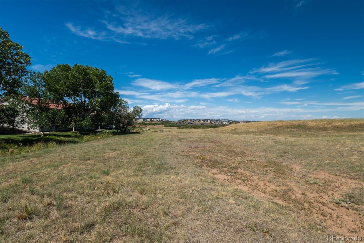
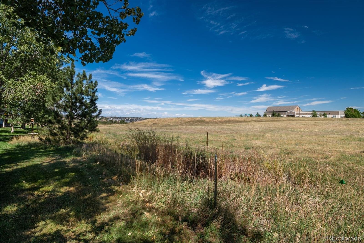
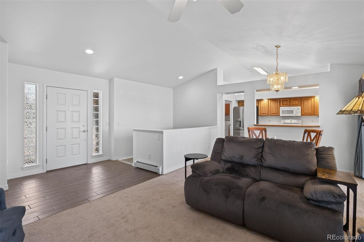
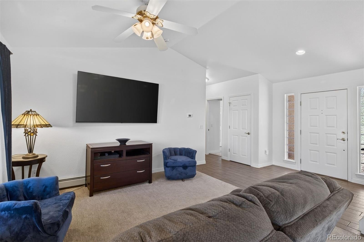
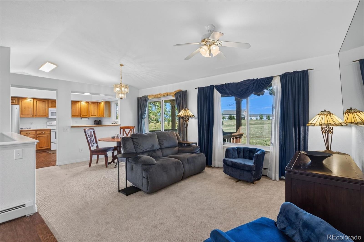
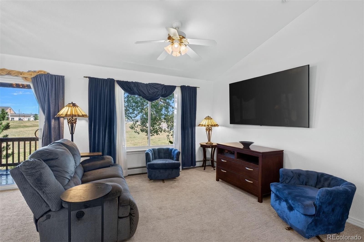
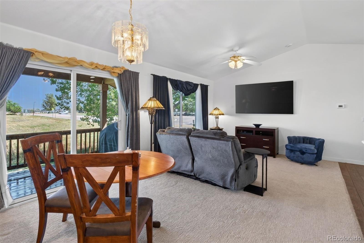
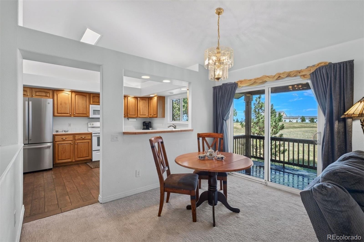
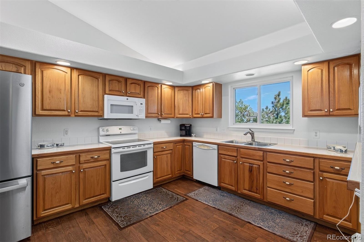
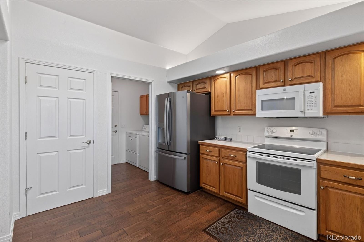
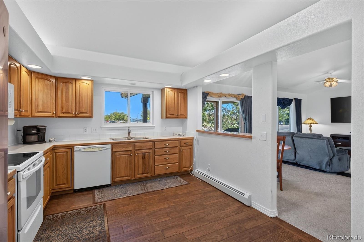
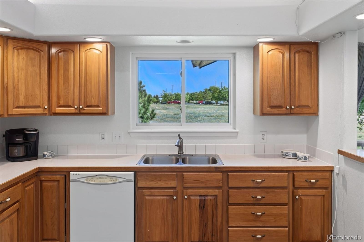
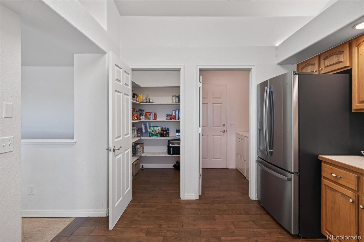
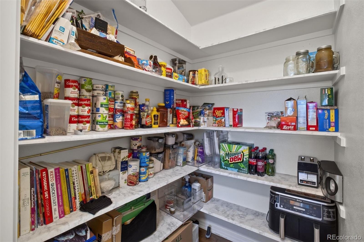
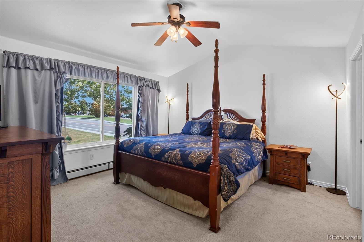
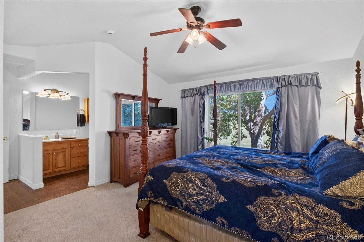
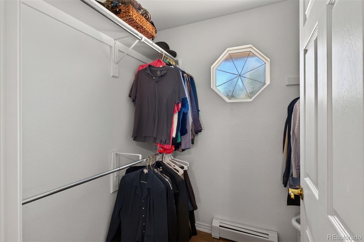
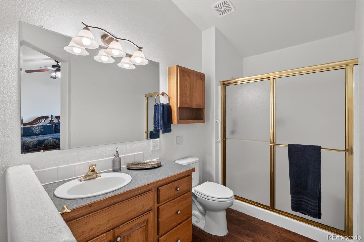
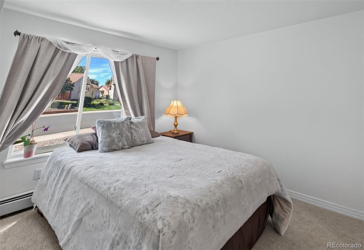
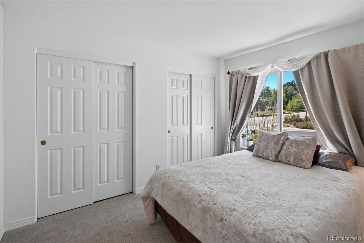
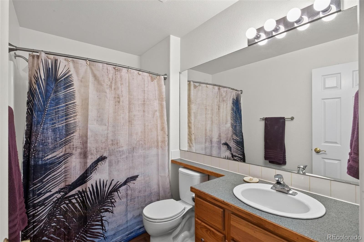
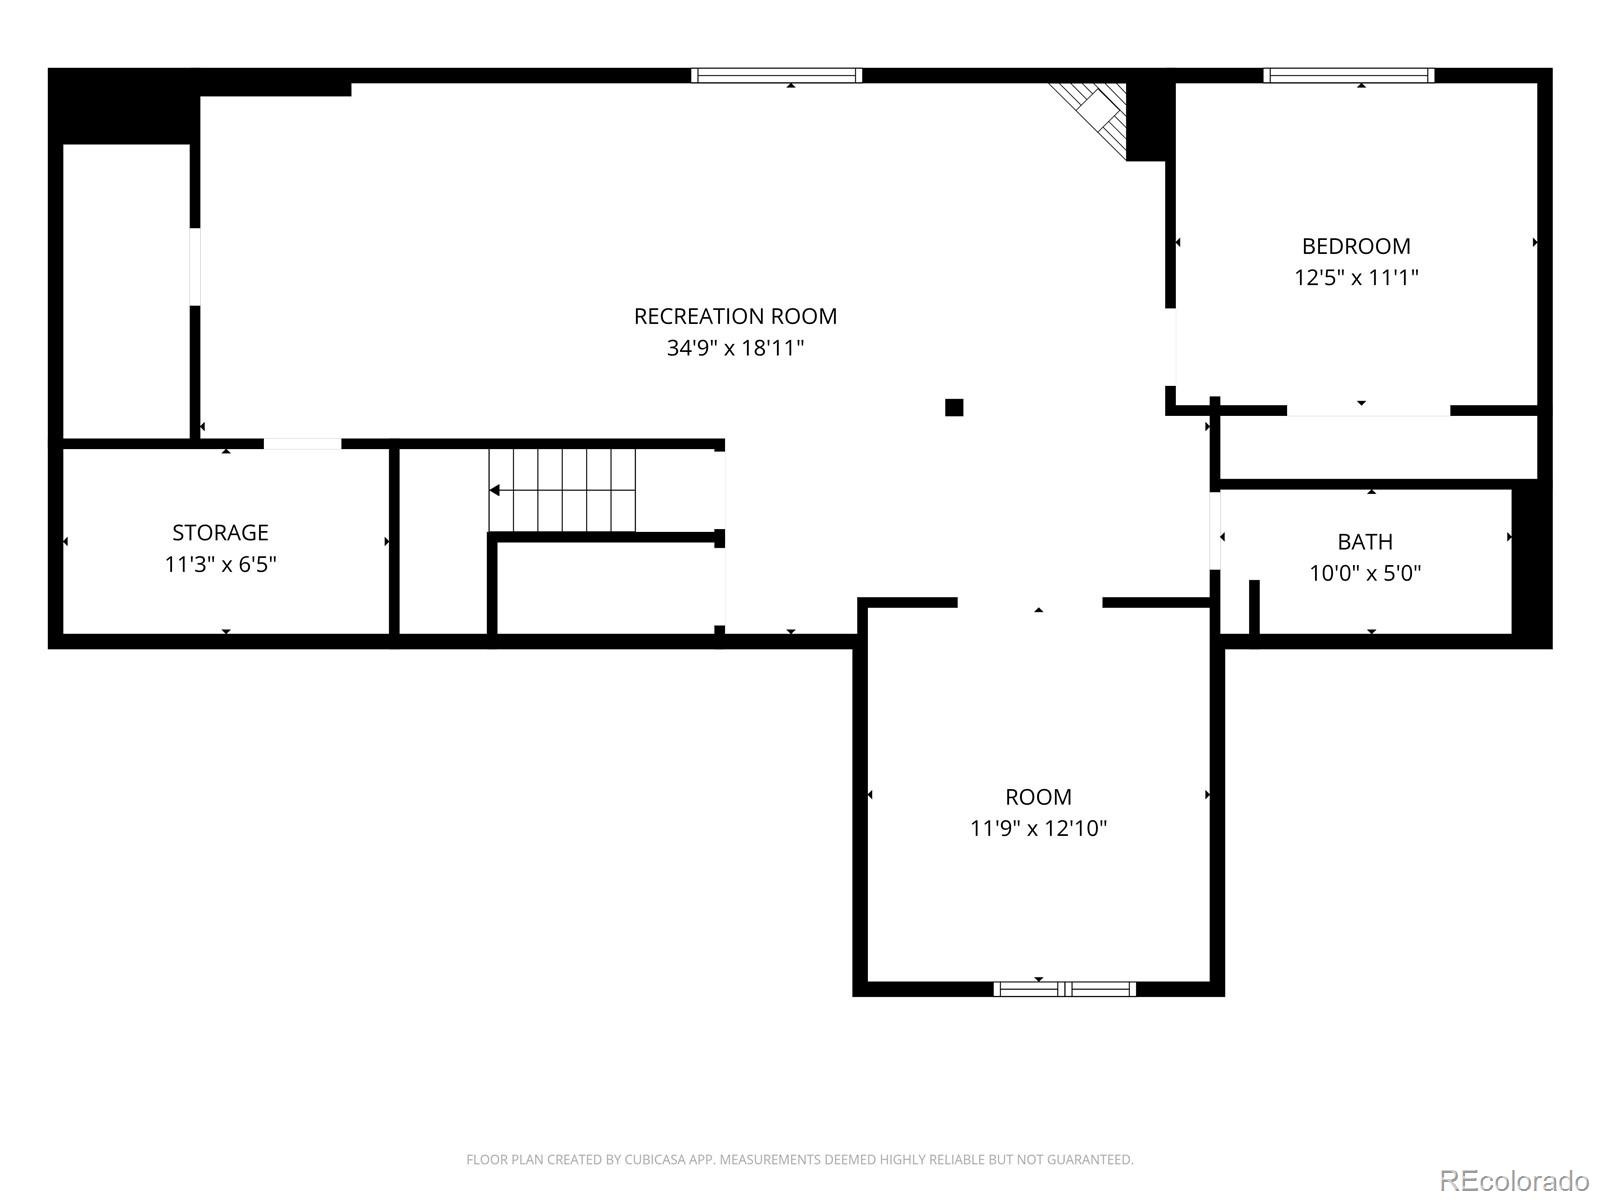
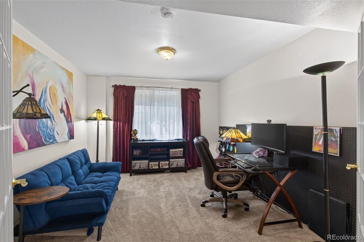
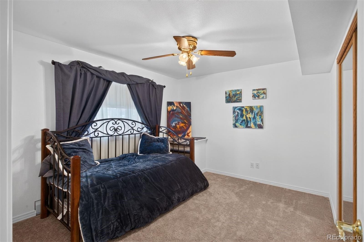
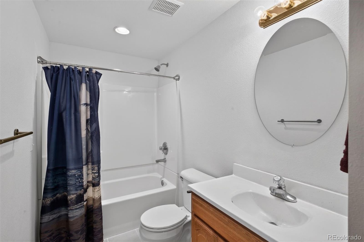
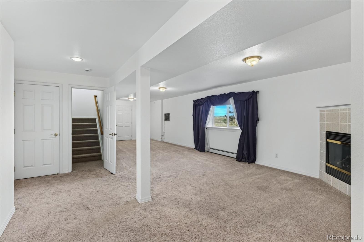
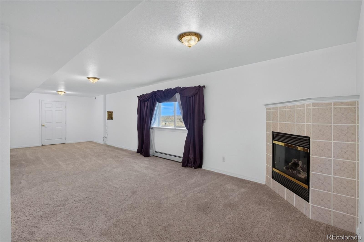
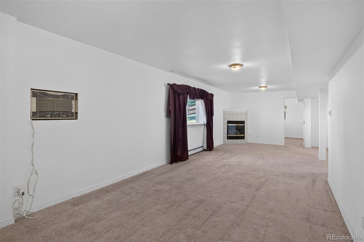
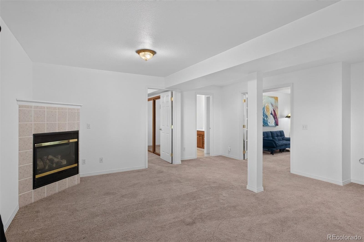
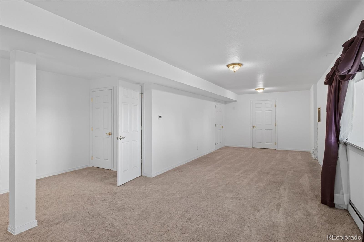
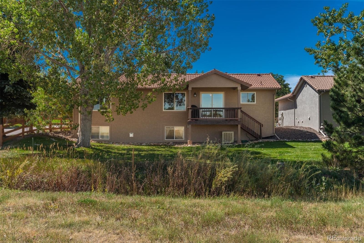
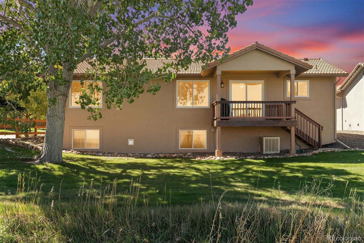
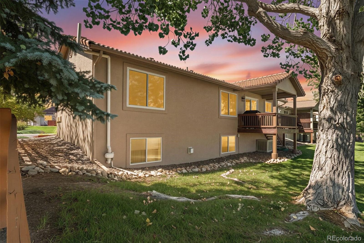
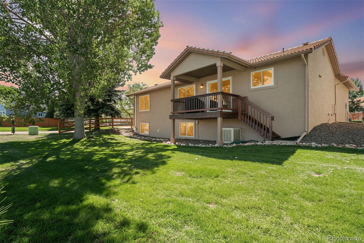
Welcome to effortless Colorado living in this beautifully appointed ranch-style home in Castle Rock’s desirable Founders Village. From its inviting curb appeal to its peaceful open-space setting, this thoughtfully designed home offers the perfect blend of style, comfort, and low-maintenance living. Step inside to a welcoming foyer and an elegant interior filled with beautiful finishes and a spacious, well-designed floor plan. The eat-in kitchen features stainless steel appliances, including a French-door refrigerator, abundant cabinetry, and an impressively oversized pantry. The main-floor primary suite provides a private retreat with a generous walk-in closet and ensuite bath, making true one-level living a breeze. The fully finished basement expands the home’s living space with an expansive family room ideal for movie nights, entertaining, or relaxing. A private bedroom and bath create wonderful accommodations for guests, while an additional flex space with French doors, currently used as an office that offers endless possibilities for a home gym, studio, or quiet workspace. Outside, the deck is destined to become a favorite gathering place. Backing to open space, it offers a serene backdrop for morning coffee, evening cocktails, and soaking up Colorado’s abundant sunshine.
Affordable HOA dues include snow removal and yard maintenance, allowing you to spend less time on upkeep and more time enjoying the lifestyle, along with access to the community clubhouse and amenities. Beautifully maintained, move-in ready, and offering exceptional indoor-outdoor living, this is the kind of home that makes everyday life feel just a little more luxurious.
63 days on market
Listed by Jackie Stratton · LIV Sotheby's International Realty · JStratton@livsothebysrealty.com,720-496-5308
Property Details
| Property Type | Residential |
| Sub Type | Single Family Residence |
| Status | Active |
| Price per Sq Ft | $223 |
| Subdivision | Founders Village |
| MLS # | 2760706 |
| Days on Market | 63 |
| Bedrooms | 3 |
| Full Baths | 2 |
| Three-Quarter Baths | 1 |
| Year Built | 2000 |
| Lot Size (Sq Ft) | 5,663 |
| Acres | 0.13 |
| HOA | Yes |
| HOA Fee | $240 |
| Annual Taxes | $5,899 |
| State | CO |
| County | Douglas |
| Interior Features | Ceiling Fan(s), Entrance Foyer, High Ceilings, Open Floorplan, Pantry, Vaulted Ceiling(s), Walk-In Closet(s), Primary Suite, Radon Mitigation System |
| Heating | Baseboard |
| Cooling | Evaporative Cooling |
| Flooring | Carpet, Tile |
| Fireplaces | 1 |
| Fireplace Features | Basement, Family Room, Gas Log |
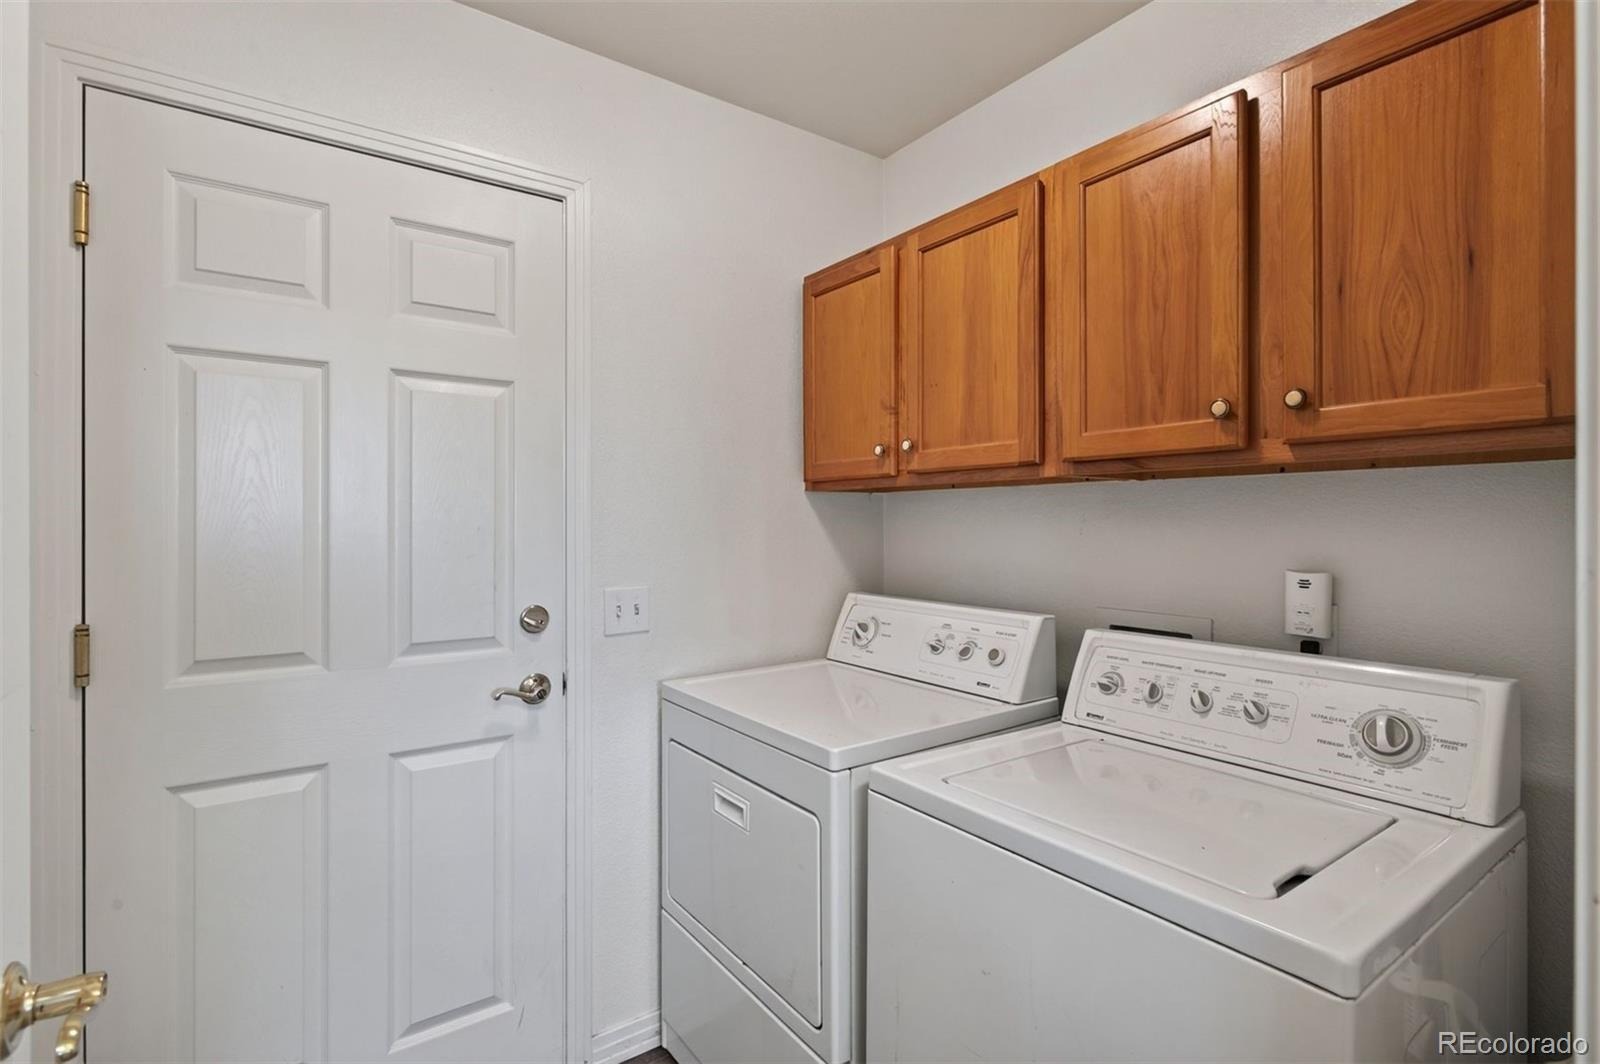
| Appliances | Dishwasher, Disposal, Dryer, Microwave, Range, Refrigerator, Tankless Water Heater, Washer, Sump Pump |
| Exterior Features | Private Yard, Rain Gutters |
| Garage | Yes |
| Garage Spaces | 2 |
| Parking Features | Concrete, Lighted, Oversized, Storage, Dry Walled, Insulated |
| Roof | Shake |
| Basement | Finished, Partial, Sump Pump |
| Lot Features | Corner Lot, Greenbelt, Landscaped, Level, Many Trees, Meadow, Open Lot, Sprinklers In Front, Sprinklers In Rear, Irrigated |
| Architectural Style | Spanish/SW |
| Levels | One |
| Construction | Frame, Stucco |
| Sewer | Public Sewer |
| Water Source | Public |
| Senior Community | No |
| Special Conditions | None Known |
Location
Price History
| Date | Event | Price |
|---|---|---|
| 10/30/2026 |
Price change Source: REcolorado® #2760706 |
$499,900 -4.8% $223/sqft |
| 9/10/2026 |
Listed for sale Source: REcolorado® #2760706 |
$525,000 $234/sqft |

Based on information submitted to the MLS GRID as of November 12, 2026 at 1:01 AM MST. All data is obtained from various sources and may not have been verified by broker or MLS GRID. Supplied Open House Information is subject to change without notice. All information should be independently reviewed and verified for accuracy. Properties may or may not be listed by the office/agent presenting the information.
Thank you — a Mont Haus broker will be in touch shortly.
For Mont Haus agents and staff. Sign in with your Mont Haus Microsoft account and the Agent Portal opens in a new tab.
Sign in with MicrosoftNo Microsoft account yet? Ask Nikki Boxer, who sets up portal access.