Residential · Active
Aurora, CO 80013
6 Beds · 5 Baths · 3,952 Sq Ft
$685,000
Single Family
Property Type
0.13 acres
Lot Size
1987
Year Built
$173
Price per Sq Ft
2
Parking Spaces
$175
HOA Fee
2762987
MLS #
About This Property
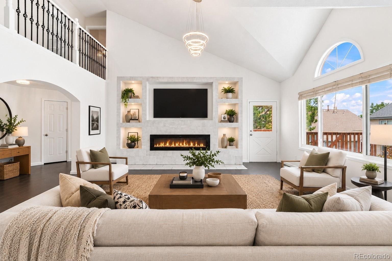
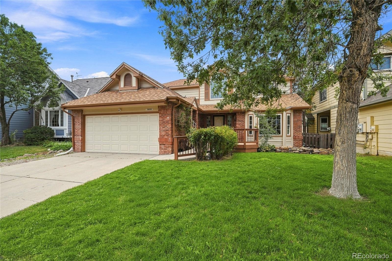
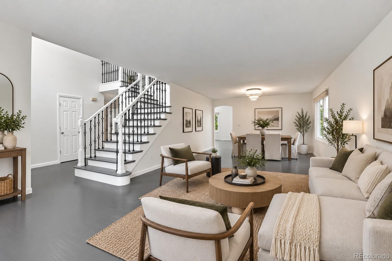
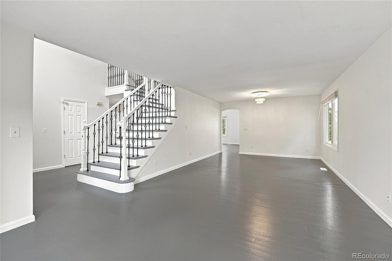
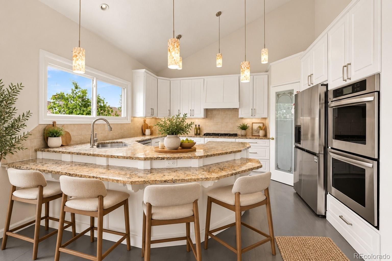
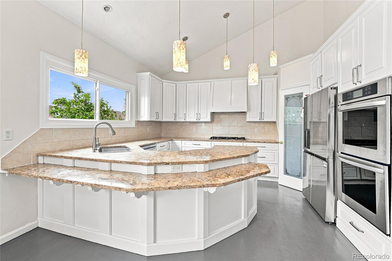
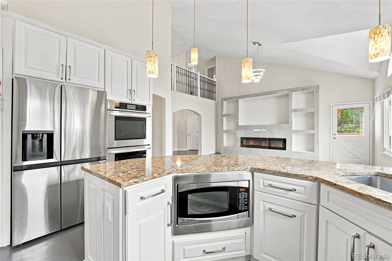
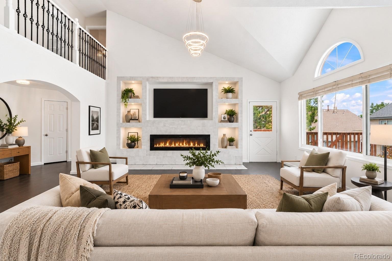
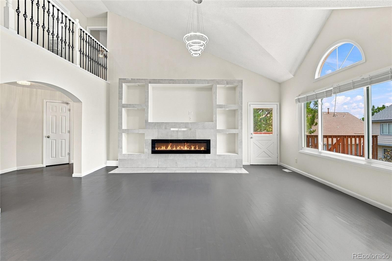
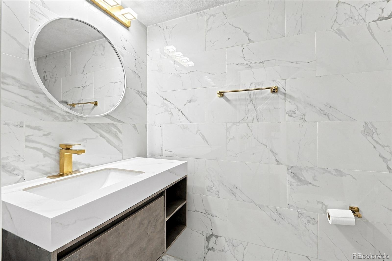
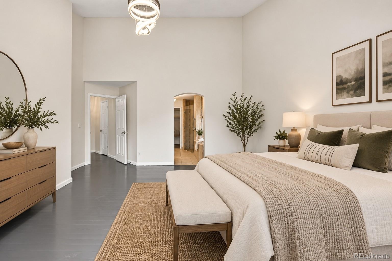
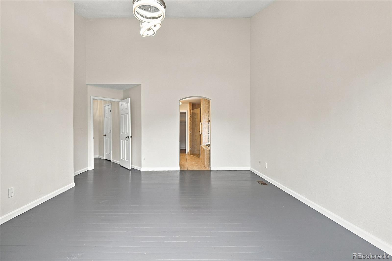
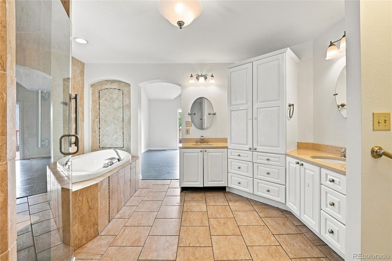
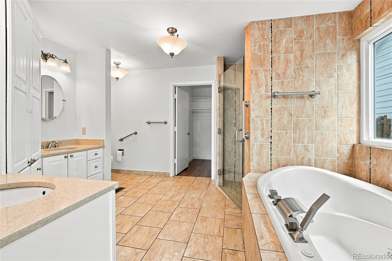
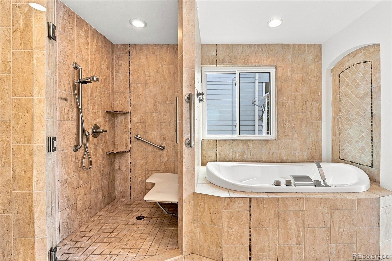
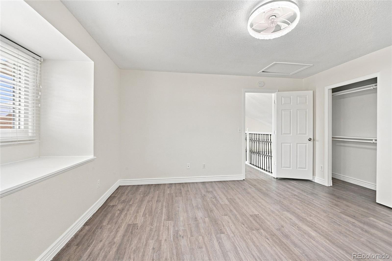
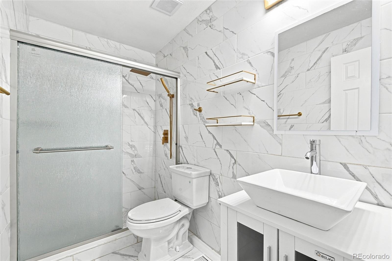
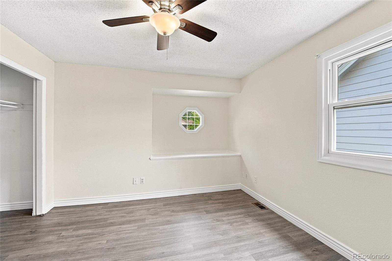
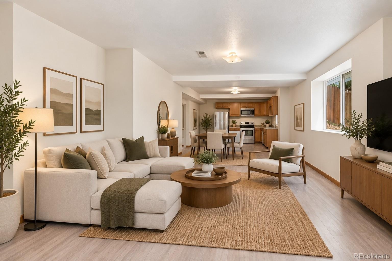
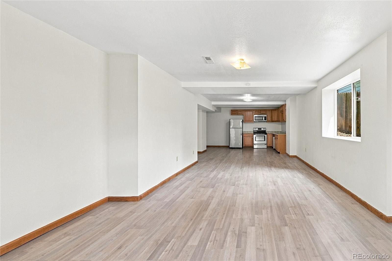
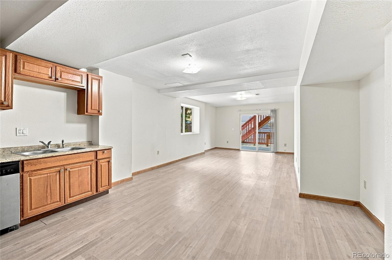
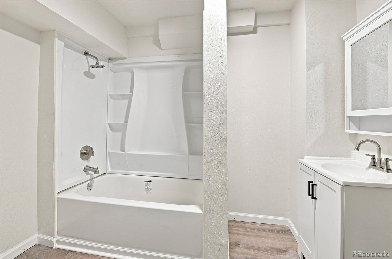
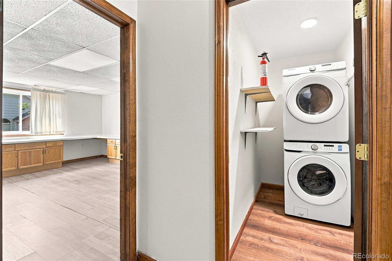
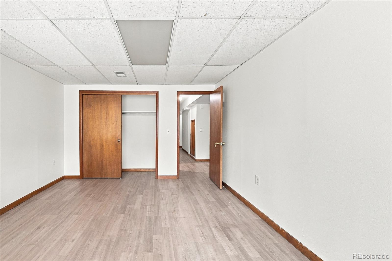
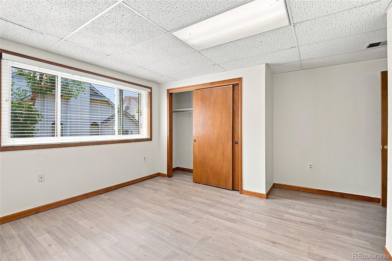
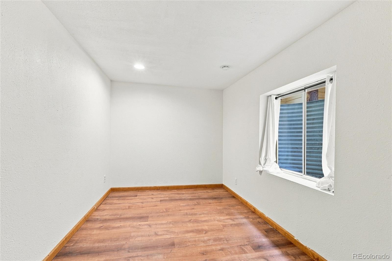
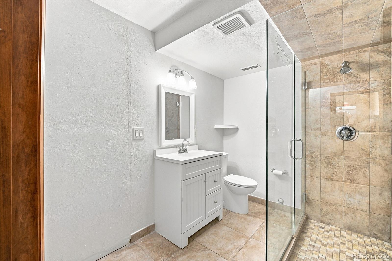
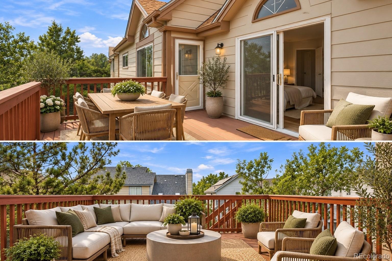
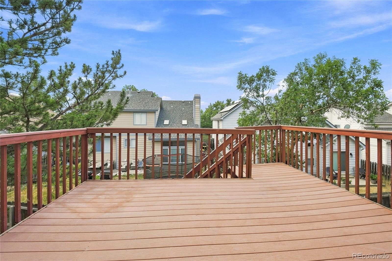
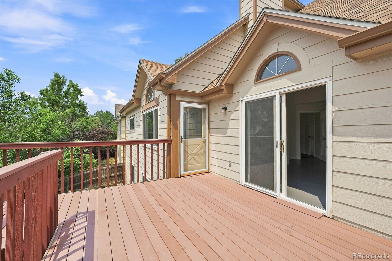
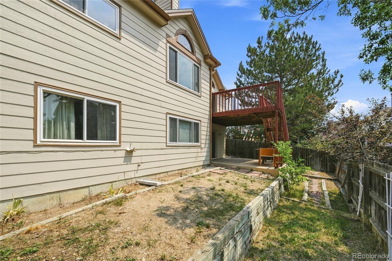
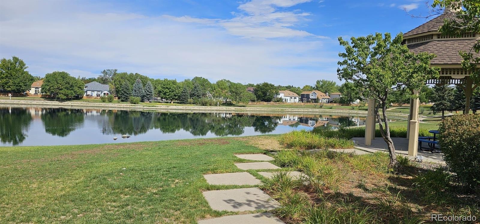
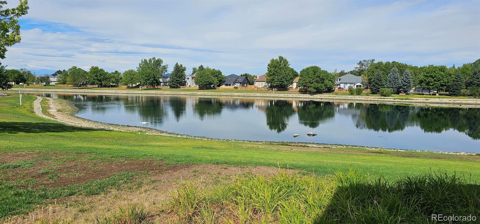
Beautiful 6 bedroom, 4.5 bath home in Aurora's coveted Lake Shore! Boasting 3,952 square feet of sun-drenched living space, this spacious home offers the room, flexibility, and lifestyle you’ve been looking for. The open layout features a large main-floor primary suite with a luxurious 5-piece bath, generous chef’s kitchen, cozy fireplace, and a massive finished walkout basement—ideal for grown children, elderly parents, guests, or AirBNB with direct outdoor access. Outdoor living is just as inviting with a private deck and a private neighborhood lake with gazebo, playground, volleyball court, swimming pools, and walking trails—all close to home.
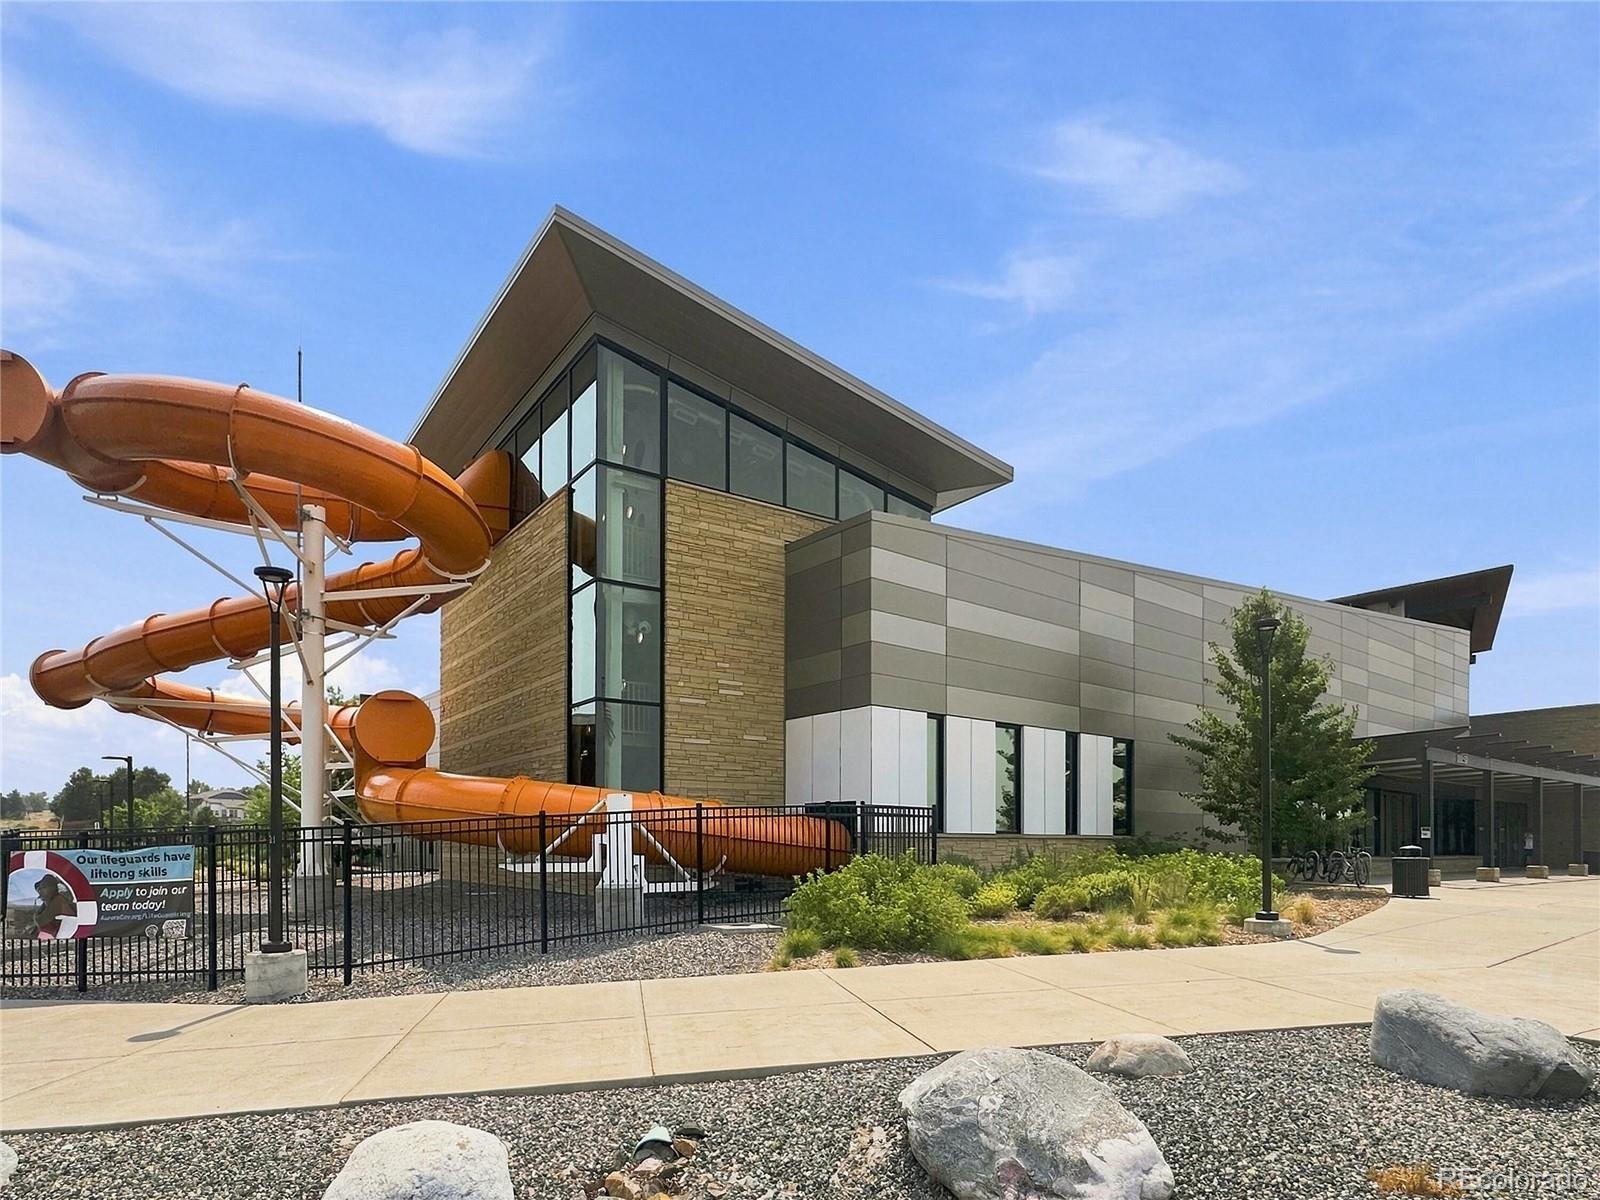
An attached garage adds convenience, while the low HOA fee includes trash service and access to community amenities. The location is hard to beat, with easy access to everyday shopping, public transit, schools, and the Central Recreation Center, home to Colorado’s first indoor wave pool, lazy river, lap pool, hot tub, and interactive water slide. Hurry!
95 days on market
Listed by Milletetsega Birhanemaskel · Brokers Guild Real Estate · 720-276-7703
Property Details
| Property Type | Residential |
| Sub Type | Single Family Residence |
| Status | Active |
| Price per Sq Ft | $173 |
| Subdivision | Lake Shore |
| MLS # | 2762987 |
| Days on Market | 95 |
| Bedrooms | 6 |
| Full Baths | 3 |
| Half Baths | 1 |
| Three-Quarter Baths | 1 |
| Year Built | 1987 |
| Lot Size (Sq Ft) | 5,663 |
| Acres | 0.13 |
| HOA | Yes |
| HOA Fee | $175 |
| Annual Taxes | $4,091 |
| State | CO |
| County | Arapahoe |
| Interior Features | Ceiling Fan(s), Eat-in Kitchen, Entrance Foyer, Granite Counters, High Ceilings, In-Law Floorplan, Open Floorplan, Pantry, Vaulted Ceiling(s), Walk-In Closet(s), Five Piece Bath, Jack & Jill Bath, Primary Suite, Smoke Free |
| Heating | Forced Air |
| Cooling | Central Air |
| Flooring | Laminate, Tile, Wood |
| Fireplaces | 1 |
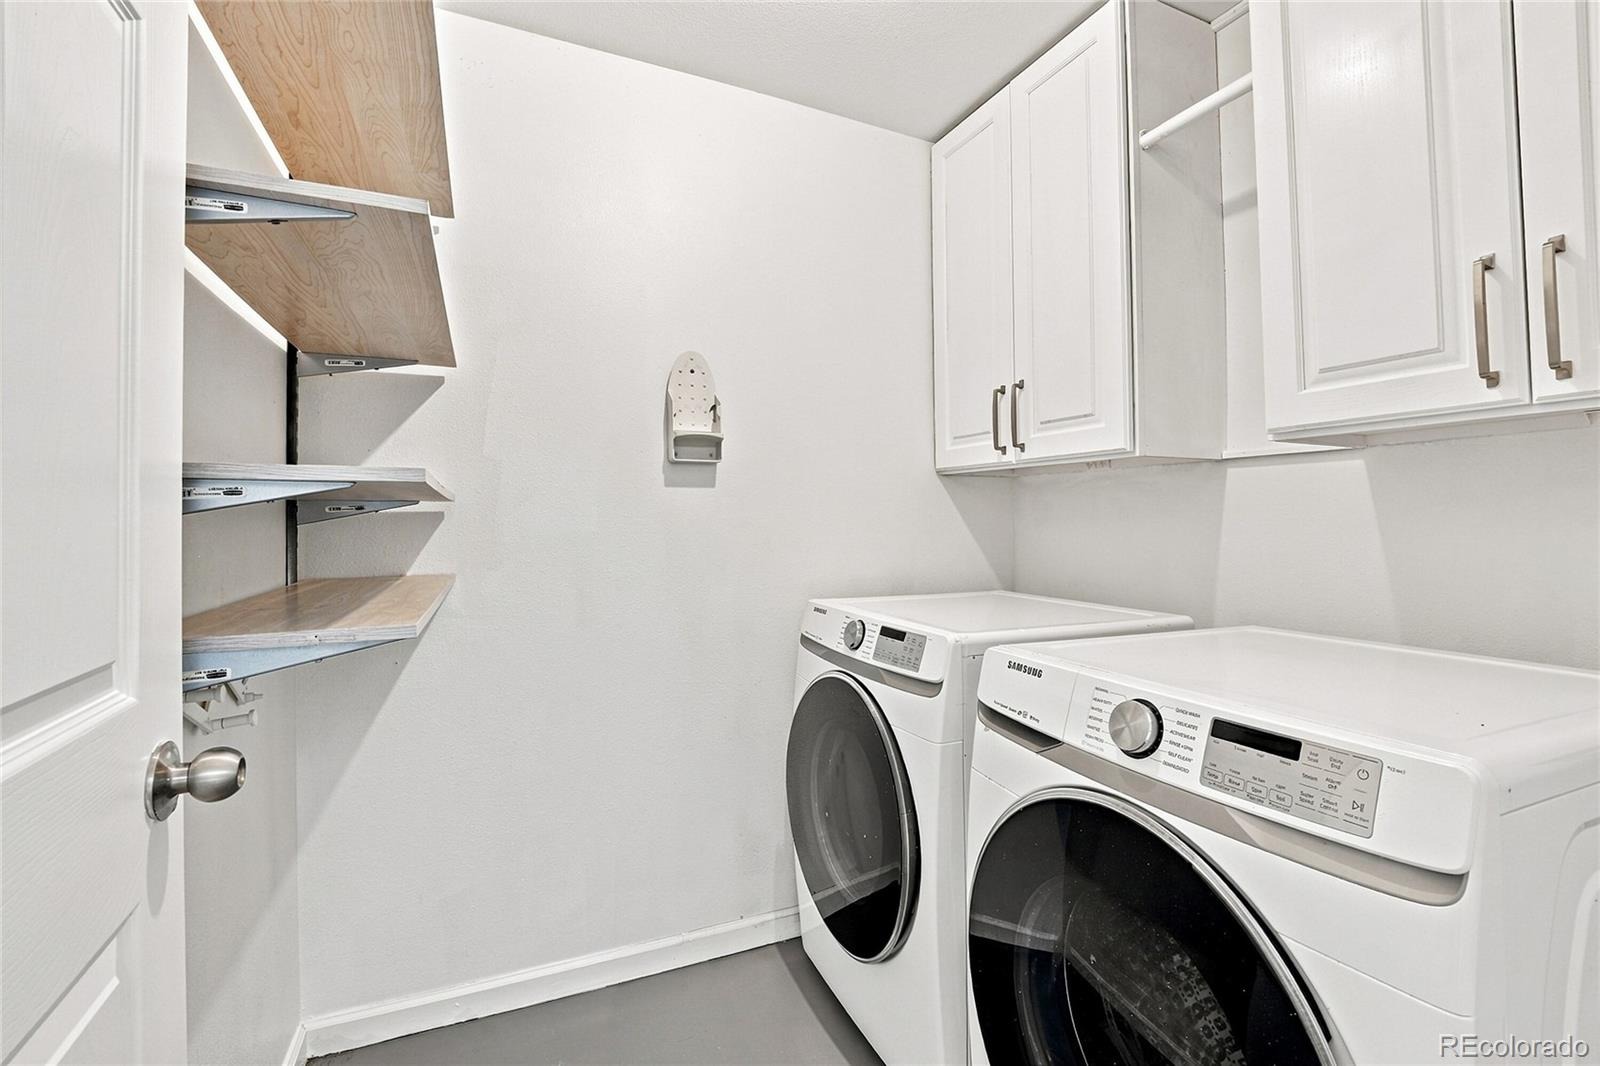
| Appliances | Cooktop, Dishwasher, Disposal, Double Oven, Dryer, Microwave, Refrigerator, Washer |
| Exterior Features | Garden, Private Yard |
| Garage | Yes |
| Garage Spaces | 2 |
| Roof | Unknown |
| Basement | Walk-Out Access |
| Lot Features | Landscaped, Level, Near Public Transit, Sprinklers In Front, Sprinklers In Rear, Irrigated |
| Architectural Style | Traditional |
| Levels | Two |
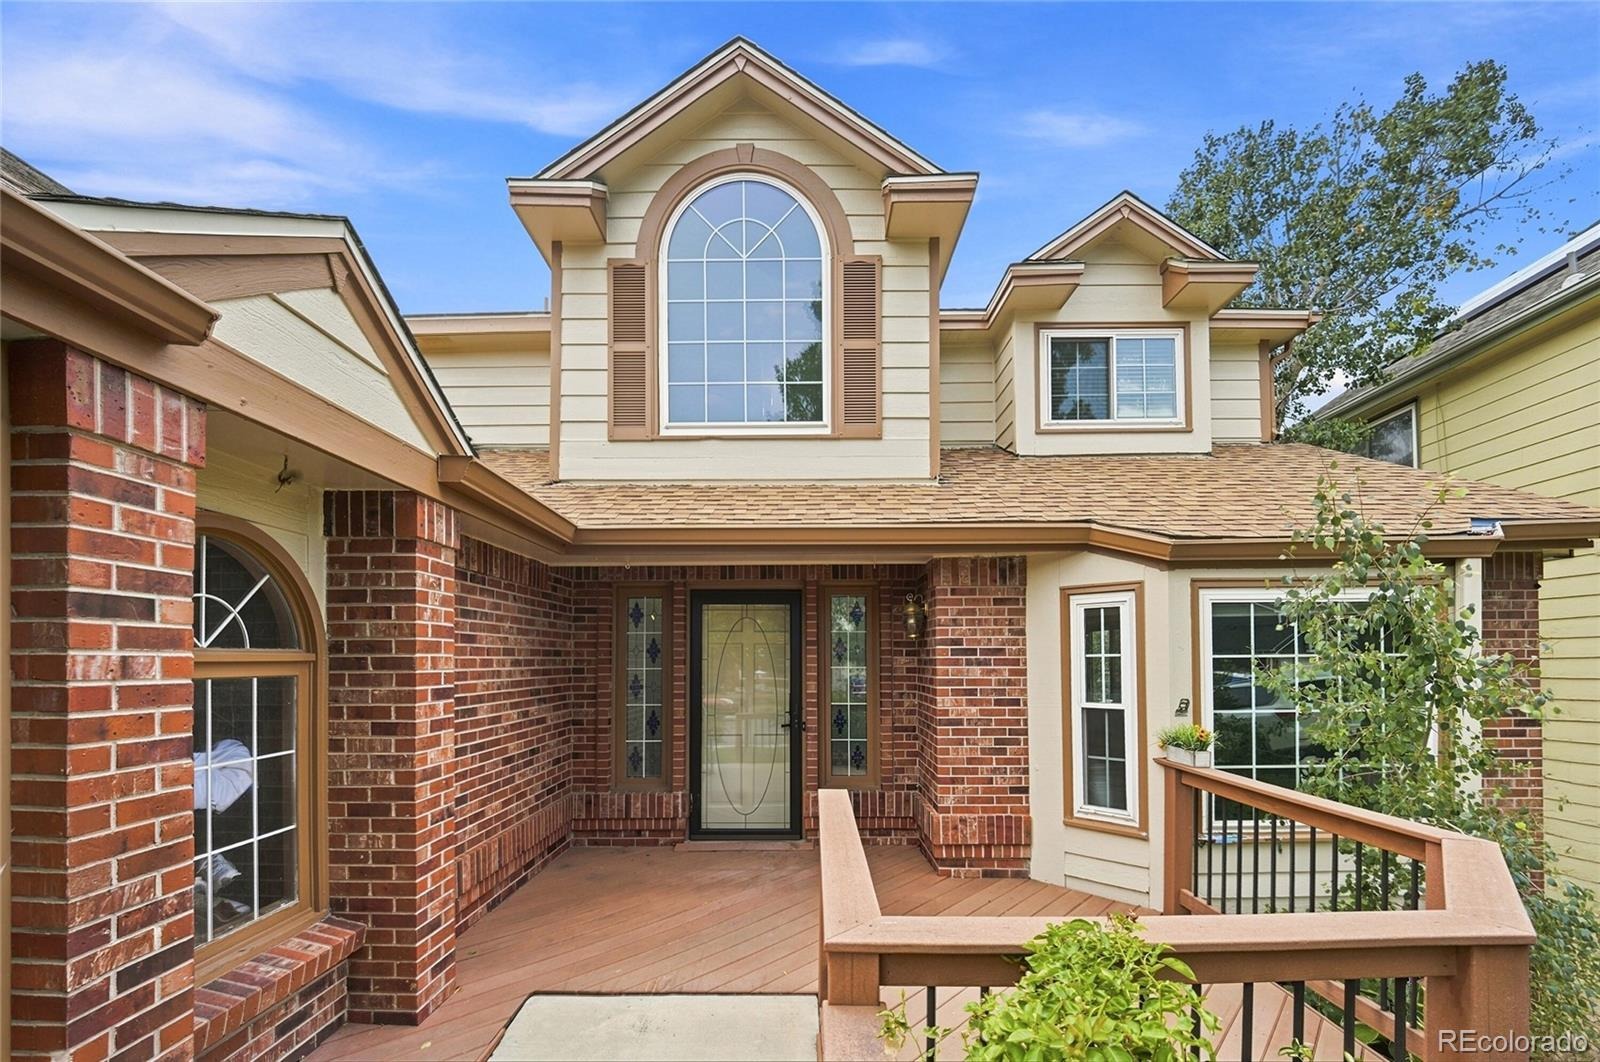
| Construction | Brick |
| Sewer | Public Sewer |
| Water Source | Public |
| Senior Community | No |
| Special Conditions | None Known |
Location
Price History
| Date | Event | Price |
|---|---|---|
| 10/25/2026 |
Price change Source: REcolorado® #2762987 |
$685,000 -1.4% $173/sqft |
| 8/6/2026 |
Listed for sale Source: REcolorado® #2762987 |
$695,000 $176/sqft |

Based on information submitted to the MLS GRID as of November 9, 2026 at 2:10 AM MST. All data is obtained from various sources and may not have been verified by broker or MLS GRID. Supplied Open House Information is subject to change without notice. All information should be independently reviewed and verified for accuracy. Properties may or may not be listed by the office/agent presenting the information.
Thank you — a Mont Haus broker will be in touch shortly.
For Mont Haus agents and staff. Sign in with your Mont Haus Microsoft account and the Agent Portal opens in a new tab.
Sign in with MicrosoftNo Microsoft account yet? Ask Nikki Boxer, who sets up portal access.